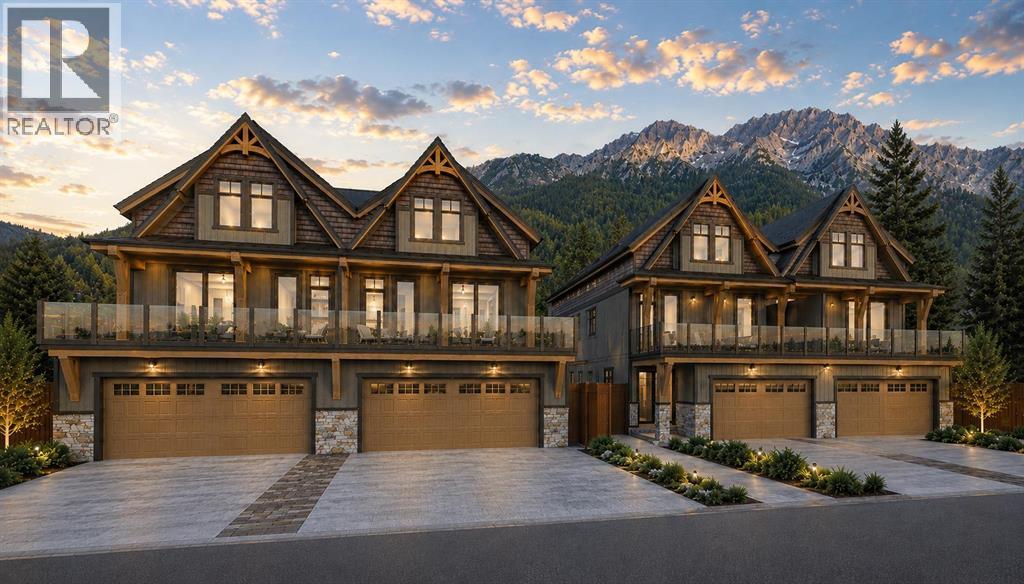
Canmore, Alberta
An exceptional opportunity to own one of only four brand-new luxury duplexes in the heart of South Canmore, one of the community's most sought-after neighbourhoods. Ideally positioned just steps from the Bow River, Main Street, scenic pathways, cafés, restaurants, and local amenities, this location offers the perfect balance of mountain living and everyday convenience.Thoughtfully designed across three levels, this contemporary home offers over 3,000 square feet of functional living space with five bedrooms, a dedicated study, and an open-concept main floor created for both entertaining and everyday living. Expansive windows fill the home with natural light, while premium finishes including engineered hardwood flooring, tile, and a striking gas fireplace create a warm, sophisticated atmosphere.The primary retreat is designed as a private escape, complete with its own gas fireplace, a spacious walk-in closet, and a luxurious five-piece ensuite featuring a steam shower and soaker tub. A dedicated laundry room serves the main residence, while the fully self-contained legal suite includes its own private entrance and separate laundry, offering outstanding flexibility for extended family, guests, or valuable rental income.Completing the home is a heated double attached garage with ample space for vehicles and mountain gear. Combining exceptional craftsmanship, premium finishes, and one of Canmore's most desirable locations, this is a rare opportunity to enjoy luxury mountain living with the added benefit of a legal income suite. (id:52806)
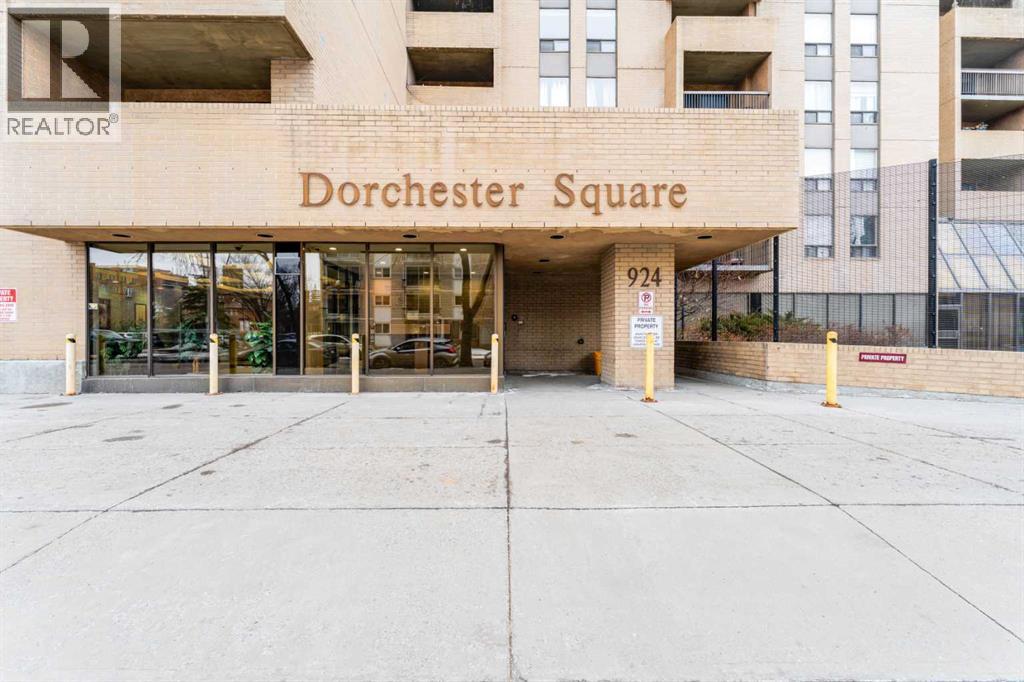
Calgary, Alberta
Steps from Calgary's best coffee shops, restaurants, and green space, this updated Beltline condo puts everyday life within walking distance. Unit 506 is a two-bedroom, one-bathroom home on the fifth floor of Dorchester Square, offering 849.2 sq ft of thoughtfully updated living space.The kitchen has been refreshed with newer laminate countertops, a tile backsplash, updated cabinetry, and stainless steel appliances. Upgraded flooring runs throughout for a clean, cohesive feel. The primary bedroom is a comfortable size with a large closet and south-facing exposure that brings in plenty of natural light. The second bedroom works well as a roommate space, home office, or guest room.Step outside onto your private south-facing balcony, a great spot for morning coffee or unwinding after work. This unit comes with an underground parking stall, a rare find this close to the action.Building amenities set Dorchester Square apart, including a fitness centre, a squash court, a sauna, shared laundry, and on-site property management.Located in the heart of the Beltline, you're within walking distance to Kawa Coffee, Connaught School, Connaught Off-Leash Park, Central Memorial Park, and a wide mix of shops, restaurants, and nightlife.Book your showing today and see what Beltline living is really like. (id:52806)
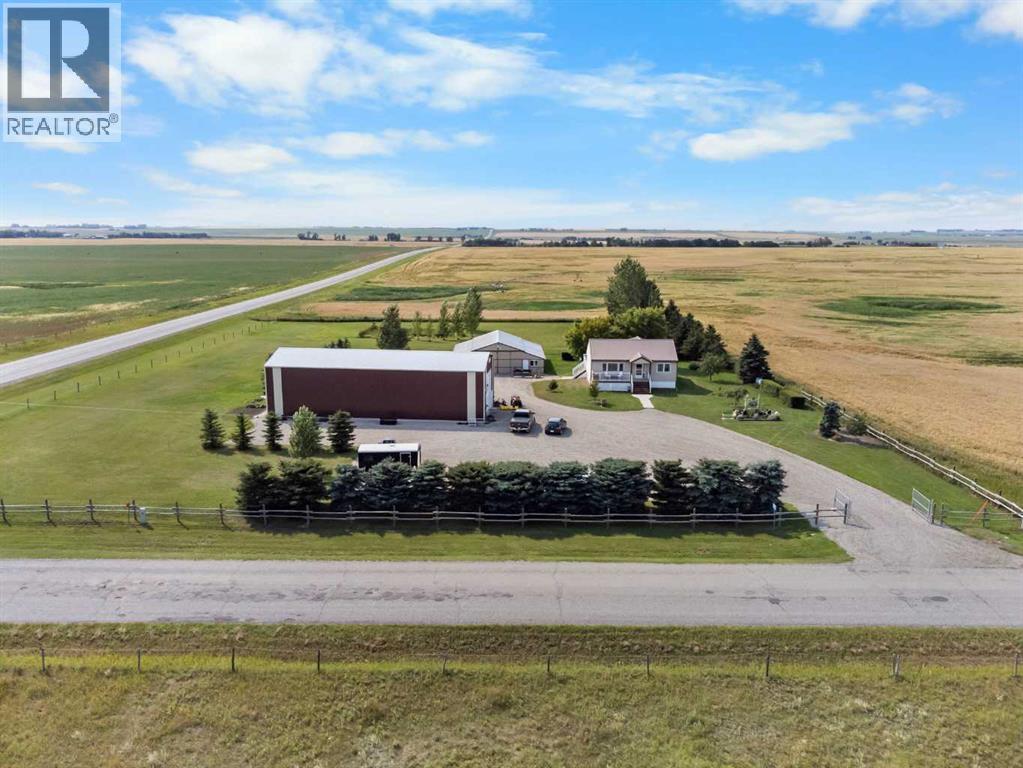
Rural Wheatland County, Alberta
COUNTRY LIVING WITH AN INCREDIBLE 30' x 80" SHOP & 3 ACRES! Set on a beautifully landscaped and private 3 acre parcel just minutes from Strathmore, this property offers the perfect blend of comfortable country living, abundant space and outstanding outbuildings. The well-maintained 4-bedroom bungalow features 2 bedrooms on the main level plus 2 additional bedrooms in the fully finished walk-out basement. The main floor offers a bright, open layout with a spacious living room, dining area and well-appointed kitchen with an abundance of cabinetry and counter space. The primary bedroom is exceptionally spacious, while a second main-floor bedroom and 4-piece bathroom complete the main level. Hardwood flooring, large windows and access to the expansive deck create a comfortable and inviting living space with beautiful views of the surrounding countryside. The fully finished walk-out basement adds excellent living and recreation space, including two additional bedrooms, a 4-piece bathroom, large game/recreation room and laundry area. With a separate exterior entrance and walk-out design, the lower level offers excellent flexibility for family, guests or hobbies. AND THEN THERE IS THE SHOP! This impressive 30' x 80' heated and insulated detached building provides an extraordinary amount of room for vehicles, equipment, storage, hobbies or business use, with 220-volt wiring and workshop space. Large enough to park a semi truck! RV parking and lots of additional parking is also available. A separate 44' x 47' barn with gravel floor provides even more room for equipment, toys and storage. Outside, enjoy a fully fenced, landscaped yard with mature trees, fruit trees, garden areas, private yard space and no neighbours behind. The large deck, treated with Duradeck provides a wonderful place to relax and take in the peaceful rural setting. Paved road access and located just a short drive from Strathmore with easy access to Highway 1, this is an exceptional opportunity for buyers looking for acreage living without sacrificing convenience. A rare combination of a move-in-ready home, expansive shop space, additional barn, privacy and nearly 3 acres of land. (id:52806)
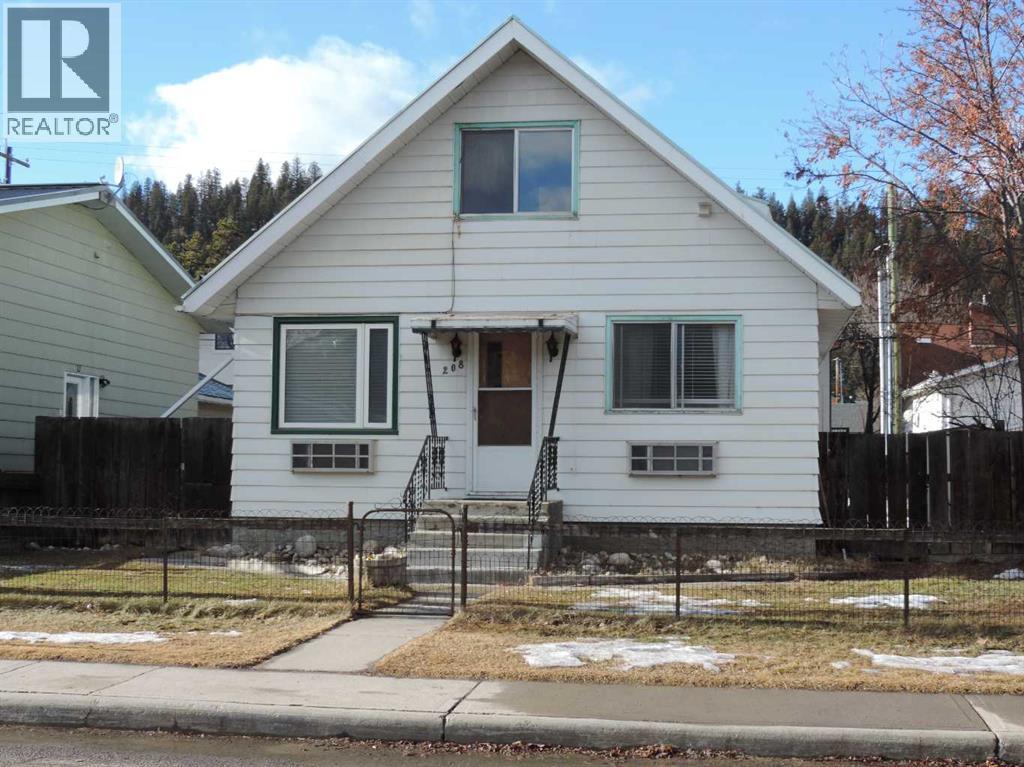
Jasper, Alberta
A fantastic opportunity to upgrade in the Jasper market with this character 2-bedroom home and an upper revenue suite. This home is well-maintained and ready to move into. Tons of potential and opportunity are in 208 Patricia Street (id:52806)
Canmore, Alberta
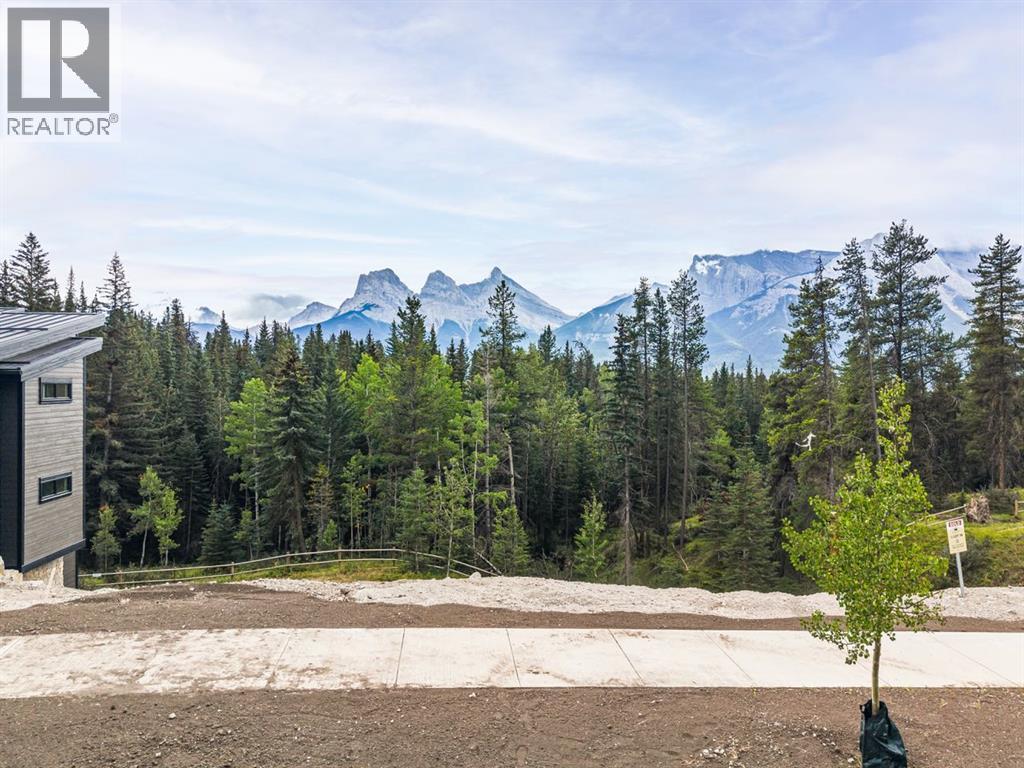
Over 11,800 SQ FT of land here sits an extraordinary opportunity to build your dream home on one of the most spectacular lots in Silvertip. Select Short Term Rental zoning or regular zoning, This exceptional south-facing lot offers unobstructed, full panoramic mountain views, overlooking the wildlife corridor with breathtaking vistas of Three Sisters, Ha Ling Peak, and the surrounding Rocky Mountains. Designed perfectly for a walkout or double-walkout home, the lot provides incredible potential to take full advantage of the dramatic landscape and natural light and build up to 15,000 SQ FT. Imagine expansive living spaces opening onto multiple levels of outdoor living, all framed by some of the most iconic mountain scenery in the area. With its coveted south-facing exposure, elevated setting, and uninterrupted views across the wildlife corridor, this is a truly rare opportunity to create a custom mountain retreat that captures the beauty of Canmore from every angle. (id:52806)
Calgary, Alberta
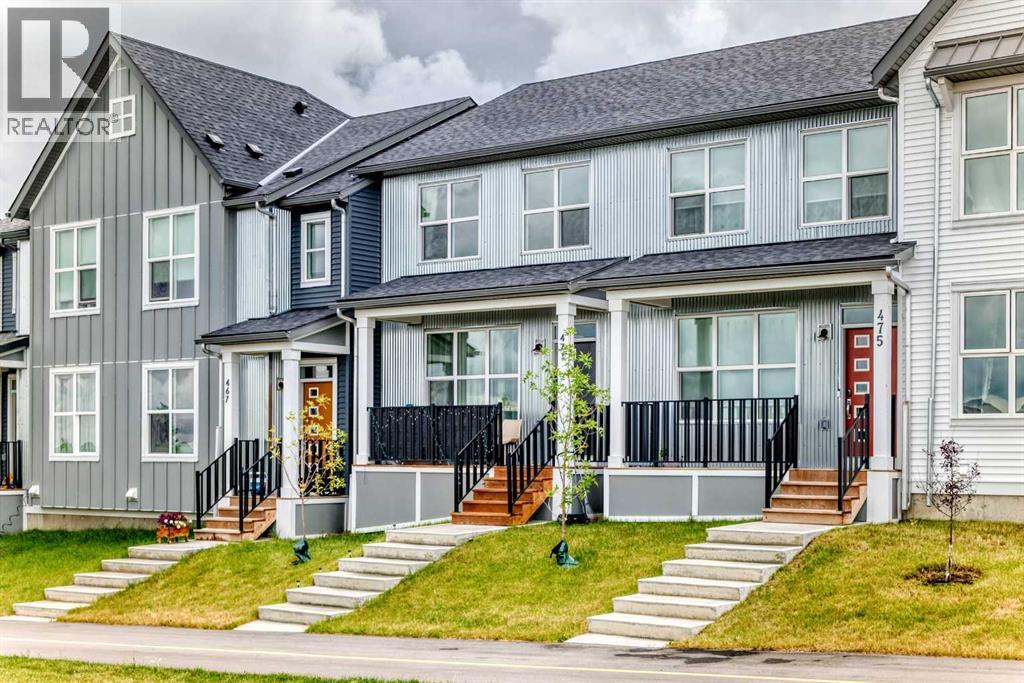
NO CONDO FEES! DEVELOPED BASEMENT! Welcome to this beautifully maintained townhouse in the award-winning community of Livingston, Calgary’s vibrant north-side master-planned community. This home offers excellent access to Stoney Trail, the Calgary International Airport, shopping, schools, parks, and many amenities throughout the city.Featuring a south-facing backyard, front porch, and a spacious deck, this home provides plenty of opportunities to enjoy both indoor and outdoor living. The main floor offers 9 foot ceilings, an upgraded kitchen with stainless steel appliances, quartz countertops, and a bright, functional layout perfect for everyday living and entertaining.Upstairs, you will find a comfortable primary bedroom with an upgraded ensuite shower, convenient upper floor laundry, and two additional bedrooms.The fully developed basement adds even more valuable living space and features a spacious family room, one bedroom, and a 3-piece full bathroom. Ideal for a growing family, guests, teenagers, or a home office/entertainment area.With NO CONDO FEES, a south-facing backyard, developed basement, and a fantastic Livingston location, this home is an excellent opportunity for first-time buyers, families, investors, or downsizers. Move-in ready and waiting for its next owner. Come see everything this home has to offer! (id:52806)
Calgary, Alberta
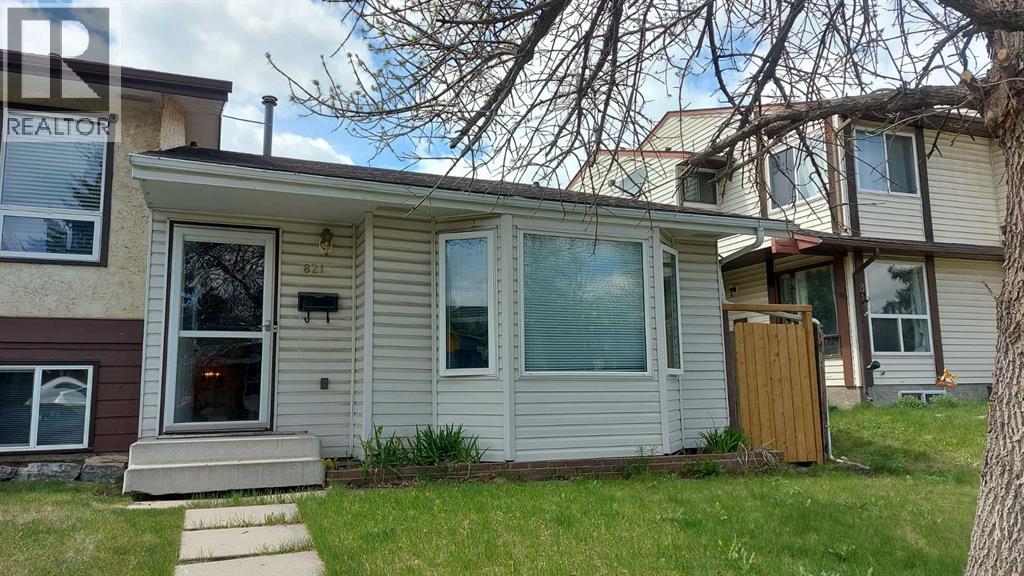
Great starter home located in great community of Whitethorn. The house has been upgrade in the past with new kitchen, bathrooms, painting, flooring and new fence in the backyard. This 4 level split offer 3 great size bedrooms with 2 pc ensuite in the lower level bedroom. Vault ceiling in the living room and open floor plan in the upper level. Close to school, shopping center, park and public transit (id:52806)
Rural Lesser Slave River No. 124, Alberta
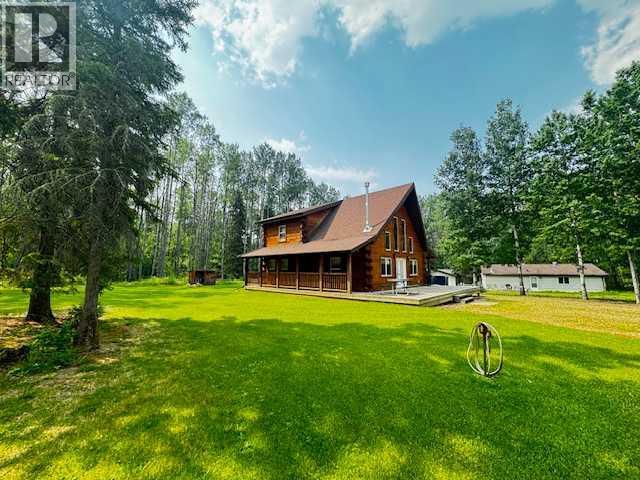
Broken Paddle Estates, one of Alberta's best kept secrets... along the shores of Fawcett Lake. This Charming custom built 3 Bedroom 1.5 Storey home sites on a very private lot. The exterior of the home is sided with split logs, has two covered porches and a deck. Partially finished basement with ICF Foundation. Inside you'll be wowed by the pine accents and details found throughout. Laminate flooring, Vaulted Ceiling with Pine Accents in the open concept Living/Dining and Kitchen. Living room has plenty of windows, a corner gas fireplace with stone accents and patio doors that open to a large deck. Spacious Dining Area and Kitchen with dark cabinets, eating bar and black appliances. Main floor also has a Bedroom, 4 Pc Bath and Laundry. Beautiful staircase with pine spindles takes you to the upper floor, a sitting area overlooks the Living room. Walk into the cozy Primary Bedroom, with Pine accented Vaulted ceiling, wall mounted electric fireplace, a 3 Pc Ensuite and patio door that opens to the balcony with great views. The Basement is partially developed, with a Rec/Games room, Bedroom, Roughed-In Bath and the Utility Room...materials are there to get most of it finished. The home is accessible 12 months of the year and has its own well, and is connected to natural gas and power. The Detached Double garage, with room for the vehicles and toys also has a unfinished loft with outside access. Lot backs onto undeveloped land behind. A short walk to the boat dock for some of the best water sports and fishing. Green space in front of the lake is open for all residents to enjoy. Great trails in the area for quadding and sledding. Located just 35 mins to Smith, 1.25 hrs to Slave Lake and less than 3 hrs to Edmonton. Room for all the family any time of the year. This gem is waiting for you, don't miss it. (id:52806)
Chestermere, Alberta
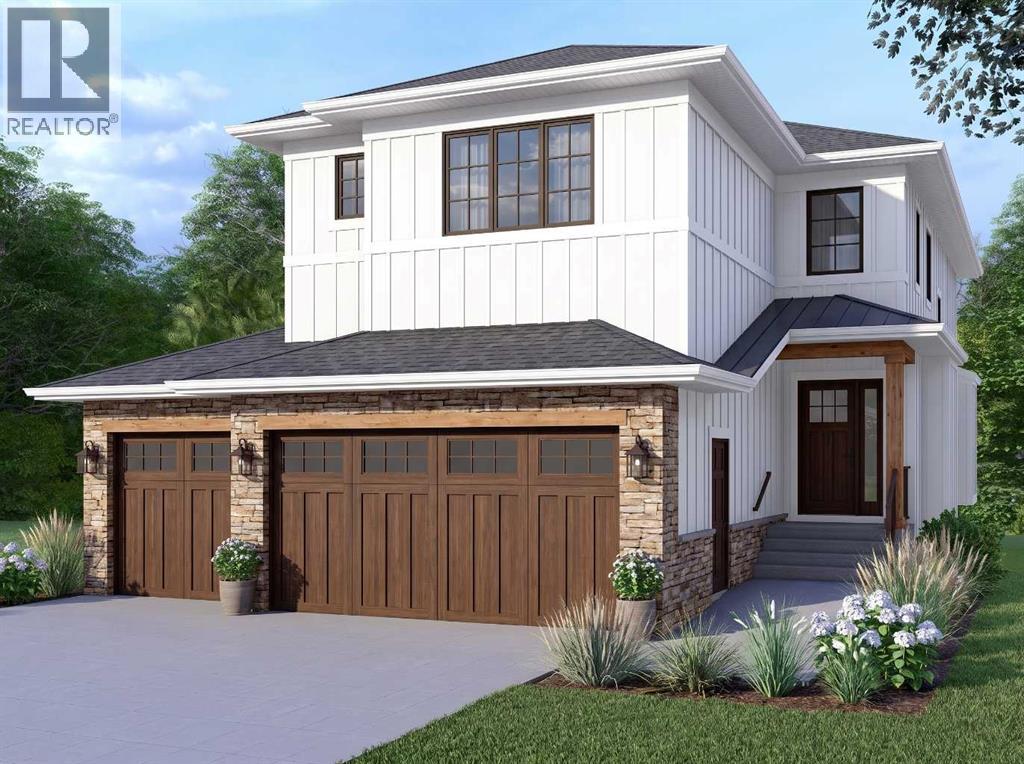
TRIPLE CAR GARAGE ESTATE LOT | MAIN FLOOR BED + BATH AND | 2 PRIMARY BEDROOMS | OVERSIZED SPICE KITCHEN. Welcome to 2049 Waterbury Road in the growing community of Waterford Estates, Chestermere. Built by Twenty First Century Homes, this two-story residence offers 2,687 sq ft of well-designed living space above grade on a 45’ x 113’ lot, plus an undeveloped 9ft basement with bathroom rough-in for future development. The main floor features a functional layout with a living room with fireplace, family room, dining area, and a main floor bedroom with access to a full bathroom—ideal for guests or extended family. The kitchen includes a dedicated oversized spice kitchen with its own refrigerator and convenient access to the mudroom and triple attached garage . The upper level offers four bedrooms, including two primary bedrooms with private ensuites. A central loft area, upper-floor laundry, and spacious secondary bedrooms provide practical family living. The exterior elevation incorporates smart board detailing with stone accents, along with a rear deck for outdoor use. Located close to parks, schools, shopping, and key amenities, this home offers space, flexibility, and quality craftsmanship in a well-connected Chestermere community. (id:52806)
Calgary, Alberta
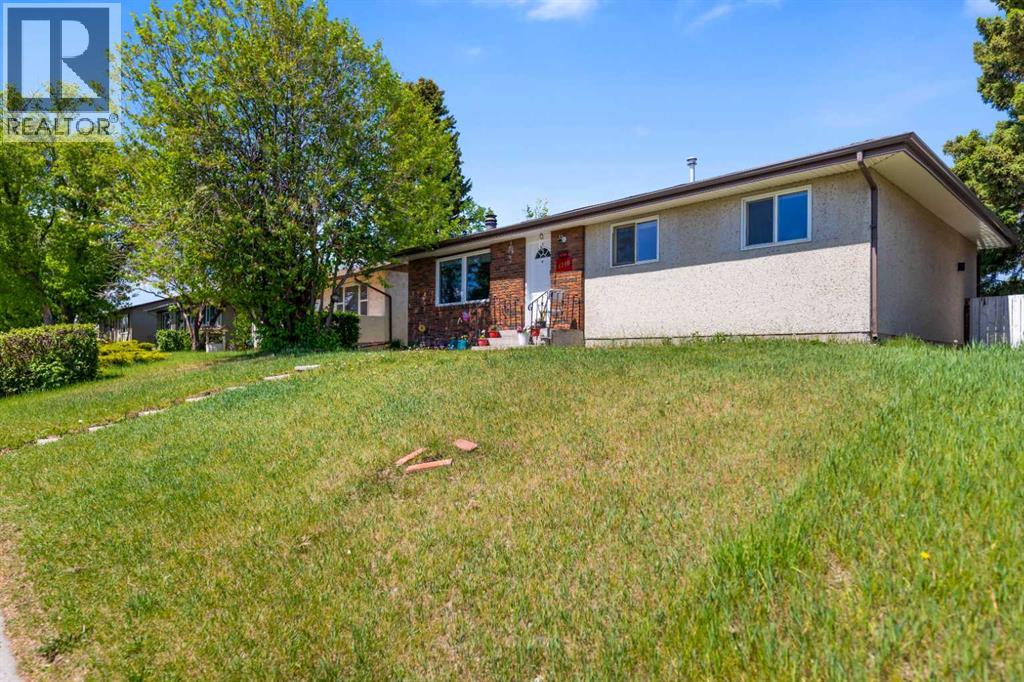
This home is well maintained and renovated ,situated right behind the Marlborough mall. This Home has separate entrance to the two bedroom basement and currently is rented out. The house has separate laundry. It has three bedrooms upstairs with one and a half washrooms, spacious living room with and the upgraded kitchen with quartz countertop, good sized island with roof panel designed with multi coloured Govee lights. The kitchen has stainless steel appliances. The pot lights in the main living room and dining area are remote control operated which has warm & warm white shades. This property is near to schools, Mall ,LRT ,Memorial drive and 10 minutes from Downtown. There was former Grow-up which was remediated in or around the year 2005-2006. (id:52806)
Calgary, Alberta
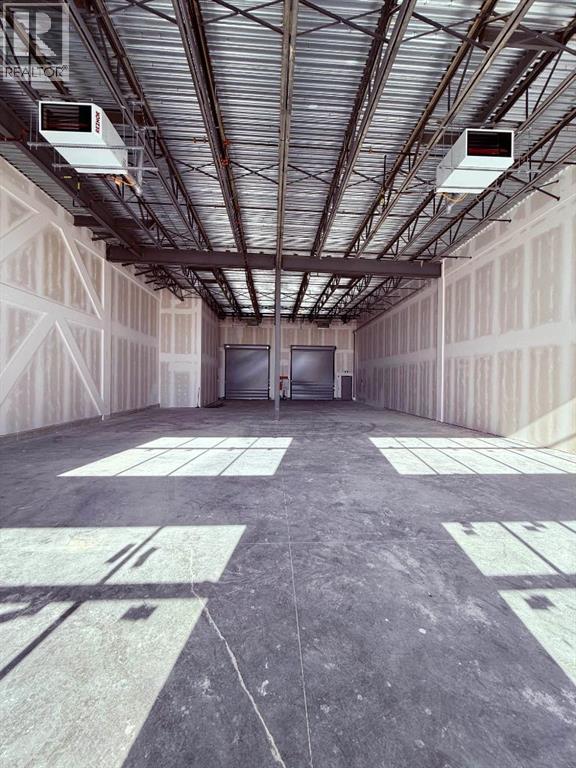
Prime opportunity to own versatile industrial bays in the highly sought-after Jacksonport area of Calgary. Zoned IG (Industrial – General), these units allow for a wide range of permitted uses under City of Calgary bylaws—ideal for investors and owner-users alike. Each bay offers 23 ft clear height and 24 ft width, featuring a rear 12’x12’ drive-in door for seamless access. Built for functionality, the units include 250 AMP power, two heaters, and a washroom rough-in—ready to accommodate various industrial and commercial operations. Flexible, efficient, and strategically located—these bays are designed to support your business growth. (id:52806)
Calgary, Alberta
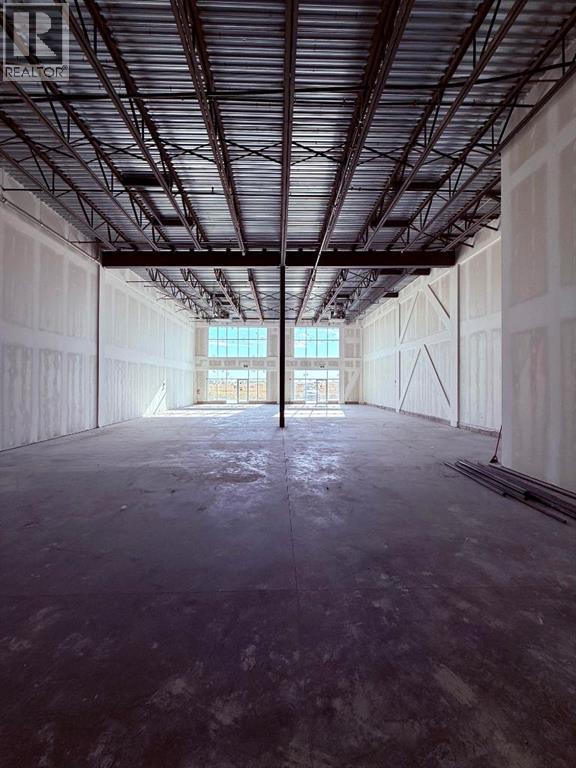
Prime opportunity to own versatile industrial bays in the highly sought-after Jacksonport area of Calgary Zoned IG (Industrial – General), these units allow for a wide range of permitted uses under City of Calgary bylaws—ideal for investors and owner-users alike. Each bay offers 23 ft clear height and 24 ft width, featuring a rear 12’x12’ drive-in door for seamless access. Built for functionality, the units include 250 AMP power, two heaters, and a washroom rough-in—ready to accommodate various industrial and commercial operations. Flexible, efficient, and strategically located—these bays are designed to support your business growth. (id:52806)
Airdrie, Alberta
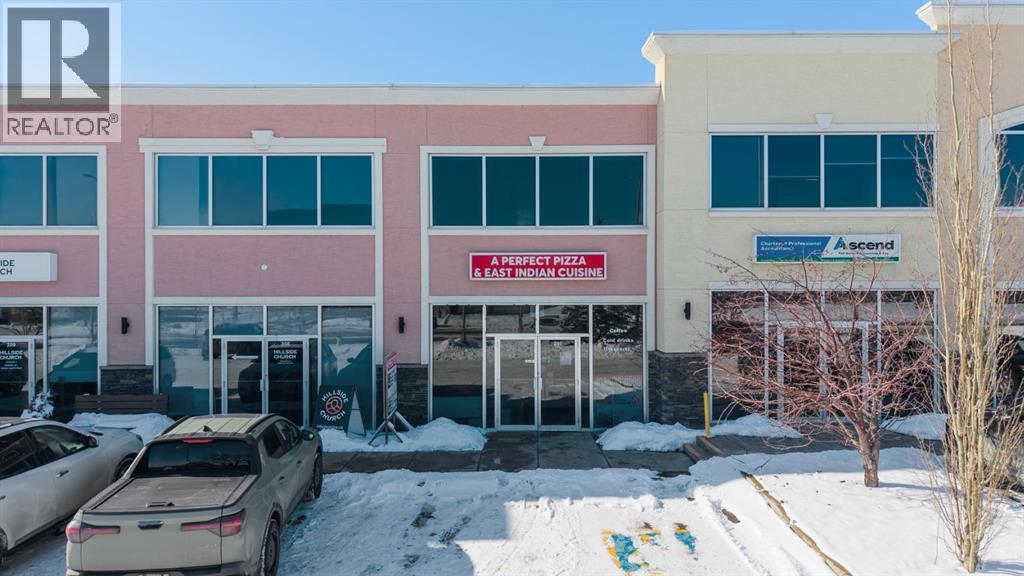
An incredible opportunity to own a well-established Indian restaurant and pizza business in the rapidly growing city of Airdrie. This business offers a unique combination of authentic Indian cuisine and popular pizza offerings, attracting a wide range of customers and creating multiple revenue streams. Airdrie has experienced significant population growth over the past 3–5 years, leading to increasing demand for diverse dining options. With limited competition for Indian cuisine and pizza concepts in the area, this business presents a very lucrative investment opportunity for an owner-operator or investor looking to enter or expand within the thriving food service market. The restaurant benefits from a growing customer base, strong local demand, and excellent potential for further growth through expanded marketing, delivery platforms, and catering services. Its strategic location within a fast-developing community ensures consistent traffic and continued demand as the city continues to expand. Whether you are an experienced restaurateur or an entrepreneur seeking a turn-key food business in a high-growth market, this is a rare chance to capitalize on the booming hospitality sector in Airdrie. (id:52806)
Calgary, Alberta
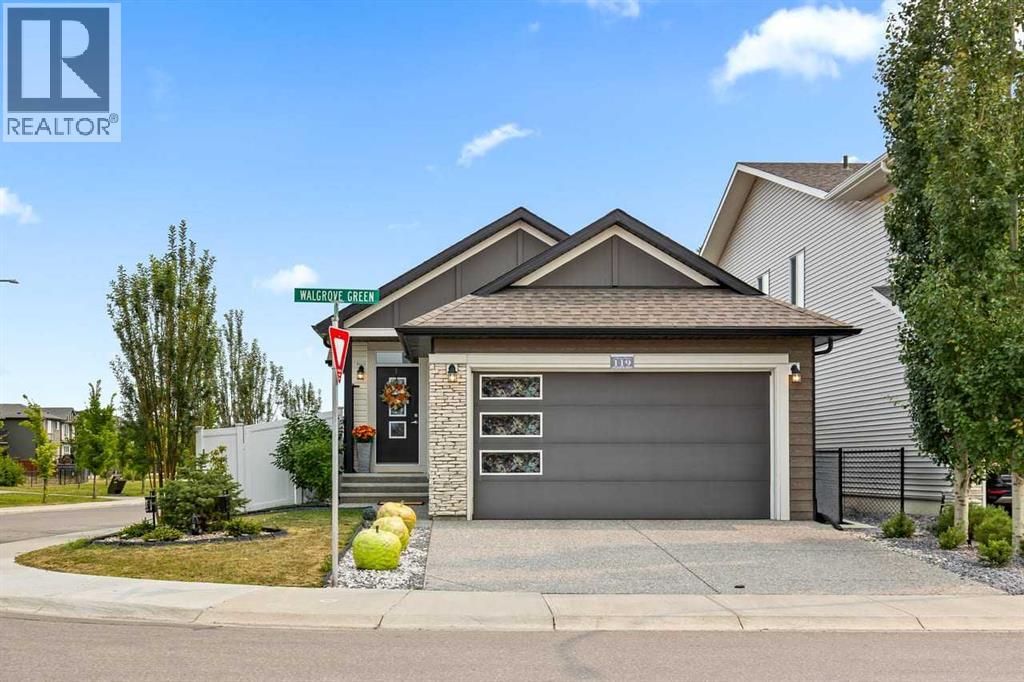
Welcome to this beautifully maintained former showhome in the heart of Walden, where thoughtful design, quality finishes, and exceptional outdoor living come together. Backing onto private greenspace with no rear neighbours, this stunning bungalow offers the perfect blend of comfort, elegance, and privacy. The bright open-concept layout is ideal for both everyday living and entertaining, featuring spacious living and dining areas filled with natural light. The well-appointed kitchen flows seamlessly into the main living space, while the cozy family room with a gas fireplace creates a warm and inviting atmosphere—perfect for relaxing evenings or gathering with family and friends. The main floor offers a generous primary bedroom retreat with a beautiful ensuite, as well as a versatile office/den that is perfect for working from home, a guest room, or a cozy reading space.Downstairs, the fully finished basement provides incredible additional living space with two large bedrooms, a full bathroom, and plenty of room for family, guests, or recreation. Step outside to your own private backyard oasis. The covered deck and pergola create the perfect setting for relaxing summer evenings, morning coffee, or entertaining friends and family. The expansive yard offers exceptional privacy and beautiful views of the greenspace behind. Additional highlights include a double attached garage, excellent curb appeal, and a location in one of Calgary’s most desirable family-friendly communities, close to parks, pathways, schools, shopping, and everyday amenities. This is a rare opportunity to own a beautiful bungalow in a premium private setting. Homes like this don’t come along often. (id:52806)
Calgary, Alberta
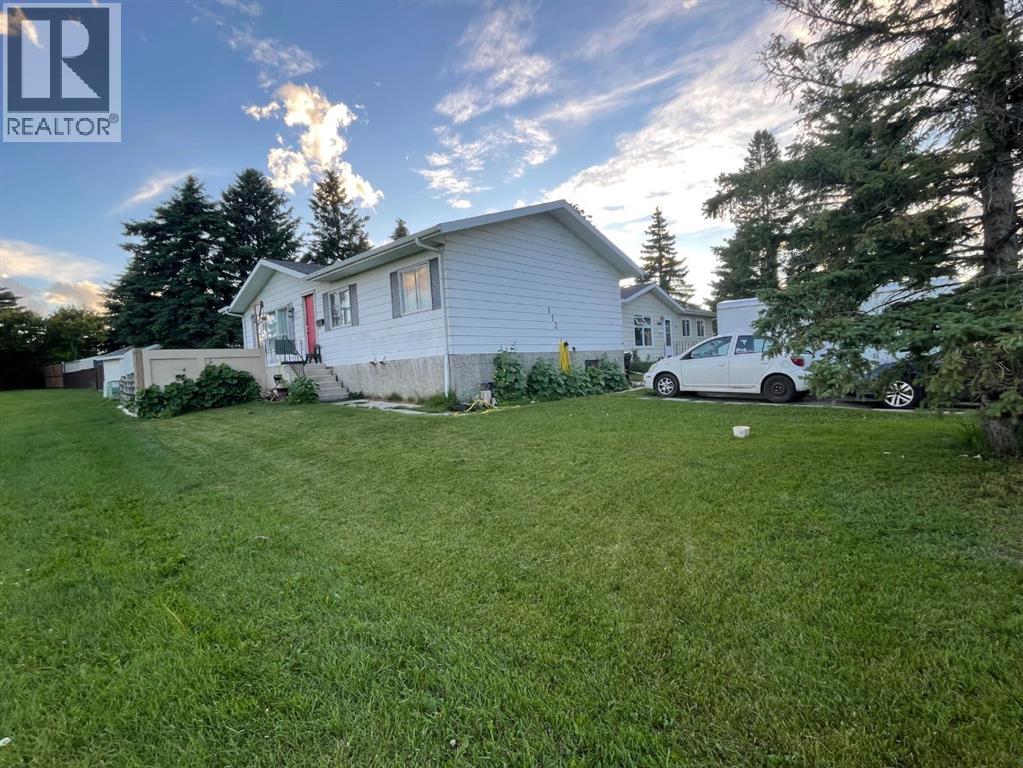
INVESTOR ALERT! | LEGAL BASEMENT SUITE | PRIME LOCATION | 112 Huntstrom Drive NE**Location, Location, Location!** This is an incredible opportunity for investors or homeowners looking to **live upstairs and offset their mortgage with rental income** from the legal basement suite.Situated directly **across from a beautiful park**, this property enjoys an open, unobstructed view with the added bonus of **downtown Calgary views**. Conveniently located close to schools, shopping, public transit, major roadways, and all essential amenities, this home offers outstanding long-term value.-Main Floor* Spacious **3-bedroom bungalow*** Bright and functional layout* Large living and dining areas* Excellent park views*Legal Basement Suite* Fully **legal secondary suite*** **2 bedrooms*** Full bathroom* Open living room and kitchen* Newer laminate flooring throughout* Separate living space ideal for rental income Additional Features* **Long-term, reliable tenants** already in place* **Newer shingles*** Fantastic investment opportunity with strong income potential* Home may benefit from some cosmetic TLC, making it a great opportunity to add value and build equityWhether you're an investor seeking a cash-flow property or a buyer looking to live in one unit while renting the other, this is a rare opportunity in a highly desirable location.**Don't miss out—book your private showing today!** (id:52806)
Rural Lesser Slave River No. 124, Alberta
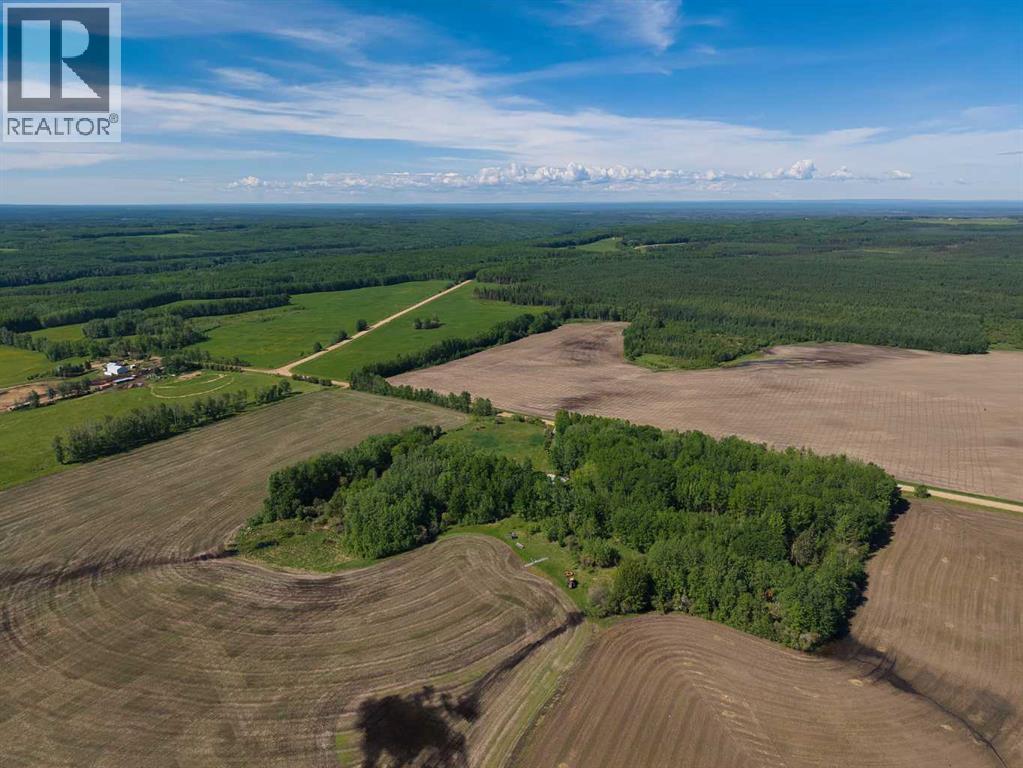
Almost 10 acres of privacy in a mature aspen bluff, wrapped in open farmland in the MD of Lesser Slave River — all under $100K. Power, natural gas, septic, cistern, and holding tank are already in place. Satellite and fiber optic connectivity available in the area. Bring your plans and get building.Just off East Fawcett Lake Road on Range Road 264 — 18 km from Smith, 20 minutes to Fawcett Lake Provincial Recreation Area, under an hour to Slave Lake.An existing structure — two joined manufactured/mobile home units — is on-site, believed by the seller to be non-habitable. No representations are made regarding structural integrity, building code compliance, or permit history. Buyers to conduct their own due diligence.This is Alberta's boreal fringe, where the fields meet the forest and the lakes are never far — prime big game, waterfowl, and fishing country. It feels like it, too. (id:52806)
Rural Woodlands County, Alberta
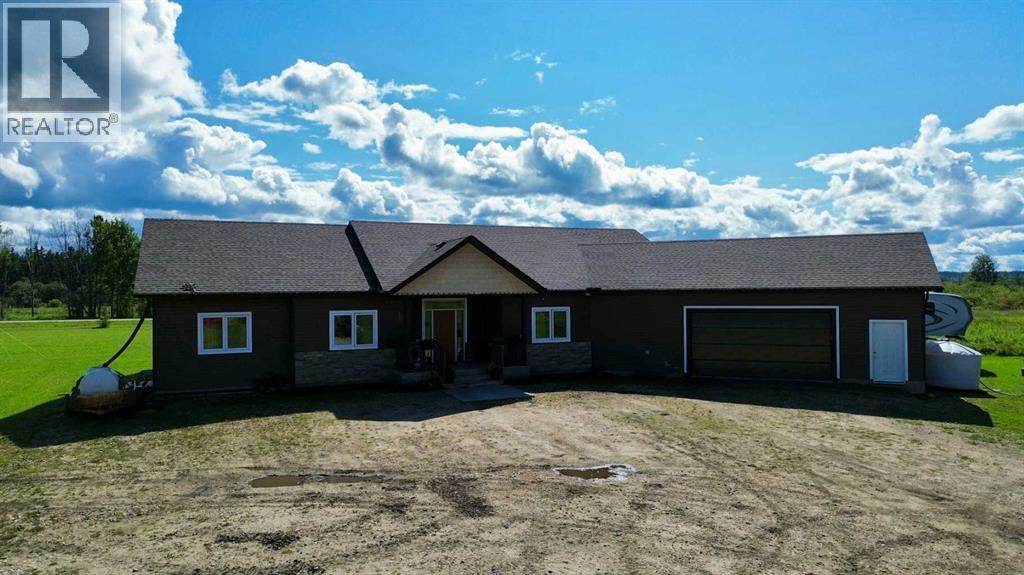
Discover the perfect balance of comfort, space, and country living with this beautifully maintained 2015-built bungalow, ideally situated on 5.07 acres and less than 2 km from town. Offering the privacy and freedom of acreage living with the convenience of nearby amenities, this property is truly a rare find. Inside, you’ll find a thoughtfully designed layout featuring four bedrooms, including a spacious primary suite with a luxurious 5-piece ensuite, along with an additional 4-piece bathroom and 3-piece bathroom. The inviting living space is highlighted by a gas fireplace, creating a warm and welcoming atmosphere for relaxing or entertaining. Step outside onto the large deck, the perfect spot to enjoy your morning coffee, host summer gatherings, or simply take in the peaceful surroundings of your own acreage. Additional features include an ICF crawl space, central air conditioning, and an oversized heated attached double garage offering exceptional space for vehicles, storage, and recreational equipment. With 5.07 acres of room to roam, a modern bungalow, and an unbeatable location just minutes from town, this property offers the lifestyle so many buyers are looking for—private, peaceful acreage living without sacrificing convenience. (id:52806)
Calgary, Alberta
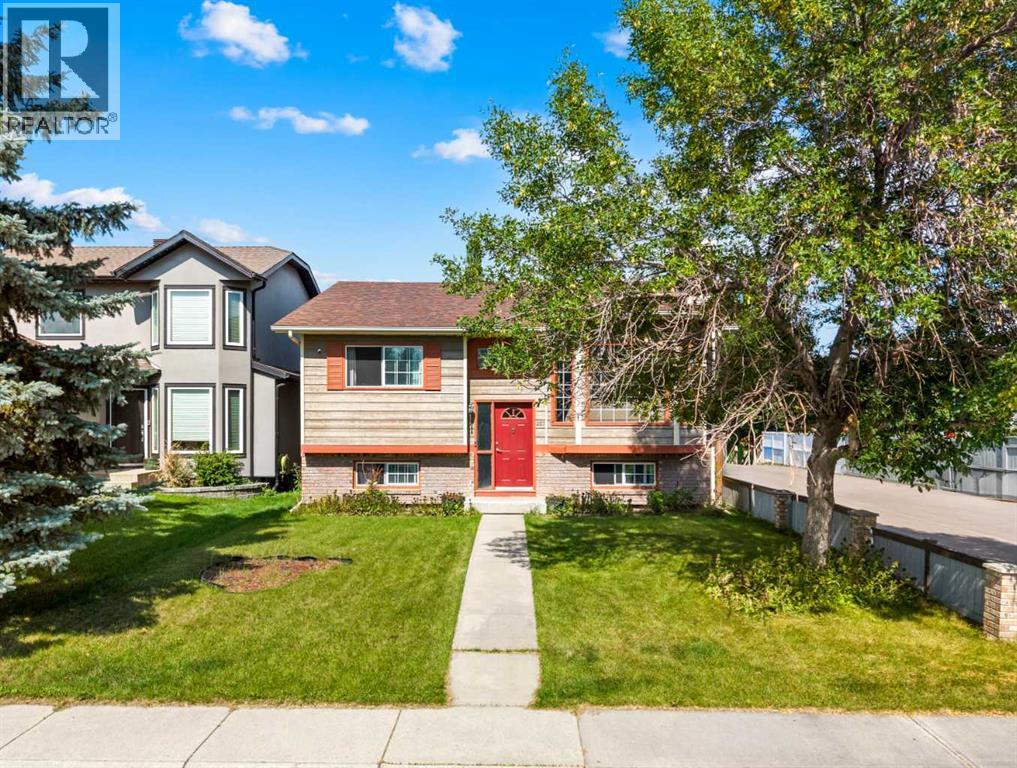
Welcome to 327 Shawbrooke Circle SW, a well maintained bi-level home nestled on a desirable corner lot in the established community of Shawnessy. With over 2,000 square feet of developed living space, this home offers a comfortable and versatile layout designed to accommodate both everyday family life and entertaining.Step inside to a bright and inviting main level featuring a generously sized living room, where a wood-burning fireplace framed by beautiful stonework creates a warm and welcoming focal point. Expansive windows bring in plenty of natural light, giving the main living areas a bright and airy feel.The main floor offers three good-sized bedrooms, while the lower level provides additional flexibility with a **fourth bedroom, large windows, and a spacious recreation area. Whether you're hosting family and friends, creating a home office, or simply looking for extra room to spread out, the basement offers plenty of possibilities.Location is another highlight. Enjoy convenient access to Shawnessy shopping, restaurants, grocery stores, Macleod Trail, Stoney Trail, transit, and the C-Train, making daily commutes and errands a breeze. Families will also appreciate having Samuel W. Shaw Middle School and Centennial High School nearby.With its generous living space, inviting fireplace, abundant natural light, and convenient location, this property is a wonderful opportunity to make yourself at home in Shawnessy. (id:52806)
Calgary, Alberta
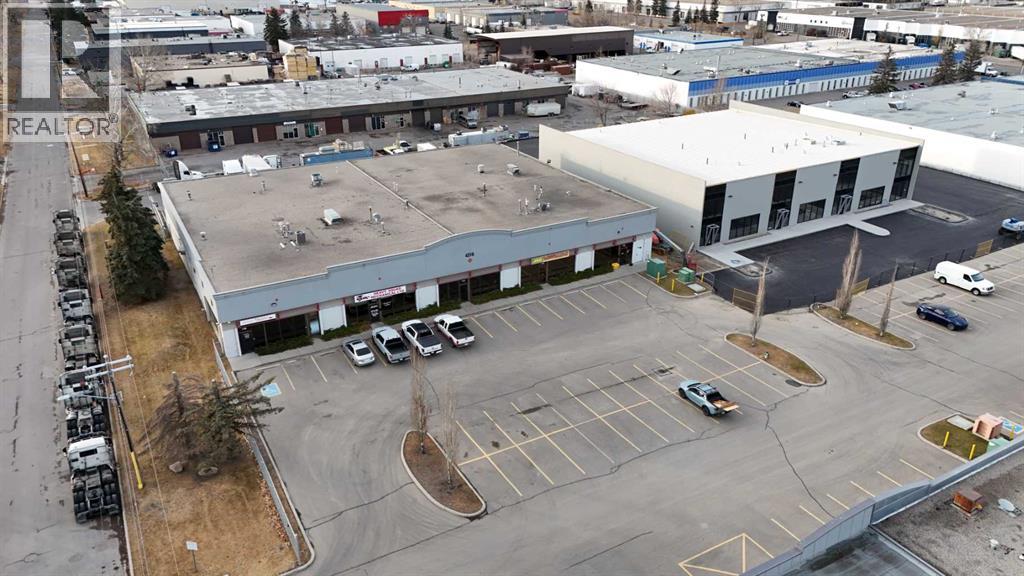
Don't miss this 3,759 sq ft industrial bay with an additional 1,103 +/- square feet of mezzanine space, located in Foothills industrial. This unit has a 14'x20' drive in bay door in the back and the unit contains 3 large offices, 4 washrooms (2 with showers), Reception area and a spacious kitchen area. A make-up air is also included in the unit. (id:52806)
Rural Rocky View County, Alberta
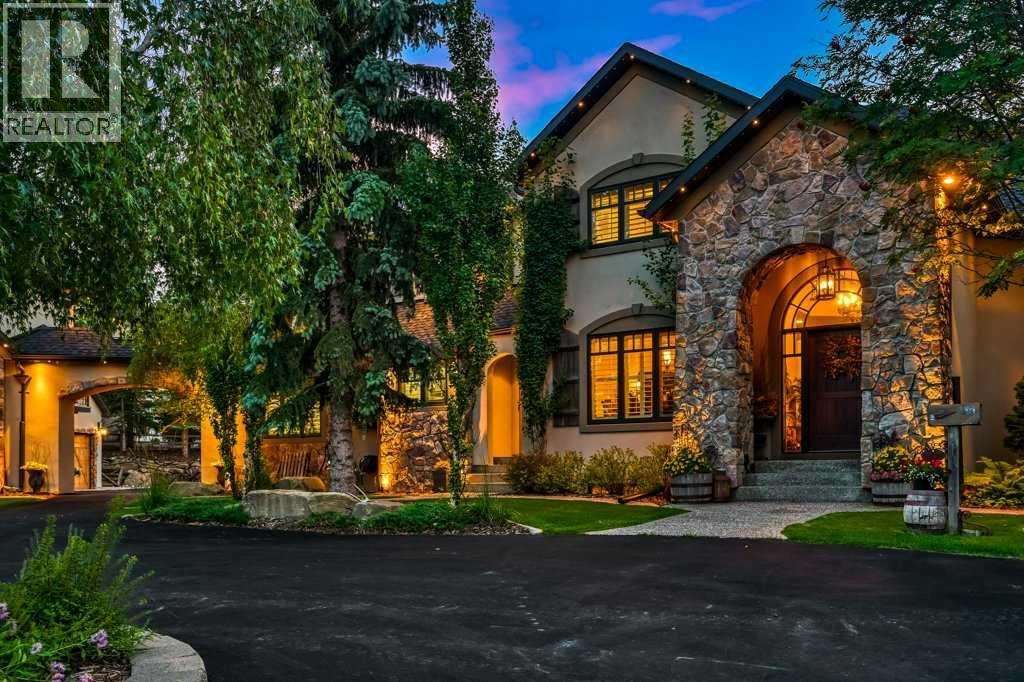
SPECTACULAR 7,268+ sqft European inspired STORYBOOK ESTATE, perched on a 2 ACRE west facing Lot in one of the most desirable communities within and around Calgary, BEARSPAW! Private + serene PARK setting with integrated landscape lighting, majestic natural trees with PRIVATE POND access. Just 2 minutes to Calgary’s edge, 2 minutes to Bearspaw Golf and Country Club and 15 minutes to downtown Calgary, this property is practically irreplaceable! Completely RENOVATED interior + exterior boasting: new flooring, custom millwork, movie theatre, bathrooms, fixtures, appliances, cabinetry, countertops, stucco, windows + much more. Inside, every detail exudes elegance & luxury. Grand entrance with curved iron + wood open riser staircase leads through to an 18ft formal living/music room laced with custom ceiling detail. Gourmet kitchen with new top of the line appliances, central island, 2 dishwashers, quartz countertops, copper sink + hoodfan, cabinet lighting, appliance garage, coffered ceiling detail + large walk-in pantry. Spacious formal dining + nook area with direct access to large WEST facing deck with built-in BBQ, fridge + granite countertops. Expanded family room with custom floor to ceiling stone + brick fireplace with vaulted ceilings. Stunning Primary wing with built-in bedframe, millwork, spa like 6 pc ensuite featuring: in-floor heating, free standing copper tub, steam shower with bench, dual vanities with accessory storage + expansive custom fitted walk-in closet. Showpiece turret DEN/STUDY rich in architectural detail, featuring a dramatic fir clad ceiling, custom built-ins, curved steel library rail + ladder with stone fireplace. Mudroom + closet, open lockers, 2 pc powder room, full laundry with DOUBLE washer/dryers + sink. The upper floor features 3 bedrooms, 2 full baths, built-in desk + bonus room. Expansive lower WALK-OUT level offers HY-DRONIC IN-FLOOR HEATING, real WOOD burning FIREPLACE, wet bar, rec / pool table area, built-ins, family room, gym, 6t h bedroom, 3 pc bath with STEAM shower + stone barrelled hallway leading to MOVIE THEATRE with seating for 19! Additional features and upgrades include: EXTERIOR - Heated garages for 6 vehicles with epoxy floors, cold plunge & infrared sauna, CUSTOM GATE, gemstone lighting, irrigation system, hundreds of trees, professionally landscaped beds, storage sheds & 600+ sqft LEGAL CARRIAGE SUITE with laundry, custom kitchen + private balcony. INTERIOR – All new kitchen, top of the line appliances, bathrooms, laundry, built-ins, millwork, designer flooring & fixtures, painted ceilings throughout, solid cored doors, FULL A/C, built-in speakers throughout, hy-dronic in-floor heating. Amazing proximity to City Amenities: YMCA, LRT, Stoney Trail, Crowchild, Mountains, Shopping, Restaurants, Golf + Cycling. Call today and seize this one-of-a-kind piece of paradise! (id:52806)
Rural Rocky View County, Alberta
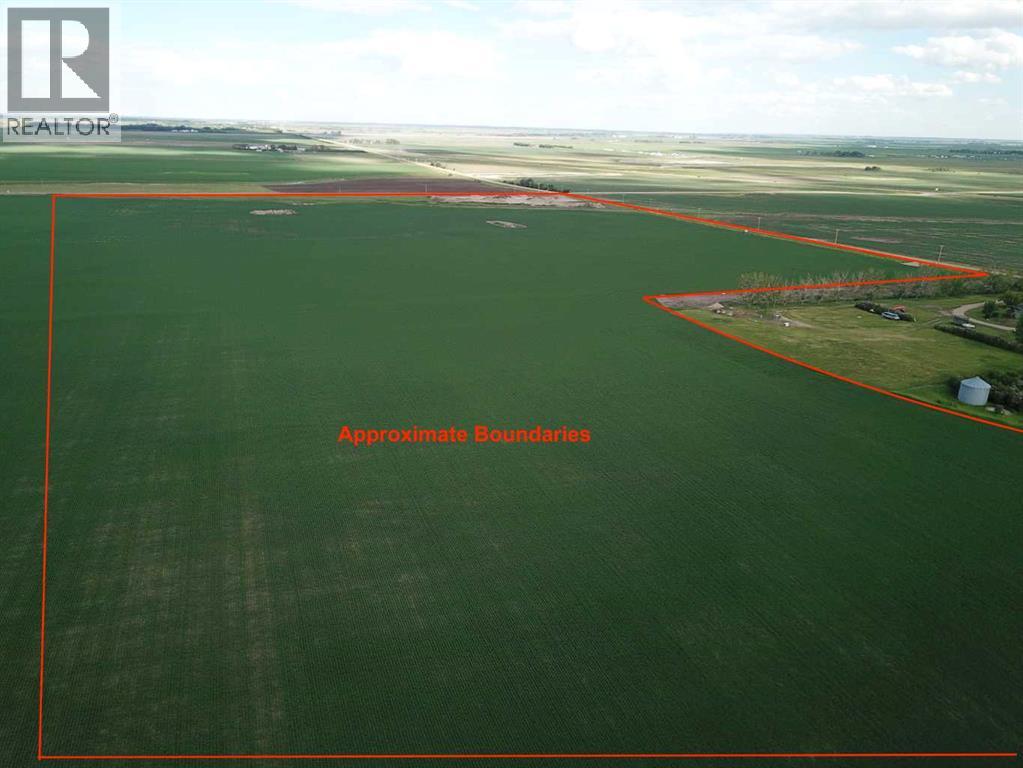
Welcome to your slice of paradise! Nestled on 55+/- acres of pristine land, this property offers the perfect canvas to build your forever home. Immerse yourself with the beautiful mountain views that stretch as far as the eye can see. Breathe in the crisp, fresh air that whispers through the surrounding landscape, inviting you to relax and unwind in nature's embrace. Conveniently located just 25 minutes from the vibrant city of Airdrie and a mere 30-minute drive to the bustling metropolis of Calgary, this tranquil oasis offers the ideal balance between serene countryside living and urban amenities. For families, the nearby community of Kathryn boasts a convenient K-8 school, ensuring that educational opportunities are always within reach. With just a 5-minute drive to Kathryn, you'll appreciate the ease of access to essential services while still enjoying the peace and quiet of rural living. Don't miss your chance to own a piece of Alberta's stunning countryside and create the lifestyle you've always dreamed of. Come and experience the magic of this extraordinary property today! (id:52806)
Calgary, Alberta
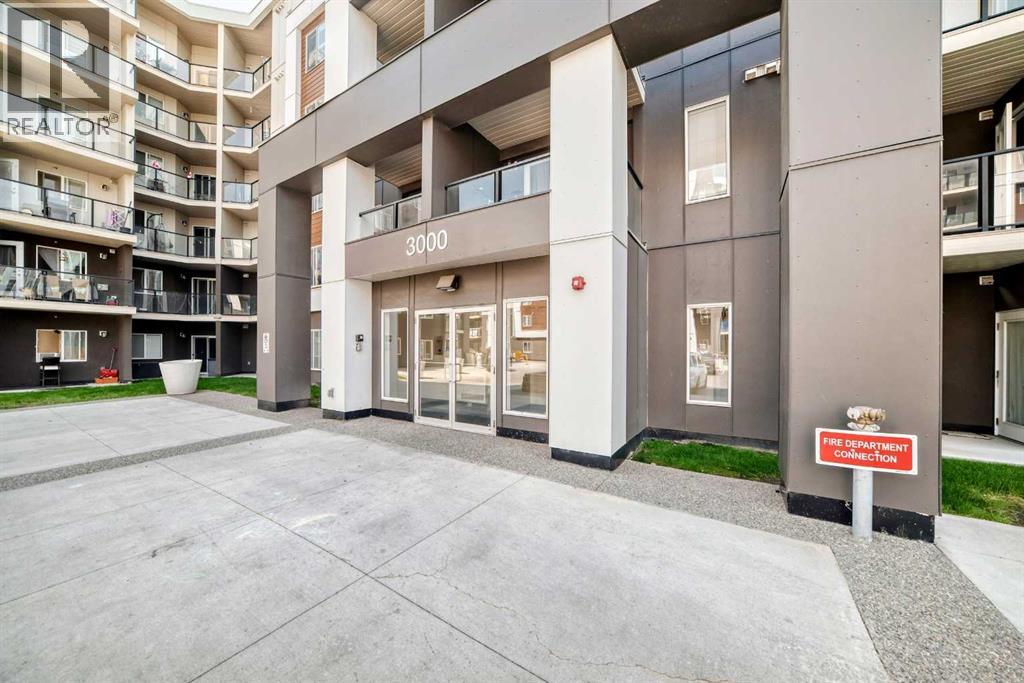
Welcome to this bright, freshly painted, and beautifully maintained 2 bedroom, 2 bathroom condo with a versatile flex room/den, offering a functional open concept layout designed for comfortable modern living. The spacious kitchen features granite countertops, ample cabinetry, and overlooks the dining and living areas, making it perfect for everyday living and effortless entertaining. Large windows flood the home with natural light, creating a warm and inviting atmosphere throughout.The flexible den provides the ideal space for a home office, study, hobby room, or additional storage. The spacious primary bedroom features a walk through closet leading to a private 4 piece ensuite, while the second bedroom and full bathroom offer excellent privacy and flexibility for family, guests, or roommates.Additional highlights include fresh paint throughout, A/C rough in, in suite laundry, titled underground parking, and a well-maintained building. Ideally located close to shopping, restaurants, schools, parks, public transit, and with quick access to major roadways, this move in ready home offers exceptional value for first time buyers, downsizers, and investors alike. Combining comfort, convenience, and low maintenance living, this is a fantastic opportunity you won't want to miss! (id:52806)
Cochrane, Alberta
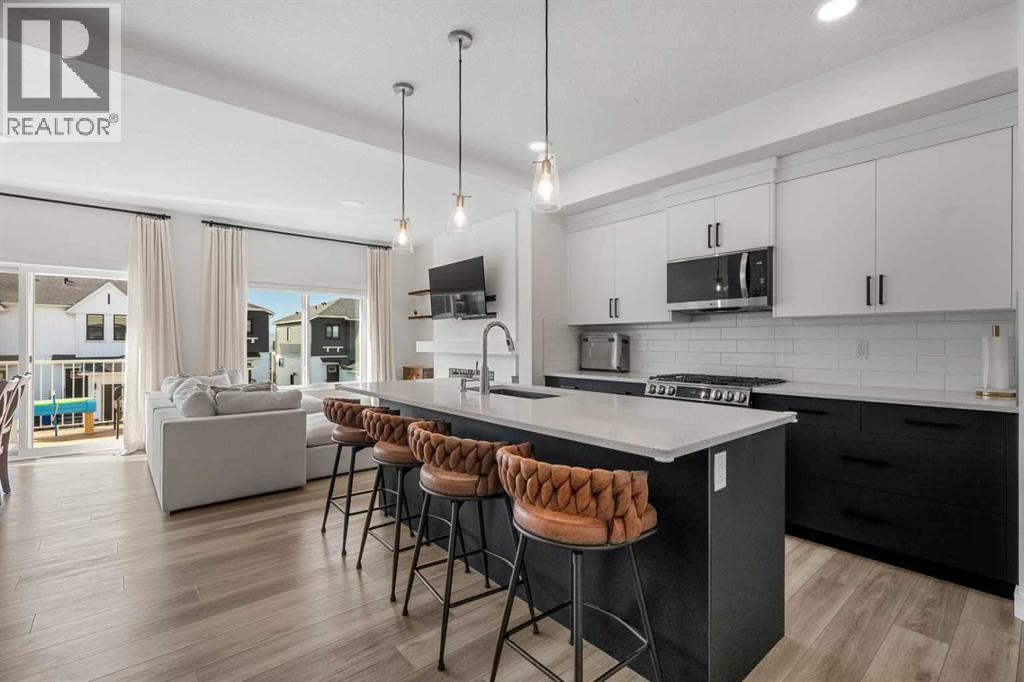
Welcome to Heritage Heights in Cochrane, where modern living, a family-friendly community and the beauty of the foothills come together. Built in 2023 and still covered by Alberta New Home Warranty, this bright and beautifully finished 1,500 sq. ft. two-storey walkout semi-detached home offers 3 bedrooms, 2.5 bathrooms, a bonus room and a double attached garage.The open-concept main floor is designed for everyday family living and entertaining, with durable laminate flooring throughout and an abundance of natural light from the home's desirable south-facing backyard. The contemporary kitchen features quartz countertops, stainless steel appliances, a gas stove and breakfast bar, complemented by striking two-tone cabinetry with sleek black lower cabinets, crisp white uppers and a clean white backsplash. The adjoining dining area opens directly onto the south-facing deck, while the living room is anchored by a modern electric fireplace.Upstairs you'll find three bedrooms plus a versatile bonus room—ideal as a kids' play area, TV room or home office. The primary bedroom includes its own ensuite, while an additional full bathroom serves the secondary bedrooms.Downstairs, the unfinished walkout basement offers excellent potential to create additional living space tailored to your family's needs. Step directly outside to the fully fenced and landscaped south-facing backyard—a great space for children, pets, summer BBQs and enjoying Cochrane's sunny afternoons.Heritage Hills is a growing northwest Cochrane community featuring parks, playgrounds, paved pathways and green spaces, along with convenient neighbourhood services. Families will appreciate access to Cochrane's schools, extensive pathway network and recreation opportunities, including the SLS Centre with swimming, skating, fitness and year-round programs. Adding to the area's future appeal, the planned Horse Creek Sports Park and future high-school site are located immediately north of Heritage Hills. (id:52806)
Calgary, Alberta
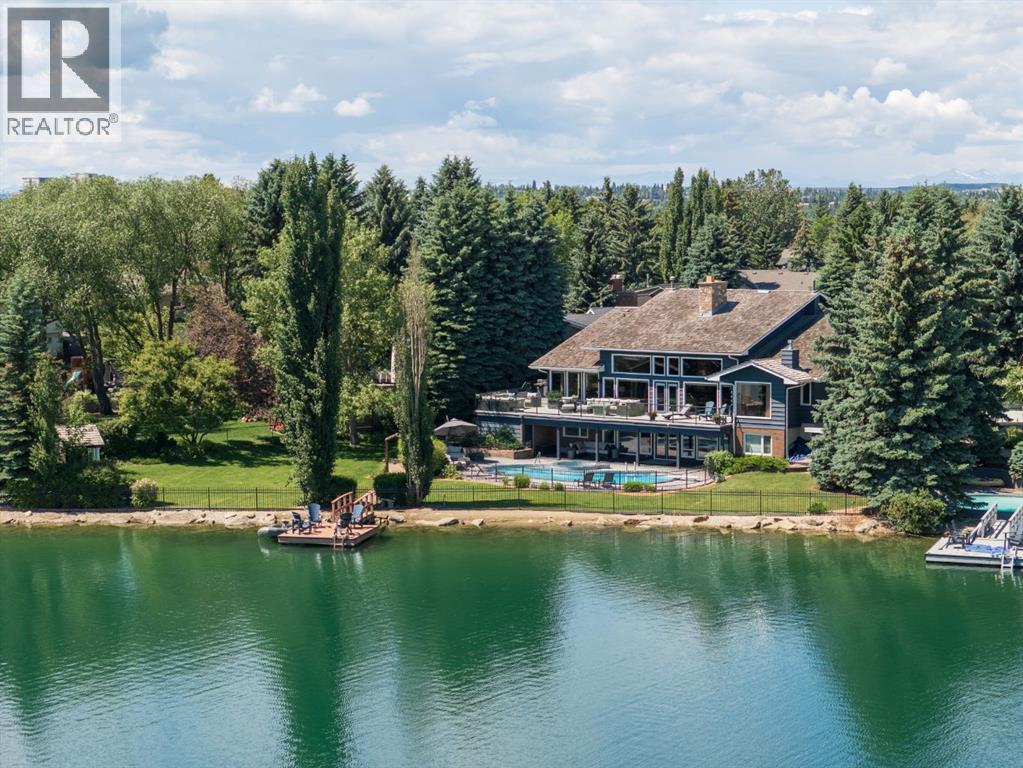
A once-in-a-generation opportunity on Lake Bonaventure. Set on just over half an acre at the end of a quiet cul-de-sac, this remarkable property offers approximately 160 feet of lake frontage on what is arguably one of the most coveted lots on the private lake. Private, serene and beautifully connected to the water, the residence offers more than 7,000 sq. ft. of developed living space, a triple garage, swimming pool, hot tub and remarkable lake views from virtually every room. Lovingly maintained and extensively updated over the years, the home is defined by a warm, calming aesthetic, exceptional craftsmanship and an effortless relationship between indoors and out. The expansive main level unfolds beneath dramatic wood-clad vaulted ceilings, with hardwood flooring, beautiful lighting and custom detailing throughout. At its heart is a spectacular floor-to-ceiling stone wood-burning fireplace, extending from the main living area to the walkout level below and creating a striking architectural focal point around which the home was designed. The chef's kitchen features top-of-the-line appliances and generous workspace, complemented by a breakfast nook overlooking the water. Formal dining provides an elegant setting for entertaining, while multiple living spaces surround the central fireplace and take full advantage of the lake setting. Doors across the rear of the home open to an expansive balcony running the length of the residence, blurring the line between interior and exterior and providing an incredible vantage point over the lake, pool and grounds. The main-floor primary suite is a true retreat, complete with a private sitting area, fireplace and tranquil water views. A second bedroom and dedicated office complete the main level. An open staircase leads to a spacious loft overlooking the main living area below. Filled with natural light and lake views, it offers exceptional flexibility as a gym, yoga studio, creative space or simply a quiet place to retreat. The walkout lower level is designed for both entertaining and relaxed family living, opening directly to the pool, hot tub, grounds and lake beyond. The dramatic stone fireplace continues into this level, anchoring a generous recreation area ideal for billiards, games nights and gatherings. A full bar, three additional bedrooms and two bathrooms complete the space. Outside is where this property truly sets itself apart. The expansive lot, mature landscaping and remarkable shoreline create a level of privacy and space rarely found on Lake Bonaventure. Summer means mornings paddleboarding across calm water, afternoons by the pool and evenings boating on the lake. In winter, step directly onto the frozen lake for a game of shinny, with outdoor heaters making the transition on and off the ice comfortable even on the coldest days. Lake Bonaventure has long been one of Calgary's most exclusive and tightly held lake communities, and properties of this scale, frontage and position rarely become available. (id:52806)
