Calgary, Alberta
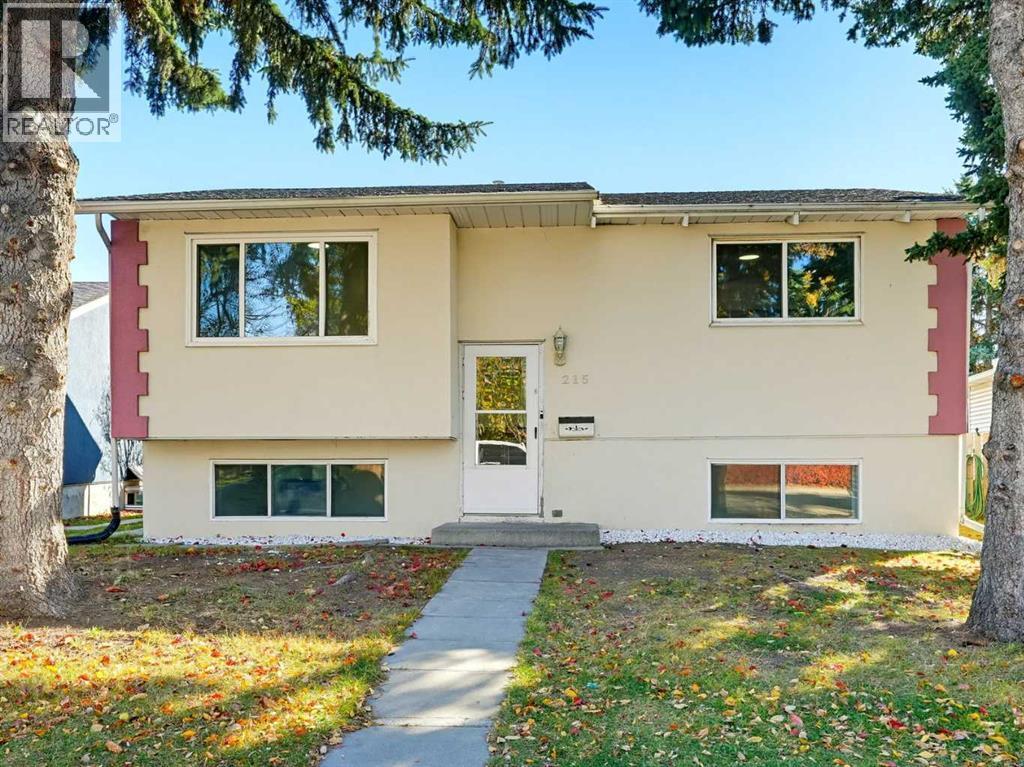
Welcome to this fully renovated bi-level in the heart of Rundle, offering a flexible layout ideal for families, investors, or those looking for a mortgage helper. The main level features 3 bedrooms, a bright living area, functional kitchen and a full bathroom. The lower level offers a 2-bedroom basement suite (illegal) with a kitchen, living space and full bathroom. Recent improvements include fresh paint, updated doors, refreshed interior finishing, and exterior cleanup, making the home move-in ready and easy to enjoy. Newer furnace! Outdoor living space: there's a deck in the back! 4500 sq. ft. lot! Live up and rent down, accommodate extended family, or take advantage of the investment potential. Conveniently located close to schools, parks, shopping, transit and everyday amenities. A great opportunity in an established Northeast Calgary community. Goods Included: 2 Refrigerators, 2 Stoves, 2 Hoodfans, Dishwasher, Washer, Dryer, Window Coverings. (id:52806)
Calgary, Alberta
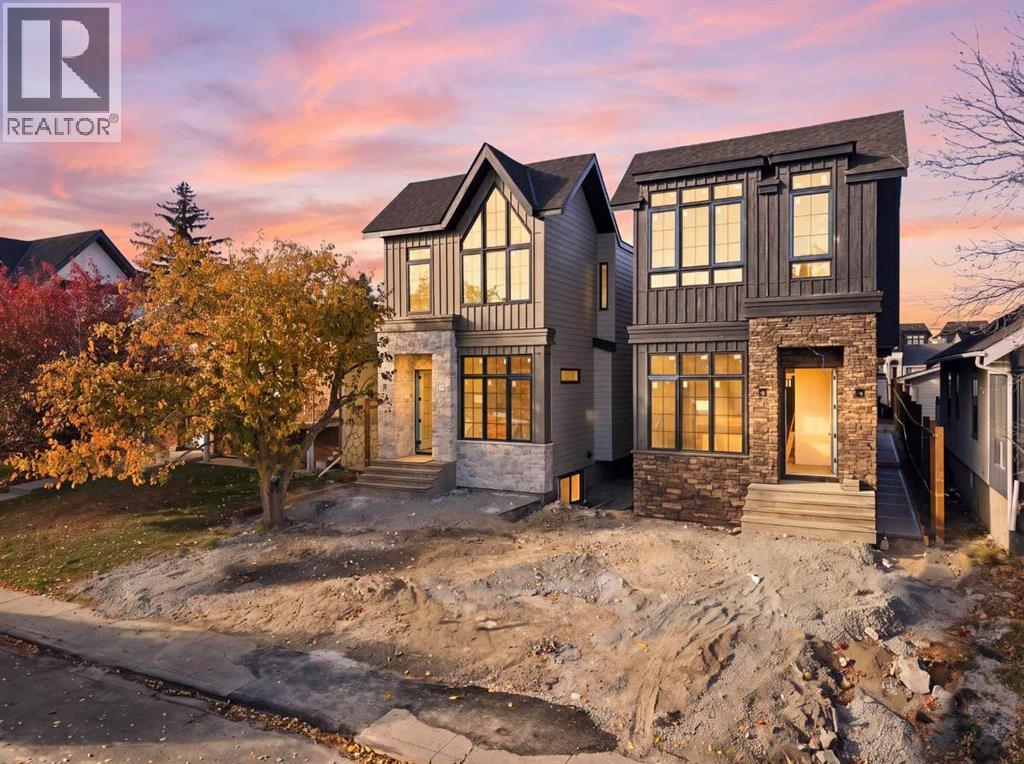
European craftsmanship, quality construction and attention to detail define this new high-end home in the popular NW inner-city community of Mt. Pleasant. The invigorating floor plan combines well thought out modern living spaces and functionality. Over height 10’ ceilings on the main, 9’ on upper and lower levels. Large windows fill this home full of natural light. Rich, gorgeous White Oak hardwood floors throughout the main and upper levels. The gourmets dream kitchen is highlighted by integrated stainless steel appliances that include a 36” dual fuel range, matching paneled dishwasher, and paneled fridge. Ample amounts of cabinetry and counterspace. Sleek tile backsplash, quartz countertops, a beautiful curved white oak hood fan shroud and matching rounded large central island complete the kitchen. The adjacent dining area is ideal for everyday and formal dining. Family room boasts a built-in tile clad gas fireplace. Large sliding patio doors run the width of the home and lead out to the rear patio and yard. Solid White Oak open riser staircase lit with LED lighting. Generous primary suite offers downtown views and features a spacious walk-in closet with an abundance of built ins, shelves and drawers. Elegant & relaxing ensuite boasts a double vanity, matching quartz countertops, heated tile floor, massive soaker tub plus a separate, oversized steam/rain shower with bench seat and glass wall enclosure. Quality custom tile work throughout. 2 more good sized bedrooms each with custom built in closet organizers. Large laundry room with built-in cabinetry, laundry sink, and quartz countertop/folding table. Fully developed lower level is an ideal spot to watch the big game or latest blockbuster with a huge rec room that includes a beautiful wet bar. Efficient in-floor heating throughout. A flex space could easily be a home gym, music room or home office. The 4th bedroom and full matching bath round out the lower level. Fully landscaped with poured walkways includi ng rear patio. Exposed aggregate front walkway. Double garage is roughed in for heat. Roughed in A/C. Minutes to all levels of schools, Confederation Park and pathways, shopping, dining options, public transit/ Kensington and the downtown core. A quality built, modern, multifaceted lifestyle home in a prime inner-city location. 814 21 Ave NW also available for sale. (id:52806)
Calgary, Alberta
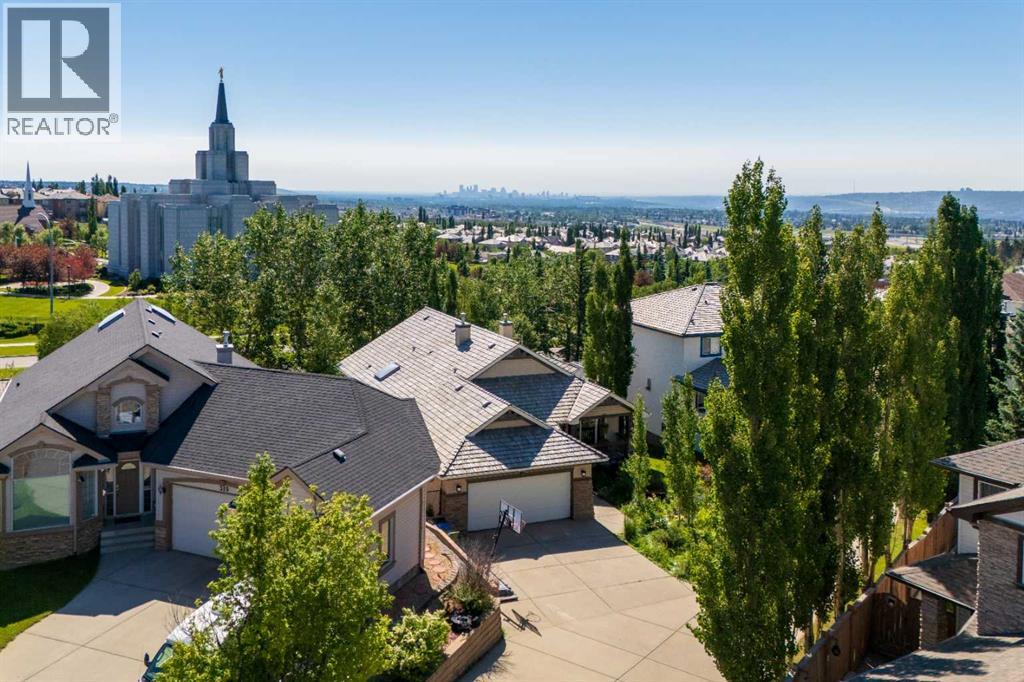
*PRICED ALMOST $100K UNDER THE CITY ASSESSED VALUE* Welcome to this versatile five-bedroom, Air-Conditioned WALKOUT BUNGALOW with OVER 3000+ sqft of total living space in the sought-after community of Rocky Ridge. Offering an impressive open layout with 3beds up + 2beds down, 3 full baths, a large dedicated studio room, and abundant indoor and outdoor living space. The SWEEPING ESTATE-STYLED DRIVEWAY provides ADDED PRIVACY and TWO EXTRA parking spots. From the moment you enter, the vaulted ceilings, skylight, hardwood flooring, new carpet (June 2026) and natural light create a warm and open atmosphere throughout the main level. Continuing straight through the front door you will find the bright kitchen features white cabinetry, stainless steel appliances (Refrigerator 2026, Stove 2026, Dishwasher 2023), a pantry and a large centre island. Just past the kitchen is the adjoining dining area that provides direct access to the expansive upper deck and is complemented by a triple-facing fireplace. The spacious living room is surrounded by large windows overlooking the Calgary Alberta Temple and mature greenery behind the home with no neighbours behind. The three bedrooms are conveniently located on the main floor, including a primary bedroom with a vaulted ceiling and oversized window + a 4-piece ensuite with a large skylight that makes the bathroom always feel bright throughout the day. While the additional bedrooms offer great flexibility for children, guests or a home office and another full 4-piece bathroom near the bedrooms. Laundry (washer & dryer 2023) is also conveniently located on the main level in the mud-room. The fully developed walkout basement significantly expands the living space with a massive open oversized recreation and games area mixed with a comfortable family room featuring in-floor heating, a stone-faced fireplace and built-in shelving, two additional larger than average bedrooms, a full bathroom and a unique studio. The studio is currently used to make music but could be converted into a gym, bedroom, theatre room or multipurpose room that can be adapted to suit your work, fitness, music or creative needs. Find the secret door in this room to access the large storage/utility room. Multiple large windows and direct access to the covered lower patio help the basement feel bright and connected to the outdoors. This home also features Central Vacuum. Outside, enjoy the upper deck, sheltered walkout patio and private, landscaped backyard surrounded by mature trees and backing onto a scenic green space and pathway, creating a peaceful setting with no direct neighbours immediately behind. Completing the property is a double attached garage and a desirable location close to parks, pathways, and community amenities. As a Rocky Ridge homeowner you have exclusive access to the Rocky Ridge Ranch HOA. The location can’t be beat for a well-regarded lifestyle with great schools, walking paths, YMCA (5 Mins away), nearby shops, restaurants, and gas station. (id:52806)
Airdrie, Alberta
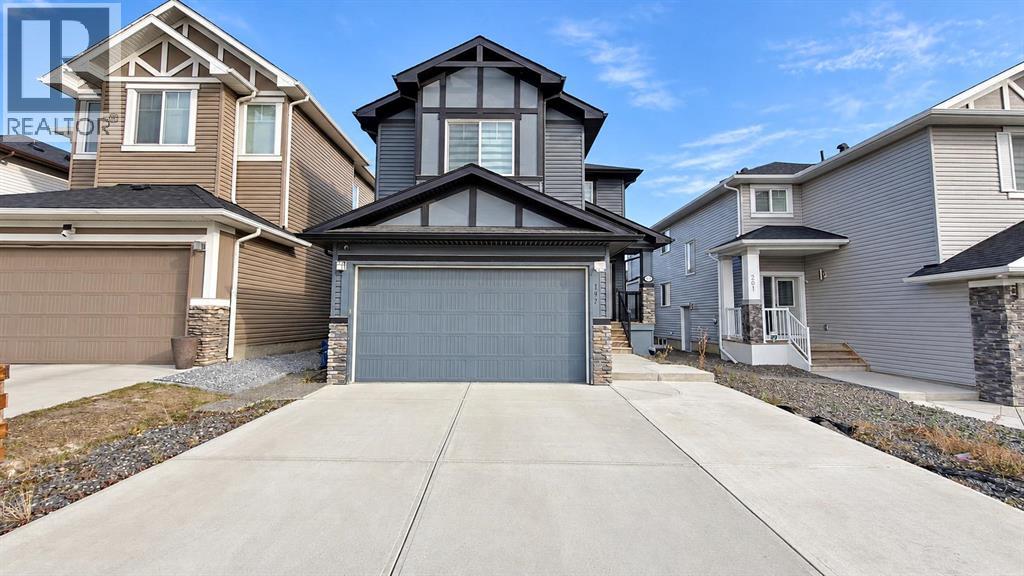
**** JUDICIAL SALE **** Welcome to this beautiful home in the heart of BAYSPRINGS, one of the most family friendly communities in Airdrie offering thoughtfully designed living space. This home features a main floor DEN/FLEX ROOM, 4 generously sized bedrooms, ideal for growing families seeking comfort and space. The double attached garage adds everyday convenience, while the intelligent layout ensures functionality throughout. Main floor boasts a versatile DEN/FLEX ROOM, powder room ideal for guests or home office. The kitchen is strategically positioned, featuring quartz countertops, ample cabinetry and a functional layout that adds a touch of sophistication and convenience for everyday cooking or entertaining. Enjoy cozy evenings in the massive family room highlighted by a FIREPLACE with built-in wall unit and large windows that offer backyard views. Adjacent to the dining area, a door leads out to a fully fenced backyard with a deck, the perfect haven for family time, barbecues, and year-round relaxation. This spacious outdoor retreat is designed for making cherished memories with loved ones. Convenience continues upstairs, where a well-designed staircase leads to the upper floor featuring a generous primary bedroom complete with a walk-in closet and a private full ensuite bathroom. You'll also find three additional spacious bedrooms, perfect for family members or guests, along with a full 4-piece bathroom for added comfort. Convenient laundry room and a huge loft area complete this level is ideal as a second living space, kids' playroom or home office. Lower level is finished and comes with a side entrance offers kitchen, 2 good sized bedrooms, living room and a full bathroom. To top it all off, a DOUBLE ATTACHED GARAGE provides ample parking and convenience to accommodate all your needs. This stunning home is your threshold to the ultimate lifestyle with a practical layout designed to fulfill all your wants and needs, ideally situated within a close proximity to an array of amenities including vibrant community spaces, parks, walking paths, schools, shopping, dining, recreation and convenient transit options. Don’t miss the opportunity to own this extraordinary home that flawlessly combines sophistication, functionality and lifestyle. Easy to show—book your private viewing today! (id:52806)
Calgary, Alberta
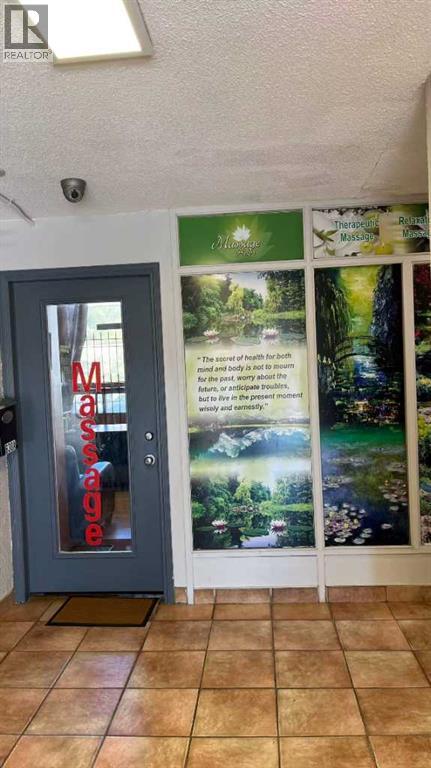
Located on high-traffic 17 Avenue SW, this well-established massage business offers an excellent investment opportunity. The approximately 435 sq. ft. space features two massage rooms and one office. It benefits from affordable rent, with the possibility of negotiating a longer-term lease. The business has an established clientele, generates good profits, and is easy to operate. An excellent opportunity for an owner-operator or investor! (id:52806)
Calgary, Alberta
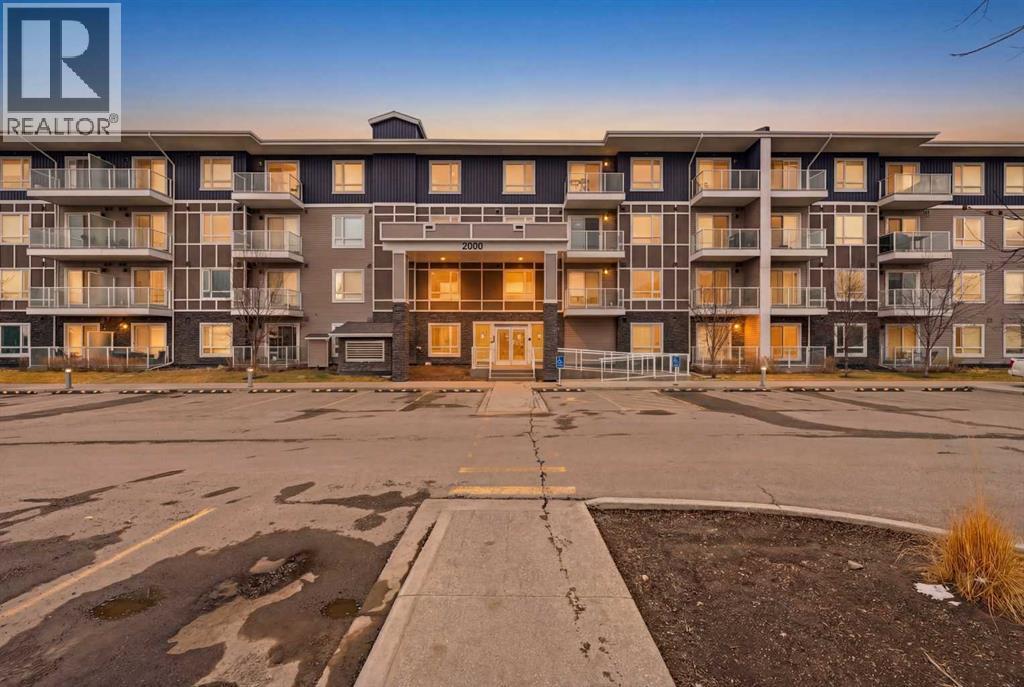
Welcome to your perfect blend of comfort and convenience! This beautifully designed, pet friendly 3rd floor condo in the highly desirable Legends of Cornerstone offers stylish, low maintenance living at its finest. Featuring 3 bedrooms, 1.5 bathrooms, in suite laundry, and the rare bonus of 2 titled parking stalls, one underground and one surface, plus a titled storage locker, this unit truly checks all the boxes. Step inside and be greeted by a bright, open concept layout with 9 foot ceilings that create an airy and inviting feel throughout. The modern kitchen is both functional and stylish, complete with a granite peninsula island with breakfast bar seating, stainless steel appliances, and plenty of cabinet and counter space, perfect for everyday living and entertaining. The three well sized bedrooms offer flexibility for families, guests, or a home office setup. The primary bedroom serves as a comfortable retreat with a walk in closet and its own private 4 piece ensuite. An additional bathroom and a convenient in suite laundry room with extra storage complete the interior. Enjoy your morning coffee or unwind in the evening on your private balcony while taking in peaceful views. This pet friendly building, allowing up to 2 pets with board approval, also offers fantastic amenities including a fitness and yoga centre, media and entertainment room, children’s play area, and even a pet spa. Whether you are a first time home buyer, downsizing, or looking for a great investment opportunity, this condo offers incredible value in a thriving community. Do not miss your chance to own this exceptional property, book your private showing today! (id:52806)
Calgary, Alberta
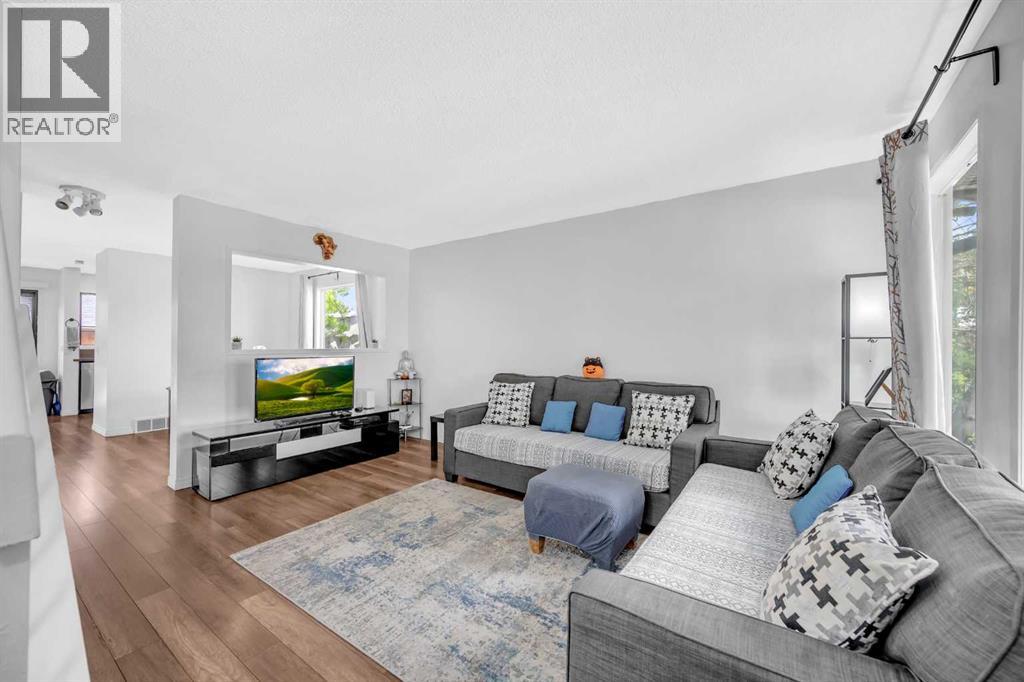
LOCATION, LOCATION, LOCATION! Welcome to this charming 3-bedroom, 2-storey corner lot home in an unbeatable family-friendly location. Situated directly across from a school, park, community centre, baseball diamonds, soccer fields, and tennis courts, with a bus stop just around the corner, convenience is at your doorstep.Step inside to a freshly painted interior featuring a bright living room, sun-filled dining area, and functional kitchen with ample cabinetry and newer appliances. Upstairs offers three spacious bedrooms and a 3-piece bathroom, while the partially finished basement provides extra space for a recreation room, home office, or gym.Enjoy the fully fenced backyard and single detached garage, perfect for added privacy, parking, and storage. With its fantastic location, thoughtful updates, and functional layout, this home is perfect for families, first-time buyers, or investors. Book your private showing today! (id:52806)
Calgary, Alberta
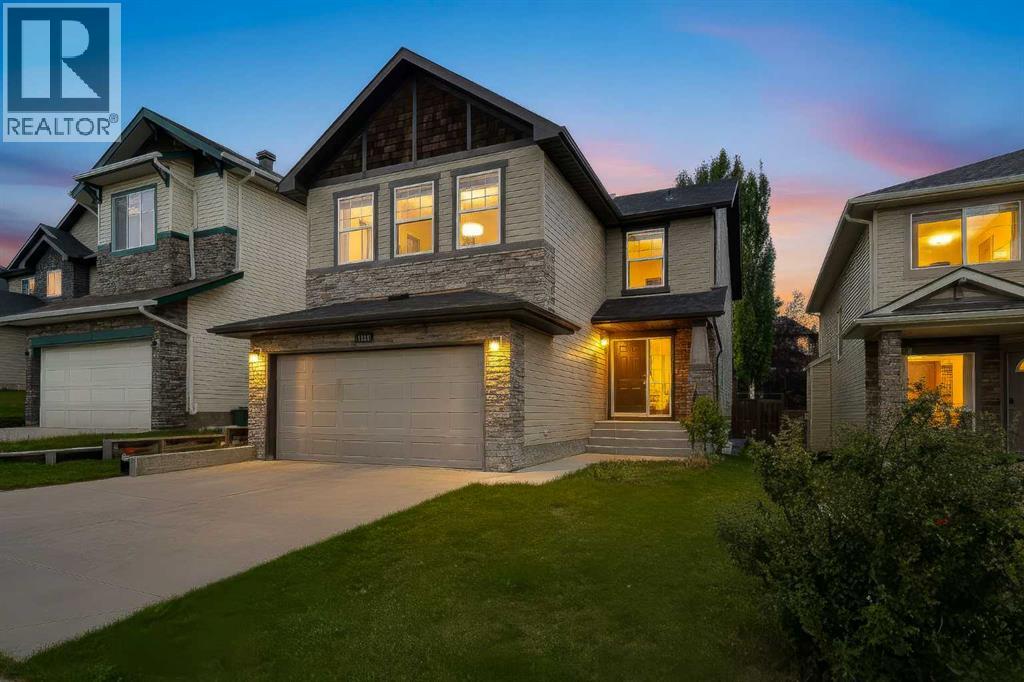
Welcome to this beautiful home in the highly sought-after community of Springbank Hill, ideally located within walking distance to Griffith Woods School, Ernest Manning High School, the C-Train, Westside Recreation Centre, playing fields and a variety of amenities.This home features 3+1 bedrooms, a den, 3.5 bathrooms, a spacious bonus room and a fully finished basement. The spacious foyer welcomes you into the home, with a convenient front office area. The main floor showcases gleaming hardwood floors and a open, functional layout.The inviting island kitchen features maple cabinetry, granite countertops, stainless steel appliances and a gas stove, along with a convenient walk-through pantry leading to the mudroom/laundry room and double attached garage.The spacious dining and living rooms overlook the private backyard, creating an ideal space for everyday living and entertaining. Upstairs, the generous bonus room features plantation shutters and beautiful mountain and valley views.The primary bedroom offers a walk-in closet and a 4-piece ensuite. Two additional bedrooms, including one with views and another with a walk-in closet, share a second 4-piece bathroom.The fully developed basement provides excellent additional living space with a fourth bedroom, full bathroom and a versatile family/games room featuring a freestanding gas fireplace.Outside, enjoy the large, private backyard and cedar deck, perfect for relaxing, entertaining or enjoying the outdoors.An exceptional opportunity to own a spacious family home in a fantastic location with easy access to transit, recreation, schools and amenities. Roof (2024), HWT (2018). (id:52806)
Calgary, Alberta
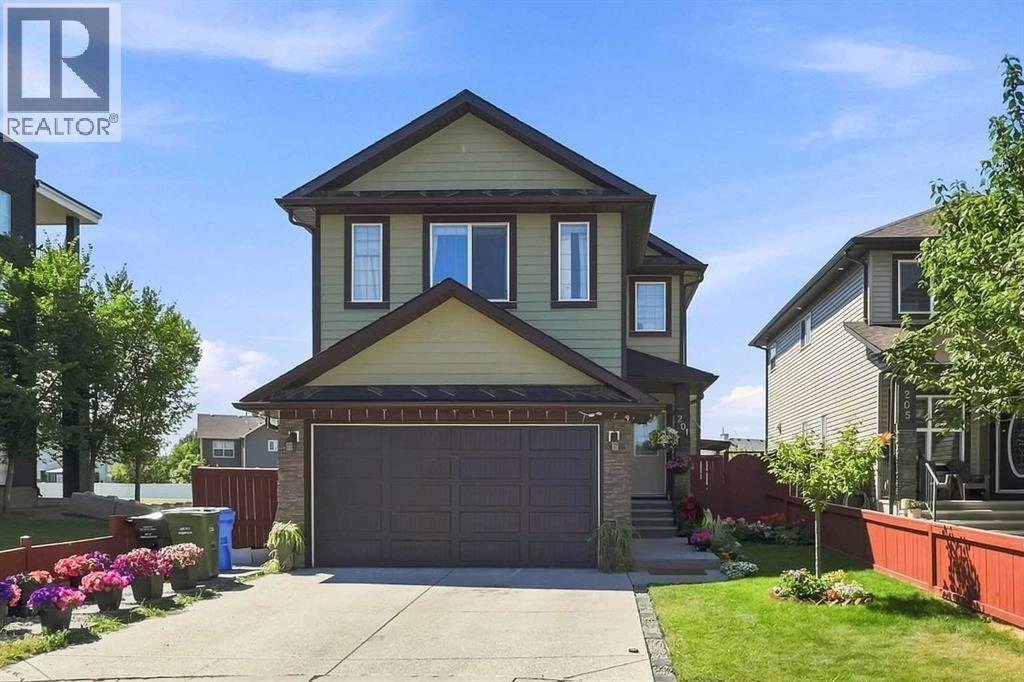
Welcome to this beautifully upgraded corner-lot home offering over 2,800 sq. ft. of developed living space, six bedrooms, 4.5 bathrooms, a front-attached garage, and a two-bedroom legal basement suite with a separate entrance and laundry. The bright main floor features two spacious living areas, a cozy fireplace, and an impressive kitchen with granite countertops, a large island, stainless steel appliances, ceiling-height cabinetry, an elegant backsplash, a pantry, and a dining nook. Upstairs, you’ll find four generous bedrooms, including two primary suites. The main primary retreat offers a large walk-in closet and a luxurious five-piece ensuite with dual sinks, while the second primary bedroom includes its own walk-in closet and private bathroom. The fully finished legal basement suite features two bedrooms, a spacious kitchen, a full bathroom, separate laundry, and a private entrance. Hardwood flooring, upgraded carpeting, tile floors, and modern finishes add style throughout. Conveniently located within walking distance of schools, shopping plazas, and the CTrain station, this exceptional home combines space, comfort, and functionality in a desirable location. (id:52806)
Calgary, Alberta
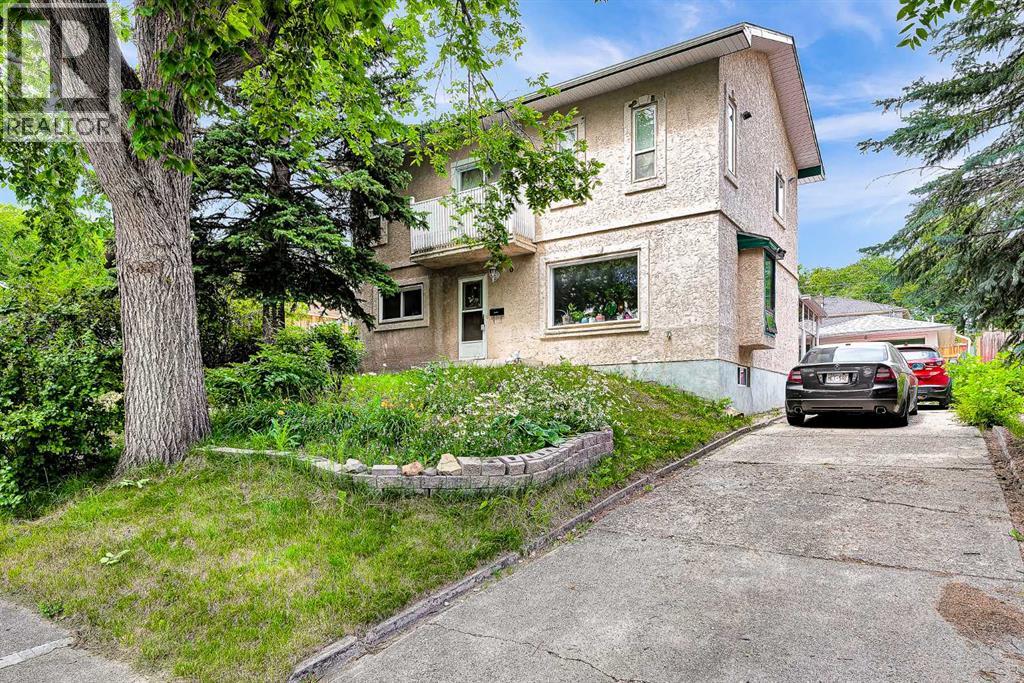
Welcome to this truly one-of-a-kind two-story home in the established community of Thorncliffe! The upper level showcases stunning maple hardwood flooring with elegant mahogany inlays and features two exceptionally large bedrooms. The primary suite offers vaulted ceilings with three skylights, a romantic Romeo & Juliet balcony, a spa-inspired ensuite, an oversized walk-in closet, and the convenience of a second laundry area. The generous second bedroom also includes its own walk-in closet.The main floor retains its original hardwood flooring and offers two additional bedrooms that can easily serve as home offices or a formal dining room, a renovated full bathroom, and a bright kitchen overlooking the enclosed sunroom. Sliding doors lead from the sunroom to the private backyard, surrounded by mature trees, shrubs, and tall fencing.The finished basement adds even more living space with three additional bedrooms and a third full bathroom.Additional highlights include the roof replaced in 2018, an oversized single detached garage with front-drive access, and an exceptional location close to schools, parks, shopping, transit, and major roadways.Offering seven bedrooms and three full bathrooms, this versatile property is an outstanding opportunity for large families, multi-generational living, or investors. With its functional layout and strong rental potential, This home has previously generated approximately $4000 per month in rental income. A rare Thorncliffe property that perfectly blends character, comfort, functionality, and excellent investment potential. (id:52806)
Calgary, Alberta
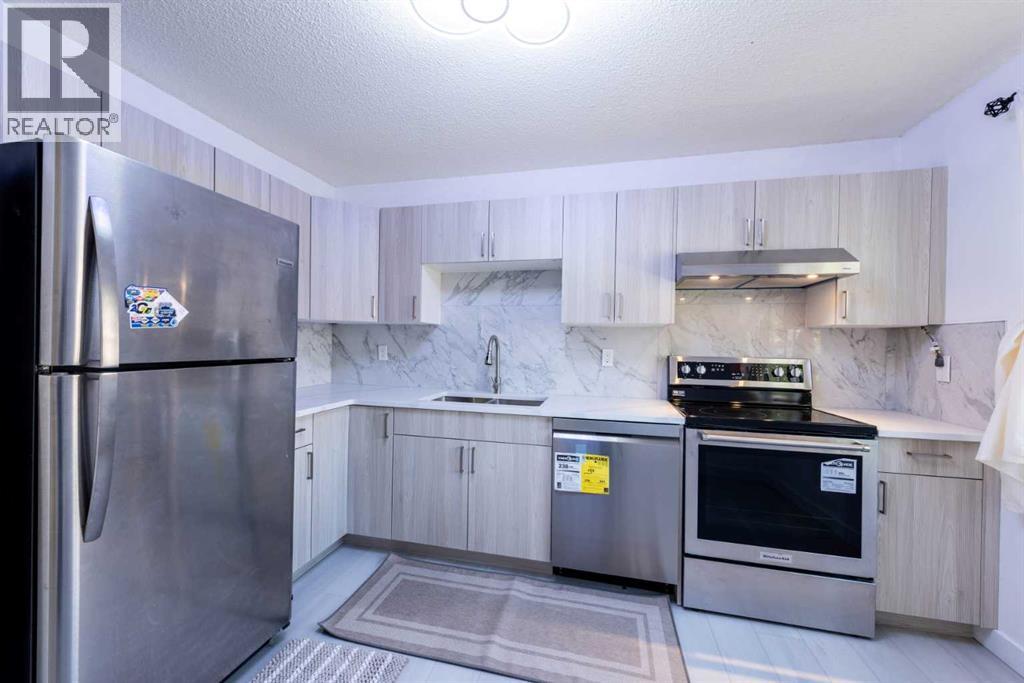
Welcome to this stunning5 bedrooms 2.5 bathrooms steps away from peter loughead hospital walkin distance to Rundle - ctrain , fully renovated fully finished basement with permits 2 bedrooms full bathroom brand new high efficency furnace ,brand new appliances .two-storey townhouse in the heart of Rundleson Road (3029 unit 34 NE of Calgary, Boasting . 1,089.6 sq. ft. of thoughtfully designed living space above grade, this home features 3 spacious bedrooms and 1.5 beautifully updated bathrooms. The renovations are truly impressive, including a freshly painted interior, brand-new flooring, modern cabinetry, sleek quartz countertops, and stainless steel appliances. New light fixtures add a touch of elegance throughout. Nestled in a prime location, this home is within walking distance to schools, shopping centers, and parks. Plus, it’s just a short drive to the Calgary International Airport, Peter Lougheed Hospital, and Sunridge Mall. Whether you’re a first-time buyer, growing family, or savvy investor, this property offers incredible value and convenience. Don’t miss out on this move-in-ready gem – it’s the perfect blend of style, comfort, and location! (id:52806)
Calgary, Alberta
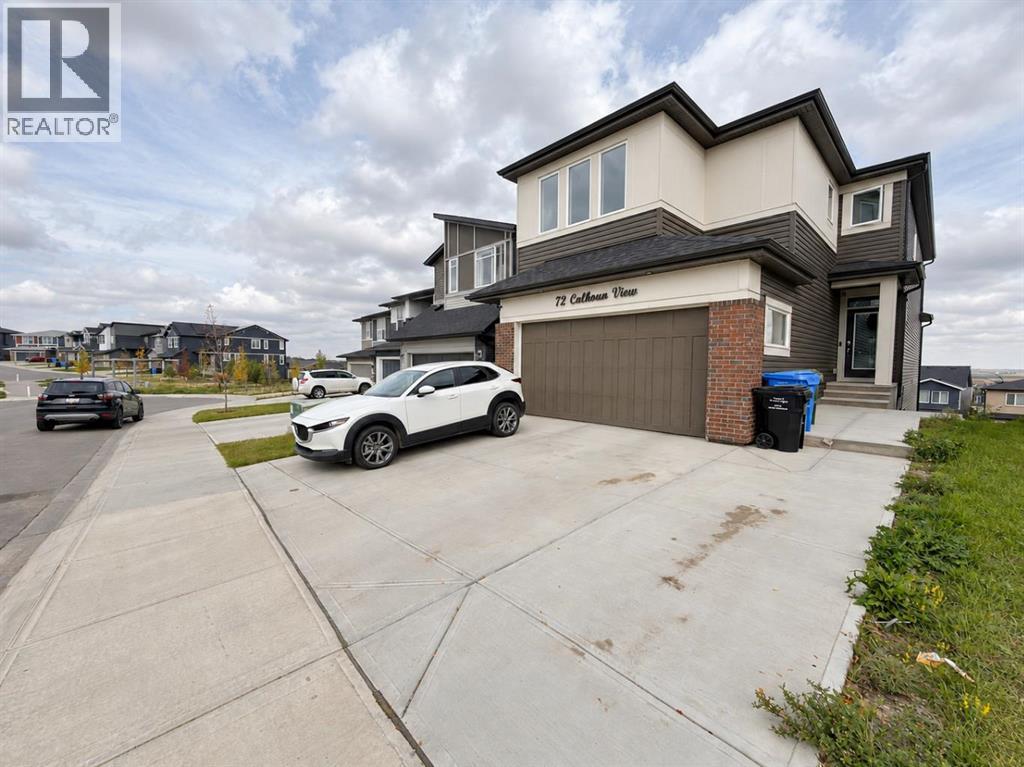
A RARE OPPORTUNITY TO OWN A SPACIOUS WALKOUT HOME WITH A LEGAL SUITE IN LIVINGSTON! Originally built by Brookfield Residential, this impressive Columbia 26 model offers over 3,400 sq. ft. of developed living space with 6 bedrooms and 3.5 bathrooms, perfectly positioned in a quiet cul-de-sac just steps from a park. The main floor welcomes you with a generous living room, dedicated office, dining area, and a beautifully appointed chef’s kitchen featuring a large walk-in pantry, gas cooktop, built-in oven, microwave, and black stainless-steel appliances. Upstairs, the spacious layout includes 4 bedrooms, a Bonus room, Family bathroom, and a large laundry area. The impressive primary retreat features a 5-piece ensuite and walk-in closet. The fully developed walkout level offers a legal 2-bedroom suite, full bathroom, and oversized living room, providing excellent flexibility for extended family or rental purpose. Set in the desirable community of Livingston, this home delivers space, style, functionality, and versatility in one exceptional package. Homes offering this combination are hard to find book your private showing today! (id:52806)
