Calgary, Alberta
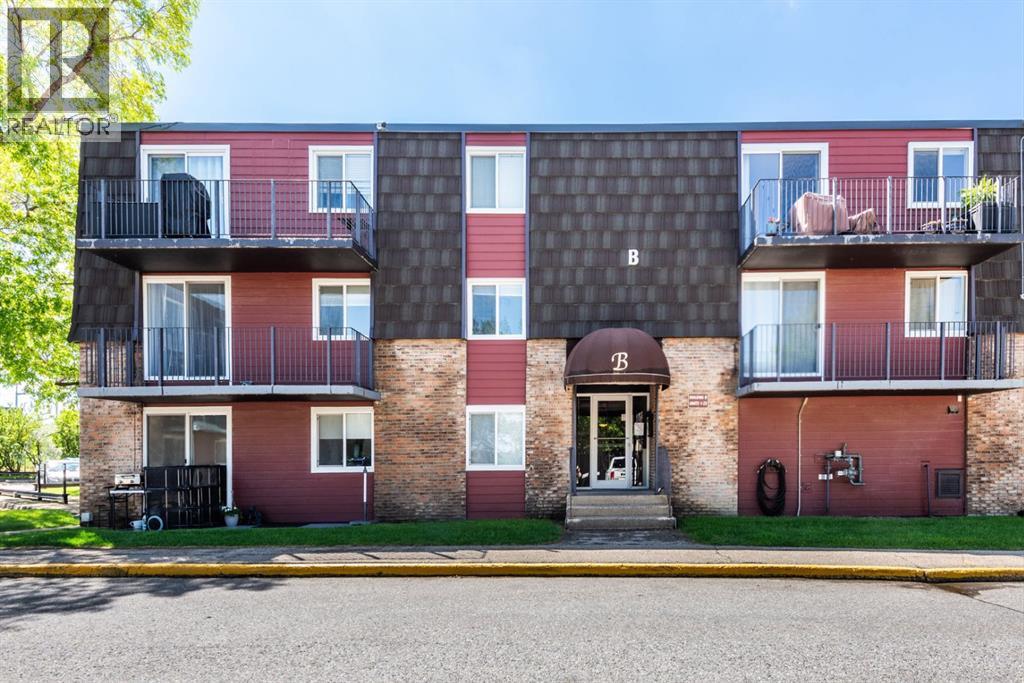
Welcome to this bright and affordable 2 bedroom condo in the complex of Glenmore on the Parc! this unit offers added privacy thanks to being a top floor/end unit! plus has extra natural light due to its sunny south facing exposure! This home features 2 good sized bedrooms, a full 4pc bathroom and dedicated in-suite laundry room. The well designed floorpan offers comfortable living spaces including the spacious living room complete with a stylish Napolean electric wall fireplace and sliding glass doors to your balcony, an ideal place to enjoy the sunshine. the open concept dinning area flows seamlessly from the living room and into the kitchen. This unit also comes with an assigned parking stall and an assigned storage unit for extra convenience. Affordable, functional and is ideally located, easy access to downtown, close to many amenities including transit. Mount Royal University is just minutes away making this an excellent option for students, faculty, investors, first time homebuyers or those looking to downsize at a reasonable price. (id:52806)

Cochrane, Alberta
Fantastic opportunity to own a thriving liquor store in a busy residential community in Cochrane! With steady foot traffic and years of successful operation, this store is ready for a new owner to take over and grow. The low rent and overhead make it an affordable venture, and it comes fully set up with a spacious cooler—so you can step right in and start running the business from day one. There’s plenty of room to boost sales by adding new products and rolling out fresh marketing ideas. A great chance to put your own touch on an already established business! (id:52806)
Calgary, Alberta
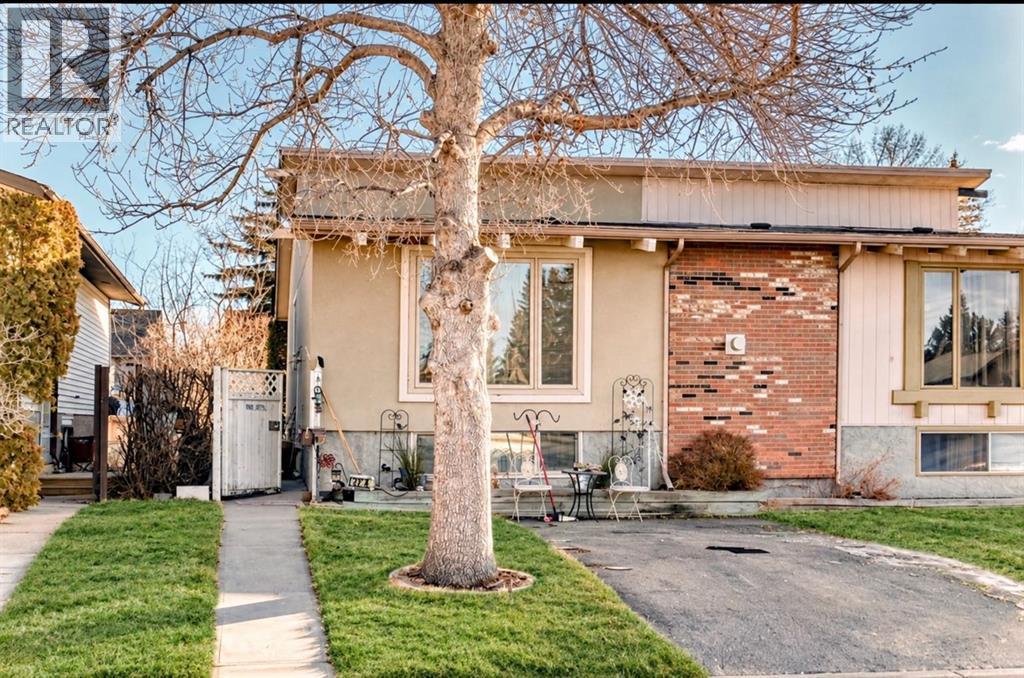
Immediate Possession!! Fantastic Opportunity for First-Time Buyers or Investors! Welcome to this bright and charming attached home nestled in the well-established community of Temple.Step inside to a functional and inviting layout featuring a formal entrance that leads up to the spacious living room featuring a cozy gas fireplace and a formal dining area. The kitchen is complete with a custom built i
Calgary, Alberta
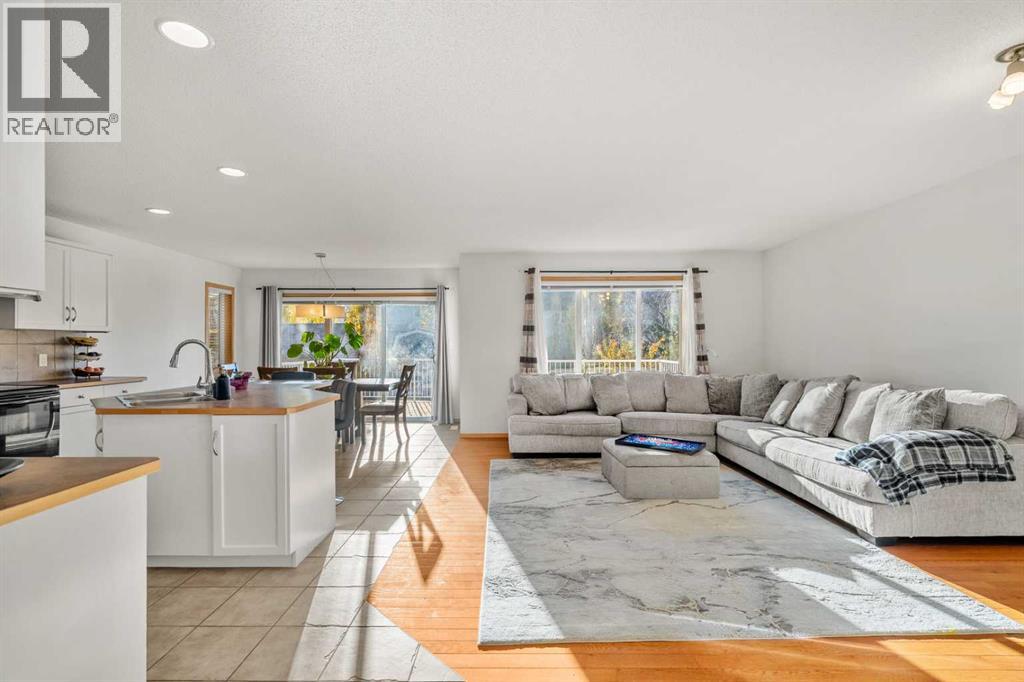
Welcome to 116 Tuscany Ravine Crescent NW, a bright and beautifully kept 4-bedroom, 3.5-bathroom two-storey on a quiet crescent in family-favourite Tuscany — complete with a backyard surprise you won’t find anywhere else. Sunlight pours through the open main floor, where the kitchen with centre island and corner pantry flows into the dining nook and a welcoming living room anchored by a cozy corner fireplace. Upstairs, a vaulted family room offers a second place to gather, alongside a serene primary retreat with walk-in closet and 4-piece ensuite, two more bedrooms, and a full bath, while the developed basement adds a spacious rec room, fourth bedroom, and third full bathroom. Step outside and fall in love: the brand-new rear deck opens onto a large, fully fenced yard wrapped in towering poplars and mature spruce, with a beautiful stone fire pit lounge for starlit evenings — and tucked at the back, a one-of-a-kind custom-built two-level tiny house in classic barn blue, featuring a finished, powered studio below and a skylit loft hideaway above, perfect as a home office, creative space, or the neighbourhood’s best playhouse. With a brand-new roof overhead and ravine pathways, schools, parks, and the Tuscany LRT just minutes away, this is the kind of home where memories are made to be cherished forever — move in and start yours. (id:52806)
,
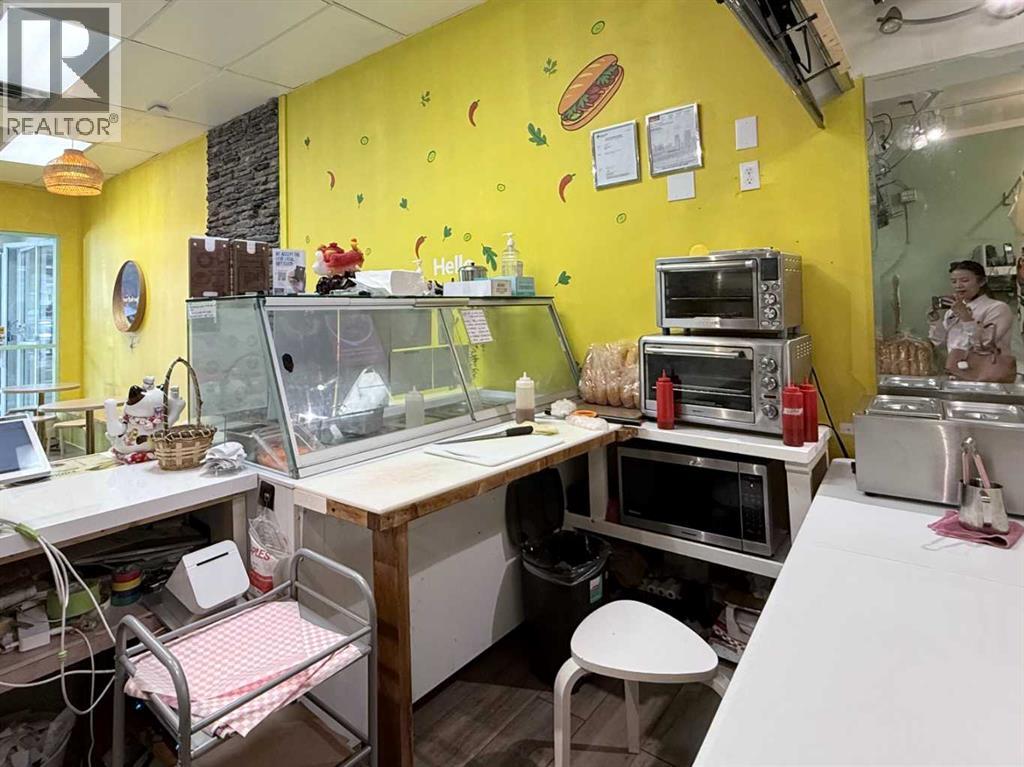
Turnkey to-go restaurant now available for *asset sale* in a high foot-traffic location just 5 minutes from downtown. Profitable operation with a favorable lease rate and secure 5-year lease term in place until 2030. Well-established business with an excellent 4.9-star Google rating. A great opportunity for an owner-operator or investor seeking a proven, ready-to-run food business. (id:52806)
Calgary, Alberta
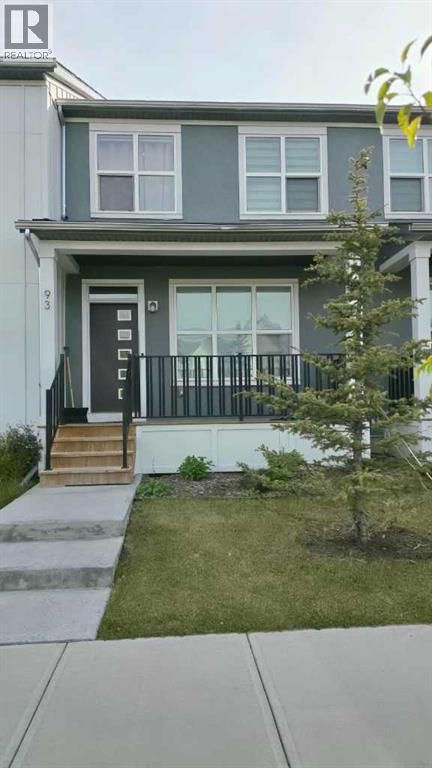
Discover a thoughtfully designed residence within Calgary’s desirable Carrington community, offering both comfort and convenience for discerning buyers. This no condo fees townhouse, boasting two full storeys and an expansive finished basement, provides ample space for growing families or those seeking versatility. Situated within a beautifully landscaped lot spanning 1950 square feet, including a back yard and convenient back lane access, the home is complemented by front porch and sidewalk access with streetlights nearby. Inside, you’ll find 4 bedrooms – 3 above grade and one below – along with 3 full bathrooms and a half bathroom, including a three-piece ensuite, ensuring everyone enjoys their own space. Quartz countertops enhance the kitchen’s appeal, alongside vinyl plank flooring throughout the main level, which encompasses 1225 square feet, while carpet adds warmth to the upper level. Enjoy year-round comfort thanks to central air conditioning and laundry conveniently located upstairs. Below grade, the finished basement provides 433 square feet of additional living area, perfect for recreation or storage. Parking is provided by a double detached garage accommodating one vehicle. With shopping nearby, this townhouse delivers both practicality and peace of mind, offering a wonderful opportunity to settle into Carrington’s vibrant neighborhood. (id:52806)
Calgary, Alberta
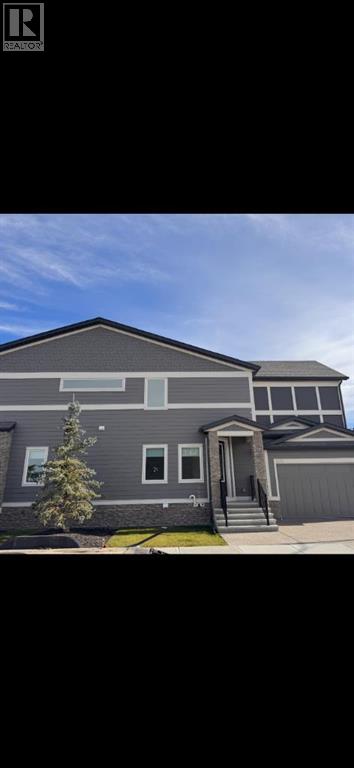
Welcome to Legacy, one of Calgary’s most vibrant and sought-after communities in the city’s southeast. This beautifully maintained detached corner lot offers an exceptional opportunity with a separate entrance and legal basement suite, making it ideal for families, investors, or those looking for additional income potential. Step inside to a bright and inviting open-concept main floor. The spacious living and dining areas provide the perfect setting for entertaining family and friends, while the well-appointed kitchen is conveniently located just off the dining area. The kitchen features stainless steel appliances, quartz countertops, and a generous island, offering plenty of space for meal preparation and casual dining. Upstairs, you’ll find three spacious bedrooms, including a comfortable primary suite, along with two bathrooms and a conveniently located laundry area. The fully developed basement features a legal suite with its own separate entrance, complete with a functional kitchen and dining area, spacious bedroom, and three-piece bathroom—providing excellent flexibility for extended family, guests, or rental income. Outside, enjoy a welcoming front porch, landscaped yard areas, and a double attached garage. Legacy offers an incredible lifestyle with an abundance of amenities right at your doorstep. Enjoy nearby shopping, schools, parks, pathways, bike trails, ponds and lakes, along with convenient access to Calgary’s transportation network and the South LRT. This is a fantastic opportunity to own a home in one of Calgary’s most popular and growing communities.Directions: (id:52806)
Calgary, Alberta
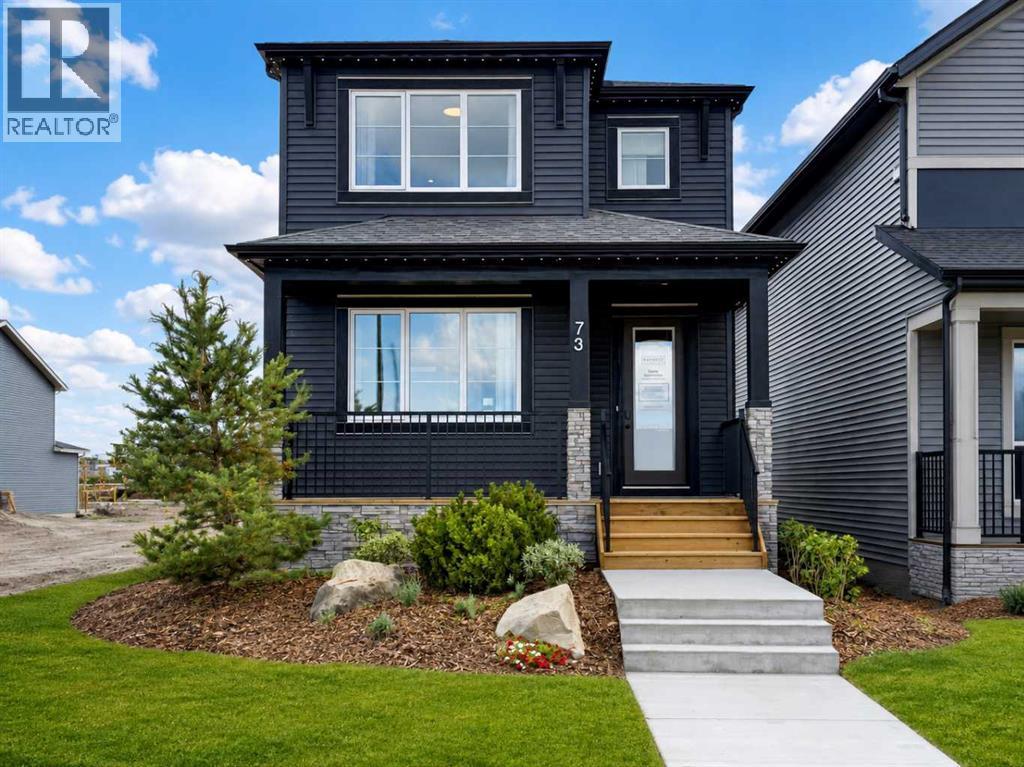
The LENNOX! To be built by Baywest Homes in the brand new community of Chaparral Meadows. This home & lot represent one option, buyers are free to select a different floor plan, and upgrades & interior options can still be personalized to suit your style. Anticipated build time is approximately 8-10 months. Fantastic 1,822 sq.ft. laned home with 3 beds & 2.5 baths. Spacious open-concept design built with versatility at heart, anchored by a main floor home office, ideal for anyone working from home or wanting a dedicated space for hobbies, study, or a quiet retreat. A main floor bedroom option is also available for multi-generational living or extra flexibility, with an upgraded kitchen & side entry among the additional main floor configurations. Upper floor offers 3 generous bedrooms including a primary suite, with upgraded ensuite & laundry options available. Develop the lower level for a bedroom & rec room (+558 sq.ft.), or go further with a finished basement suite (+769 sq.ft.), a great option for extended family or rental income potential (A secondary suite would be subject to approval & permitting by the city/municipality). Choose from Arts & Crafts, Prairie, or Tudor exterior elevations to make this home your own. Welcome to Chaparral Meadows, one of Calgary's newest SE communities & a hidden gem for buyers looking to escape the city without leaving it. Tucked between the Bow River and Fish Creek Provincial Park, this community backs directly onto the Blue Devil Golf Course, giving golfers a true lifestyle advantage with the course practically out your back door. The Bow River pathway system runs right along the community's edge, offering endless walking & biking trails through the river valley for outdoor enthusiasts of every kind. Commuters & weekend explorers alike will appreciate the easy access to Stoney Trail, putting the rest of the city — and the mountains — within quick reach, while Macleod Trail & Deerfoot Trail are also close by. Shopping & everyday conveniences are covered nearby at Township in Legacy, Wolf Willow Crossing & Chaparral Valley Square, and established schools & family amenities in neighbouring communities round out the picture. This is a rare opportunity to get in early on a community built around golf, river valley living & everyday convenience. Visit the Baywest Homes show home in Chaparral Meadows to tour the Lennox & explore your options today! (id:52806)
Calgary, Alberta
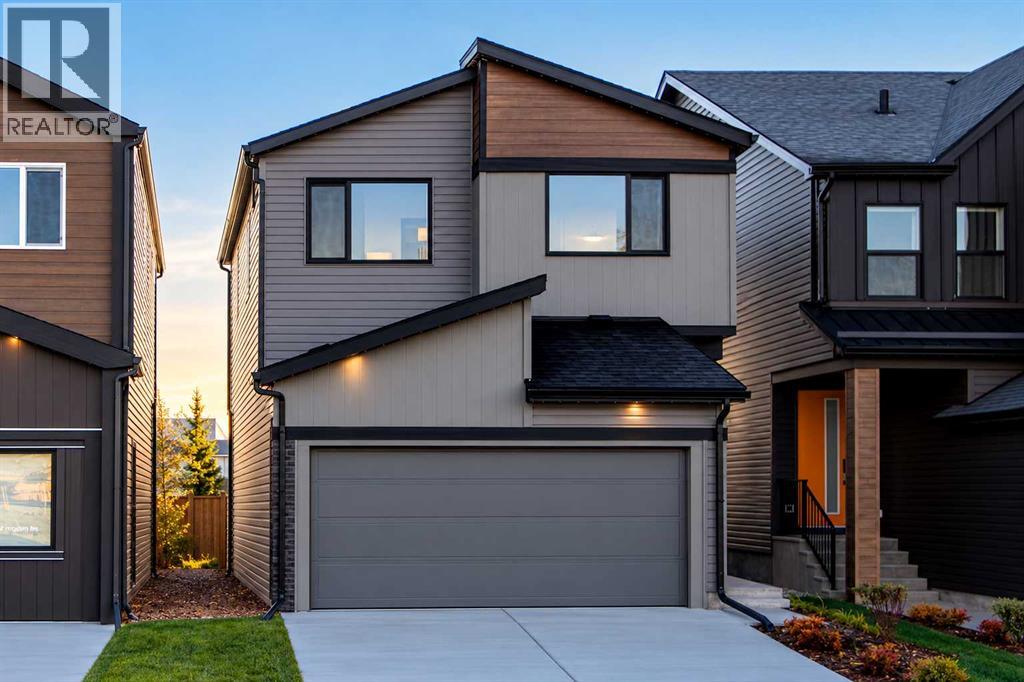
The SIENNA! To be built by Baywest Homes in the brand new southeast Calgary community of Rose Ranch. This home and lot represent one option, with buyers free to choose a different floor plan suitable for the lot while still personalizing upgrades and interior selections to suit their lifestyle. Anticipated build time is approximately 7–9 months from firming of the purchase contract. Offering 1,808 sq. ft., this thoughtfully designed front-drive home features three bedrooms, 2.5 bathrooms and a double attached garage. The open main floor brings the kitchen, dining area and great room together, creating an inviting space for everything from relaxed family evenings to hosting friends. Rear windows bring natural light into the shared living spaces, while the kitchen’s central island provides a natural gathering place for meal preparation and conversation. A pantry adds practical storage, and the dining area offers direct access to the future backyard, creating a convenient connection for summer barbecues and outdoor living. A mudroom off the garage and a main floor powder room complete this functional layout. Upstairs, the centrally located bonus room offers a comfortable second living space for movie nights, a children’s play area or simply unwinding at the end of the day. The primary bedroom is positioned at the rear of the home and features a walk-in closet and private ensuite, while two additional bedrooms, a full bathroom and upper floor laundry support busy family routines. Available options include kitchen upgrades, alternate main and upper floor layouts, upgraded ensuite configurations and a four-bedroom upper floor. Optional basement development provides further opportunities to add living space as your needs grow. All options are subject to lot suitability, builder approval and additional pricing. Welcome to Rose Ranch, a new community blending western inspired architectural character with modern family living. Planned parks, playgrounds and a connected pathwa y network will create opportunities for evening walks, bike rides and time outdoors, while wetlands and storm ponds add natural interest throughout the neighbourhood. Planned recreation amenities include pickleball courts, soccer fields, basketball areas and a cricket pitch, with future schools and two neighbourhood retail centres adding to the community’s vision for connected living. Nearby Seton provides established shopping, dining and entertainment, along with the YMCA and South Health Campus. Access to Stoney Trail and Deerfoot Trail keeps you connected to the rest of Calgary. An opportunity to choose your home, personalize your space and put down roots in a growing community. **Photos are from the show home/previous builds to demonstrate quality of construction & finishes and may not be an exact representation of this home** (id:52806)
Calgary, Alberta
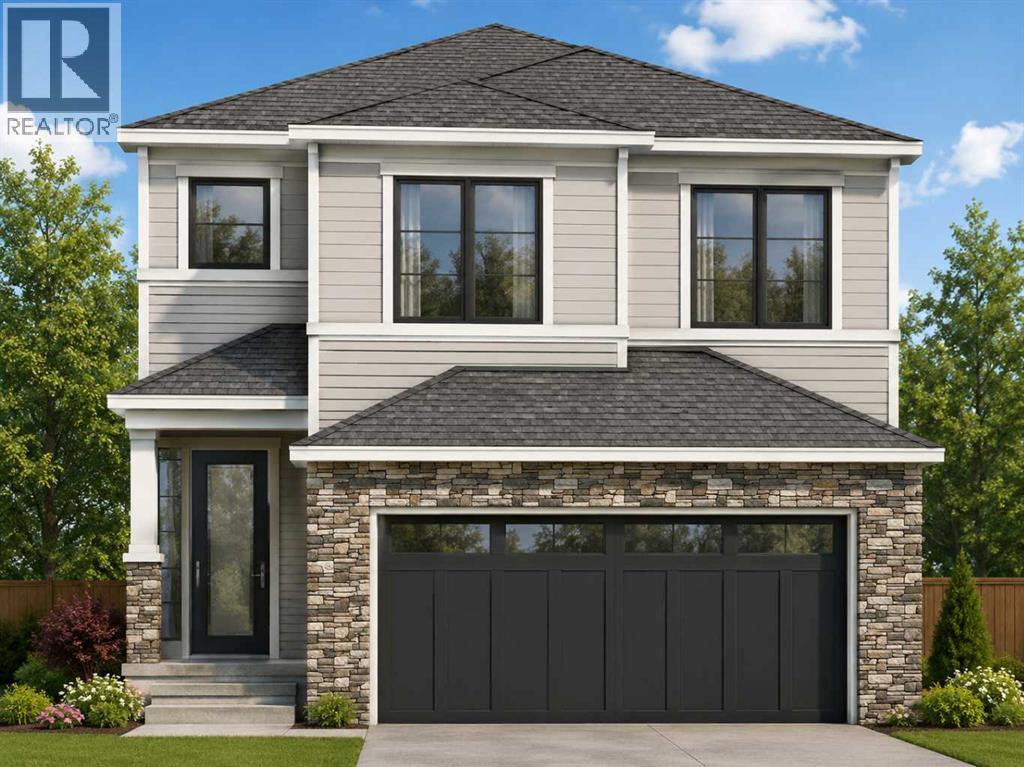
The FERN! To be built by Baywest Homes on a walkout lot backing greenspace in the brand new community of Chaparral Meadows. This home and lot represent one option, with buyers free to choose a different floor plan while still personalizing upgrades and interior selections to suit their lifestyle. Anticipated build time is approximately 10 -12 months. Offering 2,206 sq.ft., this thoughtfully designed front-drive home features three bedrooms and 2.5 bathrooms with an open to above main floor, with office, ideal for everyday living and entertaining. Kitchen options include an upgraded kitchen, butler's pantry, or spice kitchen. The walkout lot backing onto greenspace creates outstanding potential for indoor-outdoor living, abundant natural light in the lower level, and a peaceful backyard setting. Upstairs, buyers can choose between the standard layout or an alternate layout adding 193 sq.ft., including an optional fourth bedroom. The walkout basement can also be developed with an additional bedroom, recreation room, and flex space. Exterior elevations include Arts & Crafts, Prairie, and Tudor styles. Welcome to Chaparral Meadows, one of Calgary's newest southeast communities. Nestled between the Bow River and Fish Creek Provincial Park, the community backs directly onto Blue Devil Golf Course while offering immediate access to the Bow River pathway system. Residents will enjoy convenient access to Stoney Trail, Macleod Trail, and Deerfoot Trail, with nearby shopping at Township, Wolf Willow Crossing, and Chaparral Valley Square, along with established schools and everyday amenities. It's a rare opportunity to build a personalized home in a community centered around golf, nature, and convenience. (id:52806)
Calgary, Alberta
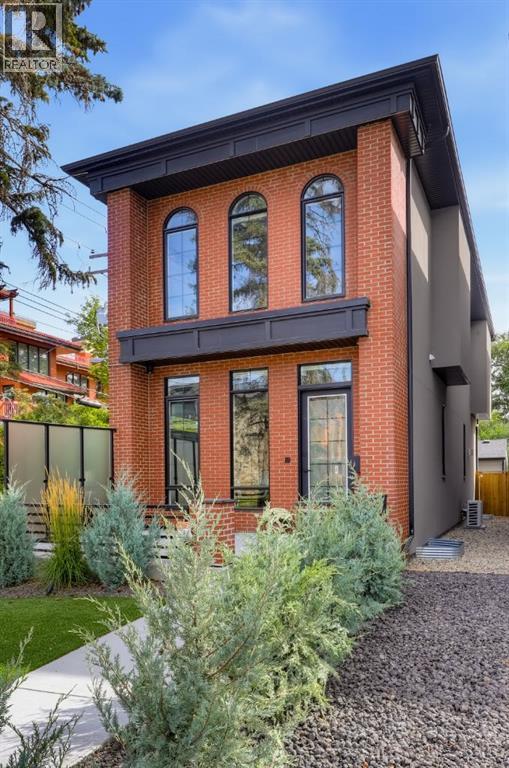
Welcome to Upper Mount Royal, one of Calgary’s most established and sought-after inner-city communities, where quiet tree-lined streets meet the restaurants, cafés, and energy of 17th Ave SW.This 4-bedroom, 3.5-bath detached infill is modern, beautifully finished, and designed to actually live in. From the brick exterior, artificial turf, and integrated landscape lighting to the thoughtful details inside, this home has presence without feeling overdone.Step inside to soaring ceilings, wide-plank hardwood floors, and a warm, modern entry with a custom built-in bench and wood slat feature wall.The main floor is open, bright, and made for entertaining. The kitchen centres around a large waterfall quartz island and features full-height flat-panel cabinetry, premium appliances, under-cabinet lighting, and statement pendants. The mix of black and natural wood finishes gives the space a clean, timeless feel.The living room is a standout, with a floor-to-ceiling black marble fireplace with gold veining that instantly draws your eye. Large sliding doors open onto the rear deck and landscaped backyard, complete with privacy screens, underground sprinklers, and ambient lighting. It’s an easy extension of the main floor and a great space to enjoy in the warmer months.A stylish powder room and practical mudroom with built-in storage complete the main level.Upstairs, a glass-enclosed staircase with open risers and LED lighting leads to a bright and spacious primary suite. Arched windows bring in tons of natural light, while the ensuite feels like a true retreat with heated floors, a freestanding tub, steam shower with rainfall head, and beautiful marble finishes.Two additional bedrooms, a modern 4-piece bath with heated floors, and a well-designed laundry room with sink and extra storage complete the upper level.The fully finished basement adds even more usable space with a large media room, built-in media unit, wet bar with wine storage, and a dedicated exercise area with rubber flooring and mirrored wall. There’s also a fourth bedroom and full bath, making it ideal for guests, older kids, or a home office.The home is also packed with smart and practical features, including phone-controlled heating, cooling, lighting, security, and fireplace, along with built-in speakers, Hunter Douglas automated blinds, central A/C, security cameras, and an insulated double garage roughed-in for a gas heater.The location is a huge part of the appeal. Walk to coffee, dinner, shops, and everyday amenities along 17th Ave, with Western Canada High School, Mount Royal School, nearby green spaces, and downtown all close by.Stylish, functional, and incredibly well located, this is a home that’s easy to fall in love with the moment you walk through the door. (id:52806)
Cochrane, Alberta
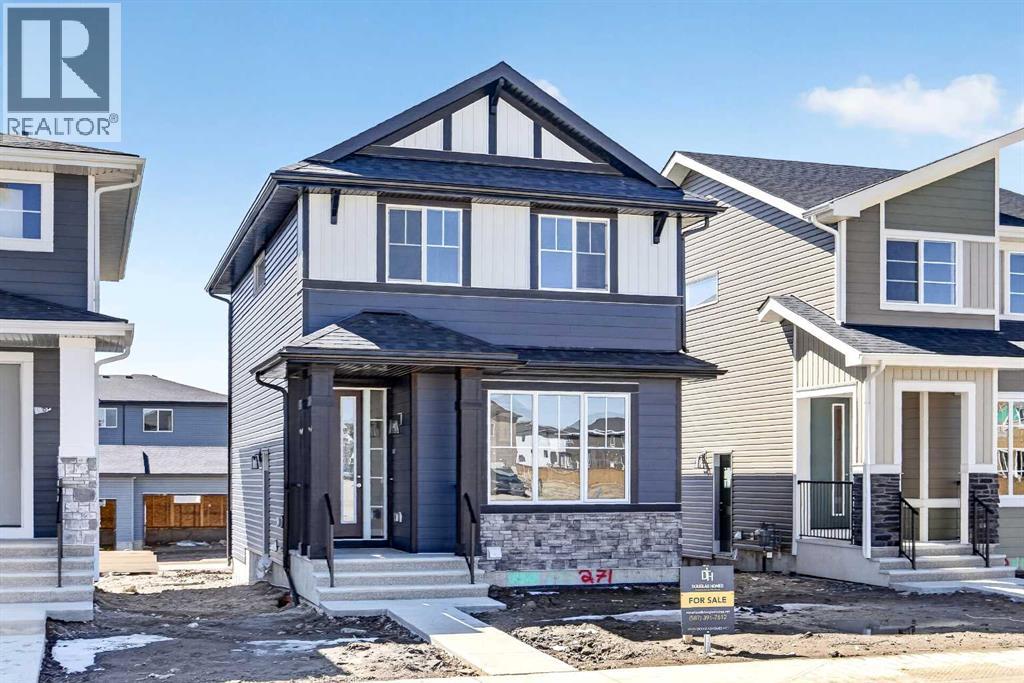
Welcome to the Fernie 2 - A Douglas Homes Masterpiece. Located in the growing community of Southbow Landing, Cochrane. This beautifully designed two-storey home offers over 1300 sq. ft. of thoughtfully planned living space with 3 bedrooms and 2.5 bathrooms. The bright, open-concept main floor features 9-foot ceilings, luxury vinyl plank flooring, a spacious great room with an electric fireplace, and a stylish kitchen complete with quartz countertops, upgraded cabinetry, and a generous dining area. Upstairs, the primary suite offers a walk-in closet and a spa-inspired ensuite with double sinks, while two additional generously sized bedrooms, an upper-floor laundry room, and beautifully finished bathrooms provide comfort and convenience for the whole family. Additional features include a separate side entrance to the basement, contemporary finishes throughout, making this home an exceptional opportunity for families, first-time buyers, or anyone looking for stylish, functional living in one of Cochrane's newest communities. (id:52806)
