Calgary, Alberta
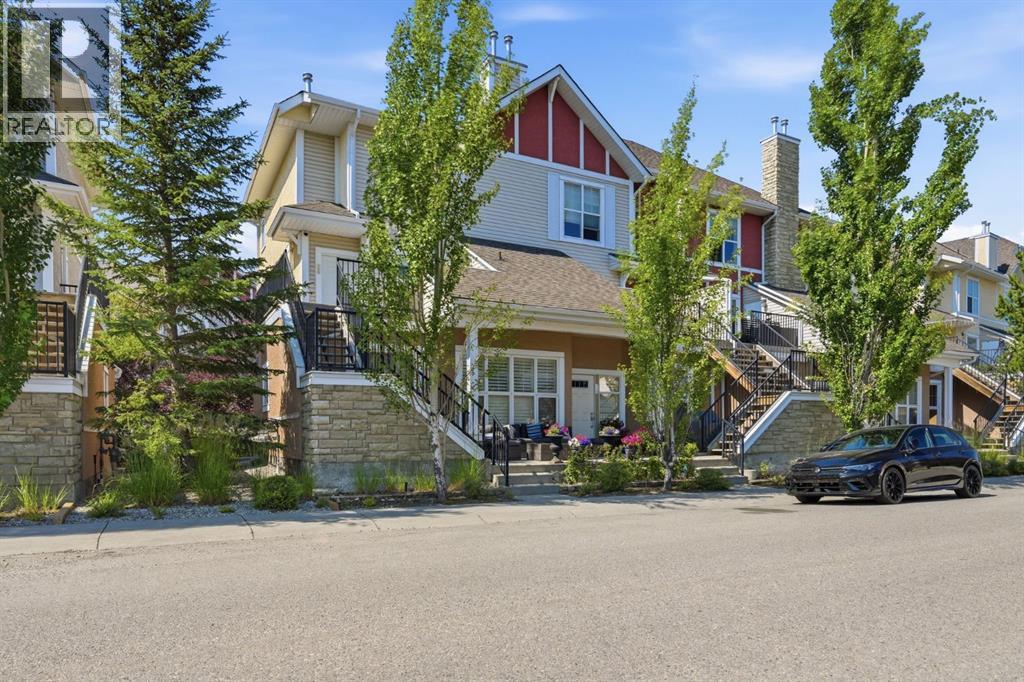
END UNIT | 2 BEDROOMS | 2 PRIVATE ENSUITES | 2 BALCONIES | SINGLE ATTACHED GARAGE | Natural light, generous private spaces and a practical layout give this upgraded West Springs townhome its appeal. The main living level brings daily activities together, while the upstairs bedrooms each offer the comfort of a personal retreat. The arrangement provides shared spaces for meals and conversation, with room to unwind independently at the end of the day. Luxury vinyl plank flooring provides a cohesive finish on the bright main level. A comfortable living room offers space to relax, and a dedicated dining area gives meals a place of their own. The kitchen combines stainless steel appliances and a contemporary backsplash with plenty of cabinet storage for cookware, dishes and everyday essentials. Direct balcony access makes it easy to step outside with a morning coffee or enjoy fresh air while dinner is being prepared. The practical details are here, too. A two-piece bathroom serves the main level, keeping the upstairs bathrooms separate from the shared living areas. In-suite laundry adds everyday convenience, while a mudroom provides a useful place to manage shoes and outerwear. Together, these features support daily routines without relying on the private spaces upstairs. The spacious bedrooms continue the emphasis on comfort and privacy. Each has its own adjoining bathroom, making the layout flexible without asking either bedroom to rely on a shared bath. One includes a walk-in closet for clothing and organized storage; the other opens to a private balcony, offering an outdoor place to begin or end the day. The spacious bedrooms continue the emphasis on comfort and privacy. Each has its own adjoining bathroom, making the layout flexible without asking either bedroom to rely on a shared bath. One includes a walk-in closet for clothing and organized storage; the other opens to a private balcony, offering an outdoor place to begin or end the day. West Springs adds local din ing, shopping and services to the setting. West 85th brings restaurants, shops and professional services together within the community. The West Springs Cougar Ridge Community Association also offers recreation and community events, with a community hub and garden providing opportunities for neighbourhood involvement. With comfortable shared spaces, privacy upstairs and outdoor access from both levels, this home offers practical townhome living in Calgary’s west end. Book a showing to experience the layout in person. (id:52806)
Crossfield, Alberta
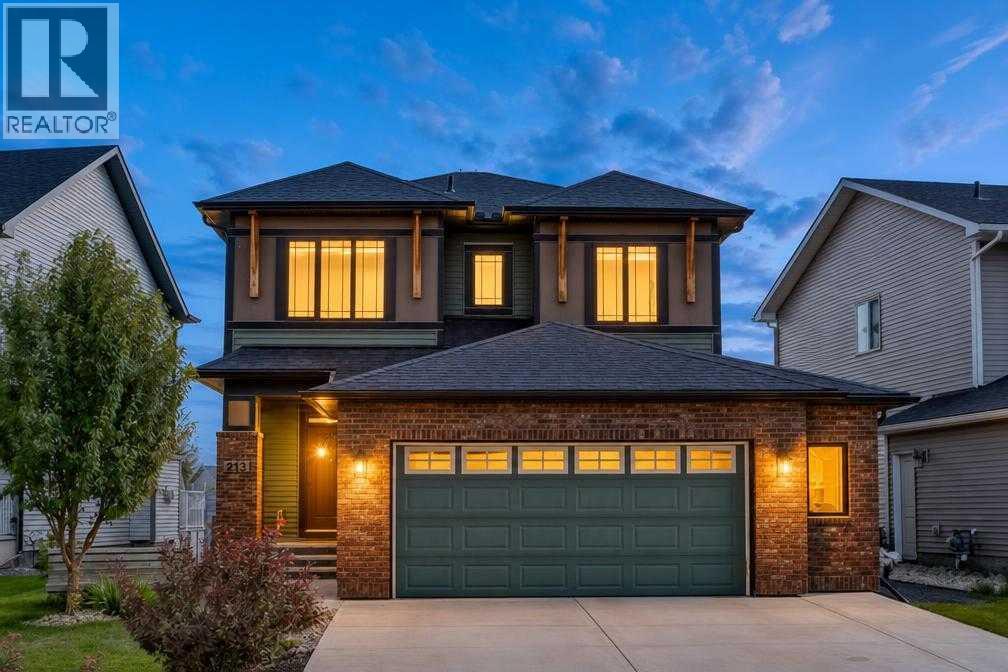
Come see why nothing in Calgary or Airdrie can possibly compete with 213 Vista Drive: over 2760 of total developed square footage, 6 bedrooms, 3.5 bathrooms, a large double attached garage, a fully finished basement, expansive lot sizes and zero neighbours behind! Where is the compromise? not here! No more worrying about endless updates and upgrades, this home offers a bright and open-concept layout that needs absolutely no changing. With no one living behind you, plus a SE backyard you can guarantee the sun flooding both floors with natural morning and afternoon light. The functional, oversized kitchen features a central island, walk-in pantry, and modern finishes—with room for all your friends and family, perfect for entertaining. Plus, direct lines of sight to the dining room and living room ensures you can keep conversations going with your guests and maybe an eye out for the kids! Upstairs, the 3 spacious bedrooms and 2 full bathrooms (both with double vanities!), and large bonus room means all your family’s needs are fully met. Downstairs, the impeccably finished basement adds not only TWO extra bedrooms & a bath for any guests staying over, but a large family room in the middle of it all guarantees your home is the gathering place for years to come. If you and your family yearn to leave traffic and city-living behind, a lifestyle overhaul awaits for you in Crossfield. Your new home is minutes away from schools and backs directly onto Amery park, all we are missing is you. Contact your Realtor of choice and book a showing today! (id:52806)
Calgary, Alberta
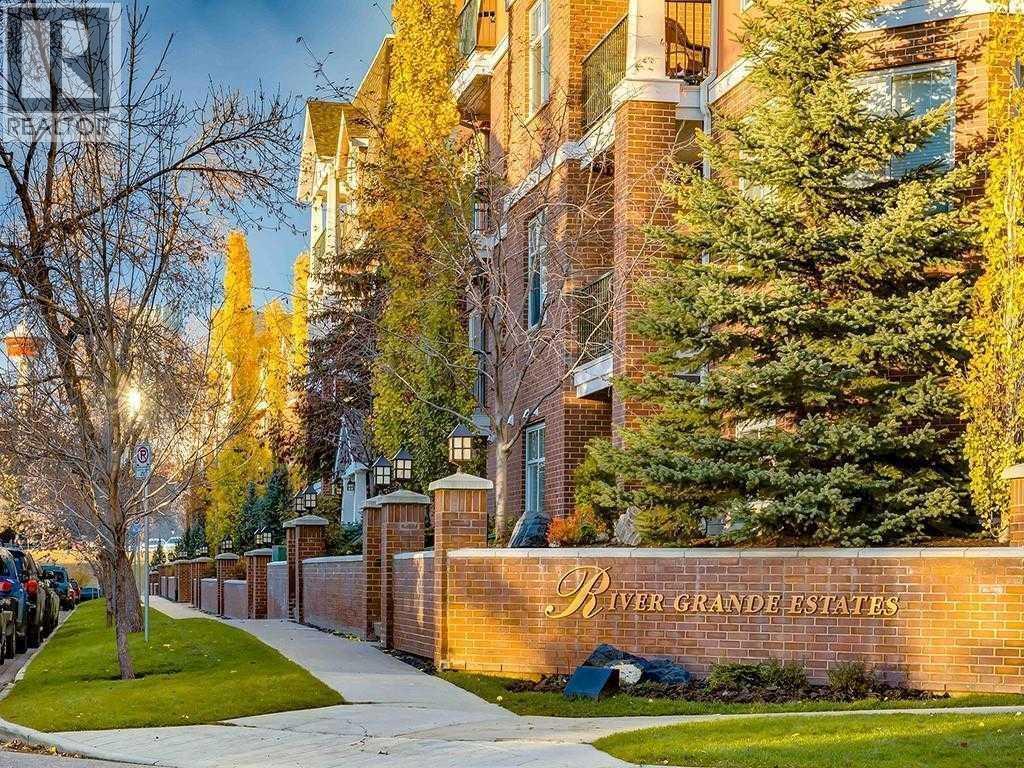
LOCATION ! LOCATION! WEST-FACING with SUNSETS- IN ERLTON. | 1,080 SQ. FT. | 2 BEDROOMS | 2 ENSUITES Situated on a QUIET PICTURESQUE TREE-LINED street, this desirable location offers a peaceful retreat while placing you just STEPS from the Elbow River pathways. Minutes from the vibrant shops and restaurants of MISSION, Sandy Beach Park, LRT & downtown! This River Grande residence enjoys a coveted WEST orientation, filling the home with NATURAL LIGHT + extending your enjoyment outdoors to the covered balcony. Spacious OPEN CONCEPT design is BRIGHT, welcoming & exceptionally functional. Featuring 9-ft Ceilings, Hardwood Flooring, large Windows & a cozy Gas Fireplace. Thoughtfully designed floor plan places the 2 generously sized Bedrooms on opposite sides of the central Living space. Each Bedroom offering its own Full Ensuite Bathroom—an ideal arrangement for roommates, guests or family members seeking privacy. Kitchen is both stylish & practical with new Stainless-Steel Appliances (2026). Beautiful Quartz Countertops (2020) provide plenty of workspace with conveniently located Laundry + Storage. EXPANSIVE Primary Bedroom presents West-facing windows, a Walk-In Closet & Ensuite with Dual Sinks, Separate Tub + Shower. The second Bedroom also includes its own Full Bathroom. An outstanding combination of space, comfort and location, this home is complete with TITLED parking + a separate STORAGE LOCKER! WELL RUN building with great amenities including: On-Site Building Manager, Car Wash with Air Compressor, Bike Storage + lovely Courtyard! With the river pathways literally outside your door & Calgary’s inner-city amenities so close, River Grande offers the ideal blend of tranquility, convenience and elevated urban living! (id:52806)
Calgary, Alberta
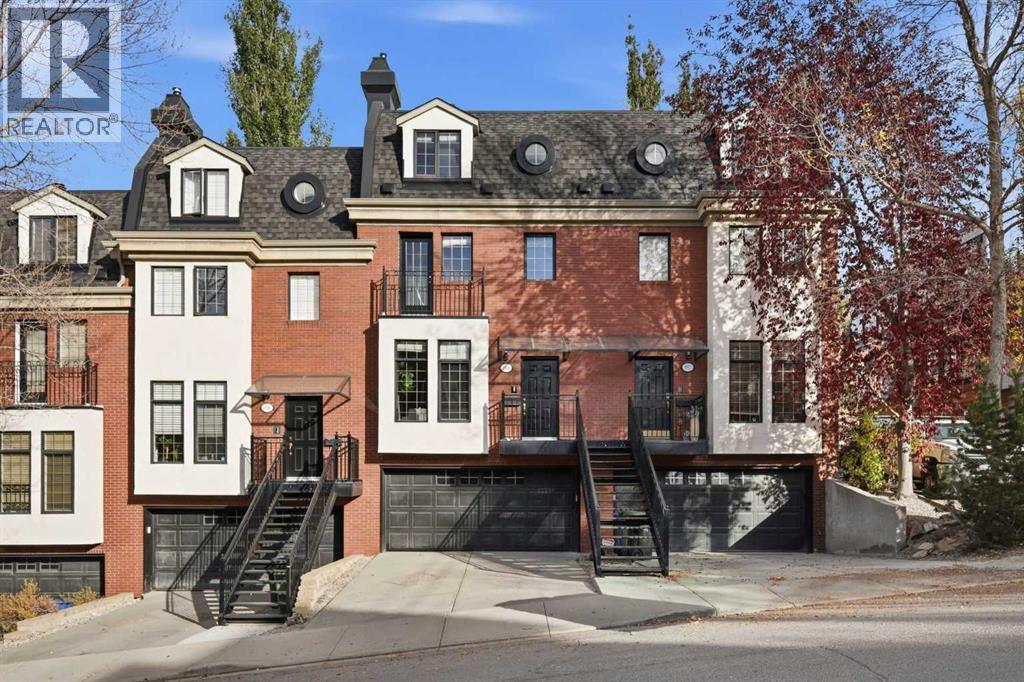
This refined 2 bedroom, 2.5 bath and formal den/office townhome in coveted Lower Mount Royal delivers nearly 2,000 sq ft of sophisticated inner city living. The main level sets an elegant tone with hardwood and tile flooring, soaring ceilings, and a striking floor to ceiling fireplace framed by custom built ins. The dining area flows seamlessly into a beautifully appointed kitchen featuring granite countertops, an eating bar, exceptional storage, and high end stainless steel appliances—an ideal setting for elevated everyday living and effortless entertaining. A 2 piece powder room completes this level. The second floor introduces a generous office with two full walls of bespoke built ins, creating a polished and highly functional workspace. A spacious bedroom, a well finished 4 piece bath, and convenient laundry facilities round out this level. The third floor unveils a private, luxury primary retreat beneath a vaulted ceiling. This serene sanctuary offers a remarkably spacious bedroom with room for a seating area, a showpiece custom walk in closet with window seat and skylight, and a sumptuous 5 piece ensuite appointed with dual sinks, a jetted tub, and a separate steam shower—an indulgent spa like escape. A tranquil courtyard provides a peaceful outdoor haven for quiet afternoons or evenings. Additional premium features include fresh paint throughout, central air conditioning, built in speakers, a double attached front garage plus all Poly B has been removed. This exceptional residence is perfectly positioned within walking distance of 17th Avenue’s acclaimed dining and entertainment, and offers effortless access to schools, shopping, public transit, and the downtown core. (id:52806)
Calgary, Alberta
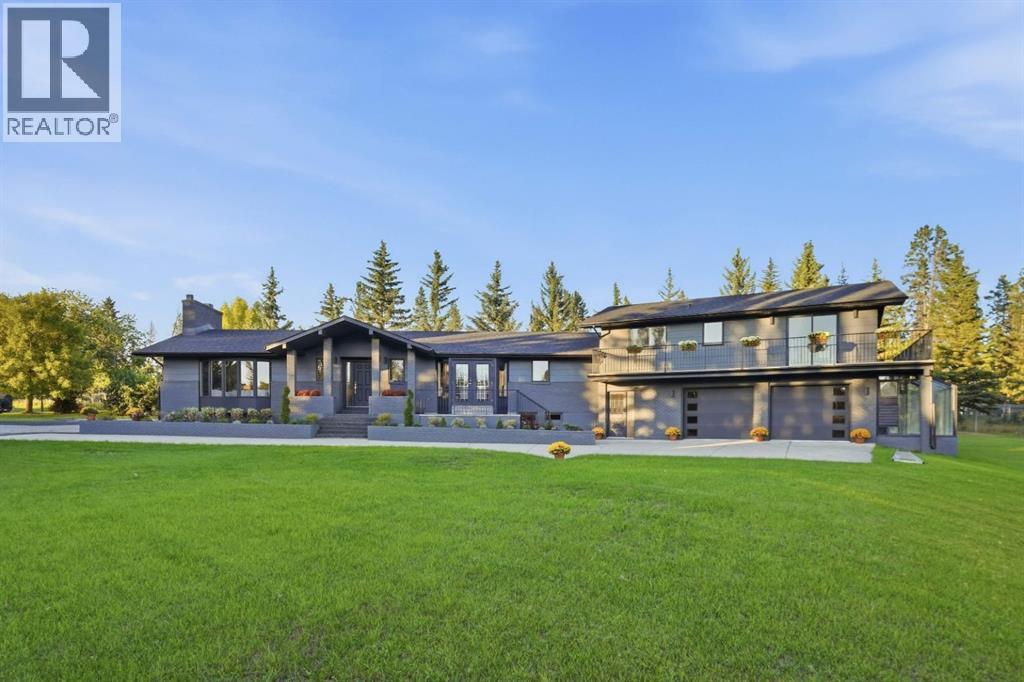
Privately set amid towering, mature trees, this beautifully updated estate home features 3 bedrooms above grade and over 5,300 sq ft of living space on roughly 1 acre in Shawnee Slopes—an exceptional retreat that evokes a country estate ambiance right in the city. The main level unfolds with a sense of scale and sophistication, its continuous hardwood floors and grand foyer setting an elegant tone. The living room impresses with a breathtaking beaded and beamed vaulted ceiling and a dramatic floor to ceiling fireplace—an architectural centerpiece that defines the home’s refined character. Opposite the living room, an expansive dining area offers a gracious setting for memorable entertaining. The kitchen is beautifully appointed with quartz countertops, a large island/eating bar, abundant custom storage, and a premium stainless steel appliance package. Also on the main level is a luxurious primary bedroom featuring a private office area, serene sitting space, excellent closet storage, and a well curated 4 piece ensuite with dual sinks and an oversized shower. A dedicated laundry room with sink and storage, a mudroom, and a stylish 2 piece powder room complete this level. The upper floor hosts two additional bedrooms and a shared 4 piece bath. The larger bedroom enjoys access to a wraparound balcony and offers generous space for a sitting or office area. A full wall of built in closets and drawers provides beautifully integrated storage, keeping the retreat impeccably organized and elevated in feel. The lower level extends the home’s living space with grand family and recreation rooms, along with two versatile flex rooms—one featuring a private 3 piece ensuite, with the addition of an egress window, could transition into a spacious bedroom. An oversized, heated double garage with epoxy flooring caters perfectly to the car enthusiast. Outdoors, the property offers a front patio and sweeping grounds with a dedicated picnic area surrounded by majestic, mature trees, crea ting a serene estate like environment. This exclusive, private location affords the luxury of close proximity to Fish Creek Provincial Park, schools, shopping, public transit, and effortless access to James McKevitt Road and Macleod Trail. (id:52806)
Calgary, Alberta
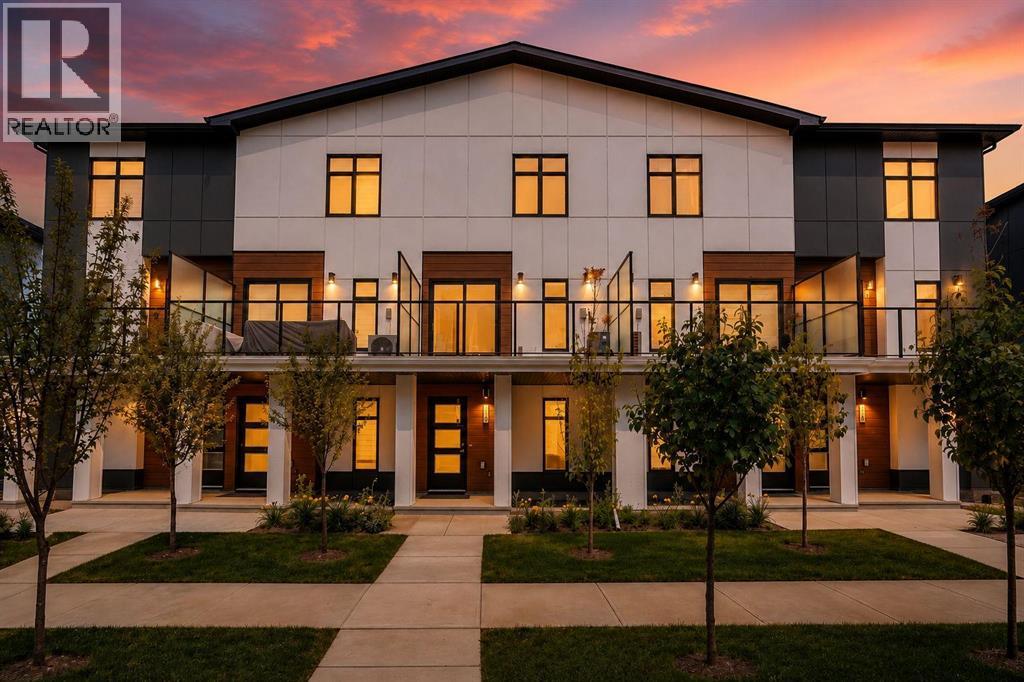
Welcome to this stunning townhome built by Trico Homes in the highly desirable community of West Springs. This refined rustic retreat offers 2 bedrooms, 2.5 bathrooms, perfectly blending contemporary style with exceptional functionality. After entering the home, you're welcomed by a versatile den, perfect for a home office, followed by access to the attached garage. The bright, open-concept main floor features luxury vinyl plank flooring throughout and a modern kitchen complete with upgraded stainless steel appliances, a built-in microwave, chimney hood fan, quartz countertops, a ceramic undermount sink, abundant cabinetry, and a spacious pantry. Step outside to the full-width private patio, an ideal space for entertaining guests or relaxing with family. Upstairs, both generously sized bedrooms feature their own private ensuites, offering the ultimate in comfort and privacy. A conveniently located upper-floor laundry room adds to the home's thoughtful and practical design. Central air conditioning ensures year-round comfort. Ideally located within walking distance to parks, shopping, restaurants, and everyday amenities, this home also offers quick access to Stoney Trail, making commuting a breeze. Families will appreciate the excellent nearby schools, including West Springs School, West Ridge School, and Ernest Manning High School. Thoughtfully designed as one of Trico Homes' most desirable townhome models in this exceptional master-planned community, this move-in-ready home is perfect for first-time buyers, young professionals, downsizers, or investors seeking modern living in one of Calgary's most desirable southwest neighborhoods. (id:52806)
Calgary, Alberta
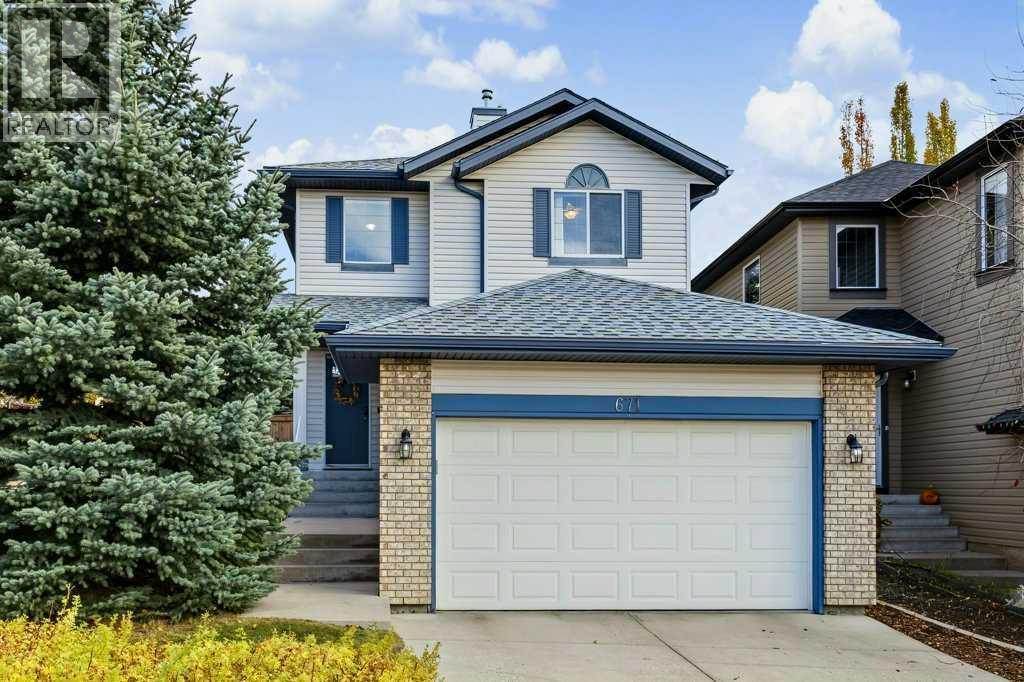
CERTIFIED PRE-OWNED HOME | ORIGINAL-OWNER BAYWEST HOME WITH MODERN UPGRADES & AN EXCEPTIONALLY WIDE LOT!Brought to you by its original owner, this thoughtfully designed home in desirable Tuscany combines timeless craftsmanship with modern efficiency and everyday convenience. Featuring over 2,300 sq. ft. of developed living space, 4 bedrooms, 3.5 bathrooms, a fully finished basement, a 2.4 kW solar system, and major mechanical upgrades, this home has been carefully maintained and updated with today's busy families and professionals in mind. Step inside to a welcoming entrance with generous double closets and an abundance of natural light from the oversized windows throughout. The spacious living room features a cozy gas fireplace, while the adjoining dining area flows into a functional kitchen with original oak cabinetry, updated flooring, and a custom walk-through pantry. Convenient main-floor laundry with built-in cabinetry, hardwood flooring, and thoughtful storage solutions make everyday living easier. Upstairs, the spacious primary retreat features a beautifully updated ensuite with a glass shower, a walk-in closet, and extensive custom storage with built-in shelving, drawers, and hanging space. Two additional generously sized bedrooms, including one with mountain views, and a full bathroom complete the upper level. The fully developed basement provides even more room to enjoy, with a spacious recreation room, a fourth bedroom, a full bathroom, additional storage, and brand-new carpeting. Major improvements include a high-efficiency two-stage furnace (2024), a tankless water heater with hot-water recirculation (2024), a roof replacement (2020), central air conditioning, and a 2.4 kW solar system with Enphase monitoring and ENMAX microgeneration. Additional conveniences include a Nest thermostat, video doorbell, keyless entry, a built-in security system, central vacuum, and an irrigation system with a rain sensor. Outside, enjoy an exceptionally private, east-fa cing backyard surrounded by mature trees, complete with a concrete patio, fire pit, gas line, and fencing. The unusually wide conventional lot offers over 13 metres of frontage, the added benefit of a side lane, rear lane access, a double attached garage, and additional parking. Located in the sought-after community of Tuscany, you'll appreciate being within walking distance of schools, parks, pathways, shopping, and transit, along with convenient access to Crowchild Trail, Stoney Trail, and the mountains. BUY WITH MORE INFORMATION AND CONFIDENCE! As a Certified Pre-Owned Home, this property has undergone a professional pre-listing inspection, with the inspection report and detailed records of improvements and the property's current condition available upon request. (id:52806)
Calgary, Alberta
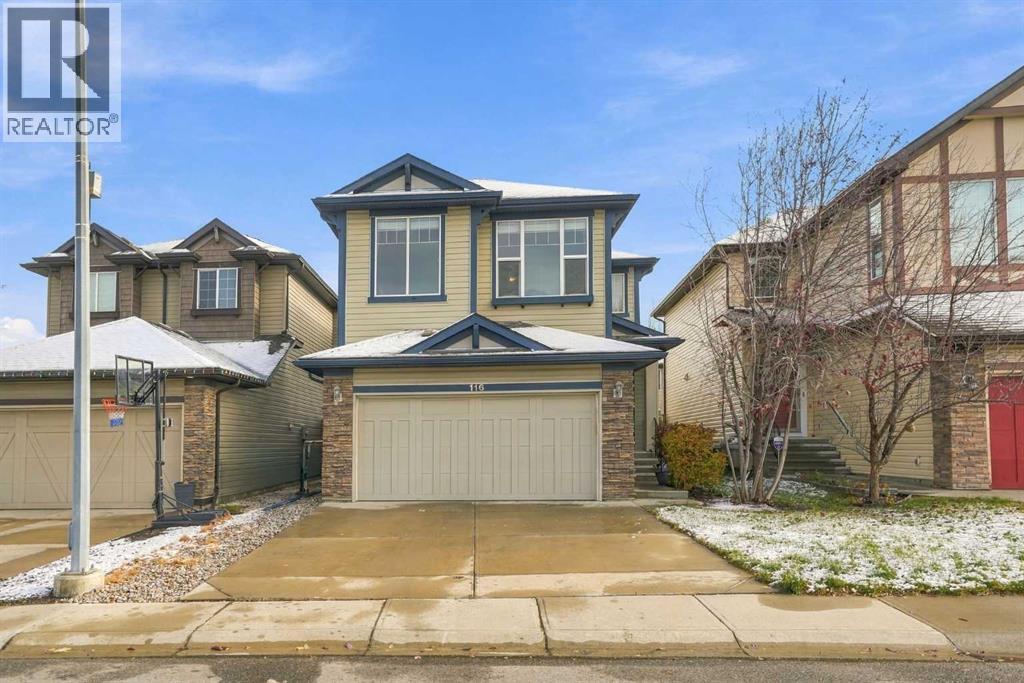
PRIDE OF OWNERSHIP SHINES THROUGH IN THIS BEAUTIFULLY MAINTAINED HOME IN THE SOUGHT-AFTER COMMUNITY OF NEW BRIGHTON! Offered for sale by its ORIGINAL OWNERS, this exceptional property has been lovingly cared for from day one and offers the perfect combination of space, comfort, and functionality. From the moment you step inside, you’ll appreciate the immaculate condition, inviting atmosphere, and thoughtfully designed floor plan that makes this home ideal for growing families and those who love to entertain. The main level welcomes you with gorgeous HARDWOOD FLOORING and an impressive, oversized front office, providing the perfect setting for anyone working from home or needing a quiet, dedicated space. Continuing through the home, you’ll discover a spacious living room centered around a beautiful GAS FIREPLACE, creating a cozy atmosphere for relaxing evenings with family and friends. The adjoining dining area offers plenty of room for gatherings, while the well-appointed kitchen features an abundance of cabinetry, generous counter space, and a WALK-IN PANTRY to keep everything organized. A convenient 2-piece bathroom completes this fantastic main-floor layout. Upstairs, the home continues to impress with THREE SPACIOUS BEDROOMS, including a wonderful primary suite featuring its own private 5-PIECE ENSUITE. Two additional bedrooms and another full bathroom provide excellent accommodations for family members or guests. One of the standout features of the upper level is the LARGE, SUN-FILLED BONUS ROOM! Whether you’re looking for a second family room, children’s play area, entertainment space, fitness room, or the potential for a fourth bedroom, this versatile area offers endless possibilities. Additional features include CENTRAL AIR CONDITIONING for those warm summer days, a NEWER HOT WATER TANK, and a DATA-4 INTEGRATED SYSTEM. The unfinished basement offers tremendous potential for future development, allowing the next owners to customize the space to suit their ind ividual needs. Outside, enjoy the convenience of being just moments from BEAUTIFUL GREEN SPACES AND SCENIC WALKING PATHWAYS, perfect for morning strolls, evening walks, and enjoying the outdoors. Situated in the family-friendly community of NEW BRIGHTON, this property delivers an outstanding lifestyle in a fantastic southeast Calgary location. IMMACULATELY CARED FOR, SPACIOUS, AND READY FOR ITS NEXT CHAPTER — this is a home you’ll be proud to call your own! Don’t miss your opportunity to see it for yourself! (id:52806)
Rural Vulcan County, Alberta
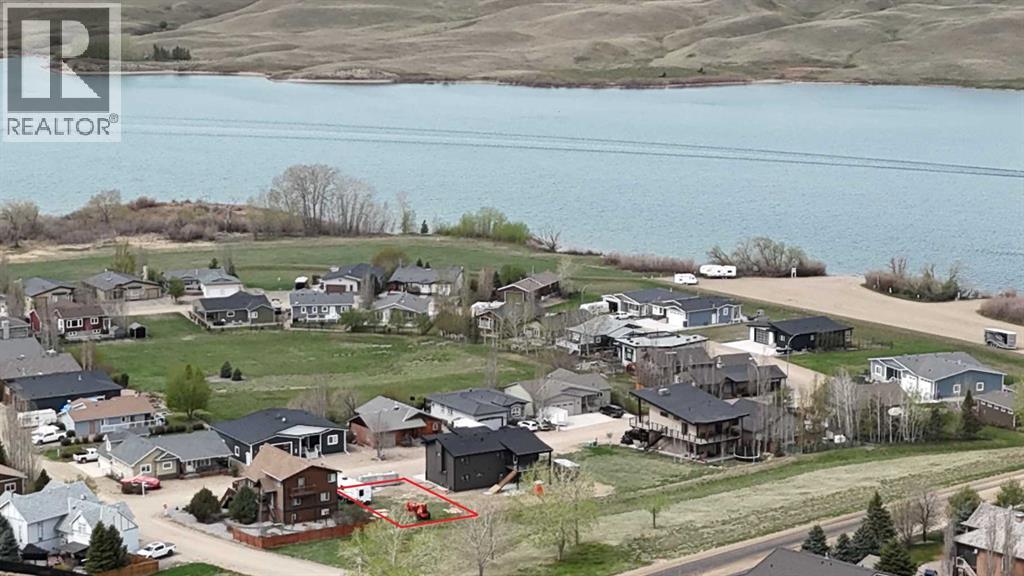
Build Your Dream Lake Home at Little Bow ResortSome places just make it easier to slow down, spend time together and enjoy the outdoors. Little Bow Resort is one of those places. Set along the shores of Travers Reservoir, this is where summer days are spent on the water, evenings stretch into campfires and weekends can feel like a real escape.This lot offers a wonderful opportunity to create your own family getaway, with green space behind you and all three sandy beaches and the boat launch just a short walk away. Whether your ideal day involves waterskiing, fishing, swimming, a game of pickleball or simply relaxing by the lake, you’ll have plenty of ways to enjoy the outdoors. And when winter arrives, the fun doesn’t have to stop — ice fishing, skating and other seasonal activities bring a different kind of enjoyment to the resort.The lot itself offers some exciting possibilities. A generous building height allowance gives you more flexibility when planning your future home and the potential to take advantage of elevated lake views. With 150A power already upgraded, natural gas stubbed in and high-speed internet available, you can focus on creating a home that suits the way you want to enjoy lake life.Located approximately 1.5 hours from Calgary and one hour from Lethbridge, Little Bow Resort is close enough for spontaneous weekends but feels far enough away to leave the everyday behind. It’s a place where you can bring the boat, gather the family, enjoy the beach and make the most of every season.Come see what makes Little Bow Resort such a special place to build your dream lake home. Your next chapter of lake memories could start right here. (id:52806)
Calgary, Alberta
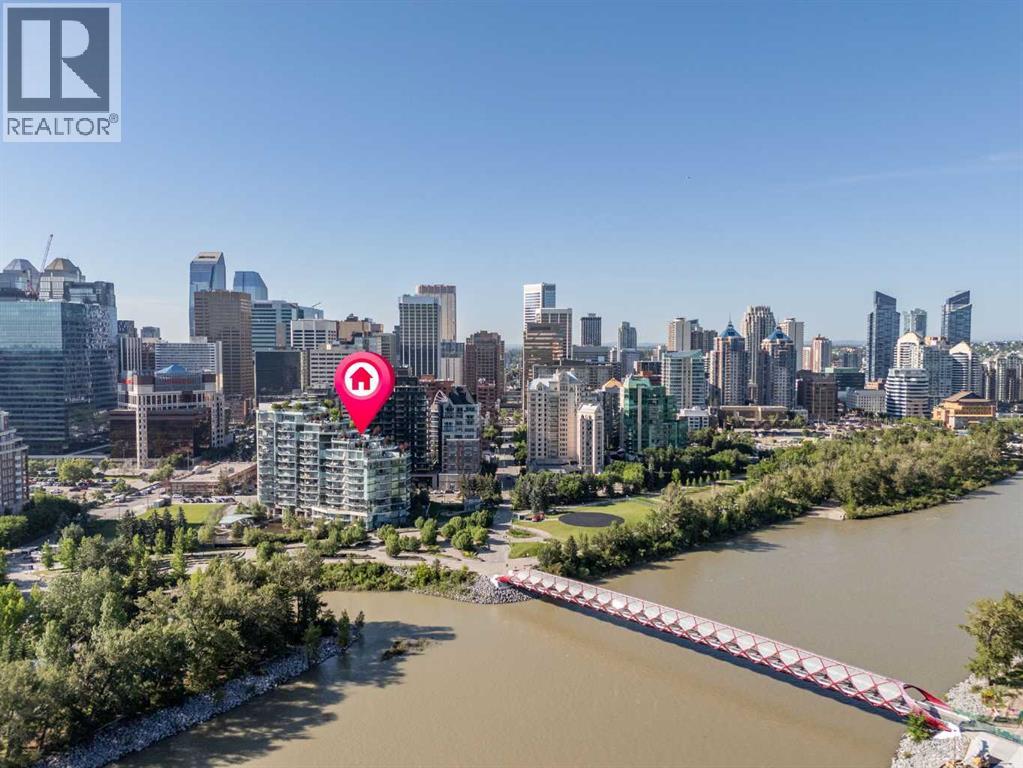
Welcome to THE CONCORD. Calgary's most PRESTIGIOUS riverfront address, where timeless elegance, WORLD-CLASS ARCHITECTURE, and unparalleled LUXURY redefine downtown living. Designed by renowned architect Arthur Erickson, this iconic masterpiece sits along the Bow River directly across from the Peace Bridge, offering an extraordinary lifestyle in the heart of Eau Claire —one of Calgary's most sought-after and vibrant communities. This exceptional 2 Bedroom, 2 Bathroom corner residence on the 7th floor showcases breathtaking panoramic views through floor-to-ceiling windows that capture the Bow River, downtown skyline, mountains, and the surrounding cityscape from three directions. Thoughtfully designed with an open-concept layout, the expansive living space is anchored by a stunning marble-clad gas fireplace, creating a warm yet sophisticated atmosphere for everyday living and entertaining. The DESIGNER KITCHEN is a true showpiece, featuring Poggenpohl Collection cabinetry, elegant stone countertops, a full-height MARBLE SLAB backsplash, and a premium Miele appliance package that seamlessly blends style with functionality. The spa-inspired bathrooms are finished with luxurious marble floors and walls, complete with in-floor heating for the ultimate comfort and indulgence. Life at The Concord extends far beyond your front door. Residents enjoy an unmatched collection of five-star amenities including 24-HOUR CONCIERGE and security, an elegant owner's lounge, state of the art fitness centre, UNDERGROUND CAR WASH, visitor parking, beautifully landscaped water gardens in the summer, and a PRIVATE SKATING RINK in the winter.Completing this extraordinary offering are TWO TITLED tandem UNDERGROUND PARKING stalls and a titled storage locker.Perfectly positioned along Calgary's renowned river pathway system and just steps from Eau Claire, Prince's Island Park, exceptional restaurants, boutique shopping, and the downtown core, The Concord offers a lifestyle unlike anything else in the city. (id:52806)
Calgary, Alberta
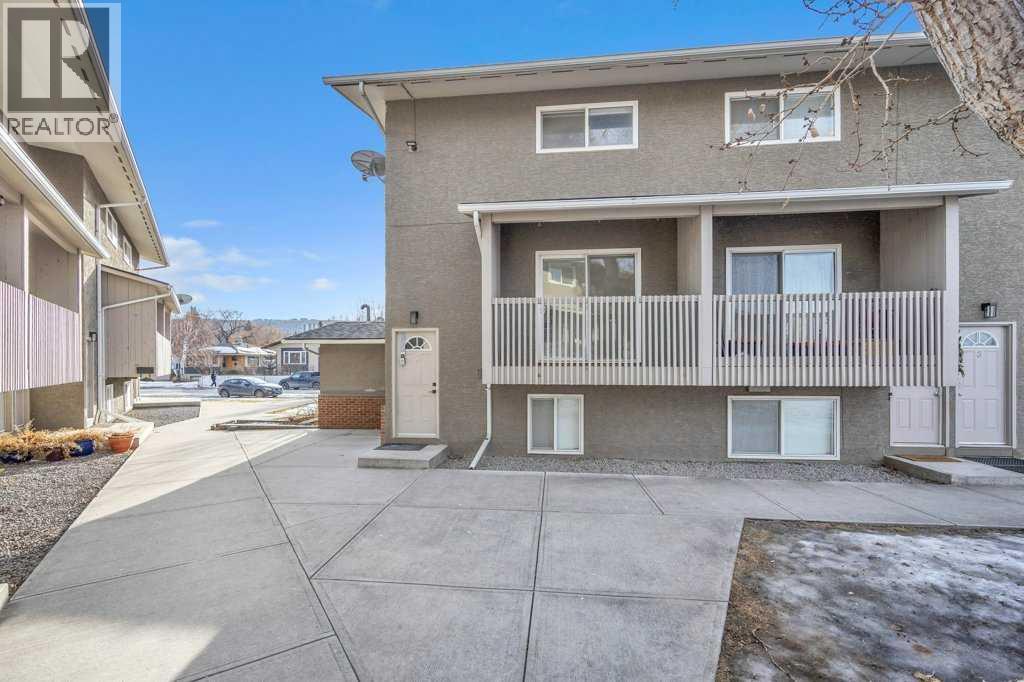
Discover the perfect blend of convenience, comfort, and lifestyle in this beautifully maintained upper end-unit, now available for immediate move-in! Nestled in a clean, well-run complex in a highly desirable neighborhood of Bowness, this property offers everything you need for modern living. Situated steps away from the transit, this home provides quick access to downtown. Enjoy the convenience of being close to scenic river pathways, bike trails, and a nearby grocery store. For outdoor enthusiasts, Canada Olympic Park (COP) and the #1 highway are just minutes away, making weekend mountain getaways effortless.This spacious 3-bedroom, 1-bathroom unit has been well cared for and features ample closet space to keep you organized. The bright and inviting south-facing dining and kitchen area is flooded with natural light, creating the perfect spot to enjoy your morning coffee. Step out onto your private balcony, which overlooks the complex’s green space, offering a peaceful retreat right outside your door. As an upper unit, you’ll enjoy the added privacy and quiet of having no neighbors above you. Plus, condo living means no more shoveling snow or mowing the lawn – the board takes care of it all, leaving you more time to enjoy life .With its unbeatable location, thoughtful updates, and low-maintenance living, this unit offers incredible value. (id:52806)
Calgary, Alberta
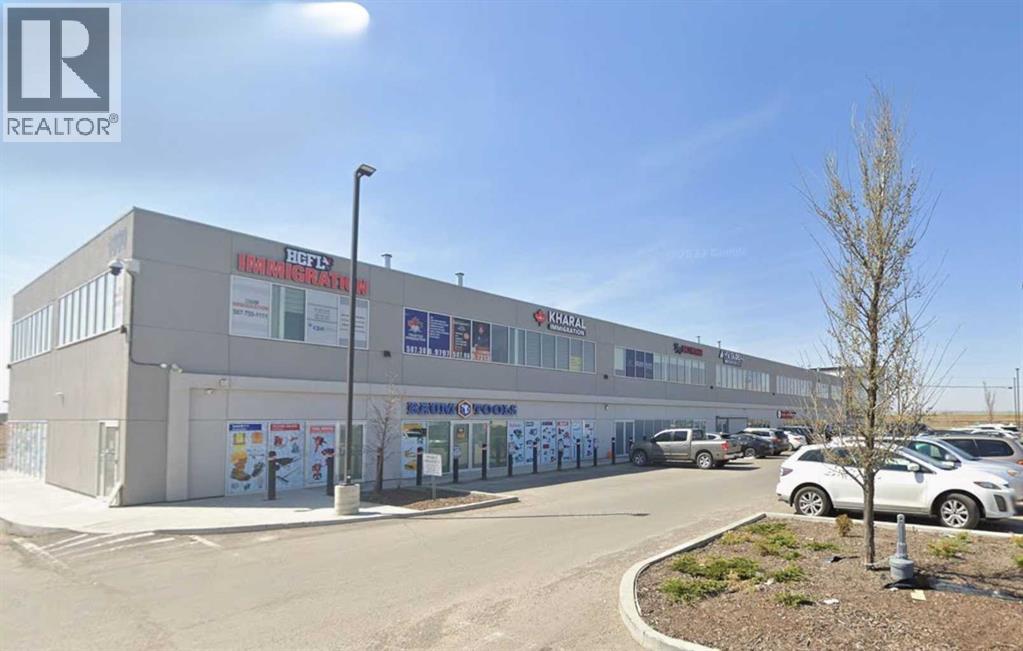
Exceptional opportunity to own a well-maintained main floor commercial office unit in one of Northeast Calgary’s established business districts. This versatile property features eight private office spaces with a mix of fixed-term and month-to-month tenants, offering excellent flexibility for both investors seeking immediate rental income and owner-users looking to occupy part or all of the space over time. The existing tenancy structure provides steady cash flow while allowing the opportunity to gradually transition space for your own business as leases expire. The unit also includes a common corridor providing access to a shared kitchen and common washroom, adding convenience and functionality for tenants and owner-users alike. Whether you’re expanding your business, investing in commercial real estate, or seeking a combination of both, this property offers outstanding versatility and long-term value. Located in a high-exposure commercial area with convenient access to major transportation routes including Deerfoot Trail, Stoney Trail, and Calgary International Airport, the property benefits from excellent accessibility for clients and employees alike. Surrounded by a wide variety of established businesses, industrial users, and commercial amenities, this is a prime opportunity to secure a quality office asset in one of Calgary’s strongest employment corridors. (id:52806)
