Calgary, Alberta
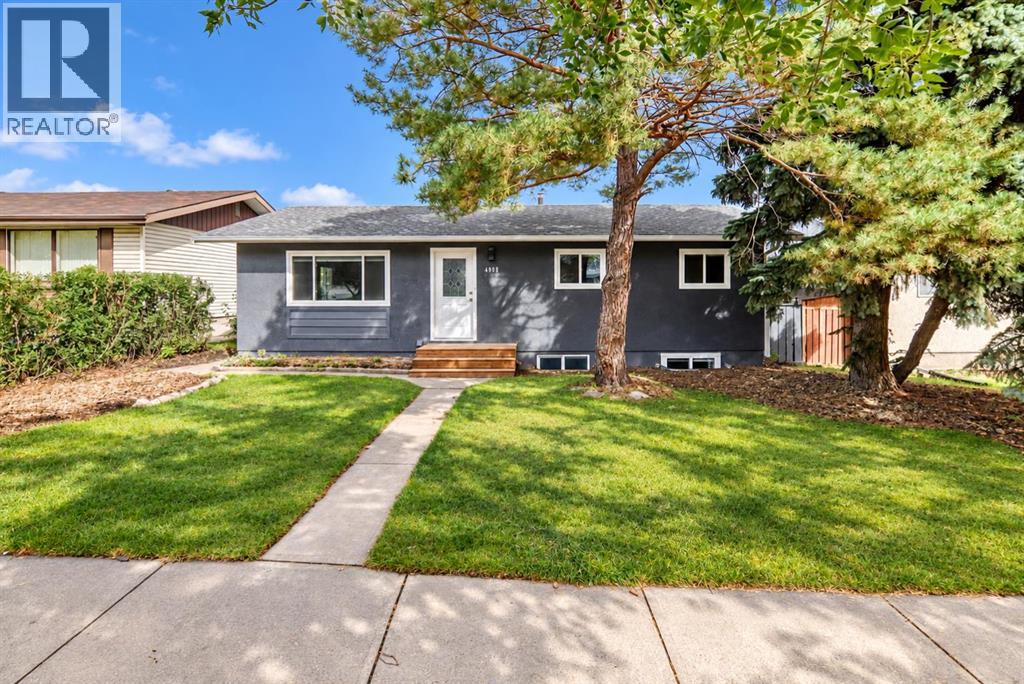
| 5 BEDS | 2 BATHS | 2 KITCHENS | SEPARATE ENTRANCE | DOUBLE DETACHED GARAGE | Welcome to this bright bungalow located in the community of Marlborough. Natural light fills the large living area, which opens into the kitchen featuring stainless steel appliances, quartz countertops, a matching island, and plenty of cabinetry. A convenient dining area is located just off the kitchen. The main level offers 3 good-sized bedrooms, including the primary bedroom, along with a 4-piece bathroom. Downstairs, you'll find additional living space featuring a second kitchen, separate entrance, 2 good-sized bedrooms, and a 4-piece bathroom, offering plenty of flexibility. Outside, enjoy the large backyard with a double detached garage providing plenty of parking and additional storage. Conveniently located close to shopping, schools, parks, and more. Call your favourite agent for a showing today! (id:52806)
Calgary, Alberta
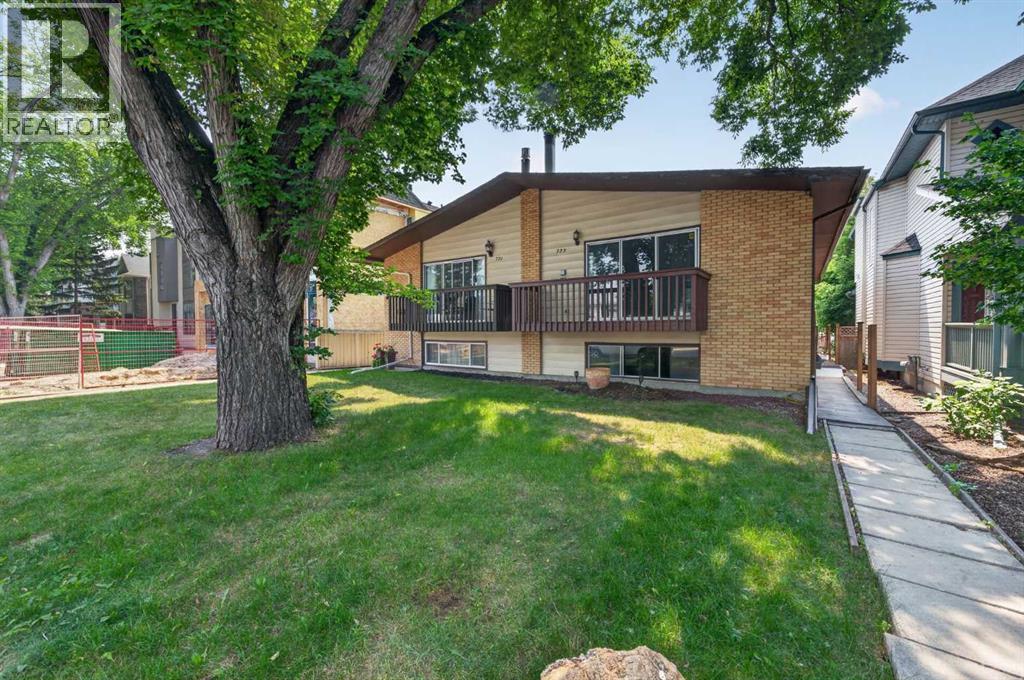
Welcome to this beautifully updated semi detached home in the heart of Windsor Park, one of Calgary's most desirable inner city communities. Offering over 2,000 sq. ft. of developed living space, this move in ready home combines tasteful updates, functional living space, and an unbeatable location just minutes from downtown. The main floor has been refreshed with new paint, new flooring, and new kitchen appliances, creating a bright, clean, and modern feel throughout. The spacious living room is filled with natural light and flows into the dining area and kitchen, making it an ideal space for everyday living and entertaining. The main level features two bedrooms, including a generous primary bedroom and a well sized second bedroom, along with a full four piece bathroom. The fully developed basement offers exceptional flexibility with a three bedroom illegal suite, providing plenty of additional living space for extended family or multi generational living. Significant mechanical updates include a newer high efficiency furnace and newer hot water tank, providing added comfort and peace of mind. Outside, you'll appreciate the detached garage, rear lane access, and a private backyard with plenty of room to relax, garden, or entertain. Windsor Park is one of Calgary's most established and sought after neighbourhoods, offering a perfect balance of quiet residential streets and exceptional convenience. You'll be just minutes from Chinook Centre, Britannia Plaza, Stanley Park, Sandy Beach, the Elbow River pathway system, golf courses, schools, public transit, and downtown Calgary, with countless restaurants, coffee shops, and local amenities nearby. Whether you're looking for a beautifully updated home in an outstanding location, extra space for a growing family, or a versatile property in one of Calgary's premier inner city communities, this home offers outstanding value and endless potential. Don't miss your opportunity to own in one of Calgary's most desirable neighbour hoods. Book your private showing today! (id:52806)
Red Deer, Alberta
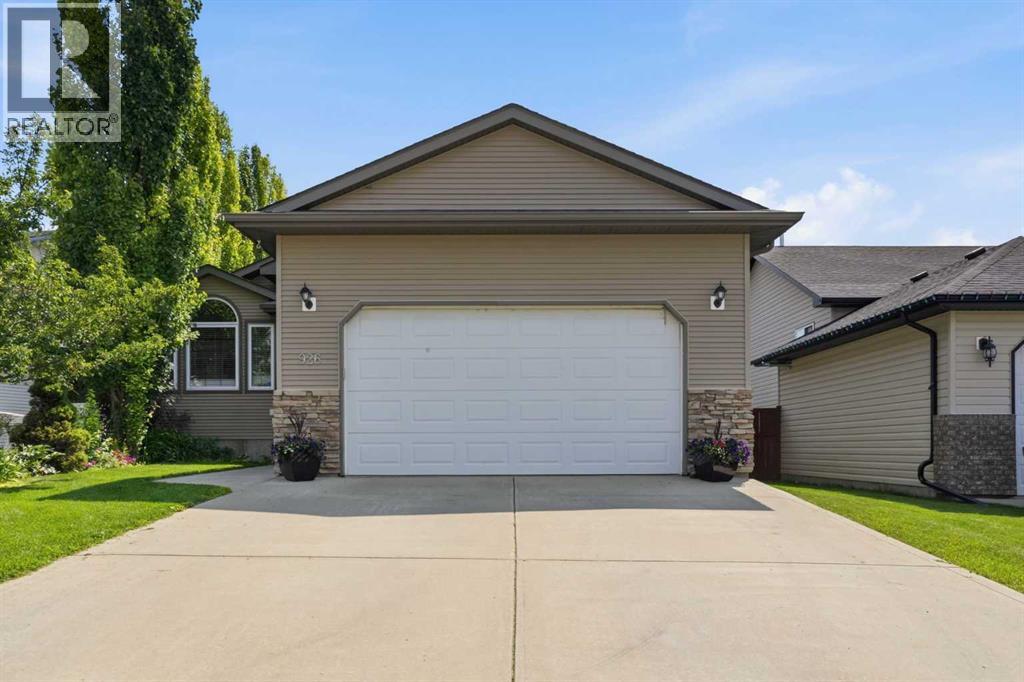
Exceptional space, thoughtful design and an unbeatable combination of comfort and functionality await in Rosedale Meadows! This beautifully maintained 5-bedroom, 3 bathroom home offers an inviting open-concept main floor, a fully developed basement and plenty of room for the whole family.Step inside to a warm and welcoming living space where the living room, dining area and kitchen come together seamlessly. The living room features a cozy gas fireplace, creating the perfect gathering space for relaxing evenings. The kitchen is designed for both everyday living and entertaining, with a generous island featuring a sink and dishwasher, ample workspace and an easy connection to the dining and living areas. The beautifully restored main-floor hardwood floors add warmth and character throughout.The spacious primary retreat is designed for comfort, featuring a walk-in closet and impressive 5-piece ensuite. Two additional bedrooms and a 4-piece bathroom complete the main level.The fully developed basement expands your living space with a large family room, two additional bedrooms and a 5-piece bathroom. With in-floor heating, the lower level is warm and comfortable year-round — perfect for movie nights, guests, teenagers or a dedicated recreation space.A major bonus is the attached heated double garage, offering plenty of room for vehicles, storage and all of life's extras. Outside, the property is fully landscaped and features a beautiful partially covered maintenance-free deck, creating an ideal setting for summer evenings and outdoor entertaining.The back alley access adds valuable flexibility, with room to explore the possibilities of RV parking or an additional garage, subject to the appropriate approvals, and for added peace of mind, the shingles are scheduled to be replaced in October.This is a home that offers the space families need, the features they want and the flexibility to grow with them — all in desirable Rosedale Meadows. Come experience the spa ce and lifestyle this exceptional property has to offer! (id:52806)
Calgary, Alberta
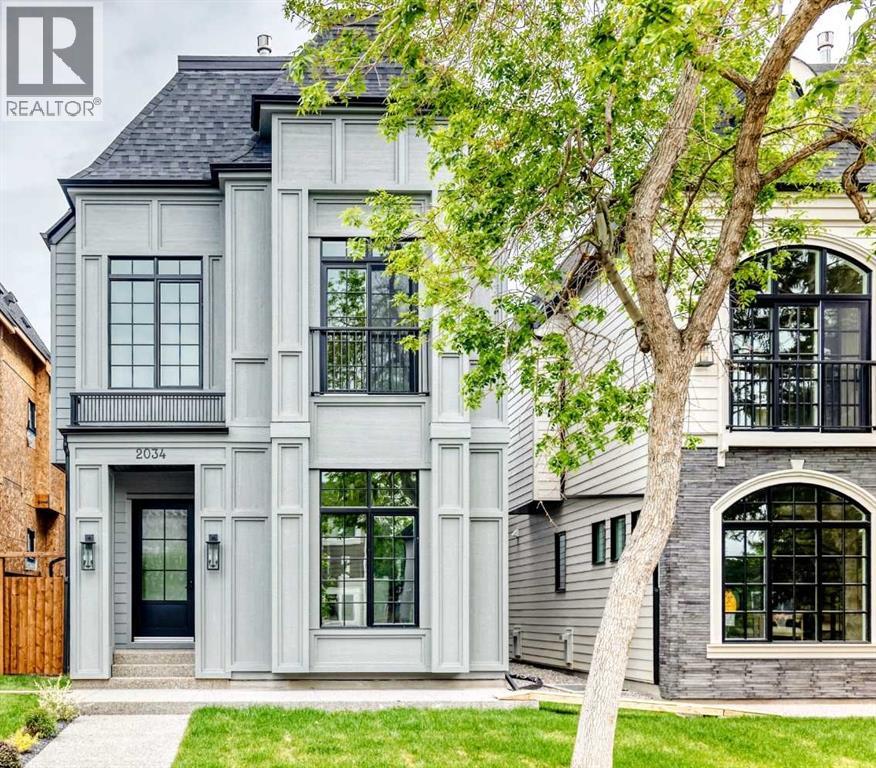
Welcome to this masterfully designed detached home in North Glenmore Park, spanning three finished levels above grade plus a fully developed basement. From the moment you step inside, the thoughtful layout, upscale finishes, and custom details are immediately apparent. The bright front dining room flows seamlessly into a gourmet kitchen equipped with premium JennAir appliances and a large quartz island featuring exceptional hidden storage. An inviting living room provides the perfect space for everyday comfort and entertaining, while the functional mudroom offers custom built-ins and a dedicated pet spa. The second level features two spacious secondary bedrooms sharing a custom full bath, along with a charming nook with built-in storage for added functionality. The luxurious primary retreat serves as a true sanctuary, complete with vaulted ceilings, a Juliette balcony, a dual-sided fireplace, and a custom walk-in closet. Its spa-inspired ensuite offers ultimate comfort with a deep soaker tub, a walk-in shower with a built-in bench, undermount lighting, and in-floor heating.On the third floor, a private loft retreat includes an additional bedroom, dedicated ensuite, and access to a personal balcony. The fully finished lower level is optimized for relaxation and entertainment, hosting a gorgeous wet bar, a built-in media centre, a spacious living area, a dedicated home office, and cosy in-floor heating. Outside, the property is complete with a private backyard space and a double detached garage. Premium finishings define every corner of this exceptional property. (id:52806)
Calgary, Alberta
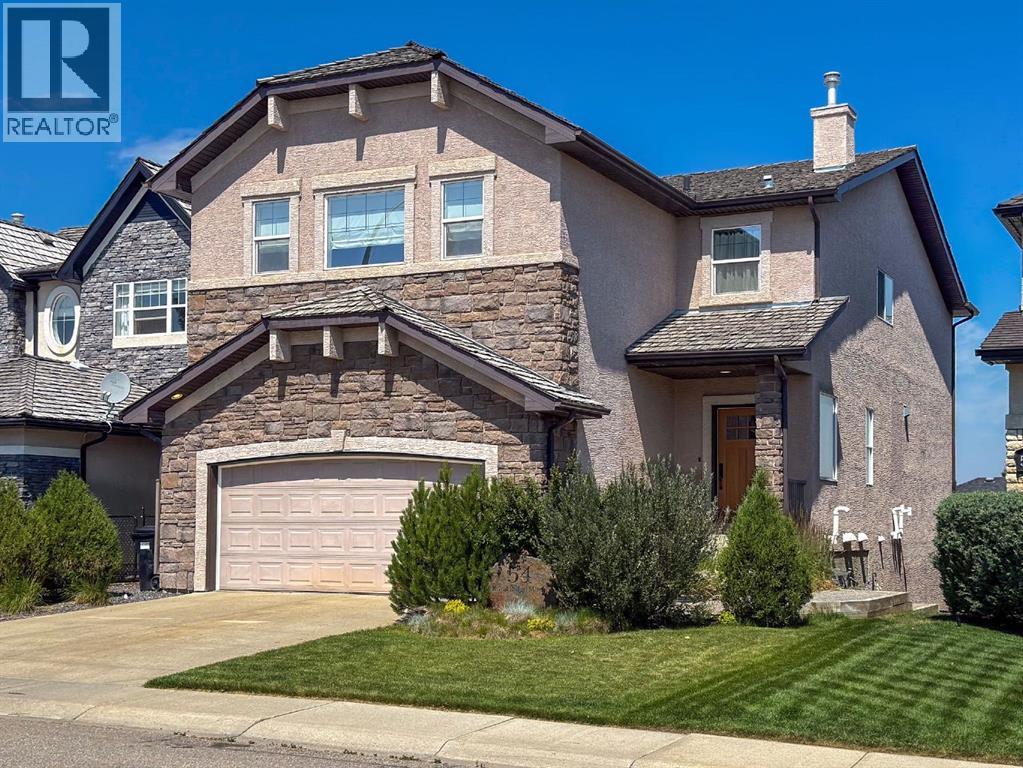
***50K PRICE REDUCTION***This is one house you don't want to miss out on. Lovingly cared for and renovated by the current owners, over 500k was spent, roughly 8 years ago, to thoroughly update the home top to bottom. As you walk in the front door, you see quality from every angle. Custom cabinets throughout the home, kitchen, all bathrooms, and laundry room. Rich mocha stained hardwood floors on the main floor. Plush carpet and underlay on the upper and lower levels. Kitchen is extremely open with high end Jenn-Air appliance package, white country sink, matched fridge doors to cabinets, tons of cabinet space and a built in bench. Flat painted ceilings throughout with stylish lighting package and tons of pot lights(including a light control package)Unique penny style and hexagonal tile in all the bathrooms including the en-suite. Extensive storage throughout. Solid core doors with amazing Emtek hardware in every room. There is a laundry room that is big enough for the largest families, all with finishings that are equal to the rest of the home. No expense was spared in the renovation, and this home needs nothing but new owners to make it complete. There is an oversized deck off the dining room, with watering lines for pots/flowerbeds. A covered patio below w/ linear cement tiles, overlooks a nicely sized and private backyard. A curved wood privacy fence wraps around the fire pit. Lots of time and effort went in to choosing and planting the trees and garden beds. The basement is AMAZING. Large with an open concept, perfect for the kids to play or watch movies as a family. There is a custom fitness room with 10mm glass doors and rubber flooring, complete with a built in weight rack(could easily be converted to a 5th bedroom), built in Sauna for those days where you just need a little break. 3pc bath with custom tile and shower, tons of storage including the hidden secret cubbies custom build under the stairs. Fully wired for sound and complete with sound system and co ntrols are included. The upstairs has 4 largely scaled bedrooms AND an enormous bonus room. More room than you'll ever need. Primary bedroom is large with a true spa inspired ensuite, custom walk in shower, double vanities, a built in bench with cushions, this will be something you won't see in any other house in the area. Walk through the home and pay attention to the quality and the details. It's worth your time. Call your favourite Realtor for a private showing before its gone. You couldn't build this level of home, or renovate a similar home for anywhere near the price of this property. It will surprise you. (id:52806)
Calgary, Alberta
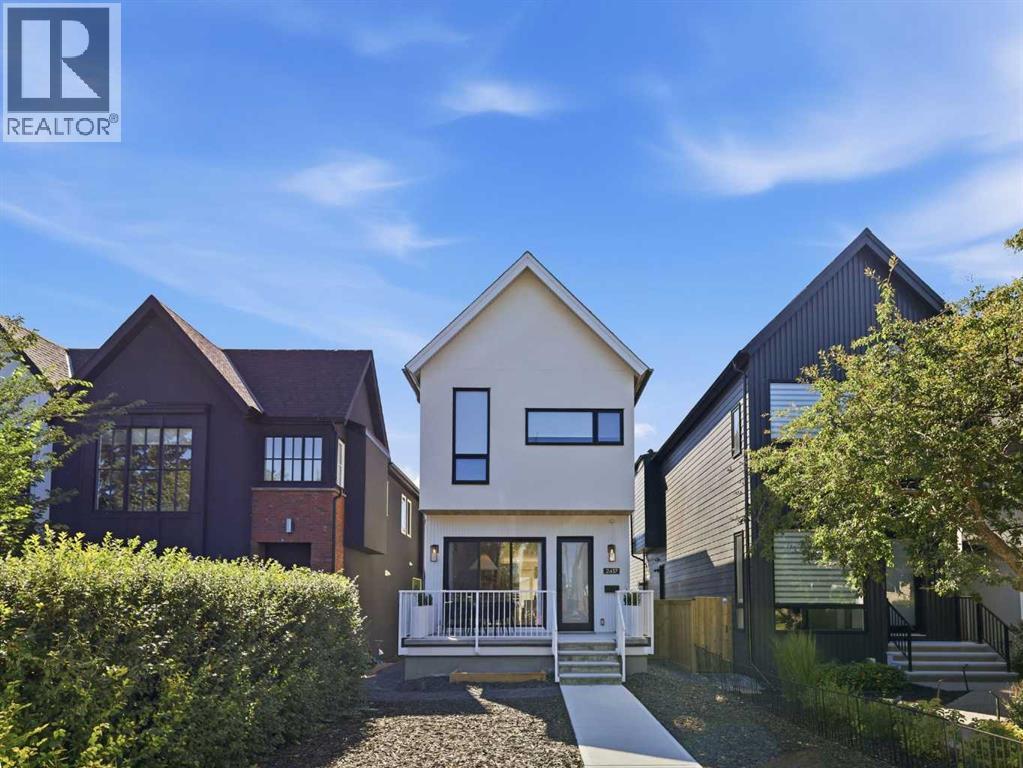
Located in sought after Richmond, this contemporary 3 bedroom home showcases clean, modern lines and offers over 1,900 sq ft of beautifully designed living space, complemented by a self contained legal 2 bedroom basement suite with its own private entrance. The bright, airy main level features white oak hardwood floors and lofty ceilings, creating an inviting backdrop for the spacious front dining area—ideal for hosting family and friends. The kitchen is a standout, tastefully finished with Omnia Quartz Hemlock counters and backsplash, a large waterfall island/eating bar, abundant storage, and high end appliances including a Fisher & Paykel panel ready fridge/freezer and gas cooktop, professional double oven, and Bosch panel ready dishwasher. The adjacent living room is anchored by a floor to ceiling feature fireplace and custom built ins. A stylish 2 piece powder room completes the main level. The second level hosts three bedrooms, a 4 piece main bath, and a well appointed laundry room with sink and storage. The primary retreat offers a walk in closet and a private 5 piece ensuite with in floor heat, dual sinks, a freestanding soaker tub, and a rejuvenating steam shower. The legal basement suite offers in slab heating throughout and includes a bright living/dining area, a well appointed kitchen with Samsung appliances, two bedrooms, a 3 piece bath, and its own laundry. Its layout is perfect for rental income, extended family, or guests, and can seamlessly transition into additional living space for the main home if desired. Additional features include central air conditioning, a 5 zone speaker system throughout the main and upper floors, security cameras, European gutters, and ICF Foundation. Outdoor living is enhanced by a roomy front porch and a back deck equipped with built in speakers and a gas BBQ hookup. Parking is effortless with a fully insulated and drywalled double detached garage, complete with a 40 amp plug for an EV charger. This prime location is unbe atable—walking distance to vibrant Marda Loop and close to schools, shopping, public transit, with easy access to Crowchild Trail. (id:52806)
Calgary, Alberta
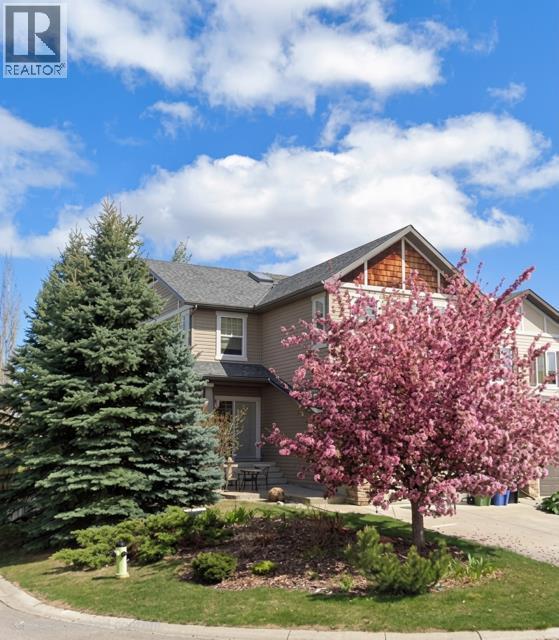
PRICE ADJUSTMENT!!! Welcome to this lovely 2-storey walkout home by Cardel Homes in the desirable community of Evergreen. Offering 2,365 sq. ft. of developed living space, this bright and spacious home features an inviting open-concept design with large windows, generous living and dining areas. Coming into the open entrance there is a private den with double French doors, main floor powder room and from there flows into the kitchen, living and dining space. The kitchen has been thoughtfully laid out with a large island including additional storage, timeless maple cabinets and granite counters. There is a large convenient walk-through pantry from the mud room/laundry to the kitchen where the laundry offers a large folding table over the washer and dryer for added convenience. The dining space has coffered ceilings and opens onto a sunny deck excellent for morning coffee of just enjoying the quiet of the community. The living room is part of the open plan and has a gas fireplace for cozy evenings.The upper-level offer 3 generous sized bedrooms and a sunny bonus room with vaulted ceilings. The primary suite is well sized and benefits from morning light as well as a 5-piece ensuite and walk in closet. The 2 additional bedrooms are both well sized with good sized closets and ceiling fans. The bonus room is a fantastic family space and can be used for a playroom, TV space, craft space or any combination of whatever your family needs.The lower-level walk out offer 900 square feet of undeveloped and has large windows, a 3 piece rough in as well as bar rough in and high ceilings. This space offers flexibility for a home office, recreation space, gym, bedroom, bathroom and bar. Appliances were updated approximately 10 years ago with a range, hood fan, lighting, refrigerator and a high end, ultra quiet dishwasher which is perfect for an open concept floor plan as well as a washer and dryer. This home also has a newer roof (2020), deck off the kitchen, synthetic grass in the backyard. The backyard has a fully fenced yard, a hot tub electrical outlet adding future potential for outdoor relaxation. The furnace has been regularly maintained every two years and there is a water softener to reduce the harshness of our Calgary water. Washer and dryer were also replaced. The cul-de-sac location offers a safe space for kids and the location is ideal for families, with three schools nearby, plus an extensive network of walking and biking trails, including easy access to the beautiful pathways of Fish Creek Provincial Park. Shopping, Costco, everyday amenities, transit, and major routes are also conveniently close by. A wonderful opportunity to own a well-cared-for Cardel home in one of Calgary’s sought-after southwest communities. (id:52806)
Calgary, Alberta
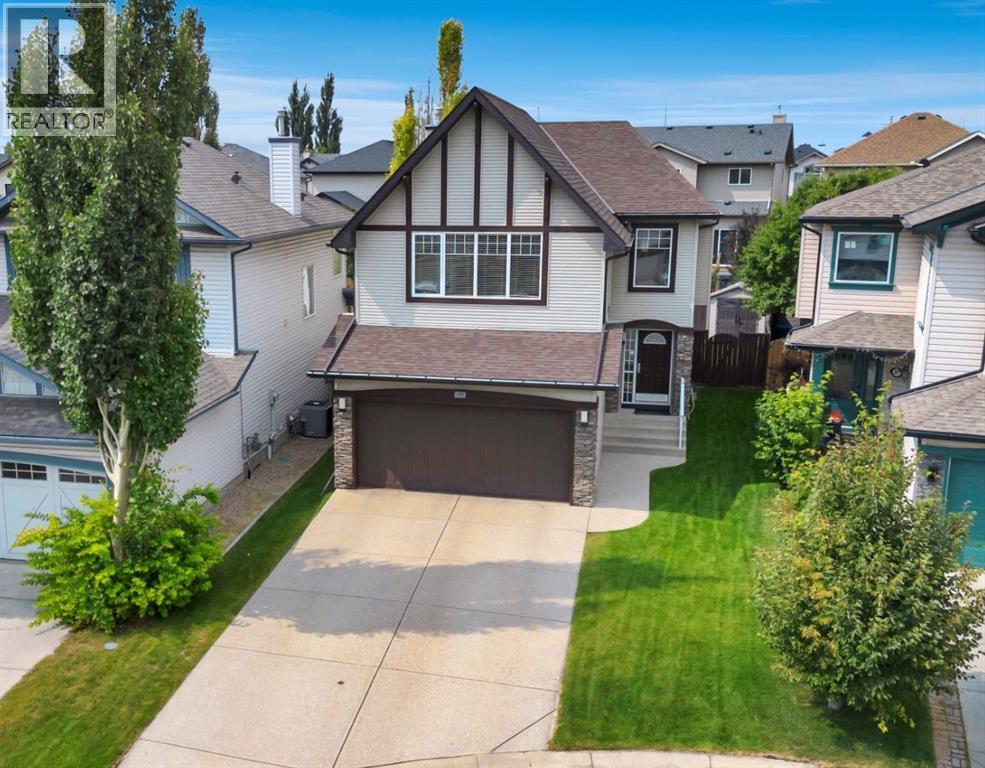
Discover a refined lifestyle within this beautifully warm and well presented two-story detached home, situated within the desirable SE Calgary community of New Brighton. With nearly 1960 square feet of living space, this home offers ample room for comfort and entertaining, complemented by a double attached garage providing secure parking for two vehicles plus a longer driveway for extra parking. Inside, hardwood floors flow seamlessly throughout the main level, accented by ceramic tile in key areas, while plush carpeting adds warmth to the living room and upper bedrooms. A central vacuum system simplifies housekeeping, and laundry convenience is ensured with main level access. A gas fireplace warms the living room, creating an inviting ambiance, while the kitchen provides ample space for culinary creations and gatherings, complete with central air conditioning for year-round comfort. This has the ultimate layout upstairs as the massive vaulted bonus room is separated by split staircase to the three generously sized bedrooms, including a luxurious master suite featuring a vaulted ensuite 4 pc bathroom with soaker tub and a spacious walk in closet. While the basement remains unfinished, its potential for future expansion or recreational enjoyment is undeniable. You can tell just by viewing this immaculate home that it is excellently maintained and here are some of the updates: Hot water tank (2026), Washer/Dryer (2026), Dishwasher (2025), Fridge and stove (2018), Furnace (2017), Roof (2019), and of course general upkeep and maintenance throughout the course of living here. Outside, enjoy your private backyard, enhanced by underground sprinklers for effortless landscaping maintenance, or relax upon the deck in your West backyard. Location is key as this home is in a quiet cul de sac and walking distance to the clubhouse, schools and amenities on High Street! New Brighton offers an exceptional community experience, featuring amenities such as a clubhouse, playgrounds, ice rinks, pond, sport courts, walking/bike paths, and convenient access to nearby schools, shopping, parks, and recreational opportunities—all within this fabulous family community! (id:52806)
High River, Alberta
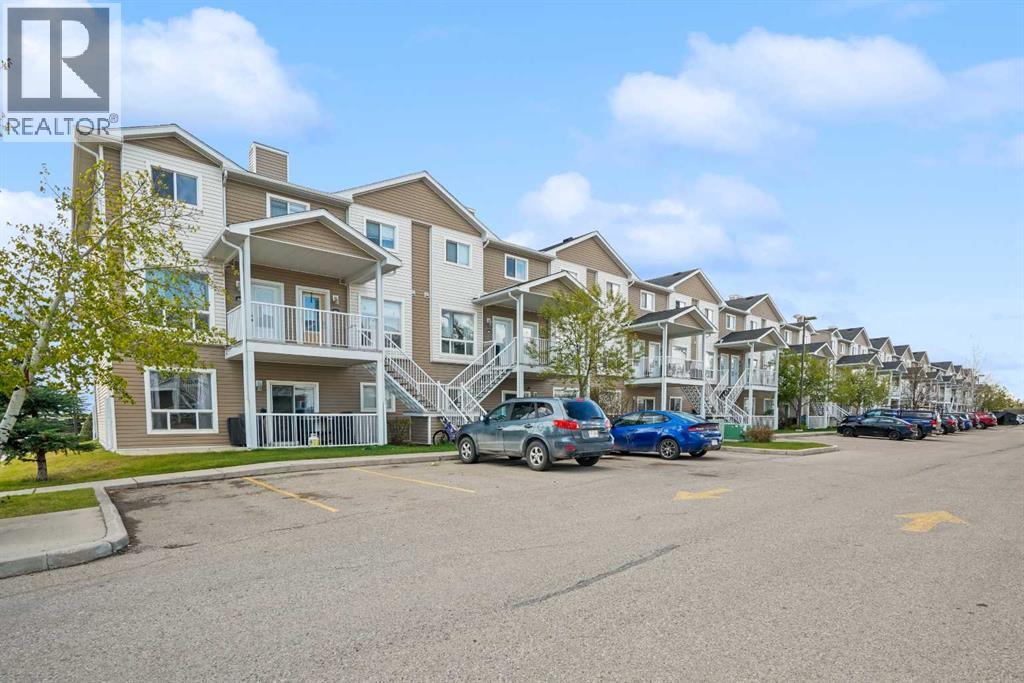
Welcome to this beautifully maintained end-unit townhome, offering fabulous west-facing mountain views and an abundance of natural light throughout. With modern finishes, a functional layout, and stunning sunset views, this home is perfect for first-time buyers, downsizers, or investors alike.Step inside and appreciate the vinyl plank flooring that flows throughout the main level. The spacious living room is warm and inviting, while the bright kitchen features granite countertops and stainless steel appliances. The adjoining dining area is filled with natural light and offers patio doors leading onto the west-facing deck — the perfect place to relax, unwind, and enjoy breathtaking sunsets over the mountains. The deck also includes a handy storage locker for added convenience. A 2-piece bathroom completes the main floor.Upstairs, the vinyl plank flooring continues throughout. The spacious primary bedroom features a walk-in closet and incredible west-facing mountain views. A second generously sized bedroom, convenient upper-floor laundry, and a stylish 4-piece bathroom with granite countertops complete the upper level.This bright and stylish end-unit townhome offers low-maintenance living in a fantastic location while showcasing some truly beautiful mountain views. The 2 allotted parking spaces are conveniently located in front of this unit. View 3D/Multi Media/Virtual Tour! (id:52806)
Calgary, Alberta
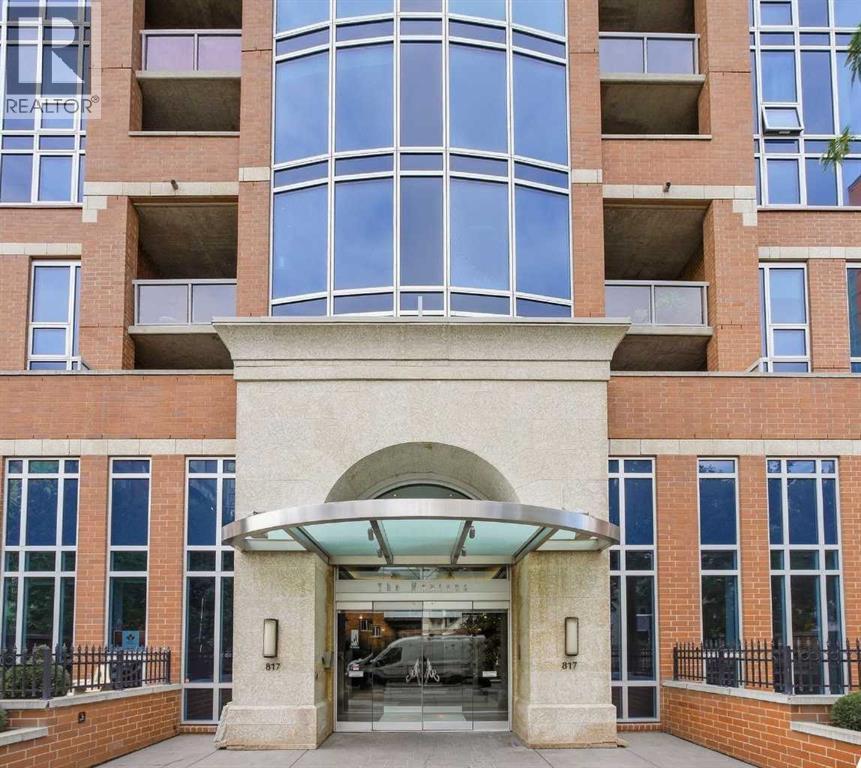
This thoughtfully designed two bedroom, two bath corner residence in the distinguished Montana building offers an elevated urban living experience in the heart of Calgary’s vibrant Beltline. Encompassing over 890 sq. ft. of well planned space, the home features an inviting living room, a dedicated dining area, and a beautifully finished kitchen with granite countertops, abundant storage, and a sleek stainless steel appliance package—creating a refined layout ideal for both everyday comfort and stylish entertaining. The generous primary bedroom is appointed with double closets and a private 4 piece ensuite, while the second bedroom provides exceptional versatility for guests, a home office, or additional living space. A convenient 3 piece bathroom, in suite laundry, a welcoming foyer, and a private balcony further enhance the home’s functionality and appeal. This residence includes a titled parking stall with storage cage and access to an updated fitness facility, adding convenience and value within one of the Beltline’s most sought after addresses. Step outside and enjoy an unparalleled selection of restaurants, cafés, boutiques, parks, public spaces, and entertainment venues, along with effortless access to downtown, transit, and Calgary’s premier walking and cycling routes. A superb opportunity to enjoy a connected, sophisticated urban living experience in one of the city’s most dynamic and desirable communities. (id:52806)
Calgary, Alberta
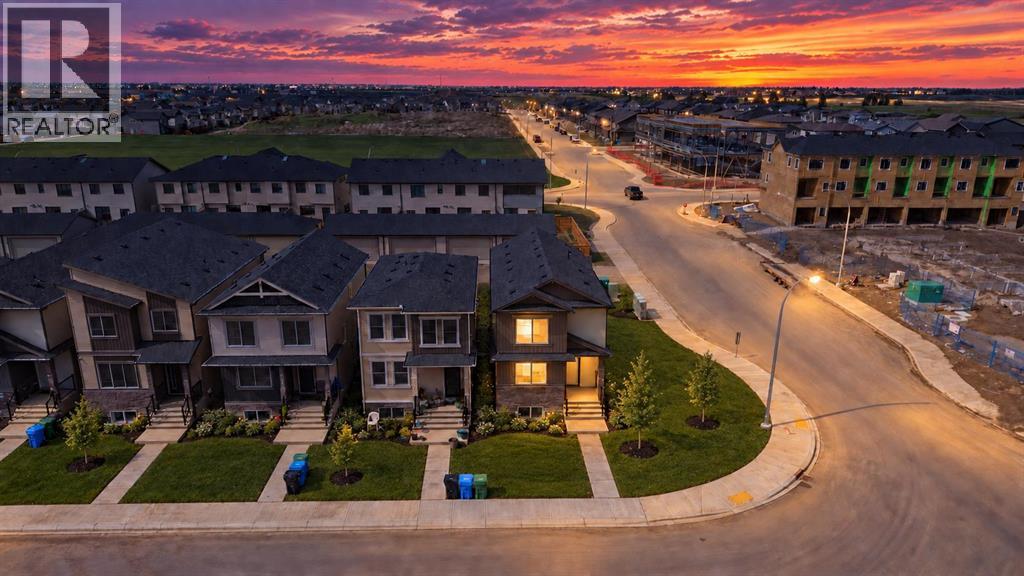
OPEN HOUSE SUN SEPTEMBER 27 FROM 2-4! CORNER LOT • DOUBLE GARAGE • MAIN-FLOOR BEDROOM & FULL BATH • SEPARATE BASEMENT ENTRY! Welcome to this exceptional home, ideally situated on a spacious corner lot and offering a rare advantage of parking access on both sides of the property. This beautifully designed 4-bedroom, 3-full-bathroom home combines modern style, thoughtful functionality, and excellent future potential.Step inside to a bright and welcoming main floor featuring soaring 9-foot ceilings, a spacious living room, and a generously sized bedroom with a full bathroom—perfect for guests, parents, or a home office. The impressive kitchen is the heart of the home, showcasing full-height cabinetry, quartz countertops, a large island with breakfast bar seating, and abundant workspace. The adjacent dining area provides the perfect setting for family meals and entertaining.A convenient rear entry leads to the oversized backyard, offering plenty of room for outdoor enjoyment, while the detached double garage provides secure parking and additional storage.Upstairs, a spacious bonus room offers the ideal space for movie nights, a playroom, or a second family lounge. The luxurious primary suite features a walk-in closet and private ensuite, while two additional bedrooms share a well-appointed full bathroom. The upper-level laundry room adds everyday convenience.The unfinished basement with a separate entrance, two large windows, and bathroom rough-ins presents excellent future development potential—an outstanding opportunity to customize additional living space or create a potential secondary development, subject to applicable approvals.Located within walking distance to parks, East Hills Shopping Centre, Costco, Walmart, TD Bank, restaurants, and numerous everyday amenities, with quick and easy access to Stoney Trail and major routes.A rare combination of corner-lot positioning, functional layout, double garage, main-floor bedroom, and future basement potential. Don ’t miss this fantastic opportunity to make this exceptional property your new home! (id:52806)
Calgary, Alberta
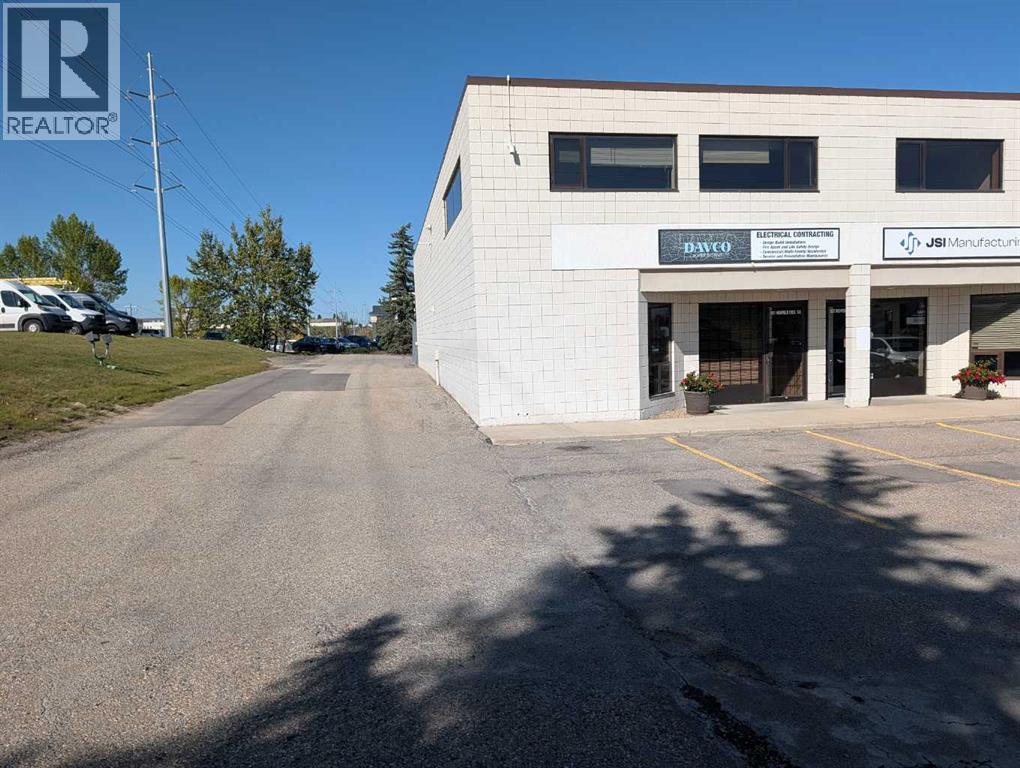
Premium End-Unit Industrial Bay with Offices, Mezzanine & Secured Yard – Highfield Location This well-appointed 3,946 sq. ft. end-unit warehouse bay offers a highly functional layout ideal for a variety of commercial uses. Located in the sought-after Highfield industrial area, this property combines warehouse efficiency with extensive office space and secure outdoor storage. The main warehouse features a 50’ x 24’ bay with a 10’ x 14’ overhead door, providing excellent accessibility for loading and operations. A mezzanine level adds valuable additional space, perfect for storage use. Inside, the unit is built out with multiple private offices (8 total) on 2 levels, a boardroom, kitchen, and 4 2-piece washrooms, making it well-suited for businesses requiring both administrative and operational areas. A large reception area and front office create a professional and welcoming environment for clients and customers. No automotive uses. Comfort and efficiency are enhanced with three separate heating systems, independently servicing the office area, mezzanine, and warehouse. Exterior features include ample street parking, common parking, and a secured rear yard (approx. 40’ x 24’ fenced lot)—ideal for equipment, vehicles, or additional storage. This is a rare opportunity to secure a versatile, fully built-out industrial bay in one of Calgary’s most established industrial hubs. (id:52806)
