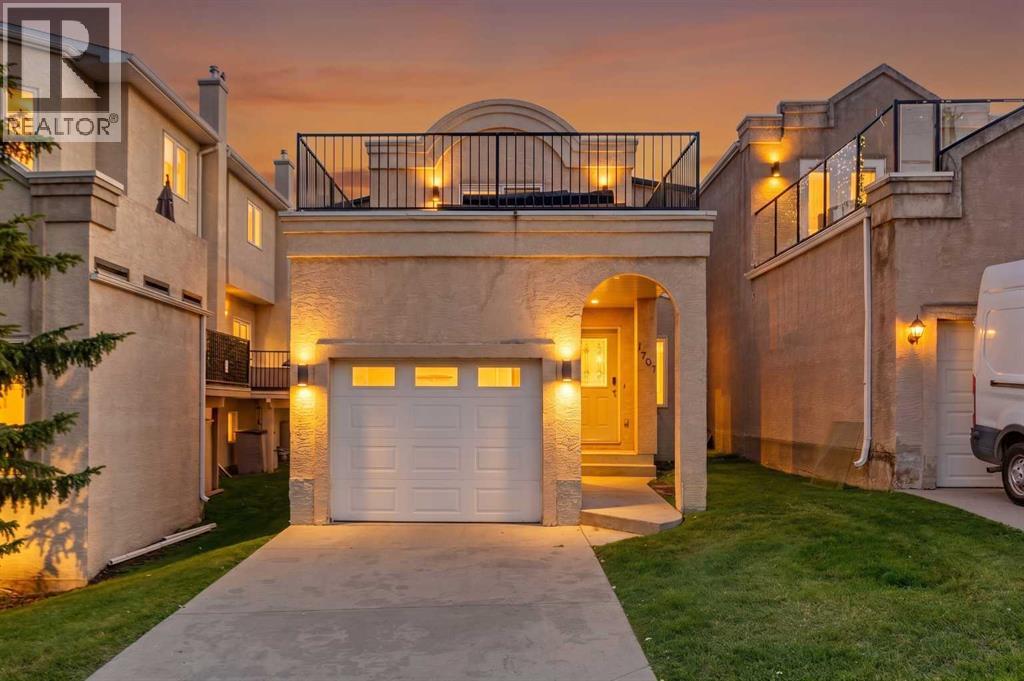
Calgary, Alberta
OPEN HOUSE SUNDAY NOVEMBER 8th, 1-3PM! HOME SWEET HOME! CALLING ALL BUYERS AND INVESTORS! This is your RARE and INCREDIBLE OPPORTUNITY to live Inner-city in this stunning, contemporary detached 2 storey home in trendy Bankview! PROPERTY HAS OPERATED AS AN AIRBNB SO FURNITURE CAN BE NEGOTIABLE. This extraordinary home offers 2 PRIMARY bedrooms EACH WITH AN ENSUITE AND WALK IN CLOSET (Ideal for privacy/roommate). The fully developed basement has an open concept studio style Bedroom/Family Room and Full Bathroom. The single attached garage in drywalled and insulated with an amazing HUGE ROOFTOP 20’ x 18’ PATIO above. There is 1,590+ SQFT of magnificently modern living space throughout. Upgrades include a NEW CENTRAL AIR CONDITIONER, NEW FURNACE, NEW HOT WATER TANK, NEW HEPPA FILTER, NEW HUMIDIFIER, FRESH PAINT, NEWER CARPET,NEW BLOW IN INSULATION IN ATTIC and RE-SHEETING AND SEALING OF UPPER DECK! Heading inside you will be blown away by the flawless open concept floor plan offering gleaming hardwood flooring and stylish finishing’s throughout. The main floor offers a spacious sun-drenched living room that’s perfectly complimented by a cozy gas fireplace with access the back patio, formal dining area, large foyer and the gourmet chef’s kitchen highlighted by trendy RED cabinets, granite countertops (with island and convenient breakfast bar), premium stainless steel appliances and tons of cupboard space. Upstairs offers an excellent layout with two primary bedrooms both with ensuite bathrooms and walk in closets. The 2nd primary bedroom offers a lot of flexibility as a guest room, home office or additional retreat with access to the ROOFTOP PATIO. The ROOFTOP PATIO is one of the highlights of the home offering you the ideal space to relax or entertain guests while taking in some of the BEST VIEWS you can find. You won’t be able to find a better spot to enjoy the Stampede Fireworks. Downstairs, you will find the fully developed basement with an additional 4 piece bathroom, laundry room, tons of storage space and a recreation room that is perfect for entertaining or for additional space for your guests. The recent mechanical upgrades make the home more energy efficient. Outside offers an attached garage, extra driveway parking and a spacious backyard with a ground level patio. This property is Ideal for those looking for maintenance-free living as yard maintenance and snow removal is included in Bareland condo fees. Condo Board is open to you building both a fence and dog run. THIS DREAM LOCATION perfectly situated next to a park and tennis courts, just steps from all of the hot spots on 17th Ave and in Downtown Calgary. Enjoy Inner city living at its best near parks, shopping, gyms, restaurants, coffee shops, off leash dog parks, schools, public transportation, major roadways and more. MUST VIEW! Book your PRIVATE VIEWING of this GEM today! (id:52806)
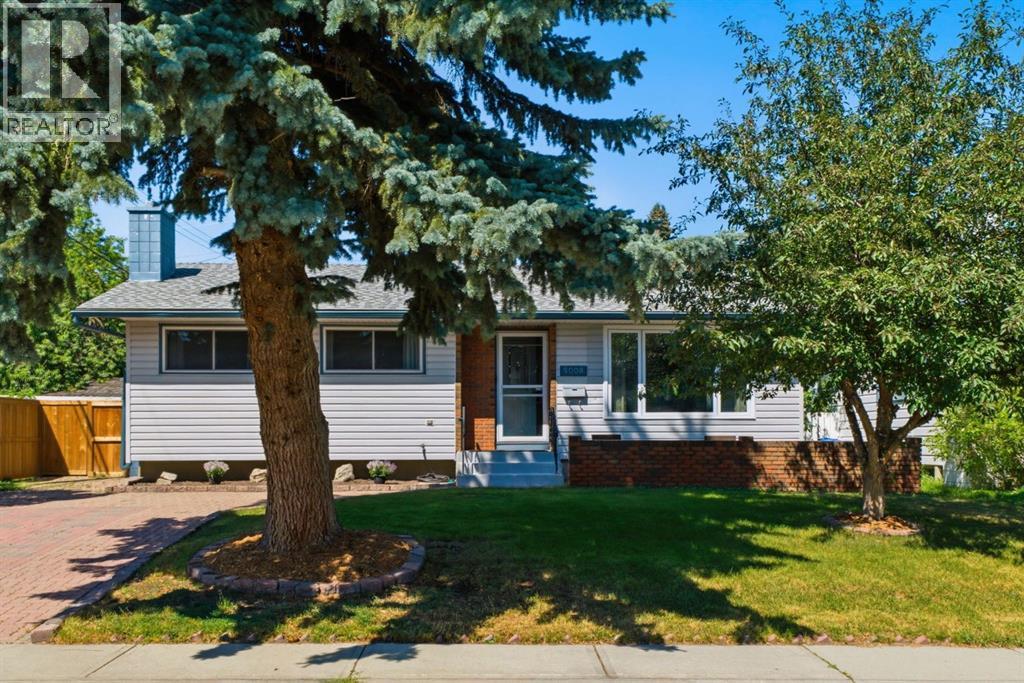
Calgary, Alberta
Welcome to a truly exceptional home situated on one of Varsity’s most desirable streets, offering over 1,670 SF of main-floor living and six bedrooms in total. Ideally located within walking distance to top-rated schools including F.E. Osborne, St. Vincent de Paul, and Marion Carson School, parks, Market Mall, the University of Calgary, and an abundance of amenities, this updated family home blends timeless design with modern comfort. The thoughtfully designed layout offers four bedrooms on the main level and two additional bedrooms downstairs, creating a spacious and versatile home for family living. From the moment you enter, the bright interior showcases hardwood floors, an open-concept design, and beautifully updated spaces throughout. The south-facing living room is filled with natural light and flows into the dining area featuring an elegant glass railing overlooking the lower level. The updated kitchen features custom two-tone ceiling-height cabinetry, quartz countertops, stainless steel appliances including a gas range, farmhouse sink, and breakfast bar seating. The kitchen and dining area flow naturally into the spacious rear family room addition, featuring a brick-facing wood-burning fireplace, deck access, and a separate exterior door, a versatile space ideal for family living, a home office, or entertaining. The main level offers four bedrooms, including a renovated main bathroom with elegant finishes and a soaker tub, plus an additional half bathroom. The primary retreat is thoughtfully positioned on its own side of the home and features two closets, space for a king-sized bed, and a beautifully updated ensuite with marble tile, glass shower enclosure, and dual shower heads. Adding to the home’s unique design, a few steps down from the primary retreat leads to a versatile room with an egress window, offering flexibility as a walk-in closet, home office, or additional bedroom. The lower level offers even more living space with a spacious recreation room, newer carpeting, a large bedroom with its own wood-burning fireplace leading to a walk-in closet and beautifully updated bathroom featuring modern tile, walk-in shower with glass panel. The laundry room is thoughtfully finished with herringbone tile flooring and completes tis level. Additional highlights include central air conditioning, updated windows and doors, two furnaces replaced in 2015, new electrical panel, major renovations completed between 2019–2021, newer fencing, composite deck, newer double detached garage and front driveway. A rare opportunity to own a beautifully updated home offering the space, flexibility, and character that make a house feel like home - a truly special property in one of Calgary’s most desirable communities. (id:52806)
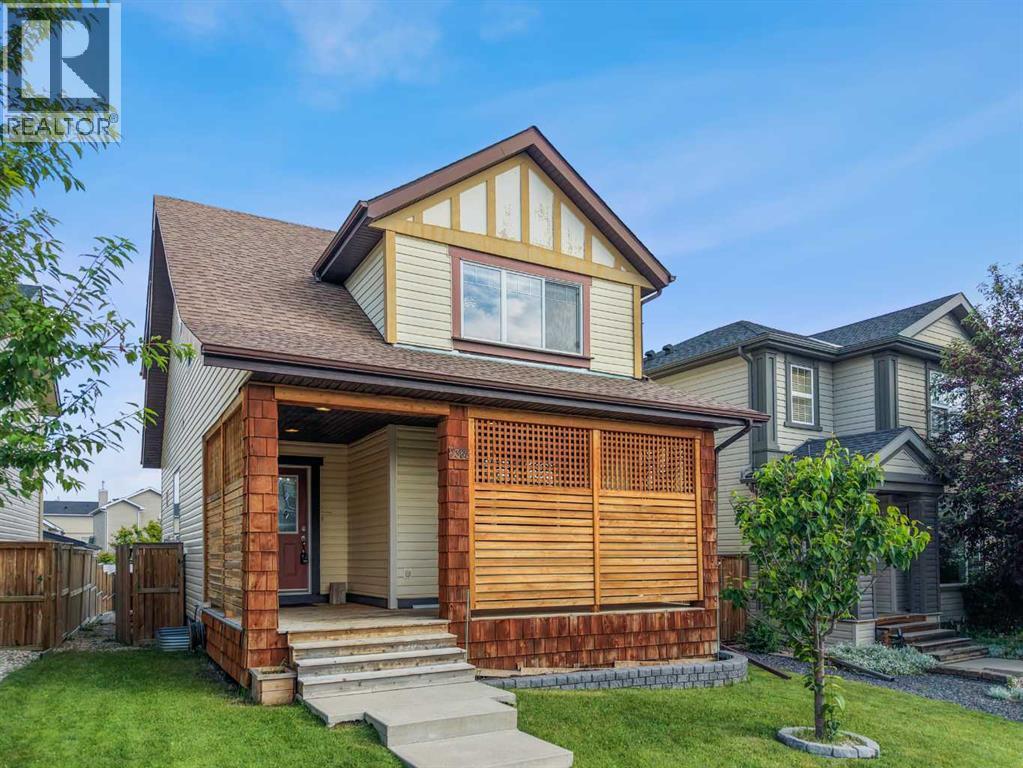
Airdrie, Alberta
Welcome to this beautifully maintained family home in the highly sought-after community of Sagewood, where comfort, functionality, and outdoor living come together perfectly. Ideally situated close to walking paths, ponds, schools, parks, Woodside Golf Course, shopping, and convenient access to Veterans Boulevard, this location offers an outstanding lifestyle for families and commuters alike.Step inside to discover a bright, open-concept main floor featuring 9-foot ceilings, oversized windows that flood the home with natural light, and a spacious layout designed for everyday living and entertaining. The inviting living room is anchored by a cozy corner gas fireplace, creating the perfect gathering space. The well-appointed kitchen showcases upgraded cabinetry, under-cabinet lighting, an island with a raised eating bar, abundant storage, and generous counter space, making meal preparation effortless. A convenient main floor laundry room and stylish 2-piece powder room complete this level.Upstairs, you'll find three generously sized bedrooms, including an impressive primary retreat featuring a walk-in closet and a private 4-piece ensuite. Two additional spacious bedrooms and another full bathroom provide plenty of room for the entire family.The professionally finished basement expands your living space with a massive recreation room that is projector-ready, making it ideal for movie nights, gaming, or entertaining. A fourth bedroom and a full 4-piece bathroom create the perfect setup for guests, teenagers, or a home office.Outside, the backyard is designed for enjoying Alberta summers. Relax or entertain on the large elevated deck complete with a natural gas BBQ hookup, while the low-maintenance landscaping provides plenty of room to unwind around the fire pit. Car enthusiasts and hobbyists will appreciate the oversized heated double detached garage featuring durable epoxy fleck flooring and valuable attic storage.Additional upgrades include a high-efficien cy furnace, high-efficiency water heater, and brand-new shingles installed on both the home and garage in June 2026, providing peace of mind for years to come.This move-in-ready home offers the perfect combination of space, thoughtful upgrades, and an exceptional location in one of Airdrie's most desirable family communities. Don't miss your opportunity to make it yours. (id:52806)
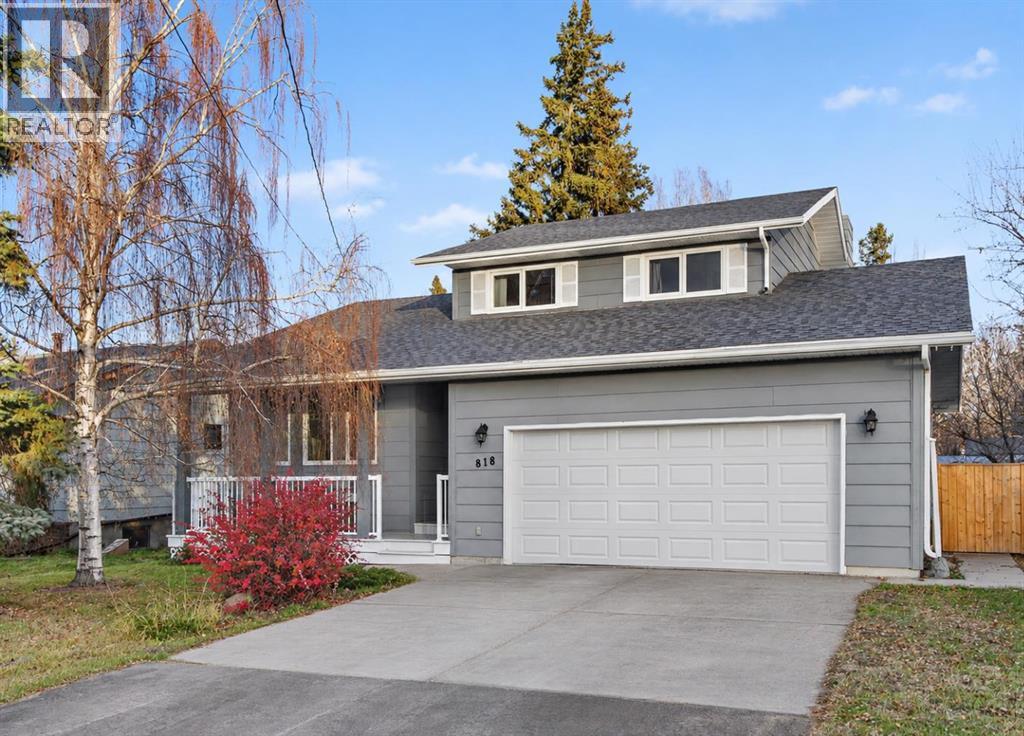
Three Hills, Alberta
Welcome to this beautiful five-level split home. Offering an abundance of living space, a thoughtfully designed layout, and an exceptional backyard, this property is ready for its next owners to call it home. The upper level features a spacious primary bedroom complete with walk-in closet and 2-piece ensuite, along with two additional bedrooms and a full bathroom. Just a few steps down, you'll find a welcoming formal living room, a versatile office with optional laundry hookups, and a spacious kitchen featuring a central island perfect for meal preparation and casual gatherings. The adjoining family room and dining area is a wonderful space for entertaining or relaxing, highlighted by a beautiful stone-faced, gas-assisted wood-burning fireplace and large windows overlooking the stunning backyard. This level also provides a convenient 3-piece bathroom and access to the side deck, wired for sound, the attached double garage, and backyard. The lower level offers a fourth bedroom, comfortable recreation/TV room, laundry area with 2-piece bathroom, and access to an additional basement level providing an abundance of storage, including a cold room! Step outside and discover your own private backyard retreat! Beautifully landscaped and fully fenced, this impressive outdoor space features mature trees, apple trees, raspberry bushes, raised planters, a firepit, and storage shed. Whether you enjoy gardening, entertaining, or simply relaxing outdoors, this yard offers something for everyone. Located in the welcoming community of Three Hills, you'll enjoy the benefits of small-town living with an excellent selection of amenities, including schools, parks, playgrounds, walking trails, an arena, aquatic centre, golf course, hospital, and a variety of local shops and services. With its generous living spaces, functional layout, attached double garage, and exceptional yard, this home offers an incredible opportunity for its next owners. A property that truly needs to be seen to be appreciated! Book your private showing today! (id:52806)
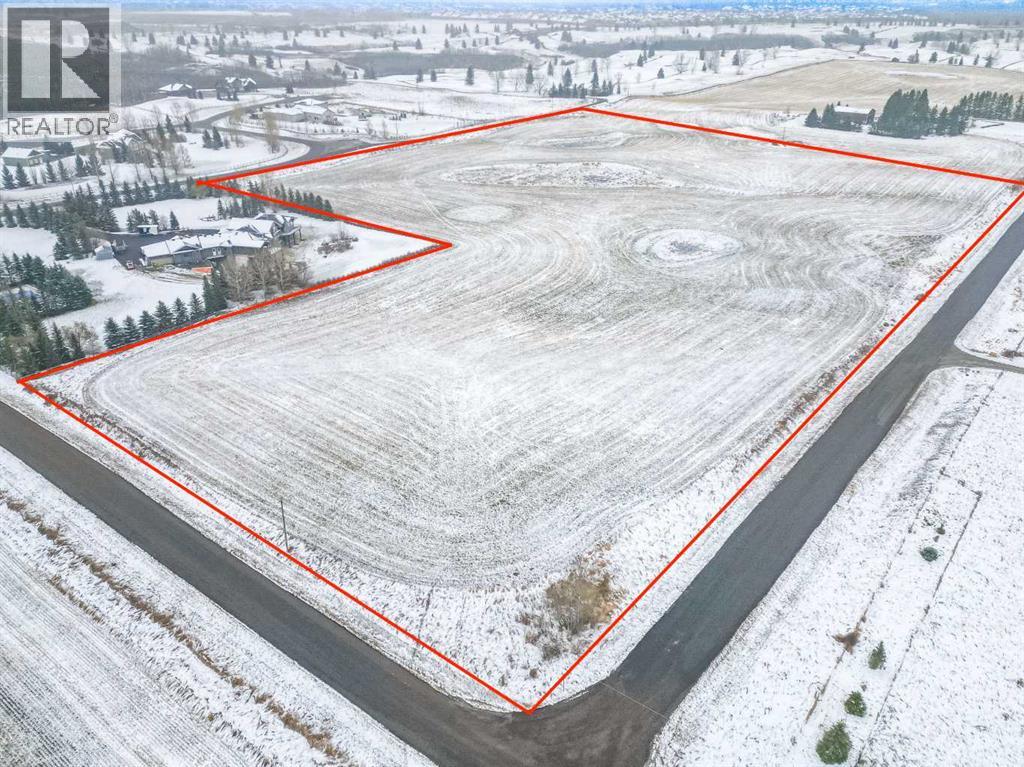
Rural Foothills County, Alberta
Miles of Mountain Views – 16.5 Acres of Pure Country Living!An incredible opportunity to own 16.5 acres of stunning countryside, ideally located on a quiet dead-end road less than five minutes northwest of Okotoks. Take in breathtaking mountain views and enjoy the peace, privacy, and freedom that come with owning your own piece of Alberta paradise.This beautiful raw land parcel offers the perfect canvas to build your dream home, with no building commitment and no architectural controls, other than applicable County requirements. Power and natural gas are conveniently located nearby.Enjoy the best of both worlds: the tranquility of country living with schools, shopping, services, and recreational amenities just minutes away. With limited neighbouring properties, you'll have plenty of space to relax, unwind, and enjoy the natural surroundings.A property like this is truly a rare find! Come experience the spectacular views, peaceful setting, and endless possibilities for yourself. You really need to see it to appreciate all it has to offer! (id:52806)
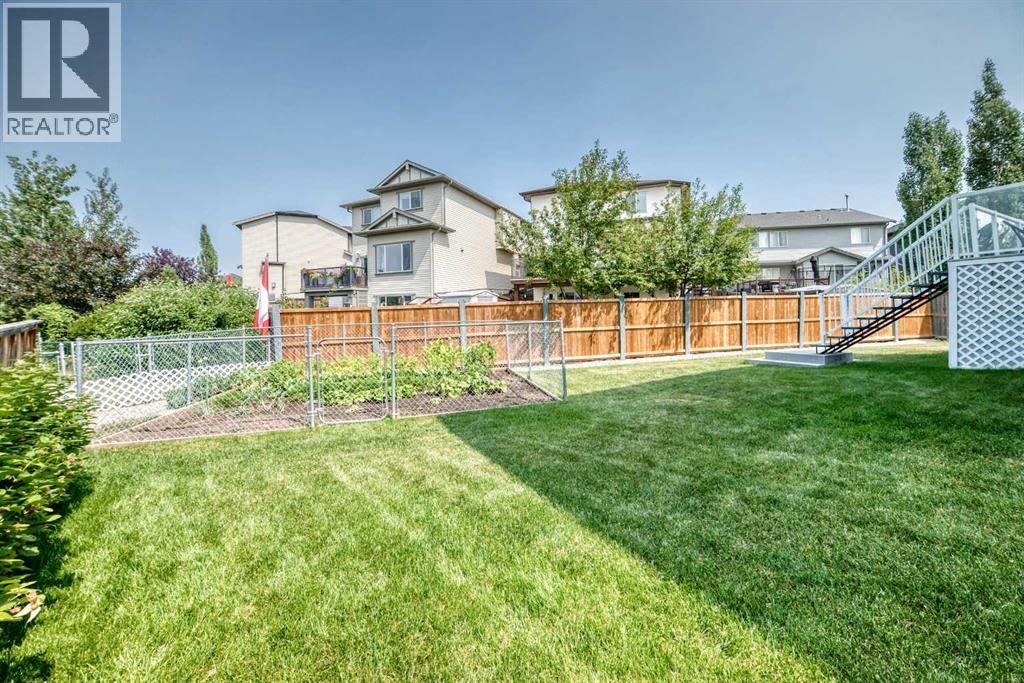
Airdrie, Alberta
** OPEN HOUSE - Saturday Nov 7th 1:00 - 3:00** Welcome to this original-owner gem in the heart of Luxstone, ideally situated overlooking the beautiful community pathways and greenspace. With over 2,700 sq. ft. of developed living space, this home offers plenty of room for the entire family.The main level features a bright, inviting open-concept layout designed for both everyday living and entertaining. The kitchen offers stainless steel appliances, loads of counter space, a pantry, and a large centre island, all flowing seamlessly into the spacious living room. Also on the main floor is a versatile office/den or bedroom, complete with a Murphy bed, along with a convenient 2-piece powder room.Upstairs, you’ll find plenty of space for everyone. The huge primary bedroom easily accommodates a king-size bed, dressers and nightstands, and features a walk-in closet plus a luxurious 5-piece ensuite. Three additional generously sized bedrooms and a 4-piece bathroom complete the upper level.The fully finished basement adds even more living space with a large recreation room, 4-piece bathroom, laundry room, cold storage, and sunshine windows that bring in plenty of natural light.Step outside into your amazing backyard overlooking the greenspace and walking paths. This is truly a gardener’s dream, with an established greenhouse already in place, while still leaving plenty of room for the kids and pets to play.Numerous important updates have already been taken care of, including roof and siding (2015), furnace and A/C (2022), washer and dryer (2022), back fence (2023) and new garage door and opener (2024)A spacious, well-maintained home in a fantastic Luxstone location with room for the whole family — this one is a must see! Book your showing today. (id:52806)
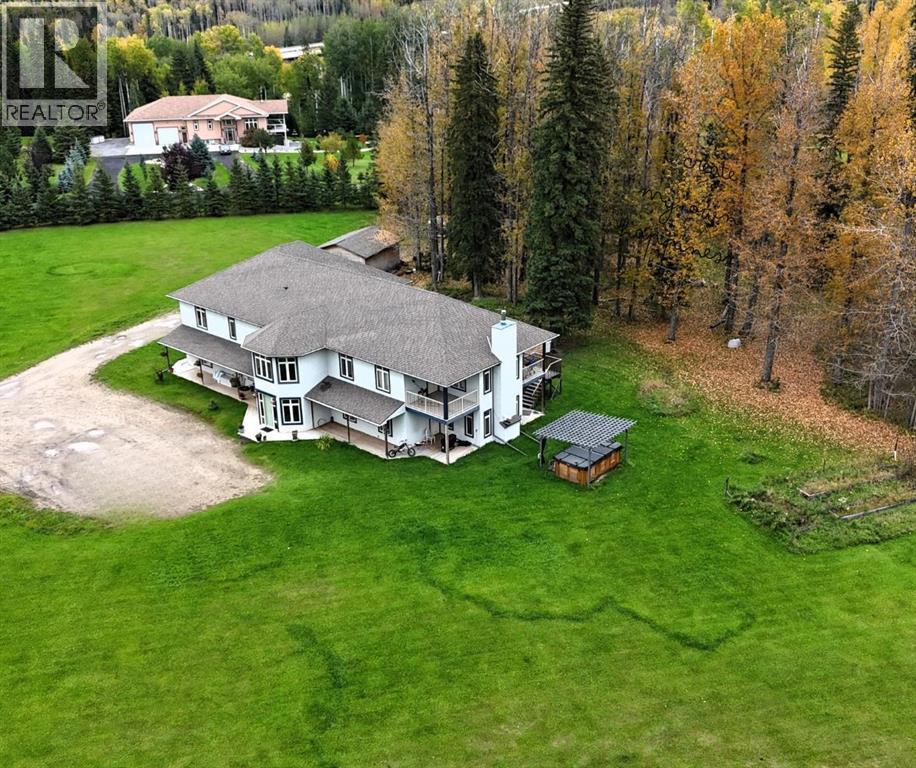
Rural Yellowhead County, Alberta
Discover an exceptional opportunity with this beautiful two storey home, ideally located just 5 minutes from town in River Ridge Estates. Offering an impressive 8 bedrooms and 4 bathrooms, this one of a kind property provides incredible flexibility for large families, multi-generational living, or those looking for additional rental income. The grand front entrance features an expansive staircase that makes a striking first impression. Built on a concrete slab, the home offers three separate zones of in-floor heating in the 33' x 36' attached garage, foyer, and main level suite, along with forced air heating for added comfort. The property currently features three separate suites (not registered as legal suites), creating a variety of opportunities for extended family, guests, or potential income. The spacious two bedroom mother-in-law suite has it's own rear entrance, while the nanny suite features a generous bedroom and 3 pce ensuite, with the flexibility to convert it back into a second level bedroom. Looking for even more space? The wall separating the foyer and mother-in-law suite can be removed to create one gigantic living area. Outside you'll appreciate the practical extras including a large storage shed, doghouse, clothesline, garden, and an underground wireless dog fence with collars around the perimeter. With its impressive size, flexible layout, multiple suites, oversized heated garage, and fantastic location close to town, this property offers a rare combination of space, versatility, and opportunity! Tenants require 48 hours minimum notice for showings. (id:52806)
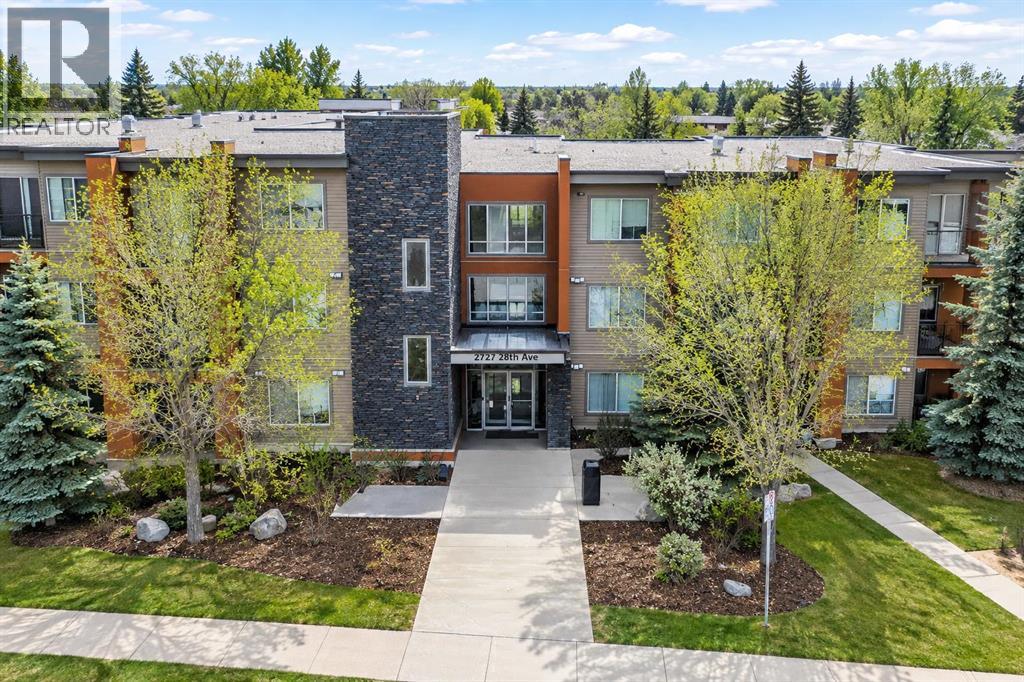
Calgary, Alberta
$298,900 | CORNER UNIT PRIVACY | 2 BEDROOMS + DEN | 2 FULL BATHS | 2 TITLED UNDERGROUND PARKING STALLS + STORAGERarely available! Experience standout corner-unit privacy, natural light, and smart design at The Ascent in Dover. This sun filled suite delivers nearly 840 sq. ft. of thoughtfully planned living space, finished with oversized windows that flood the home with daylight and dramatically reduce hallway traffic offering the quiet separation most buyers are searching for.Step inside to a bright, open concept layout anchored by 9-foot ceilings and durable cork flooring throughout. The well appointed kitchen features granite countertops, stainless steel appliances, and generous counter space for everyday living. Two generously sized bedrooms, two full bathrooms, and a den as a office space create effortless versatility. Unwind in the primary bedroom, which includes a spacious walk in closet and a private ensuite bathroom. Every finish has been selected for comfort, durability, and low maintenance.Slip through your glass door to an expansive covered patio wrapped in mature landscaping. More than a balcony, this is a true outdoor retreat: enjoy morning coffee or evening relaxation with complete privacy, lush greenery, and zero direct neighbor overlook.Double your convenience and equity with two individually titled underground parking stalls plus an assigned storage locker. In Calgary’s current market, this alone adds significant resale value and rental desirability.Perfectly positioned for first time buyers ready to enter the market, downsizers seeking turnkey simplicity, or investors looking for a high demand rental in a stable community. With consistent absorption rates in The Ascent and strong building fundamentals, this unit represents exceptional value.Corner suites with private patios and double parking rarely stay listed. Schedule your private showing today before it’s gone. (id:52806)
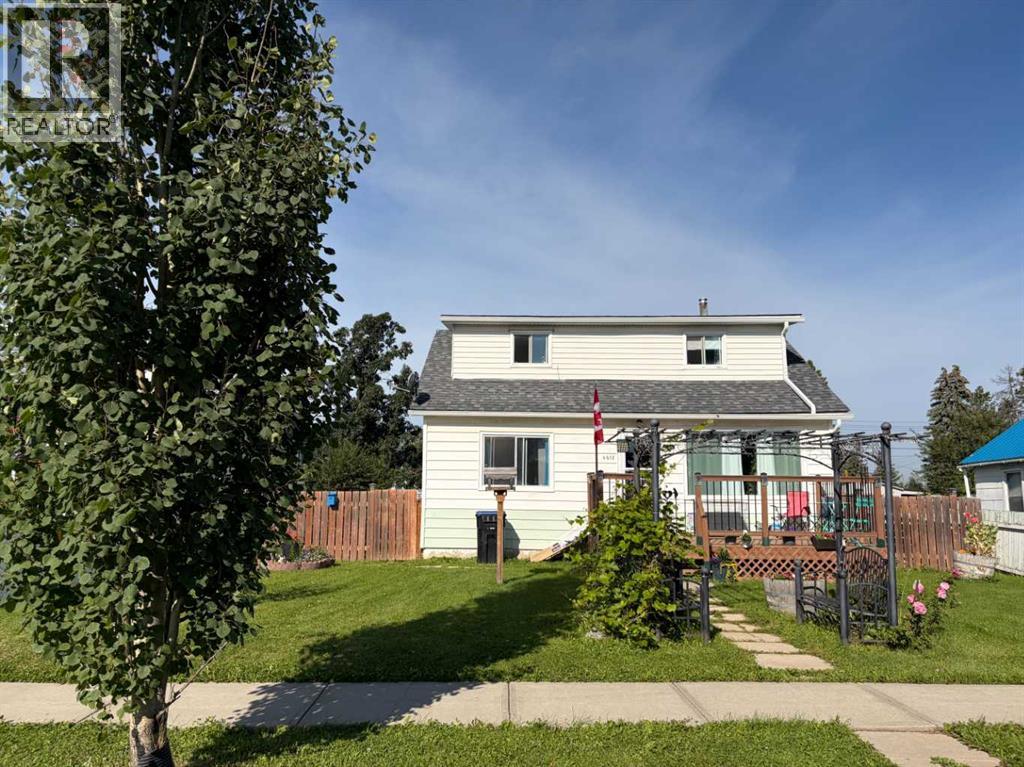
Mayerthorpe, Alberta
Neat & tidy with lots of greeenery, including a number of sour cherry trees already with lots of fruit. This 1945 2 storey home offers 1,120 sq.ft with 4 bedrooms, 1 bathroom and a renovated kitchen, including a barn door. 2 brms down and 2 up. The backyard is quite large and offers off alley double parking. There are 4 different sheds plus a greenhouse and garden area. All fenced. Great for a 1st time Buyer as your payments are less than $1,000! (id:52806)
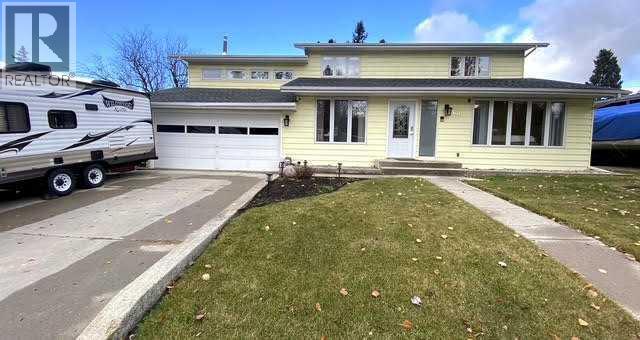
Hinton, Alberta
Discover this beautifully maintained, spacious home, tucked away in a quiet, secluded setting in Hinton’s desirable Valley district, yet within walking distance of numerous amenities. Offering an exceptional combination of comfort, character, and versatility, this property is sure to impress!Step inside to discover expansive living and dining areas, beautifully connected by a striking three-sided gas fireplace that creates a warm and inviting atmosphere. The stunning kitchen is truly the heart of this home, showcasing gorgeous granite countertops, an impressive, oversized island with seating, abundant cabinetry, and exceptional storage and workspace. With convenient access to the backyard, this space is ideal for both everyday living and entertaining.Just a few steps down, a welcoming family room offers another comfortable gathering space, with convenient access to the attached garage and enclosed rear patio area. A main-level bedroom and three-piece bathroom add flexibility to the thoughtfully designed floor plan.Upstairs, you’ll find a spacious primary bedroom complete with a walk-in closet and ensuite bathroom. The exceptionally large second bedroom was originally designed as two separate bedrooms, offering exciting possibilities for those requiring additional bedrooms. Home blueprints are available!One of the home’s most unique features is the expansive upper-level bonus room, boasting beautiful, vaulted ceilings, generous living space, and direct access to an upper deck with lovely mountain views. An exterior staircase provides separate access to this space, offering additional privacy and versatility. The owners have utilized this area for short-term rental accommodation, and the property currently holds a Town of Hinton short-term rental licence. A fantastic feature for buyers interested in flexible living arrangements or potential rental income, subject to applicable licensing requirements.The basement provides even more possibilities, featuring a bathr oom rough-in, utility room, storage areas, and flexible space ready to accommodate your needs.Outside, enjoy a fully fenced yard, two storage sheds, and inviting outdoor areas, all surrounded by the peace and privacy of this wonderful location.With its stunning kitchen, multiple living spaces, flexible bedroom possibilities, mountain views, and unique accommodation potential, this exceptional property offers room to live, grow, and make it your own. A home that truly must be seen to be appreciated! (id:52806)
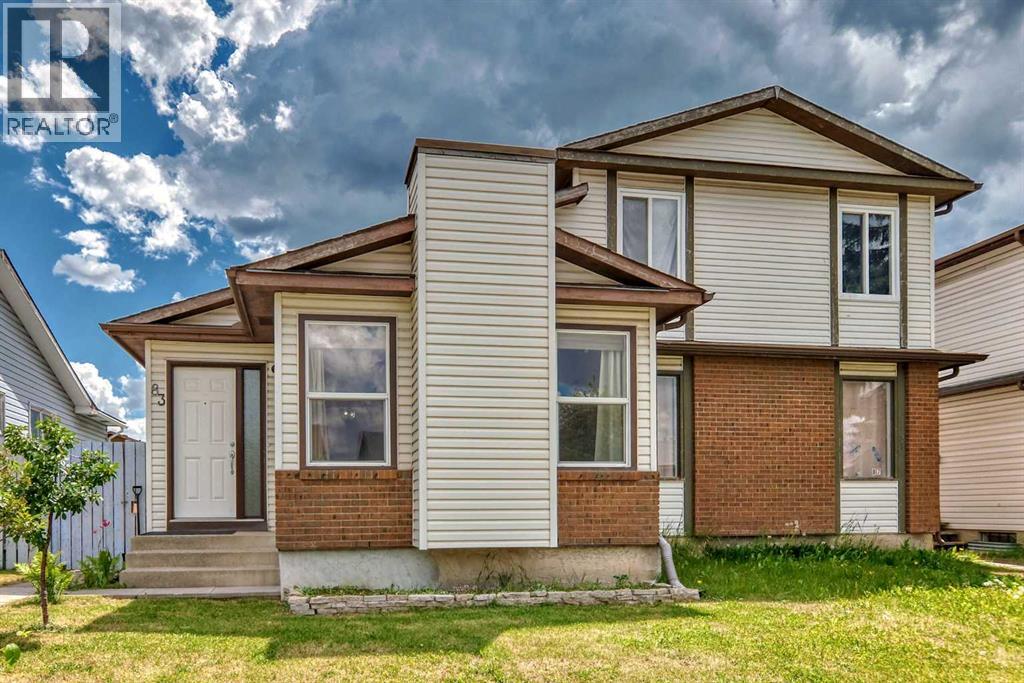
Calgary, Alberta
Welcome home! Bright, spacious, and well-maintained, this property gives you all the room and flexibility you need to make it your own.The main floor features durable laminate flooring and a bright, open living space where the kitchen, dining, and living areas flow together. You’ll find 3 bedrooms, including a primary bedroom with its own attached sunroom, a private, sunlit nook for morning coffee or a home office, with direct access out to the backyard and garage. A full 4-piece bathroom completes this level.The lower level expands your living space with a spacious recreation room, a kitchenette, and laundry room—offering a private, functional setup for guests or teenagers. You’ll also find 3 flex rooms perfect for a den, workout space, or extra storage, along with a newer hot water tank.Outside, you’ll love the mature cherry trees blooming in the front yard and the vegetable garden in the fully fenced backyard. There's a deck for summer barbecues, a garden shed, and a permitted single-detached garage that's framed and ready for you to select your own garage doors.Set in the heart of the established community of Whitehorn, you're within walking distance to bus stops and a 10-minute walk to the local school, with the LRT station, parks, and everyday shopping right around the corner. This property offers an incredible opportunity to enjoy space, functionality, and community living in one of Northeast Calgary’s most accessible neighborhoods. (id:52806)
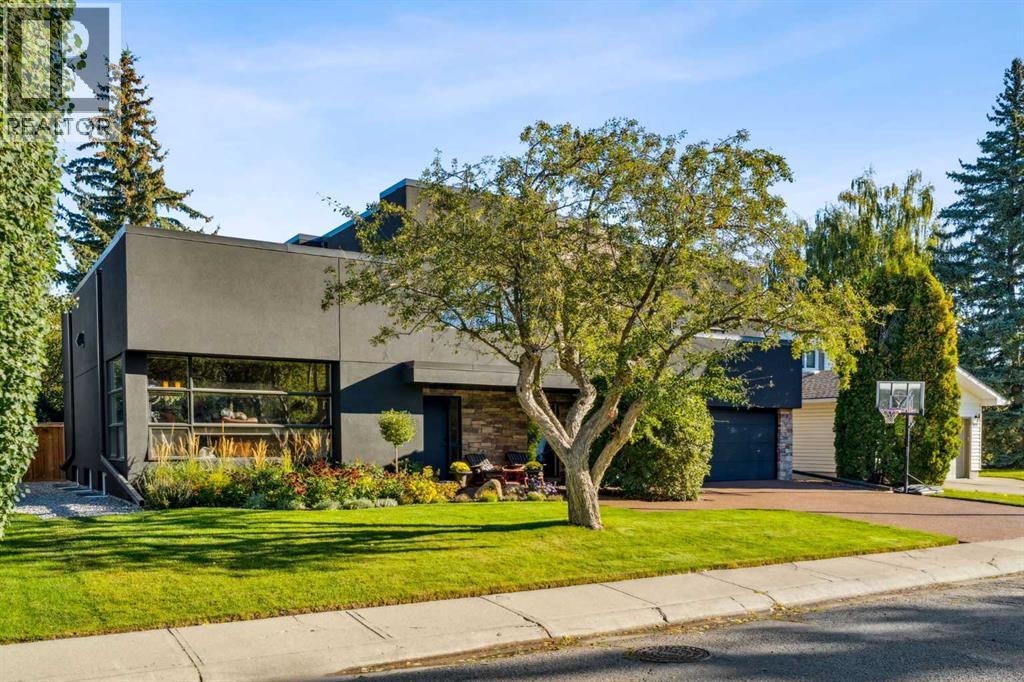
Calgary, Alberta
Located in Willow Park Estates, this 5-bedroom home offers approximately 3,700 ft² of developed living space. The main floor features 10’ ceilings and maple hardwood floors, with an open concept throughout. The kitchen is a true show-stopper, anchored by a MASSIVE 13’ ISLAND with leathered granite and a matching backsplash. The space features rich espresso cabinetry with glass panels and KitchenAid appliances, including an integrated fridge, all supported by 3 generous pantries for ultimate utility. The dining area provides a clear view of the BEAUTIFUL BACKYARD, while the front room captures an abundance of natural light through sunny, southwest-facing windows. The family room, complete with a brick wood-burning fireplace, offers an ideal space for hosting or simply relaxing on the weekend. The upper level is highlighted by a private primary suite featuring a gas fireplace, an exclusive balcony, and his-and-hers walk-in closets (with built-ins, glass panels, and cabinet lighting). The 5-piece travertine ensuite is finished with a large walk-in shower, double vanities, and a soaker tub. Three additional bedrooms (one with a 4-piece ensuite) and a dedicated laundry room provide ample space for a growing family. The basement features a rec room, guest bedroom, wine room, and more storage! For tailored comfort, the home is equipped with a three-zone climate system featuring three furnaces and three dedicated thermostats. We’ve saved the best for last! The outdoor space is a METICULOUSLY LANDSCAPED HAVEN featuring a large 600 ft² composite deck, gazebo, fire pit, and a fire table. The oversize triple-car garage has easy access to the yard and alley. Be sure to ask your Realtor for the full list of features and upgrades! (id:52806)
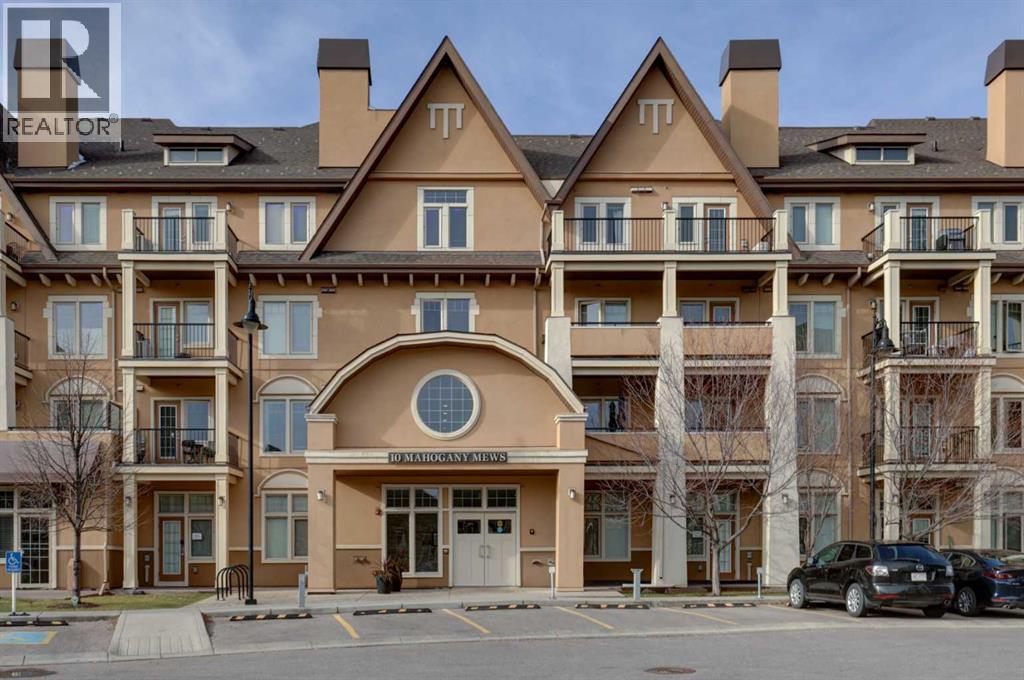
Calgary, Alberta
HOME SWEET HOME! Welcome to modern, maintenance free condo living in the sought-after lake community of Mahogany! Offering 611+ SQFT of thoughtfully designed living space, this 1 bedroom plus den, 1 bathroom condo combines contemporary style, everyday convenience, and access to an incredible collection of community amenities. The open-concept layout is enhanced by 9-foot ceilings and large windows that fill the space with natural light, creating a bright and welcoming atmosphere. The kitchen features sleek white cabinetry, quartz countertops, quartz island with a convenient breakfast bar and stunning stainless steel appliances. Unwind in the inviting and spacious living room with access to your private walkout patio with a natural gas BBQ hookup, perfect for enjoying warm summer evenings and outdoor dining. Completing the unit is a formal dining area, spacious primary bedroom with a large closet, a wonderful 4 piece bathroom, an additional den that provides valuable flexibility for a home office, study area, or extra storage. Luxury vinyl plank and tile flooring, carpet in the bedroom, convenient in-suite laundry and an outdoor titled parking stall complete this unit. Located in Mahogany Mews, residents enjoy access to an impressive range of amenities, including a 1,300 SQFT fitness centre, library, secure bike storage, private storage locker, guest rental suites, and a shared outdoor patio with BBQ facilities. Beyond your front door, discover the exceptional lifestyle that sets Mahogany apart. Enjoy exclusive access to the West Beach and the 22,000 SQFT Mahogany Beach Club, featuring sandy beaches, a splash park, tennis courts, a fishing pier, gymnasium, and fitness programs. Explore 84 acres of lakefront, 74 acres of wetlands, and more than 22 km of scenic pathways, offering endless opportunities to enjoy the outdoors in every season. Everyday essentials are close at hand at Mahogany Village Market, with Sobeys, Shoppers Drug Mart, Starbucks, restaurants, and othe r convenient services nearby. Westman Village offers additional dining and entertainment options, while nearby parks, schools, South Health Campus, the Seton YMCA, and major retailers add to the convenience of this location. Whether you’re a first-time buyer, downsizer, or investor, this amazing condo offers an excellent opportunity to enjoy maintenance free living in one of Calgary’s premier lake communities! Book your private viewing today! (id:52806)
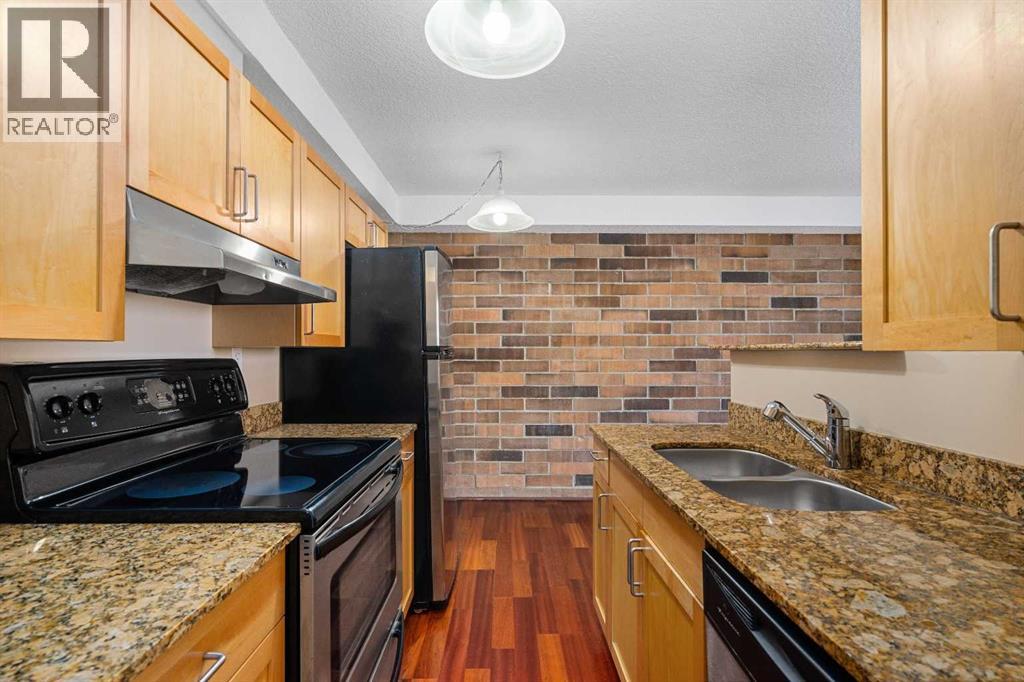
Calgary, Alberta
++ OPEN HOUSE ++ Wednesday, November 4 - 1:00 - 3:00 p.m. - SUNNYSIDE - Top floor in a fully CONCRETE building with rear, off street, parking and INTERIOR UPGRADES that are hard to beat! This one bedroom, West exposed, home faces the Hillhurst area and overlooks your assigned parking stall. The CENTRAL location (and the intimacy' that a total of only 32 condo homes provides) offers easy access to the LRT to take you downtown and beyond or you are just one stop away from access to SAIT, the NORTH HILL MALL or U of C. Your monthly condo FEE covers ALL UTILITIES including ELECTRICITY- such a bonus! An ensuite Washer and Dryer offers convenience and the much sought after and trendy LOCATION of this brick condo, provides easy walking access to restaurants, local pubs or the occasional walk along the river pathways. With a newly painted interior, you'll love the fresh canvas of your new home or as an investor, you'll find that renting this 1 bedroom generates serious interest! (id:52806)
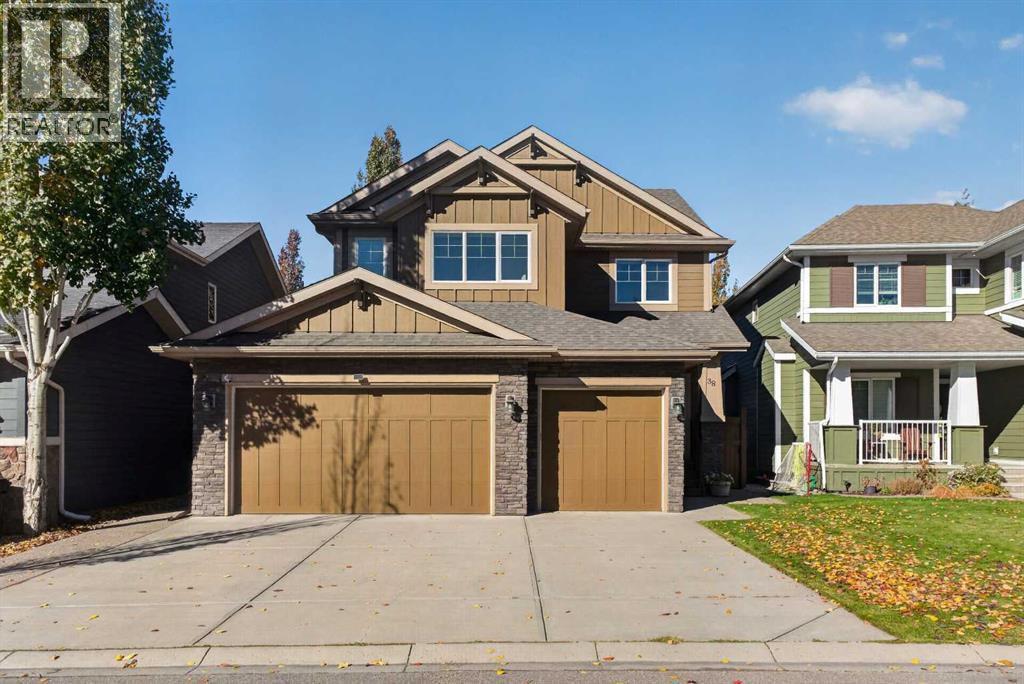
Calgary, Alberta
This beautifully maintained ALBI ESTATE HOME combines generous living spaces, thoughtful upgrades and an exceptional location on a QUIET CRESCENT in the sought-after lake community of Auburn Bay. With 4 BEDROOMS, 3.5 BATHROOMS, a FULLY FINISHED BASEMENT and an OVERSIZED HEATED TRIPLE ATTACHED GARAGE, every detail reflects comfort and functionality. A private foyer with a built-in bench welcomes you inside, where 9' CEILINGS, HARDWOOD FLOORING and an elegant CURVED STAIRCASE establish a warm first impression. Tucked behind double glass pocket doors, the ENCLOSED OFFICE makes working from home both comfortable and convenient, while a discreet powder room adds everyday practicality. Expansive windows fill the open-concept living areas with natural light and showcase the beautifully landscaped backyard. Gather around the GAS FIREPLACE with its handsome mantel, or entertain in the spacious kitchen, complete with GRANITE COUNTERTOPS, STAINLESS STEEL APPLIANCES, abundant cabinetry, an ENCLOSED PANTRY and a LARGE CENTRAL ISLAND with casual breakfast bar seating. Encased in windows, the generous dining area accommodates memorable gatherings while overlooking the mature trees and greenery outside. A HUGE MUDROOM keeps daily essentials organized, with the graceful curved staircase connecting all 3 levels. Upstairs, the bright BONUS ROOM impresses with its CATHEDRAL CEILING creating an inviting space for movie nights or family relaxation. Retreat to the generous primary bedroom, where a LARGE WALK-IN CLOSET and luxurious 5-PIECE ENSUITE await. Dual vanities, a SOAKER TUB and a separate STEAM SHOWER bring a spa-inspired experience to your daily routine. 2 spacious bedrooms, a 4-piece bathroom and CONVENIENT UPPER-LEVEL LAUNDRY complete the family-friendly layout. Downstairs, the FULLY FINISHED BASEMENT extends the living space with a large recreation room, 4TH BEDROOM, additional bathroom and spacious mechanical room adding valuable storage. Outside, mature landscaping surrounds the PRIVATE, FULLY FENCED BACKYARD, with a RAISED DECK featuring a GAS BBQ LINE and a GROUND-LEVEL PATIO for outdoor entertaining. CONCRETE WALKWAYS along both sides of the home add convenience, while an IRRIGATION SYSTEM helps maintain the beautiful grounds. Car enthusiasts and hobbyists will appreciate the OVERSIZED TRIPLE ATTACHED GARAGE with TALL CEILINGS, INSULATION, GAS HEATER, 8' GARAGE DOOR, shelving, workbench and MOTORIZED STORAGE LIFT suitable for bikes or a boat. Additional comforts include CENTRAL A/C, DUAL FURNACES, NAVIEN ON-DEMAND HOT WATER, WATER SOFTENER and VACU-FLO. Enjoy the year-round lifestyle of AUBURN BAY with lake access, swimming, skating, parks, pathways and nearby schools. Shopping, restaurants, the SOUTH HEALTH CAMPUS and SETON YMCA are just minutes away, while convenient access to DEERFOOT and STONEY TRAILS makes commuting easy. This exceptional home combines space, comfort and an outstanding location in one of Calgary’s favourite lake communities. (id:52806)
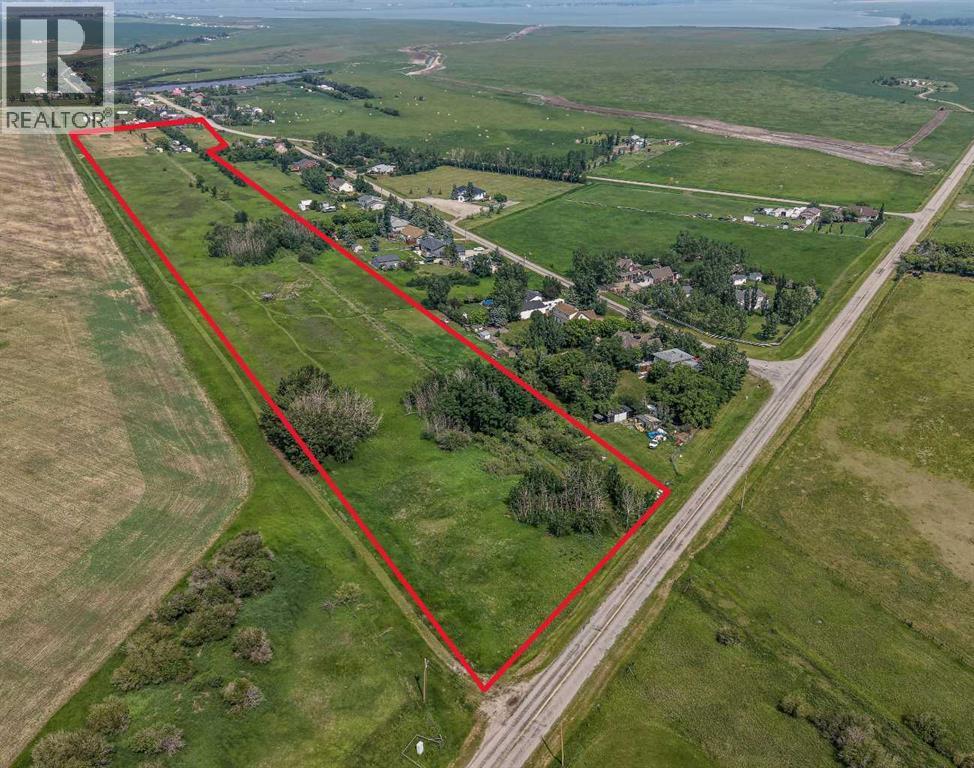
Namaka, Alberta
Escape the hustle without sacrificing convenience on this exceptional 18.04-acre parcel in the peaceful community of Namaka, just 15 minutes to Strathmore and 35 minutes to Calgary's city limits. Whether you've been dreaming of building your forever home, starting a hobby farm, or simply enjoying the freedom that comes with wide-open spaces, this property offers the perfect canvas. With electricity and natural gas already at the property line, a drilled well, two approaches for convenient access, a storage building, and approximately 5 acres already fenced, much of the groundwork has been completed so you can focus on bringing your vision to life.Surrounded by mature trees and endless prairie skies, you'll enjoy the peace, privacy, and slower pace that only country living can offer. Design the custom home you've always wanted, build the shop you've been dreaming about, create space for animals, gardens, toys, and family gatherings—all while enjoying fresh country air and spectacular Alberta sunsets. Outdoor enthusiasts will love being just minutes from Eagle Lake and Namaka Lake, where recreation, fishing, boating, wildlife, and birdwatching are all part of everyday life. Nearby Namaka Lake is an 885-acre Crown-managed wetland and is internationally recognized as an exceptional habitat for migratory birds and wildlife, making this a paradise for nature lovers, photographers, hunters, and anyone who appreciates the beauty of Alberta's natural landscape. If you've been searching for the perfect balance of rural tranquility and city convenience, this remarkable property offers the opportunity to create the lifestyle you've always imagined. Your dream home deserves a dream setting—welcome to Namaka! (id:52806)
Calgary, Alberta
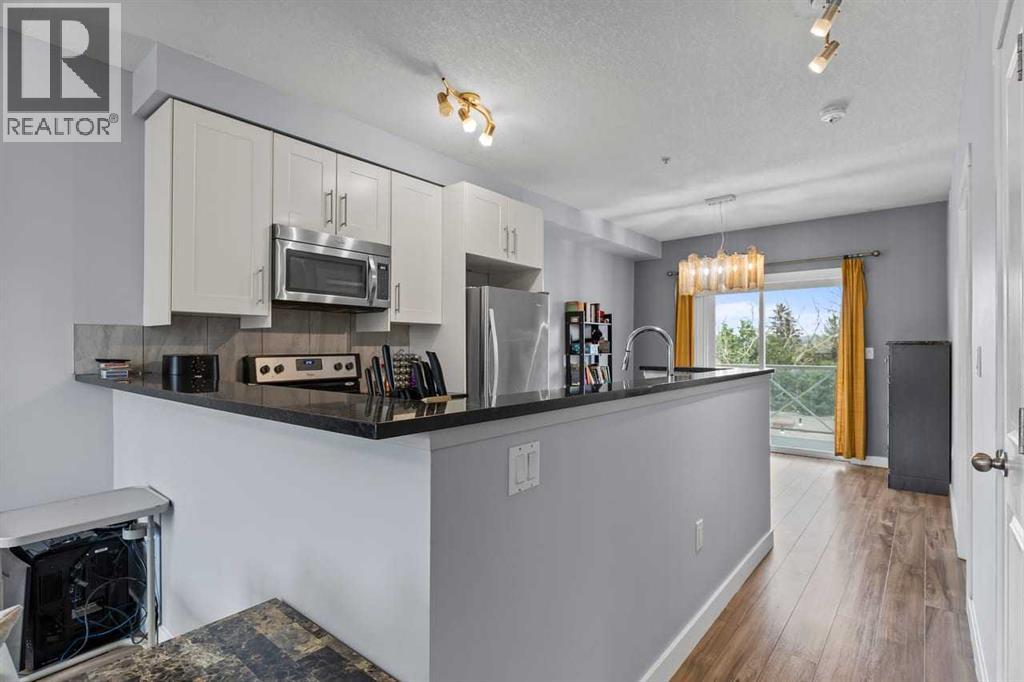
Exceptional value under $300K, including two titled parking stalls! This beautifully renovated third-floor condo offers a turn-key, move-in-ready home in an incredibly walkable location near the vibrant shops, restaurants, cafés, and everyday amenities of 17th Avenue. Thoughtfully updated throughout, the home features updated laminate flooring and a renovated kitchen with updated cabinetry, stainless steel Whirlpool appliances, and granite countertops. The inviting living room is anchored by a freestanding fireplace, while the adjoining dining area opens onto a spacious balcony to enjoy your morning coffee. The functional layout includes a generous entry with ample closet space, in-suite laundry with a stackable washer and dryer, and two well-proportioned bedrooms. The primary bedroom features its own four-piece ensuite and Juliet balcony, while the updated three-piece main bathroom offers a walk-in shower. Completing this impressive offering are two titled parking stalls in the secure, heated underground parkade, including one stall with a screened storage area. With extensive renovations, two titled parking stalls, and a central walkable location, this condo delivers remarkable value and convenience! (id:52806)
Calgary, Alberta
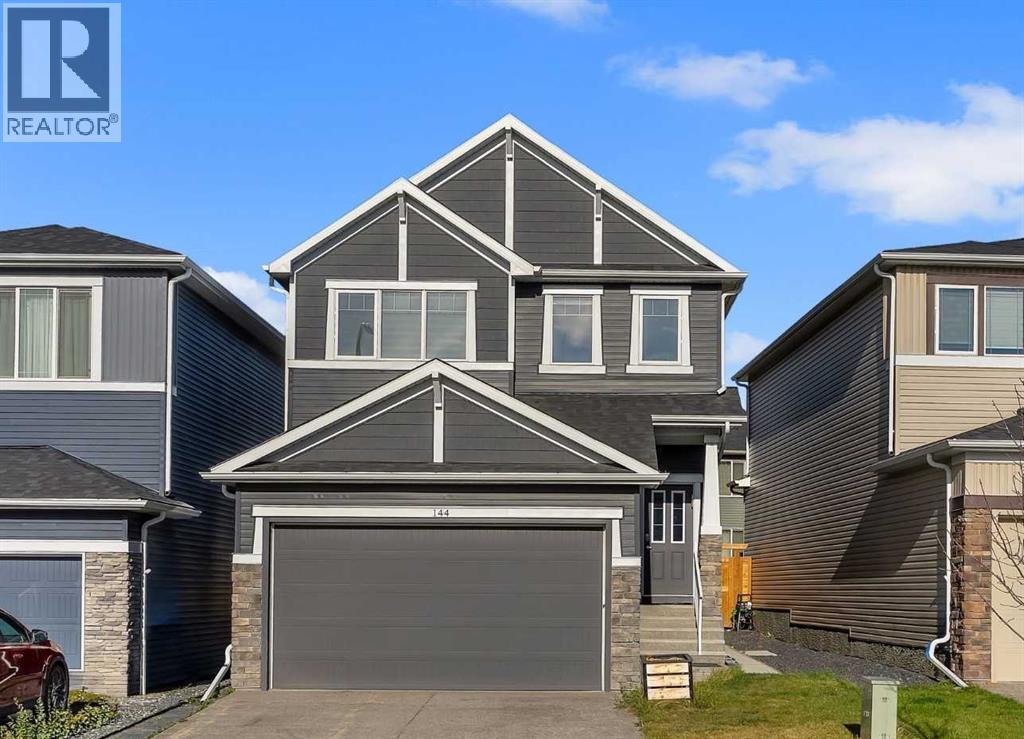
Rare opportunity to own a fully landscaped NuVista home with a LEGAL 2 bedroom basement suite! This fantastic property sits away from the traffic noise of Stoney Trail in the master planned community of Hotchkiss. This is a community that has a heavy focus on pathways and boardwalks through 30 acres of natural wetlands. This is a major attraction for birding and vegetation, making it a pretty spot for exploring with the kids. This lovely home shows better than new. Inside, the main floor office creates flexibility for working from home. Clean lines, luxury vinyl plank floors, a 9 foot ceiling and cool tones create a modern aesthetic. The gorgeous white kitchen features a central island, stainless steel appliances including a gas range and full-height cabinetry. The living room has large windows and a floor to ceiling tiled fireplace for chilly nights. The dining room can accommodate a large table with sliding doors that lead out to the private fenced backyard. The walk-through pantry adds convenience and leads to the mudroom with a custom bench. Upstairs, a central bonus room divides the space up nicely. The primary bedroom suite is abundant with a walk-in closet and a lovely 5 piece ensuite that includes dual sinks, an oversized shower and a deep soaker tub. Two additional bedrooms, a 4 piece bathroom and a laundry room complete this level. A separate entrance on the side of the home leads to a fully permitted LEGAL two-bedroom basement suite. This home is move-in ready! (id:52806)
Calgary, Alberta
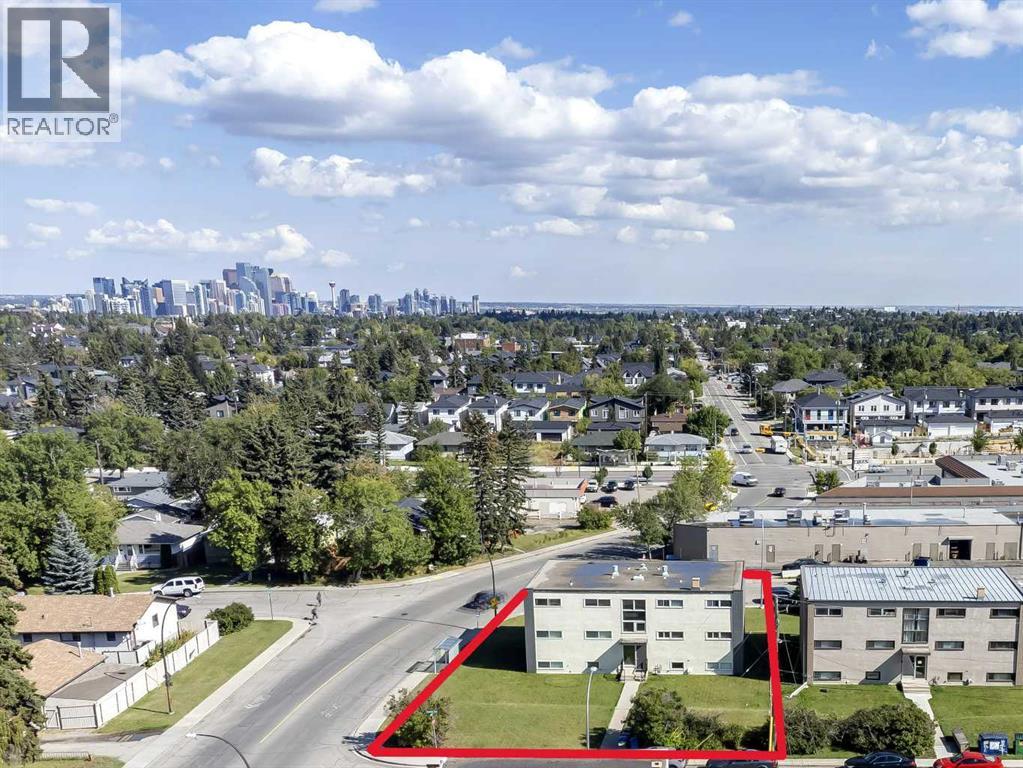
Ideal Multi-Family Investment Opportunity! Well maintained & updated 6 unit building conveniently located in Glenbrook. Comprised of 4 x 2 Bedroom and 2 x 1 Bedroom units, a maintenance room and laundry area. Located on a 77' x 116' corner lot providing ample tenant and/or visitor parking. There is a coin-a-matic laundry, adding to potential monthly revenue. All of the units have been updated or fully renovated. See photos for a list of improvements. There is a 6 space detached garage under separate title. Steps to parks, sports courts, schools and transit. Walking distance to restaurants, pharmacies and other amenities. Minutes to Mount Royal University, Westhills, all the amenities of 17th Ave W and the Downtown Core. (id:52806)
Calgary, Alberta
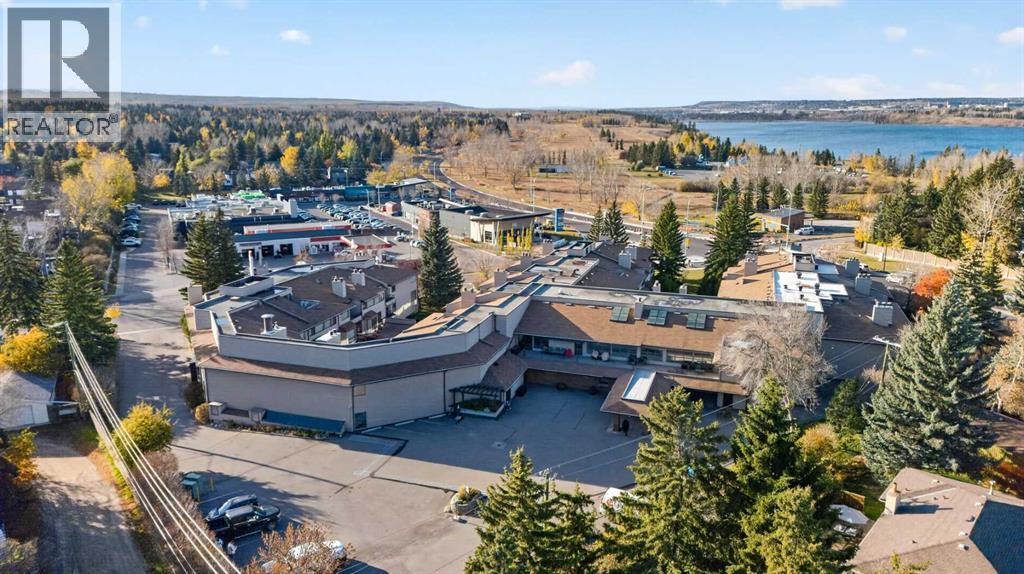
Tastefully renovated and ideally located across from the beautiful green spaces of South Glenmore Park, this spacious 1,314 sq. ft. two-bedroom residence offers comfortable living with an inviting blend of style and functionality. The updated kitchen and bathrooms feature tasteful finishes, newer stainless steel appliances, and a modern walk-in shower. Enjoy the warmth of a fireplace, plus the added versatility of a separate den.Exceptional amenities include a fully equipped gym, sauna, entertainment room, south-facing sundeck, and workshop/hobby room. Secure underground parking, controlled-access entry, and security cameras provide added peace of mind. An outstanding opportunity to enjoy a well-appointed home in a desirable location with parkland, recreation, and an impressive array of amenities right at your doorstep. See virtual tour within for addition photos and 360’s of the interior A+ (id:52806)
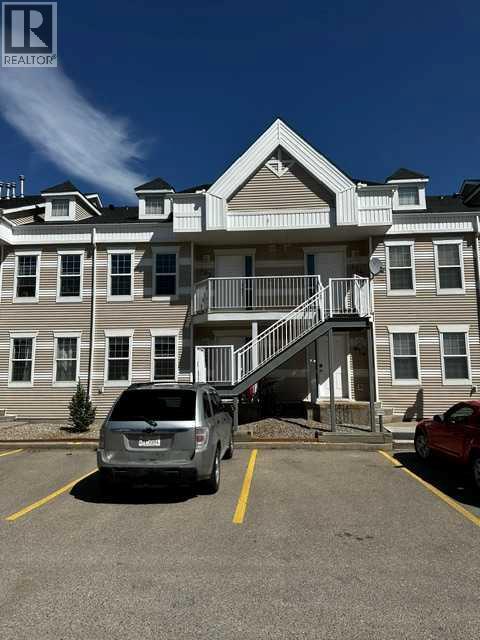
Strathmore, Alberta
Move into this beautifully upgraded 2 bedroom unit. This unit has been upgraded with Lifeproof Vinyl plank flooring, as well as 1/8" Styrofoam insulation under the flooring, throughout the living room, dining room, and both bedrooms. Was recently painted and all trim replaced, as well as interior doors all replaced in the last three years. The bathroom has a cheater door from the primary bedroom, the vanity and toilet have been upgraded as well. The kitchen has a stainless steel fridge, and is adject to the dining room. Included in the unit is stacking washer and dryer for your convenience. Fiber Optics has been run to the unit for easy hook up. Two assigned parking stalls are included, one right out front and one at the end of the unit. Visitor parking as well. This unit is truly move in ready, close to schools (walking distance). Don't delay quick possession is available. Why rent when you can own, call your favorite realtor today! Pets ok with approval (id:52806)
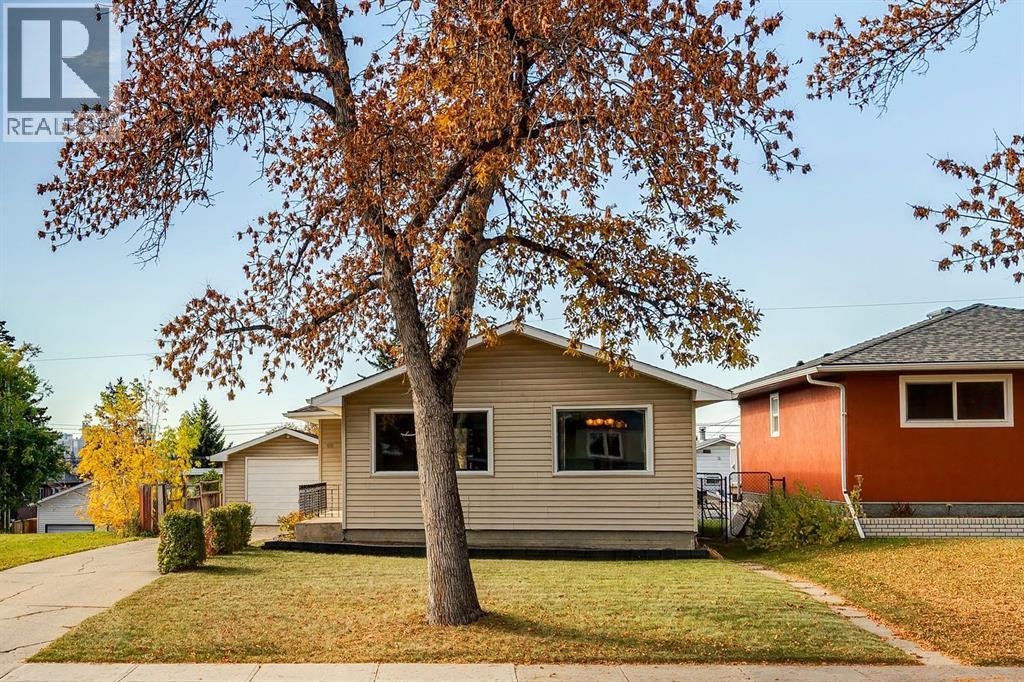
Calgary, Alberta
Full of character, potential and possibilities, this charming 1959 mid-century bungalow offers an exciting opportunity to own a detached home in the established community of Mayland Heights. Set on an elevated 50' x 120' lot, the home features 1,033 sq. ft. on the main floor with 3 bedrooms, a 3-piece bathroom with an updated walk-in shower, a functional kitchen, dedicated dining area and a bright, comfortable living room. A full basement footprint offers plenty of additional space and future potential, while a separate side entrance provides direct access to the basement, opening the door to a variety of possibilities for buyers looking to renovate, reimagine or add value over time. The elevated, tiered lot offers even more opportunity—renovate the existing home, hold and rent, explore adding a second storey with the potential for downtown and mountain views, or consider future redevelopment. Outside, the west-facing backyard features a spacious deck, grassy, flat yard space and a garden plot, while the single detached garage is complemented by a generous driveway with room to park up to 3 additional vehicles. The location makes everyday city living exceptionally convenient, with the 8 Avenue flyover at the end of the street providing a direct connection into Renfrew and Bridgeland, while the Calgary Tower is approximately 5 km away and the Calgary Zoo and TELUS Spark Science Centre are approximately 2 km away or a quick 5-minute bike ride. Family Foods, neighbourhood parks and schools are all within walking distance, putting daily essentials close to home while downtown is just minutes away. Whether you’re a first-time buyer looking for an attainable entry into Calgary’s detached housing market, an investor searching for a property with multiple paths forward, or a renovator ready to bring a mid-century home into its next chapter, this is a property with great bones, an excellent lot and plenty of room to make it your own. (id:52806)
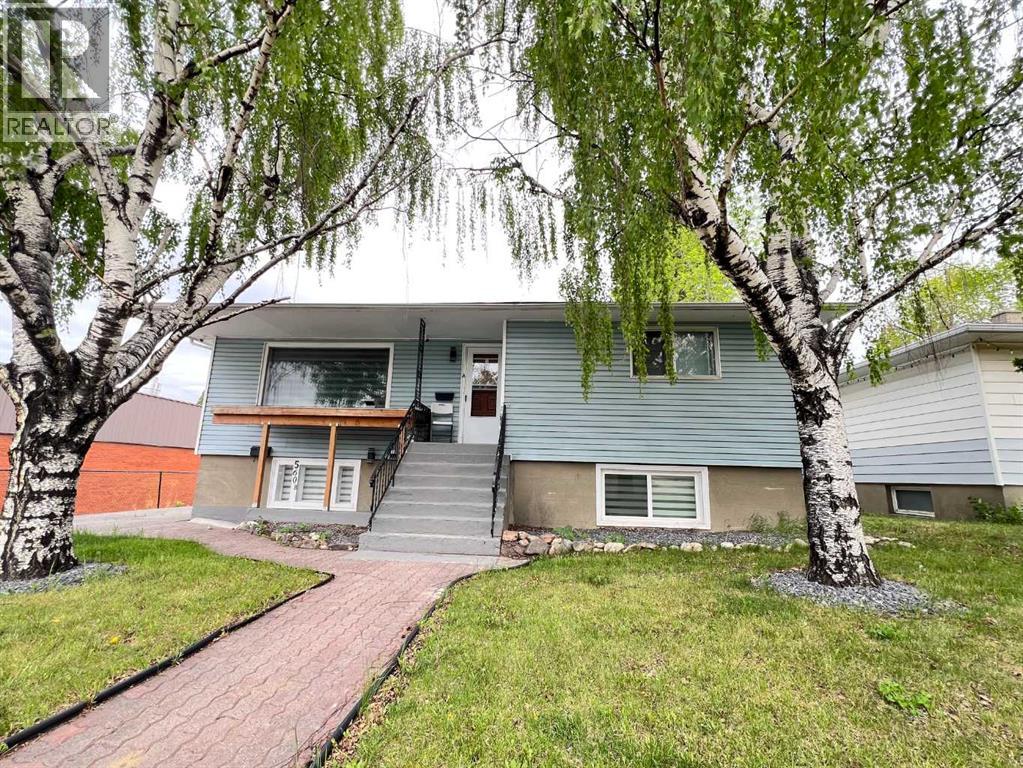
Calgary, Alberta
Elevated urban investment in one of Calgary’s most sought-after central locations. This beautifully appointed raised bungalow with a legal suite blends refined living with exceptional income potential, currently operating as a high-performing Airbnb with 604 nights booked and a 6.9-day average stay. Thoughtfully designed, the home offers four bedrooms across two bright, expansive levels, each enhanced by oversized windows that flood the interiors with natural light. The main living space is anchored by rich hardwood flooring, creating a warm yet sophisticated atmosphere ideal for both short-term guests and long-term tenants. The legal suite provides seamless flexibility for dual-income streams, while recent upgrades, including a newer furnace, and Air Conditioning, ensure comfort and efficiency. Perfectly positioned with effortless access to SAIT, the University of Calgary, downtown, and an array of premier shopping and dining, this location consistently attracts a discerning rental demographic. A rare opportunity to acquire a turnkey, income-generating property that delivers both style and performance in a premier Calgary setting. (id:52806)
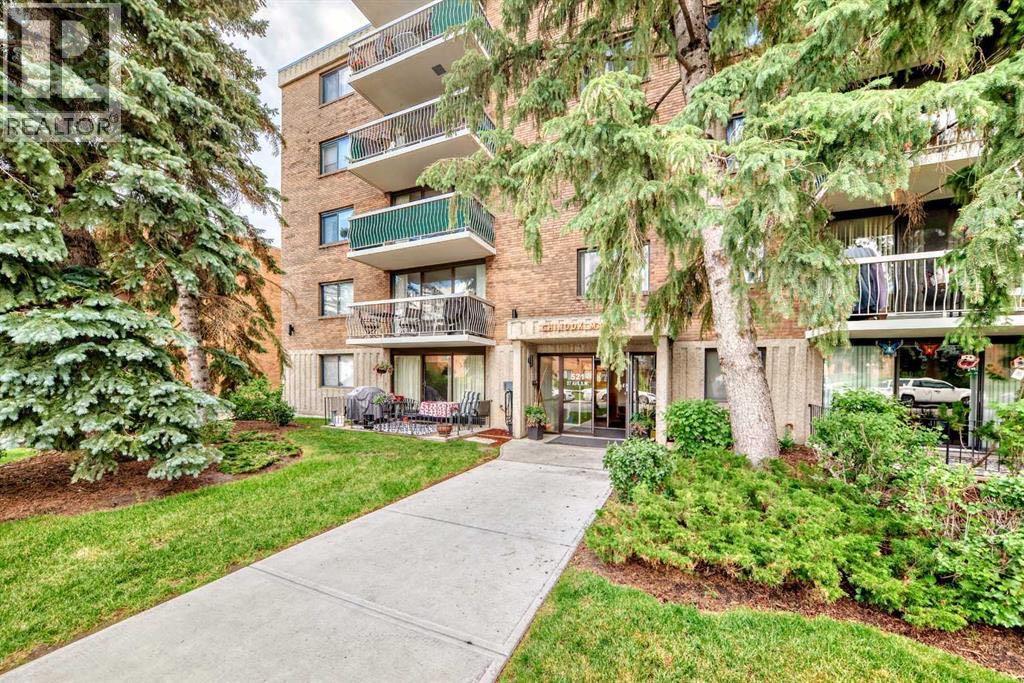
Calgary, Alberta
Enjoy comfortable living in Chinook Manor, a well-maintained 40+ age-restricted, quiet and pet-free concrete building ideally located just minutes from Chinook Centre. Offering over 1,000 sq. ft. of living space, this bright two-bedroom unit is an excellent opportunity for those looking to downsize without sacrificing space or comfort.The home features newer vinyl plank, tile and carpet flooring, fresh paint and numerous updates. The kitchen has been refreshed with a new refrigerator and stove, , along with updated cabinet hardware. The bathroom features a new vanity and mirrored cabinet, adding a fresh, contemporary touch.Additional features include an in-suite storage room, generous closet space, including a walk-in closet in the primary bedroom, an assigned indoor storage locker on the lower level, and a hookup for the option of adding your own in-suite laundry.Parking is convenient with unassigned surface parking and the option to rent an available underground stall. Residents can also enjoy a great selection of building amenities, including a fitness room, social room, billiards room, games room, laundry facilities and a common-area workshop. Enjoy Monday Socials, Wednesday Coffee Parties and Thursday Game Nights with your neighbours!With elevator access and a convenient location close to shopping, restaurants, transit and everyday amenities, Chinook Manor offers a comfortable, low-maintenance lifestyle. (id:52806)
Calgary, Alberta
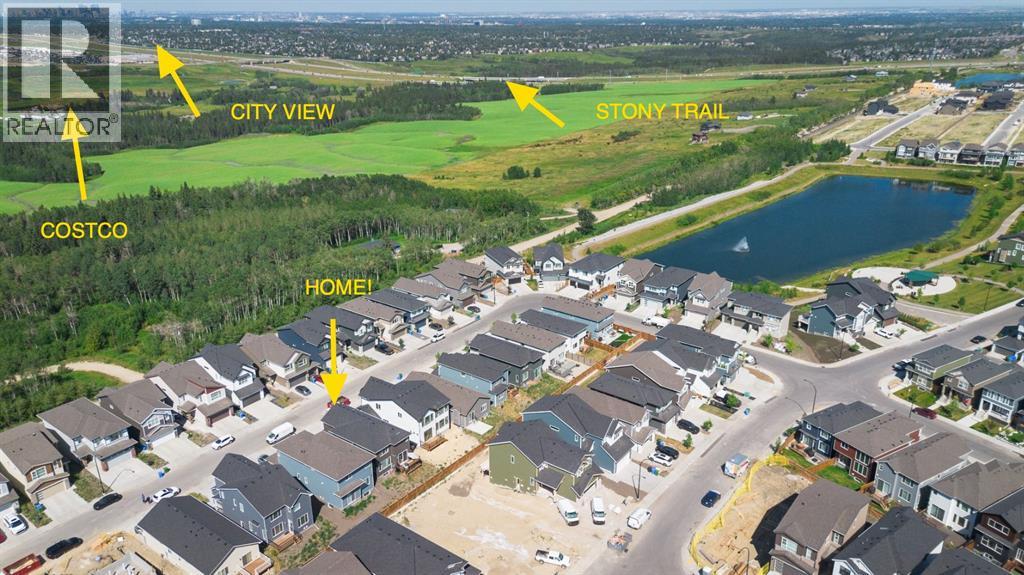
IMMACULATE HOME, AMAZING LOCATION, EXCELLENT PRICE!! Elevated design meets everyday functionality in this stunning 2-storey, 4 BEDROOM home offering 2,482 sq ft of thoughtfully crafted living space. Built with modern craftsmanship, designer-curated finishes, and smart, ENERGY-EFFICIENT living in one of Calgary’s most exciting emerging southwest communities. LOCATION IS KEY...built on a TRADITIONAL LOT (NOT zero lot line), situated in a quiet street, yet still walking distance to parks and pond! From the moment you step inside, you’ll appreciate the bright, OPEN-CONCEPT layout, natural light, and warm contemporary style throughout. The MAIN FLOOR FLEX ROOM at the front of the home creates the perfect office, den, or playroom, while the spacious mudroom is beautifully equipped with built-in bench seating, cubbies, and coat storage for effortless day-to-day organization.The SPACIOUS, EXECUTIVE KITCHEN is truly the heart of the home, featuring built-in stainless steel appliances, a gas cooktop, waterfall-edge island, rich cabinetry, and a walk-through pantry complete with built-in shelving and storage. The adjacent dining and great room create an inviting atmosphere for entertaining and family living, highlighted by a stylish electric FIREPLACE with mantle and direct access to the rear deck in the SOUTH backyard.Upstairs, the impressive VAULTED BONUS ROOM is an excellent space to enjoy and all FOUR BEDROOMS are generously sized for growing families. The luxurious PRIMARY RETREAT features a 5-piece ensuite with standalone soaker tub, walk-in shower, dual sinks, and a spacious walk-in closet. Even the laundry room has been elevated with BUILT-IN CABINETRY for added convenience and style.The unfinished basement with separate SIDE ENTRY provides incredible future potential for additional living space or legal secondary suite development (subject to municipal approvals and permits). An OVERSIZED DOUBLE attached garage adds practicality and extra storage space.Bui lt Green certified, this home was designed with sustainability and efficiency in mind, featuring TRIPLE-PANE windows, high-efficiency furnace, SOLAR CHASE for future solar integration, and ELECTRIC VEHICLE charger rough-in. Smart home technology includes a programmable thermostat, Ring video doorbell, smart front lock, motion-activated switches, and Amazon Alexa touchscreen hub integration.Located in the beautiful and convenient community of Alpine Park/Vermilion Hill, residents enjoy quick access to parks, pathways, ponds, future amenities, and an easy commute throughout Calgary while being surrounded by nature and mountain-inspired community design. This is modern family living with comfort, style, and future-forward functionality all in one exceptional home. (id:52806)
Cochrane, Alberta
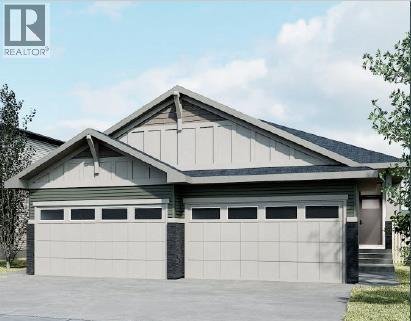
***OPEN HOUSE EVERY SUNDAY 12PM TO 5PM VISIT THE SHOW HOME LOCATED AT 104 HERITAGE RIDGE *** Welcome to 56 Heritage Grove in Cochrane, where stylish bungalow living meets everyday convenience. This beautifully designed Cantiro duplex offers the perfect blend of comfort, functionality, and low-maintenance living. The bright, open-concept main floor features soaring ceilings, a spacious kitchen with ample cabinetry and pantry space, an inviting dining area, and a welcoming living room—ideal for entertaining or relaxing. The primary bedroom retreat includes a walk-in closet and private ensuite, while a dedicated front den provides the perfect space for a home office, hobby room, or reading nook. Main floor laundry and a convenient powder room complete the thoughtfully designed layout. The undeveloped basement offers nearly 1,000 sq. ft. of additional space, providing endless possibilities to customize with extra bedrooms, a recreation room, bathroom, and storage to suit your lifestyle. Located in the sought-after community of Heritage Hills, you'll enjoy easy access to parks, pathways, shopping, schools, and Cochrane's growing list of amenities, all while embracing the ease of bungalow living. Whether you're downsizing, buying your first home, or simply looking for the convenience of main-floor living, 56 Heritage Grove offers exceptional value in one of Cochrane's most desirable communities. (id:52806)
Calgary, Alberta
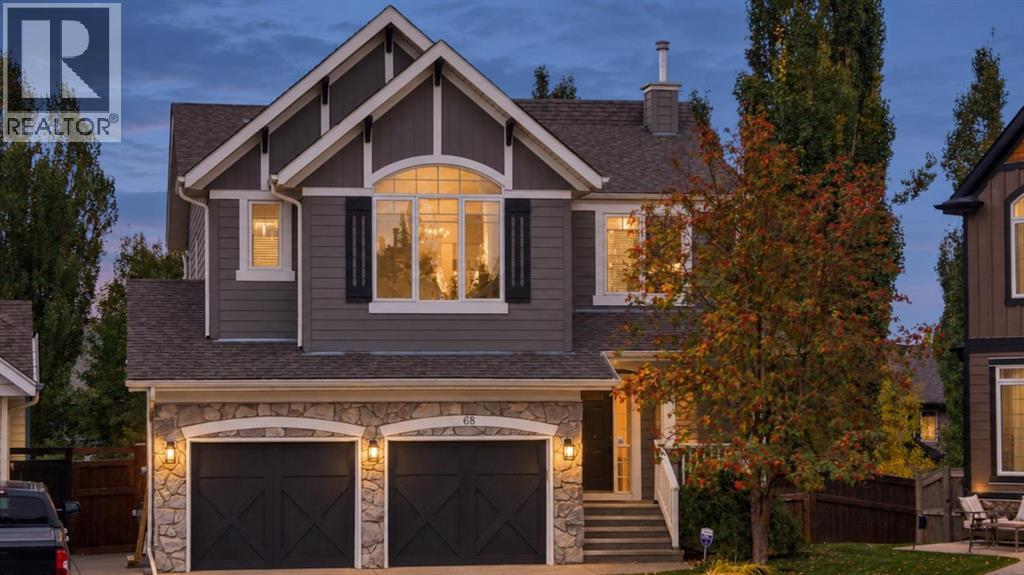
Set on a pie-shaped lot in a quiet cul-de-sac, pride of ownership shines through in this beautifully maintained walkout home. Professionally landscaped, creating an outdoor oasis built for family living, relaxing & entertaining. The open-concept main floor is thoughtfully laid out, with the kitchen, dining room, & living room each holding their own defined space while flowing naturally together. The upgraded two-toned kitchen features white cabinetry & a contrasting dark island with raised seating, creating a warm gathering point for family & friends. The adjoining living room centres around a cozy gas fireplace, ideal for quiet evenings at home. A convenient walkthrough pantry connects the garage to the kitchen, a built-in desk in the back hall offers a dedicated workspace & a side entry off the garage mudroom provides easy come & go space for the whole family. Main-floor flooring was updated in Jan 2023 with premium vinyl plank. Upstairs, 3 generously sized bedrooms include a spacious primary suite with room for a king bed, dressers & sitting area. The ensuite offers a soaker tub, his-and-her sinks & an oversized shower, creating a relaxing retreat at the end of the day. A walk-in closet connects directly into the laundry room for effortless everyday living. The remaining 2 bedrooms are well-proportioned, with new carpet throughout the upper level. Downstairs, the walkout basement adds valuable living space to this home. A rec room with adjustable theatre lighting makes the perfect hangout spot for movie nights & game days. A versatile additional bedroom works equally well as a home office or guest suite, complemented by an updated 3-piece bathroom with a bench shower & designer finishes, plus abundant storage. Outside, the covered patio functions as an outdoor living room complete with its own gas fireplace, tinted glass privacy wall, & interlocking stone, an inviting setting for entertaining family & friends well past the summer months. The expansive pie-shaped lot is professionally landscaped with lush lawn and mature trees, featuring a custom-built pergola with privacy walls sheltering the Dynasty Spa hot tub, complemented by stonework steps throughout connecting the lower patio, via a staircase, to a large upper deck and dining area. Programmable sprinkler systems service both the front and back yards. Recent mechanical upgrades include a high-efficiency FURNACE (Dec 2023, transferable warranty), 2 NEW 40-gal. commercial-grade HOT WATER TANKS (Jan 2026, transferable warranty), infloor heat roughed in for future development, A/C (2020) & a Nilfisk central vacuum system. Exterior updates include a freshly repainted exterior (2021), repainted garage doors, trim, & front door (2025), upgraded sprinkler control panel (2025), NEW WASHER & DRYER (2025). Located in Calgary's most sought-after lake community, residents enjoy lake access, scenic walking trails, dog parks, shopping, dining, South Health Campus & major routes. (id:52806)
Calgary, Alberta
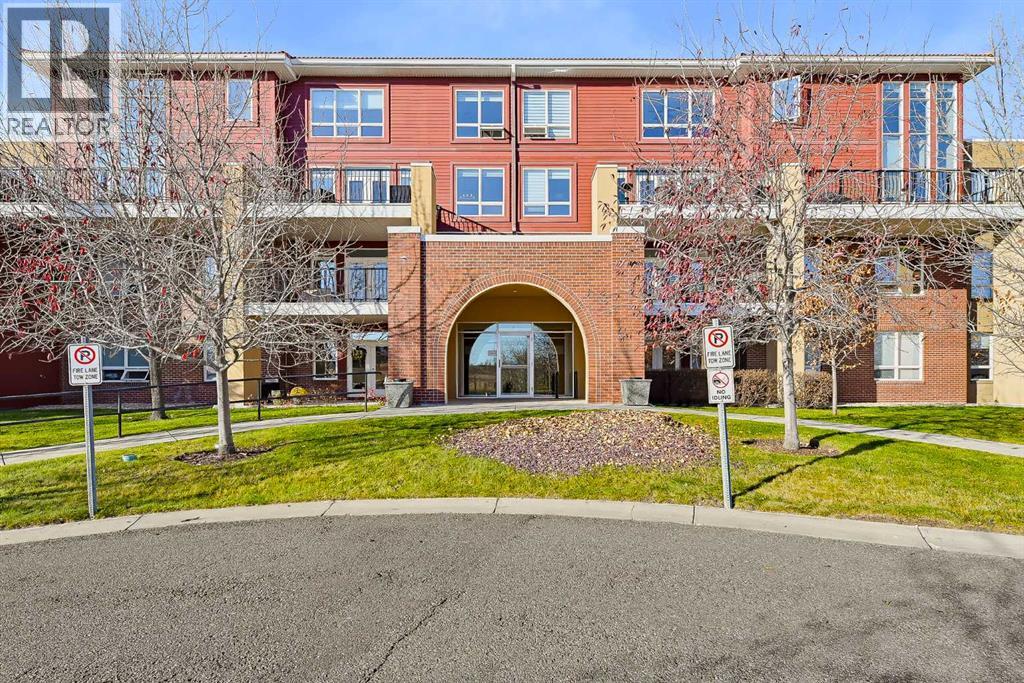
****OPEN HOUSE Saturday November 7th between 12pm and 2pm**** Welcome Home to Tuscany!Don’t miss this incredible opportunity to own an extensively renovated condo in the established and highly sought-after community of Tuscany!Step inside to discover a bright, open-concept main floor where the kitchen, living room, and dining area flow seamlessly together. Soaring 20- foot windows flood the space with natural light, while the impressive open-to-below design enhances the home’s airy, spacious feel.Thoughtfully updated throughout, the main floor features fresh paint on the walls and trim, new luxury vinyl plank flooring, new faucets, and a brand-new kitchen sink. A convenient half bathroom and in-suite laundry with a newer LG washer and dryer complete this level, along with additional, practical storage tucked neatly beneath the stairs.The updates continue upstairs with new carpet and fresh paint on the walls and trim, creating a fresh, welcoming feel throughout. Step out onto the generously sized deck and take in the partial mountain views and fantastic outlook toward Canada Olympic Park, a wonderful spot to unwind and enjoy the surroundings.Back inside, the upper level welcomes you with a versatile loft space, perfect for a cozy reading nook, home office, or additional lounge area. From here, you’ll find two spacious bedrooms, each featuring its own ensuite bathroom, offering comfort, privacy, and convenience for both residents and guests.The primary bedroom leads to a truly stunning ensuite that must be seen to be fullyappreciated. Oversized, luxurious tiles adorn the floor and extend up the walls of the brand-new walk-in shower, complete with both a rainfall showerhead and a handheld wand for a spa-inspired experience.And there’s even more to love! This home comes with two parking stalls, one indoor and one outdoor, plus a storage locker, adding even more value and convenience to thisfantastic property.With extensive updates, a bright and airy layout, tw o spacious bedrooms with private ensuites, and an oversized deck with scenic views, this beautifully refreshed Tuscany condo is the perfect place to call home.All that’s left to do is move in and enjoy everything Tuscany has to offer! (id:52806)
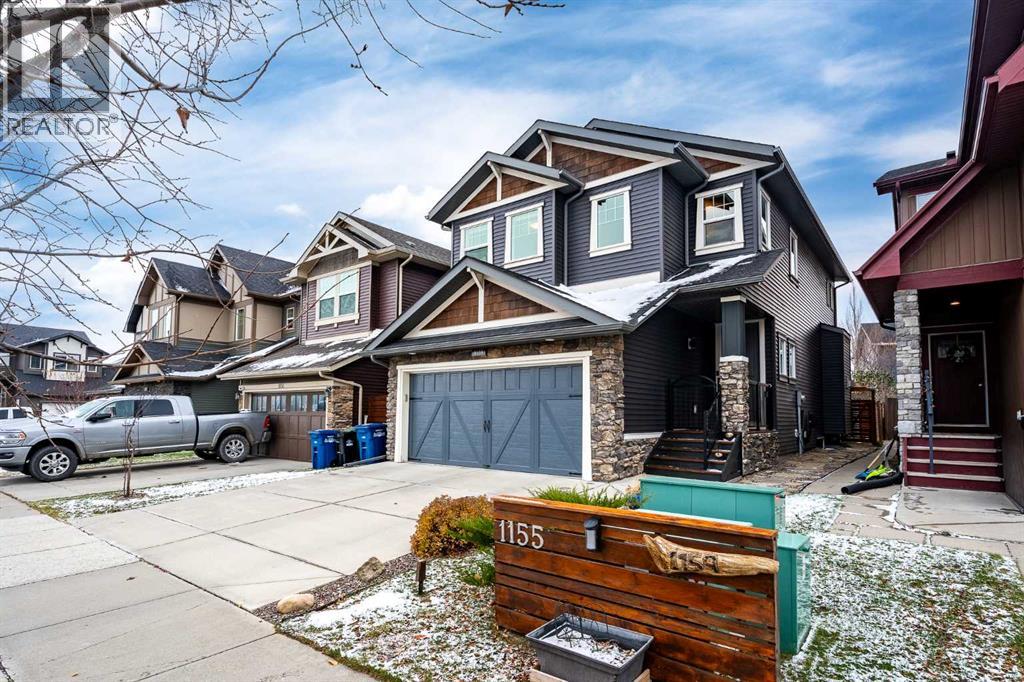
Airdrie, Alberta
CHECK OUT MY VIDEO ATTACHED TO THIS LISTING!! YOUR SEARCH IS OVER! THIS IS IT! LISTING PRICE OF $600,000. This home has: MODERN LUXURY AND FAMILY CONVENIENCE >> Located in the wonderful, family-friendly neighbourhood of King's Heights just minutes from schools and shopping, this stylish home offers a total of 2,632 finished sq. ft. Easy access to Calgary and the QE2 highway, minutes from Cross Iron Mall, Costco, and 15 minutes from the Airport.>> FUNCTIONAL LAYOUT DESIGN: Open-concept layout features a clever walk-through pantry that connects to the kitchen for grocery unloading. >> BRIGHT MODERN STYLE: A clean neutral palette harmonizes with tasteful design to create a stylish, light-filled home. >> FULLY DEVELOPED BASEMENT: Expansive lower level adds valuable extra living space, complete with a brand-new high-efficiency furnace installed in 2025. >> SEAMLESS INDOOR-OUTDOOR FLOW: Access the large, sunny deck directly from the kitchen and main living area for family entertaining. >> SUNNY PRIVATE BACKYARD: Fully fenced yard with beautiful trees and coveted southern exposure. >> MODERN STUDIO SHED: Standalone space equipped with 20-amp power, perfect for a creative studio or hobby workshop. Shed has a rear covered deck for winter storage >> FUTURE HOT TUB READY: Fully prepared backyard setup equipped with 220-amp power, ready for your dream spa. >> SMART LAUNDRY CHUTE: Thoughtful top-floor laundry chute drops clothes directly into the basement laundry area cupboard to simplify your daily routine. >> Schedule your showing today to appreciate the quality McKee Home craftsmanship and see how this beautiful property checks every box on your list! New K-9 School within block. Directions: 1155 Kings Heights Way SE, Airdrie, Alberta. IMPORTANT: **LISTING AGENT WILL BE REVIEWING OFFERS ON SUNDAY NOVEMBER 8th AT 6PM. ** PRIVATE SHOWINGS AVAILABLE! (id:52806)
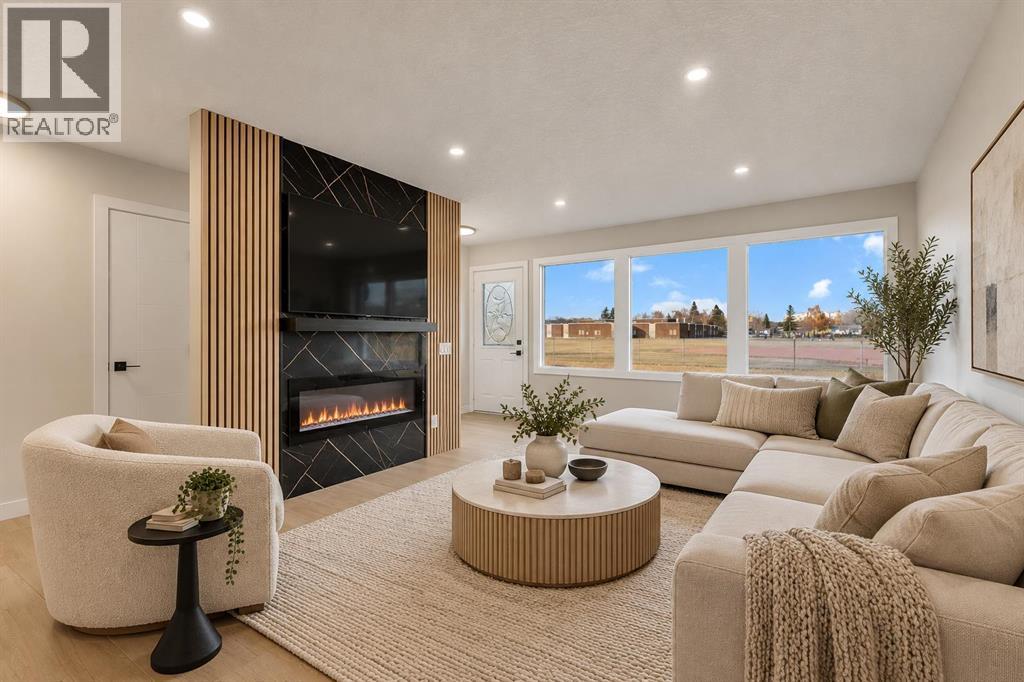
Calgary, Alberta
FULLY RENOVATED!! FRONTING ONTO WALKING PATH, PLAYGROUND & SCHOOL!! NEWER WINDOWS & FENCE!! DOUBLE DETACHED GARAGE!! CONCRETE PAD - REDONE!! ILLEGAL BASEMENT SUITE!! Welcome to this beautifully renovated home offering a functional layout, modern finishes, and an unbeatable location! The main floor welcomes you into a bright and spacious living area, flowing into the dining area and beautifully updated kitchen featuring a central island, ample cabinetry, stainless steel appliances, and a pantry for additional storage. This level also offers 3 generously sized bedrooms and a 4-piece bathroom. Heading downstairs, the ILLEGAL BASEMENT SUITE features its own kitchen, a HUGE recreation/living area, a spacious bedroom, a 3-piece bathroom, and laundry facilities. Outside, enjoy the convenience of a DOUBLE DETACHED GARAGE with extra height along with an additional parking pad, providing plenty of parking space. One of the standout features of this property is its fantastic location, FRONTING ONTO A WALKING PATH, PLAYGROUND & SCHOOL, offering easy access to outdoor recreation and everyday amenities. With extensive renovations, versatile living spaces, and a desirable location, this home has so much to offer! DON'T MISS THIS INCREDIBLE OPPORTUNITY!! (id:52806)
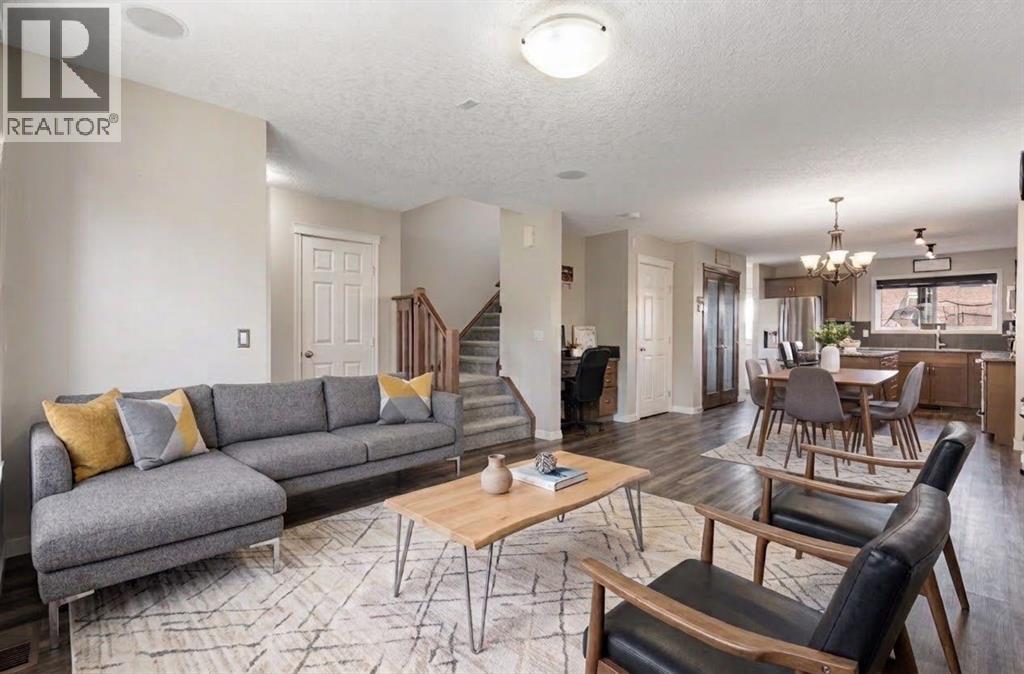
Calgary, Alberta
BIG SPACE. BIG DECK. DOUBLE GARAGE. FINISHED BASEMENT. What more could you want? Welcome to 70 Walden Manor SE, where over 2,100 sq. ft. of developed living space gives you room to live, work, entertain and actually store your stuff. With 3 bedrooms, 2.5 bathrooms, brand-new carpet and major appliances replaced in 2025, this one is move-in ready and waiting for its next family. Step inside and you’ll find a spacious entry leading to an open-concept main floor that just makes sense. The living room is anchored by a cozy gas fireplace, while the kitchen brings the goods with granite countertops, a large centre island, plenty of cabinetry and a spacious pantry. There’s room for family dinners, morning chaos and everything in between. A convenient 2-piece bathroom and office nook round out the main floor. Now let’s talk about the south-facing backyard, because Calgary sunshine is precious and this yard knows it. ?? A large deck with a natural gas BBQ hookup is ready for summer dinners, while the green space gives kids and pets room to do their thing. You’ve even got hot and cold exterior water taps, because apparently this house thought of everything. And yes… there’s a double detached garage. Your cars, bikes, tools and approximately 47 things you swear you’re going to use again someday finally have somewhere to live. Upstairs, the primary bedroom features a walk-in closet and private ensuite, along with two additional bedrooms and a 4-piece bathroom. Still need more space? Down we go! The fully finished basement offers a large recreation room, versatile flex space for guests, a gym, office or hobby room, plenty of storage and a wet-bar rough-in ready for whatever you have planned. You’ll also find a wired-in speaker system, brand-new carpet and major kitchen appliances plus the washer and dryer replaced in 2025. And then there’s Walden itself, pathways, parks, playgrounds, shopping, restaurants and everyday amenities are all nearby, with convenient access to M acleod Trail, Stoney Trail and Deerfoot Trail. Over 2,100 sq. ft. developed. Finished basement. Double garage. South-facing backyard. Big deck. Move-in ready. Basically, the house understood the assignment. Come see it before someone else does. (id:52806)
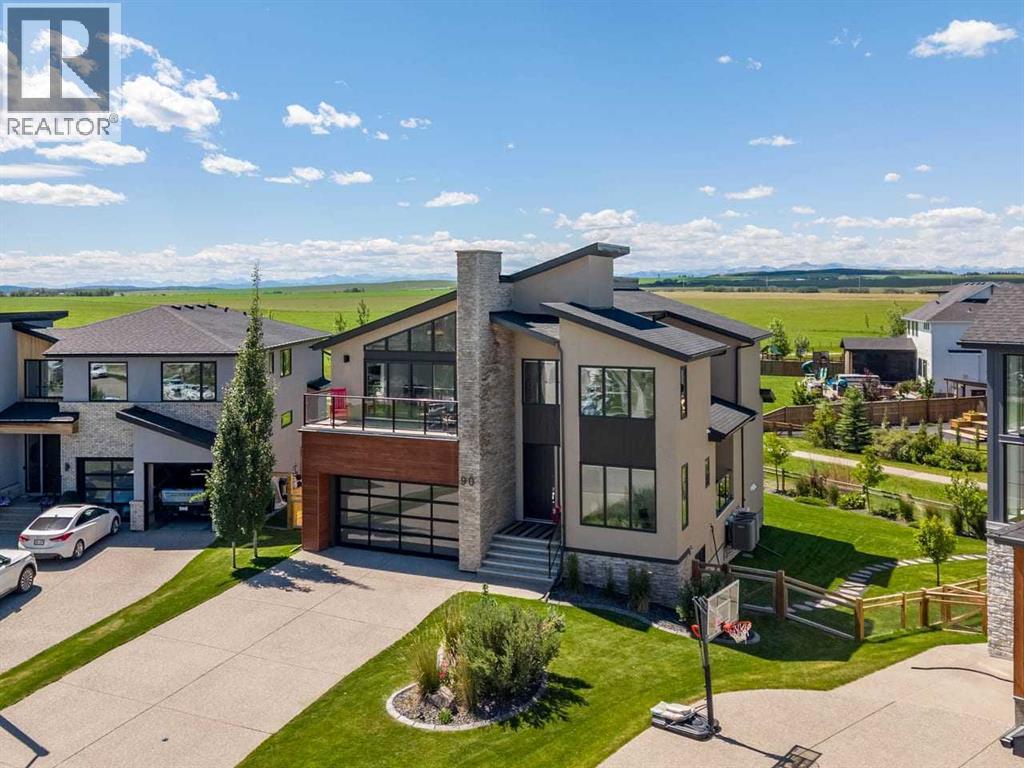
Rural Rocky View County, Alberta
Designed to capture sweeping Rocky Mountain views from every rear-facing room, this exceptional southwest walkout Baywest built home offers a remarkable setting in the community of Harmony. Backing onto picturesque farmland and scenic walking paths, this beautifully appointed residence blends luxury and thoughtful design. A grand front foyer welcomes you in, where a spacious den is paired with its own private adjoining 4-piece bathroom featuring a beautifully tiled walk-in shower. Soaring 2-storey ceilings create a dramatic first impression, as the home opens into an expansive living area filled with natural light through oversized windows framing the mountain views. Designed for entertaining and everyday living, the open-concept main floor seamlessly connects the dining area, family room, and chef-inspired kitchen. The kitchen features a massive island, granite countertops, cooktop, double wall ovens, warming drawer, and a sink overlooking the views. A butler’s pantry with an additional sink and a walk-in pantry provide exceptional prep space and storage. The dining area opens to the rear deck, while the covered balcony off the butler’s pantry provides a second outdoor living space, both with gas connections for BBQ'ing and easy entertaining. The family room is anchored by a contemporary gas fireplace and surrounded by expansive windows that bring the outdoors in. A functional mudroom with a walk-in storage closet leads to the attached triple garage with a tandem bay (providing space for 3 vehicles or extra storage), while the oversized driveway accommodates additional parking. Upstairs, a vaulted bonus room opens to a Northeast facing balcony with double sliding doors and a wall of windows creating a bright retreat. Two spacious secondary bedrooms, a thoughtfully designed family bath, and a conveniently located laundry room. The luxurious primary suite offers sweeping mountain views, a spa-inspired ensuite with dual vanities, soaker tub, glass shower, private wate r closet, and a custom walk-through closet with built-ins, custom lighting and direct access to the laundry complete the upper level. The fully finished walkout basement features a recreation room with wet bar and pre-wiring for a home theatre, two bedrooms, a full bath, and storage with direct access to the expansive pie shaped rear backyard. Additional highlights include nine-foot ceilings, granite counters, custom closet organizers, dual furnaces, central AC, HRV system, central vac, Hunter Douglas window coverings and underground irrigation. The Harmony lifestyle includes enjoying private lake access, beaches, pathways, Mickelson National Golf Club, LaunchPad Golf, parks, playgrounds, and planned future amenities, just minutes west of Calgary. Rarely does a home combine this setting and these views with such a lifestyle. (id:52806)
Calgary, Alberta
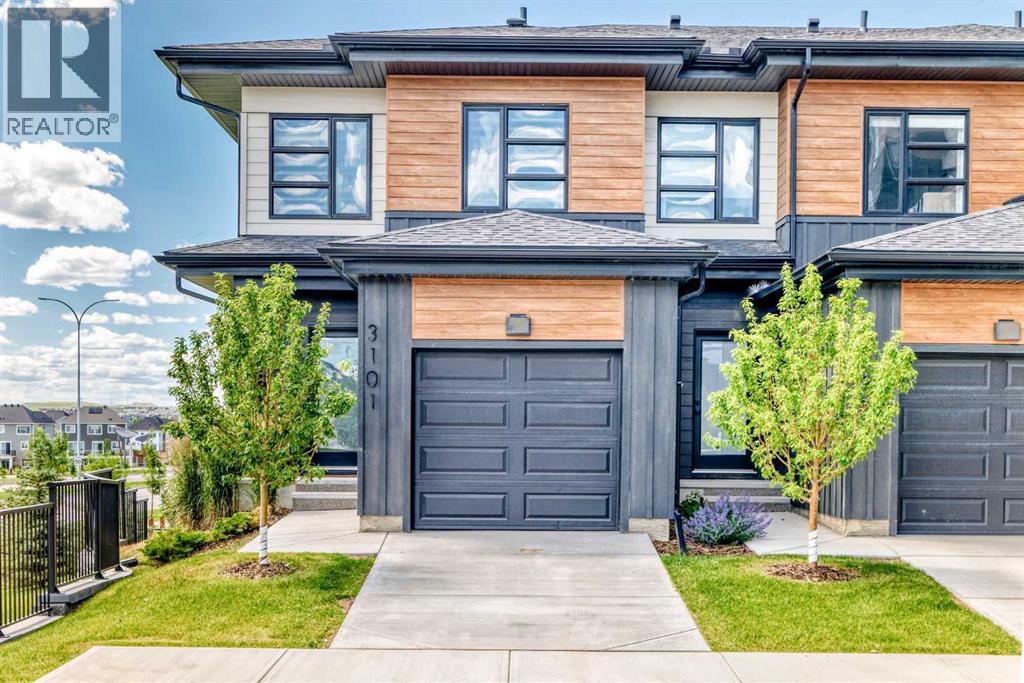
PRICE REDUCED – EXCEPTIONAL VALUE IN LIVINGSTON! Welcome to this beautifully maintained end-unit townhouse in Livingston NW, offering added privacy, abundant natural light, and peaceful views of the surrounding pond and green space—a combination rarely found in this style of home.Presented in near-new, move-in-ready condition, this thoughtfully designed home combines modern finishes with comfortable, functional living and central air conditioning for year-round comfort.The main level features a bright, open-concept layout with 9-foot ceilings and large windows that take full advantage of the additional end-unit exposure. At the heart of the home is a stylish and functional kitchen featuring quartz countertops, stainless steel appliances, ample cabinetry, and generous workspace, flowing seamlessly into the dining and living areas.Step outside onto your private deck overlooking the pond and green space, creating a beautiful extension of the living area and an ideal setting for morning coffee, relaxing evenings, or entertaining.Upstairs, you'll find three well-sized bedrooms, providing plenty of flexibility for family living, guests, or a home office. The spacious primary bedroom features a walk-in closet and private four-piece ensuite, while a second full bathroom conveniently serves the additional bedrooms.The walkout basement provides even more living potential, with direct access to a concrete patio and the landscaped pathway beyond. Backing onto a tranquil pond with a fountain feature, the outdoor setting offers an exceptional sense of openness and privacy.Combining the advantages of an end-unit location, walkout basement, central air conditioning, modern finishes, pond views, and move-in-ready condition, this exceptional townhouse offers an impressive lifestyle opportunity in the growing northwest Calgary community of Livingston.Some listing photos have been virtually staged to illustrate the potential use of the spaces. Virtual furnishings and déco r are not included in the sale. (id:52806)
Calgary, Alberta
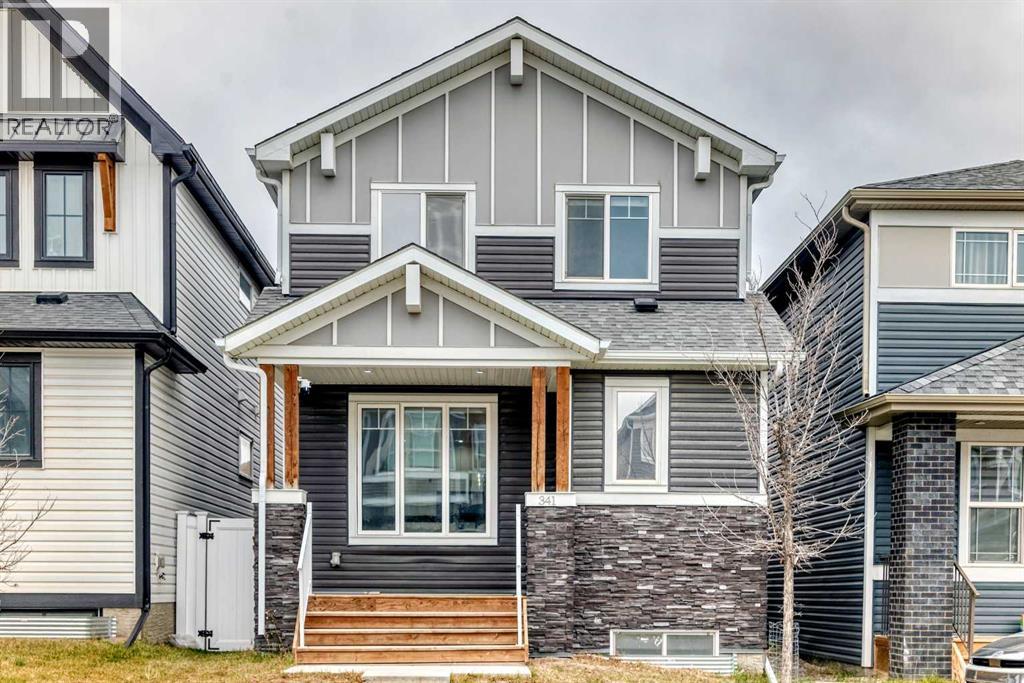
Welcome to this beautifully maintained home in Livingston, one of Calgary's most desirable and growing communities! Offering an exceptional combination of space, functionality, and versatility, this impressive property shows like new and presents an outstanding opportunity for homeowners and investors alike. Thoughtfully designed for modern living, the main floor features a bedroom complete with its own private ensuite bathroom, an increasingly sought-after feature that provides comfort, privacy, and convenience. Perfect for accommodating guests, extended family, or multigenerational living, this unique layout offers flexibility that sets the home apart. An additional guest powder room on the main floor further enhances everyday convenience. Upstairs, you'll find 3 generously sized bedrooms and a versatile bonus room, providing additional space for family relaxation, entertainment, or everyday living. Adding to the property's appeal is a fully legal 2-bedroom basement suite, offering excellent rental income potential and an opportunity to offset mortgage expenses. Whether you're looking to maximize your investment or enjoy the benefits of homeownership with supplemental rental income, this feature adds tremendous value and flexibility. The property also includes a double detached garage, providing secure parking and additional storage. Beyond the home, Livingston offers an exceptional community lifestyle, highlighted by the impressive 35,000 sq. ft. Livingston Community Hub, featuring sports courts, a gymnasium, skating facilities, a splash park, playground, an amphitheater, gathering spaces, and year-round community programming. Residents also enjoy parks, pathways, and convenient access to major roadways. Whether you're searching for your next family home, a multigenerational living arrangement, or an investment property with income potential, this exceptional Livingston home offers the best of both worlds! (id:52806)
Calgary, Alberta
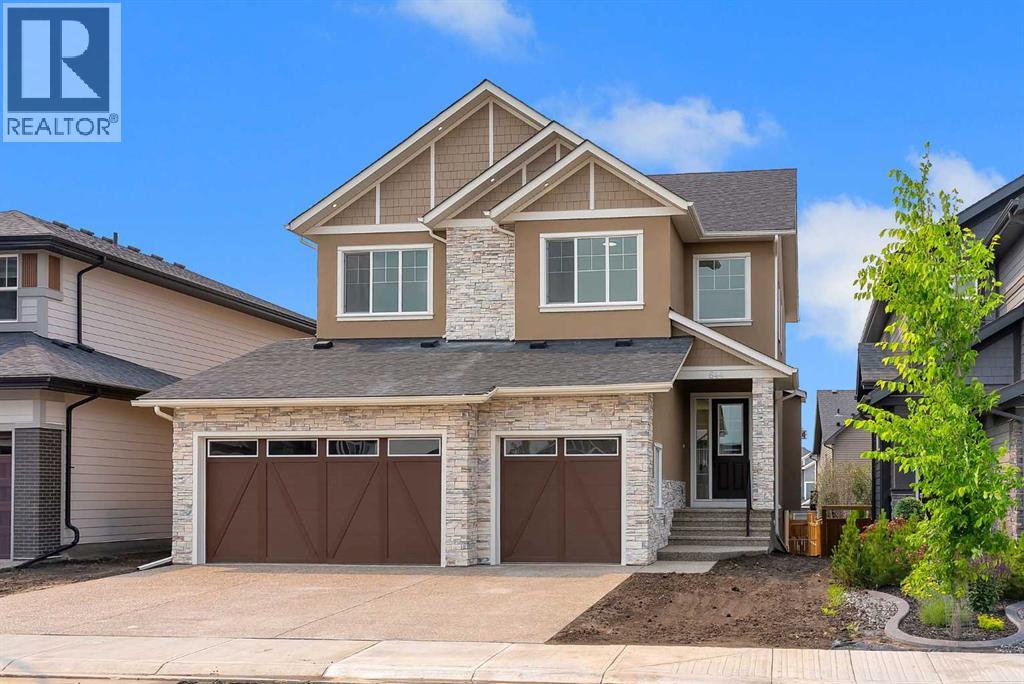
Experience Refined Luxury In This Exceptional Executive Walkout Residence Where Timeless Elegance, Modern Design, And Superior Craftsmanship Come Together To Create An Unparalleled Living Experience. Featuring 2817 SQFT, 10 Ft Main Floor Ceilings, 9 Ft Ceilings On The Upper Level & 9 Ft Ceilings Walkout Basement, 8 Ft Doors Throughout, & A Triple Attached Garage, This Stunning Home Has Been Thoughtfully Designed For Modern Family Living. The Main Floor Offers A Spacious Den/Office Conveniently Located Beside A Powder Room, An Elegant Open Concept Living And Dining Area Highlighted By A Stunning Floor-To-Ceiling Designer Fireplace Feature Wall, Premium Luxury Vinyl Plank Flooring, And Contemporary Designer Lighting Throughout. The Stunning Designer Kitchen Features Ceiling Height Cabinetry, Quartz Countertops Throughout, A Massive Waterfall Island, Built-In Stainless Steel Wall Oven And Microwave, Gas Cooktop, Premium Built-In Stainless Steel Appliances, And A Separate Spice Kitchen With Additional Cabinetry, Pantry Storage, And Prep Space. The Upper Level Offers Four Spacious Bedrooms, Three Full Bathrooms, A Central Bonus Room With A Custom Feature Wall, And A Convenient Laundry Room Complete With Built-In Cabinetry And A Laundry Sink. The Luxurious Primary Bedroom Features A Tray Ceiling, Dual Walk-In Closets With Custom Built-In Organizers, And A Spa Inspired 6 Piece Ensuite Complete With Double Vanities, A Freestanding Soaker Tub, And A Fully Tiled Glass Shower With Rain Head. The Second Bedroom Includes Its Own Private 4 Piece Ensuite And Walk-In Closet, While The Third And Fourth Bedrooms Also Feature Walk-In Closets With Custom Built-In Organizers. The Bright 9 Ft Walkout Basement Offers Endless Possibilities To Create Additional Living Space Tailored To Your Lifestyle, Whether You Envision A Home Theatre, Fitness Room, Recreation Area, Games Room, Additional Bedrooms, Or A Future Legal Suite (Subject To Municipal Approval). Featuring 10 Ft Main Floor Ceiling s, 9 Ft Ceilings On The Upper Level And Walkout Basement, 8 Ft Doors Throughout, Quartz Countertops Throughout, Premium Built-In Closet Organizers, A Stunning Designer Kitchen, Separate Spice Kitchen, Built-In Stainless Steel Wall Oven And Microwave, Gas Cooktop, Triple Attached Garage, And Countless Custom Upgrades, No Expense Has Been Spared In The Design, Finishing, And Craftsmanship Of This Exceptional Residence. Every Space Has Been Thoughtfully Designed To Offer The Perfect Blend Of Sophisticated Luxury, Modern Elegance, And Functional Family Living. Every Detail Has Been Carefully Selected To Deliver Lasting Quality, Comfort, Style, And Functionality. A Rare Combination Of Luxury, Quality, And Functionality, This Exceptional Home Has Been Designed To Impress Even The Most Discerning Buyers. Ideally Located Close To Parks, Walking Paths, Schools, Shopping, And Everyday Amenities, This Is A Rare Opportunity To Own A Truly One-Of-A-Kind Luxury Home. Luxury At Its Finest...Welcome Home! (id:52806)
Calgary, Alberta
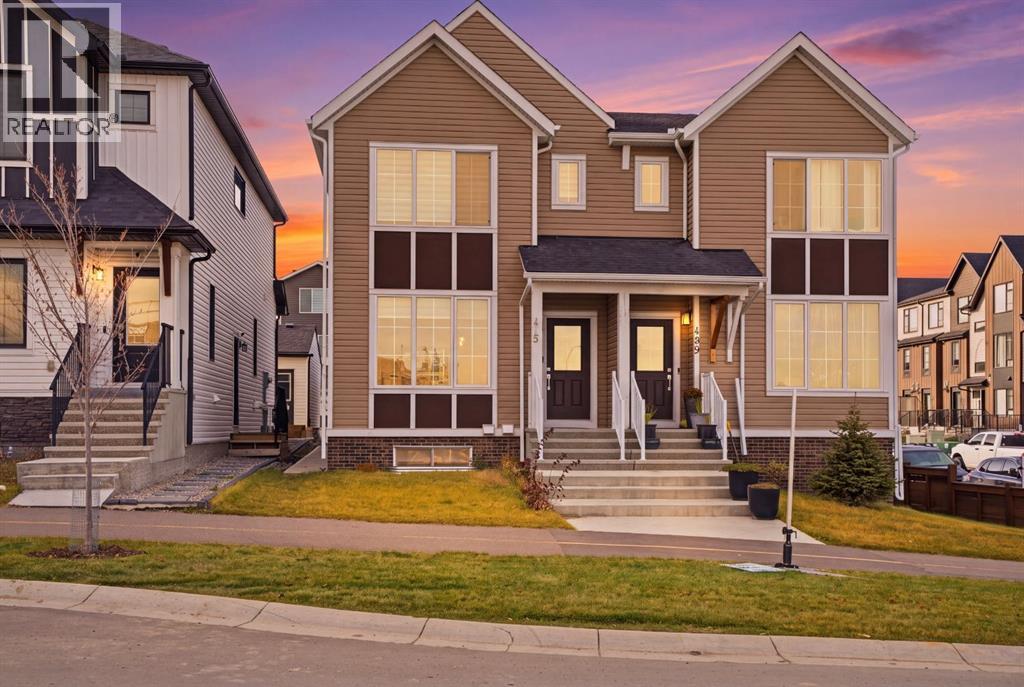
Welcome to this modern 2 storey duplex in the desirable NW community of Sage Hill! Completed in 2024, this home offers 1,480 sq. ft. of above grade living space PLUS a fully developed LEGAL 1 bedroom basement suite, making it an excellent opportunity for homeowners and investors alike!The bright, open concept main floor features luxury vinyl plank flooring, a spacious living and dining area, and a stylish kitchen complete with quartz countertops, stainless steel appliances and ample cabinetry. A convenient 2 piece bathroom completes the main level. Upstairs offers 3 spacious bedrooms with plush carpeting, including a primary bedroom with its own ensuite, walk in closet, an additional full bathroom and the convenience of upper-floor laundry.The biggest highlight? THE LEGAL BASEMENT SUITE! Featuring a separate entrance, full kitchen with quartz countertops and stainless steel appliances, 1 bedroom, a full bathroom, vinyl plank flooring and its own private laundry. This self-contained space offers excellent rental income potential to help offset mortgage payments!Complete with a DOUBLE DETACHED GARAGE, this property is conveniently located near Sage Hill Crossing, Sage Hill Quarter, parks, walking pathways, shopping and restaurants, with easy access to Stoney Trail and Shaganappi Trail.LIVE UPSTAIRS, RENT DOWNSTAIRS! A fantastic opportunity to own a newer home with built-in income potential. Book your private showing today! (id:52806)
Cochrane, Alberta
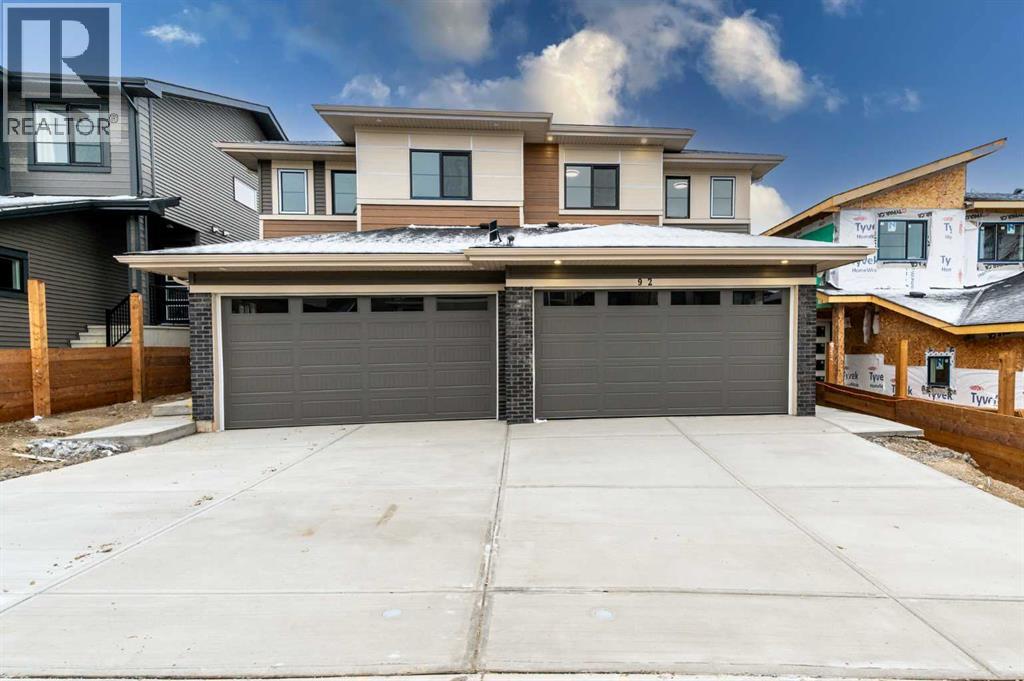
OPEN HOUSE TOMORROW - SATURDAY Nov 07 - 1.00pm to 4.00pm. WALK-OUT LOT, SOUTH FACING BACKYARD, 22 FEET WIDE DECK WITH PANORAMIC VIEWS !!!!! Welcome to the Levant 2, located in the newly developed community of West Hawk — a peaceful, nature-inspired neighborhood surrounded by scenic mountain views and steps from future parks. This thoughtfully designed home opens to a charming foyer that leads to a versatile flex room/office space, a convenient half bathroom, and a direct access to the double car garage. Towards the middle of the home, the L-shaped kitchen with 42" cabinetry overlooks a spacious great room and dining area and a 22 feet wide deck overlooking a spacious backyard and — perfect for entertaining family and friends. Upstairs, you’re welcomed into a centrally located, spacious bonus room—perfect for family time or a cozy retreat. The second floor also features a large primary bedroom complete with a walk-in closet and private ensuite. A spacious Bonus Room, two generously sized secondary bedrooms, a full bathroom, and a convenient laundry area complete the upper level. QUARTZ COUNTERTOPS THROUGHOUT, ALL UNDERMOUNT SINKS, POT LIGHTS IN KITCHEN, 9 FEET BASEMENT CEILING. Call now for more details !!! Interior pictures are from another house (For reference only) (id:52806)
Okotoks, Alberta
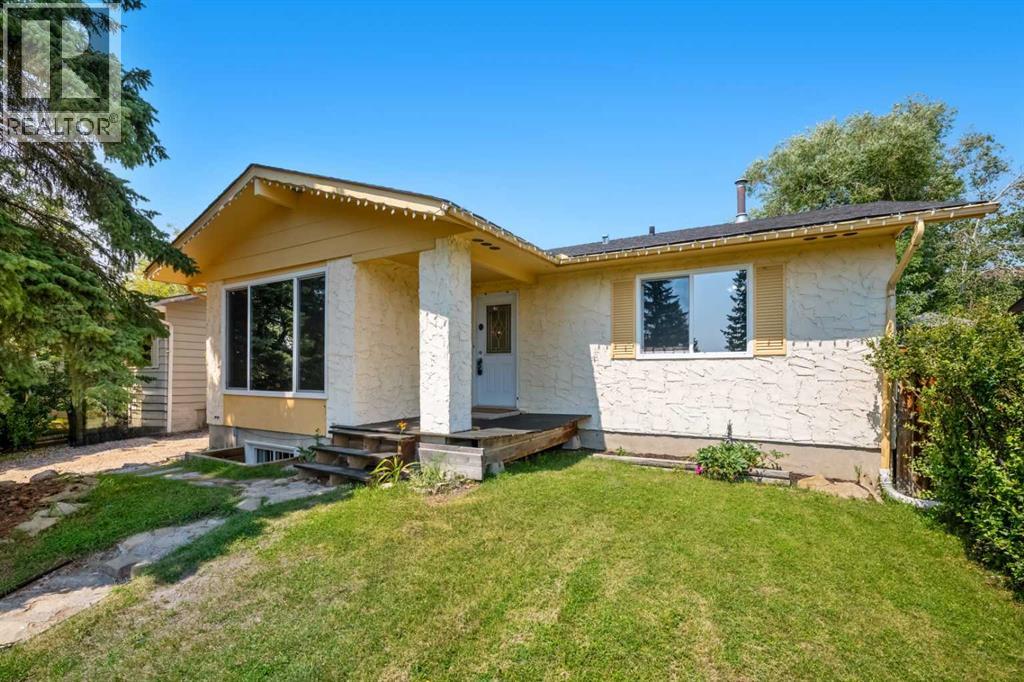
Welcome to this beautifully refreshed bungalow nestled on a quiet street in one of Okotoks established neighbourhoods. Thoughtfully updated throughout, this home combines timeless charm with modern finishes, offering comfortable single-level living with the added bonus of a fully finished basement; perfect for families, down-sizers, or anyone looking for additional living space.Step inside to discover a bright and inviting main floor featuring fresh neutral colours, large BRAND NEW windows that flood the home with natural light, and durable flooring throughout the main living areas. The spacious living room offers an ideal gathering space with views of the mature front yard, flowing effortlessly into the dining area and updated kitchen.The kitchen has been tastefully renovated with crisp white cabinetry, stainless steel appliances, modern backsplash, abundant counter space, and excellent storage. Adjacent to the kitchen, the dining area is perfectly positioned for everyday meals or entertaining family and friends.The main level features three comfortable bedrooms, including a generous primary retreat, along with a beautifully updated full bathroom showcasing contemporary finishes. The thoughtful layout provides excellent functionality for growing families or those looking for convenient one-level living.Downstairs, the fully finished basement greatly expands the home’s versatility with an expansive recreation room ideal for movie nights, games, or a home gym. You’ll also find an additional bedroom that has had a legal egress window installed, a spacious den that could easily serve as a home office or hobby room, a second full bathroom, generous storage space, and a dedicated utility/laundry area.Outside, you’ll love the large backyard surrounded by mature trees, offering exceptional privacy and plenty of room for children, pets, gardening, or summer entertaining. The spacious deck provides the perfect place to relax, barbecue, or enjoy your morning coffee while overlooking the beautifully landscaped yard. With mature greenery, excellent outdoor space, and fantastic curb appeal, this property offers a wonderful balance of comfort and lifestyle.About OkotoksLocated just minutes south of Calgary, Okotoks is one of Alberta’s most desirable communities, offering small-town charm with all the conveniences of city living. Residents enjoy an outstanding selection of grocery stores, restaurants, cafés, boutique shopping, recreation facilities, schools, medical services, and local businesses, all within a short drive.Outdoor enthusiasts will appreciate the extensive network of walking and cycling pathways, beautiful parks, playgrounds, golf courses, and the picturesque Sheep River Valley. Whether you’re enjoying an afternoon along the river pathways, visiting nearby off-leash parks, spending time at local recreation centres, or exploring the surrounding foothills, Okotoks provides an exceptional quality of life while offering an easy commute to Calgary. (id:52806)
Calgary, Alberta
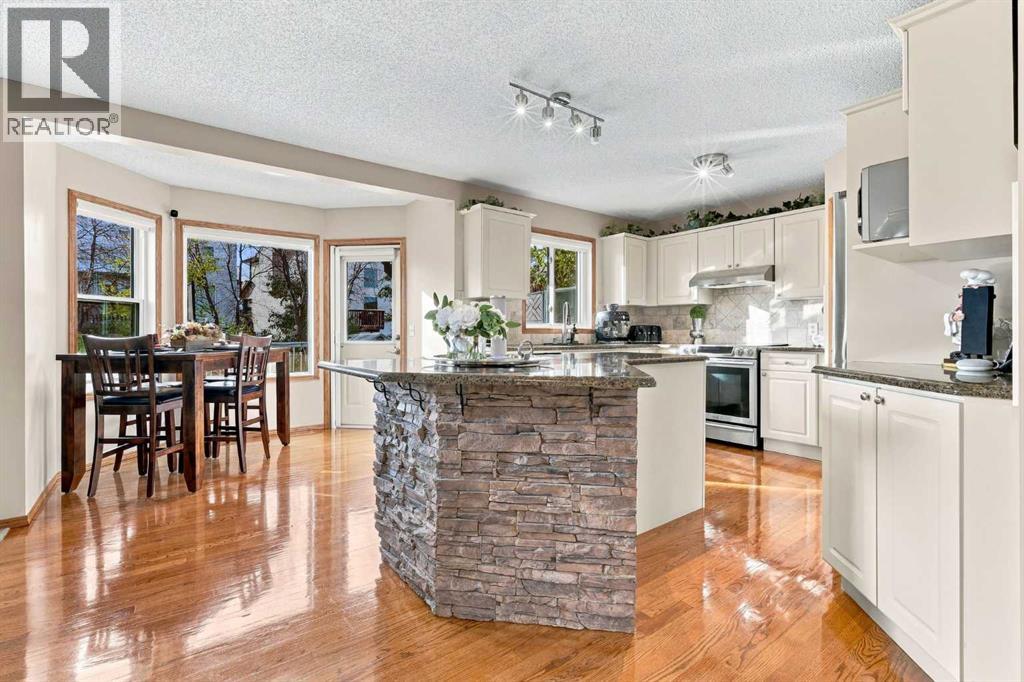
EXCEPTIONAL RENOVATIONS. ORIGINAL OWNERS. AN ADDRESS WITH A LAKE LIFESTYLE. Welcome to Arbour Ridge Close in NW Calgary's only lake community. Impeccably maintained by its original owners, this 2-storey home offers nearly 2,000 sq. ft. above grade, 4 upper-level bedrooms, 2.5 bathrooms and a developed basement. Presenting in near-new condition, ongoing improvements and custom details reflect years of attentive ownership and ongoing investments.A striking central staircase with wood-slat railing makes an immediate impression. Soaring open-to-above ceilings and sightlines to the upper level bring light and scale to the entry, while separate formal living and dining rooms offer inviting spaces to entertain. The renovated kitchen features off-white cabinetry, granite countertops, stainless steel appliances, a walk-in pantry and a generous island finished in custom stonework. Matching masonry surrounds the gas fireplace and oversized mantel in the adjoining family room, creating a cohesive, custom feel. A spacious, sunlit breakfast nook opens onto the deck and beautifully landscaped south-facing backyard, connecting everyday living with the outdoors. A discreetly positioned powder room and combined laundry/mudroom with access to the double attached garage complete the main floor.Upstairs, 4 well-sized bedrooms include a spacious south-facing primary suite with walk-in closet and ensuite featuring a soaker tub, separate shower and private water closet. The open-to-below hallway enhances the home's bright, airy design. The developed lower level offers nearly 400 sq. ft. of recreation and media space, ample storage, a bathroom rough-in and a large cold room ideal for pantry staples, preserves or a wine collection. And, the investments go well beyond the aesthetics! Triple-pane windows, increased attic insulation and a newer furnace are meaningful upgrades designed to improve comfort and support energy performance throughout the seasons. Additional improvements include pl ush carpeting, fresh interior paint, automated main-floor blinds and central air conditioning. The furnace, hot water tank, A/C and ductwork receive annual servicing, reflecting a continued commitment to preventative maintenance.Outside, the home's stucco exterior, beautifully maintained landscaping, Gemstone architectural lighting and exposed aggregate driveway combine to create exceptional curb appeal. The south-facing backyard offers a welcoming outdoor retreat, with a deck and established landscaping. An epoxy-finished double attached garage adds another practical finishing touch. Set on a quiet residential street just steps from greenspace and walking trails, the setting is equally appealing.AND THEN THERE'S THE LAKE! Just a four-minute drive, Arbour Lake brings summer beach days, evening paddles and winter skating into everyday life. Nearby schools, parks and shopping, plus easy access to Nose Hill Drive and Stoney Trail complete the appeal. Explore the virtual tour and book your showing today! (id:52806)
Calgary, Alberta
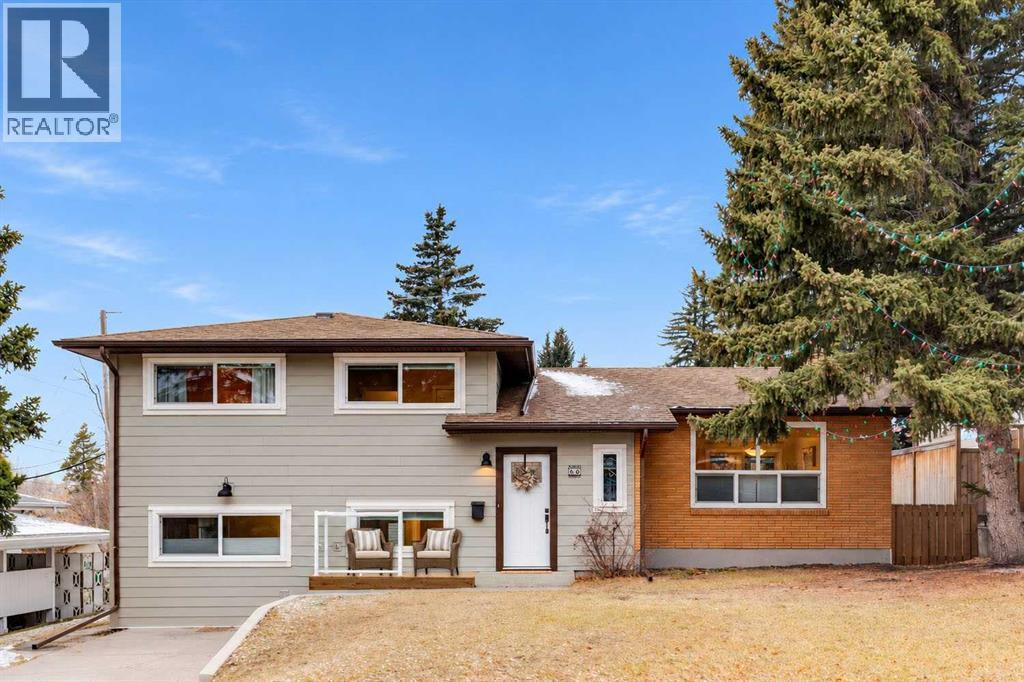
DESIRABLE CHARLESWOOD LOCATION | 4 BEDROOMS | RENOVATED KITCHEN | HUGE FLEX SPACE | WEST-FACING BACKYARD | HEATED DOUBLE GARAGE | Located in the established northwest Calgary community of CHARLESWOOD, this UPDATED FAMILY HOME offers the space, flexibility and convenient location that make everyday family life easier. Step inside to a BRIGHT and inviting living room featuring LARGE WINDOWS that fill the space with NATURAL LIGHT and beautifully REFINISHED ORIGINAL HARDWOOD FLOORS. The open layout connects the living room to the RENOVATED KITCHEN, creating a welcoming space for everyday living and entertaining. The kitchen features QUARTZ COUNTERTOPS, WARM WOOD CABINETRY, a TRAVERTINE TILE BACKSPLASH, stainless steel appliances, and a GAS RANGE. With GENEROUS COUNTER SPACE, extensive cabinetry and a LARGE BREAKFAST BAR with seating, there's plenty of room for meal preparation, casual dining and gathering with family and friends. The adjoining DINING AREA offers space for family dinners, with PATIO DOORS opening directly onto the BACK DECK overlooking the PRIVATE WEST-FACING BACKYARD. Upstairs, you'll find 3 BEDROOMS, including the PRIMARY BEDROOM, along with an updated 5-PIECE MAIN BATHROOM featuring a double-sink vanity. The REFINISHED ORIGINAL HARDWOOD FLOORS continue through the bedrooms, adding warmth and character. The DEVELOPED 3RD LEVEL offers even more flexibility with a 4TH BEDROOM, updated FULL BATHROOM and an IMPRESSIVE FLEX SPACE measuring approximately 17' x 11'. Currently used as a HOME OFFICE, this versatile room could easily become an ADDITIONAL FAMILY LIVING AREA, creative workspace or a place for the kids to spread out. A convenient MUDROOM and LAUNDRY AREA complete this level, with WALKOUT ACCESS to a SEPARATE OUTDOOR PATIO. The 4TH LOWER LEVEL, features a LARGE REC ROOM with a WOOD-BURNING FIREPLACE, creating a comfortable space for family movie nights, games or relaxing at the end of the day. Outside, the LANDSCAPED AND PRIVATE WEST-FACING BACKYARD offers TWO SEPARATE OUTDOOR LIVING AREAS — a DECK off the dining room and a PATIO accessible from the third-level walkout. Whether you're enjoying your morning coffee, hosting summer barbecues or relaxing in the afternoon sunshine, there's room to make the most of the outdoors. A NATURAL GAS BBQ LINE adds convenience, while the 12' x 8' CEDAR SHED provides excellent additional storage. The HEATED DOUBLE DETACHED GARAGE offers comfortable year-round parking and room for storage, while the FRONT DRIVEWAY provides additional parking space. Updates include a NEW ROOF (2019), FURNACE (2020), HOT WATER TANK (2020), HARDIE BOARD SIDING (2026), NEW WINDOWS and REPLACED ELECTRICAL PANEL (2020). Junior and Senior High Schools within walking distance. Minutes to University of Calgary, Nose Hill Park and Brentwood Shops. Don’t miss out! (id:52806)
Didsbury, Alberta
WELL-CARED-FOR DETACHED BI-LEVEL | CORNER LOT | 4 BED / 2 BATH / 1121 SQ FT | PARKING PAD WITH TRIPLE GARAGE POTENTIAL | SOUTH EAST-FACING BACKYARD | UPDATED FINISHES THROUGHOUT – Welcome to this beautifully maintained and tastefully updated bi-level home in the Valarosa community of Didsbury! Situated on a spacious corner lot, this home offers a functional layout, modern touches, and plenty of room for a growing family. The main floor features a large kitchen with glossy cabinetry, stainless steel appliances, a gas stove, and an abundance of counter space, including a convenient peninsula perfect for meal preparation and casual dining. Just off the kitchen, the spacious dining area provides plenty of room for family dinners and entertaining, with direct access to the southeast-facing backyard. The corner lot offers additional outdoor space to enjoy, while the existing parking pad provides excellent potential for a future triple detached garage. Back inside, the spacious living room is ideal for relaxing with family or hosting friends. The primary bedroom is located at the front of the home and easily accommodates a king-sized bed, with convenient access to the adjacent 4-piece bathroom. An additional bedroom, perfect for family, guests, or a home office, completes the main level. Downstairs, the fully finished basement offers even more versatile living space, featuring a large recreation room that flows into a spacious family room, providing plenty of room for movie nights, games, or relaxing together. The family room could also be converted into a fifth bedroom, depending on your needs. Two additional bedrooms, a second 4-piece bathroom featuring dual shower heads, and a dedicated laundry and utility room complete the lower level. Recent updates ot the home include: Dishwasher (2026), Microwave (2025), Laminate Flooring (2024), Laundry Tub (2024), Back Deck Painted (2024). Located in Didsbury, this home offers the charm of small-town living with the everyday conv eniences you need. Enjoy a welcoming community atmosphere, local shops and restaurants, schools, parks, recreation facilities, and outdoor spaces that make it easy to stay active and connected. With a relaxed pace of life and convenient access to nearby communities and major routes, Didsbury is an excellent place to put down roots while enjoying more space and a strong sense of community. With its updated finishes, fully finished basement, spacious corner lot, and exciting garage potential, this is a fantastic opportunity to own a well-cared-for home in a welcoming neighbourhood. Don’t miss your chance to make this Didsbury home your own. Book your showing today! (id:52806)
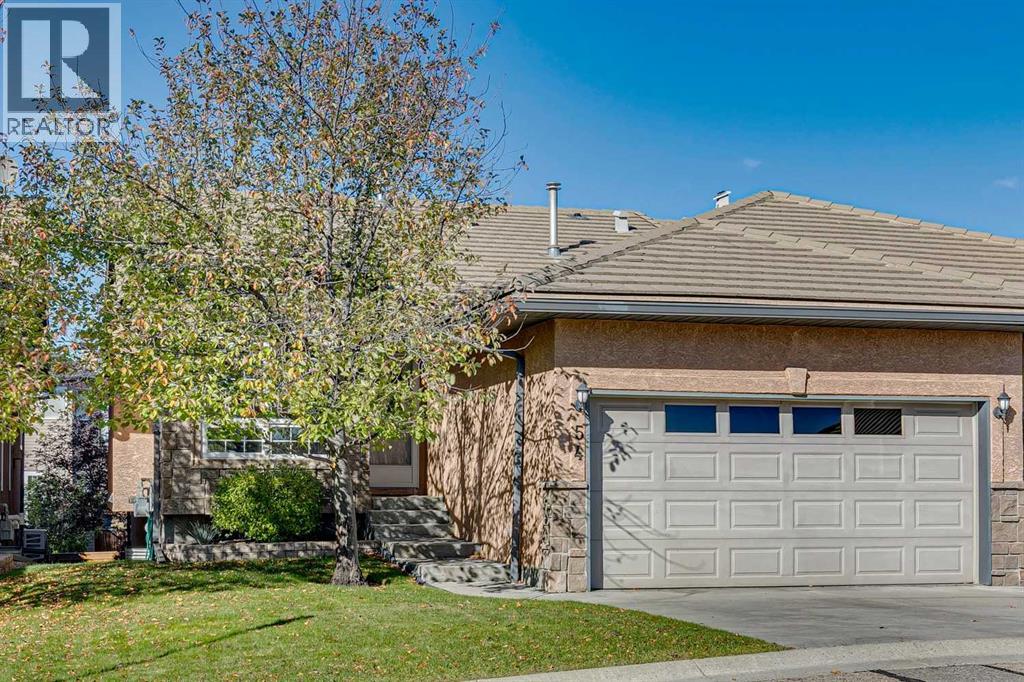
Calgary, Alberta
Welcome to Shannon Estates Villas! This well-maintained bungalow offers nearly 2,200 sq. ft. of developed living space, 2+2 bedrooms, 3 bathrooms and an excellent opportunity to enjoy a comfortable, low-maintenance lifestyle in this sought-after 35+ villa community. The bright and spacious main floor features 9’ ceilings, an open living and dining area, and a generous kitchen with plenty of cabinetry and a cozy breakfast nook. The large primary bedroom offers a walk in closet and a full ensuite with a soaker tub and separate shower. A second bedroom/den and additional bathroom complete the main level. The fully developed lower level adds significant living space, including a large recreation room, two additional bedrooms, and a full bathroom—ideal for family, guests, hobbies, or a home office. Mature landscaping and established trees create a comfortable sense of privacy that is not always easy to find in a villa-style property. The home has been well maintained and is very livable as it sits today, while its largely original finishings offer an excellent opportunity for a new owner to update and personalize over time. A double attached, insulated and drywalled garage with high ceilings provides excellent parking and storage. Ideal for downsizers, empty nesters, snowbirds or anyone seeking main-floor living without sacrificing space, this is a terrific opportunity in an exceptional southwest Calgary location. (id:52806)
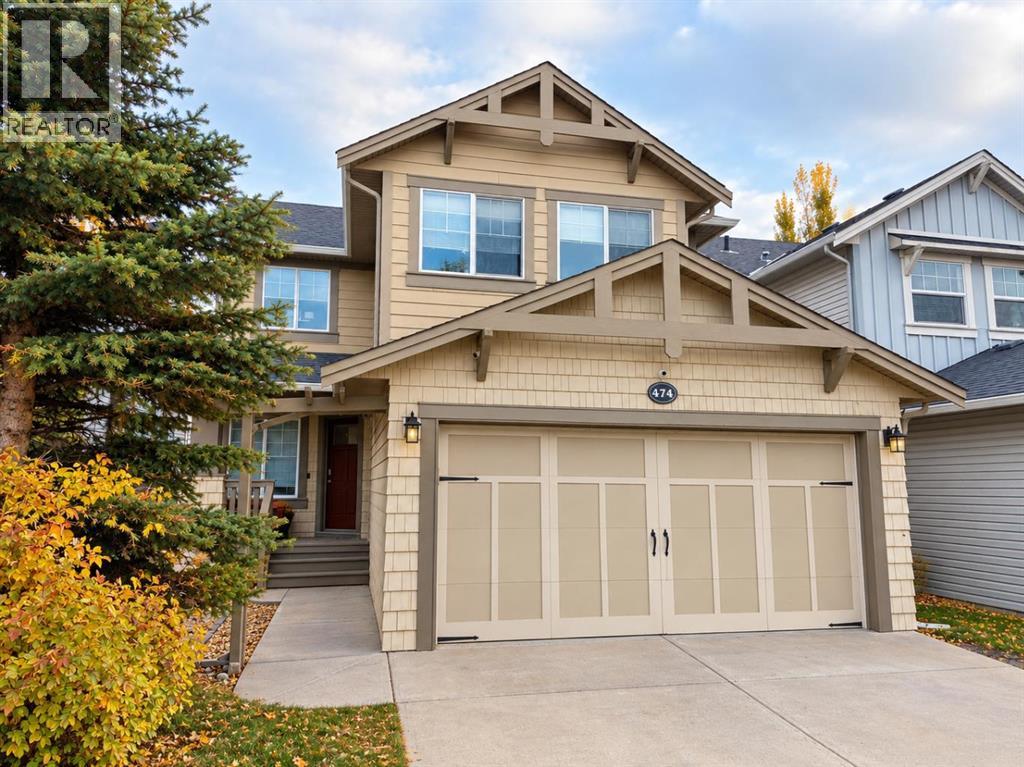
Airdrie, Alberta
$609,900 | OVER 2,000 SQ. FT. OF FINISHED LIVING SPACE | 4 BEDROOMS | 3.5 BATHROOMS | Finished BASEMENT (2024) | DOUBLE ATTACHED GARAGE WITH 220V EV-READY POWERMORE SPACE. MORE POSSIBILITIES. A PLACE TO TRULY CALL HOME!Looking for a home that effortlessly grows with you, welcomes guests with ease, and adapts to your lifestyle? Welcome to your new favourite address in Williamstown! This beautifully maintained two storey residence delivers exceptional value with over 2,000 square feet of thoughtfully finished living space.Step inside to a bright, open concept main floor designed for both everyday comfort and memorable gatherings. The well appointed kitchen features durable granite countertops, newer LG stainless steel appliances, and a spacious island that serves as the perfect hub for morning coffee or casual conversation. Flowing seamlessly into the adjoining living and dining areas, this level creates a warm, inviting atmosphere for family time, game nights, or hosting friends.Upstairs, you’ll find three generously sized bedrooms offering peaceful retreats for the whole family. But the true standout is the pristine, fully finished basement ,recently completed in 2024. Featuring a dedicated fourth bedroom, a complete full bathroom, a versatile recreation room, and a stylish wet bar, this lower level is ready to become exactly what you need it to be. Whether you’re dreaming of a cozy media lounge, a quiet home office, a teenager’s private retreat, or a welcoming space for visiting guests, this flexible room makes it possible.When the weather turns warm, step outside to your private sanctuary. The fully fenced backyard is anchored by a multi tiered deck and elegant pergola the ultimate setting for summer barbecues, weekend relaxation, or unwinding under the evening sky.The double attached garage offers far more than just parking. Enjoy a clean, epoxy coated floor, built in wall protection, and a newly installed 220V electrical outlet, making it incredibly simple to add an EV charging station whenever you're ready. It’s equally suited for DIY projects, home gym setup, or creating your own personal man cave.Situated in Airdrie’s highly sought after Williamstown community, you’ll enjoy convenient access to highways, top rated schools, scenic pathways, local parks, golf, and everyday amenities.Featuring four spacious bedrooms, a beautifully finished basement complete with its own private full bathroom, and a versatile layout throughout, this home is thoughtfully designed to adapt to your lifestyle today and beyond. Opportunities like this don’t stay on the market long. Book your private showing today and start imagining life here! (id:52806)
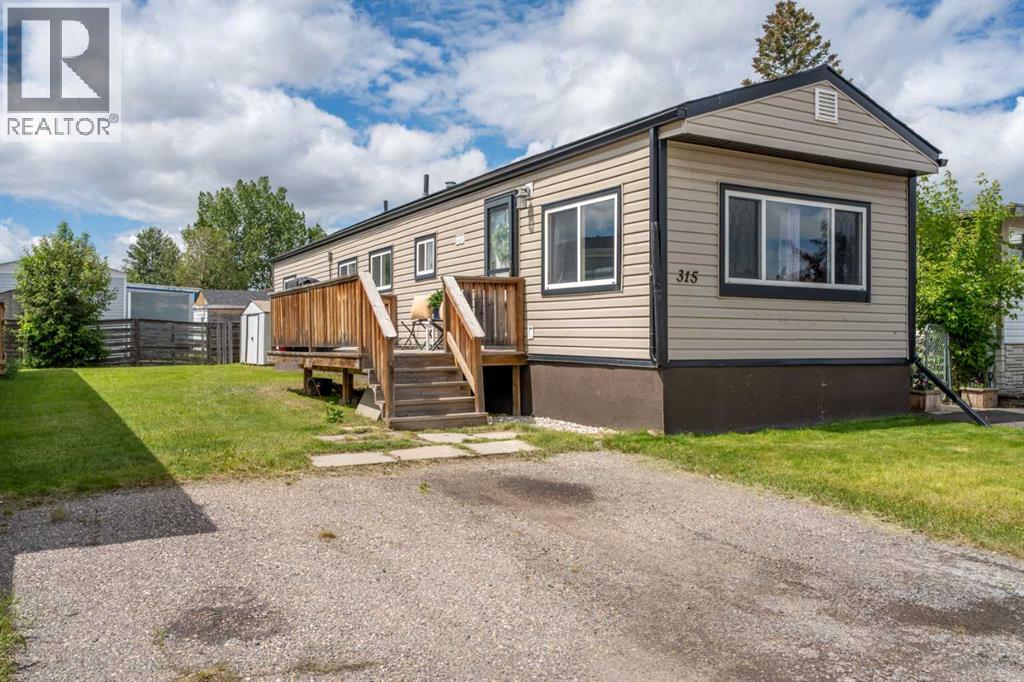
Calgary, Alberta
Welcome home to #315 in Calgary Village, a move-in ready home offering affordable ownership and exceptional value. This beautifully updated 2-bedroom, 1-bathroom home features a bright, open-concept layout with newer luxury vinyl plank flooring, paint, and carpeting in both bedrooms.The spacious kitchen offers plenty of room to work and is ideally suited for the addition of an island and pantry storage. The adjoining dining and living areas create a comfortable and inviting space for everyday living and entertaining. Down the hall, you'll find a full bathroom with convenient in-home laundry, along with two generously sized bedrooms. The primary bedroom is filled with natural light thanks to windows on two sides.Step outside and enjoy a large private deck, perfect for summer BBQs and relaxing evenings, along with a spacious yard, storage shed, and parking pad with room for two vehicles. Major exterior updates have already been completed in recent years, including newer siding, roofing, and upgraded windows, providing peace of mind for years to come.Calgary Village is a pet-friendly community ideally located close to East Hills Shopping Centre, Costco, restaurants, movie theatres, schools, International Avenue, and the extensive pathways and green space of Elliston Park. The monthly lot fee of $1,299 includes water, sewer, garbage collection, snow removal, and access to the community centre, clubhouse, fitness room, game room, communal kitchen and outdoor gathering space, adding convenience and value to everyday living.Whether you're a first-time buyer, downsizer, or looking for an affordable place to call home, this well-maintained property is an opportunity you won't want to miss! (id:52806)
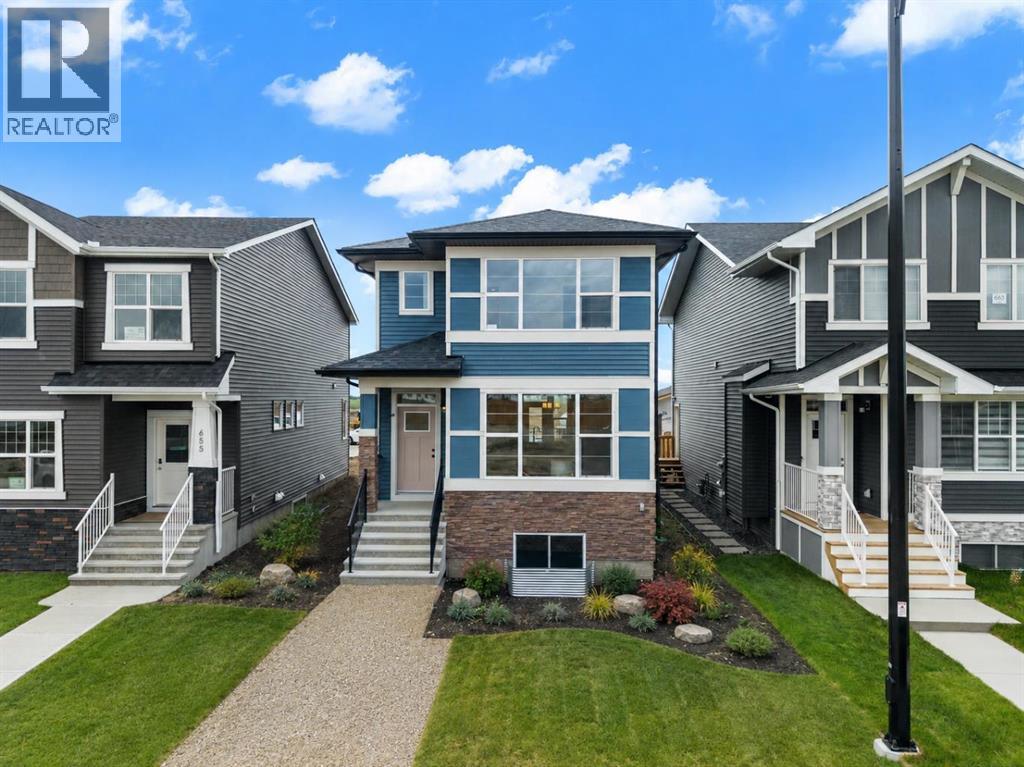
Chestermere, Alberta
Welcome to 659 Chelsea Pier Run, a beautifully designed brand-new two-storey home offering over 1,600 square feet of thoughtfully planned living space in the growing, family-friendly community of Chelsea in Chestermere. Featuring contemporary finishes, a functional layout, and immediate possession available, this move-in-ready home is an excellent opportunity for first-time buyers, growing families, or investors looking to enjoy modern living just minutes from Calgary.The main floor offers a bright, open-concept layout that effortlessly connects the kitchen, dining, and living areas, creating a comfortable space for both everyday living and entertaining. Large windows fill the home with natural light, enhancing the fresh, modern interior. The kitchen is designed with both style and functionality in mind, offering ample cabinetry, generous counter space, and a central island with breakfast bar seating, making meal preparation and casual dining easy. The adjoining dining area provides plenty of room for family meals or hosting friends, while the inviting living room offers the perfect place to relax at the end of the day. A convenient two-piece powder room completes the main level. Step outside to the rear deck featuring a BBQ gas line, creating an ideal setting for summer barbecues and outdoor gatherings.Upstairs, you will find three spacious bedrooms, including a comfortable primary retreat complete with a walk-in closet and a private five-piece ensuite designed for both comfort and convenience. Two additional bedrooms share a well-appointed full bathroom, making this level perfectly suited for families, guests, or a home office if desired. The upper-floor laundry room adds everyday practicality and helps simplify daily routines.The unfinished basement provides outstanding potential for future development and has a suite rough-in already in place, offering flexibility to create additional living space, whether you envision a recreation room, home gym, home off ice, guest accommodations, or a future secondary suite (subject to municipal approvals).Additional highlights include engineered hardwood flooring, modern fixtures and finishes, thoughtfully designed storage throughout the home, and a rear parking pad with room for two vehicles.Living in Chelsea means enjoying one of Chestermere's newest master-planned communities, where parks, playgrounds, scenic walking pathways, schools, and everyday amenities are all close at hand. With convenient access to Calgary, residents can experience the benefits of a peaceful suburban setting while remaining connected to the city's employment centres, shopping, dining, and entertainment. Chelsea continues to grow into a vibrant community where families can build lasting memories and enjoy an exceptional lifestyle.Offering stylish finishes, a well-designed floor plan, future development potential, and an outstanding location, 659 Chelsea Pier Run is ready to welcome you home. Visit the Showhome today for more details! (id:52806)
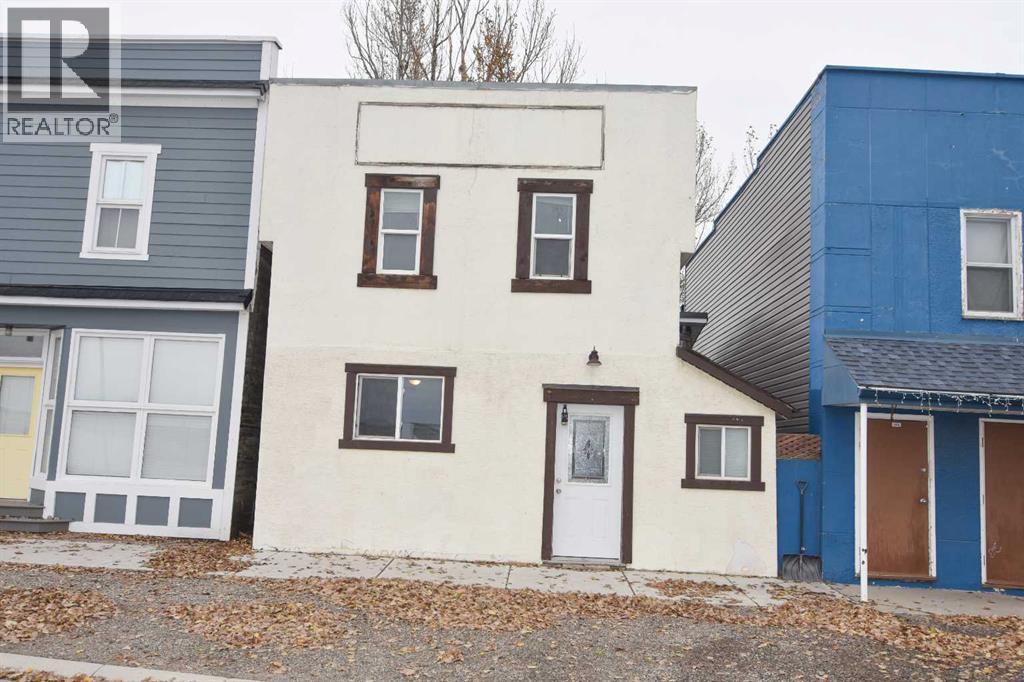
Carseland, Alberta
Run your own business out of your home. This property is zoned mixed use and can be used for a business and home. 2 BEDROOMS, 4 PC. BATHROOM, KITCHEN DINING AREA AND LARGE FRONTROOM WHICH COULD BE USED FOR STORE FRONT. Parking out back. Updates done in 2014/2015 - electrical wiring 200 AMP panel, plumbing, high efficiency HVAC, A/C, system, washer, dryer, dishwasher, flooring, windows & doors, bathroom & roof. Immediate possession. (id:52806)
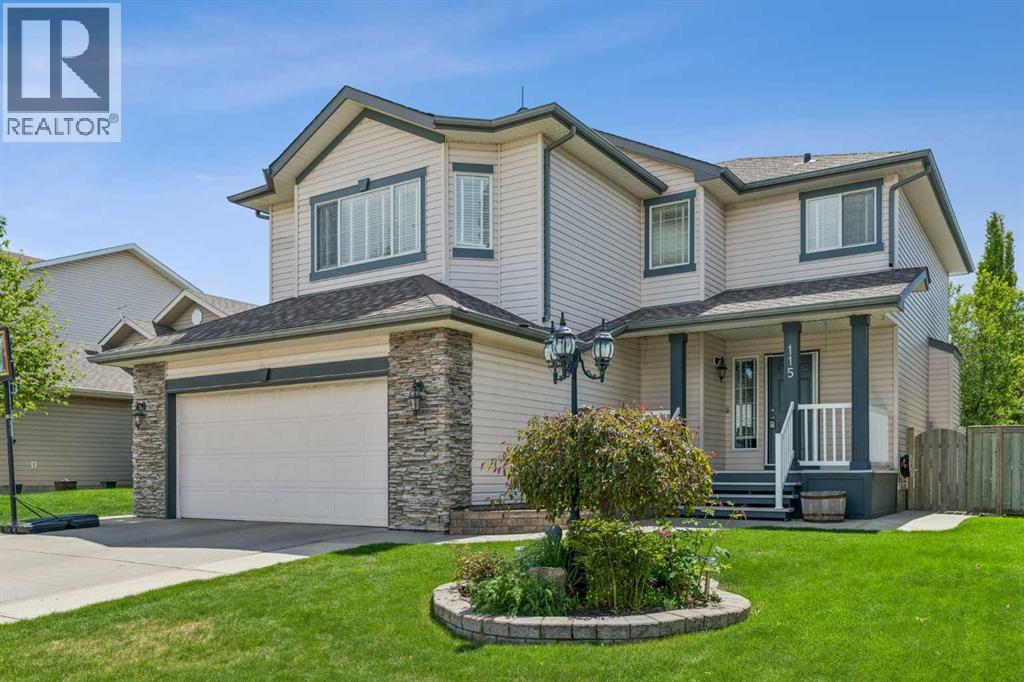
Chestermere, Alberta
Nestled in the serene Cove community of Chestermere, this charming home offers a private retreat with exclusive access to a beach, playground, and the picturesque lake. With plenty of square footage and evident pride of ownership, this residence is meticulously maintained and truly one-of-a-kind. The main floor features an inviting layout, enhanced by large windows that flood the space with natural light, showcasing the light wood tones in the kitchen. with all new stainless steel appliances. You'll appreciate the abundance of counter space, complemented by more cabinets and cupboards than the average home, along with a convenient pantry for all your storage needs. The versatile living room allows for various configurations to suit your lifestyle, while the dedicated dining area is perfect for family dinners. Step outside to the south-facing patio and enjoy a beautifully blossoming garden and trees during the summer months. Upstairs, find the ideal setting for family movie nights or a play area for kids, with the bedrooms thoughtfully separated for privacy. Secondary bedrooms easily accommodate queen-sized beds and furniture, featuring built-in closets and drawers for added convenience. A full bathroom services this level, while the generous primary bedroom boasts a spacious walk-in closet and a luxurious ensuite. The fully finished basement adds even more value, featuring a large recreational area, an additional bedroom, and another full bathroom. New installs include; furnace, air conditioner and hot water tank. Don’t miss the opportunity to make this stunning home yours—contact your favorite agent today to schedule a showing! (id:52806)
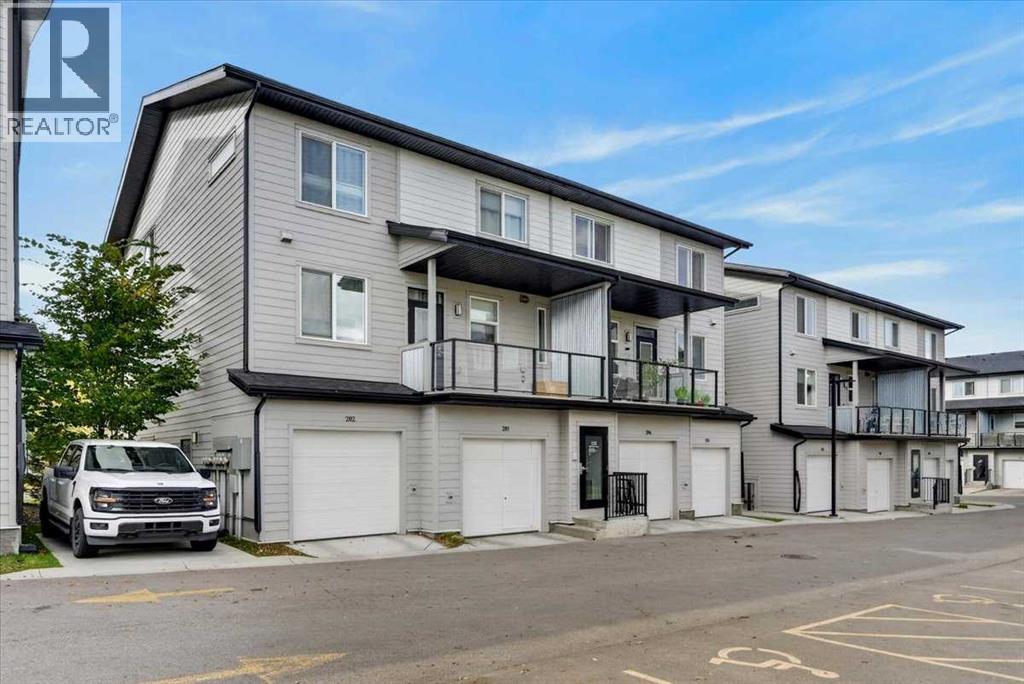
Calgary, Alberta
Welcome to an outstanding opportunity to enjoy homeownership in the growing family-friendly community of Redstone. Combining functional living space, low-maintenance living, and convenient access to everyday amenities, this 3-bedroom townhome is ideal for first-time buyers, young families, professionals, or investors looking for exceptional value in Calgary's northeast. Located in the Granite complex, this well-designed two-storey home offers space, and layout buyers are looking for without the maintenance responsibilities often associated with a larger property. Redstone continues to be a popular choice for families thanks to its parks, playgrounds, extensive pathway system, nearby schools, shopping, public transportation, and convenient access to Stoney Trail, Deerfoot Trail, CrossIron Mills, Calgary International Airport, and numerous dining and retail amenities. The primary living space is designed around comfortable everyday living with an open-concept layout connecting the kitchen, dining area, and living room. Whether you're preparing meals, entertaining guests, or spending time with family, the open design creates a welcoming and functional living space. The kitchen features stainless steel appliances (including a gas stove), ample cabinetry, and excellent workspace while remaining connected to the rest of the home. The private balcony right off of the kitchen faces the green space and park, making it the perfect space to relax or watch your kids as they play. A convenient half bathroom on this level adds practicality for both residents and visitors. Upstairs, you'll find three bedrooms, a full bathroom, and the convenience of upper-floor laundry. This thoughtful layout provides flexibility for families, guests, roommates, or those working from home. (id:52806)
