Calgary, Alberta
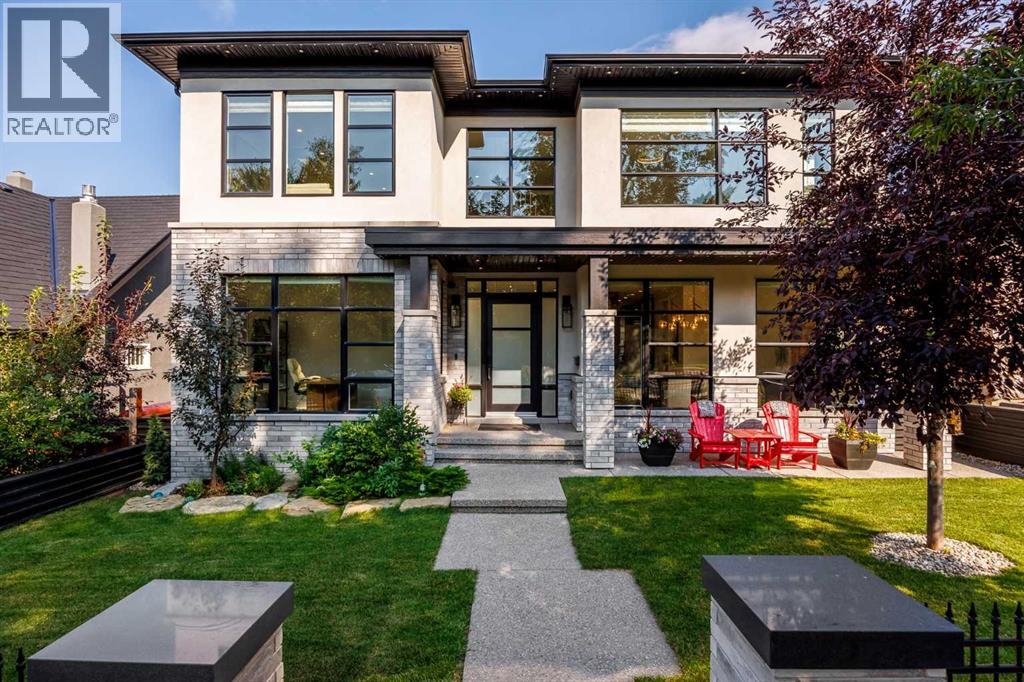
There are houses that impress, and there are homes that change your pace the moment you walk through the front door. Set high on one of Scarboro’s most distinguished streets, this custom Paul Lavoie-designed residence was built by its builder as his own home, with an exceptional level of care evident throughout. More than anything, the home possesses something difficult to design and impossible to fake: an extraordinary sense of calm. Natural light pours into nearly every room, mature trees soften the outlooks, and underground power lines leave the skyline beautifully uncluttered, allowing the architecture and sweeping downtown views to take centre stage. Inside, generous proportions and beautifully executed millwork create a sense of quiet confidence, while rare details such as soaring 9-foot solid interior doors speak to the calibre of the home without making it feel showy. The kitchen is designed equally for everyday life and entertaining, with Fulgor appliances and a remarkable butler’s pantry that functions as a true second kitchen with its own stove, microwave, dishwasher, sink, preparation space and storage, allowing gatherings to unfold effortlessly while the main kitchen remains composed. Expansive windows and thoughtful sightlines create a strong connection between rooms, while the home’s scale is balanced by spaces that remain warm and highly livable. Upstairs, the primary suite feels like a private retreat, with sweeping downtown views, a gas fireplace and an extraordinary walk-in dressing room larger than many bedrooms. Throughout the home, the craftsmanship is evident in the millwork, proportions, materials and finishes, creating a residence that feels substantial yet serene. Outside, mature landscaping provides privacy and a beautiful natural backdrop, while the elevated position captures the views that make this property so distinctive. Opportunities to own a modern home of this calibre are exceptionally rare. This is more than an extraordinary resid ence - it is one of those rare homes that feels every bit as special to live in as it is to look at. (id:52806)
Calgary, Alberta
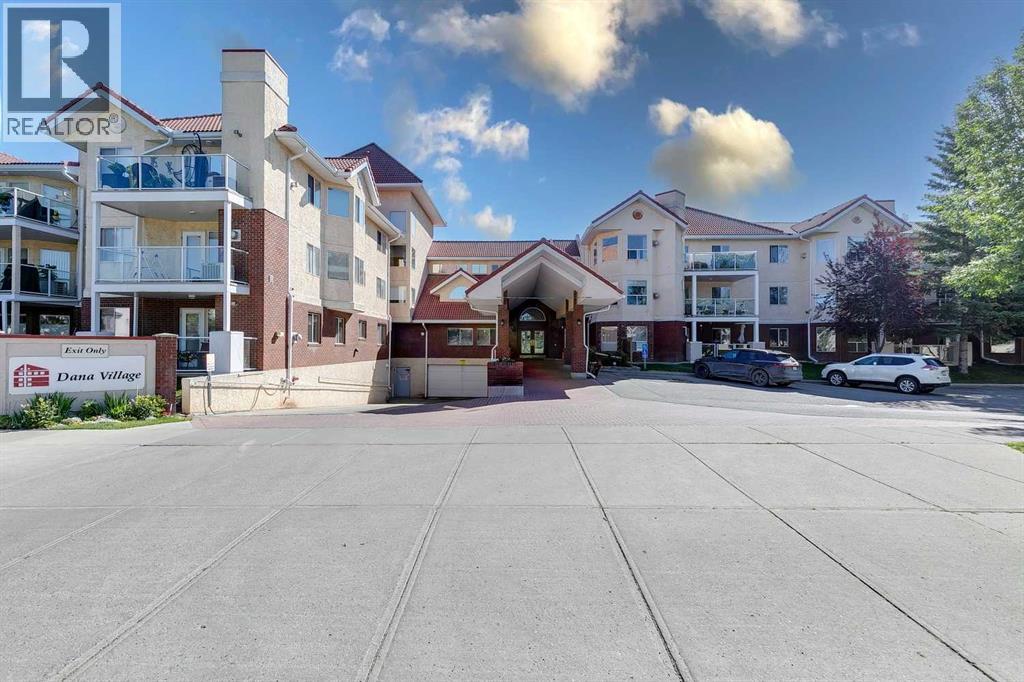
Quick possession possible for this turn-key unit. Welcome to adult living (55+yrs) in the established amenity rich- Dana Village. Main floor preferred unit with 2 large-bedrooms, 2-full bathrooms & an open-concept versatile layout. New neutral paint throughout and updated hand scraped finished laminate flooring. Lots of storage in the laundry room and kitchen has ample cabinetry and useful pantry storage too. Choice unit location has downtown city sky line views from the balcony with privacy to entertain, BBQ's while enjoying the outdoors. Assigned heated underground parking stall is directly across from the elevator along with a storage cage in front of your stall. Significant amenities include: carwash bay, equipped workshop, fitness equipment, central common dining area, billiards/games/leisure room and a well stocked library. Access rides to shopping and social events. Enjoy yoga/exercise classes, Bridge, weekly happy hour and more! Complex is well managed for those seeking their next chapter in a welcoming community. Please call to view this one today! (id:52806)
Calgary, Alberta
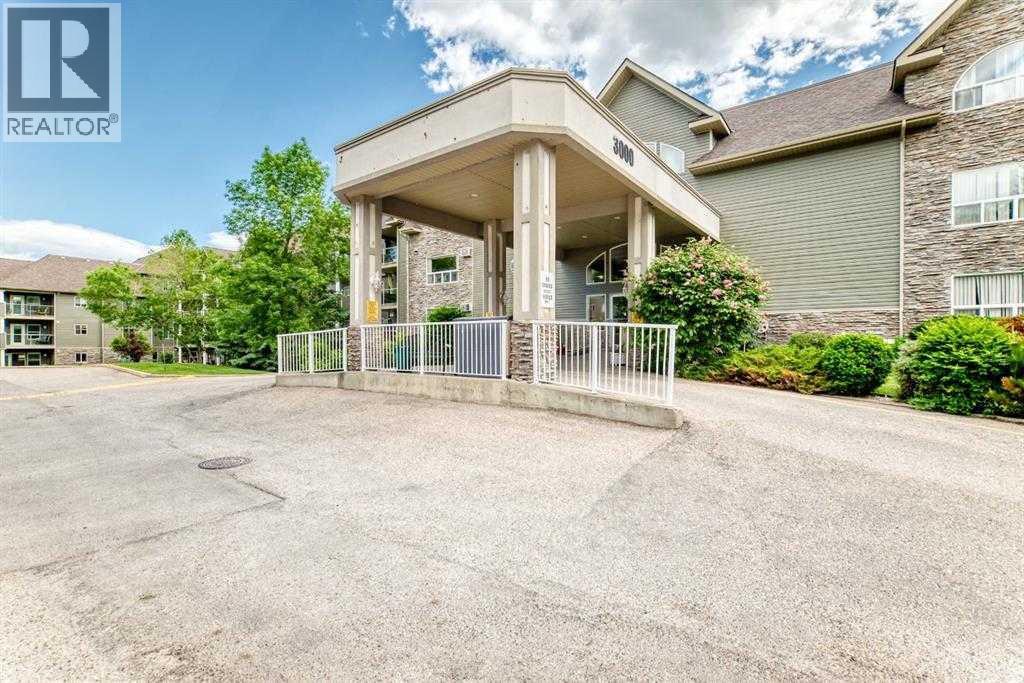
Welcome to Legacy Estates Millrise, where comfort, convenience, and community come together. This bright and inviting main-floor 2-bedroom, 2-bathroom home offers everything you need to enjoy an active, maintenance-free lifestyle in one of Calgary's most sought-after 60+ communities.The thoughtfully designed floor plan features a spacious living and dining area, a functional kitchen with abundant cabinetry and counter space, in-suite laundry, and a generous primary bedroom complete with a walk-through closet and private 4-piece ensuite. The second bedroom is ideal for guests, hobbies, or a home office.One of this home's standout features is the secure, enclosed three-season sunroom, providing the perfect place to enjoy your morning coffee, read a book, or simply relax while taking in the peaceful east-facing exposure.Legacy Estates is much more than a condominium—it's a vibrant community. Residents enjoy an impressive selection of amenities including a full-service dining room with on-site chef, café bistro, library, fitness room, craft room, games room with pool table and shuffleboard, hair salon, guest suite, rooftop terrace, car wash bay, and comfortable lounges that encourage neighbours to gather and connect. A full calendar of social activities makes it easy to stay as active and involved as you choose.The monthly condominium fees include heat, water, electricity, and professional management, leaving only cable and telephone as additional utilities. A mandatory $75 monthly dining fee provides a credit toward 3 chef-prepared weekday meals and carries forward if unused.Located just steps from shopping, restaurants, health services, public transit, and the Fish Creek-Lacombe LRT Station, everything you need is within easy reach.Parking is available with the unit on a rental basis. Wheelchair accessible building with elevators and ample visitor parking. With Board approval, cats are allowed in this unit. (id:52806)
Rural Rocky View County, Alberta
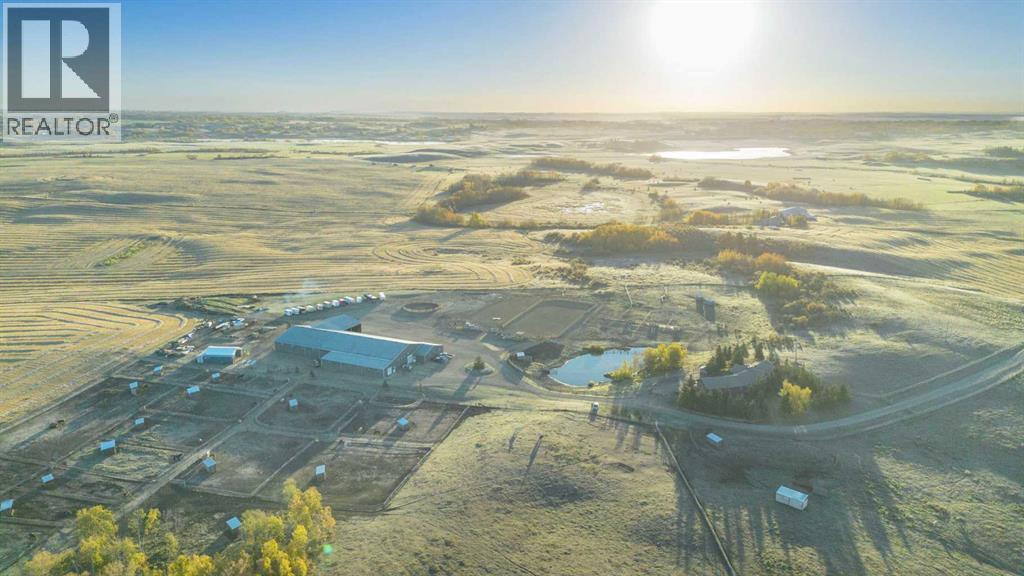
You can let the horses out of the barn—but you can’t take the passion out of a property like this. Thoughtfully designed for serious horse enthusiasts, this 107-acre equestrian facility just north of Calgary offers an exceptional blend of functionality, efficiency, and comfort. Every element has been designed with purpose, making daily operations smoother and the lifestyle truly rewarding.Step into a meticulously planned barn and arena complex that combines practicality with modern efficiency. Features include: heated indoor arena (80’ x 175’) with freshly releveled sand footing; two outdoor arenas (100’ x 210’ and 120’ x 140’); 65-ft, 8-ft-high round pen; hot walker; infrared solarium in the wash rack for year-round conditioning; auto waterers to all stalls; 17 paddocks and 24 shelters across the property; three ~10-acre pastures with excellent grass; insulated lean-to with bobcat bay; Energy Regulation System currently saving up to 28% on utilities; and three shipping containers (one fully converted for blanket storage with racks). The back 70+ acres is ready for the new year with a custom horse hay-blend, previously producing 200-280 round bales per season.Set on 107 private acres, this property offers space, seclusion, and natural beauty. The land is quiet and private, with neighbours rarely around, yet still benefits from school bus service with priority snow clearance and proximity to schools in Cochrane.The main residence is impeccably maintained and showcases a mountain view out of your living room windows. This bungalow has a walkout basement with illegal suite, and newer windows, electrical panel, furnace and hot water tank. A triple-car garage with 220V power adds versatility for tools or trailers, while a concrete parking pad out front adds even more practicality.This is not your average acreage — it’s a turnkey, intelligently designed equestrian operation with proven systems, established supplier relationships, and the perfect blend of form and func tion.If you’re looking for a facility that works as smart as you do, with the peace and privacy of Alberta’s countryside, this property delivers on every level. **See iGuide of House and Barn) (id:52806)
Calgary, Alberta
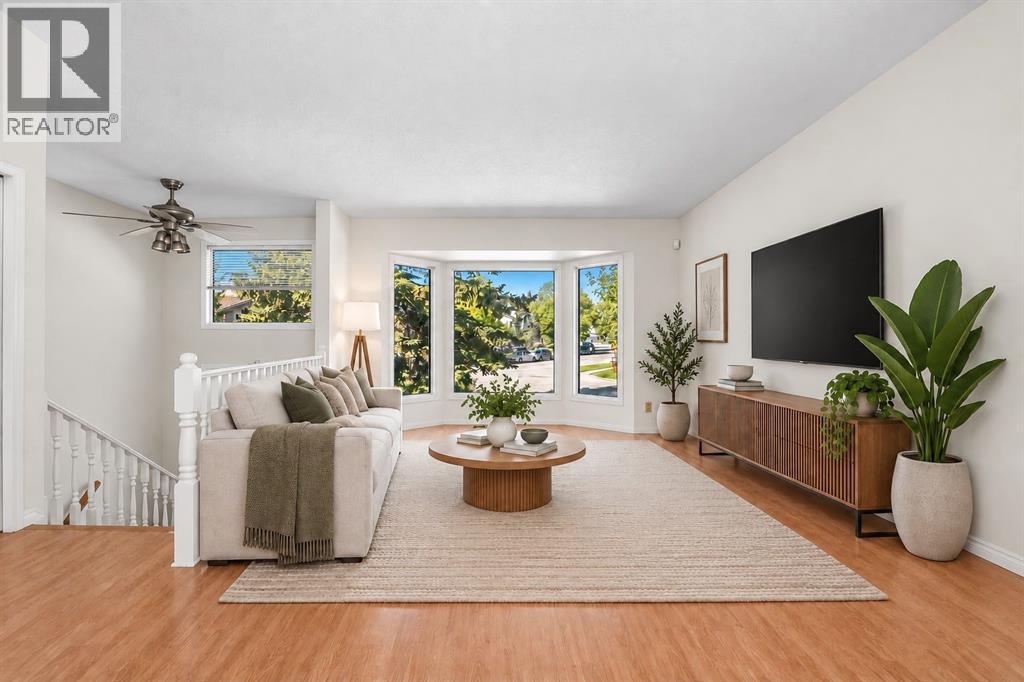
Offering approximately 928.29 sq. ft. above grade plus approximately 811.98 sq. ft. of developed lower-level space, this home offers flexibility for buyers looking to move in comfortably now and renovate over time, or those searching for a value-add project with longer-term potential.The main level features two well-sized bedrooms, a 4pc bathroom, bright living area with large bay windows and an updated kitchen with freshly painted cabinetry, added pantry storage and a gas stove. The breakfast nook opens directly onto the rear deck and expansive back yard.The fully finished lower level offers two additional bedrooms with large egress windows, a 3-piece bathroom, spacious bonus/family room, laundry, utility space and storage. With a full bathroom on each level and four bedrooms in total, the layout offers flexibility for families, guests, home offices or future rental considerations.Practical updates include fresh paint throughout, some newly updated light fixtures, central AC, a tankless hot water system, removal of Poly-B plumbing previously present in the home, and some updated windows.Outside, the property’s potential continues. The massive front yard offers mature trees, shrubbery and plenty of green space with southeast exposure, while the northwest-facing backyard has been landscaped with retaining walls to create flat, usable areas. Raised garden beds, low-maintenance landscaping, under-deck storage and a large shed add further functionality.Parking is another major advantage, with room for approximately four vehicles on the front drive plus rear-lane access to an RV parking area capable of accommodating an approximately 30-foot RV. With R-CG zoning, the rear portion of the lot may also offer future potential for a detached garage and additional residential development such as a secondary suite above, subject to City approval, permits and applicable regulations.Located on a quiet street, Millcrest Park and playground are a short walk away, while O ur Lady of Peace K–9 school is located within the community and public-school options are nearby in Shawnessy.Sobeys at Millrise Plaza is approximately a 3–5 minute drive away, with restaurants, pharmacy and neighbourhood services nearby. The larger Shawnessy shopping district offers Superstore, additional retail, restaurants and services.Fish Creek–Lacombe and Shawnessy CTrain stations are both only a few minutes away by car, while the nearby Shawnessy recreation hub provides access to the YMCA, Calgary Public Library and ice arenas. Fish Creek Provincial Park is also a short drive away, with Macleod Trail, Shawnessy Boulevard and Stoney Trail providing convenient connections across south Calgary.A solid detached home, substantial corner lot, abundant parking and plenty of opportunity to add value and build equity. (id:52806)
Calgary, Alberta
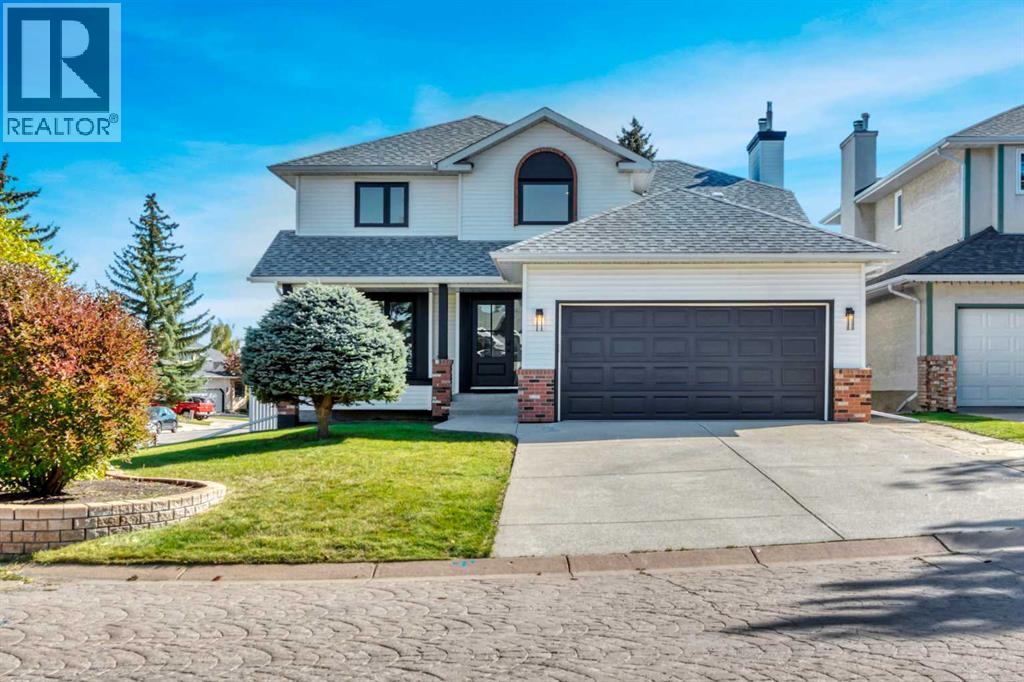
Welcome to 238 Hawktree Bay in Hawkstone, where a exciting renovation has transformed this 4 bedroom, 3.5 bathroom home with an attached double garage while preserving the things that made the property special in the first place: a beautiful established neighbourhood, generous corner lot, mature surroundings, parks and greenspace steps away and solid bones. Designed by one of Calgary’s top builders, much of the home was taken back to the studs and thoughtfully rebuilt, with attention given not only to how the home looks, but to how it functions and the quality of the workmanship behind the finishes. The redesigned main floor feels fresh, open and cohesive. At the heart of the home is a truly custom kitchen featuring soft-close cabinetry, quartz countertops with an integrated quartz backsplash, a statement island, and custom fluted tile hood fan. The adjoining living space features a redesigned fireplace wall with custom bench tops and shelving, while glass French doors lead to a dedicated office. A beautifully finished laundry and mudroom is complete with built-in counters and storage.Upstairs, the primary retreat continues the same level of craftsmanship with a custom-organized walk-in closet and completely redesigned ensuite. Custom soft-close cabinetry was built around the plumbing to maximize storage, complemented by quartz surfaces, Delta fixtures, a freestanding tub and a rain shower with a natural stone base. The separate water closest adds privacy and elegance. New flooring, carpet, trim, baseboards, and shaker-style doors carry the renovation throughout the home. Just as much consideration was given to the work behind the finishes. Improvements include a new structural header between the kitchen and foyer, all windows replaced and sealed, new siding on the rear and east side of the home, and the house perimeter sealed. Mechanical and functional upgrades include a high-efficiency furnace and hot water tank installed in 2025, recently serviced HVAC with cle aned ducts and new filters, updated wiring and outlets in key living areas, new individually vented bathroom exhaust fans, and integrated hardwired smoke and CO alarms. All Poly-B plumbing has been removed, new wall insulation was added on the main floor, and the blown attic insulation was topped up.This is more than a beautifully renovated home. It is a thoughtfully reimagined property where design, craftsmanship and function come together, from the structure behind the walls to the custom finishing details throughout. (id:52806)
Calgary, Alberta
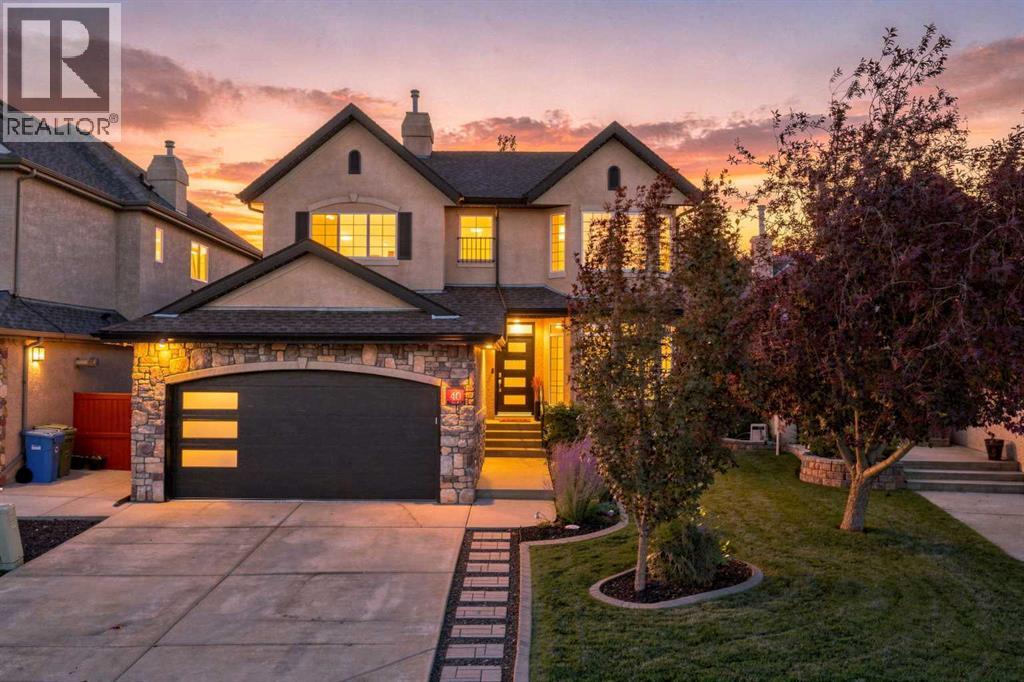
Set in the sought-after community of Tuscany, this beautifully renovated Albi estate home combines sophisticated style, comfort and an outdoor living space that is truly special. Lovingly cared for and meticulously maintained, this home has been thoughtfully updated throughout and offers an inviting open-concept design with generous spaces for both everyday living and entertaining. Ideally located close to walking paths, shopping and four schools, with quick and easy access to major routes for a getaway to the mountains, this is a home that offers both an exceptional lifestyle and everyday convenience. The main floor is designed for effortless living and entertaining, with a spacious living room and large dining area connected by a striking three-sided gas fireplace, creating warmth and ambiance between the three spaces. The impressive kitchen features granite countertops, Wolf gas cooktop, Zellige tile backsplash and a redesigned pantry with the functionality and feel of a butler’s pantry. Expansive windows fill the principal living spaces with natural light, while the large main-floor office provides a quiet and inspiring workspace with beautiful mountain views. Luxurious upgraded flooring extends throughout the main level, creating a seamless flow, while in-floor heating enhances comfort and warmth in the home’s kitchen and dining area. Upstairs, the luxurious primary retreat is a private sanctuary with mountain and coulee views. The spa-inspired ensuite creates a serene escape, complemented by a soaker tub, separate shower, dual sinks and beautifully appointed finishes. Two additional bedrooms provide the perfect space for a growing family or visiting guests and a thoughtfully designed full bathroom for everyday comfort and convenience. The beautiful Albi developed basement expands your living space, creating the perfect setting for cozy movie nights, workouts, game nights, and memorable evenings with friends over a glass of wine. A versatile flex room also offe rs the opportunity to create a fourth bedroom, adapting effortlessly to your family's changing needs. Outside, the property truly shines. A built-in sunroom with lighting features, a screen wall that fully opens to the lower composite deck, creating a seamless transition between indoor comfort and outdoor living. From there, a concrete stamped walkway leads through the meticulously landscaped yard to a welcoming patio. At the front of the home, Gemstone lighting enhances the property's curb appeal year-round, adding warmth and ambiance. Numerous updates have been completed throughout the home, including the installation of a new front entry door, a new garage door, and epoxy flooring in the garage. The shingles were replaced in 2015, and the hot water tank was replaced approximately two years ago. Excellent condition, with beautiful views and mature landscaping, this Tuscany home offers a rare combination of refined interior, versatile living spaces in a great location. Welcome HOME! (id:52806)
Calgary, Alberta
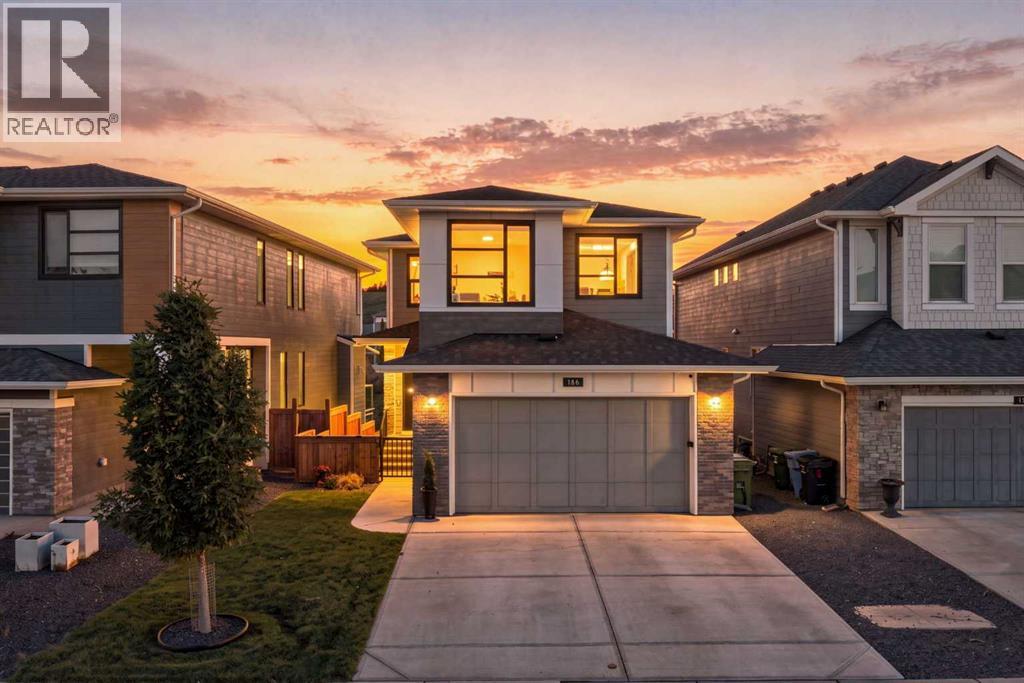
Welcome to an exceptionally designed home in sought-after Cranston Riverstone, where thoughtful details, elevated finishes and an incredible green-space setting come together. Meticulously curated from top to bottom, this stunning two-storey offers a bright, open floor plan with an abundance of windows overlooking the surrounding trees and pathways. The main floor is warm, modern and functional, featuring vinyl plank flooring, open railings and a striking plaster fireplace complemented by beautiful wall sconces. The dining area features elegant picture-frame moulding creating a sophisticated feature wall. The beautifully appointed kitchen offers a highly functional U-shaped layout with quartz countertops, generous eat-up counter seating and stainless steel appliances, including a gas range. A walk-through pantry provides exceptional storage with custom built-ins and a dedicated coffee bar, flowing seamlessly into the boot room with additional custom cabinetry. A private main-floor office enclosed by modern sliding barn-style doors creates a dedicated workspace. Upstairs, a spacious bonus room offers an inviting second living area with a built-in desk. Two generous secondary bedrooms share a thoughtfully designed bathroom with dual sinks separated from the tub and toilet area. The custom-designed laundry room combines style and function with practical storage. The primary retreat takes full advantage of the tranquil green-space views and features picture-frame moulding, elegant wall sconces, a spacious ensuite and large walk-in closet. The newly completed LEGAL WALKOUT BASEMENT SUITE is truly exceptional. Professionally curated and designed by Reimagine Builders, it was created with the same attention to detail as the rest of the home. Bright and spacious, it feels more like another main floor than a basement. The suite features a generous living room with its own fireplace and wall sconces, large bedroom, separate office/flex space, beautifully finished bathroom wit h walk-in shower, dedicated laundry, storage and an impressive chef-inspired kitchen with stainless steel appliances and an abundance of workspace and cabinetry. With its walkout design and private living spaces, this is an outstanding opportunity for multigenerational living or additional rental income.Additional features include dual furnaces, tankless hot water, water softener, central A/C, exterior Gemstone lighting and lighting above the walkout patio.The backyard provides direct access to the pathway system leading to parks, playgrounds and the Bow River, placing some of Riverstone's best natural amenities right outside your door. Cranston residents also enjoy access to the community's private residents association amenities, including the incredible outdoor skating rink and splash park, along with additional recreation spaces designed for year-round enjoyment. There are excellent school options within the community, including Cranston School (K–4), Sibylla Kiddle and Dr.George Stanley (Grade 5-9) (id:52806)
Calgary, Alberta
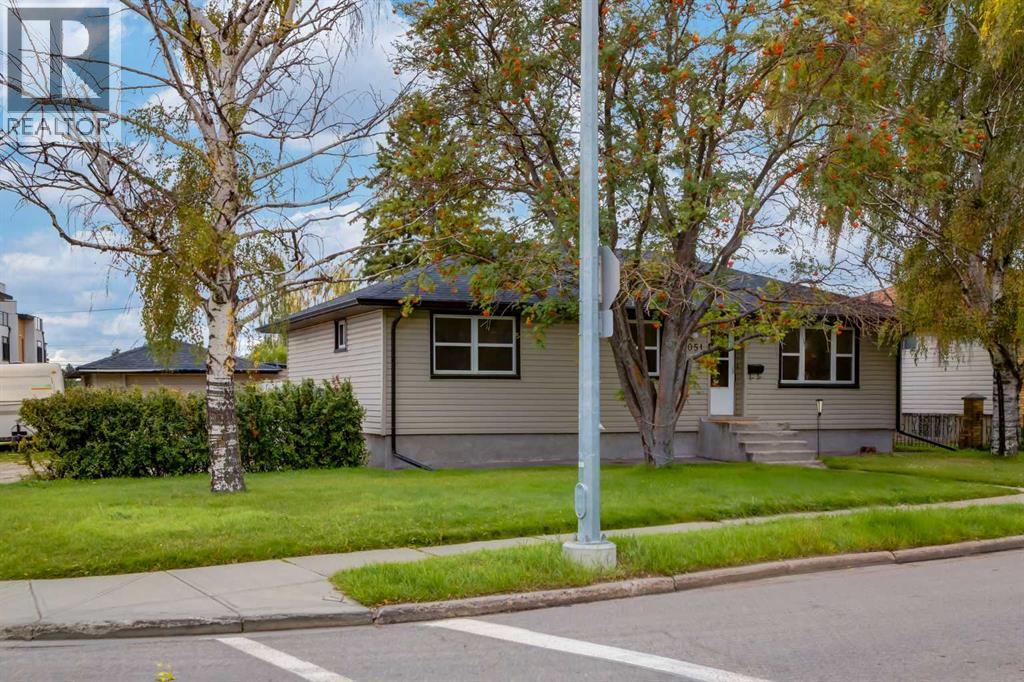
*OPEN HOUSE Saturday Sept 26 11:00 to 12:30* LIVE IN IT, HOLD IT, EARN INCOME OR BUILD NEW—the possibilities are exceptional on this 9,300+ sq. ft. corner lot overlooking Bridgeland. Located within walking distance of downtown, the C-Train, the river pathway, and multiple shops, restaurants, and amenities, this well cared for bungalow offers an ideal combination of LIFESTYLE, FUNCTIONALITY, INCOME POTENTIAL, AND FUTURE UPSIDE. For the creative entrepreneur, it may be an ideal location for a home run business. The main level has been thoughtfully updated with a modern feel and features three bedrooms, A BRAND-NEW KITCHEN with stainless steel appliances and quartz countertops, laminate flooring, updated lighting, and contemporary window coverings. The separate lower-level unit is accessed through the back entrance and offers excellent flexibility for extended family or supplemental income. It includes a large, fully equipped kitchen, two bedrooms, a three-piece bathroom, and a dedicated washer and dryer. Outside, the expansive corner lot provides plenty of room today, while offering exciting potential for the future. Enjoy the best of established inner-city living in a mature neighbourhood surrounded by beautiful trees, green spaces, playgrounds, bike paths and a selection of public, separate, and private schools, all within walking distance. A rare opportunity to enjoy a MOVE-IN-READY INNER-CITY HOME WHILE HOLDING A PROPERTY WITH SIGNIFICANT FUTURE POTENTIAL. (id:52806)
Rural Foothills County, Alberta
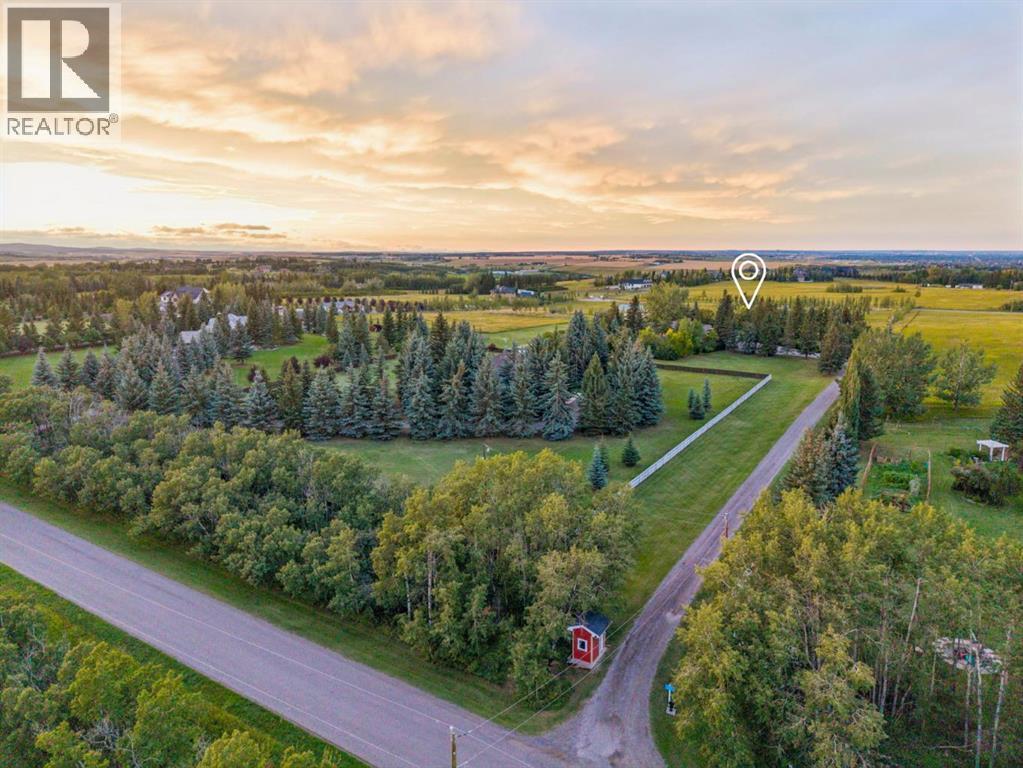
Maybe you've thought about acreage living before, but then reality sets in. The kids' schools are in the city. So are your friends, work and everything else that keeps you close. How much of that are you willing to leave behind for more space? How about none of it. Here, you can live on 4.67 acres and still have Uber pull up at your door. Once you’re home, life tends to spill outdoors. At the centre of the west-facing yard is a gas-heated semi-inground pool that has a way of turning your place into THE house for summer weekends. A wooden deck wraps around the pool’s edge, bookended by a covered gazebo and fire table with front-row seats to the water and a dedicated lounging area at the opposite end. From the pool, your view stretches across flat, untouched land, leaving room to dream up the things that simply don't fit on a city lot. And among it all sits a sprawling 3,200 sq. ft. bungalow with unmistakable ranch character, where the sense of openness carries indoors. The main living area holds two distinct sitting spaces beneath a vaulted natural wood ceiling and exposed beams. Floor-to-ceiling windows stretch across nearly an entire wall, bringing the outdoors into view, while the stone-faced wood-burning fireplace creates the backdrop for Christmas trees and stockings come December. All four bedrooms sit on the main floor. Three secondary bedrooms are proportioned for more than just a bed, and the primary suite takes that further still. A king-sized bed only begins to fill the space, while large windows keep the yard's play structure comfortably within view, and a beautifully renovated ensuite finishes the space.Across the home, away from the bedrooms, daily life gathers around the kitchen, breakfast nook and adjoining dining room. Granite counters, updated appliances and a high-end Wolf range anchor the kitchen, while a renovated mudroom and laundry deliver the storage that acreage living always demands.And when 3,200 sq. ft. above grade somehow isn't enou gh, the lower level adds a wet bar, games room, hobby space, den, full bathroom, cold room and no shortage of storage. Outside, an oversized heated triple garage with epoxy floors and workspace is joined by a separate detached garage, creating plenty of room for equipment, projects and everything country living tends to accumulate. Even the recently redone rubber walkways along the home are built for practicality, giving you a durable, low-maintenance way to move around the property through every season. In the end, acreage living really comes down to three things: the right piece of land, the right house, and a location that doesn't ask you to give up the life you already have. Finding all three this close to Calgary isn't easy, but if you follow the country roads, and watch for the little red bus shelter at the end of the driveway, that’s your sign you’ve found it. (id:52806)
Calgary, Alberta
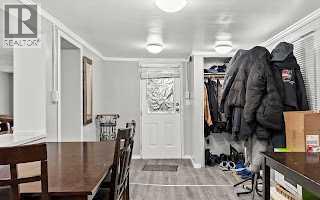
Welcome to Greenwood Village Mobile Home Park! This unit is ideally situated on one of the community’s prime lots, facing a serene treed green space with no neighbors in front. Just minutes away from the new Calgary Farmers’ Market and a growing list of nearby amenities, this location offers both convenience and lifestyle. A welcoming porch and spacious carport (3 car)at the entry perfect for protecting your vehicle from Calgary’s snow and hail. Inside, the open layout begins with a bright dining area designed for gatherings, flowing into a well-appointed kitchen complete with a central island and abundant cupboard space. The large living room features expansive windows overlooking the green space, creating a peaceful setting for relaxation. Down the hall are three comfortable bedrooms, with laundry conveniently located in the third. A 3-piece bathroom completes the main living area. Step outside to the oversized and sunny back deck, a great spot for morning coffee or unwinding at day’s end. Recent upgrades include fresh paint, new laminate flooring, updated insulation (R20 with 10mm poly vapour barrier), roof and eaves (2023), commercial grade stadium lighting for the carport and one of the 2 furnaces updated (2024). Enjoy the outdoors year-round with Bowness Park just minutes away—perfect for picnics, skating, boat rentals, and riverside trails. Greenwood Village also offers community green spaces, direct access to Canada Olympic Park and Wintersport for ski enthusiasts, and quick routes to the mountains. On-site RV parking adds to the convenience. This well-maintained, move-in-ready home blends comfort, updates, and an unbeatable location. Connect with your favorite realtor, book an appointment right away. (id:52806)
Calgary, Alberta
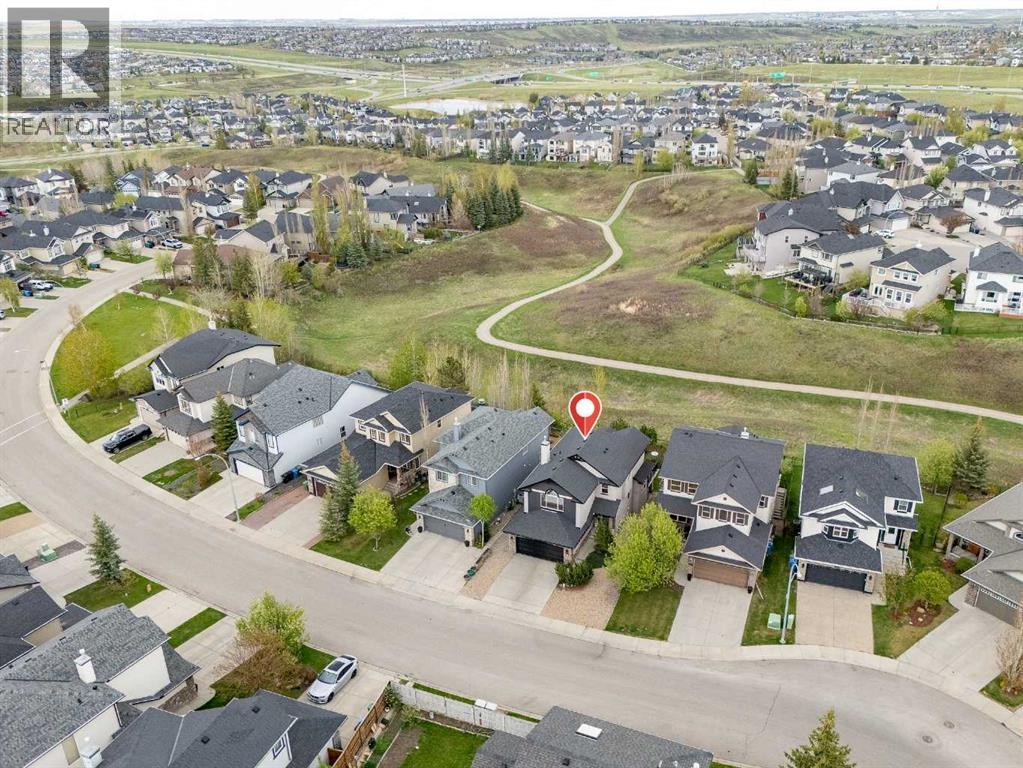
OPEN HOUSE SATURDAY, SEPTEMBER26 from 12:30 until 3:00PM. Welcome to 276 Kincora Heights NW! This beautifully renovated walkout home backing directly onto the ravine offers a rare opportunity to enjoy nature, comfort, and flexibility in one of Northwest Calgary’s most desirable communities. GETTING A PROPERTY ON THE RAVINE AT THIS PRICE IS RARE, TAKE ADVANTAGE !!Lovingly maintained by its original owner, this exceptional two-storey home showcases pride of ownership throughout. Extensive updates include a stunning new kitchen, renovated bathrooms, new flooring, upgraded lighting inside and out, new siding, new garage door, furnace (2021), newer roof, and numerous improvements to the fully developed walkout basement.The spectacular location is truly one of a kind. Backing directly onto Kincora’s scenic ravine and extensive pathway system, you’ll enjoy peaceful views, abundant wildlife, and year-round access to nature right from your backyard. Relax on the maintenance free upper deck, entertain on the lower patio, or gather around the BBQ using the convenient outdoor gas line. Mature trees and berry bushes create a private outdoor retreat for family and friends.Inside, natural gas fireplaces on both the main floor and walkout level provide warmth and comfort throughout the seasons. The home’s flexible layout is ideal for today’s lifestyles, featuring two dedicated home office spaces perfect for remote work, studying, creative pursuits, or managing a busy household.Upstairs, the spacious primary suite offers a walk-in closet and a beautifully updated five-piece ensuite complete with a new soaker tub. Two additional bedrooms and a full bathroom provide ample space for family members and guests.The fully developed walkout basement adds exceptional versatility. With a separate entrance, kitchenette featuring refrigerator and dishwasher, walk-in shower, and stairlift to the main floor, the lower level is perfectly suited for multigenerational living, extended fami ly, independent young adults, guests, or those seeking enhanced accessibility. The spacious open-concept fourth bedroom area offers flexibility for a variety of needs, including additional living space, a fitness area, hobby room, or guest accommodations.Kincora is known for its family-friendly atmosphere, beautiful parks, greenspaces, and interconnected pathways. Residents enjoy convenient access to shopping, restaurants, entertainment, and major routes including Stoney Trail. Families will also appreciate the recently approved K-9 school, adding even more value to this thriving community.Whether you’re a growing family, remote professional, multigenerational household, or someone looking for a home that can adapt to changing needs over time, this property offers an exceptional combination of location, lifestyle, and flexibility.OPPORTUNITIES LIKE THIS DON"T COME ALONG VERY OFTEN AND INTEREST IS EXPECTED TO BE VERY HIGH!!. Some photos are virtually staged. Book your private showing today. (id:52806)
