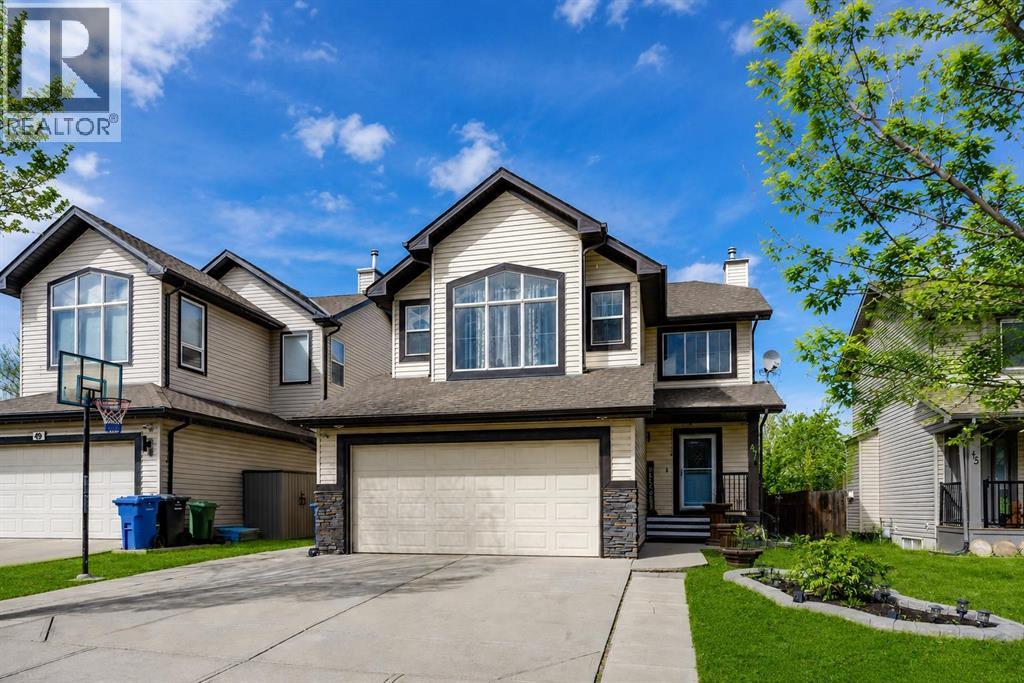
Okotoks, Alberta
Welcome to this wonderful, freshly painted, fully finished 5 bedroom, 3.5-bathroom home, offering over 3,000 SqFt of comfortable living space in a fantastic location! The spacious, open-concept main floor features easy-care laminate flooring throughout and a welcoming living room complete with a cozy gas fireplace, perfect for relaxing or entertaining. The generous kitchen offers plenty of counter space, a large island, and an expansive dining area with direct access to the deck and fully fenced backyard, ideal for family gatherings and outdoor enjoyment.Upstairs, you'll find a bright and spacious vaulted bonus room, two additional bedrooms, and a lovely primary retreat tucked away at the back of the home, complete with a walk-in closet and private 4-piece ensuite. The fully finished basement provides even more living space, featuring a fourth bedroom, a versatile den, and an additional 3-piece bathroom, offering plenty of room for family, guests, or a home office.LOCATION, LOCATION, LOCATION! Ideally situated directly across from a school and just minutes from shopping, parks, pathways, and everyday amenities, this home offers the perfect combination of space, comfort, and convenience. With fresh paint, a functional family-friendly layout, and over 3,000 SqFt of developed living space, this is a fantastic opportunity to settle into a wonderful home in a great community. Don't miss your chance to make it yours! (id:52806)
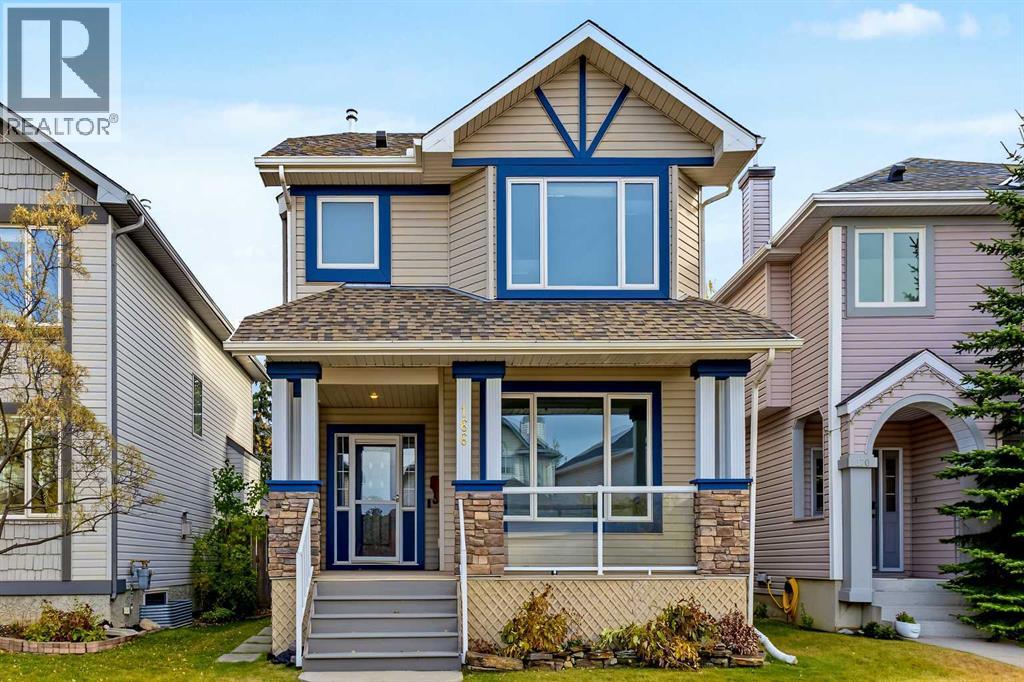
Calgary, Alberta
HOME SWEET HOME! Welcome to this beautifully UPDATED, detached 2 storey home offering maintenance free living in the desirable NW community of Rocky Ridge in the Rocky Ridge Pointe complex. This freshly and exquisitely upgraded home offers 4 bedrooms, 2.5 bathrooms, a large yard, a double detached garage and 1,486+ SQFT of stunning above grade living space. INCREDIBLE UPDATES include fresh paint upstairs (2026), primary bathroom professionally renovated (2026), new door hardware (2025), Tigerwood hard wood flooring throughout, new smoke detector (2026), new blinds in primary bedroom (2026), triple pane windows (2019), hot water tank (2017), washer and dryer (2019) and new light fixtures (2026). Heading inside you will immediately notice the amazing curb appeal from the front porch and pride of ownership offered by the flawless open concept floor plan with updated flooring throughout. The main floor offers a bright foyer, 2 piece vanity bathroom, sun drenched living room, formal dining area with access to the backyard deck and the gourmet chef’s kitchen with new quartz countertops (2024), quartz peninsula island with an eating bar, premium stainless steel appliances, stylish backsplash, ample cabinet space and a convenient corner pantry perfect for all of your kitchen storage needs. Upstairs you will find a laundry room, wonderful 4 piece bathroom and three great sized bedrooms including the magnificent primary bedroom with a huge walk-in closet and freshly updated 4 piece spa-like ensuite bathroom with a soaker tub and separate shower. The partially finished basement contains a 4th bedroom perfect for a growing family and guests, tons of storage space, and lots of room to accommodate a recreation/family/games/den/office room. The basement has tons of potential for future development to add extra living space. Heading outside you will find your fully fenced and beautifully manicured backyard with a spacious deck and large patio that’s perfect for entertaining. Livin g in Rocky Ridge means you’re just steps from all the amazing, amenities such as a splash park, tennis/pickleball courts, lake with recreation facilities, and winter skating rinks, a short walk to the LRT and just minutes to the YMCA, shops, and restaurants. This community is truly a gem with walking paths, ponds, fountains, and beautiful Mountain views. This is a perfect opportunity for investors and home buyers alike. Bare land condo fee includes snow removal and lawn maintenance. HOA FEE includes will access to the clubhouse amenities (tennis, party room, pond, splashpad, picnic area and more). This is an ideal home for families, couples, downsizers and more. MUST VIEW! Book your private viewing of this GEM today! (id:52806)
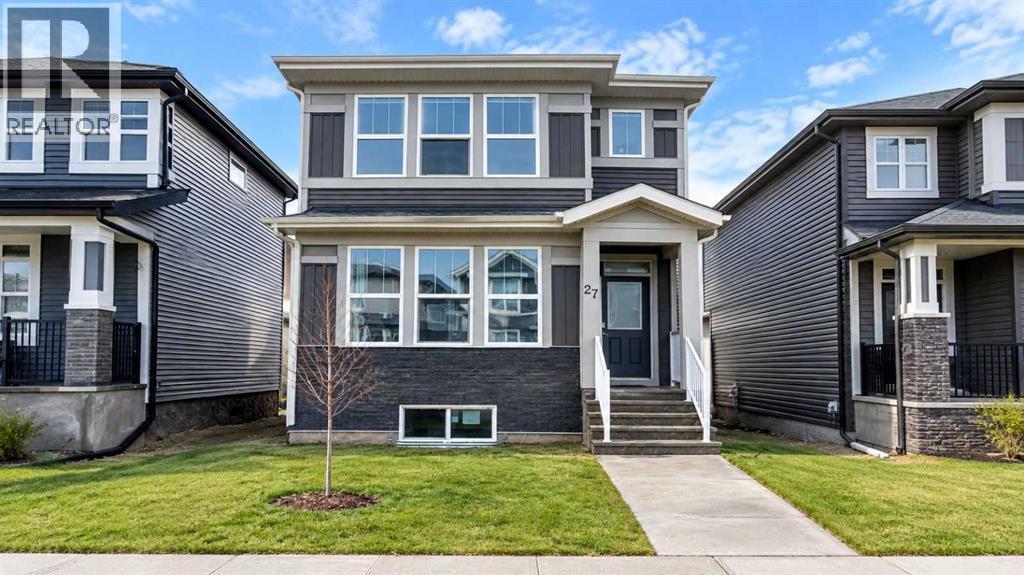
Calgary, Alberta
Click brochure link for more details** Beautiful 2023 Jayman-built detached home in Cornerstone, NE Calgary, offering approx. 2,100 sqft of developed living space (including basement), 4 bedrooms, 3.5 bathrooms and a fully finished legal basement suite currently generating rental income. The bright, open-concept main floor features hardwood flooring, upgraded appliances, premium finishes and large triple-pane windows. The spacious living room flows into the dining area and modern kitchen with extended cabinetry, separate pantry, ample counter space and storage. A 2pc powder room and additional entrance storage complete the main level. Upstairs, the primary bedroom offers a walk-in closet and private ensuite, plus 2 additional bedrooms, a full bathroom and convenient upper-floor laundry. The approx. 600 sqft legal basement suite features a private entrance, 1 bedroom, open-concept living area, full kitchen with stainless steel appliances, full bathroom, in-suite laundry, independently controlled heating and large windows. Currently rented, it offers added income potential. Energy-efficient and smart-home features include 6 SOLAR PANELS, TANKLESS WATER HEATER, HRV, ECOBEE SMART THERMOSTAT, SMART LIGHTING, RING VIDEO DOORBELL, exterior security cameras and lighting, and triple-pane windows. Ideally located directly across from Highstreet Plaza, approx. a 2-minute walk to grocery stores, banks, restaurants, pharmacies, clinics, salons, childcare and other services. Public transit is across the road, with nearby community and recreational amenities, scenic ponds, green spaces, Cornerstone Regional Park, schools and convenient access to Country Hills Blvd and Stoney Trail. An excellent opportunity for homeowners or investors seeking modern comfort, energy efficiency, convenience and a legal income-generating basement suite. Some photos are virtually staged. (id:52806)
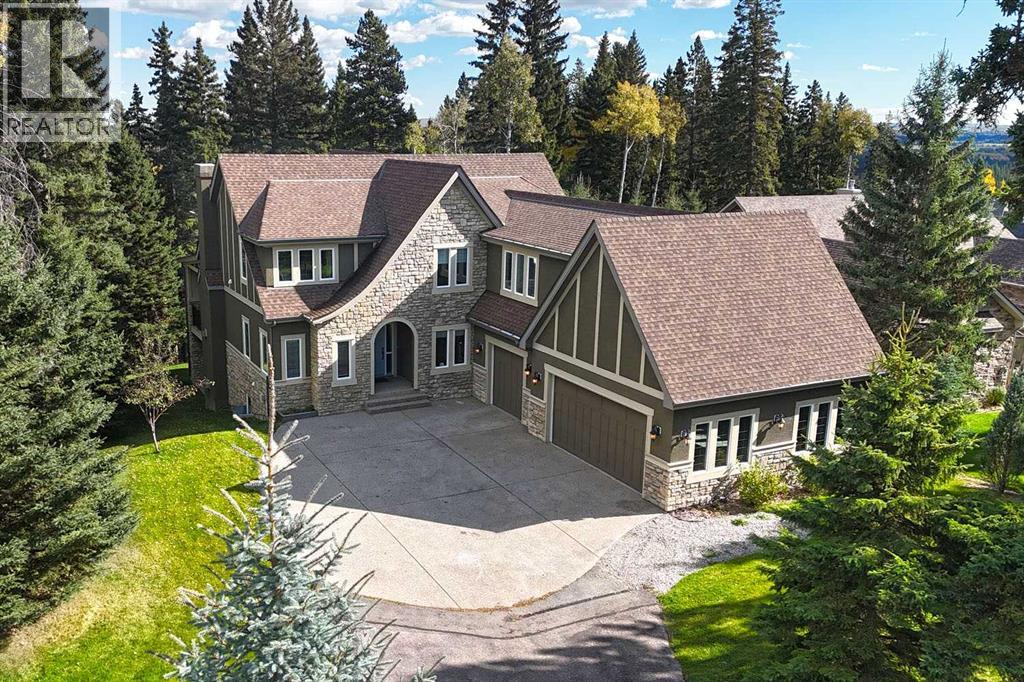
Priddis Greens, Alberta
EXCEPTIONAL PRIDDIS LOCATION | 6 BEDROOMS | WALKOUT | 3+ CAR GARAGE | OVER HALF AN ACRE | Welcome to this impressive family home in HAWKS LANDING, tucked into the Foothills near Priddis Greens Golf & Country Club with the Rocky Mountains just to the west. Set on OVER HALF AN ACRE and surrounded by MATURE TREES and a beautiful FORESTED BACKDROP, this peaceful setting feels a world away from the city. Inside, the 6-BEDROOM HOME offers nearly 5,200 SQ FT OF DEVELOPED LIVING SPACE across three levels, designed for family life, entertaining and overnight guests. The main floor has LARGE WINDOWS that fill the open living and dining areas with NATURAL LIGHT and showcase the trees beyond. The living room is anchored by a FLOOR-TO-CEILING STONE-FACED GAS FIREPLACE, while the dining area offers plenty of room for family dinners and entertaining. 2- PATIO DOORS — one from the dining area and another just off the kitchen — open onto the EXPANSIVE COVERED DECK for morning coffee, summer dinners or evenings surrounded by the trees. The spacious kitchen features GRANITE COUNTERTOPS, an OVERSIZED CENTRAL ISLAND with seating, extensive cabinetry, SOFT-CLOSE DRAWERS and PROFESSIONAL APPLIANCES, including a 5-BURNER GAS STOVE with CUSTOM HOOD. A large WALK-THROUGH PANTRY provides excellent storage and connects conveniently to the mudroom. A dedicated MAIN-FLOOR OFFICE provides a quiet, comfortable space to WORK FROM HOME. Upstairs, a LARGE BONUS ROOM and 4-BEDROOMS give everyone room to spread out. The spacious PRIMARY SUITE includes a WALK-IN CLOSET with CUSTOM BUILT-INS and a 5-PIECE ENSUITE with HEATED FLOOR and STEAM SHOWER. Three additional bedrooms, a full bathroom and convenient UPPER-FLOOR LAUNDRY complete this level. The FULLY FINISHED WALKOUT LOWER LEVEL is ideal for extended family, older children or overnight guests. A 2nd KITCHEN features GRANITE COUNTERTOPS, a large island, extensive cabinetry and full-size appliances, while the bright BREAKFAST NOOK looks out to the tre es. The REC ROOM with fireplace provides another comfortable gathering space, and a DEDICATED GYM makes working out at home easy. 2 ADDITIONAL BEDROOMS, a FULL BATHROOM and SECOND LAUNDRY complete the lower level. Step directly outside to the COVERED PATIO and peaceful backyard setting. The OVERSIZED 3+ CAR GARAGE provides plenty of room for vehicles, storage and recreational gear and includes GARAGE HEAT (2018). Additional features and updates include AC (2021), BUILT-IN SOUND SYSTEM, IN-GROUND SPRINKLERS, SUMP PUMP, FIBRE-OPTIC INTERNET, TWO FURNACES (2021) and HOT WATER TANK (2020). Living in HAWK’S LANDING offers COUNTRY-STYLE LIVING with convenient access to Calgary. PRIDDIS GREENS GOLF & COUNTRY CLUB is nearby, while the ROCKY MOUNTAINS put hiking, camping, skiing and year-round outdoor adventures within easy reach. Calgary’s south side is a convenient drive away, with nearby school options for families. Don't miss out! (id:52806)
Calgary, Alberta
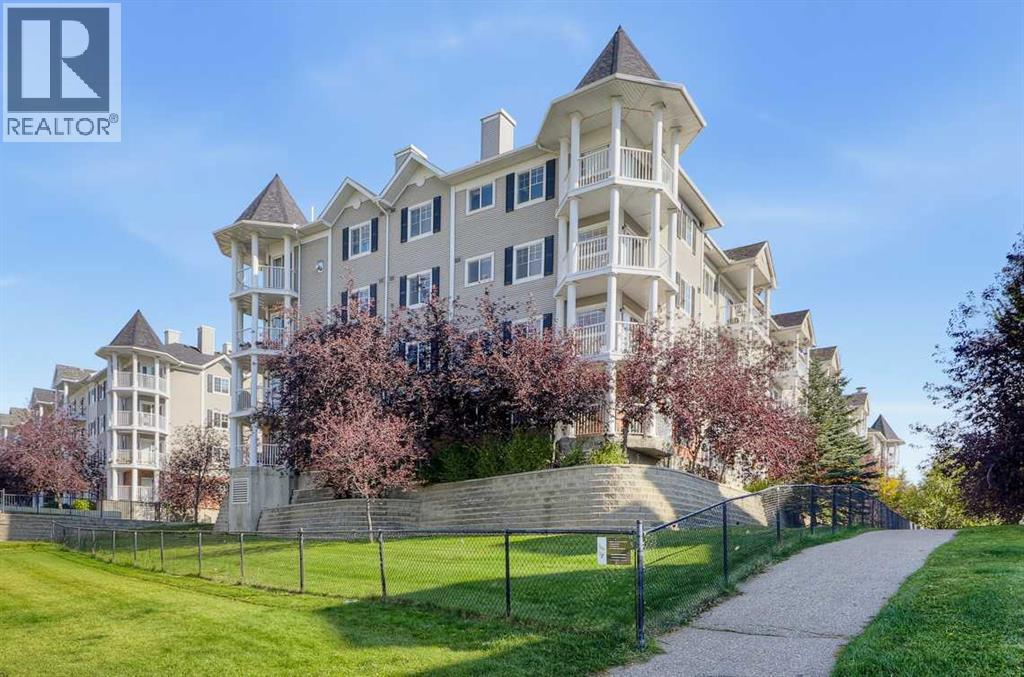
Immaculate condo located on the SW corner of the 3rd floor overlooking water! This bright & spacious 2 bedroom, 2 bathroom unit offers 935 sq. ft with tons of natural light. Classy dark maple kitchen with granite counter tops, breakfast bar and stainless steel appliances. This open concept unit is beautifully appointed with a corner tiled fireplace, dining room & kitchen area great for entertaining, a large den/office and bathrooms with tile flooring and granite countertops. Enjoy the great views from the bedroom & living room w/sliding doors onto a spacious balcony. Surrounded by walking paths, children's play park & only steps away from shopping amenities. Movie Theatres & express bus to downtown create a lifestyle to be envied. In-suite laundry, underground heated parking & storage locker all makes this immaculately kept home a must see. (id:52806)
Calgary, Alberta
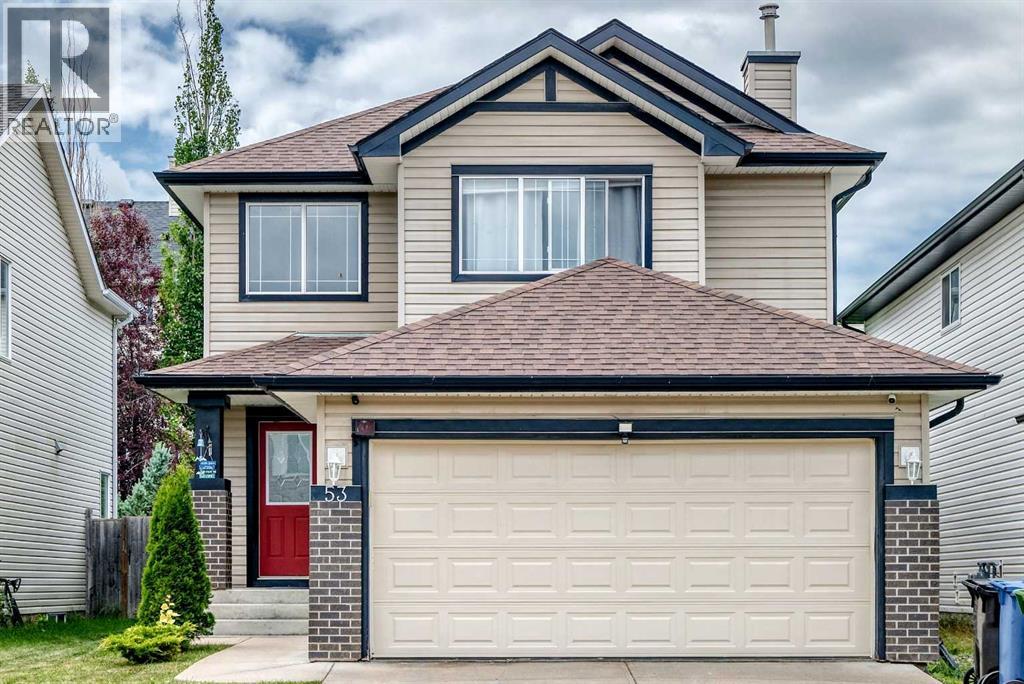
A MUST SEE! Welcome to this stunning, meticulously maintained 2-storey home in the highly desirable community of Evergreen! Offering over 2,300 sq. ft. of developed living space, this beautiful home features hardwood and ceramic tile flooring throughout the main level, with warm, comfortable carpeting upstairs and in the fully finished basement.The main floor boasts an inviting open-concept layout highlighted by a spacious living room with a cozy central fireplace. The adjoining kitchen is designed for both everyday living and entertaining, featuring a raised breakfast bar, ample maple cabinetry, and a convenient walk-in pantry. With 5 bedrooms and 3.5 bathrooms, this home offers plenty of space for growing families. Upstairs, you'll find three generously sized bedrooms, including a luxurious primary suite complete with a 5-piece ensuite and walk-in closet. The fully developed basement expands your living space with a large family room that's perfect for relaxing or entertaining, along with two additional bedrooms and a 4-piece bathroom—ideal for guests, teenagers, or a home office. Additional highlights include an insulated attached garage and a new roof installed in 2024, providing added value and peace of mind.Ideally located just minutes from Stoney Trail, Fish Creek Provincial Park, public transit, schools, shopping, and playgrounds, this lovely home offers the perfect combination of comfort, convenience, and lifestyle.Don't miss this excellent opportunity—book your showing today! (id:52806)
Calgary, Alberta
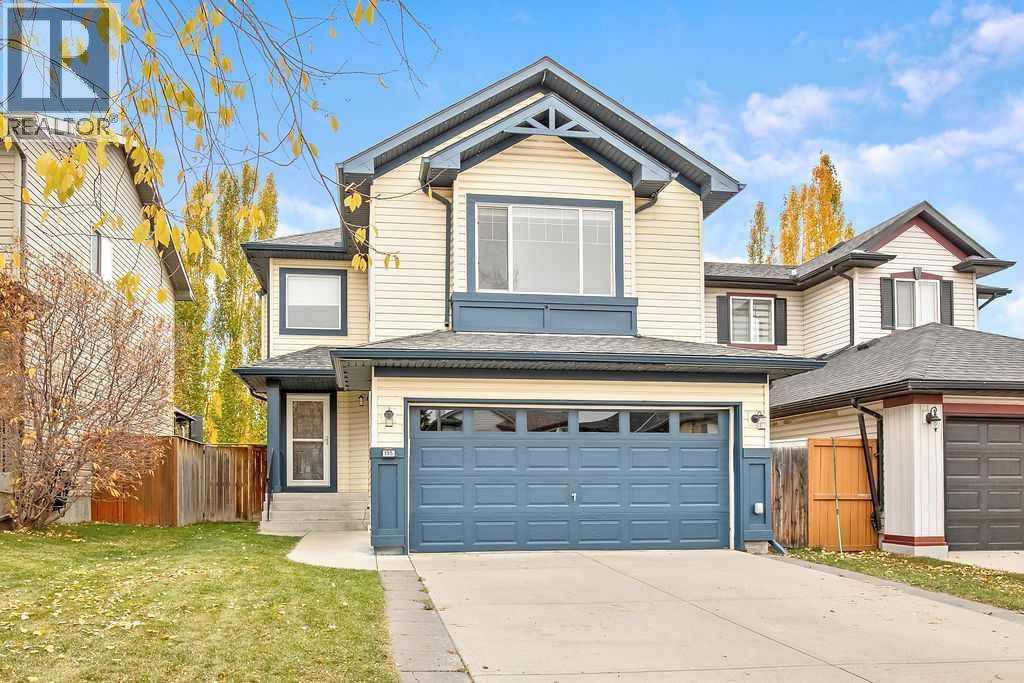
Welcome to this wonderful home in the heart of Cranston, where everyday convenience meets comfortable family living, with parks, playgrounds, shopping, and schools (Cranston School K-4 & Dr. George Stanley School 5-9) within walking distance. The home showcases high ceilings as soon as you walk in and you'll notice the built-in wall inserts for feature decor. The main level has a bright and open floor plan with the kitchen, dining and living space. A half bath and laundry/mud room completes this level. Upstairs you’ll find three bedrooms plus a large bonus room that could easily serve as a fourth bedroom. The finished basement was completed with extra Roxul insulation between the walls and ceiling for superior soundproofing, making it ideal for movie nights, a teen hangout, or a home office, and it offers two bedrooms, fresh paint, and tons of storage. The home has a heated attached double garage with smart garage door opener via app and exterior smart lights that add everyday convenience. The roof and A/C are both new in 2021, and the carpets were newly installed in the past 3-4 years. Step outside to your backyard featuring a two-tier composite deck with a pergola, glass railing, hot tub, and a shed for extra storage. With its great location, thoughtful upgrades, and room to grow, this home offers great value in one of Calgary’s most popular family communities. Book your showing today! (id:52806)
Calgary, Alberta
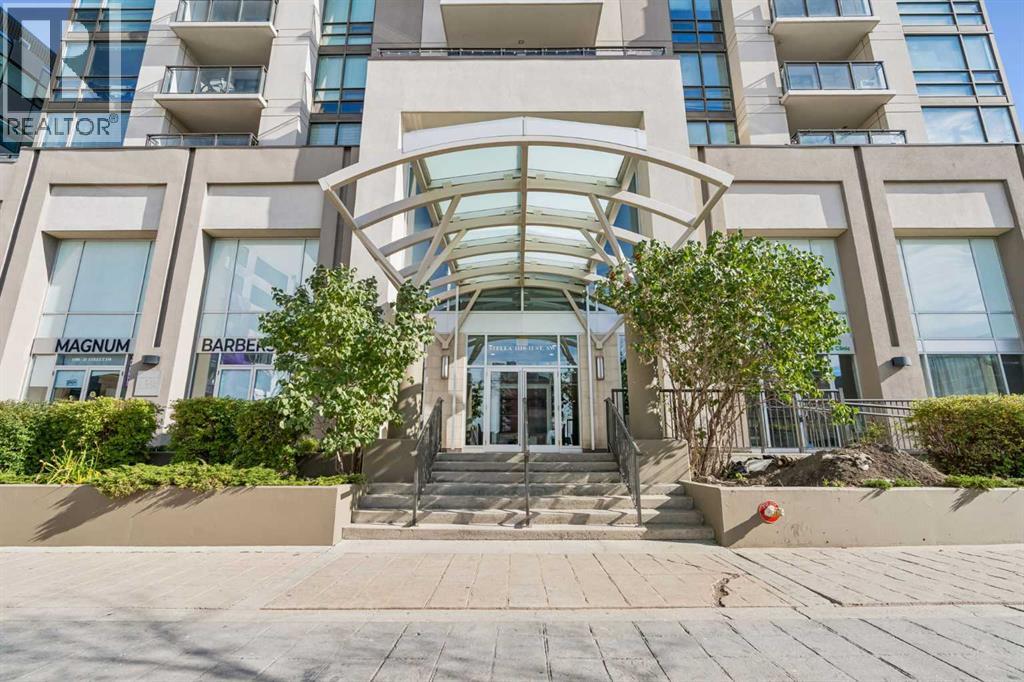
Welcome to Stella, where contemporary sophistication meets the convenience of vibrant inner-city living in Calgary’s sought-after Beltline community. This beautifully maintained and refreshed 536 sq. ft. condo offers a thoughtfully designed, open-concept floor plan featuring 1 bedroom, 1 bathroom, a dedicated desk area, and spectacular 7 th floor views. Step inside to discover a bright, inviting interior filled with natural light from expansive windows. Recent updates include newer power blinds,New washer/dryer ( 2025) & remodel of the tub/shower. The modern kitchen showcases sleek, high-gloss white cabinetry, granite countertops, stainless steel appliances and a functional island with breakfast bar seating. The adjoining dining and living areas provide an ideal setting for everyday living and entertaining, complemented by impressive views of Calgary’s downtown skyline. Step outside onto your private balcony, perfect for morning coffee, summer BBQs, or simply relaxing while taking in the surrounding cityscape. The comfortable bedroom retreat offers beautiful east-facing city views, walk through closets and a blackout blind for added privacy and comfort. A dedicated desk area provides a convenient space for working from home or managing everyday tasks. The well-appointed bathroom features a Tub/ Shower combo , stacked laundry to maximize functionality in this move-in-ready residence. Residents of this pet-friendly building enjoy an impressive collection of amenities, including a fully equipped fitness centre, relaxing steam room, spacious party/ meeting room, 2 guest suites , bicycle storage, visitor parking, and 24/7 concierge and security services. Completing this exceptional offering is a titled, heated underground parking stall and an assigned storage locker. Perfectly positioned in the heart of the Beltline, Stella places you just steps from the trendy restaurants, cafés, boutique shopping, and vibrant nightlife of 17th Avenue SW. Enjoy convenient access to Co -op Midtown Market, nearby parks and green spaces, scenic river pathways, downtown offices, and the Downtown West–Kerby C-Train station. Whether walking, cycling, commuting, or enjoying Calgary’s dynamic urban lifestyle, everything you need is right at your doorstep.Offering an exceptional combination of location, lifestyle, modern updates, and outstanding amenities, this stylish residence presents a wonderful opportunity for professionals, urban lifestyle enthusiasts, or investors seeking a desirable inner-city property. Experience elevated Beltline living at Stella! (id:52806)
Calgary, Alberta
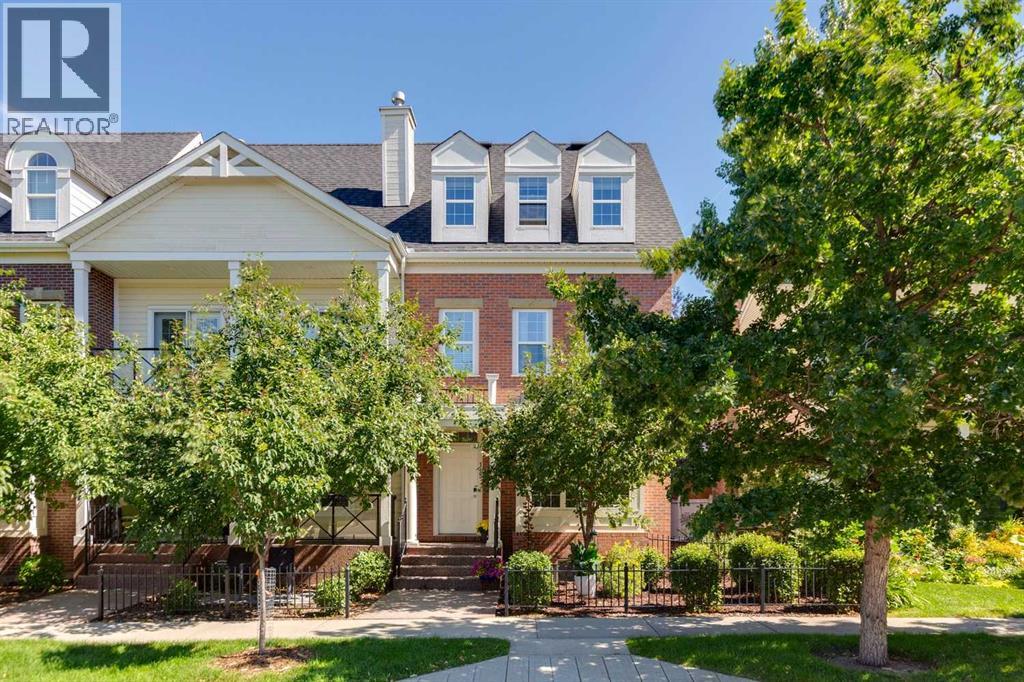
Introducing a beautifully updated end-unit townhouse in the highly desirable community of Garrison Green, perfectly located for a short commute to downtown. This lovely home is surrounded by parks and scenic biking paths, providing an ideal setting for outdoor enthusiasts and families alike.Situated on one of the quietest streets in the community and directly across from a charming park, this townhouse offers a peaceful retreat from the bustle of city life. The main floor features an open-concept design, creating a cozy and inviting space that’s perfect for both entertaining and everyday living.The second floor boasts generously sized bedrooms, providing plenty of room for relaxation and personal space. Ascend to the third floor to find a spacious master retreat complete with a large en suite bath, offering a luxurious escape at the end of the day.Step outside to enjoy the quiet backyard space, complete with a deck that's perfect for outdoor gatherings or BBQing your favourite meal. The property's landscaping enhances the overall appeal, while a double detached garage provides ample parking and storage.Don’t miss the chance to make this stunning townhouse your new home in Garrison Green! Schedule your viewing today to explore all that this vibrant community has to offer. (id:52806)
Rural Athabasca County, Alberta
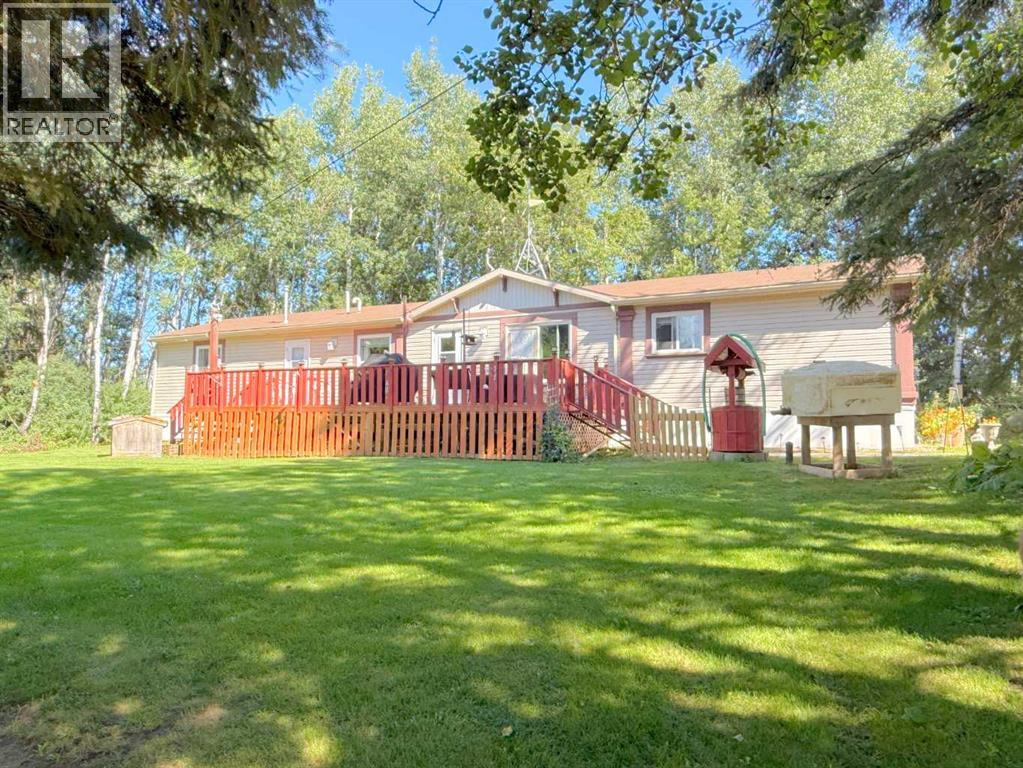
You can rest easy knowing you don’t have to worry about adding any costly repairs to this immaculate home before you can start to enjoy it. Well cared for, the kitchen is an absolute dream with beautiful custom cabinets with island, providing an amazing amount of prep space. Many special features like Large pot drawers and walk-in pantry with built-in shelves. 3 large bedrooms and 2 full bathrooms, spacious laundry room with plenty of extra storage and built-in shelves. Primary bedroom has a walk-in closet with built-in shelves, and extra deep jetted tub in the ensuite. For those that have an appreciation for historic structures, this property provides the opportunity to own a little piece of history. Operating from 1914 to 1981, and known as the Holy Trinity Anglican Church, imagine the possibilities this amazing space could offer…. studio, workshop, retreat? Home has never been smoked in, original owners. Brand new washing machine June 2026. Natural gas heat. Landscaped yard has a relaxing fire pit area, for those quiet country evenings and star gazing with zero light pollution. Enjoy all the benefits and peace and quiet of country living, without all the yard maintenance. Plenty of extra parking for an rv, boat, or trailer. Life in the country doesn’t come more affordable and easy to maintain. Perfect location for anyone that enjoys the outdoors, with excellent access to crown land right from your yard. (id:52806)
Rural Woodlands County, Alberta
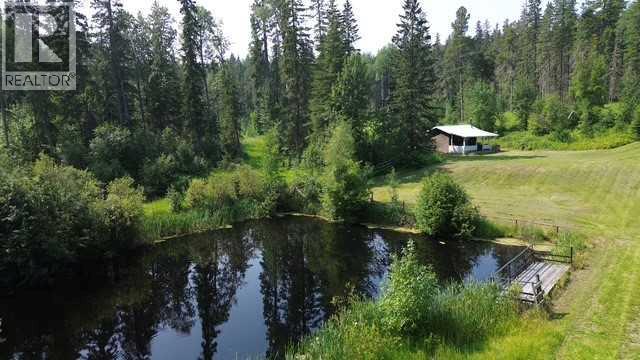
AMAZING LAND PACKAGE! 449.93 acres of land. 78.67 is deeded and 371.25 is a grazing lease (GRL 39799). The 78.67 acre parcel has a 12x16 cabin equipped with solar panels, batteries and invertor, next to a trout pond with a fishing landing. The land is flat, fenced and there is a gravel road bisecting the property which leads to the cabin. Potential for $6000.00 annual revenue with 5 billboard signs and the property is gated. Once down at the cabin your in a whole new world as the boreal forest surrounds you. Opportunities are endless. Subdivide or build your home as you start your own farm or a campground. The 371.26 acre grazing lease was just renewed to 2036. The perimeter is fenced, Bull creek runs through the property and there is approximately 15 kms of trails for complete access. (id:52806)
Calgary, Alberta
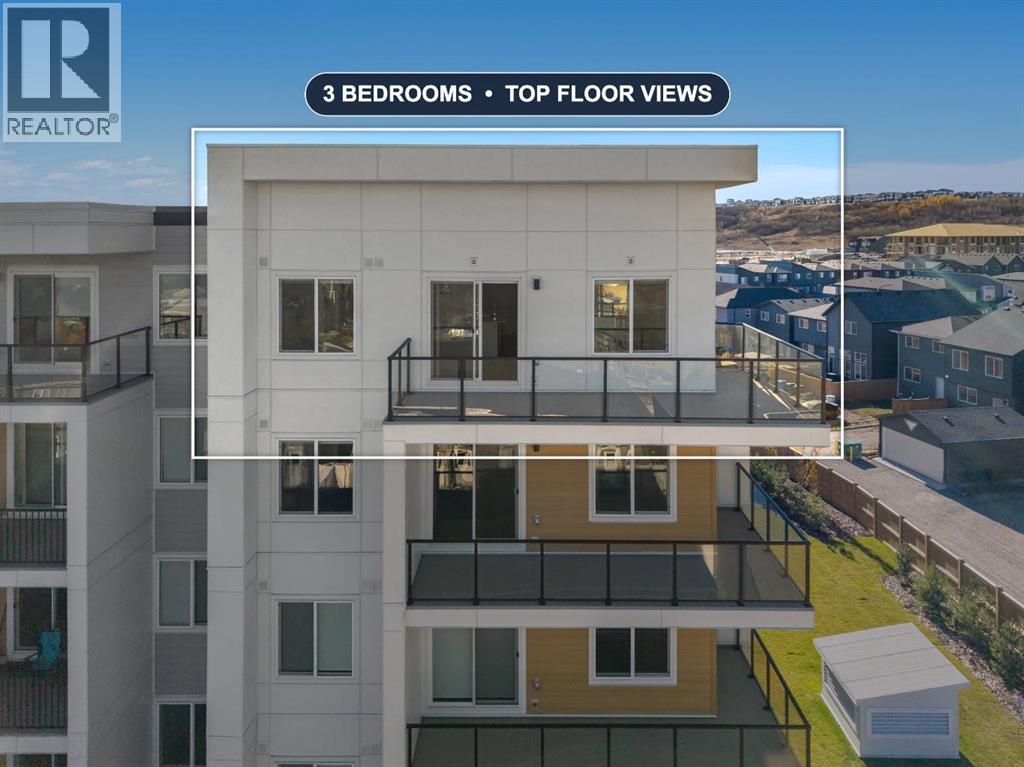
TOP-FLOOR LIVING WITH WRAPAROUND VIEWS AND LOW CONDO FEES | OPEN HOUSE SAT, OCT 31, 12–4 PM. Welcome to this brand-new 3-bedroom, 2-bathroom top-floor condo in Wolf Willow, SE Calgary — 832.96 sq ft (RMS) wrapped on two sides by an oversized balcony with sweeping views of the ridge, parks, and prairie skies. No neighbours above, natural light from every direction, and a terrace made for morning coffee and sunsets over the valley. The impressive 18-foot kitchen features white quartz countertops, full-height cabinetry, subway-tile backsplash, stainless appliances, and a large eat-up island under designer pendants. Luxury carpet-free flooring runs throughout, and oversized windows brighten every room. The layout is ideal: the primary suite with walk-in closet and 3-piece ensuite sits on its own wing, while two more bedrooms — perfect for kids, guests, or a home office — share the 4-piece bath. In-suite laundry included. The complete package: titled heated underground parking, a storage locker, low $382.64 condo fees, and a fully equipped fitness room down the hall on the same floor. Steps from playgrounds and pathways, minutes to Fish Creek Provincial Park, Blue Devil Golf Club, and the Bow River, with quick routes to Deerfoot and the mountains. Families: designated for Evergreen School (K–5), Marshall Springs (6–9), and Dr. E. P. Scarlett High School (10–12, with French Immersion). Why this condo? Top floor. Three true bedrooms. Heated parking plus storage. A gym down the hall. And a wraparound balcony you won’t find anywhere else at this price. See it Saturday, October 31, 12–4 PM — or book your private showing today. (id:52806)
