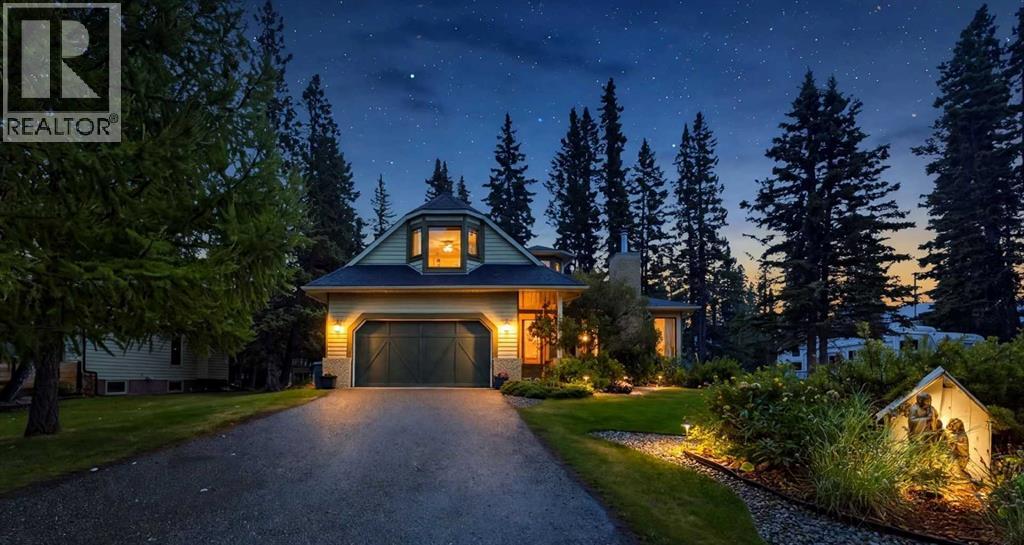
Rural Rocky View County, Alberta
Welcome to this beautiful and spacious family home nestled among the trees in the highly sought-after community of Redwood Meadows. Offering more than 2,700 square feet above grade plus a fully developed basement, this impressive 5-bedroom home combines generous living spaces, thoughtful updates and an incredible natural setting just minutes from Bragg Creek and within easy reach of Calgary’s west side. Surrounded by mature trees and positioned near community recreation amenities, playgrounds, pathways and the Elbow River, this is a wonderful opportunity to enjoy the relaxed, family-oriented lifestyle Redwood Meadows is known for.Inside, the main level offers an inviting traditional floor plan with beautiful hardwood flooring and plenty of space for everyday living and entertaining. The generous formal living room is centred around a gas fireplace and opens to the spacious dining room, creating an elegant setting for family dinners and gatherings. The renovated kitchen features granite countertops, a large centre island with gas cooktop, ample cabinetry and workspace, and a bright breakfast nook. The adjoining renovated family room is anchored by a wood-burning fireplace capable of heating approximately 3,000 square feet, creating a warm and welcoming gathering space. Built-in cabinetry adds character and functionality, while a convenient laundry room and half bath complete the main level.Upstairs, the spacious primary suite offers a peaceful retreat with a large walk-in closet and 5-piece ensuite featuring a granite-topped vanity, separate shower and soaker tub. Two additional bedrooms are generously sized, including an exceptionally large secondary bedroom offering flexibility for children, guests, a home office or additional lounge space. A full 4-piece bathroom completes the upper level.The renovated, fully developed basement provides even more room to spread out, with a large recreation room, two additional oversized bedrooms, a 3-piece bathroom and gener ous storage space.Outside, the large treed lot creates a private and peaceful backdrop with an expansive deck and grassy yard offering plenty of room for entertaining, relaxing and enjoying the outdoors. Recent exterior improvements include a newer roof, new garage door and freshly painted exterior trim. Enjoy the space and serenity of a forest community while remaining just minutes from the shops, restaurants and amenities of Bragg Creek and a convenient drive to Calgary. With five bedrooms, multiple gathering spaces, substantial renovations and an exceptional Redwood Meadows setting, 31 Manyhorses Drive is a truly special place to call home. (id:52806)
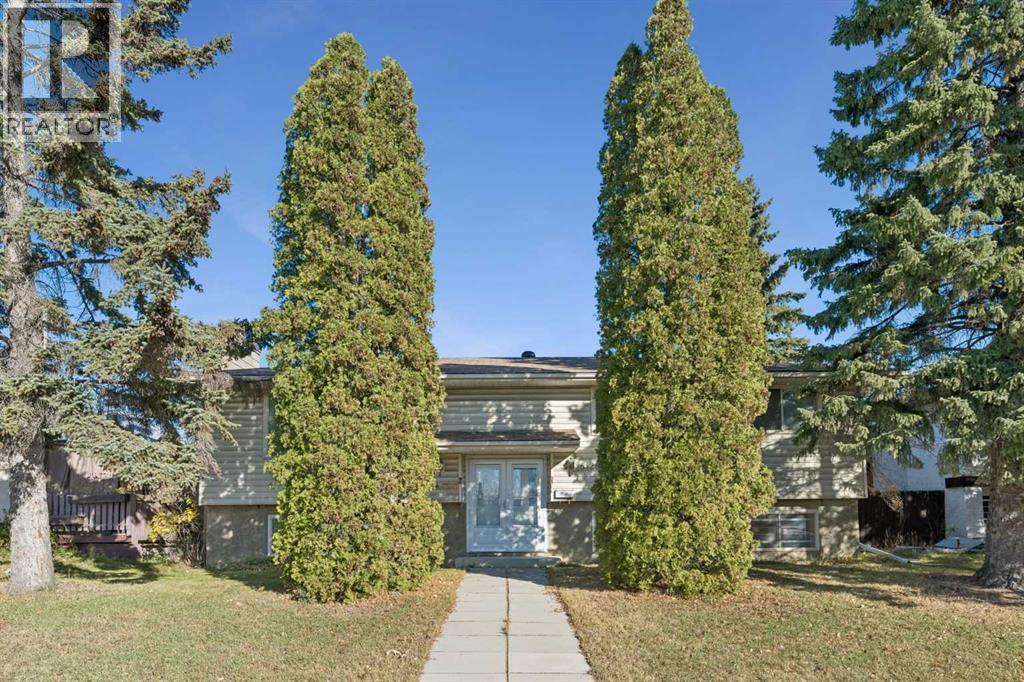
Calgary, Alberta
OPEN HOUSE on 25 Oct 2026 (Sunday) 1:30 -3:30 pm. Welcome to this impeccably maintained, fully developed bi-level home offering incredible space, versatility, and income potential! Step through the French door entryinto a warm and inviting layout. The main floor boasts a bright, spacious living room anchored by a cozy fireplace. The expansive kitchen boasts a breakfast nook and flows seamlessly into a massive dining area capable of hosting a large family gathering. Down the hall, you will find 3 well-sized bedrooms, including a primary ensuite featuring a convenient half-bath. A sparkling 4-piece main bathroom serves the rest of the floor. Head downstairs to the fully developed basement, where natural light pours through a huge egress window into an expansive family room with a second fireplace. This level also offers 2 additional bedrooms, a recreation area, a full 4-piece bathroom and a huge laundry room. With a separate entrance, it is ideal for rental to generate extra income. Outside, enjoy mature front landscaping and a big back deck, perfect for outdoor relaxing and entertaining. Across the concrete path at the back, you will find a double detached garage. This unbeatable location close to parks, schools, shopping, restaurants and just 5 minutes to the LRT station with quick access to major commuter routes to all parts of the city. Don’t wait, schedule a private viewing today. (id:52806)
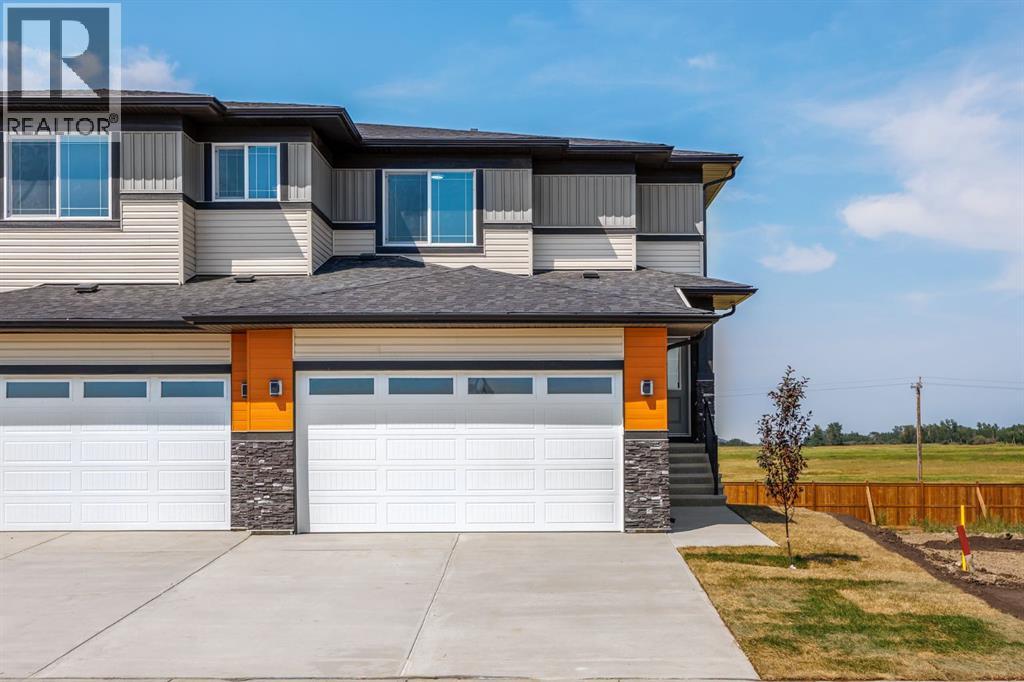
Strathmore, Alberta
Welcome to 140 Lakewood Crescent, a brand-new 2026-built home offering contemporary finishes, a functional family-friendly layout and the opportunity to be the very first to call it home. Located in Strathmore’s growing Lakewood community, this thoughtfully designed property combines modern style with comfortable everyday living and the added versatility of a walkout basement. The exterior makes a strong first impression with an oversized driveway, fresh sod, a newly planted tree and a contemporary combination of brick, vinyl siding, wood detailing and metal accents. Step inside to a bright, open-concept main floor featuring luxury vinyl plank flooring and an abundance of natural light. At the heart of the home is a striking kitchen with light-toned soft-close cabinetry framed by rich wood-grain accents, white quartz countertops, a generous central island with undermount sink, matte-black fixtures and hardware, stainless steel appliances and a dramatic full-height black geometric tile backsplash. A spacious walk-in pantry provides excellent additional storage. The kitchen flows seamlessly into the dining and living areas, creating an inviting space for everyday living and entertaining. Large windows bring in natural light, while an electric fireplace creates a warm focal point. From the dining area, step onto the upper vinyl deck and enjoy the open rear outlook toward the acreage beyond.Upstairs, a bright vaulted stairwell with a large window and statement lighting leads to three bedrooms and convenient upper-level laundry. The primary retreat features a generous walk-in closet and private ensuite with dual vanities, tile flooring and a tiled stand-up shower. Two additional bedrooms, a full four-piece bathroom and linen storage complete the upper level.The undeveloped walkout basement offers outstanding future potential with direct backyard access and the flexibility to add bedrooms, a recreation room, home gym, office or entertainment space tailored to your needs . An oversized double attached garage with generous ceiling height provides additional storage and everyday convenience. Just steps from Brave Park, pickleball courts, green space and walking paths, 140 Lakewood Crescent delivers modern new-build living, walkout versatility and room to grow in one of Strathmore’s newest communities. (id:52806)
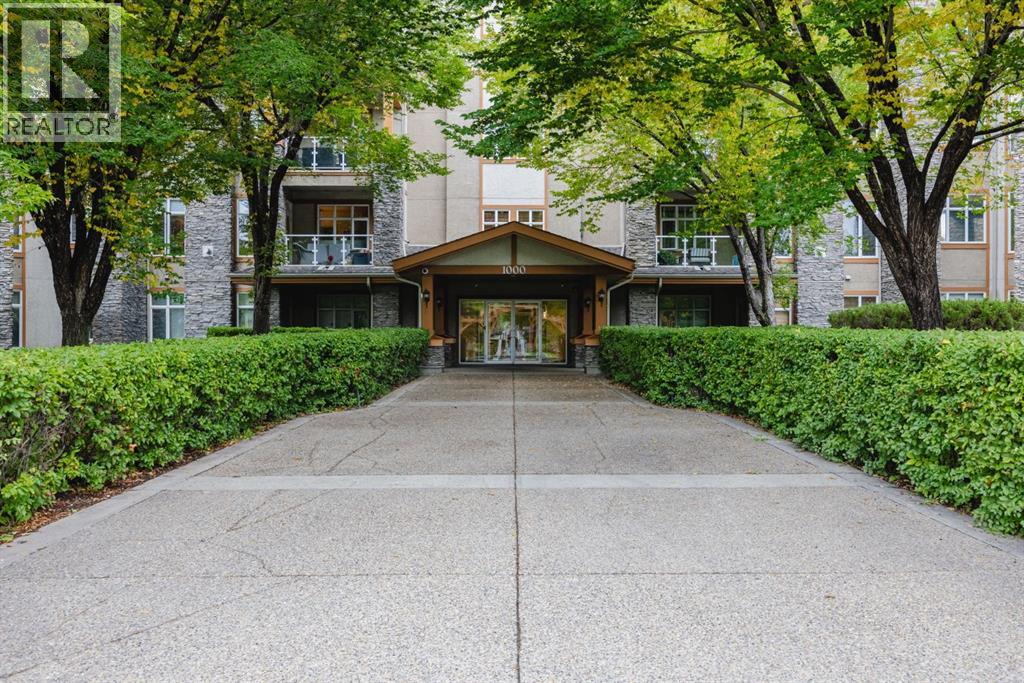
Calgary, Alberta
Welcome to the exclusive, popular and rare Bonavista Estates complex . This 2 Bedroom, 2 bath, 1406 SQFT, 3rd floor condo comes complete with 2 titled underground heated parking spots. The flowing and spacious floor plan with lots of windows allowing natural light to flood your home, in floor heating/fireplace for a cozy winter and A/C for a comfortable summer. combined with all the amenities of such a fantastic complex will make the next stage of your life as wonderful as you have imagined. Social room, Movie room, Gym and a real sense of community will make this condo feel like home in no time. Guests suites are for rent if you need a little extra room for family/friends to come visit. This well taken care of unit can be yours in as little as 15 days. Move in AS IS or do your renovations if desired. Units of this size are harder to find but this one can be yours. Call your favourite Realtor for a quick showing. (id:52806)
Calgary, Alberta
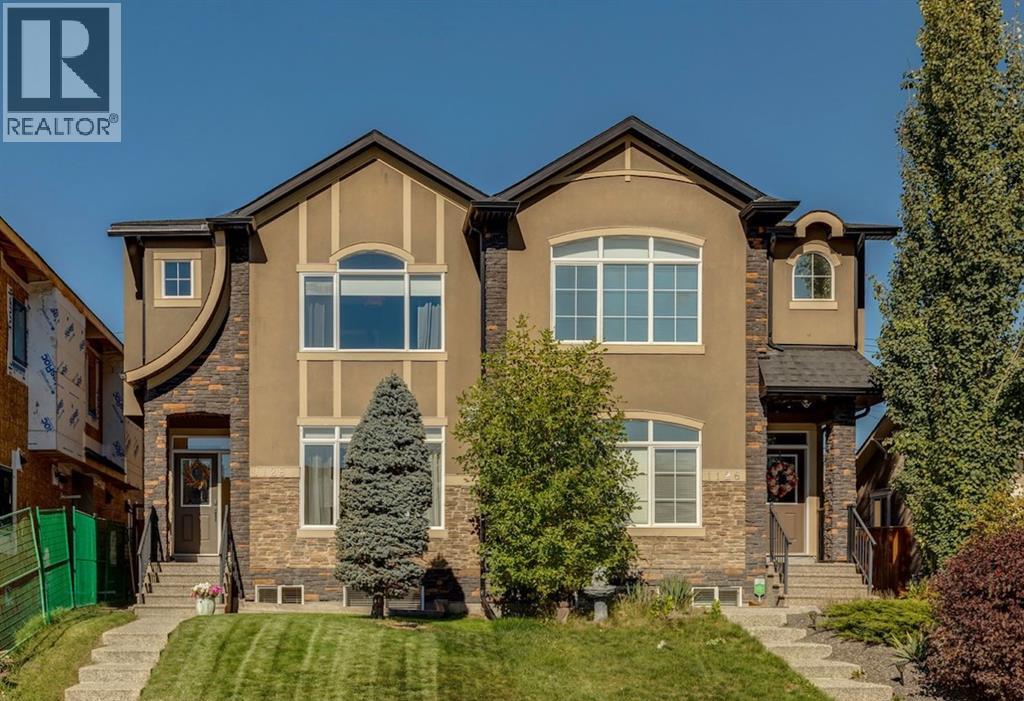
Warm wood tones, soft green cabinetry and generous windows give this 2013 semi-detached home with 4 bedrooms and 3.5 bathrooms a welcoming feel. Renovated in 2025, it features new hardwood flooring on the main floor, new carpets on the upper and lower levels as well as a new furnace and a hot water tank, along with fresh paint throughout the entire home. The home offers 1,932 sq. ft. above grade and approximately 2,830 sq. ft. of total developed living space, with air conditioning. The front living room centres around a gas fireplace, with a large window overlooking the street and bringing in plenty of natural light. New wide plank oak flooring runs throughout the main level, connecting the living room, dining room and kitchen in an open layout with clearly defined areas. The dining room has space for full size dining table with room for extra guests. In the kitchen, soft green lower cabinets contrast with white upper cabinetry, glass accents and new quartz countertops. The island seats 4, with ample workspace for cooking and room for company. A gas range, stainless steel appliances and a corner pantry round out the kitchen, while the window above the sink overlooks the backyard. A separate rear mudroom keeps coats and shoes out of the main living areas, with a powder room just alongside. Upstairs, a vaulted ceiling and large arched window give the primary bedroom a sense of space and light. There is a large walk-in closet with built-in storage and a 5-piece ensuite with a double vanity, stone countertops, a deep soaker tub beneath the window and a separate tiled shower. Two additional bedrooms, a full 4-piece bathroom and laundry complete the upper floor. The developed basement offers versatility, featuring a large recreation room with wet bar, a fourth bedroom with walk-in closet, a full bathroom, and a separate den that works equally well as an office, gym, or guest bedroom. Ample storage throughout the lower level adds everyday convenience. Outside, the fenced a nd landscaped backyard has a patio for outdoor dining and access to the detached double garage which features significant built in mezzanine storage. SAIT and King George School are close by, as are Confederation Park and Riley Park. Kensington’s cafés, shops and restaurants are a short trip away, with convenient access to downtown. (id:52806)
Exshaw, Alberta
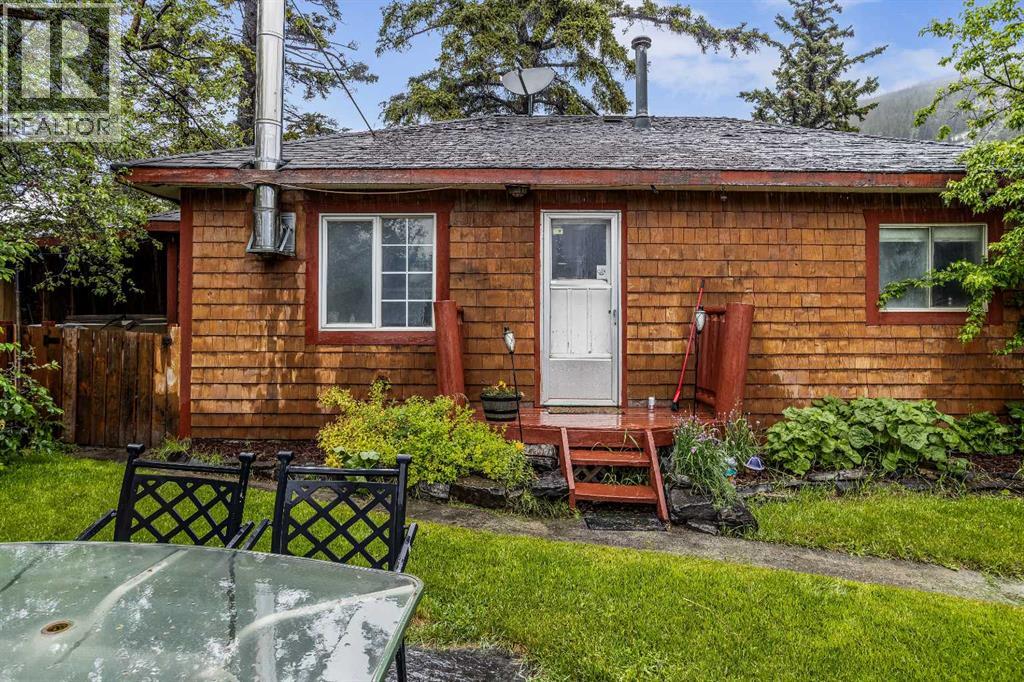
Welcome to 11 Fortress Mountain Way — a charming 2-bedroom bungalow situated on an expansive 6,000 sq. ft. fenced yard, offering the perfect blend of comfort, privacy, and outdoor space. Inside, you’ll find two generously sized bedrooms and a functional layout designed for easy living. The bright and inviting living spaces create a warm atmosphere for everyday life or weekend retreats. Step outside to enjoy the fully fenced yard, ideal for entertaining, pets, gardening, or simply relaxing in your own private outdoor oasis. A standout feature of the property is the detached rec room, providing the perfect space for hosting guests, creating a games room, home gym, studio, or additional entertainment area. Whether you’re looking for a full-time residence, investment opportunity, or mountain getaway, this unique property offers flexibility, space, and endless potential in a peaceful setting. (id:52806)
Calgary, Alberta
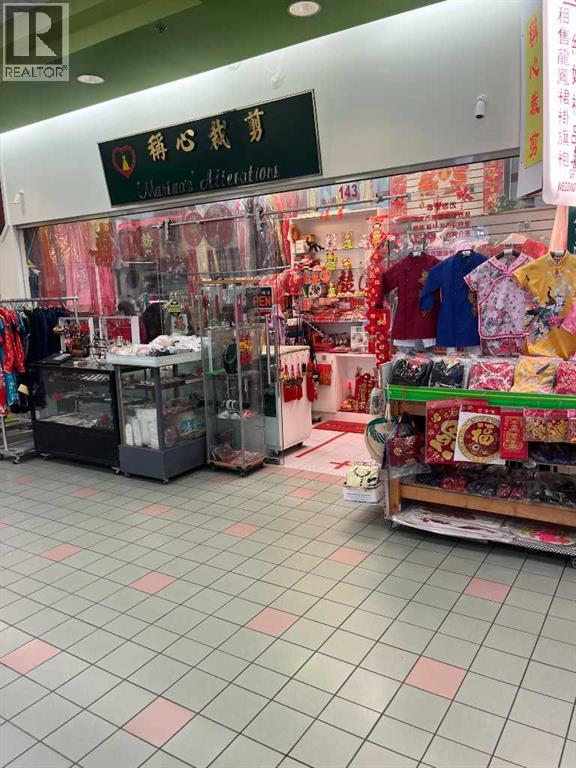
retail for sale , 146 sqft, suitable for samll busines, owner retire, , can change to any bus (id:52806)
Calgary, Alberta
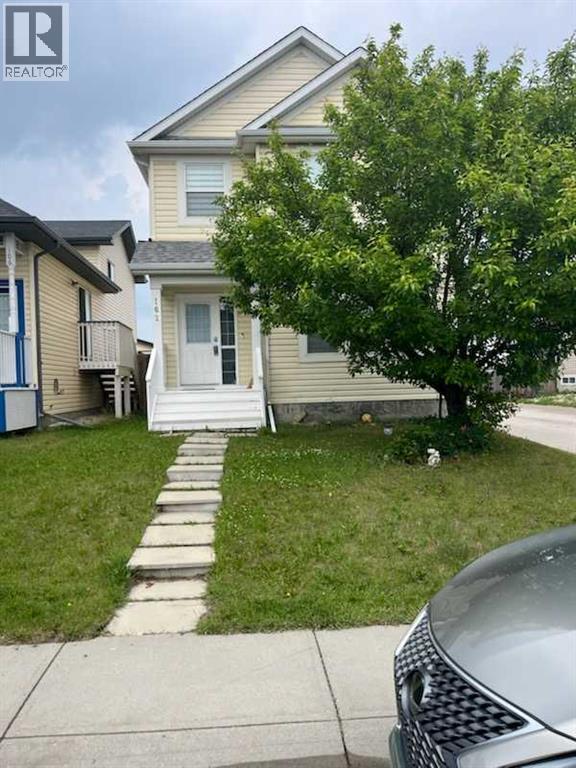
BEAUTIFUL EXCEL HOME FINISHED IN NEUTRAL COLORS. GREAT ROOM FEATURES GAS FIREPLACE WITH ROCK SURROUND. THREE GOOD SIZED BEDROOMS UP AND THE MA STER HAS A CHEATER ENSUITE. REAR YARD IS READY FOR GARAGE. TWO AND HALF BATH, PARTLY FINISHED BASEMENT WITH ONE BEDROOM , NO NEIGHBOURS BEHIND OR BESIDE. (id:52806)
Calgary, Alberta
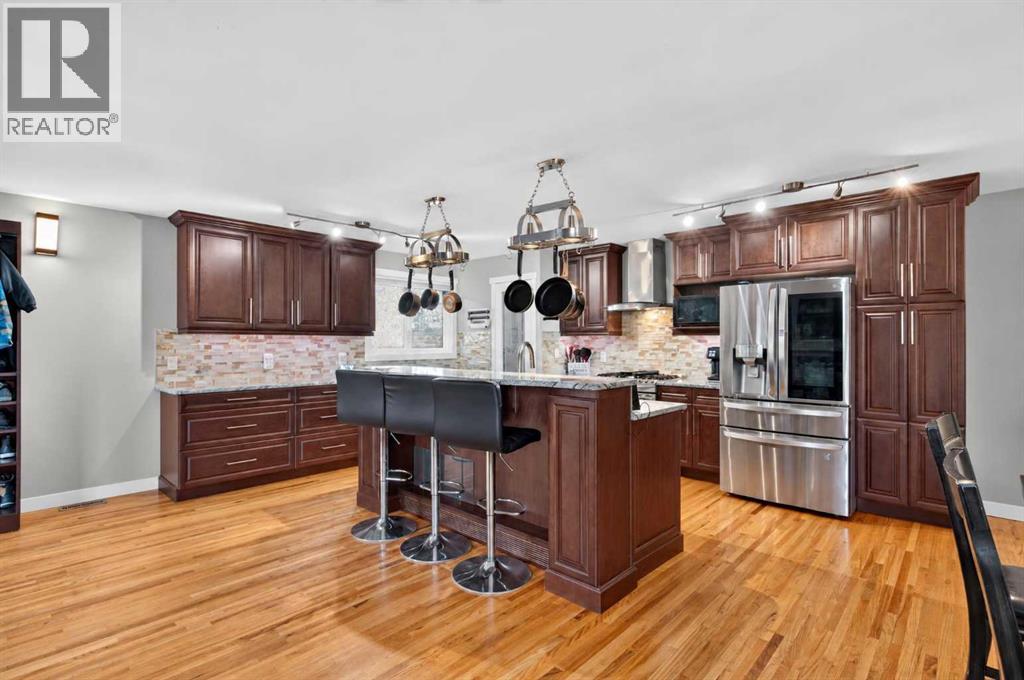
Ready & waiting for a new family to make it their very own is this beautifully updated bi-level in the mature Northwest Calgary community of Ranchlands. Located here on this quiet crescent only minutes to neighbourhood schools, shopping & parks, this fully finished home enjoys hardwood floors, 4 bedrooms & 2 full bathrooms, renovated kitchen with granite countertops & fenced backyard with oversized 2 car garage & extra parking pad for your RV. Dynamite open concept floorplan featuring bright & airy living room with big picture window with views of the backyard, spacious dining room area, garden doors to the backyard deck & maple kitchen with pantry, island with raised bar & pot racks, upgraded granite counters & stainless steel appliances including a GE gas stove/convection oven & Bosch dishwasher. There are 2 bedrooms on the main floor & a stunning full bathroom with double vanities & enclosed jetted tub with body jets & steam shower. The primary bedroom has a wardrobe & the 2nd bedroom has a bay window with seat. The lower level is fully finished with 2 more bedrooms, another full bath with shower & heated floors, terrific rec room with built-in ceiling speakers & laundry/utility room with front-loading washer & dryer. The backyard is fully fenced & landscaped - complete with a large deck, patio, dog run & firepit. Both the living room & rec room are roughed-in for gas fireplaces. Among the many improvements over the last 10 years: roof shingles on house & garage, windows, landscaping & fence, furnace, electrical (including panel), custom window blinds & insulation for both the house & garage (including vapour barrier). Schools, day care & bus stops are all within minutes from your front door, & all the amenities at Crowfoot Centre are at your fingertips...library, Melcor YMCA, restaurants, services, shopping & LRT. With its quick & easy access to major roadways (Crowchild Trail, Nose Hill Drive, Sarcee Trail & John Laurie Blvd), Ranchlands’ prime location means y ou are just minutes to the University of Calgary & retail centers, hospitals & downtown. Welcome home! (id:52806)
Calgary, Alberta
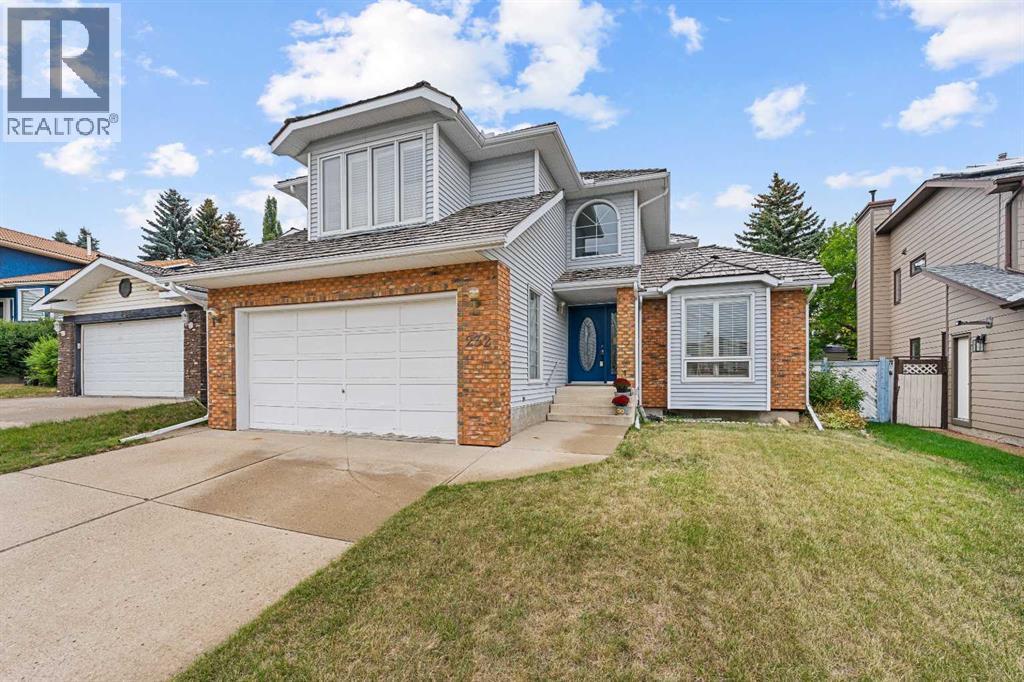
Oozing with charm, architectural character and pride of ownership, this beautifully maintained Hawkwood home is truly something special. From the moment you step inside, you’re welcomed by a dramatic curved staircase, soaring open-to-above entry and thoughtful architectural details that continue throughout the home.The main floor offers an exceptional layout with space to gather, entertain, work and unwind. A sunken formal living room is filled with natural light from a beautiful box-bay window, while the spacious formal dining room is ideal for hosting family and friends. At the heart of the home, the kitchen offers excellent functionality and flow into a bright breakfast nook surrounded by windows, with direct access to the back deck.A second sunken family room is rich with character, featuring a wood-burning fireplace, wet bar and beautiful custom built-in bookcases. A versatile main-floor flex room with French doors makes an ideal home office, den or quiet retreat.Upstairs, the impressive primary suite is a true retreat, complete with a spacious five-piece ensuite featuring a double vanity, large soaker tub, separate shower, separated water closet and a gorgeous stained-glass window that adds another layer of character. Two additional generously sized bedrooms are complemented by a charming lofted den with built-in desk and bookshelves, and corner window.The finished lower level expands the living space with a large recreation room, smooth skim-coated ceilings, ample storage, two furnaces, a three-piece bathroom and an additional room offering excellent potential for a future fourth bedroom, subject to egress requirements.Outside, mature trees and established landscaping create a lush, private backyard setting to enjoy from the spacious deck. The home has NO Poly-B Plumbing. Lovingly maintained over the years, this is a home where the quality of care is immediately apparent. With beautiful built-ins, distinctive architectural details and an abundance of character throughout, this Hawkwood gem is an absolute must-see. (id:52806)
Calgary, Alberta
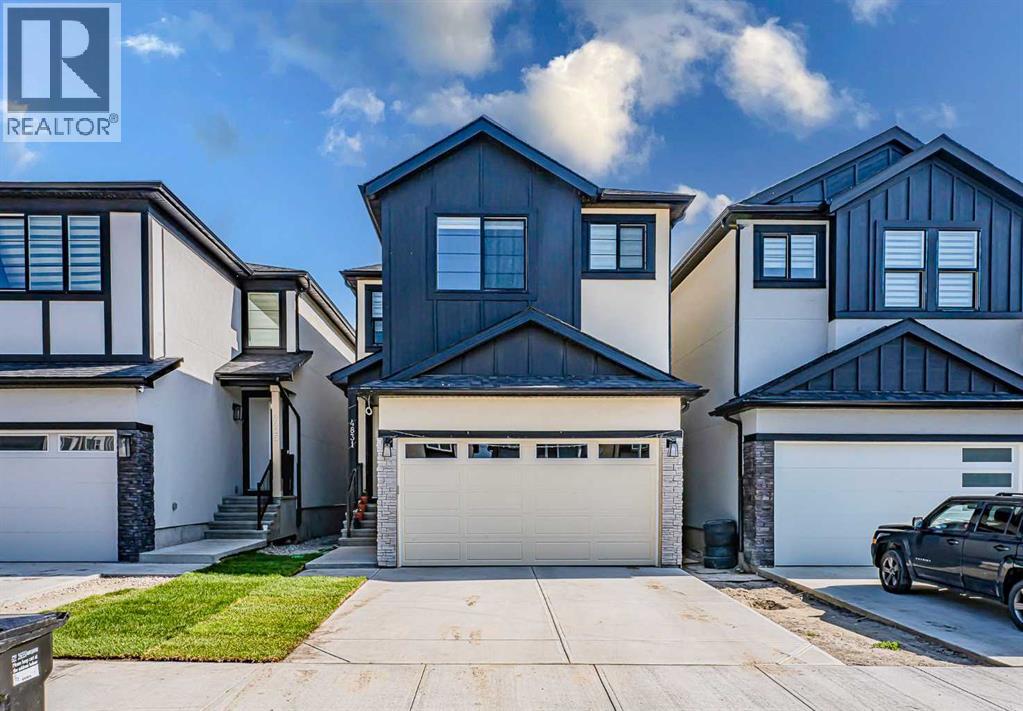
Luxurious Living opportunity in Saddle Ridge!! 4 Bedrooms| 4 FULL BATH| DEN+ FULL BATH on the MAIN | DOUBLE MASTER | SPICE KITCHEN |2 LIVING ROOMS | BONUS ROOM. Located within the walking distance of Gobind Sarvar School, this gorgeous home is here to impress you with its upgrades and craftsmanship. This stunning masterpiece with almost 2475 SQFT of living space with 9ft ceilings offers a layout that maximizes open living space and natural light. Upon entering the open-to-above foyer, you are greeted with a luxurious living space. As you pass the Den on the mainfloor, you will enter the GREAT ROOM w/fireplace that is waiting for you to create memories with friends and family. A fully upgraded Gourmet kitchen equipped with high-end SS appliances comes with a massive island along with the SPICE KITCHEN is a chef's dream come true. The spacious dining room has plenty of room to entertain your guests. The upper level boasts 4 bedrooms, 3 full bathrooms, and a Bonus room that is perfect for a growing family. The well-thought-out layout offers DOUBLE masters with walk-in closets along with 2 other good-sized rooms and a common bathroom. At lower level, 2 bedroom illegal suite aids in extra income. Don't wait, book your showing today! (id:52806)
Calgary, Alberta
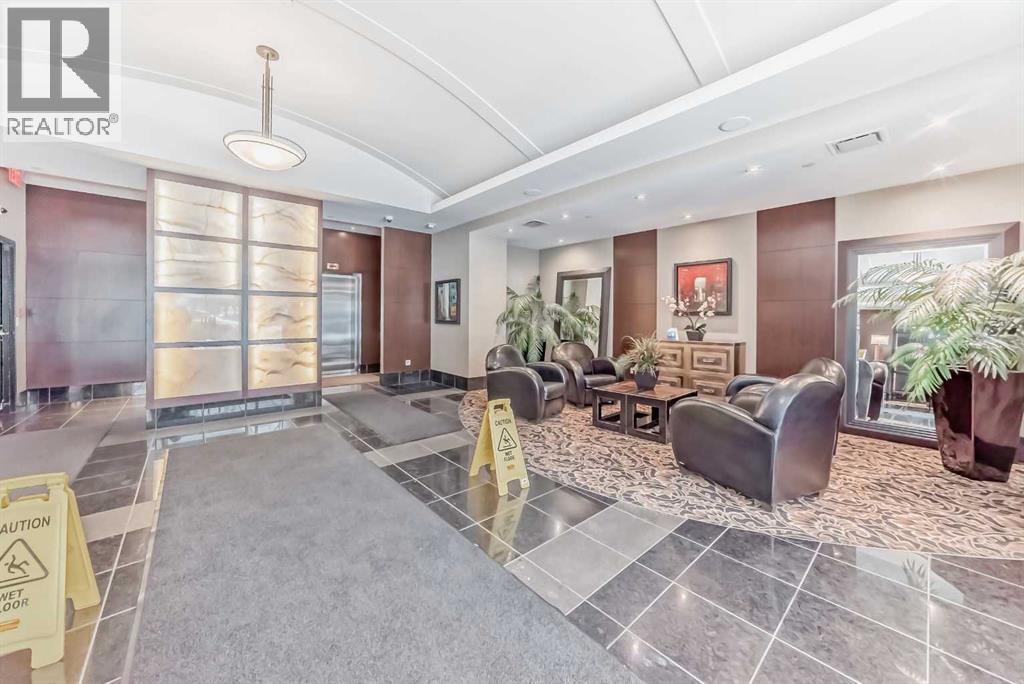
Price reduce $100,000 under City Asscessment , SPECTACULAR VIEWS, SOPHISTICATED LIVING SPACE! Lifestyle + Luxury in this stunning 3 bedroom, 2.5 bath 2000 + SQ FT EXECUTIVE CONDO with OUTRAGEOUS URBAN, RIVER, MOUNTAIN VIEWS. Superb natural light, enjoy floor to ceiling windows, and two south facing balconies. Huge OPEN CONCEPT GREAT ROOM with FIREPLACE, GORGEOUS DINING + PROFESSIONAL KITCHEN, OUTSTANDING DEN/OFFICE! Designer lighting + Surround Sound Throughout. Master Suite with fabulous finishing's + unobstructed river views; luxury ensuite including soaker tub, steam shower, and large double vanity. Beautiful second bedroom with downtown views and full ensuite. Two Heated Underground Titled Parking, Concierge. Walk to shops, restaurants, LRT and Park. A Must View, move in condition with quick possession available! PRICE INCLUDING ALL THE EXPENSIVE FURNITURES, CARRY YOUR OWN BELONGING AND MOVE IN. (id:52806)
