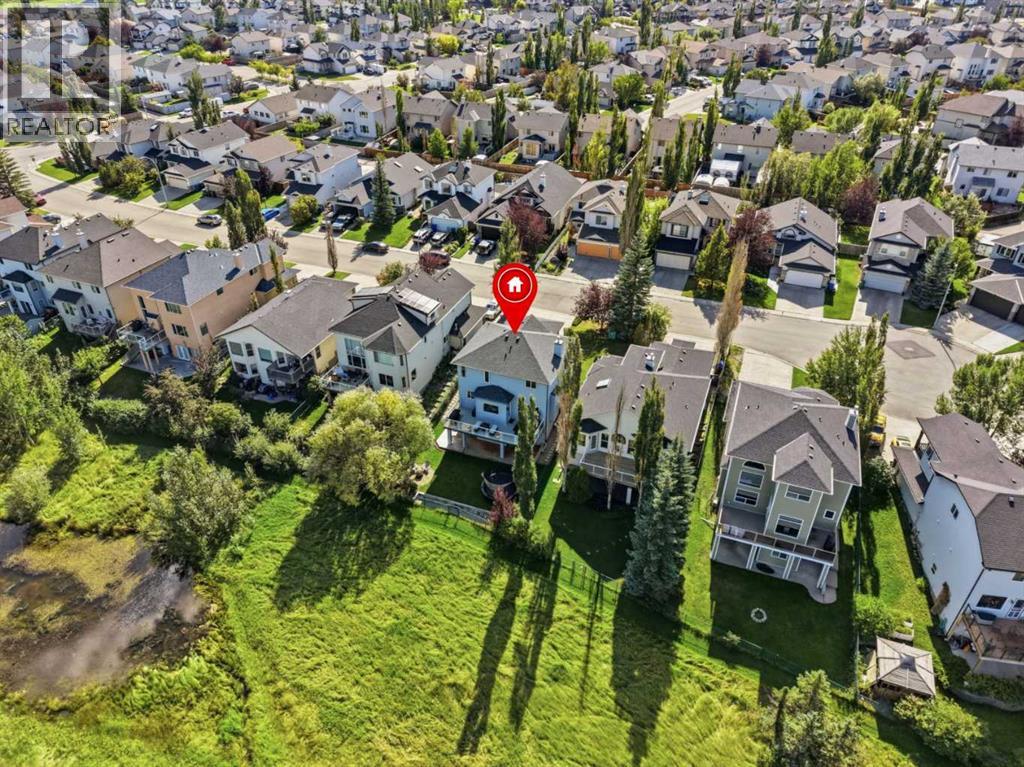
Chestermere, Alberta
Tucked into a quiet cul-de-sac in Chestermere, this upgraded, fully finished walk-out home backs onto a green space and offers nearly 2,900 sq.ft. of living space across three levels. The cathedral entrance opens up to the main floor with 9’ ceilings, a bright kitchen, walk-through pantry and breakfast nook, a living room with a gas fireplace, separate dining room, and main floor laundry. Upstairs are three bedrooms, including a spacious primary with a walk-in closet and 5-piece ensuite, along with the main 4-piece bathroom and linen storage. The fully finished walk-out basement adds even more flexibility with a large rec room, fourth bedroom, full bathroom and dedicated office. Step outside from the lower level into the fenced backyard and green space beyond or enjoy the view from the upper deck with a built-in gas line for your BBQ. The backyard also includes electrical for a future hot tub, while central A/C added in 2025 keeps the home comfortable through the summer. An oversized 22’x23’ double attached garage adds valuable space for vehicles, bikes and storage. Chestermere Lake, beaches, parks, pathways, schools, recreation, shopping and restaurants are all close to home! With quick access to Calgary, it’s a location that gives your family more space while keeping the city within easy reach. Book a showing with your favourite REALTOR® today! (id:52806)
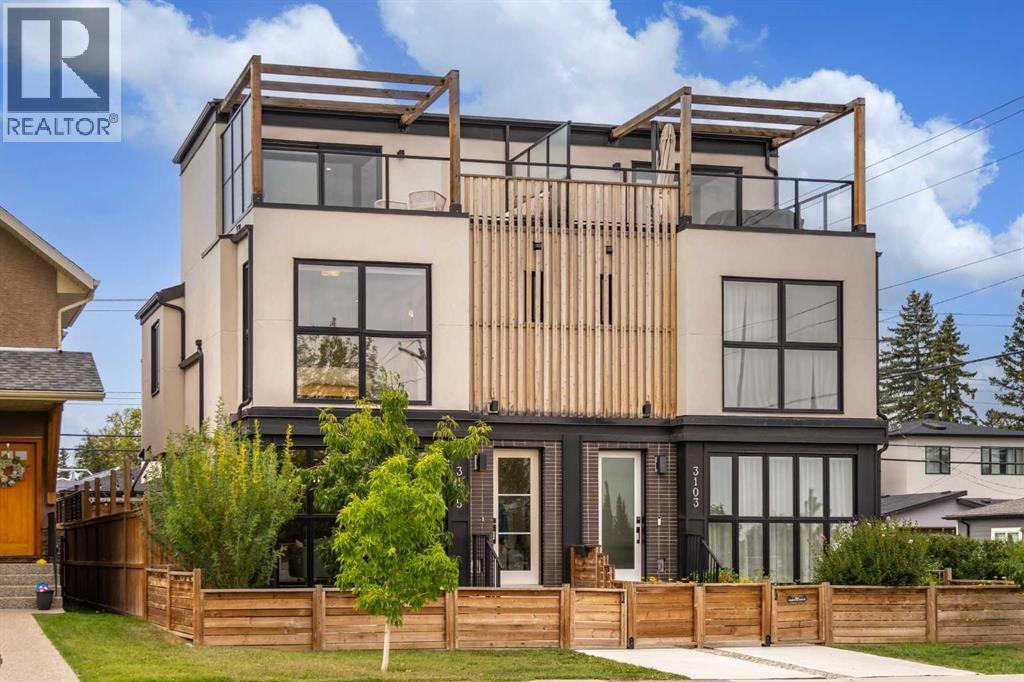
Calgary, Alberta
This immaculate three bedroom, 3 storey townhome sits directly across from a community park, with a rooftop patio to take in the exceptional downtown views. A fenced front courtyard greets you on arrival, a serene spot for morning coffee or evening relaxation.The open concept main floor features wide plank engineered hardwood flooring, an inviting living room anchored by a gas fireplace with Venetian plaster surround, a generous dining area, and a chef's kitchen finished with quartz countertops, an eating island, and stainless steel appliances including a gas range. A patio door adjacent to the kitchen leads to the side deck, perfect for BBQ dinner nights.The two upper levels feature a continuation of the beautiful wide plank hardwood flooring with the second level hosting two spacious bedrooms, including the primary retreat with an expansive walk-in closet and a spa inspired four piece ensuite including heated floors; an additional full four-piece bath and the convenience of upper floor laundry.Ascend to the loft level where you find an impressive flex room, equally suited as a fitness room, office, or TV / gaming room. From here, step onto the private rooftop patio to unwind against a backdrop of skyline and park views.The fully finished lower level is a perfect space for guests or the family with further living space including a large family and recreation room, wet bar, third bedroom, and full four-piece bath. Air conditioning throughout keeps the entire home comfortable through Calgary's warmer months. Parking is made easy and convenient with paved alley access to your private single car garage.This exceptional townhome is nestled in a quiet community steps away from parks, schools, and restaurants, with easy access to downtown Calgary and is truly a must see. (id:52806)
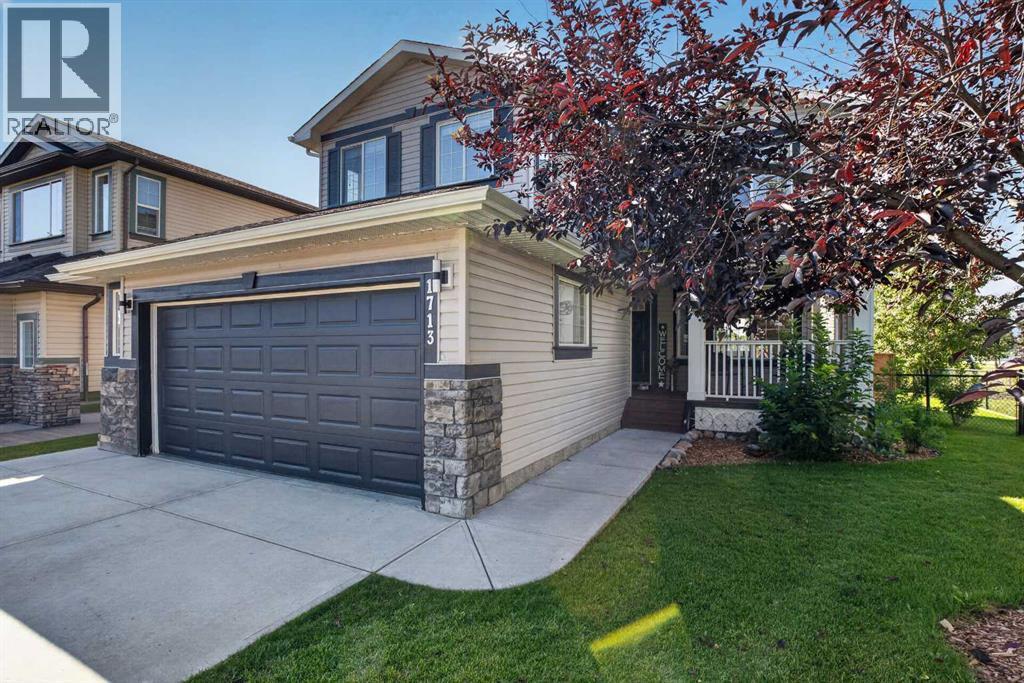
High River, Alberta
Welcome to a truly special home where location, space and privacy come together. Tucked away on a quiet cul-de-sac, this two-storey home sits on a large lot with a sunny south backyard that backs directly onto a green space. With mature trees, wide open views, and no neighbours immediately behind, the setting feels private and peaceful while still offering all the convenience of a family friendly community. Inside, the main floor offers a bright and functional layout with plenty of flexibility. Just off the entrance is a formal living room that could also serve as a dining room or additional sitting area. Down the hall, a dedicated home office features newer engineered hardwood flooring, while the remainder of the main level showcases original maple hardwood and new Hunter Douglas window coverings throughout. The kitchen features cherry cabinetry extending to the ceiling, new white quartz countertops, a hammered subway tile backsplash, pantry storage, and a window above the sink overlooking the backyard. The oversized island retains its original dark stone countertop and provides plenty of additional prep space and casual seating. Wrapped in windows, the adjoining dining area is a standout with its 10-foot ceiling and beautiful views across the backyard and green space. Across from the kitchen, the inviting living room is anchored by a corner gas fireplace with stone surround, built-in shelving, and a dedicated media nook. Sliding patio doors lead outside to what may be the home's best feature, a wide south facing backyard on an oversized lot backing directly onto green space. A large poured concrete patio provides plenty of room for outdoor dining, entertaining, or a future hot tub, while established trees add privacy without taking away from the open views beyond. Upstairs, blonde toned engineered hardwood runs throughout. The spacious primary bedroom is complemented by a fully renovated ensuite featuring quartz counters, a white vanity, corner soaker tub, separat e glass enclosed shower, and updated flooring. Two additional bedrooms are both generously sized, including one with a walk-in closet, while the renovated four-piece main bathroom adds another modern touch. At the front of the home, the bonus room provides excellent additional living space and is easily a fourth upper level bedroom. A conveniently located laundry room completes the floor. The fully finished basement expands the living space even further with laminate flooring, a large recreation room filled with natural light from two oversized egress windows, a spacious bedroom with two additional windows and a huge walk-in closet, plus a 3 piece bathroom. Complete with an oversized double attached garage, covered front porch, flexible living spaces, numerous updates, and an outstanding lot, this is a home that offers plenty of room for a growing family. But it is the setting that truly separates it from the rest, a large south facing yard and uninterrupted green space views right outside your back door. (id:52806)
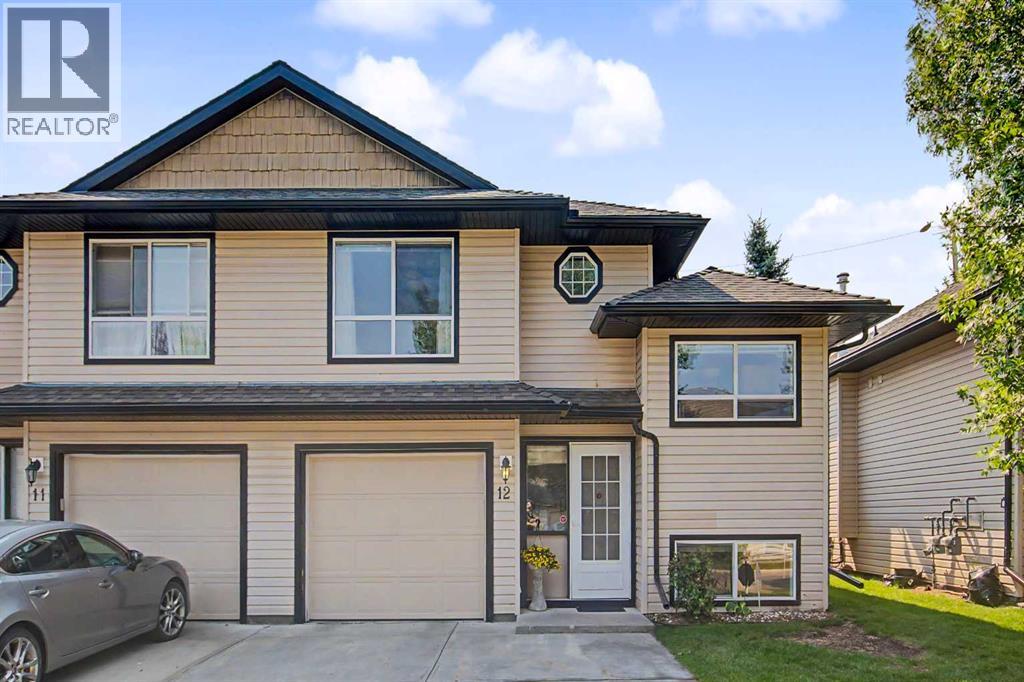
Airdrie, Alberta
This 3-bedroom, 3-bathroom half duplex in Airdrie’s Fairways community is located in an age-restricted development and offers a practical layout with plenty of finished living space. The main floor features hardwood through the living and dining areas, a tiled kitchen with a spacious eating nook large enough for a four-person table, a full 4-piece bathroom, and main floor laundry. The south facing windows are tinted creating a comfortable experience on sunny days. French doors lead to the fully fenced backyard and a large Trex deck with an electric awning, giving you plenty of usable outdoor space. Upstairs, the primary bedroom includes a walk-in closet and private 4-piece tiled ensuite. The fully finished basement adds two more bedrooms, including one generously sized bedroom, a family room with a gas fireplace and window, a full 4-piece bathroom, and a large utility room offering excellent additional storage space. and additional storage under the stairs. The single attached garage includes shelving, and the driveway provides parking for a second vehicle. Central vacuum with attachments is also included. With three full bathrooms, a finished basement, main floor laundry, and a large backyard deck, this home makes excellent use of its space inside and out. (id:52806)
Rural Rocky View County, Alberta
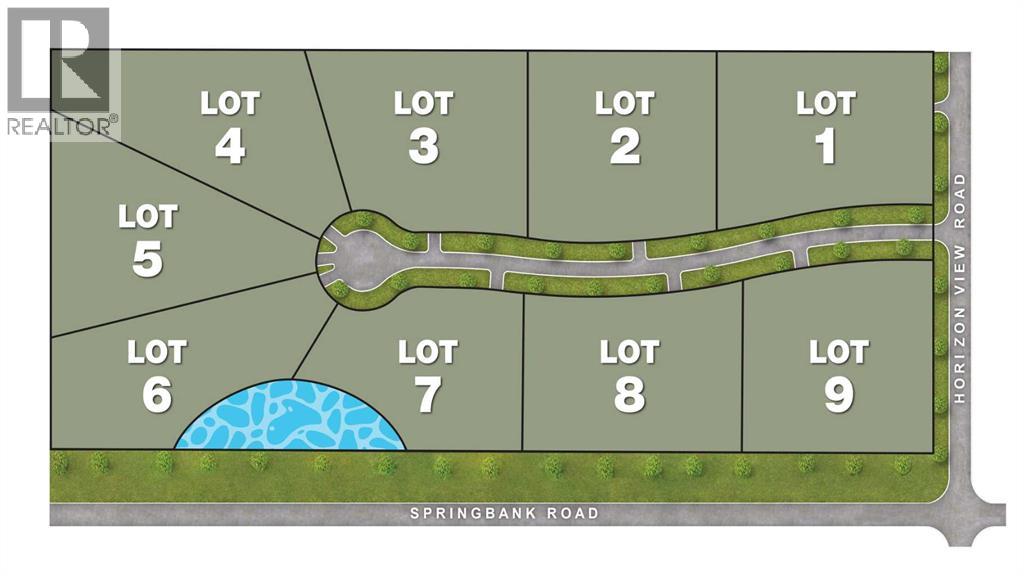
INVESTOR & BUILDER ALERT! Approved Subdivision in Springbank, AlbertaRare Development Opportunity in the heart of Springbank—one of Alberta’s most desirable rural communities. This exceptional 20-acre property has been approved by Rocky View County for subdivision into nine Country Residential lots, presenting a ready-to-go opportunity to create a prestigious residential enclave.With breathtaking Rocky Mountain views and scenic countryside, the land offers an unmatched natural setting for a luxury community. Just minutes from Calgary, the property is located four minutes from the city limits, twenty minutes to downtown, and approximately three kilometers from Stoney Trail (Ring Road), ensuring quick and convenient access to all parts of the city and surrounding areas.Springbank is renowned for its top-rated public and private schools, golf courses, shopping, dining, and abundant recreational amenities—making it one of the most sought-after places to live in Alberta.Whether you are an investor, builder, or developer, this property provides a rare, shovel-ready opportunity to meet the strong demand for country residential living near Calgary. With approvals in place, stunning landscapes, and a strategic location, this land is primed for development into an exclusive estate community or could serve as a remarkable private holding.Don’t miss this extraordinary chance to secure one of Springbank’s rare approved multi-lot subdivisions. (id:52806)
Calgary, Alberta
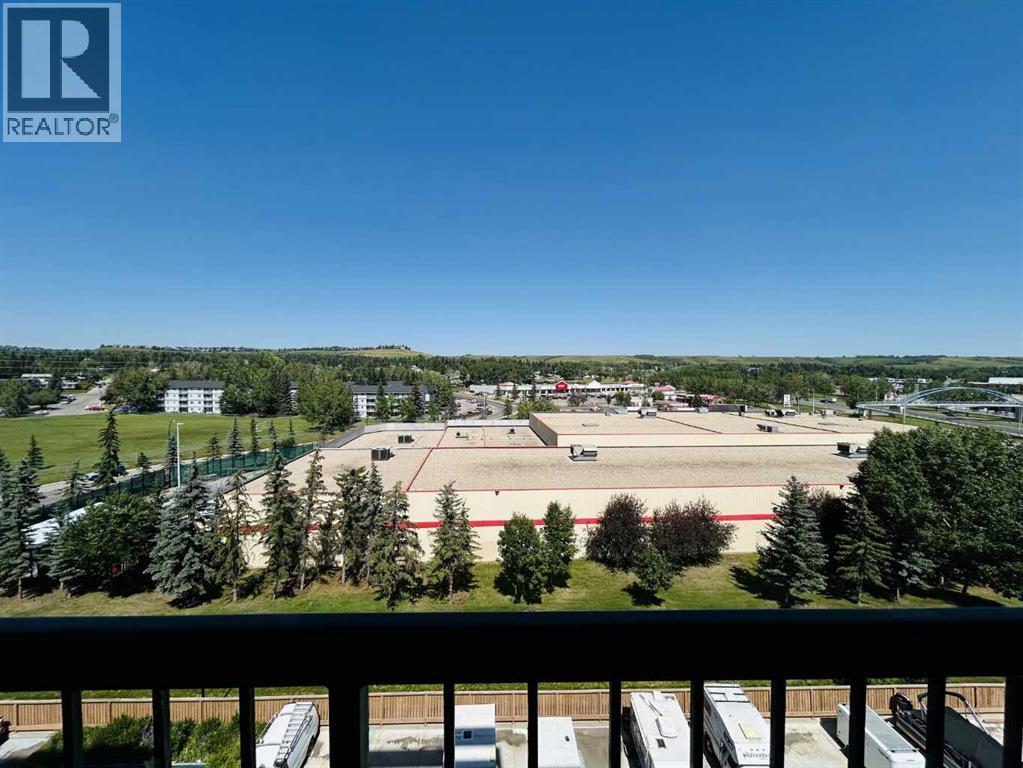
This attractive one-bedroom, one-bathroom condominium in Dalhousie features a well-designed layout, including a private storage room. The functional kitchen offers ample counter and cabinet space, along with a full appliance package. A separate dining area overlooks the bright living room, which opens onto a covered deck with views of Nose Hill Park. The generously sized primary bedroom adds to the comfort of the unit. Residents also enjoy access to a range of amenities, including heated underground parking, a common laundry room, sauna, fitness area, games room, party room, tennis court, and ample visitor parking. Recent upgrades include fresh paint, a new toilet, and new flooring in the bedroom, kitchen, and bathroom. Ideally located within walking distance to public transit, parks, and shopping, and close to universities and hospitals, this property is perfect for first-time buyers, young professionals, or investors. (id:52806)
Bragg Creek, Alberta
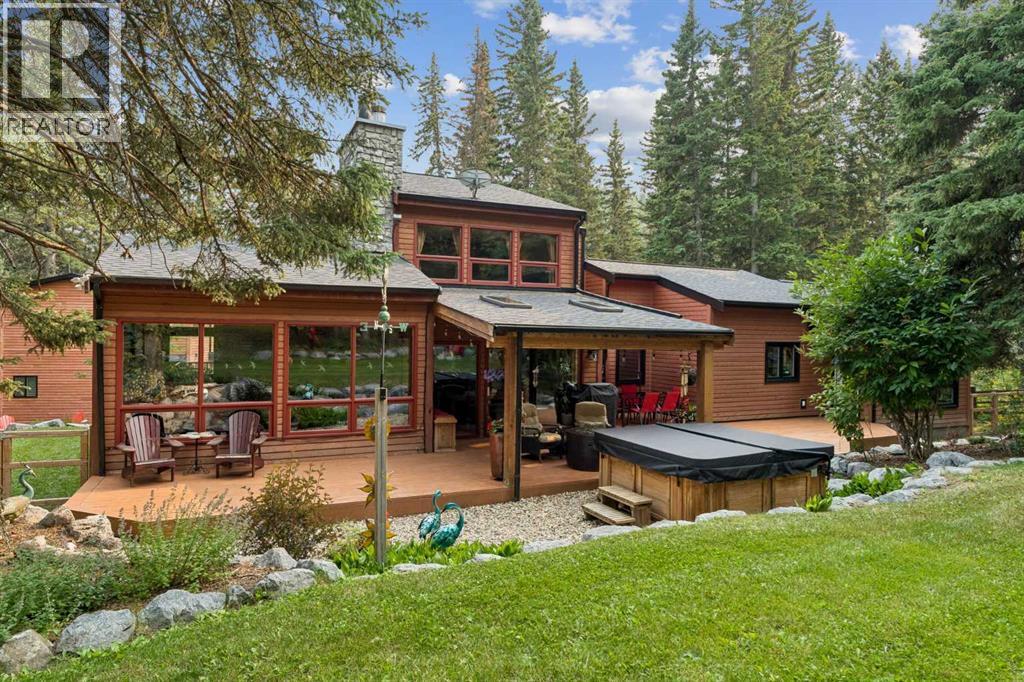
***OPEN HOUSE SAT OCT 3rd 1:00-4:30 *** No. You’re not seeing double.In fact, calling it a house might be selling it a little short.Welcome to 226 Mountain Lion Drive, where you’ll find two homes on one 2 acre lot. The attached second home has its own address and can be used for mortgage financing, making it ideal for multi-generational living, a vacation rental, a live-in nanny, or even housing for an employee connected to your home-based business.What business? Did we mention there’s yet another building? The detached double garage has a finished office/studio/flex space above it, giving you even more room to work, create, pursue a hobby or simply escape.With two homes, a separate office, multiple decks, fire pits and plenty of outdoor space, this doesn’t even sound like a house anymore. It sounds like an estate. You’ll certainly feel like it when deciding which fire pit to gather around or which deck to soak up the sun. And did we mention the hot tub for stargazing?But the real luxury is the lifestyle. You’re a short walk to Wintergreen Golf & CC, and just minutes from Kananaskis Country where you can go mountain biking, hiking, cross-country skiing, horseback riding, fishing or view the Rocky Mountain scenery. Plus, restaurants and shops are close by in the Hamlet.And somehow, all of this is only 30 minutes from Calgary.Space, privacy, flexibility and income potential, all wrapped up in a lifestyle that puts nature right outside your door. And we haven’t even talked about the interiors.Want to see more? Check out the 3-D tour and property video and let your eyeballs do the walking. (id:52806)
Calgary, Alberta
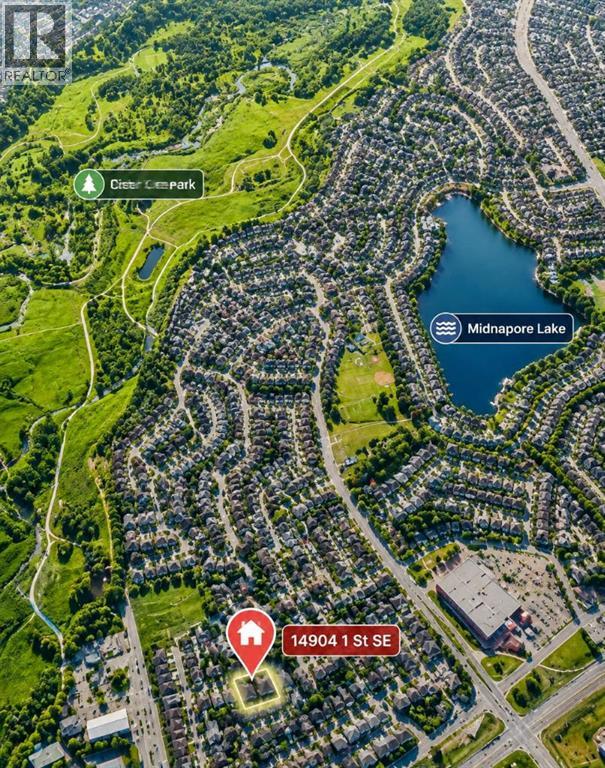
Lake Community / Legalized Basement Suite / Large Lot / Close to C-TrainWhy settle for a starter home when you can own a home that helps pay for itself? Located in one of Calgary’s premier established lake communities, this charming bungalow sits on a massive lot and features a City-approved, fully registered 1-bedroom legal basement suite (Sticker #1952). Complete with its own private entrance and full kitchen, it is the perfect setup to generate premium rental income or house extended family.The property boasts massive capital updates completed between 2020 and 2025, offering total peace of mind. The mechanical systems have been modernized with a high-efficiency furnace and a new hot water tank. Outside, the massive, mature yard features a newly built deck, a redone fence, and an oversized double detached garage—perfect for weekend BBQs and outdoor living.Inside, the home is entirely turnkey. Updates include new flooring throughout the entire house, partially replaced windows, fresh paint on the walls and cabinets, and a stylish new kitchen backsplash. Both the main level—featuring a bright 3-bedroom layout—and the totally renovated basement and upstairs bathroom feel fresh, modern, and completely move-in ready.Location is everything: you are just a 10-minute walk to the C-Train, a short stroll to Fish Creek Provincial Park, and within 10 minutes of top-ranking schools. This home doesn't just offer an incredible lifestyle—it invests in your future. (id:52806)
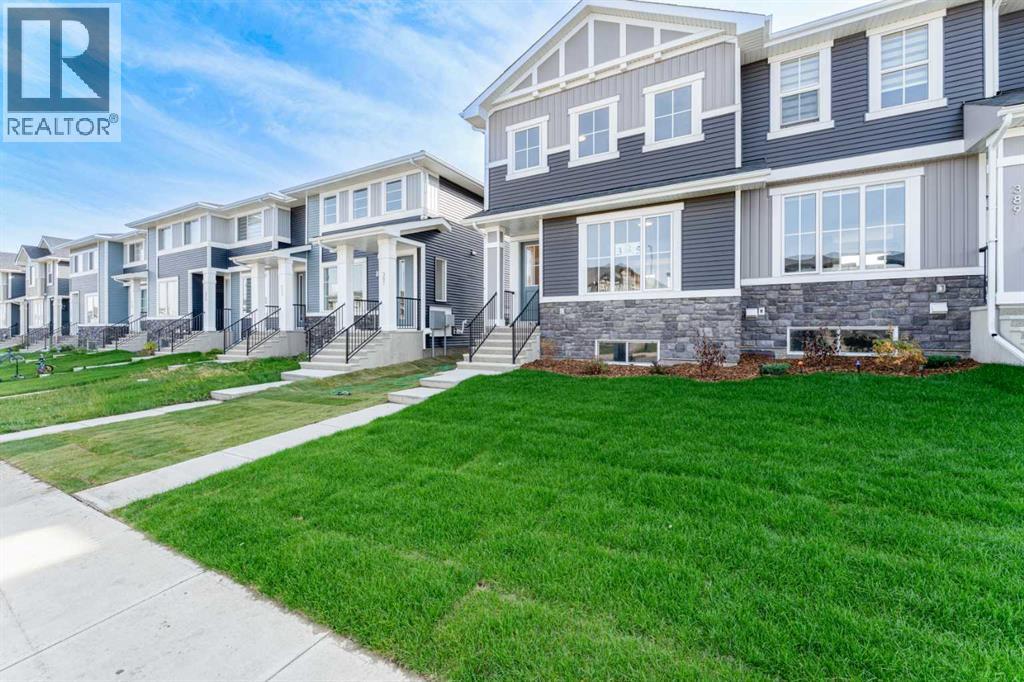
Chestermere, Alberta
This end-unit Hamilton in the Waterford community offers 3 bedrooms and 2.5 bathrooms, with no condo fees and the added privacy of an end-unit position.The main floor features 9' ceilings and engineered hardwood flooring through the great room, nook, and kitchen. The kitchen includes quartz countertops, and the great room offers an optional electric fireplace. Upstairs, the primary bedroom includes a walk-in closet, and upper-floor laundry adds convenience alongside two additional bedrooms.Outside, a treated wood deck extends off the main floor, and the home includes a rear garage and basement side entry.Buyers may want to ask about the First-Time Home Buyers' GST Rebate, which may offer savings of up to $50,000 on a new home for those who qualify. Eligibility generally requires buyers to be 18 or older, a Canadian citizen or permanent resident, and not to have owned or lived in a home owned by them or their spouse/common-law partner in the past four years. This incentive applies to homes under contract after May 27, 2025. Buyers should confirm eligibility directly with the Government of Canada / CRA, as terms and conditions apply.Note: Some photos shown may be of the same model home for illustration purposes only. Actual finishes, interior colors, and style may vary.This home is move-in ready. (id:52806)
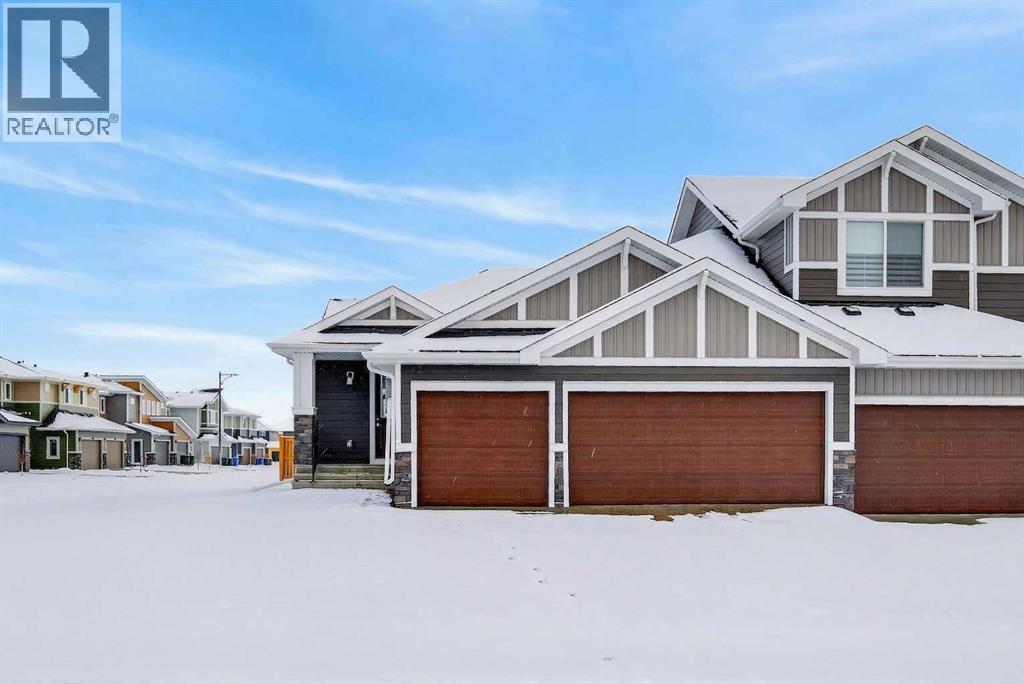
Chestermere, Alberta
Welcome to this stunning brand new bungalow semi-duplex by Douglas Homes, beautifully situated on a premium corner lot in the sought-after community of Waterford in Chestermere. Offering the convenience and functionality of bungalow living, this thoughtfully designed home combines modern elegance with everyday comfort.DH $20K Limited Savings already included, providing exceptional value on this beautifully crafted home. A rare triple car garage adds both practicality and curb appeal, making this property stand out from the rest.Inside, you’ll find a bright and open-concept layout featuring 9’ basement ceilings, elegant quartz countertops, engineered hardwood flooring, and a stylish electric fireplace that creates a warm and inviting focal point in the main living area. The well-appointed kitchen seamlessly connects to the dining and living spaces, ideal for entertaining or relaxed day-to-day living.The spacious primary bedroom offers the ease and comfort of main-floor bungalow living and serves as a private retreat complete with a luxurious ensuite featuring dual sinks and contemporary finishes. Every detail has been carefully selected to deliver both style and functionality.Located just minutes from an existing park and future amenities, this home offers the perfect blend of peaceful community living and everyday convenience.First-Time Buyer OpportunityEligible purchasers may qualify for the First-Time Home Buyers’ GST Rebate, potentially saving up to $50,000 on a new home. To qualify, buyers must be 18 years or older, a Canadian citizen or permanent resident, and must not have owned or occupied a home owned by themselves or their spouse/common-law partner within the past four years.This limited-time incentive applies to homes with agreements dated after May 27, 2025, subject to Government of Canada / CRA guidelines and eligibility requirements.Call today to learn more about this exceptional bungalow opportunity in Waterford! (id:52806)
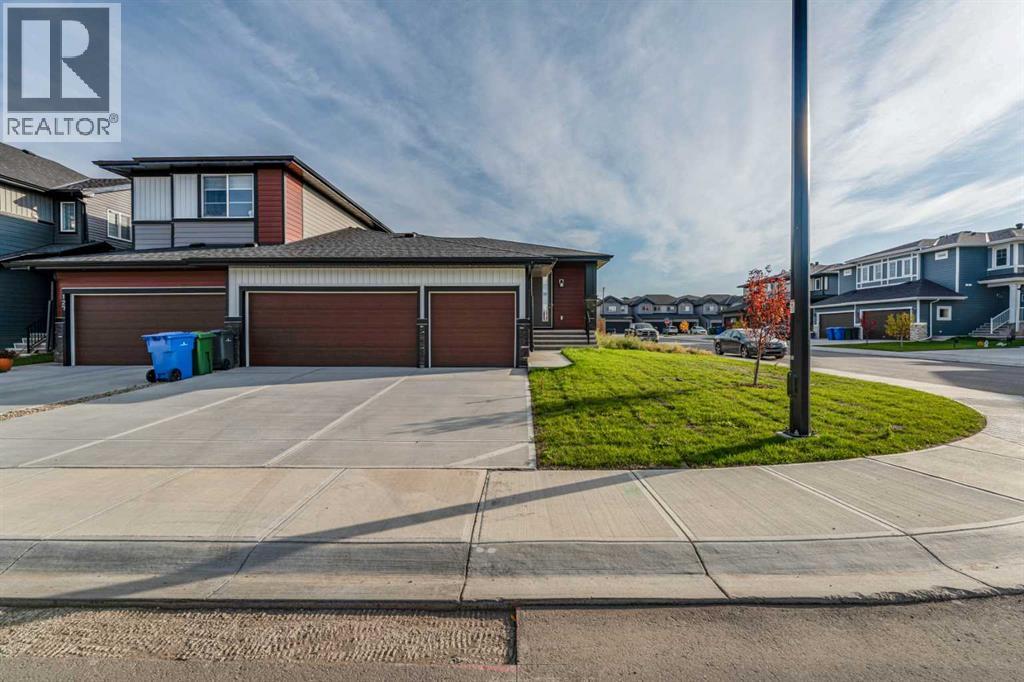
Chestermere, Alberta
Welcome to this brand-new bungalow semi-duplex by Douglas Homes, ideally situated on a premium corner lot in Waterford, Chestermere. This thoughtfully designed home offers the convenience of bungalow living with a bright, open-concept layout and quality finishes throughout.The DH $25K Limited Savings is already included in the purchase price. Features include a rare triple-car garage, treated wood deck, quartz countertops, engineered hardwood flooring, and an electric fireplace. The well-appointed kitchen opens to the dining and living areas, creating a functional layout for everyday living and entertaining.The spacious primary bedroom is located on the main floor and features a private ensuite with dual sinks. The basement is currently undeveloped and is planned to be fully developed with two additional bedrooms, a 4-piece bathroom, and a large recreation/games room. The planned development will include 9’ ceilings, providing a comfortable and spacious lower-level living area.The home is located close to an existing park and future amenities, with convenient access to everyday services, shopping, and Chestermere attractions.Eligible first-time home buyers may qualify for the First-Time Home Buyers’ GST Rebate of up to $50,000, subject to Government of Canada and CRA eligibility requirements. Agreements must be dated after May 27, 2025.Please note that the basement is currently undeveloped. Some photos are of the same model and are provided for illustration purposes only. The actual home may vary in exterior style, interior colours, finishes, and selections.Contact us today for more information or to arrange a private viewing. (id:52806)
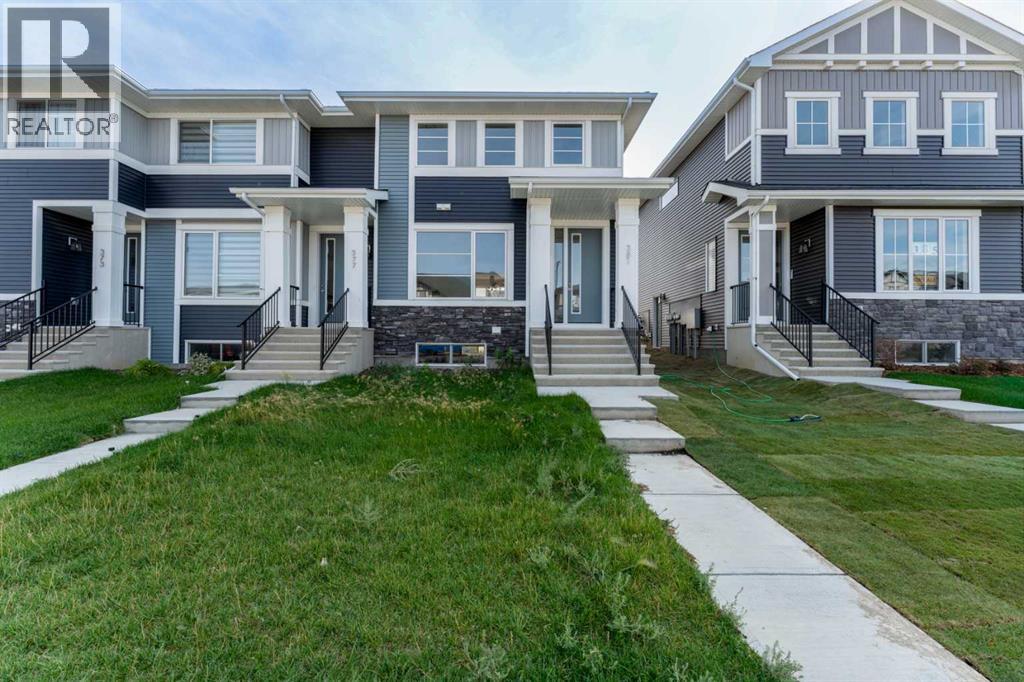
Chestermere, Alberta
Welcome to this brand-new end-unit townhouse with No Condo Fees in the growing community of Waterford in Chestermere. This home features a functional layout suited to a variety of lifestyles.The main floor showcases an open-concept design, connecting the kitchen, dining area, and living room to create a practical space for everyday living and entertaining. As an end unit, the home benefits from additional windows that provide increased natural light throughout the main living areas.Upstairs, you will find three bedrooms, including a primary bedroom with a walk-in closet and private ensuite bathroom. Two additional bedrooms, a full bathroom, and the convenience of upper-floor laundry complete the upper level.The unfinished basement offers future development potential, subject to municipal approvals and permits where applicable.Exterior features include a treated wood deck, fully landscaped and fenced yard, and a detached double garage.Located in Waterford, residents enjoy convenient access to parks, pathways, schools, shopping amenities, and Chestermere Lake, with Calgary just a short commute away.The builder's DH $20K Limited Savings incentive has already been applied to the purchase price.First-Time Buyer Opportunity:Eligible purchasers may qualify for the First-Time Home Buyers’ GST Rebate, offering potential savings of up to $50,000 on a new home. Buyers must be 18 years or older, a Canadian citizen or permanent resident, and must not have owned or lived in a home owned by themselves or their spouse/common-law partner within the last four years. Homes placed under contract after May 27, 2025 may qualify. Terms and conditions are subject to Government of Canada and CRA rules and guidelines.Photos are representative of the same model and are provided for illustrative purposes only. Actual finishes, materials, colors, features, and specifications may vary from those shown.Call Today! (id:52806)
