Calgary, Alberta
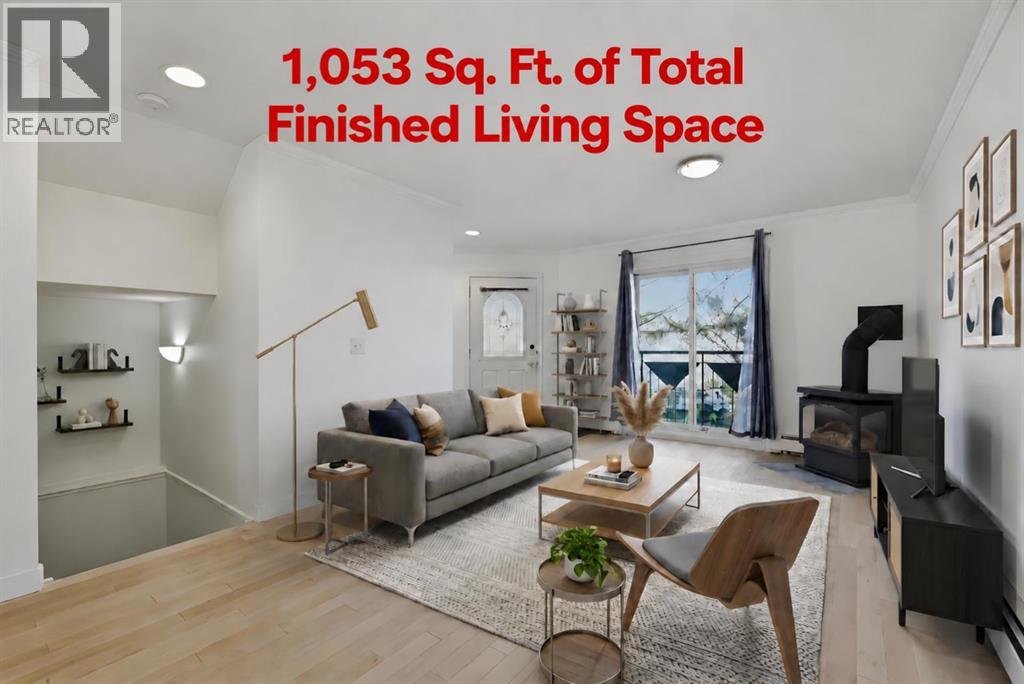
1,053 SQ FT OF FINISHED LIVING SPACE | COVERED PARKING STALL | 1 BED + DEN | 2.5 BATHS | There’s more space here than you might expect! The lower level offers nearly 500 sq ft of finished living space, bringing the TOTAL LIVING AREA to 1,053 sq ft. Welcome to 1215 15th Avenue SW! This two-level townhome offers privacy, convenience, and a truly walkable inner-city lifestyle, as well as being LARGE PET FRIENDLY. Upon entry, the recent renovations and upgrades are evident, with HARDWOOD FLOORS throughout the open-concept main floor. The kitchen offers ample cabinetry, storage, and room to entertain, while the front sitting room features a cozy GAS FIREPLACE—perfect for those cool winter days. The lower level features updated carpet and a spacious, well-lit primary bedroom with a WALK-IN CLOSET and a four-piece ensuite. A separate den, complete with a full closet and its own three-piece ensuite, makes an ideal home office. Recent improvements include the complete removal and replacement of the home’s Poly-B plumbing, new toilets throughout, and a fresh coat of neutral paint. The boiler system provides in-floor heating on the lower level and radiant heat throughout the main floor. A COVERED ASSIGNED PARKING STALL adds convenience and protection from the elements. Enjoy an exceptional location close to downtown and just steps from 17th Avenue, with shopping, dining, and everyday conveniences within easy reach. QUICK POSSESSION AVAILABLE! Book your private showing today! (id:52806)
Calgary, Alberta
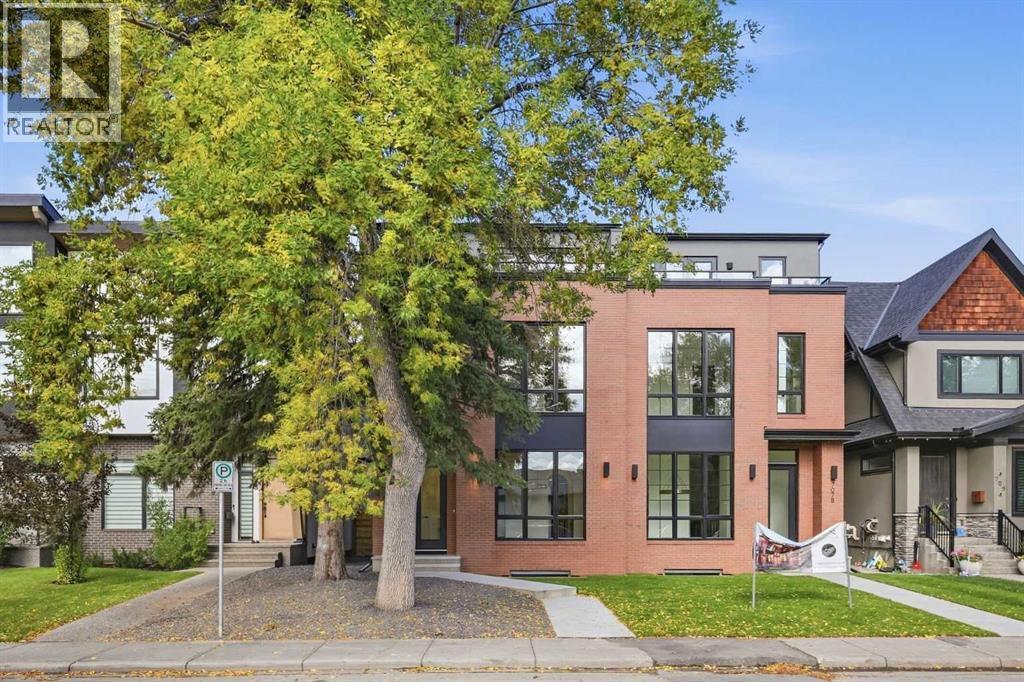
Located on a quiet street in the established community of Parkdale, this stunning new build by Resovia Homes offers 3+1 bedrooms and over 3,500 sq ft of beautifully curated living space. The main level features hardwood floors, lofty ceilings, and an abundance of natural light. A front dining area provides generous space for hosting, complemented by a convenient butler’s pantry that connects seamlessly to the chef’s kitchen—finished with contrasting white and dark countertops, an island with eating bar, extensive cabinetry, and a high end appliance package. The adjacent living room is anchored by a striking floor to ceiling feature fireplace with built ins. A mudroom and stylish 2 piece powder room complete the main level. The second level hosts three well appointed bedrooms, a 4 piece bath, and a laundry room with sink and storage. The primary retreat showcases a custom feature wall, walk in closet, and a secluded 5 piece ensuite with dual sinks, a relaxing freestanding soaker tub, and a separate shower. Ascend to the third level to discover a spacious flex room with a private balcony and a 2 piece powder room – an ideal setting for a home office, studio or lounge. The flex room has roughed-in plumbing and electrical for a wet bar, including a plug-in for a bar fridge and wiring for 2 recessed lights above the bar. The fully developed basement, with roughed in in floor heat, expands the living space with a large recreation/media room and wet bar, a fourth bedroom, and a 4 piece bath. Other notable features are roughed in air conditioning and roughed in gas and electrical to the garage. Outside, enjoy a sunny west backyard with a patio and access to the double detached garage. This prime Parkdale location is just blocks from scenic Bow River pathways and close to Edworthy Park, schools, shopping, the Foothills and Children’s Hospitals, public transit, and major routes including Crowchild Trail and 16th Avenue. (id:52806)
Calgary, Alberta
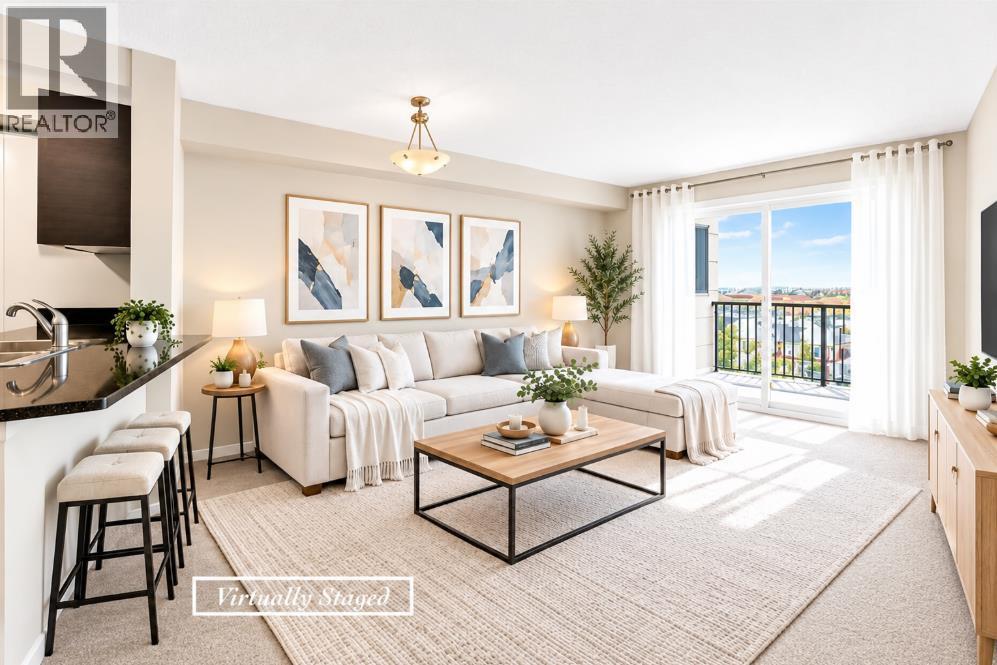
TWO TITLED PARKING STALLS IN THE HEATED UNDERGROUND PARKADE — A RARE FIND IN THIS COMPLEX! Add TOP-FLOOR LIVING, TWO BEDROOMS, TWO FULL BATHROOMS and IN-SUITE LAUNDRY, and you have an exceptional opportunity in the sought-after community of Kincora. Beautifully maintained and move-in ready, this 773.45 sq. ft. condo brings together comfort, convenience and a lifestyle you’ll love coming home to.Step inside to a bright, inviting open-concept layout that makes the most of every square foot. The kitchen features striking black cabinetry, coordinating black appliances and granite countertops, with an adjacent dining area that keeps meals and conversation connected. Whether you’re preparing dinner, hosting friends or enjoying a quiet evening, the space feels welcoming and easy to live in.Natural light flows through the living room’s patio doors, drawing you onto your private balcony. Start the morning with fresh air and coffee, or settle in after a busy day and enjoy the view from your top-floor retreat.The primary bedroom offers a comfortable place to recharge, complete with a good-sized closet and a private four-piece ensuite. The second bedroom gives you options: a welcoming guest room, a dedicated home office or space for a roommate. A second full four-piece bathroom adds everyday convenience, while your own in-suite laundry room makes household routines simple.Beyond your front door, discover what makes Kincora such a special place to call home. Ravine walking and biking trails are just outside the complex, inviting you to make an evening stroll, a weekend bike ride or a refreshing outdoor break part of your daily routine. Enjoy the balance of natural surroundings and city convenience, with nearby parks, playgrounds and Kincora Glen Soccer Field adding even more ways to get outside.Shopping, restaurants and everyday essentials are all close by, including Costco, Home Depot, Canadian Tire, Best Buy, Winners and Sage Hill Plaza. Convenient access to Stoney Trail and Sarcee Trail makes getting around Calgary—or heading out of town—easy.The two titled underground parking stalls truly set this home apart. Keep both vehicles sheltered through Calgary’s changing seasons and enjoy the flexibility of a second space for your household. Combined with professional management and the ease of condo living, this is an attractive choice for first-time buyers, downsizers and investors alike.A top-floor setting, a practical two-bedroom, two-bathroom layout, trails at your doorstep and parking that’s hard to find—this Kincora condo deserves a place at the top of your viewing list. Book your showing today! Note: Some photos have been virtually staged for illustrative purposes; furniture and décor shown may not be present at the property. (id:52806)
Calgary, Alberta
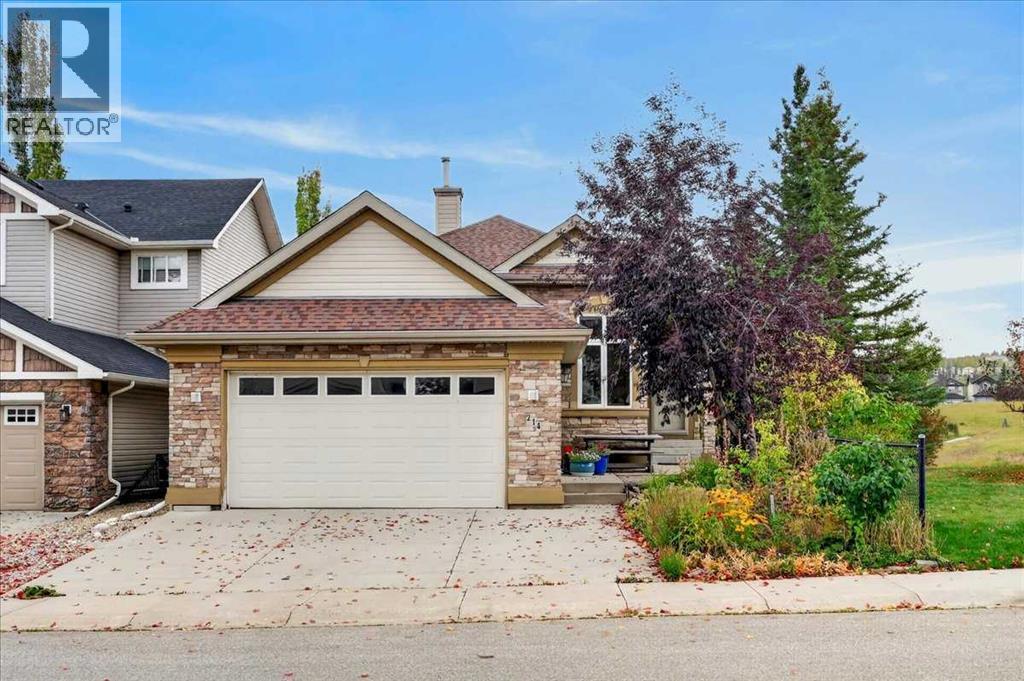
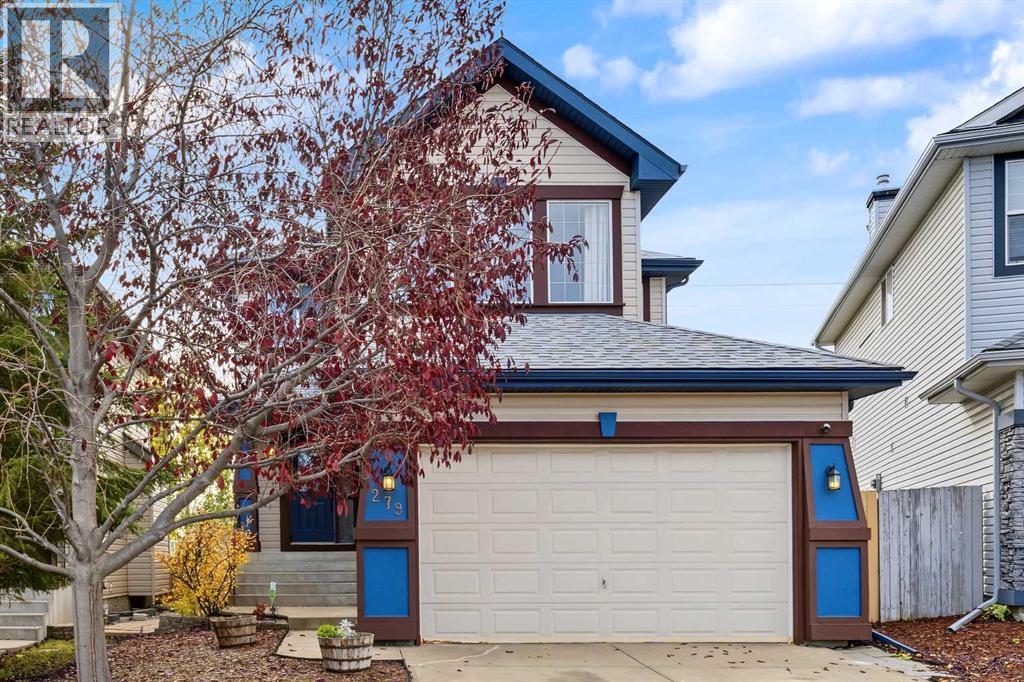
** Please click on "Video" for tour ** VERY RARE bungalow SIDING onto green space and BACKING SOUTH onto a ravine with amazing views! This fabulous house features: almost 2500 sq ft developed, 4 bedrooms, 3 full bathrooms, HEATED DRIVEWAY, insulated/heated garage, upgraded triple pane Lux windows (2017), new furnace (Nov 2024), air conditioning, large deck, 10 ft ceilings on main / 8.8 ft in basement, newer hot water tank (2024), new roof (2025 - Rubberized SBS Modified Class 4 Hail Protection), new refrigerator (May 2026), gutter leaf guards (2024), cozy gas fireplace, Hunter Douglas blinds throughout, real Beechwood hardwood flooring, built-in wine fridge in island & much more! Location is outstanding - siding and backing onto no one, whisper quiet street, City of Calgary pathways right outside your door, bus stop 2 blocks away, all schools & amazing amenities close by and very easy access to all major routes - Deerfoot/Stoney/Crowchild Trails! Total pride in ownership and move-in ready! (id:52806)
Calgary, Alberta
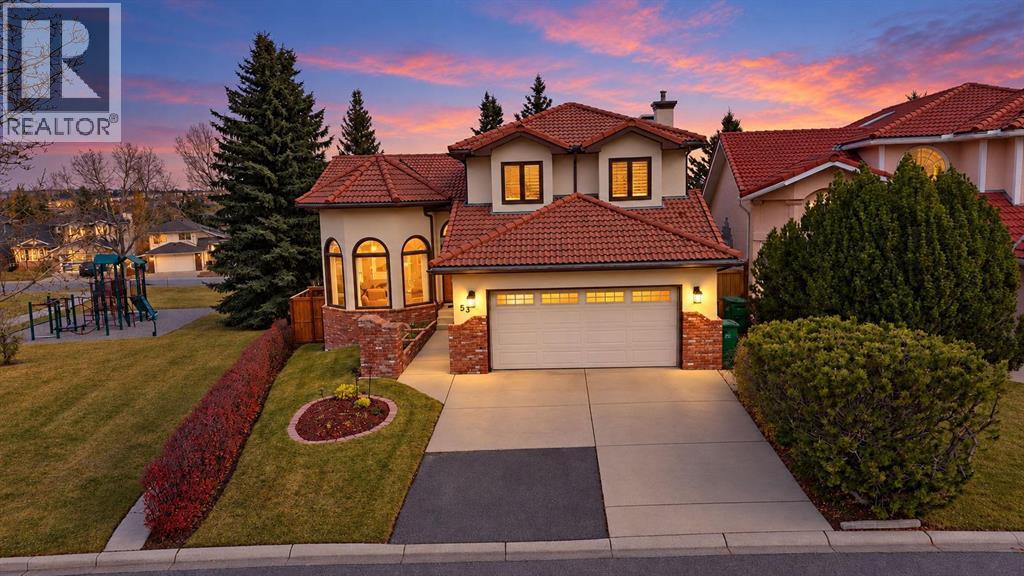
FANTASTIC LOCATION BACKING GREEN SPACE AND WALKING PATHWAY! This lovely 2-storey home offers a bright, open floor plan with spacious living room featuring a cozy fireplace, lovely kitchen with quartz countertops, walk-in pantry, and dining area with access to a large deck. Main floor also includes office, 2-piece bathroom and mudroom leading to the double attached garage. Upstairs you will find generous family room with large windows and extra support in the ceiling for future ceiling fan, 3 bedrooms, a 4-piece bathroom and conveniently located laundry room. The spacious primary bedroom features a walk-in closet, a 5-piece ensuite with double sinks, relaxing soaker tub and separate shower, plus nice city views! The developed basement provides additional living space with large recreation room, nice size windows, bedroom, rough in bathroom, storage and utility room. Step outside and enjoy the beautiful south facing backyard, a peaceful retreat. The thoughtfully landscaped, low-maintenance yard features abundance of shrubs, and fruit -bearing trees such as apple and cherry trees, raspberries, Saskatoon berries, red current lavender and sage shrub, lilac bush and more. Your own mini orchard! Relax or entertain on the large deck while enjoying natural surroundings. Fantastic location close to all amenities. IMPORTANT UPGRADES: furnace and hot water tank (2020), quartz countertops (2022), Miele dishwasher with extended warranty (2023), roof shingles (2025) and also upgraded main floor European-style Tilt and turn window and patio door. A GREAT PLACE TO CALL HOME! (id:52806)
Calgary, Alberta
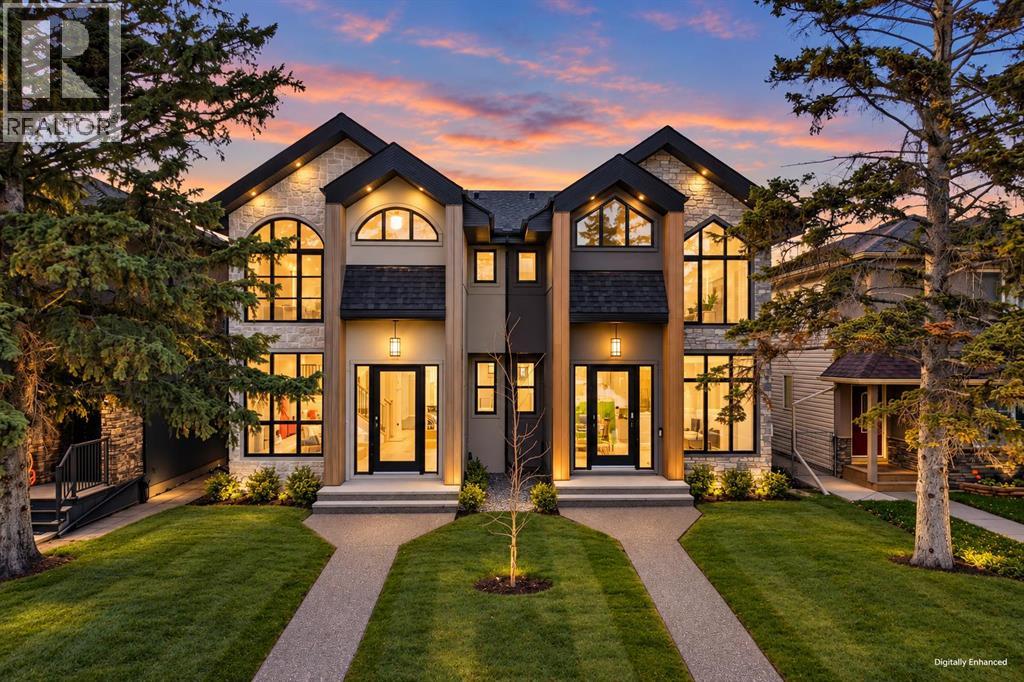
Custom-Built Albi Home in Sandstone Valley | 5 Bedrooms | 4 Bathrooms | Multigenerational PotentialThis Home Has It All! Welcome to this beautifully maintained, custom-built Albi home in the desirable community of Sandstone Valley in Northwest Calgary. Offering an exceptional blend of space, comfort, thoughtful renovations, and versatility, this impressive property is ideal for families seeking room to grow, work from home, or accommodate multigenerational living.The inviting main floor features an open-concept design, vaulted ceilings, abundant natural light, and extra windows throughout. Four skylights further enhance the bright and spacious atmosphere. Multiple living spaces include a formal living room, dining room, and a welcoming main-floor family room, providing plenty of room for entertaining and everyday family life. Hardwood and ceramic tile flooring, newer carpet, custom window coverings, and elegant white shutters add warmth and timeless appeal.With five bedrooms and four bathrooms, this home offers outstanding flexibility. The main-floor bedroom or office, complete with an adjacent three-piece bathroom, is perfect for guests, extended family, or a convenient home office. The fully developed lower level features a spacious great room, heated flooring, a gas fireplace with built-in cabinetry, a large storage area. roughed-in water/electric separate access offer exciting potential for a multigenerational living. Find the newest Sandstone Valley homes for sale & real estate in North Calgary below! Sandstone Valley real estate is located on Nose Hill Park's northeastern corner next to MacEwan Glen and is nestled within green spaces, which include several parks. The Sandstone Valley community also offers quick access to recreational facilities just outside its perimeters. This community provides convenient and easy accessibility to major routes such as Country Hills Boulevard, 14 Street, and Beddington Trail. Custom Built Albi Homes for you and your famil y. This Home Has it ALL Living Room, Dining Room, Main Floor Family Room, Great Room Lower Level. Recent Renovations. No POLY B, all replaced. (id:52806)
Calgary, Alberta
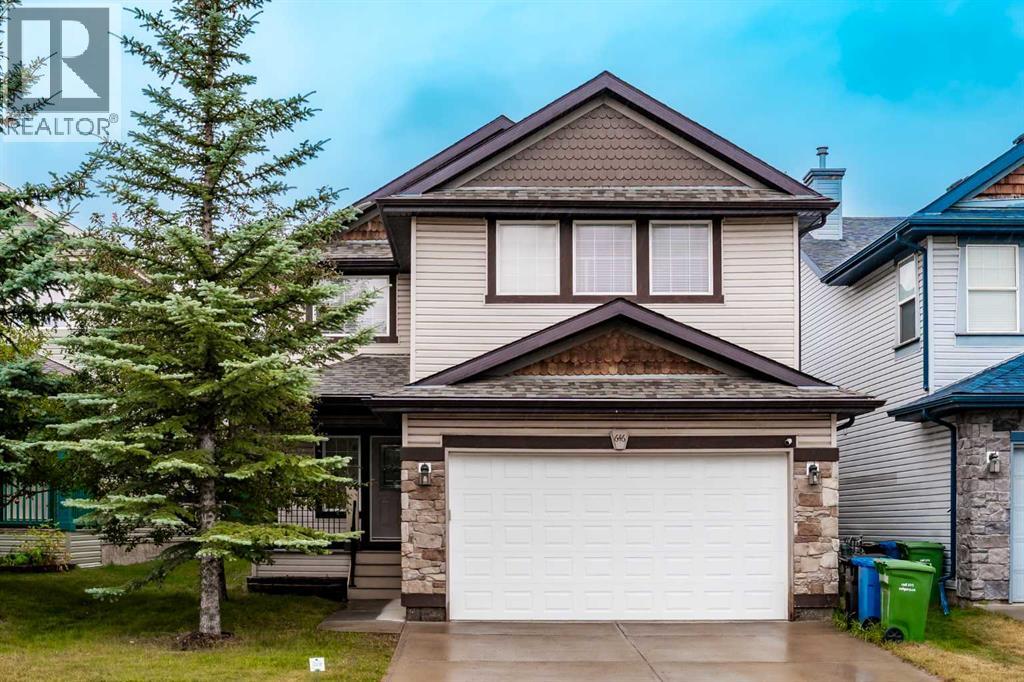
BRAND-NEW LUXURY INFILL BY BIRCH HILL CUSTOM HOMES | OVER 2,800 SQ FT DEVELOPED | 4 BEDROOMS | 3.5 BATHS | 125-FT-DEEP LOT WITH WEST-FACING BACKYARD | DOUBLE DETACHED GARAGE | IMMEDIATE POSSESSION IN KILLARNEY. Most inner-city infills give you a long house and a short yard. This one sits on an extra-deep 125-foot lot, so the landscaped, west-facing backyard actually has room to unwind and entertain in the afternoon sun. Curb appeal starts with a sophisticated stucco exterior, sleek black trim and architectural lighting. Inside, wide-plank Nouveau Prelude Snow hardwood runs through an open main floor anchored by a dramatic floor-to-ceiling fireplace framed in custom millwork. The chef's kitchen features custom cabinetry, quartz countertops, a spacious centre island, champagne bronze fixtures, designer pendants and a full-height backsplash, flowing into the dining and living areas. A statement powder room with fluted detailing and terrazzo tile finishes the level. Upstairs, the primary retreat has a wall-mounted fireplace, a custom walk-in closet, and a spa-inspired ensuite with a freestanding soaker tub, chandelier, dual quartz vanities, oversized porcelain tile and a frameless glass shower. Two more bedrooms, a beautifully appointed bathroom and a designer laundry room with custom cabinetry and patterned tile complete the upper floor. The fully finished basement delivers a large recreation room, an elegant wet bar with quartz and designer backsplash, a fourth bedroom and a full bath. Killarney puts you minutes from downtown, Marda Loop, 17th Avenue, parks, schools, boutique shopping and restaurants. New-build quality, premium finishes, a backyard you will use, and the keys the day you close. (id:52806)
Calgary, Alberta
Welcome to this beautifully maintained detached home in the sought-after lake community of Chaparral. Ideally located for easy access throughout the community, this front-drive home is just steps from the Chaparral Lake clubhouse and close to schools, parks, shopping, golf courses and major roadways. The bright, open-concept main floor features new flooring and a functional layout connecting the living, dining and kitchen areas. The kitchen offers recently upgraded appliances and plenty of space for everyday living and entertaining. Upstairs, you’ll find three bedrooms, including two good-sized secondary bedrooms and a full 4-piece bathroom. The primary bedroom features a walk-in closet and private 4-piece ensuite. The fully finished basement adds even more living space with a fourth bedroom, full bathroom and a large recreation area, perfect for a family room, home theatre, gym or guest space. Enjoy the lifestyle of Chaparral Lake with year-round activities including swimming, paddleboarding, fishing, skating and community events. With four bedrooms, three-and-a-half bathrooms and a fully finished basement, this home offers plenty of space for the whole family. Book your private showing today! (id:52806)
Calgary, Alberta
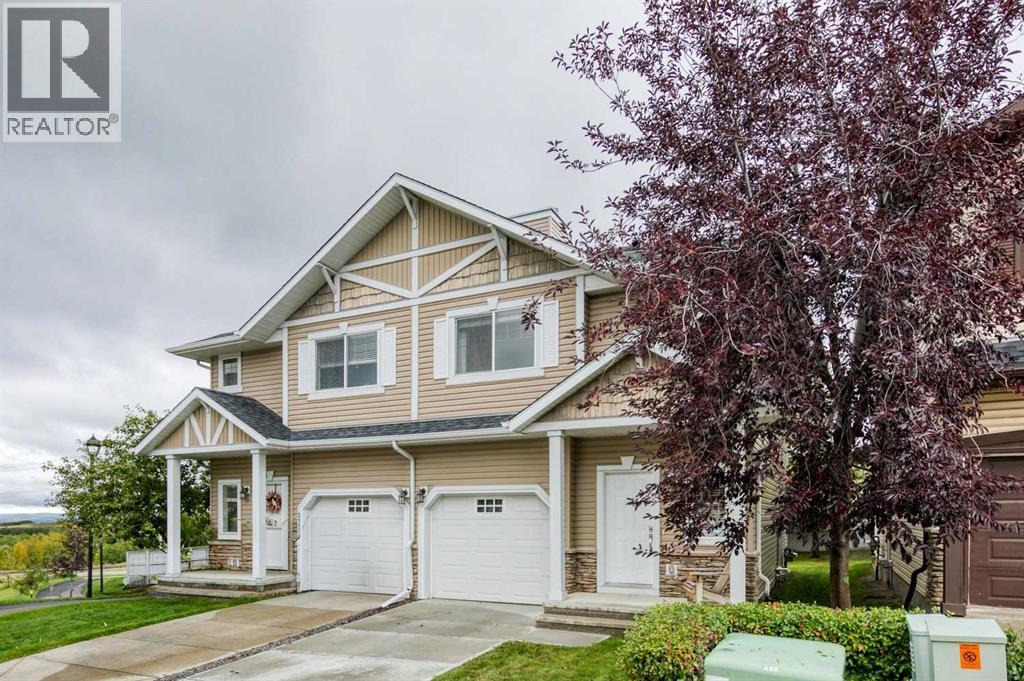
Beautifully maintained three-bedroom townhome in Rocky Ridge with a new price that positions it among the strongest values in the area. Every inch of this home shows pride of ownership, from the rich hardwood floors and 42" espresso cabinetry to the granite countertops, stainless steel appliances, slate accents, and elegant 9' doors. The neutral palette creates a warm, modern feel throughout.The bright, well-designed upper level features three spacious bedrooms, a generous landing ideal for a lounge or desk area, and convenient upper-floor laundry. This home is a rare standout with professional smart wiring, including multi-room audio—perfect for entertaining or unwinding.The west-facing deck offers unobstructed mountain views! Minutes away from Bearspaw Golf and Country Club. The oversized single attached garage plus extra front parking adds everyday practicality. The fully developed lower level provides a huge family room, giving you even more space to spread out.Located in the highly desirable Rocky Ridge Ranch, you’re steps from walking paths, ravines, mountain views, shopping, playgrounds, and quick access to Crowchild Trail and the highway. In a stable micro market where well-priced homes are seeing increased activity, this property delivers exceptional value for buyers seeking quality, space, technology upgrades, and views.Luxury, lifestyle, and location—this Rocky Ridge home truly has it all. (id:52806)
Calgary, Alberta
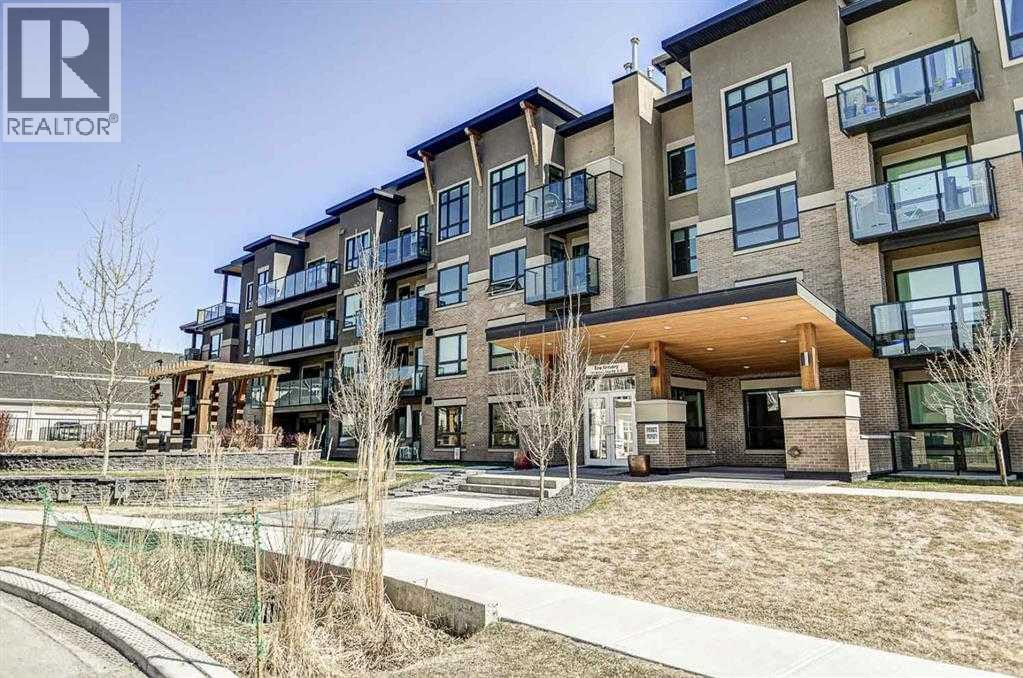
FABULOUS PENTHOUSE LIVING WITH WEST-FACING MOUNTAIN VIEWS! Welcome to this exceptional top-floor residence in the highly sought-after community of Currie Barracks. Featuring 2 bedrooms plus a den and 2 full bathrooms, this bright and spacious home offers a thoughtfully designed open concept floor plan with the bedrooms positioned on opposite sides of the main living area for added privacy. The kitchen opens seamlessly to the dining and living areas, creating an inviting, light filled space that is perfect for both everyday living and entertaining. Soaring 18' ceilings and expansive windows throughout the living area and bedrooms flood the home with natural light while showcasing the beautiful west facing views and Rocky Mountains beyond. Flooring is in floor so your feet will always be warm and there is AC for those warm summer days and nights. Step outside onto your private west facing balcony to relax, entertain or simply take in the spectacular sunsets and mountain views. Located in the heart of Currie Barracks, you’ll enjoy an incredible lifestyle surrounded by parks, playgrounds, pathways and beautiful open spaces, along with convenient access to schools, shopping and dining. This pet friendly, well maintained building is ideally situated close to Mount Royal University and vibrant Marda Loop, with easy access to downtown and major routes throughout the city. Penthouse living, soaring ceilings, abundant natural light and mountain views — an exceptional opportunity in one of Calgary’s most desirable communities! This home been recently repainted throughout, updated light fixtures in the bathrooms and carpets have been cleaned. This home truly is almost brand new. (id:52806)
Calgary, Alberta
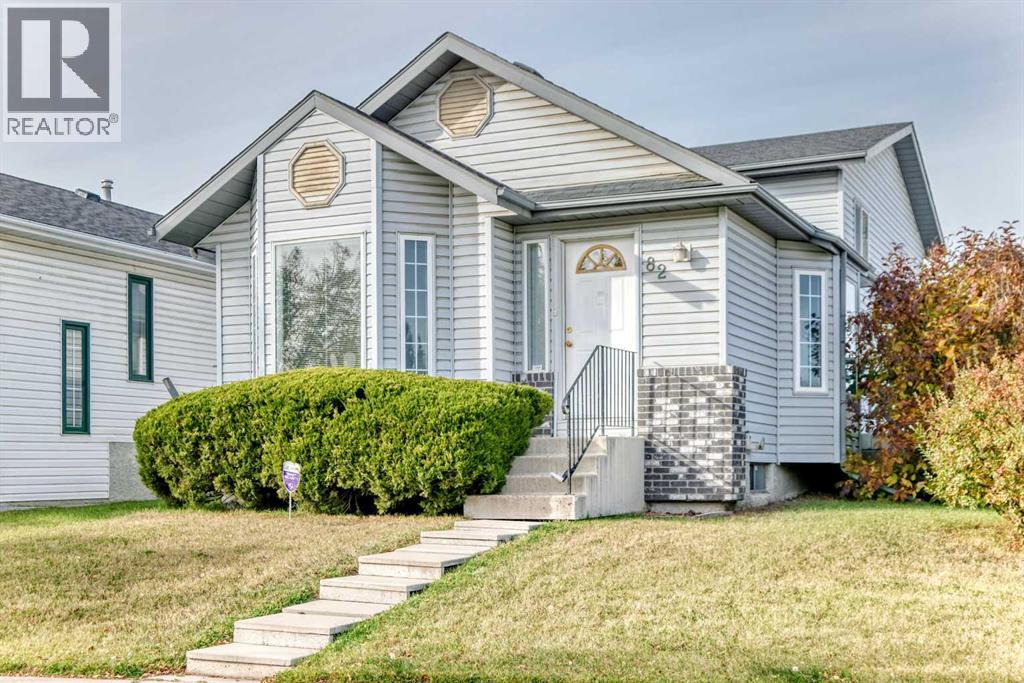
Welcome to 82 Riverglen Drive SE, a well-maintained home situated on a landscaped corner lot in the established community of Riverbend. Offering 1,856 sq. ft. of total living space, including 1,015 sq. ft. above grade and 841 sq. ft. of finished below-grade space, this home features 3 bedrooms, 3 bathrooms and plenty of room to enjoy.The main level features a bright living area with a gas fireplace, a functional kitchen and dining space, while the primary bedroom offers a walk-in closet and private ensuite with a jetted tub. The finished lower level includes a spacious recreation area, third bedroom, full bathroom, laundry with sink, and a convenient cold storage room.Outside, enjoy a deck, fenced and landscaped yard, back lane access, and RV parking. The oversized double detached garage is heated, insulated and drywalled, with built-in shelving and a workbench, providing excellent space for parking, storage and projects.Additional features include an original furnace, monitored alarm system, hot water tank, and a freezer and pool table included with the sale.Located close to shopping and everyday amenities, this corner-lot home offers a practical combination of space, storage and convenience in Riverbend. (id:52806)
Calgary, Alberta
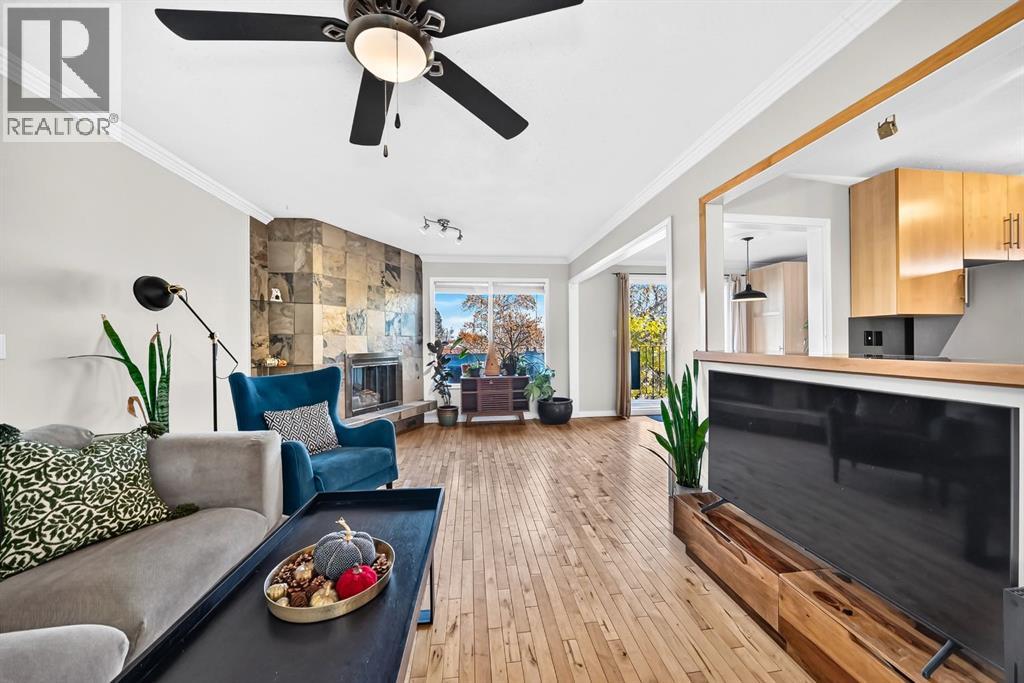
UPDATED & Move-In Ready. NO Condo Fees. Huge Private yard. Steps to Nose Hill Park. Welcome to this beautifully maintained home in the desirable community of Huntington Hills in Northwest Calgary! Offering a functional open layout, thoughtful renovations, and an exceptional location, this property is an excellent opportunity for first-time buyers, growing families, or anyone looking for comfortable living with no condo fees! The main level features a warm blend of maple hardwood and slate stone flooring, complemented by a refreshed kitchen with granite countertops, a classy designer backsplash, and a newly installed sink. Warm up by the wood burning fireplace this winter. Ample natural light floods the living space. With four bedrooms throughout the home—two upstairs and two downstairs—there’s plenty of flexibility for family living, guests, a home office, or a dedicated workout space. Both bathrooms have been renovated, while the basement bedrooms feature new flooring and the gym area has its own dedicated flooring. Numerous updates provide added comfort and peace of mind, including fresh interior paint completed in 2025, a renovated primary bedroom closet, a newer hot water tank, and updated windows and doors within the past ten years. The dishwasher was replaced approximately two years ago, and the washer and dryer are approximately five years old. The furnace has been regularly maintained, the ducts have recently been cleaned. Pride of ownership is obvious - a truly turnkey property! Outside, enjoy the east-facing, freshly painted patio, great curb appeal and elevated views with a pergola-covered area in the backyard creating an inviting setting for morning coffee, outdoor dining, or relaxing with family and friends. The large fully fenced yard offers space for children, pets, and summer gatherings. The attached single oversized garage adds everyday convenience. Location is another standout feature, with Nose Hill Park’s extensive walking and biking trails just a short walk away. Huntington Hills features mature residential streets, a mix of housing styles, and established community amenities. Grocery stores, shopping, public transit, restaurants, schools, and essential services are available in and around the community. Combining meaningful updates, versatile living space, outdoor enjoyment, and an established Northwest Calgary location, this Huntington Hills home is ready for its next chapter. A fantastic opportunity to own a well-cared-for home in a sought-after community—without the added cost of condo fees! (id:52806)
