Calgary, Alberta
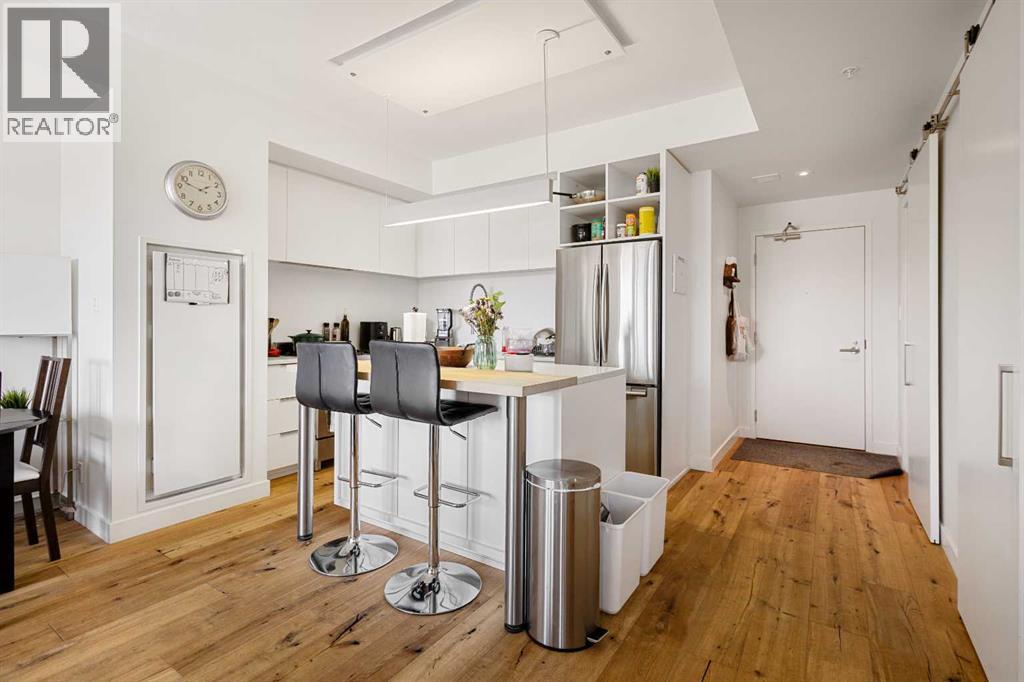
Welcome to the sought-after Sobow building, where modern urban lifestyle meets unbeatable downtown convenience. This beautifully maintained 1-bedroom plus spacious den unit offers exceptional comfort, functionality, and style.Step inside to find an upgraded kitchen featuring high-end finishes and appliances, complemented by stunning hardwood flooring that flows throughout the living space. Enjoy the privacy of a well-designed layout with serene views from both the living room and bedroom.Located just minutes from downtown Calgary, this home provides easy access to public transit, premier shopping, dining, and river pathways. With underground parking included, this is urban living at its finest. Building amenities include day-time concierge, well-equipped gym, owners’ lounge with a billiards table, and a theater room.Don't miss your opportunity to live in one of Calgary's most desirable inner-city communities — book your private showing today! (id:52806)
Chestermere, Alberta
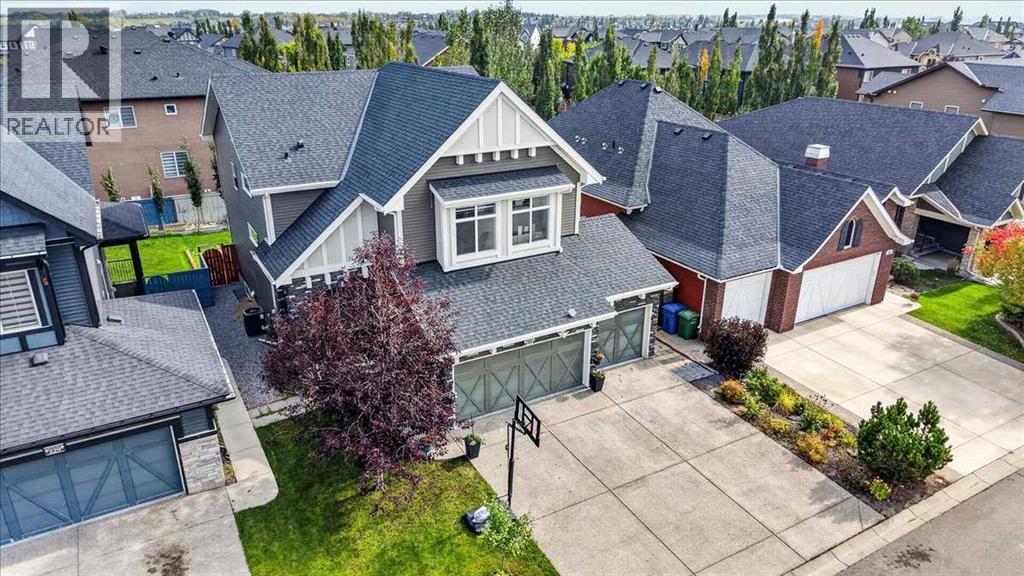
***OPEN HOUSE SAT. OCT. 3rd from 2:00-4:00**Welcome to 233 Aspenmere Circle, a stunning, fully upgraded home in the prestigious Westmere community of Chestermere, where luxury, functionality, and pride of ownership come together. The main floor features rich hardwood flooring, an open-concept layout, elegant staircase railings, a spacious living room with a gas fireplace, and a gourmet kitchen complete with granite countertops, stainless steel appliances, a large island with built-in wine storage, and a walk-in pantry. A full-sized main-floor bedroom provides excellent flexibility for guests or multi-generational living. Upstairs, the luxurious primary retreat features a spa-inspired ensuite with a soaker tub, double vanity, separate shower, and generous walk-in closet, along with two additional bedrooms, a large vaulted bonus room, full bathroom, and convenient upper-floor laundry.The fully developed lower level adds even more versatility with two more bedrooms, kitchen, laundry, storage, and private side entrance—ideal for extended family or additional living options.Outside, enjoy a beautifully landscaped backyard with mature trees, garden beds, a spacious double-tiered deck, and private concrete patio, perfect for relaxing or entertaining.A heated triple-car garage with epoxy flooring provides exceptional space for vehicles, toys, and equipment.The location is equally impressive, just a short walk to the dog park, Cove Beach, pickleball courts, Chestermere Lake, playgrounds, and scenic walking paths. This is more than a beautiful home—it’s an opportunity to enjoy the elevated lakeside lifestyle that makes Aspenmere Circle and Westmere such a sought-after place to call home. Book your showing today!!! (id:52806)
Calgary, Alberta
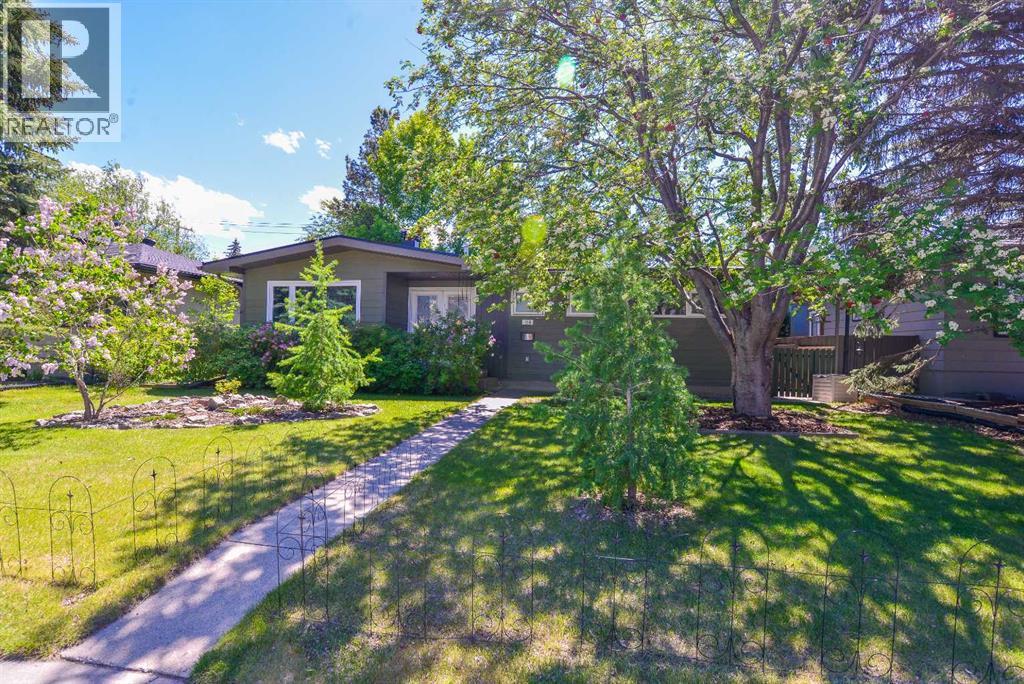
Wow, a True Gem! Charming Tri-wood bungalow with oversized 24' x 24' INSULATED DOUBLE DETACHED GARAGE & large patio, across from green space in one of NW Calgary's most sought-after communities. EXTENSIVELY RENOVATED INSIDE & OUT with over 2,395 sq. ft. developed. This IMMACULATE FULLY FINISHED professionally upgraded bungalow offers a total of 3 bedrooms, WITH office/flex room could Make 4th Bedroom, 2.5 baths & spectacular south backyard featuring a deck with privacy glass and BBQ line overlooking a large private patio - a true outdoor oasis and entertainment space! Upgrades include new appliances, Hardie board siding & trim over upgraded insulation, Newer Torched on roofing, low slope appropriate vents (prevents vents being covered by snow in the winter), eaves, soffits, fascia, Tufdek vinyl decking, new hot water tank, and new high efficiency modulating furnace. Step inside to gleaming hardwood floors on the main level and be welcomed by a great sized living room featuring a striking gas fireplace and two new large windows flooding the space with natural light. The stunning kitchen boasts ceiling height cabinetry, granite countertops, subway tile backsplash, gas range, stainless steel appliances, including a new fridge & undercounter lighting (2025). Dining area adjacent to the kitchen offers extended entertaining space with a large window. Around the corner you will find a cute 2pc powder room up the hallway from the two upstairs bedrooms, including the primary suite complete with jetted soaker tub, stand-alone shower, double vanity and heated floors. Lower level offers 1,142.97 sq. ft. of fully developed space including a large rec room, bright spacious bedroom with big walk-in closet and large egress window, den/flex, 4pc bath, and a fantastic laundry room with sink, walk-in closet & new under counter washer & heat pump dryer (2025). New pot lights & light fixtures, new smoke detectors, fresh paint & new curtains, mature trees, storage shed & lush green spa ce with native plant garden complete this incredible residence! You will be steps to Nose Hill park, University of Calgary, close to top schools, shopping & all amenities. High level finishings make this home a real STANDOUT! Compare the value with any other & make your offer today. (id:52806)
Calgary, Alberta
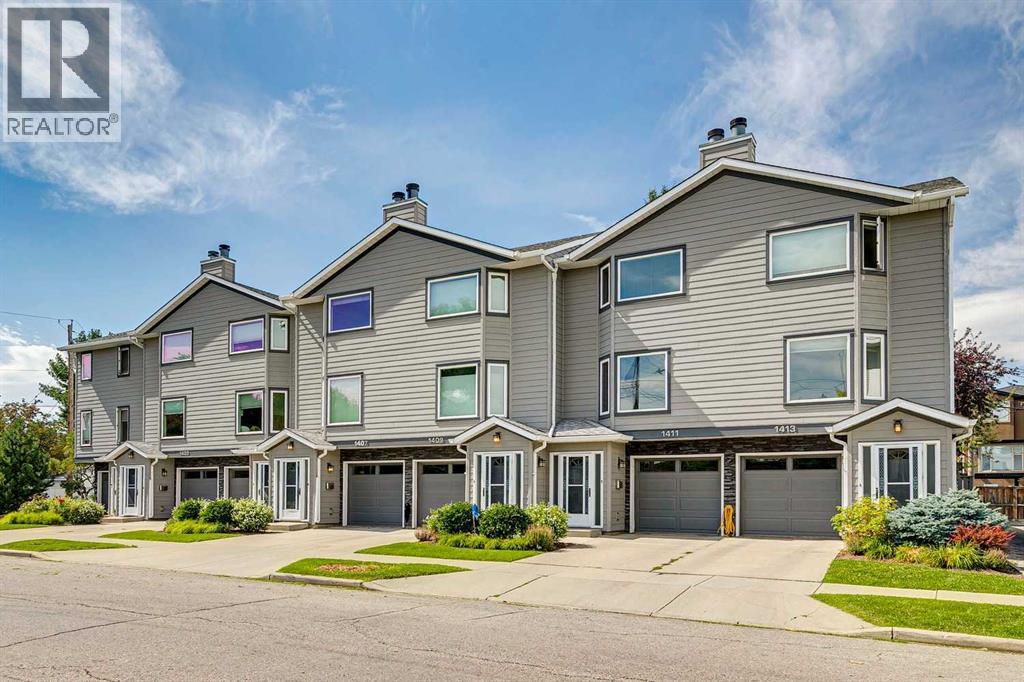
Welcome to this well-appointed home in the highly sought-after inner-city community of Crescent Heights, where an exceptional location puts downtown Calgary, the Bow River and an abundance of parks and pathways right at your doorstep. Known for its vibrant community atmosphere and convenient access to the city centre, Crescent Heights offers an ideal balance of urban living and outdoor recreation, with numerous schools, green spaces and walking routes nearby.Inside, the main floor offers a comfortable and functional layout with a recently renovated kitchen featuring stainless steel appliances, ample cabinetry and easy flow into the dining and living areas which leads out to the balcony. The living room is anchored by a gas fireplace, creating a warm and inviting space to relax or entertain, while a convenient 2-piece bathroom completes the main level. Laminate flooring runs throughout the main floor.Upstairs, two large bedrooms provide a peaceful retreat, including a spacious primary, along with a generous 5-piece bathroom featuring a double vanity, walk-in shower and soaker tub. The home also benefits from newer windows, adding to its comfort and appeal.The lower level expands the living space with a versatile den, 3-piece bathroom, foyer and utility room, along with convenient direct access to the single attached garage. Outside, enjoy a private patio; the home backs onto a green space/courtyard, which provides a pleasant outlook and added sense of privacy.Offering a desirable inner-city location, thoughtful updates and easy access to downtown, the river pathways, parks, schools and everyday amenities, this Crescent Heights home is an excellent opportunity for those looking to enjoy the best of Calgary's urban lifestyle without sacrificing comfort or outdoor space. (id:52806)
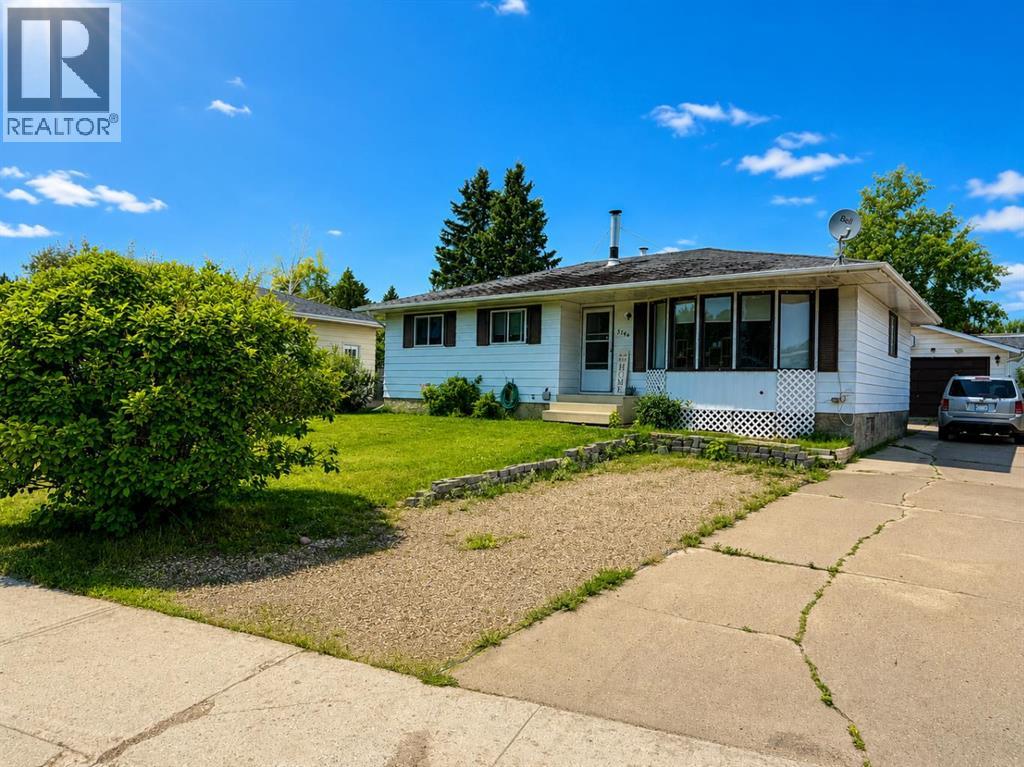
Edson, Alberta
GREAT VALUE! THIS PROPERTY IS PRICED WELL BELOW RECENT APPRAISAL! Beautiful Bungalow in family friendly Westhaven, very close to schools, outdoor skating rink, and parks! Featuring 4 beds, 2.5 baths, and a 24'x24' double detached garage, this home has ample space for a growing family! Main level boats laundry (relocated to main level for convenience), 3 bedrooms - Primary bedroom has ample space for a king bed & has 2pc ensuite, main 4pc bath, bright living room with updated vinyl plank flooring, beautiful updated kitchen with solid maple cabinets, plus a dining space that's open to the kitchen and living room. The HUGE newer deck is accessed through the kitchen door. Heading downstairs there's another door leading to the fenced backyard & garage. Basement has a spacious family room/rec room & is roughed in for a Wet Bar. ENORMOUS 4TH Bedroom with newer window, 3 pc bath, utility room with storage, storage room with the original laundry hook ups still in tact (could put second set of laundry machines there). Wired for a hot tub on West side of home. Updates include: Some newly installed trims, Professionally Renovated Kitchen - including California knockdown ceiling and pot lights, new deck 2019, Furnace Mother board replaced 2025, Appliances, flooring, paint, and more. Backyard is a great size for pets & kids, and features raised garden beds, Lilac bush, Mayday tree, portable shed. Amazing location close to schools (very close to Westhaven & Vanier Schools), parks, outdoor skating rink around the corner, playgrounds, walking/biking trails, recreation, shopping, medical, and more. This home is an amazing deal and ready for a new family. This property offers great value!**Photos of the other 2 main level bedrooms coming soon. (id:52806)
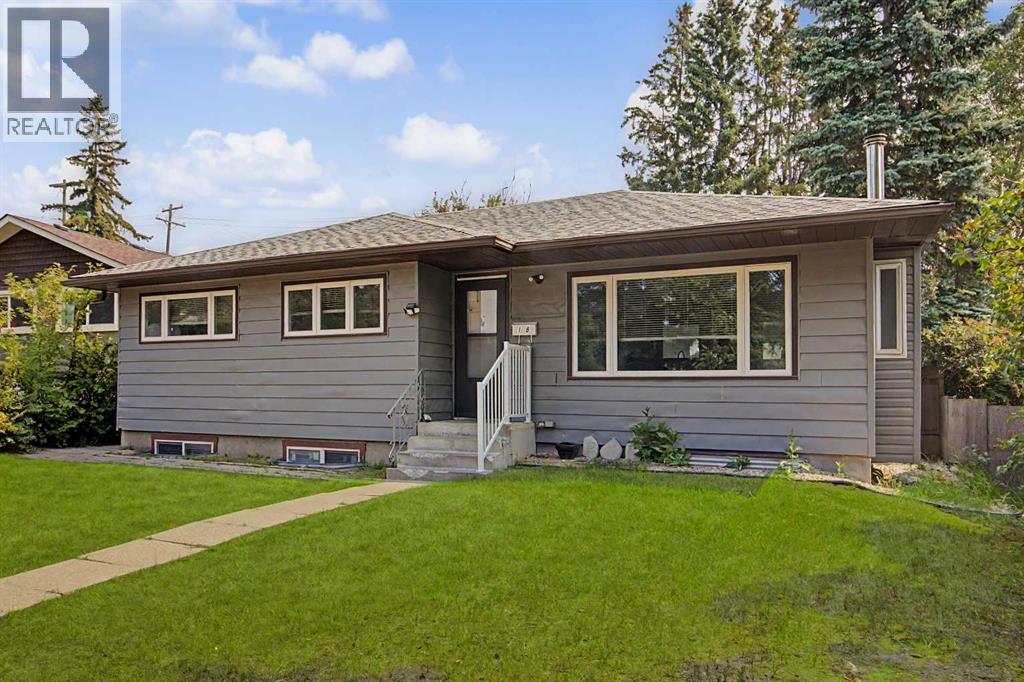
Calgary, Alberta
Rare find 3-bedroom Bungalow on a full-size R-CG lot with a 4-bedroom legalized Basement Suite & dual full baths. Cash-Cow for Investors with 3 income streams (including the oversized detached single Garage – lease out as storage space). Self-Users: for a large family requiring 7 bedrooms; live up & rent down or Reverse; or occupy a Basement bedroom (or use as storage space) & rent out 3 other bedrooms to roommates… Backyard with a 32’ x 12’ wood deck, and lots of space to cater for an additional detached Garage.Well kept & in move-in conditions. Recent Upgrades / Updating: (2026) house shingles & 2 basement bedroom carpet; (2025) Main laundry Stacker, and Washer in Basement; Newer windows…Situated in a quiet Street with easy access everywhere, & close proximity to schools / park / transportation / shopping & all amenities. ** Realtors: Please note Private Remarks & details in Listing Supplements / Floor Plan + 3D Virtual Tour. ** (id:52806)
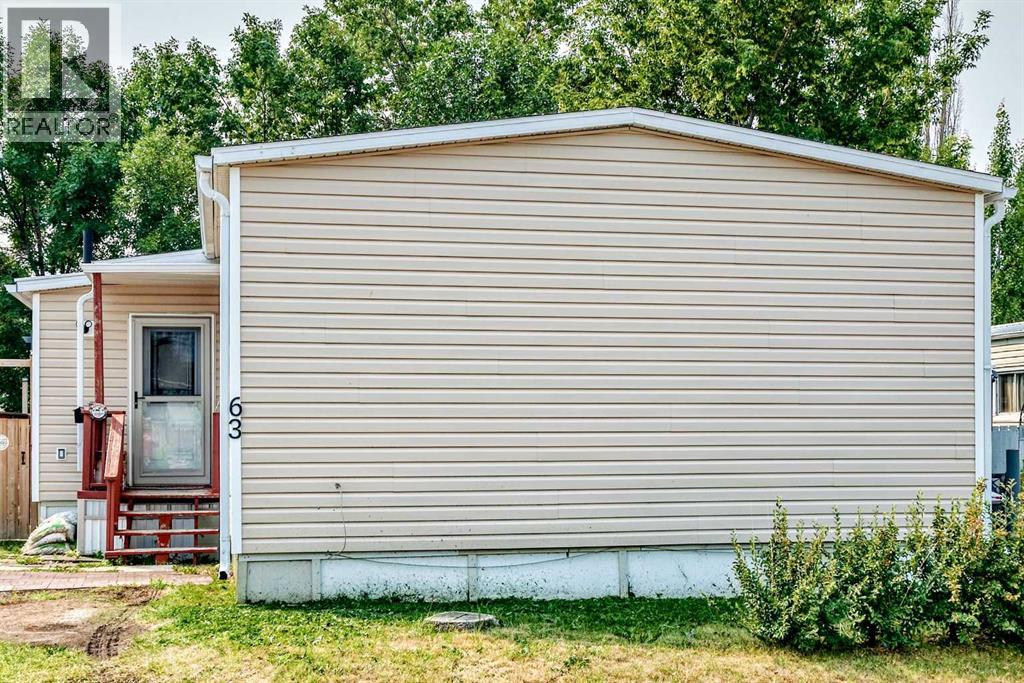
Calgary, Alberta
Spacious Double-Wide Mobile Home with Great Updates! Welcome to this charming 1963-built double-wide mobile home offering approximately 920 sq. ft. of comfortable living space, 2X6 construction, featuring 2 bedrooms and 1 bathroom. The bright and functional layout includes laminate flooring, newer appliances, vinyl windows, and a furnace, along with the comfort of central air conditioning. Outside, enjoy a very large deck, perfect for entertaining, relaxing, or enjoying your morning coffee. The property also features two storage sheds with a fenced area very private. With its generous floor plan, practical updates, outdoor space, and excellent storage, this home offers comfortable living and great value. Located close to all amenities, schools, shopping malls, large park, transit, plus a clubhouse. The lot fee is $1348/Month includes water, sewer, waste removal, park maintenance, access to clubhouse ! (id:52806)
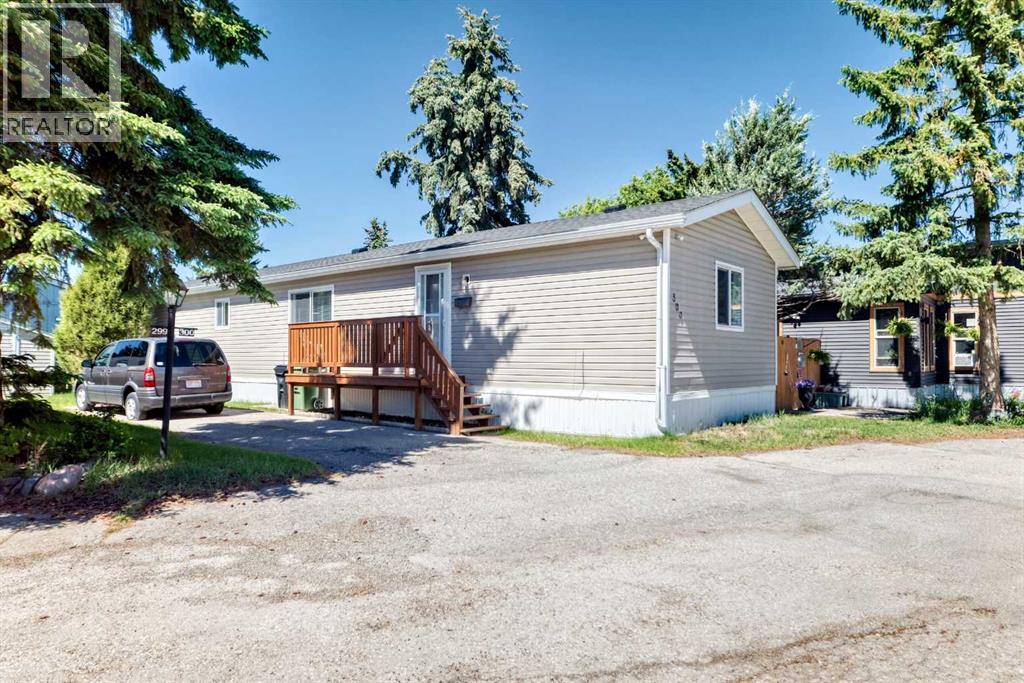
Calgary, Alberta
WAIT A MINUTE !!!! This 1089 sqft 2001 mobile home has 3 bedrooms 2 full bathrooms, large living room, spacious kitchen and dining room this unit is just waiting for you ! Starting with the exterior, has vinyl siding, well insulated to keep down heating and cooling costs, vinyl windows, shed around the back for storage. A few steps up to the porch, (has a gate to unload groceries), front entry into the home. Bright Lighting lighting throughout with ceiling fan in living room. The kitchen is truly a cooks dream kitchen with functional appliances (well maintained) and tons of cabinets & counterspace. Fridge, Stove, Dishwasher, Range Hood Fan. Living room has big windows letting in the natural light. The primary bedroom is big & can easily accommodate a king size bed, walk up closet , 4 pc en suite bathroom has tub, vanity with sink , toilet and water resistant floor. The second (of 3) bedroom is huge and can easily fit queen size bed & has walk up closet. The third bedroom is conveniently located at the front of this unit an be used as a bedroom or an office space. Tandem front parking fits a truck and good sized SUV. Big yard and in back is shed for all your storage needs. RV parking on site for a nominal fee. The Lot Lease Rate of $1375.00/ month includes water, sewer, snow & garbage removal, common area maintenance and onsite management & recycling, access to the clubhouse. Greenwood Mobile home park has easy access to shopping, parks, schools, bus routes in the park. A short distance away from Stoney Trail.. START PACKING !! (id:52806)
Calgary, Alberta
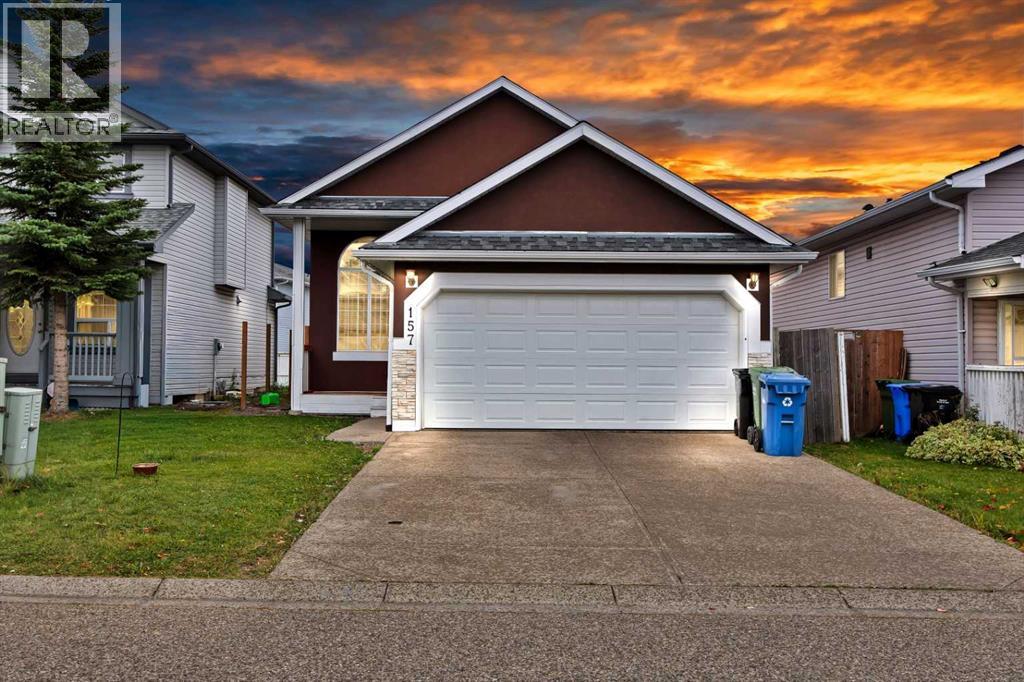
Welcome to this beautiful, a well-kept and thoughtfully laid-out home in the highly desirable community of Monterey Park. Offering approximately 1,190 sq. ft. on the main level, this spacious home features a functional open-concept floor plan with plenty of natural living space and room for the whole family. The main level offers three comfortable bedrooms and two full bathrooms, including a well-appointed primary bedroom, along with a bright and inviting living area, dining space, and kitchen designed for everyday living and entertaining. The open layout creates a seamless flow between the main living spaces while providing plenty of flexibility for your lifestyle. The fully developed basement adds even more versatility, featuring two additional bedrooms and a full bathroom, making it ideal for a growing family, guests, teenagers, or additional living space. A major highlight is the attached front double garage, providing secure parking and valuable storage space. Step outside to enjoy the rear deck and generously sized backyard, offering a great setting for summer gatherings, outdoor dining, or simply relaxing at home. Located in a prime and highly convenient location, this property is close to schools, shopping, parks, walking paths, public transit, and everyday amenities. With easy access to Stoney Trail and major roadways, commuting throughout Calgary and to surrounding areas is convenient. Well maintained, spacious, versatile, and ideally located — this offers an excellent opportunity to own a comfortable family home in a sought-after community. (id:52806)
Calgary, Alberta
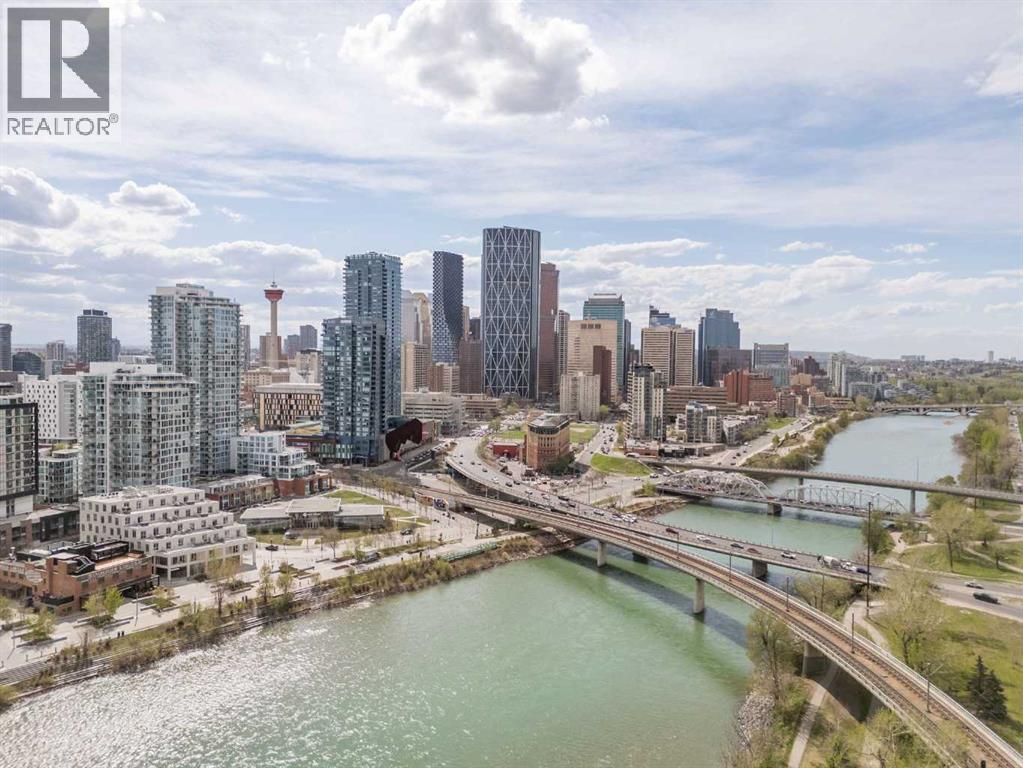
Luxury meets lifestyle in this beautifully designed 1 bedroom + den residence in Evolution by Embassy Bosa and celebrated architect James Cheng. Blending warm brick, wood, and glass with clean contemporary design, this home captures the perfect balance of character and modern simplicity in the heart of East Village.One of the standout features is the incredible 220 sq. ft. terrace patio, one of the largest in the building and an extension of your living space that’s perfect for morning coffee, summer evenings, or entertaining friends downtown. Freshly painted and filled with natural light, the open-concept layout feels bright, welcoming, and move-in ready. The kitchen is both stylish and functional with quartz countertops, full-height wood grain cabinetry, designer backsplash, premium stainless steel appliances, and a breakfast bar that keeps everything connected.Floor-to-ceiling windows fill the open-concept living and dining space with natural light, while the den offers a versatile work-from-home setup complete with newly added closets for extra storage. Thoughtful upgrades and features throughout include elegant hardwood flooring, central A/C, in-floor heat in the bathroom, full-sized laundry, underground secured parking, and a separate storage locker.Residents of Evolution enjoy premium amenities including concierge service, a fully equipped fitness centre with steam room and sauna, an owner’s lounge, and a beautifully designed rooftop garden terrace. All just steps to the Bow River pathway system, C-Train access, restaurants, cafes, and everything downtown living has to offer. (id:52806)
Calgary, Alberta
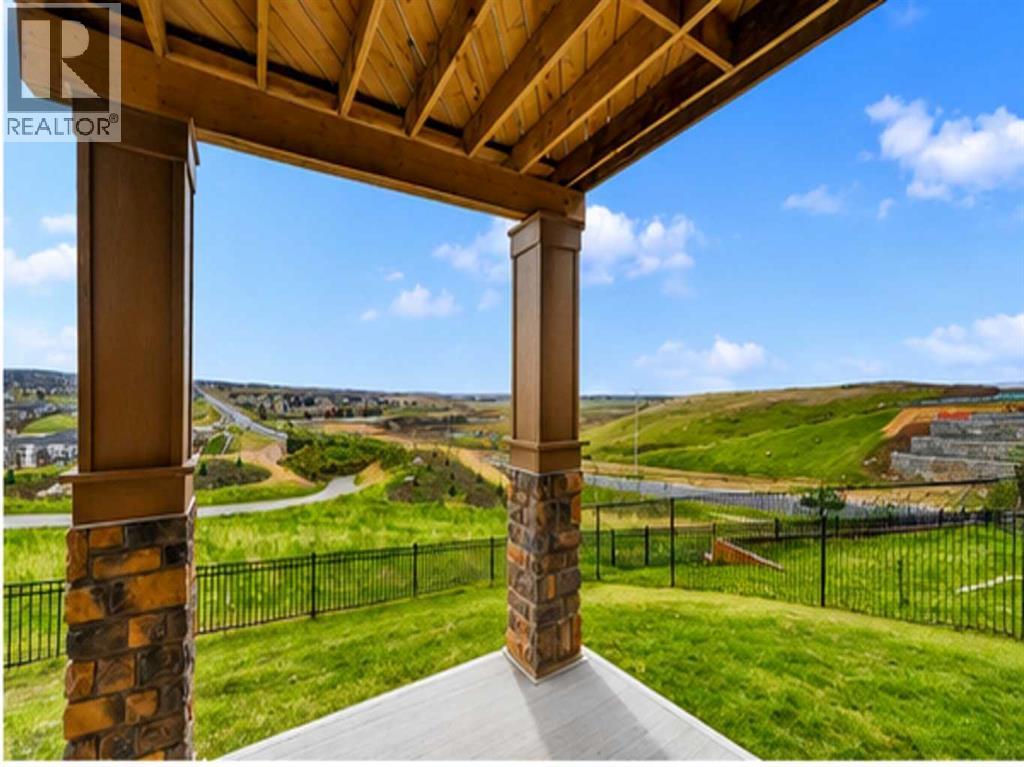
NOW OFFERED AT $1,030,000 — TRUE RIDGE WALKOUT WITH PANORAMIC VIEWS! An exceptional opportunity to own a beautifully positioned home on a quiet cul-de-sac in Evanston, offering breathtaking valley views, outstanding privacy and over 2,600 SQ.FT. ABOVE GRADE. Vacant and ready for immediate possession, this impressive 2016-built home overlooks ponds, pathways and green space, with incredible views enjoyed from all three levels.Inside, rich hardwood flooring, soaring ceilings, oversized windows and a bright open-concept design take full advantage of the spectacular setting. The chef-inspired kitchen features granite countertops, upgraded stainless steel appliances, rich cabinetry, a massive central island and walkthrough pantry. It flows seamlessly into the spacious dining area with access to the elevated deck and the inviting living room with gas fireplace.A versatile main-floor den/flex room, previously used as an additional bedroom, offers excellent space for a home office, guests or playroom. A mudroom and powder room complete the main level.Upstairs, the spacious primary retreat overlooks the valley and features a large walk-in closet and spa-inspired 5-piece ensuite with double vanities, quartz countertops, deep soaker tub, oversized glass shower and separate water closet. Two additional generous bedrooms, an impressive bonus room, upper-floor laundry with built-in cabinetry and another beautifully appointed 5-piece bathroom complete this level.The walkout basement offers over 1,000 SQ.FT. of additional potential, with 9-foot ceilings, large windows and direct backyard access. Create additional bedrooms, a theatre, gym, recreation space or multigenerational living area, or explore the potential for a legal secondary suite, subject to City approval.Outside, the pie-shaped lot backs directly onto green space with immediate access to scenic pathways, ponds, parks and nature. Recent City landscaping, including newly planted trees and additional green space beyond the backyard, further enhances the outlook and privacy.Additional highlights include an oversized insulated double attached garage, new Class 4 impact-resistant roof (2025) and new hot water tank (2026). Conveniently located near schools, playgrounds, shopping, restaurants, recreation, transit, Stoney Trail and Deerfoot Trail.NOW $1,030,000 — a rare combination of ridge location, true walkout design, cul-de-sac privacy, panoramic views and more than 2,600 SQ.FT. above grade. VACANT AND READY FOR IMMEDIATE POSSESSION! (id:52806)
Calgary, Alberta
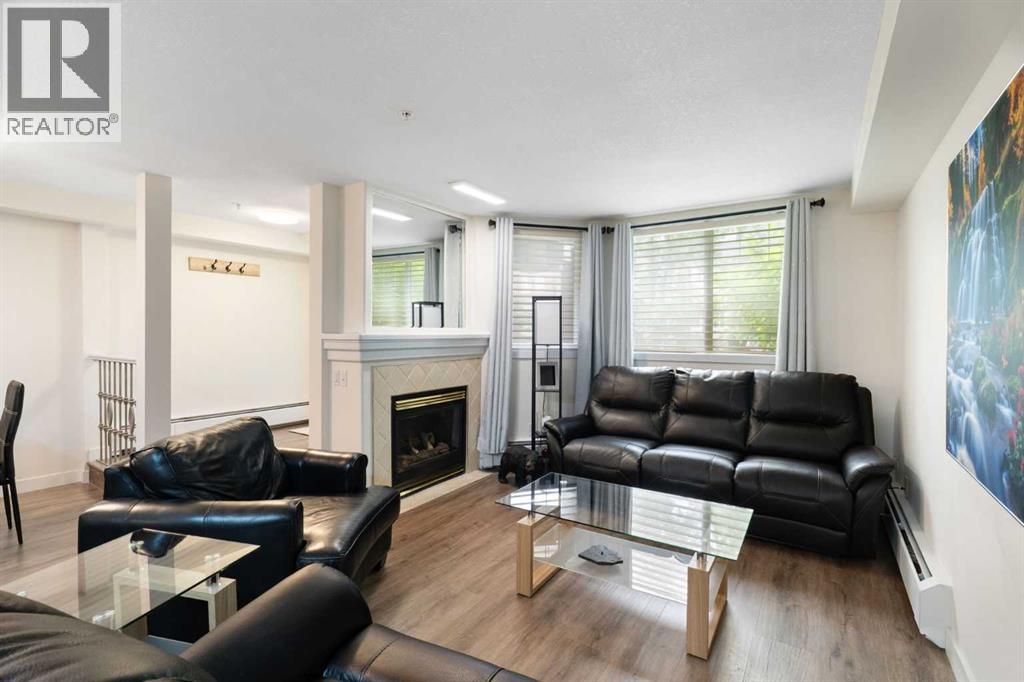
Rarely do properties of this size and configuration become available in the popular inner-city community of Erlton. Spanning more than 1100 square feet across two levels, this 2-bedroom, 2.5-bathroom home delivers the convenience and feel of a townhouse within a secure condominium setting.Enjoy unprecedented flexibility with three separate entrances, highlighted by direct access from the front, west-facing patio - perfect for a seamless indoor-outdoor lifestyle. Inside, the freshly styled interior features new vinyl plank flooring (2025), modern lighting, and elegant quartz counters. The heart of the main floor is the living room, where a cozy natural gas fireplace serves as a beautiful focal point in a space that feels light, open, and airy. Tucked quietly off the main living area is a dedicated laundry room that offers a pantry and ample additional storage.The upper level continues to impress with 9-foot ceilings that elevate the sense of space. The spacious primary suite offers a walk-through closet, an ensuite, and its own private west-facing balcony – a great place to enjoy a morning coffee or evening sunsets. Meticulously maintained, every room - from the main living area to the primary bedroom and main bathroom - exhibits a wonderfully open and bright atmosphere.Premium building amenities provide ultimate peace of mind, featuring titled underground parking in a secure parkade with car wash & cleaning station, bicycle storage and a new roof (2026). Located just steps from the Elbow River pathways, Stampede Park, transit, and downtown, this distinctive property is ideal for professionals and investors alike. (id:52806)
