Calgary, Alberta
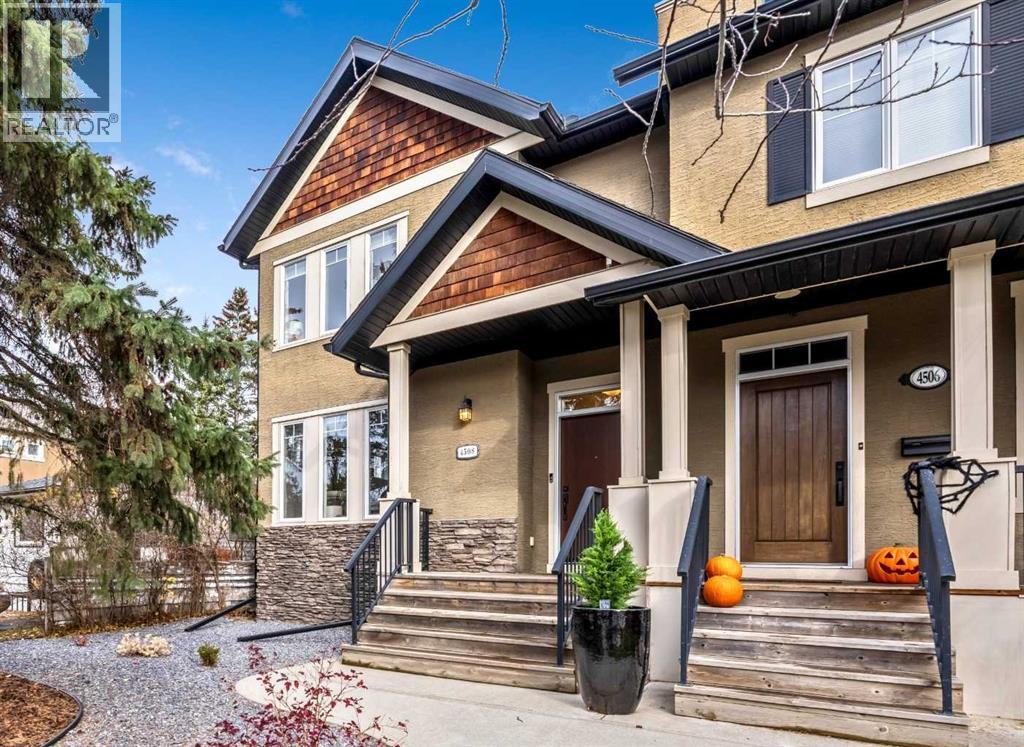
OPEN HOUSE Saturday & Sunday Oct 31st & Nov 1st 1pm to 4pm 4508 – 19th Ave NW Bright and Beautiful four bedroom, three and a half bath home with over 2675 sq ft of developed living space in the inner-city community of Montgomery, steps to the Children’s and Foothills Hospital, U of C, Market Mall, the Bow River and all her parks and path systems, Edworthy Park, Foothills Athletic Park and more. Tons of windows, that are artistically placed bringing in lots of natural light. High ceilings, open and spacious floor plan with the living room being open to the kitchen and dining area. Luxury vinyl flooring throughout the main floor. The living room features a gas fireplace with modern glass tile framed by windows on either side. Chef’s kitchen with white shaker cabinetry, granite countertops, stainless steel appliances including a gas cook top and bar fridge and island seating for four. Fantastic dining space with floor to ceiling windows to the backyard, cabinetry for added storage that has a long horizontal transom window above bringing in more natural light. Functional floor plan with a proper foyer entry and mudroom rear entry toward the yard and to the double garage. The powder room is tucked away for privacy, located two steps down toward the lower level. Thoughtfully designed with desk feature below the open iron stair rails allowing more natural light to filter through making the hall feel spacious. Large primary bedroom with a walk-in closet with built-ins by California Closets, and a ensuite bath with dual sinks, soaker tub and stand-alone shower. On the other side of the home is the two good size kids rooms located next to the main bath, and upper floor laundry. Fully finished basement with large windows, big rec room with TV & sound bar included, fourth bedroom and third full bath. Central Air Conditioning. A gorgeous home steps to great schools like Terrance Road Elementary School and Foundations for the Future Charter Academy High School, playgrounds an d parks. Close to incredible amenities, of Market Mall and all restaurants and shops of University District. Easy commute to downtown, quick drive or easy bike ride in on the Bow River Path System. Easy access out to the mountains too. Simply a beautiful home in a fantastic inner-city community. View the 3D Tour (purple house symbol) Welcome home. (id:52806)
Calgary, Alberta
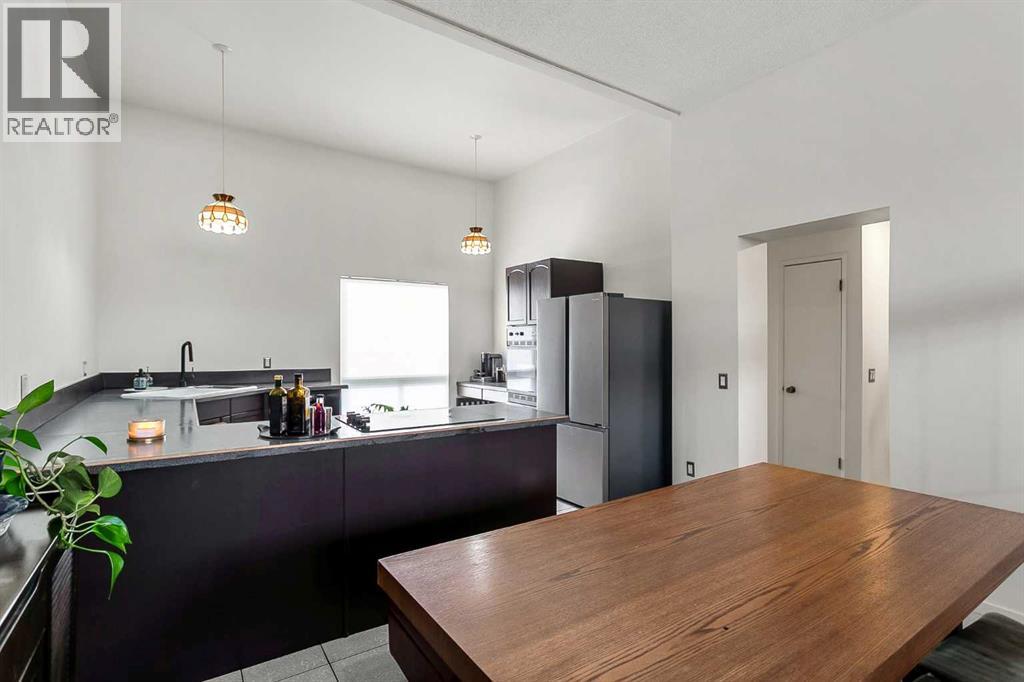
THE SPACE OF A HOUSE. THE FREEDOM OF A CONDO. AND A LOCATION YOU'LL LOVE!Who says townhouse living means compromising on space? Welcome to one of the LARGEST and BEST-LOCATED units in this Braeside complex! This RARE CORNER END UNIT offers an impressive 1,779 SQ. FT. ABOVE GRADE PLUS 442 SQ. FT. OF FINISHED BASEMENT, a DOUBLE ATTACHED GARAGE, and something you don't often find in condo living: your very own FULLY FENCED BACKYARD backing onto GREEN SPACE!With sunny SOUTH and WEST exposure, a walking pathway just beyond the fence, and greenery surrounding the property, this outdoor space is a dream for gardening, entertaining, kids and four-legged family members alike! And yes, PETS ARE WELCOME, with up to TWO PETS permitted per unit, subject to board approval and applicable bylaws.Inside, you'll love the incredibly functional layout! A spacious kitchen with abundant cabinetry and storage opens to the living area, creating a welcoming space for entertaining and everyday living.Upstairs, THREE GENEROUS BEDROOMS each feature VAULTED CEILINGS, while a freshly renovated four-piece bathroom adds a beautiful modern touch. The oversized PRIMARY RETREAT is a standout, complete with a private three-piece ensuite, ample closet space and its very own MULTIPURPOSE DEN! Whether you envision a home office, nursery, reading lounge, creative studio or simply a quiet space to unwind, this incredibly versatile area can adapt to whatever life calls for next.The FULLY FINISHED BASEMENT offers another 402 sq. ft. of developed space, complete with a recreation area, three-piece bathroom and additional storage.RECENT IMPROVEMENTS TO BOTH THE UNIT & COMPLEX! Notable updates include newer windows, siding and shingles throughout the complex (believed to have been completed around 2023), along with an updated hot water tank (approximately 2023) and a high-efficiency furnace that has been recently serviced. Condo fees also include water and sewer.AN ESTABLISHED COMMUNITY WITH PLENT Y TO OFFER! Braeside continues to attract homeowners, blending the charm of a mature neighbourhood with a lifestyle that appeals to all ages and stages. Enjoy beautiful green spaces, everyday conveniences, a surprisingly easy commute downtown and quick access west for weekend mountain escapes. All the convenience of city living, with a little more room to grow!Whether you're buying your first home, looking for room to grow or ready to simplify without sacrificing space, this property offers an exceptional combination of SIZE, PRIVACY, FUNCTION and OUTDOOR LIVING. (id:52806)
Cochrane, Alberta
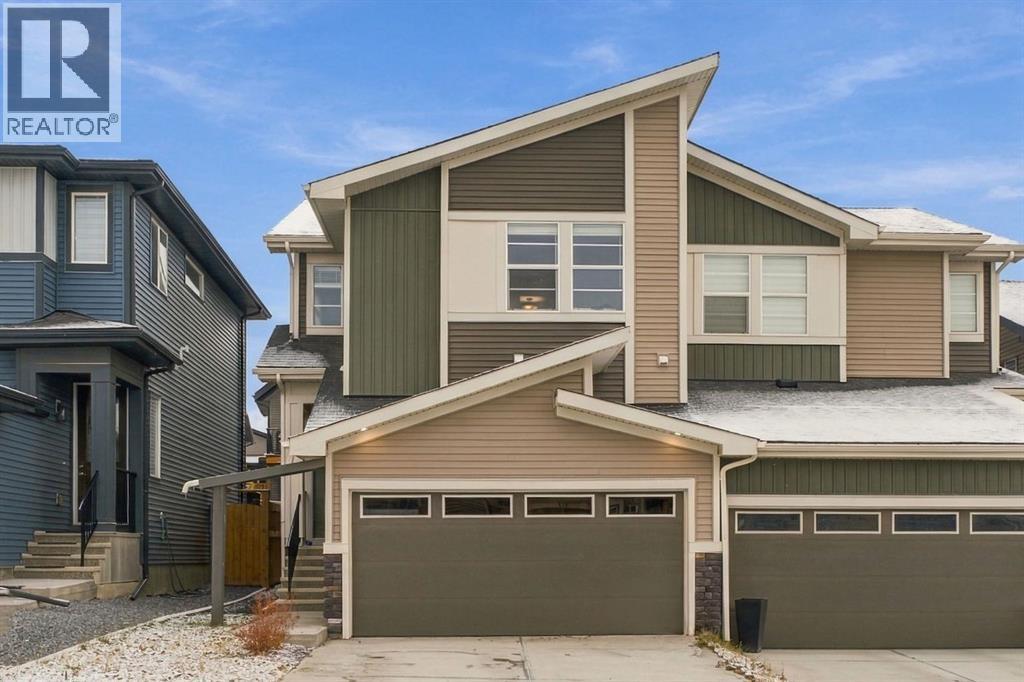
**OPEN HOUSE THIS SATURDAY, OCTOBER 31st, from 12 - 2 PM** There’s something special about a home that feels welcoming from the moment you walk in, and this beautiful semi-detached home in the highly sought after neighbourhood of Precedence is just that. Warm upgraded hardwood floors, stylish black hardware and lighting, and a gorgeous two-toned chef-inspired kitchen with a walk-in pantry create a space that’s both beautiful and functional. Upstairs, you’ll find three bedrooms, a spacious bonus room perfect for cozy movie nights or a little extra room to spread out, and the convenience of upper-level laundry. With 2.5 bathrooms, an attached double car garage, and a fully fenced backyard ready for summer evenings, weekend barbecues, and time spent outdoors, this home is ready for its next chapter. The addition of a side entrance to the main level and basement offers endless possibilities. Located close to schools, shopping, walking and biking paths, and the Spray Lake Sawmills Family Sports Centre, you’ll love the convenience of having so much nearby. A lovely place to settle in, make memories, and enjoy everything Cochrane has to offer! (id:52806)
Calgary, Alberta
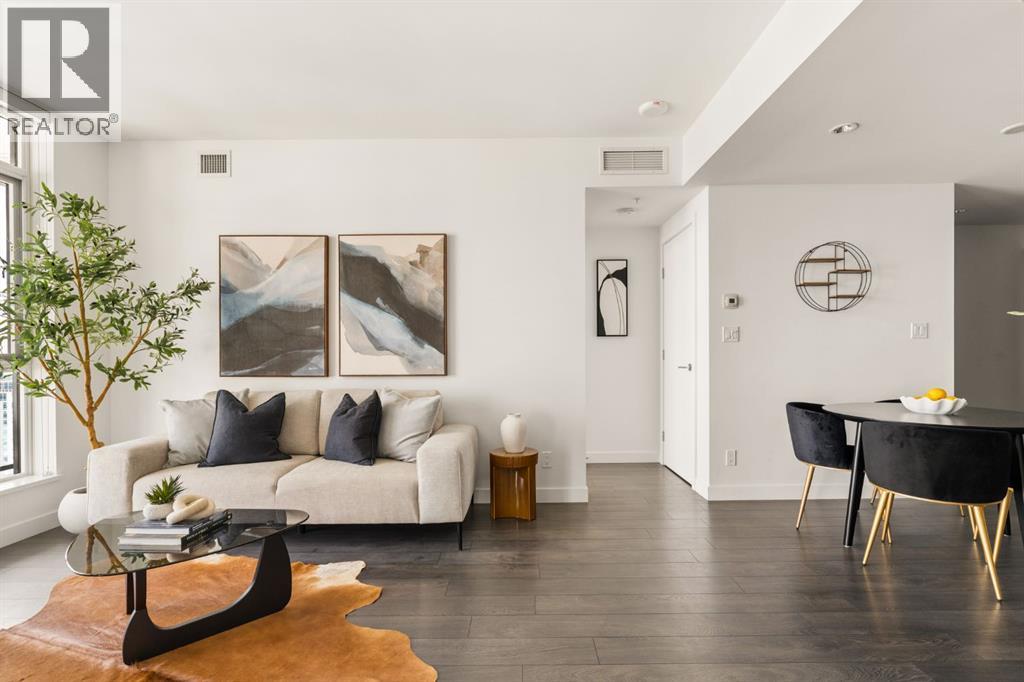
***OPEN HOUSE SATURDAY OCT 31st 1:00-3:00pm*** Thirty floors up in the heart of the Beltline, this residence at Park Point delivers the view people move downtown for. Floor-to-ceiling windows frame an unobstructed eastward sweep across the downtown core, taking in the Calgary Tower the new Flames Arena, and a skyline that turns spectacular at dawn and dusk. The private balcony puts you right in the middle of it. Inside, the finishing is a clear step above. The kitchen is anchored by a full-height natural stone slab backsplash with matching countertops, paired with sleek European-style cabinetry, under cabinet lighting, and an integrated appliance package including a gas cooktop, wall oven, built in fridge and built-in microwave. Wide-plank flooring runs throughout the open-concept living and dining area, where the layout flows effortlessly from kitchen to living area to balcony, equally suited to a quiet evening in or entertaining. The bedroom layout is where this floor plan really separates itself. Two bedrooms sit on opposite sides of the living space for genuine privacy, and each one has its own bathroom. The primary enjoys a full wall of glass with panoramic city views and a private 3 piece ensuite, while the second bedroom is a true full-size room with space for a king bed, plus cheater ensuite access to the 4 piece main bathroom. It is a rare setup at this size, and it works beautifully for two professionals sharing, for guests who stay a while, or for anyone who wants a home office that does not feel like an afterthought. The building itself is a full-amenity address, with a well-appointed fitness centre, social and entertaining spaces, concierge service, secure underground parking, guest suite, and visitor amenities that make hosting easy. Step outside and you are moments from 17th Avenue, Central Memorial Park, the Stampede grounds, downtown offices, and the city's best restaurants and coffee shops, a genuinely walkable downtown lifestyle. Titled parking, a ssigned storage, in suite laundry, elevated finishes, and a location that puts all of Calgary at your doorstep. This one is worth seeing in person! (id:52806)
Calgary, Alberta
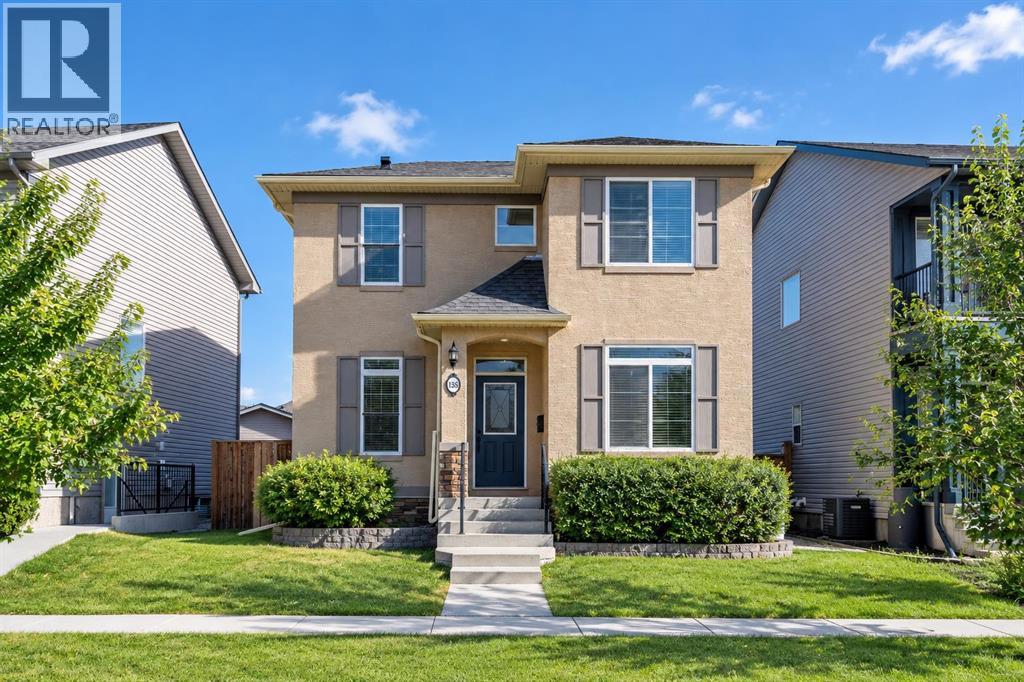
**Open House: Sun, Nov 1, Between 1 and 3 pm ** BRAND-NEW ROOF (2026) | NEW LUXURY VINYL PLANK FLOORING (2026) | PROFESSIONALLY PAINTED THROUGHOUT | 9-FOOT MAIN-FLOOR CEILINGS | 5 BEDROOMS | 3.5 BATHROOMS | MAIN-FLOOR OFFICE | OVERSIZED DOUBLE GARAGE | MAJOR UPGRADES COMPLETE — MOVE-IN READY! Welcome to this beautifully refreshed 2-storey home in the sought-after community of Elgin, McKenzie Towne. Recent upgrades include a brand-new roof (2026) for added peace of mind, new luxury vinyl plank flooring on the main floor, and professional painting throughout. The 9-foot main-floor ceilings and oversized windows in the living and dining rooms create a bright, open, and airy atmosphere. With a newer washer (2025) and dryer (2026), major updates are already taken care of, so you can move in and enjoy it without the immediate hassle of big renovations. Offering over 2,633 sq. ft. of living space(1,765+868), this home features 5 bedrooms (3 up, 2 down), 3.5 bathrooms, a versatile main-floor office, and a fully developed basement. The bright, open-concept kitchen features stainless steel appliances, rich maple cabinetry, a large island, and a walk-in pantry. The inviting living room offers a cozy gas fireplace, while the spacious dining area overlooks the fenced backyard and large deck. Upstairs, the spacious primary bedroom features an oversized window that fills the room with natural light, a walk-in closet, and a private 4-piece ensuite. Two additional bedrooms and a full bathroom complete the upper level. The fully developed basement adds even more versatility, featuring a family room, two additional bedrooms, a 4-piece bathroom, and a separate storage room. Enjoy the convenience of main-floor laundry and the oversized double detached garage. Ideally located near parks, playgrounds, schools, shopping, and extensive pathways, this home combines meaningful recent upgrades, bright, spacious interiors, and a fantastic McKenzie Towne location. Book your private viewing today ! (id:52806)
Calgary, Alberta
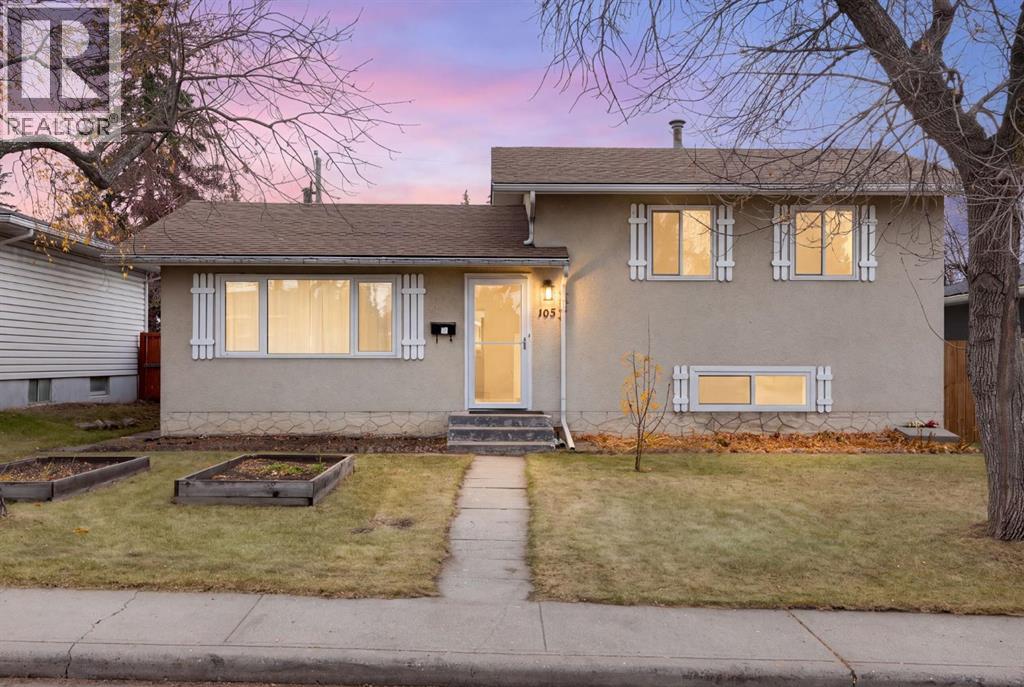
OPEN HOUSE - SAT OCT 31 - 1-3PM & SUN NOV 1 - 1-4PM - Welcome home to this bright and inviting 3-level split with 1500 sqft fully developed living space: 4-BEDROOMS and a DOUBLE-DETACHED GARAGE. Established, tree-lined community close to schools, parks, shopping and everyday conveniences. The main level is open and light-filled, with newer VINYL PLANK FLOORING and FLAT CEILINGS throughout. A generous living room flows into the dining area and UPDATED KITCHEN, offering abundant white cabinetry, extensive counter space, a large centre island with GAS COOKTOP and STATEMENT HOOD FAN, plus a quiet Bosch dishwasher. From the kitchen and dining area, step directly onto the expansive deck and into the large SOUTH-FACING BACKYARD -perfect for summer dinners, entertaining or simply enjoying the sunshine. The yard features garden beds, a prolific apricot tree and a good-sized garden shed. A double detached garage with its own electrical panel and 220V service adds excellent functionality for parking, hobbies, a workshop or future EV needs. Upstairs are three bedrooms, including a spacious primary with convenient cheater access to the 4-piece main bath. The lower level offers even more flexibility, with warm maple hardwood flooring, a spacious fourth bedroom with its own 3-piece ensuite, and egress windows that bring in natural light. A large crawl space provides valuable additional storage. Practical updates include many replacement windows from 2010, triple-pane windows on the north side added in 2015, triple-pane bathroom windows, and front/rear storm doors from 2019, an upgraded electrical panel from 2010, hot water tank from 2017, and a roof replaced in 2011 with 30-year rated shingles. Fairview’s central location is a major advantage. Fairview School and Le Roi Daniels are within the community, along with playgrounds, green spaces and neighbourhood walking routes. Chinook Centre, Deerfoot Meadows, restaurants and services are nearby, while quick access to Glenmore Trail , Blackfoot Trail, Macleod Trail and Deerfoot Trail makes commuting easy. Downtown, transit and LRT options are readily accessible, and major routes make weekend trips toward the mountains simple. With four bedrooms, two full bathrooms, an updated kitchen, a large south-facing yard, excellent storage and a double garage, this is a home with space to grow in one of Calgary’s most conveniently located established communities. (id:52806)
Rural Foothills County, Alberta
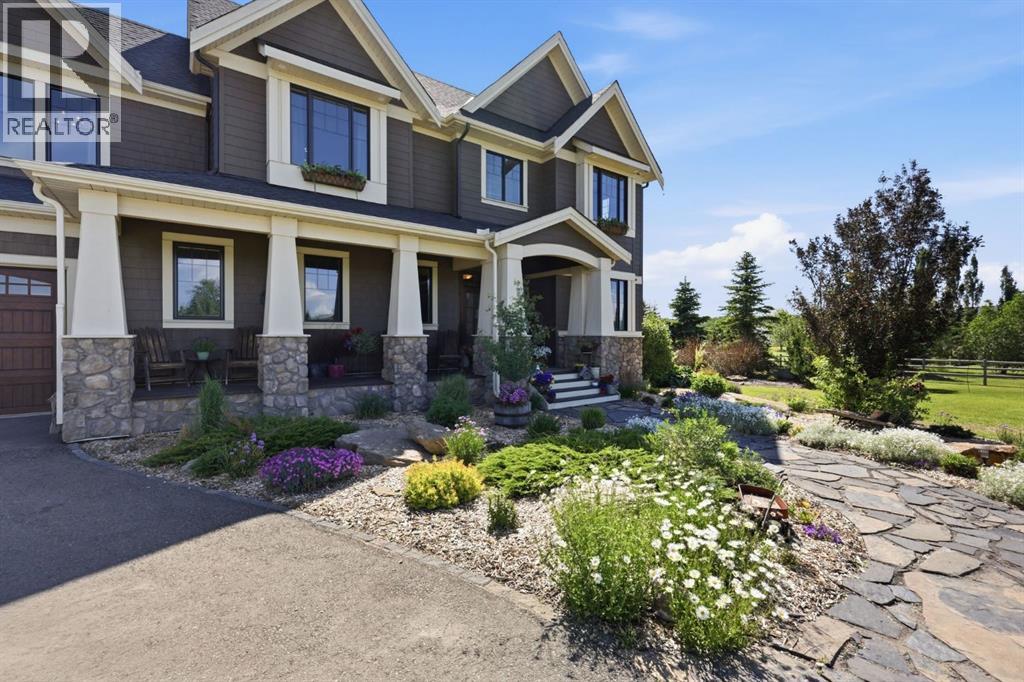
*OPEN HOUSE SUN NOV 1ST 1-4PM* From the moment you arrive, there's an immediate sense this property is something special. Set on 4.26 acres, it offers presence, privacy, and understated grandeur, a rare chance at acreage living this close to the city. Just 10 minutes to South Health Campus, 25 minutes to downtown Calgary, and 18 minutes to the train, near schools, recreation, a year-round indoor ice arena with walking/running track, the Okotoks Agricultural Society indoor heated arena, and river access.Timeless shingle-style siding of high-quality compressed wood, extensive board and batten detailing, and steep gables carry a consistent architectural style through the 5,589 sqft home and across the outbuildings. Expansive windows capture natural light and views in every direction. Rooms are exceptionally generous and comfortably accommodate substantial, oversized furnishings, more than photos convey. The 12' x 6' island sits in easy proportion within the kitchen featuring hand-painted raised panel cabinetry, marble and granite surfaces, a statement double fridge/freezer, and a 48" dual fuel range. A walk-in pantry with bar fridge and copper sink adds functionality, while custom reclaimed wood shelving brings warmth. Rare oiled wide-plank hardwood, travertine, and copper fixtures run throughout. The living room extends to a covered outdoor space with a vaulted wood ceiling and double-sided fireplace. A custom open staircase connects all levels, leading upstairs to a spacious bonus room, dual primary walk-in closets, and direct laundry access for a practical circular flow. An attached nanny suite offers a private entrance, deck, full bathroom, and bar area.Originally an open farmer's field, the property has been transformed into fully established estate grounds, with landscaping and exterior site improvements that would cost well over half a million dollars to reproduce today. Developed throughout with the density and detail of a beautifully landscaped city lot on an extraordinary scale, some landscaped islands rival an entire city property. Mature trees, layered plantings, extensive stonework and cobblestone pathways, a pond and waterfall, expansive fire-pit area, irrigation, landscape lighting, power and water front to back, a fenced garden with raised beds, an insulated, powered chicken coop, and a long paved illuminated driveway reflect a maturity that would take years to recreate.Equestrian-ready, the property includes a barn with landscaped patio and recreation/pool table space, matching horse shelters, a covered feeder, water stations, pastures, and fencing. The oversized 1,500 sqft in-floor heated garage offers built-in cabinetry, paved parking, and RV parking with full power hookup. The home features a triple furnace system for zoned heating, dual AC, boiler-based in-floor heat in the fully finished basement, and year-round water access in the garage. Acreage living, without sacrificing access to everything that matters. (id:52806)

Calgary, Alberta
Luxury meets lifestyle in this beautifully designed 1 bedroom + den residence in Evolution by Embassy Bosa and celebrated architect James Cheng. Blending warm brick, wood, and glass with clean contemporary design, this home captures the perfect balance of character and modern simplicity in the heart of East Village.One of the standout features is the incredible 220 sq. ft. terrace patio, one of the largest in the building and an extension of your living space that’s perfect for morning coffee, summer evenings, or entertaining friends downtown. Freshly painted and filled with natural light, the open-concept layout feels bright, welcoming, and move-in ready. The kitchen is both stylish and functional with quartz countertops, full-height wood grain cabinetry, designer backsplash, premium stainless steel appliances, and a breakfast bar that keeps everything connected.Floor-to-ceiling windows fill the open-concept living and dining space with natural light, while the den offers a versatile work-from-home setup complete with newly added closets for extra storage. Thoughtful upgrades and features throughout include elegant hardwood flooring, central A/C, in-floor heat in the bathroom, full-sized laundry, underground secured parking, and a separate storage locker.Residents of Evolution enjoy premium amenities including concierge service, a fully equipped fitness centre with steam room and sauna, an owner’s lounge, and a beautifully designed rooftop garden terrace. All just steps to the Bow River pathway system, C-Train access, restaurants, cafes, and everything downtown living has to offer. (id:52806)
Rural Mountain View County, Alberta
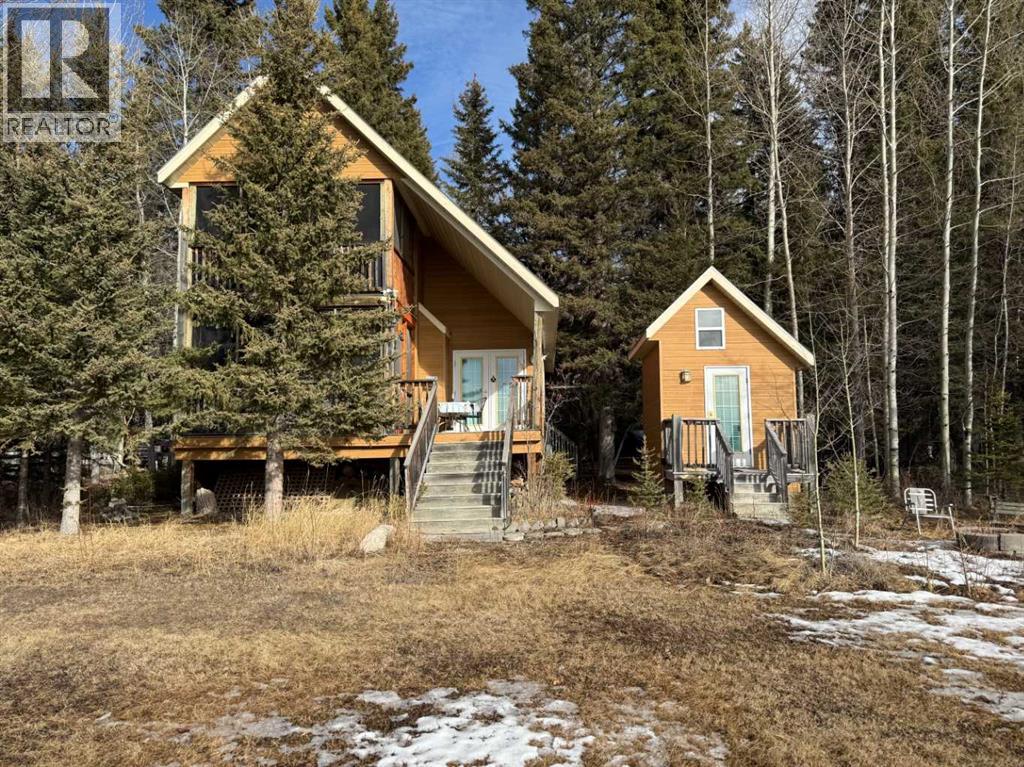
Escape to Bergen Springs… where nature, privacy & mountain views come together.Just 10 minutes from Sundre, under an hour to Calgary & 1 hour to Red Deer, this adorable retreat offers the perfect balance of convenience & peaceful country living. Tucked among mature trees with incredible west facing mountain views, this is nature at its finest.Built solid in 1999 with durable Hardie board siding & a metal roof, this charming 742 sq ft home is ideal as a fulltime residence or weekend getaway. Inside, you’ll find a cozy & functional layout with 2 bedrooms, a welcoming living space warmed by a gas fireplace, and a blend of pine flooring & carpet that adds to the rustic charm.Step outside & truly appreciate the setting with multiple decks offering sun & shade throughout the day, including an east-facing front deck for morning coffee, a west rear deck to soak in the mountain views, & a second level west deck off the primary bedroom. Adding to the functionality of the property is a versatile outdoor building complete with heat & power, ideal for a craft studio, hobby space, or workshop, providing year round use & flexibility for your creative interests.With its own private well, natural gas service, forced air furnace & 1500-gallon septic system, this property offers comfortable, all season/year-round living in a truly special location.Whether you’re looking to unwind, explore, or simply take in the view, this Bergen Springs gem delivers. (id:52806)
Calgary, Alberta
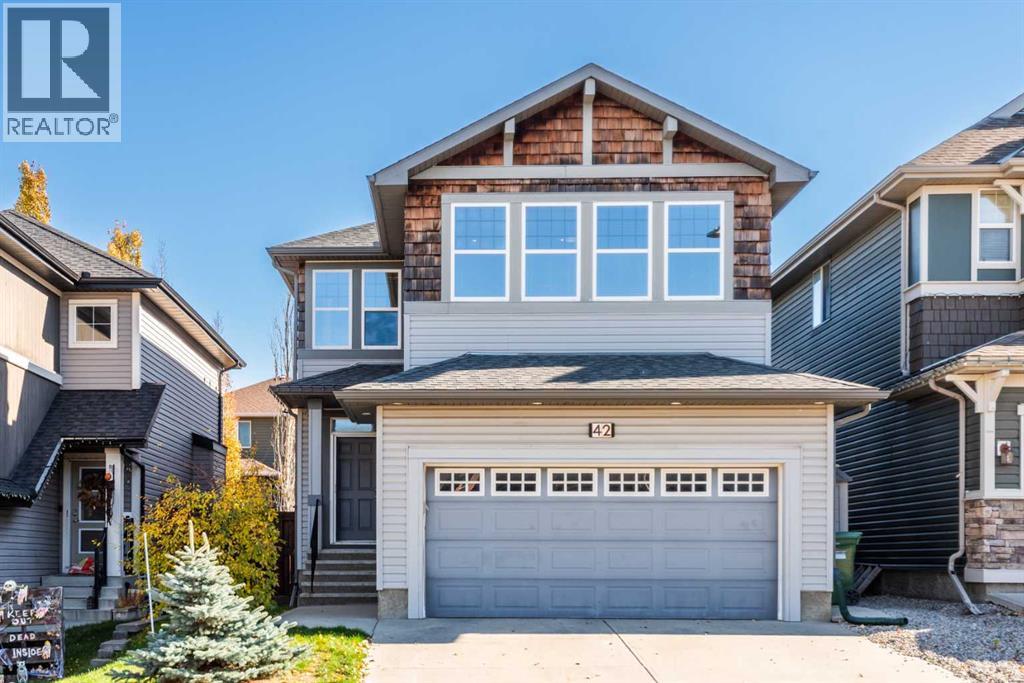
Have you been dreaming about living on a community with lake access? Look no further. This 2,292 sq ft home is just what you need. Located on a quiet street of Auburn Bay, with quick access to shopping, Deerfoot and Stoney Trail, South Health Campus and YMCA, the this house is the perfect fit for your family. Every room in this house is spacious and inviting. Kitchen has darker cabinets and enough room for all your pots and pans, beautiful countertops , a walk through pantry , big living room and roomy dining area, 1/2 bath and an office with a double sided fireplace. Hardwood throughout main floor . Central AC . Tankless water unit. The laundry room is on this floor too. On the 2nd floor you will find a generous master bedroom, with 5 piece ensuite bath and a walk in closet , plus two other bedrooms and another full bath and a bonus room. The basement has high ceilings and is waiting for you to develop it as you wish. This home has a smart home operating system that let's you shut off all the lights in a house with a press of a button. Call your favorite realtor today, before this house gets sold . (id:52806)
Calgary, Alberta
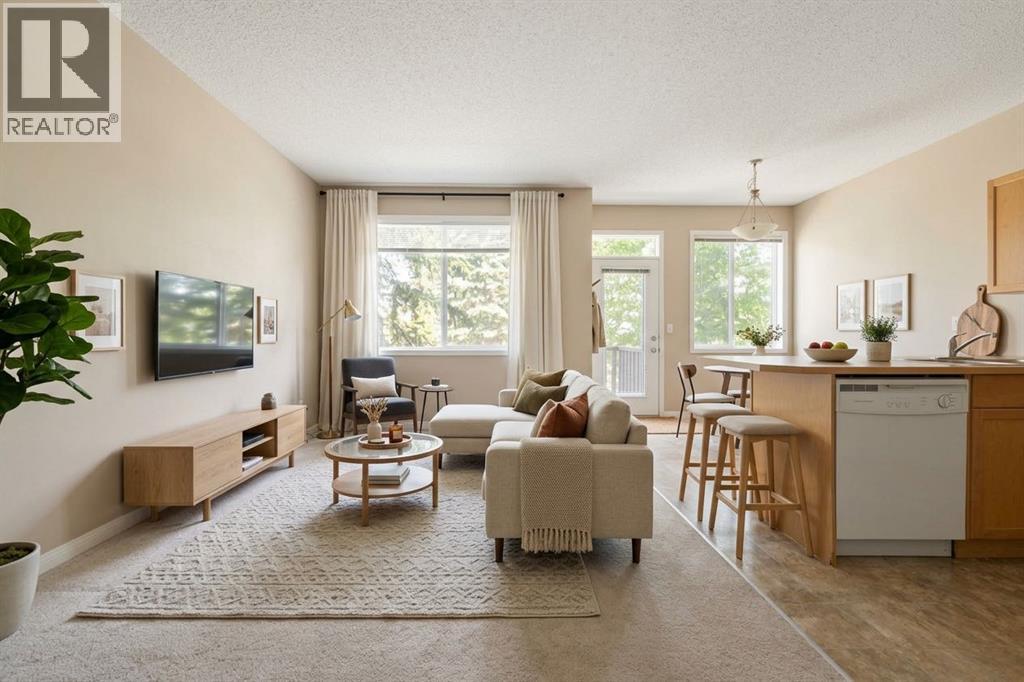
3-BED | 4 BATH (2 FULL, 2 HALF) | FINISHED BASEMENT | ATTACHED GARAGE | BACKS ONTO GREEN SPACE | LOW CONDO FEESIncredible value and location in desirable Evergreen! Tucked away in a quiet enclave backing directly onto a quiet park and green space, this 1,179 sq ft 2-storey townhome is a fantastic find for first-time buyers, investors, or anyone looking to build quick equity. With a well-designed layout and four bathrooms, a simple refresh of paint and flooring will easily transform this home.The main level features a bright open layout made for comfortable everyday living. The functional kitchen offers clean lines and plenty of counter space, connecting seamlessly to the dining area and living room. Walk straight out from the dining room onto your private rear deck to enjoy peaceful views of the park. A main-floor powder room adds extra daily convenience.Upstairs, you will find three good-sized bedrooms, including a primary bedroom with its own 4-piece ensuite bath and walk-in closet. Two additional bedrooms share a second full 4-piece bath, and having the laundry room located right on the upper floor makes chores simple.The fully finished basement gives you even more living space with a large recreation room, perfect for a media room, home gym, or play space, with an additional second half bathroom. Complete with a single attached garage, a full driveway parking pad, low condo fees, close visitor parking, and a great location within walking distance to local schools, transit, and Fish Creek Park, this home offers unmatched potential and value. (id:52806)
Calgary, Alberta
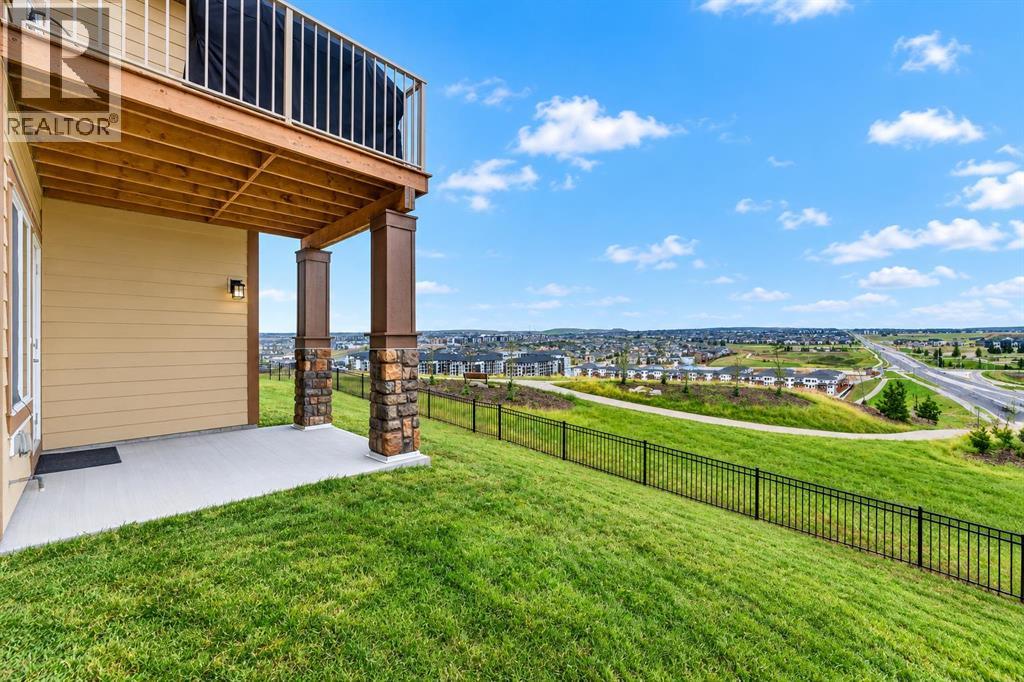
The horizon is your new neighbor. Wake up every morning with the world at your feet in this stunning Ridge residence. Offering inspiring views and captivating privacy, this property redefines luxury living - The MIllion Dollar View - Positioned home on a quiet cul-de-sac in Evanston, offering breathtaking valley views, outstanding privacy and over 2,600 SQ.FT. ABOVE GRADE. Vacant and ready for immediate possession, this impressive 2016-built home overlooks ponds, pathways and green space, with incredible views enjoyed from all three levels.Inside, rich hardwood flooring, soaring ceilings, oversized windows and a bright open-concept design take full advantage of the spectacular setting. The chef-inspired kitchen features granite countertops, upgraded stainless steel appliances, rich cabinetry, a massive central island and walkthrough pantry. It flows seamlessly into the spacious dining area with access to the elevated deck and the inviting living room with gas fireplace.A versatile main-floor den/flex room, previously used as an additional bedroom, offers excellent space for a home office, guests or playroom. A mudroom and powder room complete the main level.Upstairs, the spacious primary retreat overlooks the valley and features a large walk-in closet and spa-inspired 5-piece ensuite with double vanities, quartz countertops, deep soaker tub, oversized glass shower and separate water closet. Two additional generous bedrooms, an impressive bonus room, upper-floor laundry with built-in cabinetry and another beautifully appointed 5-piece bathroom complete this level.The walkout basement offers over 1,000 SQ.FT. of additional potential, with 9-foot ceilings, large windows and direct backyard access. Create additional bedrooms, a theatre, gym, recreation space or multigenerational living area, or explore the potential for a legal secondary suite, subject to City approval.Outside, the pie-shaped lot backs directly onto green space with immediate access to scenic pathways, ponds, parks and nature. Recent City landscaping, including newly planted trees and additional green space beyond the backyard, further enhances the outlook and privacy.Additional highlights include an oversized insulated double attached garage, new Class 4 impact-resistant roof (2025) and new hot water tank (2026). Conveniently located near schools, playgrounds, shopping, restaurants, recreation, transit, Stoney Trail and Deerfoot Trail.NOW $1,030,000 — a rare combination of ridge location, true walkout design, cul-de-sac privacy, panoramic views and more than 2,600 SQ.FT. above grade. VACANT AND READY FOR IMMEDIATE POSSESSION! (id:52806)
