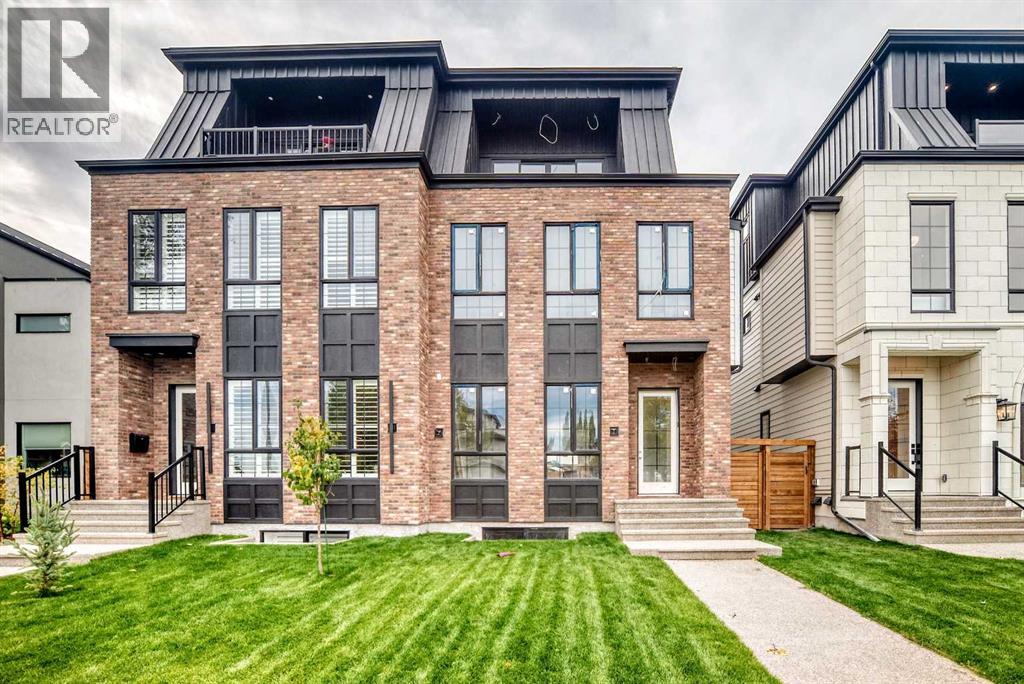
Calgary, Alberta
A rare offering in the heart of Calgary’s Bankview community, this exceptional modern brownstone-inspired residence seamlessly blends classic urban architecture with contemporary luxury across four fully developed levels.From the moment you arrive, the striking exterior showcases the timeless character of a modern brownstone, with clean architectural lines, sophisticated detailing, and impressive curb appeal. Inside, a thoughtfully designed main floor welcomes you with a grand front entrance featuring custom built-ins, a stunning glass-enclosed office, and an elegant dining room perfect for hosting. The custom-crafted kitchen serves as the heart of the home, complete with premium finishes, a built-in hutch, and a statement Venetian plaster hood fan. The adjoining living room is anchored by a beautiful Venetian plaster fireplace mantel, creating a warm and inviting gathering space. A functional mudroom and designer powder room featuring rich lime-wash walls complete the level.The second floor is dedicated to comfort and privacy. The luxurious primary retreat features a spacious walk-in closet and a spa-inspired ensuite with dual vanities and a steam shower. Two additional bedrooms, each offering their own walk-in closet, are complemented by a full bathroom and a conveniently located laundry room.The third floor elevates entertaining and relaxation with an expansive bonus living room, complete with a wet bar and access to a private balcony showcasing breathtaking downtown Calgary skyline views. This level also includes a generously sized fourth bedroom with a large walk-in closet and a full bathroom, making it ideal for guests, extended family, or a private retreat.The fully finished basement offers endless versatility with a spacious recreation room, stylish wet bar, dedicated glass-walled gym, full bathroom, and an additional bedroom.Blending the timeless appeal of classic brownstone architecture with modern design and refined craftsmanship, this remarkabl e Bankview home offers an unparalleled opportunity to enjoy luxury, space, and functionality just minutes from downtown, parks, shopping, restaurants, and Calgary’s best inner-city amenities. (id:52806)
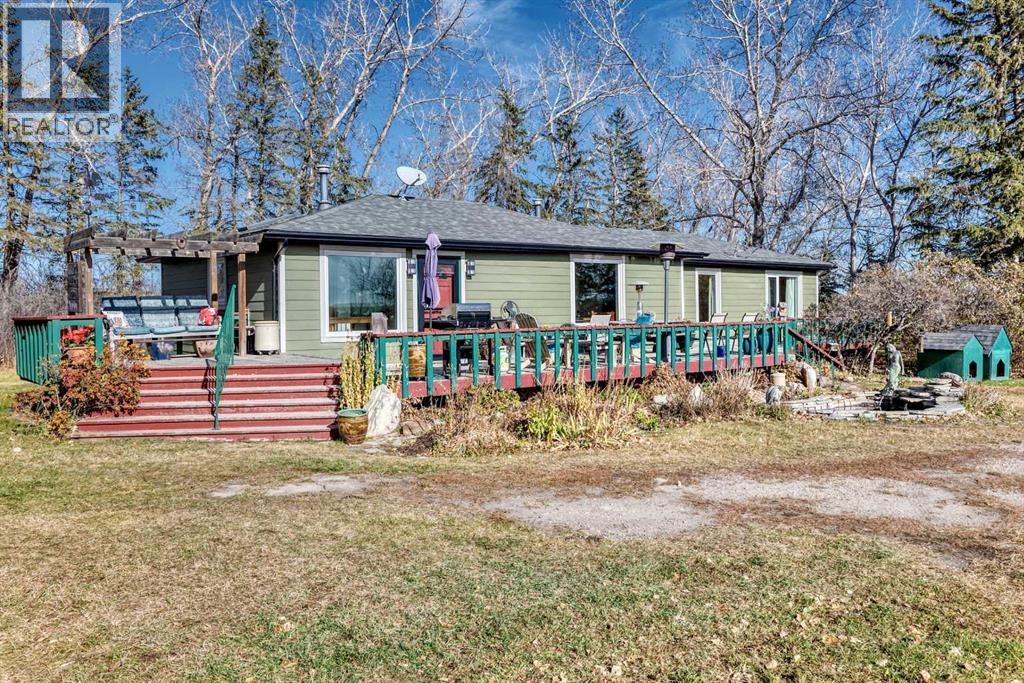
Rural Rocky View County, Alberta
This charming 7-acre property is the perfect starter acreage, offering the ideal blend of rural charm, comfort, and convenience. Nestled on a picturesque parcel just minutes outside of Crossfield, this quaint 1,389 sq. ft. bungalow features a cozy, inviting floor plan with 2 bedrooms, 2 full bathrooms, a TV room, and a welcoming family room that’s perfect for relaxing and snuggling up on those chilly Alberta evenings. The kitchen has seen some recent updates, and newer flooring throughout much of the home adds a fresh touch. Step outside onto the massive front deck and take in the beautiful south- and west-facing views—an ideal spot to enjoy your morning coffee or unwind at the end of the day. The property also offers an oversized double detached garage, a chicken coop or storage shed, a charming little bunkhouse, and a barn with a paddock area ready for your horses. If you’ve been dreaming of acreage living with room to spread out, enjoy your animals, and embrace the country lifestyle without sacrificing convenience, this delightful property is a must-see! (id:52806)
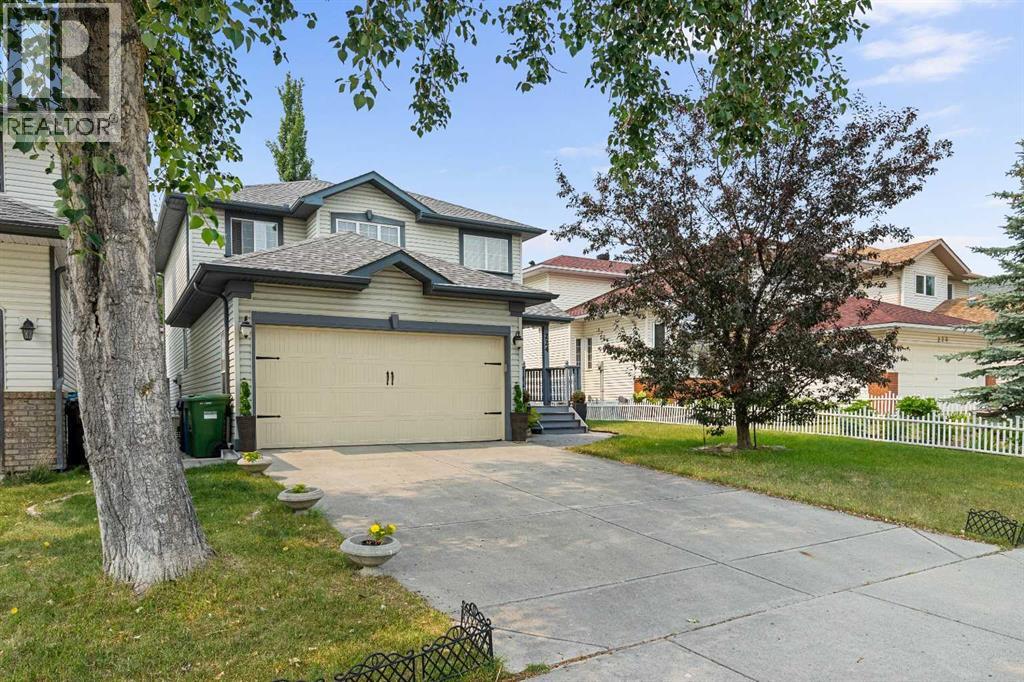
Calgary, Alberta
STUNNING FORMER SHOWHOME in a sought-after lake community! Welcoming curbappeal starts with a charming front porch, the perfect spot for morning coffee. The thoughtfullydesigned main floor features a spacious living room, formal dining room, family room with agorgeous gas fireplace, dedicated home office, and convenient main floor laundry, along with abeautiful kitchen boasting stainless steel appliances. Upstairs, you'll find 4 generous bedroomsplus a versatile bonus room, perfect for growing families or those needing extra flex space. Thefully finished lower level adds even more room to spread out, with a large family room and 2additional bedrooms — ideal for guests, teens, or extended family. Step outside to your ownprivate yard: a gorgeous treed, west-facing backyard featuring a two-level deck and firepit,perfect for soaking up sunny afternoons and evenings under the stars. With numerous upgradesmade over the years, this showhome-quality property is truly move-in ready. Enjoy anunbeatable location close to schools, shopping, and the lake, plus all the amenities thisbeautiful community has to offer — don't miss this rare opportunity! (id:52806)
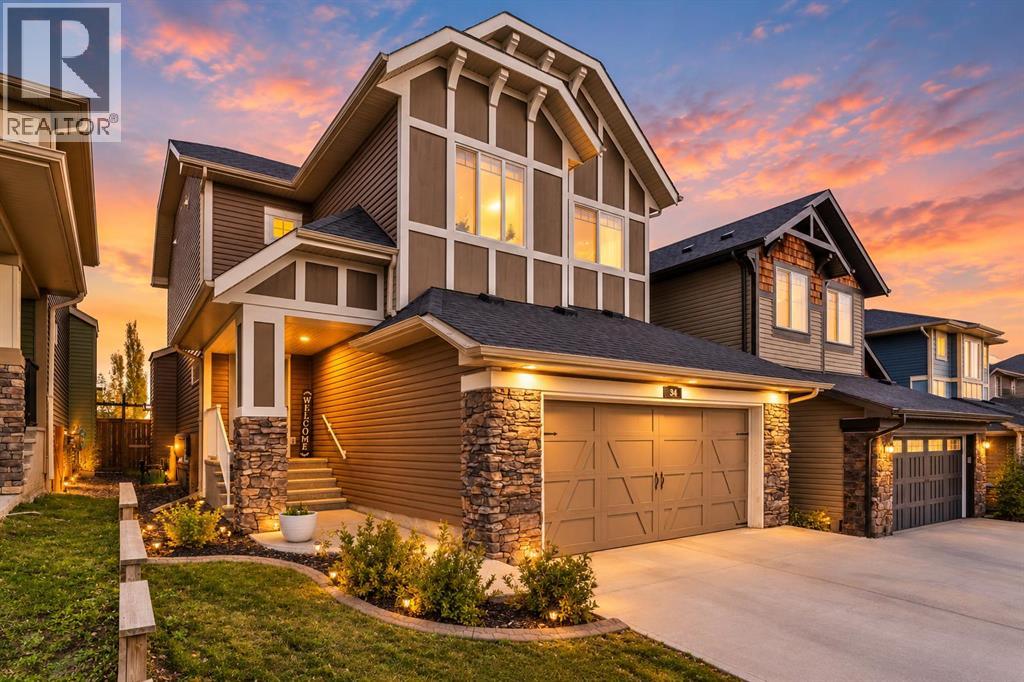
Okotoks, Alberta
** OPEN HOUSE this Saturday, October.24th from 9am-12:30pm** Tucked away on a quiet cul-de-sac in the desirable community of Mountainview, this beautifully maintained home offers the perfect combination of space, comfort and functionality. Featuring 4 bedrooms, 3.5 bathrooms, a fully finished basement, landscaped yard, central air conditioning and a heated double attached garage, this property has plenty to offer both inside and out!Inside you will find a bright and spacious main floor featuring an open concept layout that seamlessly connects the kitchen, dining and living areas. The kitchen serves as the heart of the home and showcases quartz countertops, stainless steel appliances, generous counter space and ample cabinetry. A convenient built-in workspace off the dining area provides the perfect spot for working from home or staying organized. A 2-piece powder room and spacious mudroom with direct garage access complete the main level.Upstairs, a central bonus room offers a versatile second living space. The spacious primary bedroom features a walk-in closet and private 5-piece ensuite with dual vanities and soaker tub. Two additional bedrooms, a full bathroom and the convenience of upper floor laundry complete this level.The fully finished basement provides even more usable living space with a generous recreation area, fourth bedroom and an additional 4-piece bathroom. Whether you need room for overnight guests, a home gym, entertainment space or a growing household, this lower level offers flexibility to suit your needs.Outside, the backyard is ready to be enjoyed! Complete with a large deck, pergola, and a gas line for a bbq, this space truly makes summer entertaining easy. Additional highlights include a newer refrigerator and dishwasher (2022), washer and dryer (2025), central air conditioning and a heated double attached garage for year round comfort. Situated within easy reach of parks, walking paths and outdoor recreation, this wonderful property off ers the space, convenience and lifestyle you've been looking for. (id:52806)
Calgary, Alberta
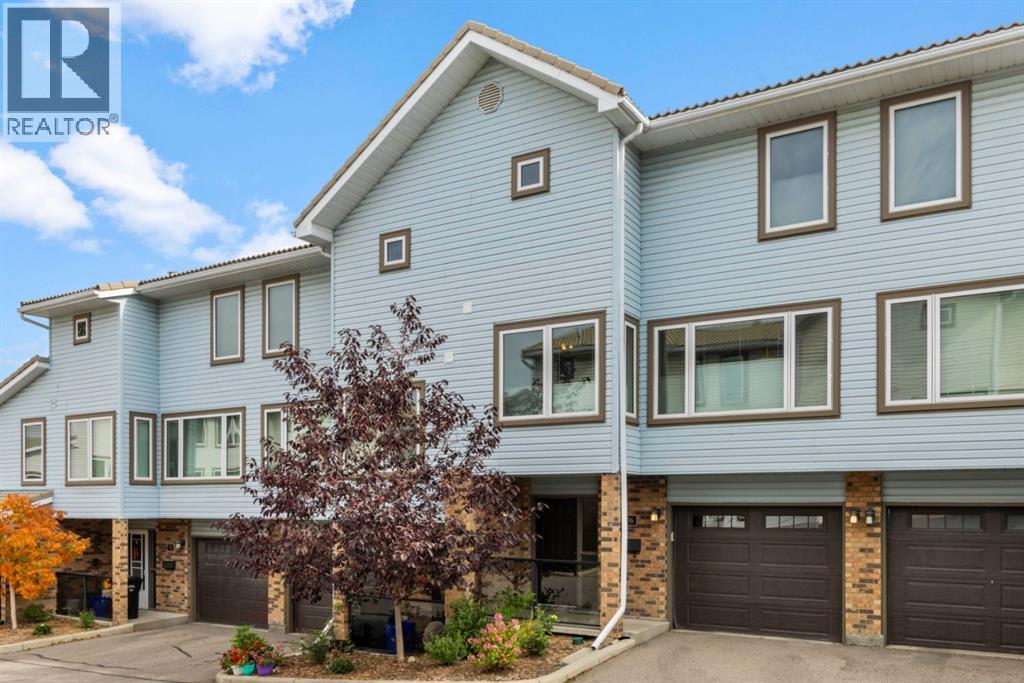
Welcome to this meticulously maintained 3-bedroom, 2.5-bathroom townhouse in the established west Calgary community of Coach Hill. Thoughtfully designed across three levels, this home offers a bright, functional layout with excellent separation between living and bedroom spaces.The main living level features a spacious living room with a cozy fireplace, a comfortable dining area, and a well-appointed kitchen with solid wood cabinetry. Step outside to the private balcony, complete with updated glass railings and flooring, perfect for morning coffee or relaxing at the end of the day.Upstairs, you’ll find three generously sized bedrooms, including a spacious primary with its own ensuite, plus an additional full bathroom. Both bathrooms have been tastefully updated with maple cabinetry, granite countertops, upgraded tile, and stylish finishes. Triple-glazed, Low-E, argon-filled windows throughout the home provide added comfort and energy efficiency, while top-down bottom-up blinds and blackout blinds in the bedrooms add privacy and convenience.The entry level offers direct access from the attached garage, a welcoming foyer, laundry area, powder room, and custom garage shelving. Additional updates include refreshed lighting, an updated garage door, and a newer refrigerator.Pride of ownership is evident throughout this exceptionally well-cared-for home, ideally located close to parks, pathways, schools, shopping, amenities, and major routes. (id:52806)
Strathmore, Alberta
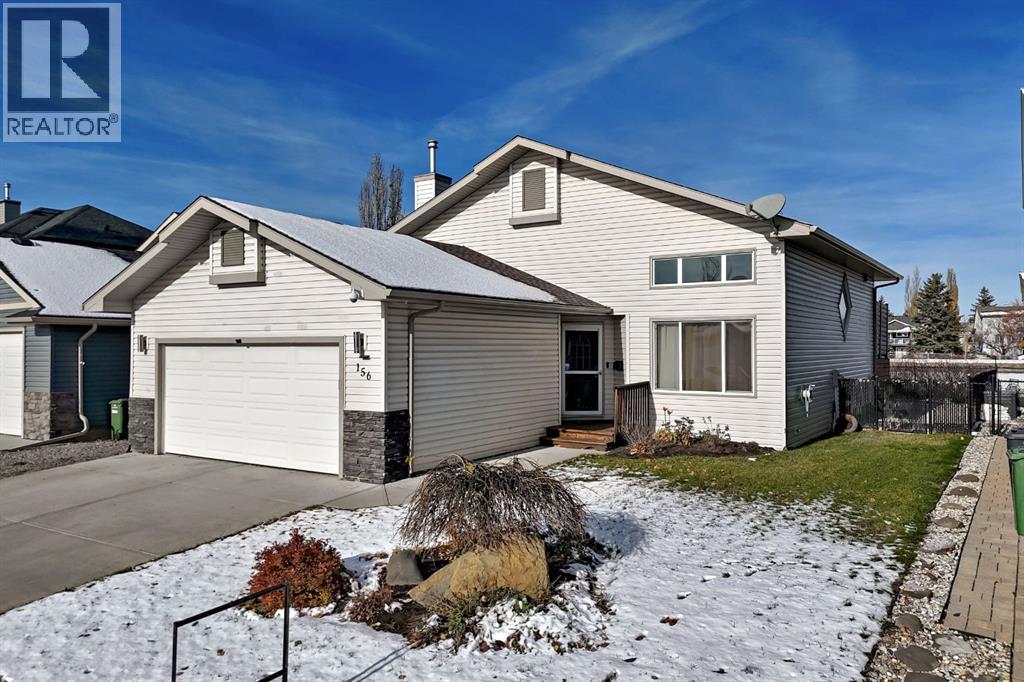
Spacious living, beautiful updates, and a backyard backing onto green space and the canal!Welcome to this beautifully updated 3-level split, offering generous room sizes and space to grow. A large entry welcomes you home, with convenient access to the double garage featuring radiant heat and EV Charger. The massive living room impresses with soaring ceilings, creating a bright, open space for gathering and entertaining.The huge updated kitchen offers ample cabinetry, plenty of counter space, a pantry, and a spacious eating area. Step outside to your two-tier deck and maintenance-free yard, where you can relax and enjoy the green space and canal beyond.This three-bedroom home features two generously sized junior bedrooms and a primary retreat with room for king-sized furniture, a walk-in closet, and a four-piece ensuite. A four-piece main bathroom completes the bedroom accommodations.The lower level offers a welcoming family room with a fireplace, a convenient two-piece bathroom, and a versatile flex space with potential to create fourth and fifth bedrooms, subject to applicable requirements. A beautifully finished laundry room with a soaker sink adds everyday convenience.Numerous updates over the past six years include a new roof in 2025, central air conditioning, a garage heater, flooring, paint, refinished countertops, a water softener, and much more. Ask your REALTOR® for the complete list of updates!Space, comfort, and a setting you’ll love coming home to! (id:52806)
Calgary, Alberta
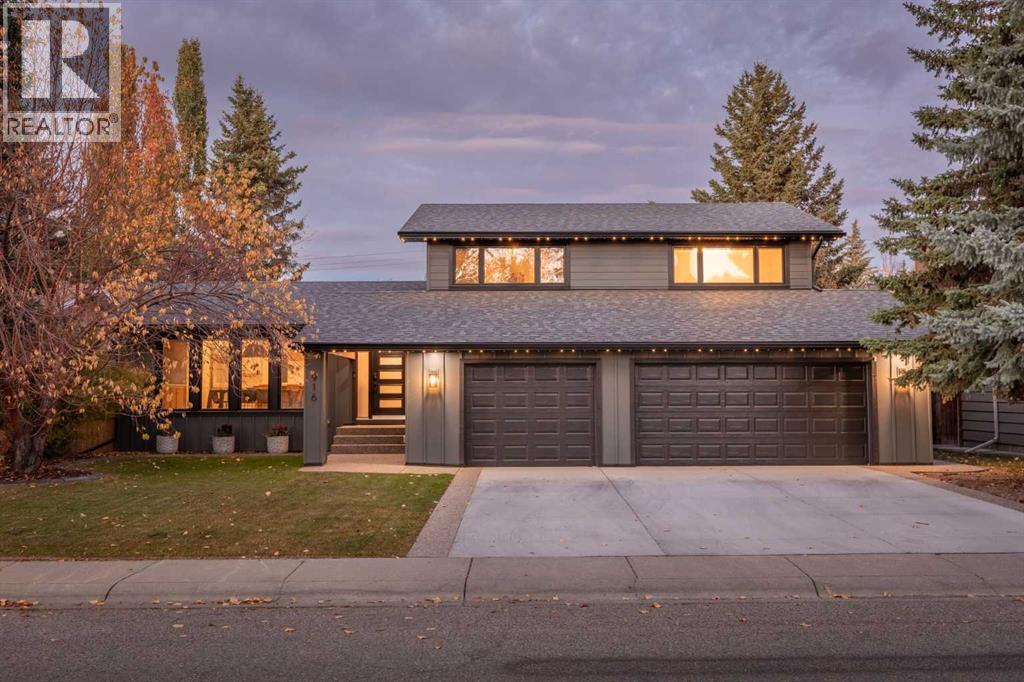
Some homes are renovated. This one has been completely reimagined.Welcome to Lake Bonavista Estates, where lake living meets exceptional design. Renovated from top to bottom, inside and out, 916 Lake Placid Drive SE is the kind of home where the details make all the difference. From the moment you walk in, the quality of the finishes, thoughtful design, and warmth of the spaces are impossible to miss.The kitchen is a showstopper, featuring a premium Electrolux appliance package with a 60” built-in refrigerator, gas range, and an oversized quartz island made for everything from morning coffee to hosting a crowd. The bright dining area features a custom built-in hutch and beverage fridge, while the living room offers a cozy place to unwind around the electric fireplace.The mudroom and laundry room are anything but ordinary, with enough space to double as a home office or gym. Even the powder room has a thoughtful surprise: a dedicated dog shower. A triple attached garage adds even more convenience.Upstairs, three bedrooms include a beautiful primary retreat with a walk-in closet and a stunning, designer-finished ensuite. Two additional bedrooms and a fully renovated bathroom complete the upper level.The basement gives the family even more room to spread out, with an additional bedroom, two recreation spaces, and plenty of built-in storage.And then there’s the backyard. Enjoy summer evenings on the aggregate patio, shoot hoops on your own sports court, or let the kids run around on the generous lawn. There’s room here for everyone.The upgrades continue outside, with Hardie siding, triple-pane windows, Gemstone lighting, and central air conditioning serving the upper level.All of this, with the added bonus of Lake Bonavista Estates lake privileges — making it easy to enjoy everything this incredible community has to offer, from summer days at the lake to winter skating.Beautifully designed, exceptionally finished, and made for real family life. This is a home you need to see in person. (id:52806)
Calgary, Alberta
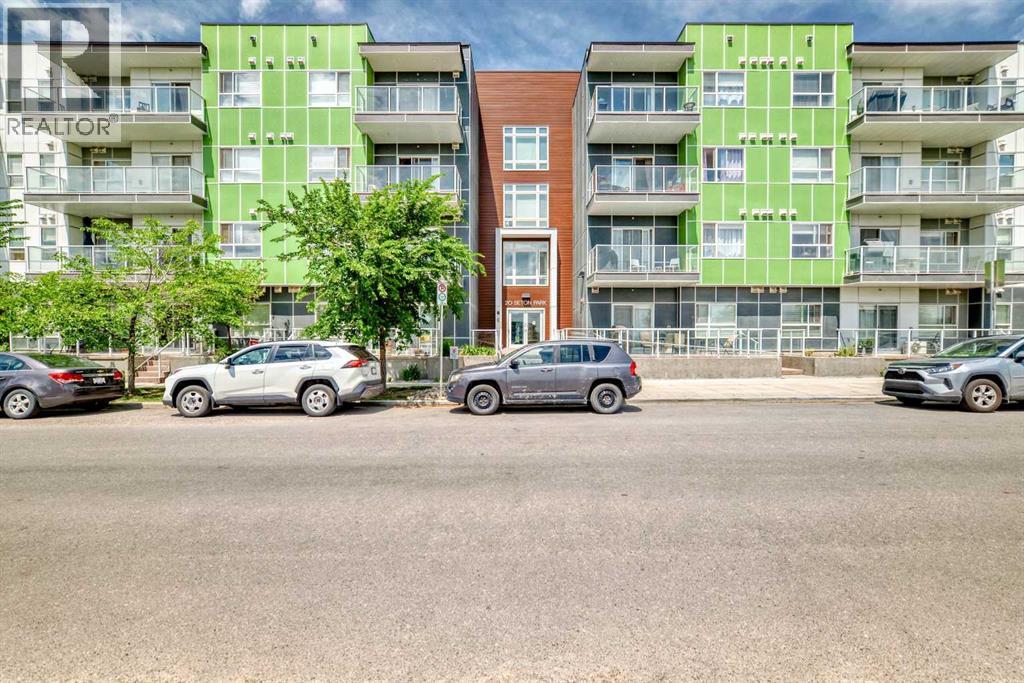
This sleek 2 bedroom, 2 bath condo is waiting for you. This unit's open floor plan is spacious and bright with 9 ft ceilings throughout. The kitchen features a large quartz island with plenty of seating space and cupboards. There is a large laundry/storage room which is plenty big enough to store your bikes and possibly camping equipment for your great weekend get aways. There is a spacious deck for relaxing after a busy day or having friends by for a bbq. From the deck there is a great view of the South Campus Hospital which is only a few minute walk. Also is this great community is the new YMCA which is just across the street from this awesome property. Also featuring in the neighbourhood is a high school, library, movie theatres, plenty of restaurants, shopping, parks and playgrounds. This building is pet friendly with approval of course. There is titled underground parking plus underground and outside visitor parking. Don't delay call your favourite Realtor today for your private showing. (id:52806)
Red Deer, Alberta
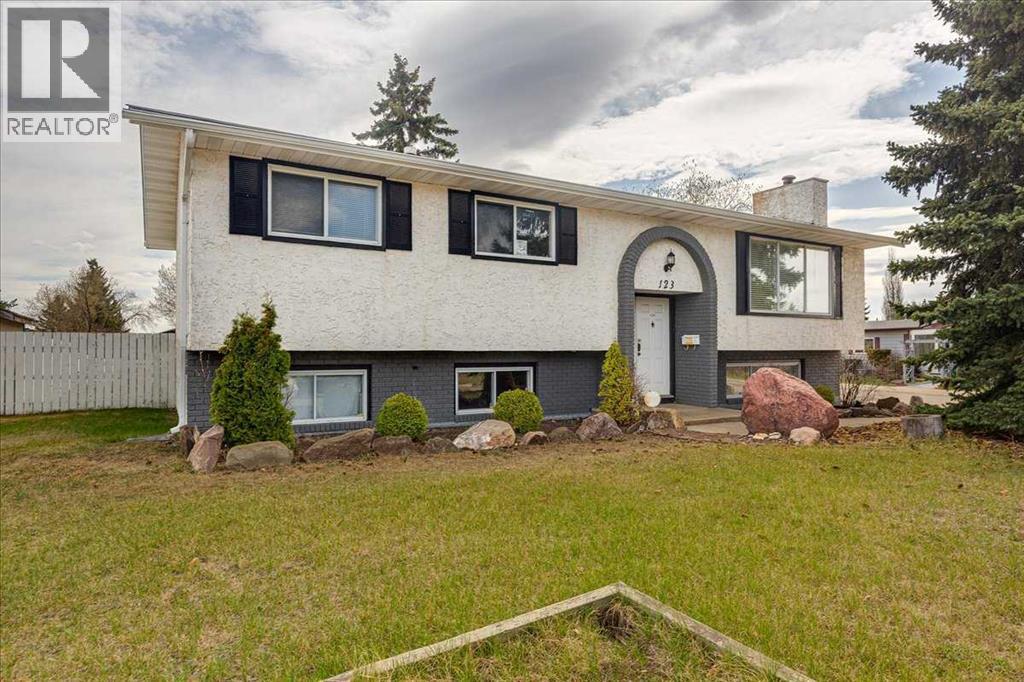
Located in the community of Normandeau in Red Deer, this bi-level home offers plenty of space both inside and out. Situated on a large corner lot, there is ample parking in the front, along the side and in the double detached garage. The south-facing backyard is fenced and provides a great space for kids, pets or summer entertaining. The main level features an open floor plan with a spacious living room highlighted by a classic brick fireplace, creating a warm and inviting atmosphere. The large dining area is ideal for family gatherings and has patio doors leading to the deck for easy indoor/outdoor living. The kitchen offers plenty of room to work with, featuring an island and ample cabinet and counter space. The primary bedroom is located on the main level and includes its own 2 piece ensuite bathroom. Two additional bedrooms and a 4 piece bathroom complete the upper level. The lower level offers exceptional flexibility with a very large recreational/games room that could easily serve as a second living room or family room. There are also two additional bedrooms, a 3 piece bathroom and an area that could be used as a kitchen space without a stove. A walk-up entrance from the basement to the backyard adds extra convenience and potential. This property offers a great opportunity for a growing family, multi-generational living or someone looking for extra space and versatility. (id:52806)
Calgary, Alberta
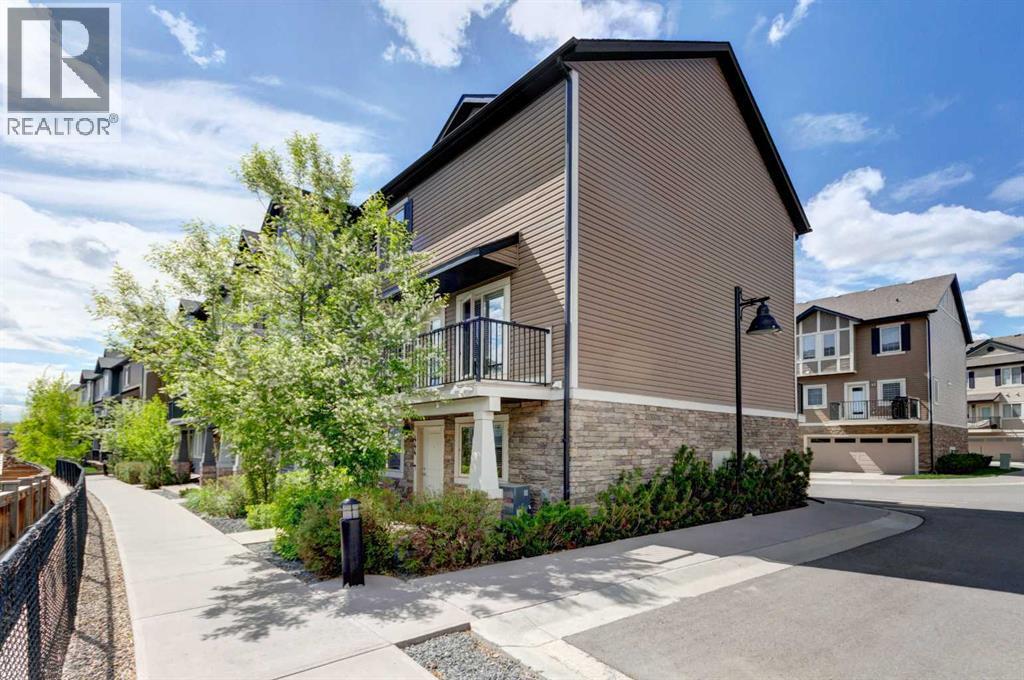
LARGEST FLOORPLAN | END UNIT | DOUBLE GARAGE | CENTRAL AIR | NEWER MECHANICAL | SPACE, STYLE AND A STANDOUT LEGACY LOCATION. Set within one of Legacy’s most desirable estate-area pockets, this exceptionally spacious END-UNIT townhome offers nearly 1,900 SQ FT of living space, a DOUBLE ATTACHED GARAGE and THREE SEPARATE OUTDOOR AREAS — with the added privacy of having just one adjoining neighbor.As the largest floorplan in the project, the difference is immediately noticeable. Oversized principal rooms provide space for full-sized furniture, entertaining, working from home and everyday life without compromise.The entry level adds another terrific advantage: a versatile flex room with its own exterior door providing direct street access. Whether used as a home office, studio, hobby space or quiet retreat, it offers separation from the main living areas and is particularly well suited to anyone who works from home.Upstairs, the bright and open main living level features a beautifully appointed kitchen with upgraded cabinetry, quality finishes and generous prep space, flowing naturally into the living and dining areas. And this is a dining room you can actually dine in — with room for a table for six, a hutch or additional storage, and plenty of space to gather with family and friends.Large windows fill the home with natural light, while two decks off the main living level extend your living space outdoors. Add the private ground-level patio and you have three distinct outdoor areas for morning coffee, summer dinners or simply finding a quiet spot in the sun.The upper level features spacious bedrooms, including a comfortable primary retreat, along with the convenience of laundry on the bedroom level. The double attached garage provides secure parking, additional storage and everyday convenience.Located close to Legacy’s extensive pathway system, parks, shopping and community amenities, with excellent access throughout south Calgary, this is an outstanding op tion for buyers wanting the space and comfort of a larger home with the convenience of townhome living.Flexible possession provides additional breathing room for buyers who may have a home to sell.If you’ve been waiting for townhome living that doesn’t feel like a compromise, this one deserves a closer look. (id:52806)
Rural Vulcan County, Alberta
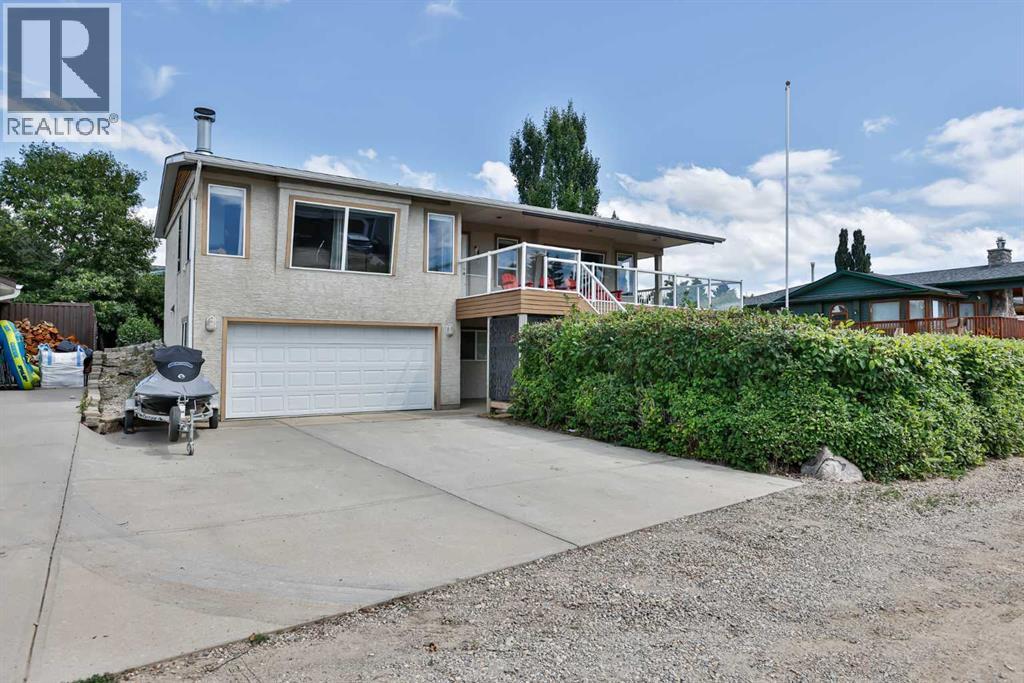
Welcome to your summer/year round resort property which is located in Little Bow Resort. The Resort is located on the Travers Reservour which supplies plenty of activities such as boating, fishing, water skiing, sailing, swimming or even ice fishing in the winter. This wonderful home is plenty large enough with 3 bedrooms. The main floor with lots of large windows is an open plan with a large kitchen which has plenty of room for large gatherings around the island and dining room table. The spacious living room features a beautiful wood burning fireplace for those cool nights. The main level has beautiful hardwood flooring throughout and tile in the bathroom. The lower level features the primary bedroom, laundry room, double attached garage and utility room. Oh yes the home has Central A/C for those hot summer days. The property has a large wrap around deck so you can enjoy the sun or shade whichever is your preference the time. The front deck faces west with the rear deck facing east and the side deck facing south. There's also pulldown shades on the front deck. In the front of this low maintenance property you get a great view of the reservour from the front deck. Also in front on the ground level you have a private yard with a firepit. There is also an outdoor shower at this level to rinse off all the sand on you from the beach before you head inside. The rear yard has a nicely shaded deck. In the rear yard there is a gazebo to enjoy meals on those warm summer days. There is also RV and extra parking at the rear of the property as well. The home is located on the corner of Lakeside Dr and Canal Lane. Across from the property is a walkway to the water. There's a private boat launch for residents of the community. Also this awesome property features a large 29' x12' secured private boat shed which will be sold with the property. Sound like the place for you? Give your favourite Realtor a call today for your private viewing. (id:52806)
Calgary, Alberta
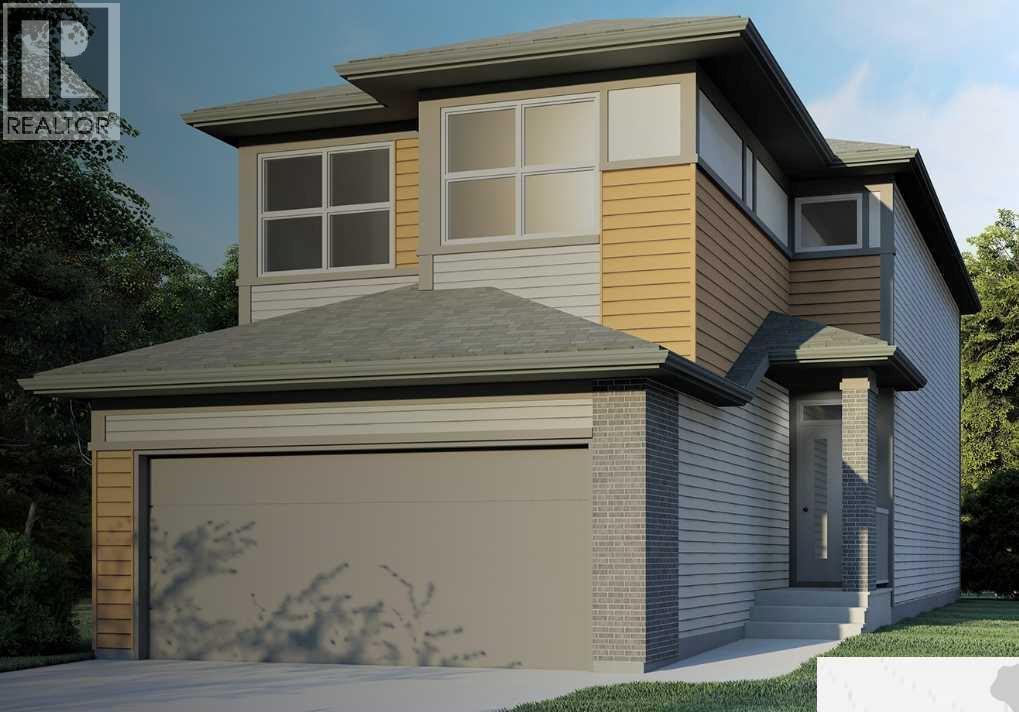
BRAND-NEW KARMA 24 | 2,348 SQ. FT. | FIVE BEDROOMS ABOVE GRADE | MAIN-FLOOR BEDROOM & FULL BATH | WALK OUT BASEMENTWelcome to Jayman BUILT’s impressive Karma 24 at 32 Corner Glen Square NE, located in Calgary’s growing community of Cornerstone. Priced at $727,523 before GST, including the home and lot, this thoughtfully designed residence offers 2,348 sq. ft., five bedrooms, three full bathrooms and an attached double garage—an exceptional layout for larger or multi-generational families.Luxury vinyl plank flooring welcomes you into the bright, open-concept 1,051 sq. ft. main level. At the heart of the home is a gourmet kitchen featuring quartz countertops, a generous centre island, abundant cabinetry and a convenient walk-through pantry connecting to the mudroom and garage.The kitchen flows naturally into the spacious dining area and Great Room, creating an inviting setting for everyday family living and entertaining. A private main-floor bedroom and adjacent three-piece bathroom with a glass-enclosed shower provide excellent flexibility for extended family members, overnight guests or anyone who prefers to avoid stairs.The 1,297 sq. ft. upper level offers four additional bedrooms, a central bonus room and convenient walk-through laundry. An open-to-below architectural feature enhances the home’s bright, spacious design.The impressive primary retreat includes a generous walk-in closet and a luxurious five-piece ensuite. Three well-proportioned secondary bedrooms and a full main bathroom complete the upper level.Professionally coordinated in Jayman’s Birch Whisper colour palette, the interior showcases contemporary cabinetry, quartz surfaces and carefully selected finishes. Jayman’s EXTRA Fit & Finish™ adds another level of refinement throughout.Additional $40,000 highlights included: Five bedrooms above grade, Three full bathrooms, Main-floor bedroom and three-piece bathroom, Attached double garage, Walk-through mudroom and pantry, Separate side entra nce, Upper bonus room, Walk-through laundry, Quartz countertops in the kitchen and bathrooms, Raised nine-foot basement ceiling, Three-piece basement bathroom rough-in. Jayman’s standard energy-efficient inclusions feature eight 500-watt solar panels, Quantum Performance Wall System powered by BTRboard, BUILT GREEN® Canada certification, high-efficiency furnace with MERV 13 filtration, HRV system, ultraviolet air purification, tankless water heater, foundation wrap, triple-pane R-6 windows and smart-home technology.Cornerstone offers convenient access to Calgary International Airport, Stoney Trail and Deerfoot Trail, along with a growing collection of community amenities.Contact your REALTOR® today for complete specifications, availability and your opportunity to make this brand-new Karma 24 your own! (id:52806)
