Calgary, Alberta
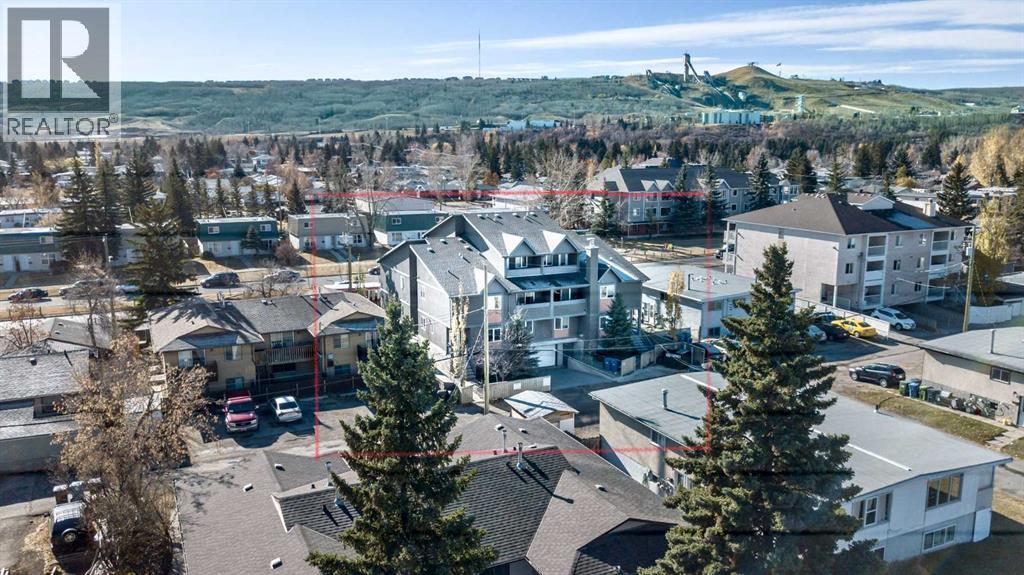
Amazing investment opportunity in the heart of trendy Bowness! Constructed in 2009, this 8-unit townhouse complex holds 8 separate titles allowing for investment flexibility. Offering 4 different floor plans this property will appeal to a broad range of tenants - 2 x 2 level 2 bedroom (approx. 900 sq ft), 2 x single level 2 bedroom + den (approx. 850 sq ft), 2 x three level 2 bedroom (approx. 1,300 sq ft) and 2 x 2 level 3 bedroom (approx. 1,350 sq ft). Modern finishes can be found throughout including granite counters, stainless steel appliances, hardwood floors and espresso-stained cabinets. There are separate electrical meters for all units with the building heated by baseboard hot water heating. There are 10 underground parking stalls with heated parkade and driveway. All mechanical is easily accessible in the lower parkade. The stucco exterior is low-maintenance and has excellent curb appeal. Ideally located within walking distance to all amenities, trendy shops and Bowness Park, a quick commute to Downtown. Minutes to the Foothills Medical Campus and University of Calgary. (id:52806)
Calgary, Alberta
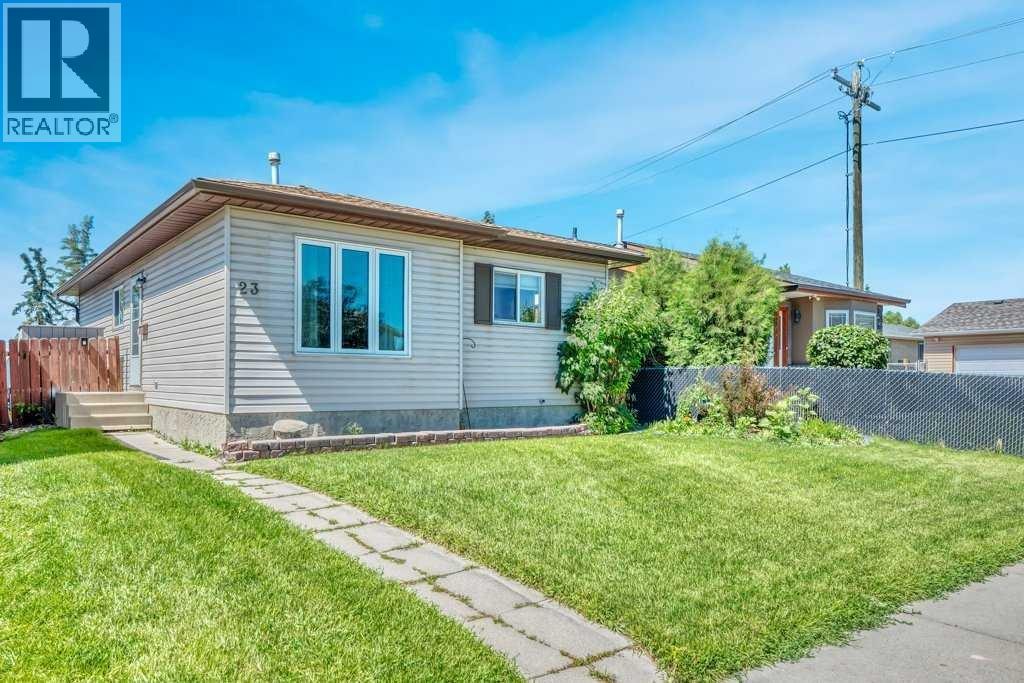
Hot new price --Welcome to this bright and inviting 3-bedroom bungalow on a quiet street in the heart of Abbeydale. Perfectly positioned with a backyard backing onto green space, this home offers privacy, natural light, and a peaceful setting. Step inside to discover new laminate flooring throughout the main level and an abundance of sunshine streaming into the south-facing living room and eat-in kitchen. The functional kitchen features a moveable island, allowing you to customize the space for everyday living or entertaining as well as custom pull-out drawers. Three bedrooms and a full 4-piece bathroom complete the main floor. Enjoy year-round comfort with central air conditioning, plus the peace of mind that comes with a high-efficiency furnace and hot water on demand, both replaced approximately five years ago. Newer vinyl windows throughout add to the home's energy efficiency and value. The separate side entrance leads to a developed basement offering excellent flexibility. It features a spacious living area, a large kitchen, a 3-piece bathroom, and an additional room that could easily become a legal bedroom with the addition of a compliant egress window, making it an ideal setup for extended family or future income potential (subject to City approval). Outside, you'll love the fully fenced backyard with a ground-level deck, perfect for summer BBQs, relaxing in the sunshine, or watching the kids play in the green space beyond. The rear lane provides convenient access and future garage potential if desired. Whether you're a first-time buyer, growing family, or investor, this well-maintained home offers exceptional value in a fantastic location close to parks, schools, shopping, transit, and major commuter routes. (id:52806)
Okotoks, Alberta
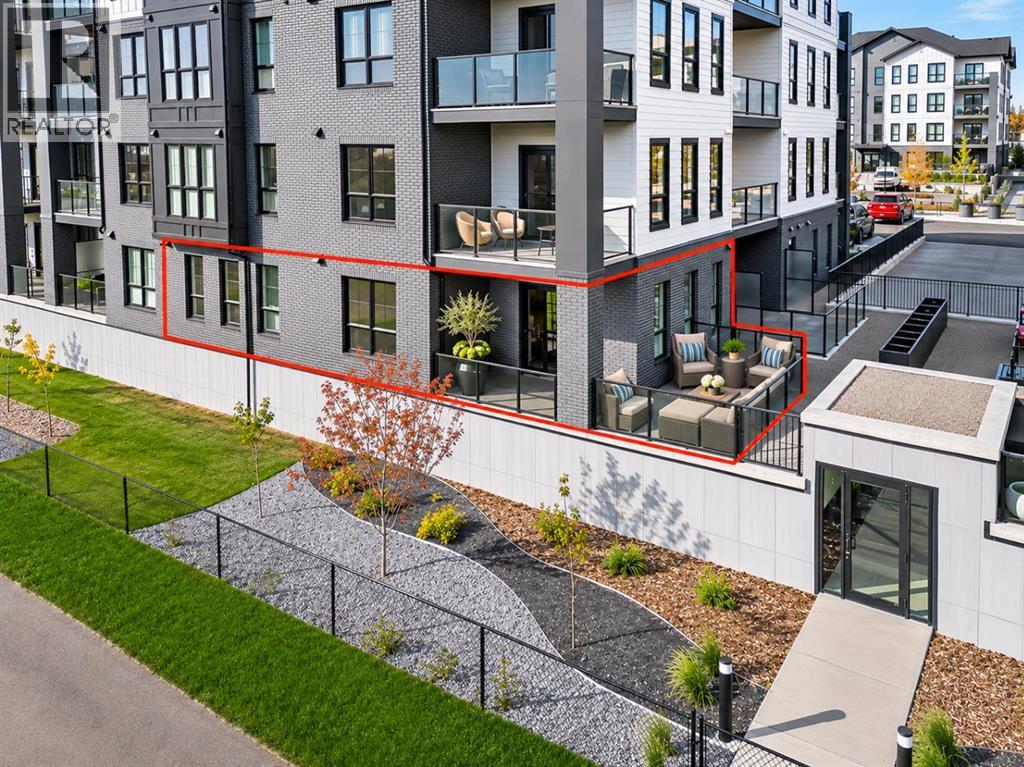
Welcome to the Hattie Floorplan in Lawrie Park! With the biggest footage available, and arguably the most desirable (because the bedrooms are separated by a washroom and also the balcony is oversized and wrapped around the corner), you will love this bright and spacious living! Inside, you’ll appreciate the practicality and elegance of the extra upgrades added to this unit ($28K worth). Two bedrooms, including a Primary suite featuring both a walk-in closet and an ensuite with double vanity, offer ample space and privacy. Preparing meals becomes a pleasure with the kitchen’s quartz counters, kitchen island, and pantry—all designed for efficient cooking and storage. Laundry day is effortless thanks to the convenient in-unit laundry facilities, while central air provides refreshing comfort throughout the year. Relax and unwind with the oversized wrap around deck, providing an ideal spot for the westerly mountain views. Your parking stall is literally a quick one flight down if you want to avoid the elevator, complete with storage unit. Additional amenities include a basketball court and access to a community garden. Located near shopping, sidewalks, and walking/bike paths, this condo provides easy access to everyday conveniences and outdoor activities. Don’t miss out on the Hattie! (id:52806)
Calgary, Alberta
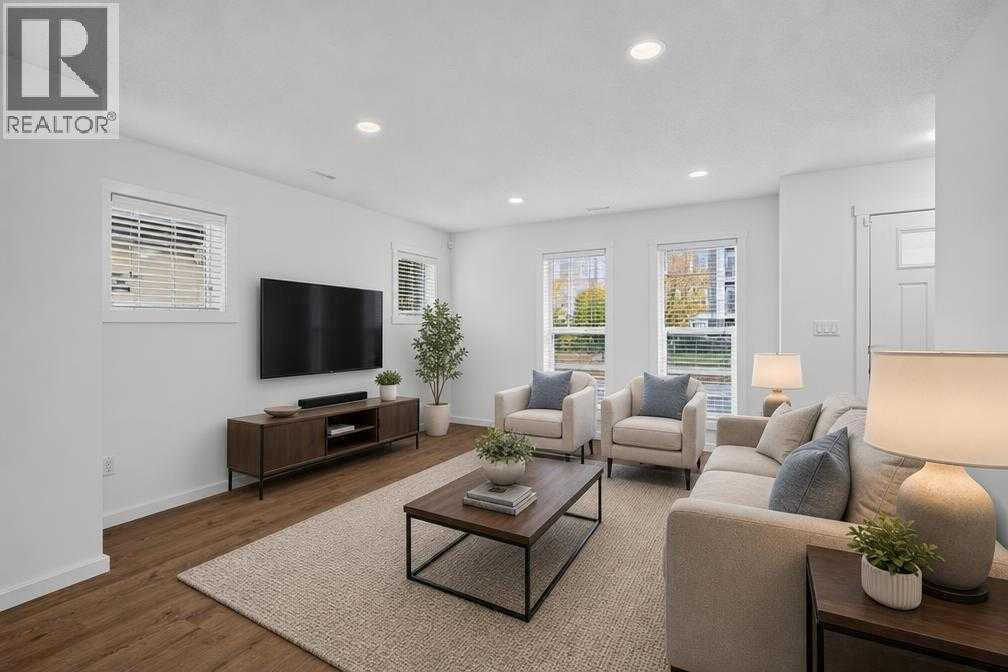
Welcome to ZEN Cranston Solar and this bright, freshly painted END-UNIT townhome featuring a spacious, open floor plan. Offering 1,215 sq. ft. of above-grade living space, this thoughtfully designed home benefits from additional windows throughout. The result is a noticeably sunny and inviting interior.The open-concept main floor brings the kitchen, dining area and living room together in one comfortable, functional space. The contemporary kitchen features quartz countertops, stainless steel appliances, ample cabinetry and the added natural light of an end-unit window. Laminate flooring runs throughout the main living area, while a convenient half bathroom completes this level.Upstairs, you’ll find two spacious bedrooms, each with its own private ensuite. Upper-level laundry adds everyday convenience, while the large attic storage area, accessed by a drop-down ladder from the hallway, provides valuable space rarely found in townhome living.This pet friendly complex is located in the established community of Cranston, with convenient access to pathways, parks, schools, shopping and major routes, this is a bright, practical and well-designed home with the added advantages of end-unit living. (id:52806)
Cochrane, Alberta
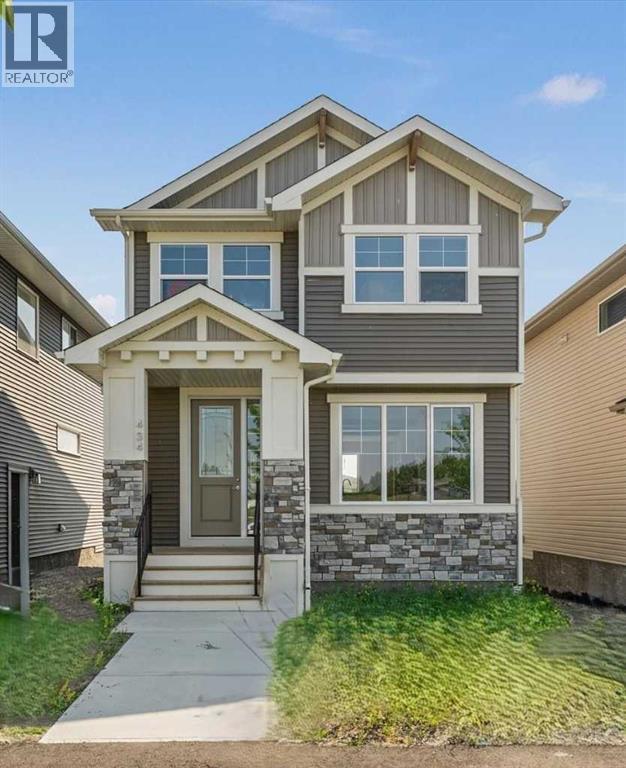
IMMEDIATE POSSESSION! BRAND NEW HOME by Douglas Homes, Master Builder in central Greystone, short walking distance to parks, the Bow River, major shopping & interconnected pathway system. Featuring the Cascade 2 - CUSTOM with side door entry. This gorgeous 3 bedroom, 2 & 1/2 half bath home offers 1460 sq ft of living space. Located on a Shale Avenue which provides easy, close access to two parks, one being Kid's Play Park, & the interconnective pathway system perfect for those looking for a outdoor lifestyle. This gorgeous 3 bedroom, 2 & 1/2 half bath home offers over 1,460 sq ft of living space. Loads of upgraded features in this beautiful, open floor plan. The main floor greets you with 8' front door, soaring 9' ceilings, oversized windows, built-in niches & fireplace. Gleaming Hardwood floors flow through the kitchen, hall & nook adding a feeling of warmth & style. The Kitchen is completed with Quartz or Granite Countertops, two tone Kitchen Cabinets & new stainless steel Kitchen appliance package. Upstairs you'll find a generous Primary Bedroom with Ensuite - Quartz Counter with double vanities, 5' shower, ceramic tile flooring & large walk-in closet. The 2nd floor is completed by two good size additional bedrooms, main bath with Quartz or Granit countertop, undermounted sink & ceramic tile flooring PLUS 2nd Floor Laundry. This is a very popular plan, great for young families, investors or the down sizing crowd. Spacious, Beautiful and Elegant! The perfect place for your perfect home with the Perfect Fit. Call today! Photos are from prior build & are reflective of fit, finish & included upgrades. Note: Front elevation of home & interior photos are for illustration purposes only. Actual elevation style, interior colors/finishes may be different than shown & the Seller is under no obligation to provide them as such. (id:52806)
Calgary, Alberta
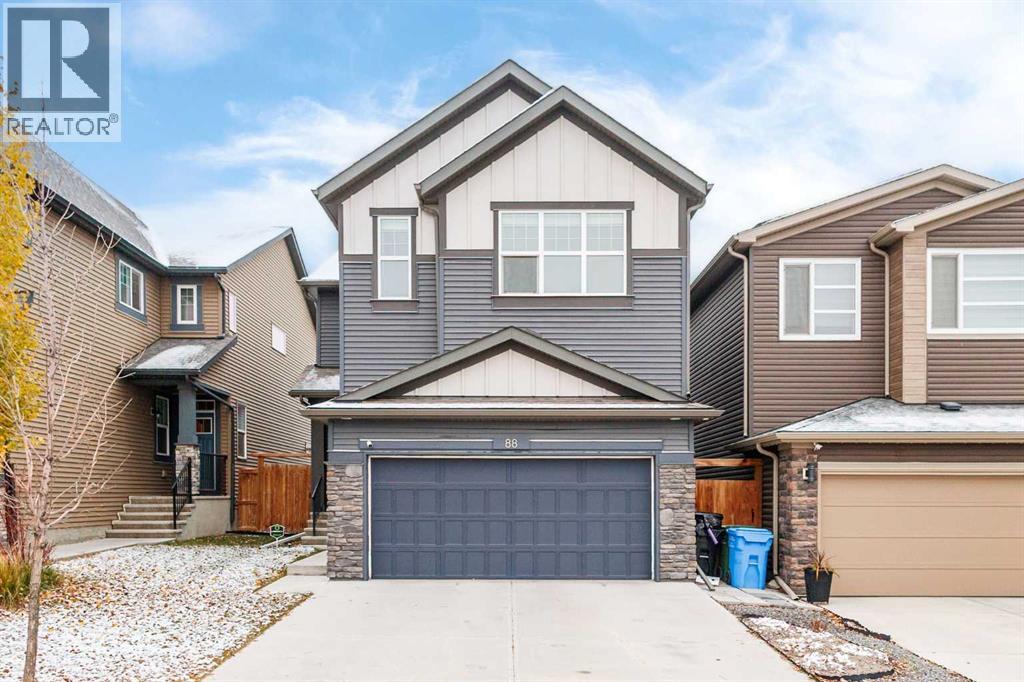
Thoughtfully designed to combine style and modern comfort, this move-in-ready home in Belmont features recent upgrades, including a new water filtration system, water softener, and central air conditioning.A spacious foyer with ample closet space welcomes you in. To the right is a bright office with a striking accent wall and frosted French glass doors for privacy. Luxury vinyl plank flooring runs throughout the main level for a seamless, elegant flow.The chef-inspired kitchen is the true heart of the home. Its oversized island comfortably seats four or more. Quartz countertops, ceiling-height cabinetry, under-cabinet lighting, a timeless backsplash, a beverage fridge, and stainless steel appliances make cooking and entertaining effortless. The kitchen opens to the great room, where a floor-to-ceiling electric fireplace, large windows, and high ceilings make the space ideal for gatherings. A walk-through double pantry, mudroom, dining area, and half bath complete the main floor.Upstairs, the primary retreat sits at the rear of the home. Its spa-like ensuite has a freestanding tub, double vanity with quartz counters, and a glass shower. The walk-in closet connects directly to the large laundry room for ultimate convenience. Two additional well-sized bedrooms, a 4-piece bathroom, and a bonus room with cathedral ceilings round out the upper level.The fully finished basement adds a large bedroom, a media/games area, a 4-piece bathroom, and generous storage space.Outside, enjoy an oversized deck with metal railings, a gas line for the BBQ, garden beds, and a fully fenced yard. The home backs onto a paved walking trail and is steps from a baseball diamond, soccer fields, Belmont Park Playground, and a future school site. Transit, major roadways, and everyday amenities are close by. (id:52806)
Calgary, Alberta
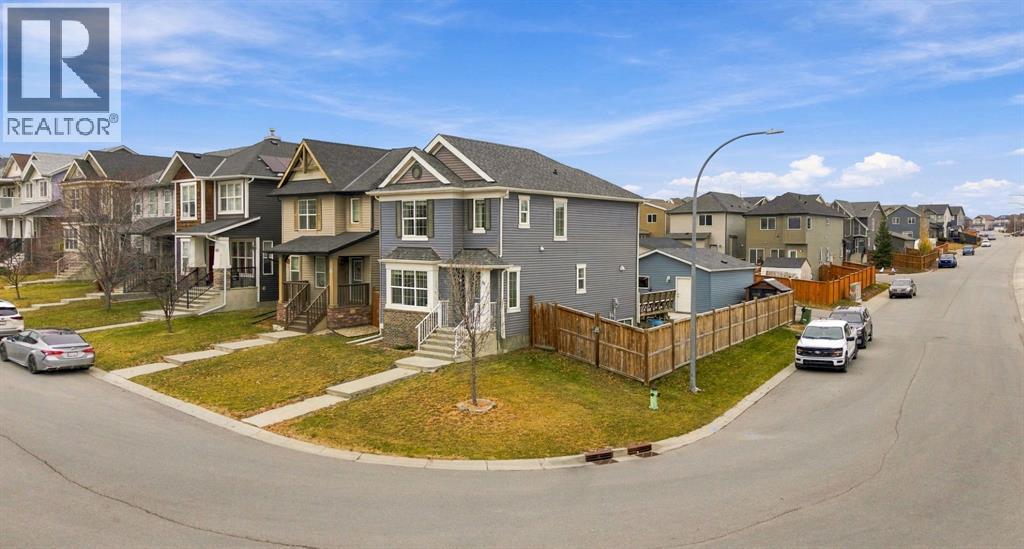
OPEN HOUSE SATURDAY NOV 7th from 1PM - 3PM. Welcome to this beautifully maintained 2 storey home in the sought after, family friendly community of Nolan Hill! Offering over 1,400 sq. ft. above grade, this bright and inviting home is ideally situated on a desirable CORNER LOT along a quiet street, with the added bonus of NO SIDEWALK TO SHOVEL! No municipal sidewalk along the property means one less thing to worry about during Calgary winters!The main floor features a modern kitchen complete with shaker style cabinetry, granite countertops, stainless steel appliances and a pantry. A tucked-away kitchen window overlooks the private backyard, while the adjoining dining area flows seamlessly into the inviting living room. A cozy fireplace creates a warm focal point between the two spaces, and a convenient half bath completes the main level.Upstairs, you'll find three spacious bedrooms, including a generous primary bedroom with a large closet featuring custom California Closet organizers and a 4 Piece private ENSUITE. The second bedroom also benefits from California Closet organizers. A third bedroom, full bathroom and convenient walk in laundry room with full size, energy efficient Samsung washer and dryer, complete the upper level.The unfinished basement offers endless possibilities for future development. Additional features include CENTRAL A/C, roughed-in central vacuum, a wired alarm system and Ring doorbell. Recent exterior improvements include a NEW ROOF AND SIDING, completed in Spring 2025.Outside, enjoy the private, fenced backyard featuring a double patio and storage shed, with plenty of room to relax, BBQ and entertain. Your guests will appreciate the ample parking, while the DOUBLE DETACHED GARAGE with PAVED back lane access offers added convenience and helps minimize the dust and mud often associated with gravel lanes.Perfect for first-time buyers or growing families looking for a home with room to grow! Enjoy being just a short walk from a NEW SCHOOL currently under construction, along with nearby parks, shopping, Costco and convenient access to Stoney Trail. Move in ready and well maintained, this is a fantastic opportunity to own in one of Northwest Calgary's most desirable communities. (id:52806)
Calgary, Alberta
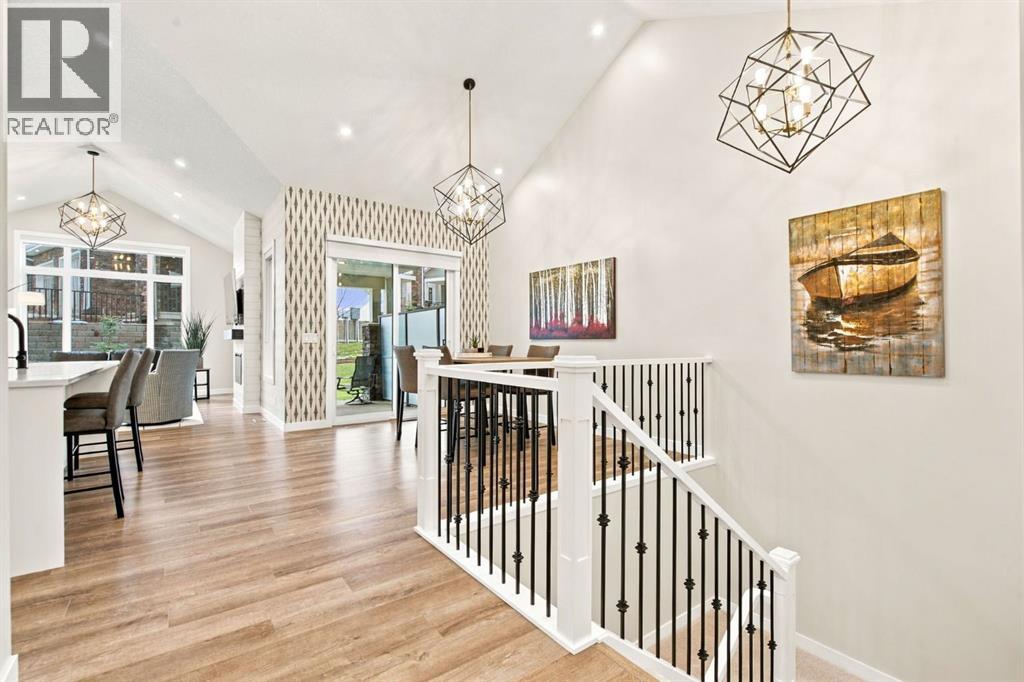
Welcome to this beautifully maintained villa bungalow in Crestmont, offering an energy-efficient design, modern finishes, and a low-maintenance lifestyle in one of Calgary’s most desirable communities. Originally completed in 2020 as a certified Built Green home, this property has been freshly painted throughout and is ready for its next owners. The main floor features vaulted ceilings, recessed lighting, contemporary fixtures, and expansive windows that fill the open-concept living space with natural light. The kitchen is both stylish and functional, with a spacious island, stainless steel appliances, sleek white cabinetry, and a tiled backsplash, flowing seamlessly into the dining and living areas. A striking gas fireplace creates a warm focal point, while power blinds in the living room offer added comfort and convenience. The primary bedroom is a relaxing retreat with its own power blinds, walk-in closet, and luxurious five-piece ensuite. A dedicated main-floor office, laundry room, and convenient half bath complete this level. Downstairs, the fully developed basement offers impressive ceiling height, oversized windows, a spacious recreation room with plenty of room for a pool table, two additional bedrooms, and a three-piece bathroom. The oversized garage features a durable epoxy floor and ample space to accommodate a full-size truck, while the single-step access into the home adds everyday convenience. Outside your door, enjoy miles of walking paths, parks, playgrounds, and the welcoming atmosphere of Crestmont, including its community hall, spray park, and year-round resident events. Shopping, dining, and everyday amenities are just a short drive away, with convenient access to downtown Calgary and the mountains. If you’re looking for the space of a bungalow, the comfort of modern living, and a lifestyle that makes it easy to enjoy both the city and the outdoors, this Crestmont home is well worth a closer look. (id:52806)
Calgary, Alberta
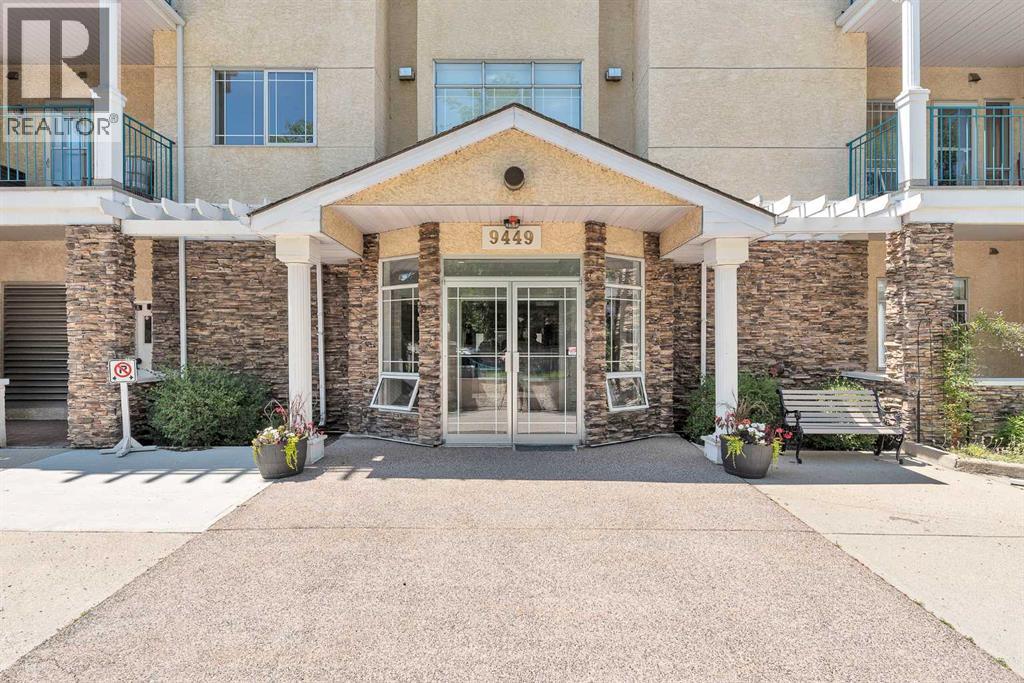
Located in the highly desirable community of Palliser, this well-maintained complex offers the perfect blend of comfort and convenience. Just minutes from Glenmore Landing Shopping Centre, the Southland Leisure Centre, South Glenmore Park, Oakridge CO-OP, public transit, and scenic walking and biking paths, everything you need is within easy reach. This air-conditioned window unit features a spacious open-concept layout with a functional kitchen, a dining area, and a bright living room—ideal for both everyday living and entertaining. The primary bedroom is generously sized and located next to a well-appointed four-piece bathroom. An in-suite laundry and storage room provides added practicality and convenience. Included with the unit is a titled underground parking stall (stall #72) conveniently located near the elevator, along with a private storage locker (#22). Residents also enjoy access to a variety of amenities including a guest suite, a party room with a full kitchen, a sunroom, a fitness room, a car wash bay, a workshop, and secure bike storage located in the electrical room. This is a no-pets building, offering a quiet and serene living environment. Call today to schedule your private viewing and experience everything the Manors at West Park has to offer. Some TLC needed. Priced accordingly. (id:52806)
Calgary, Alberta
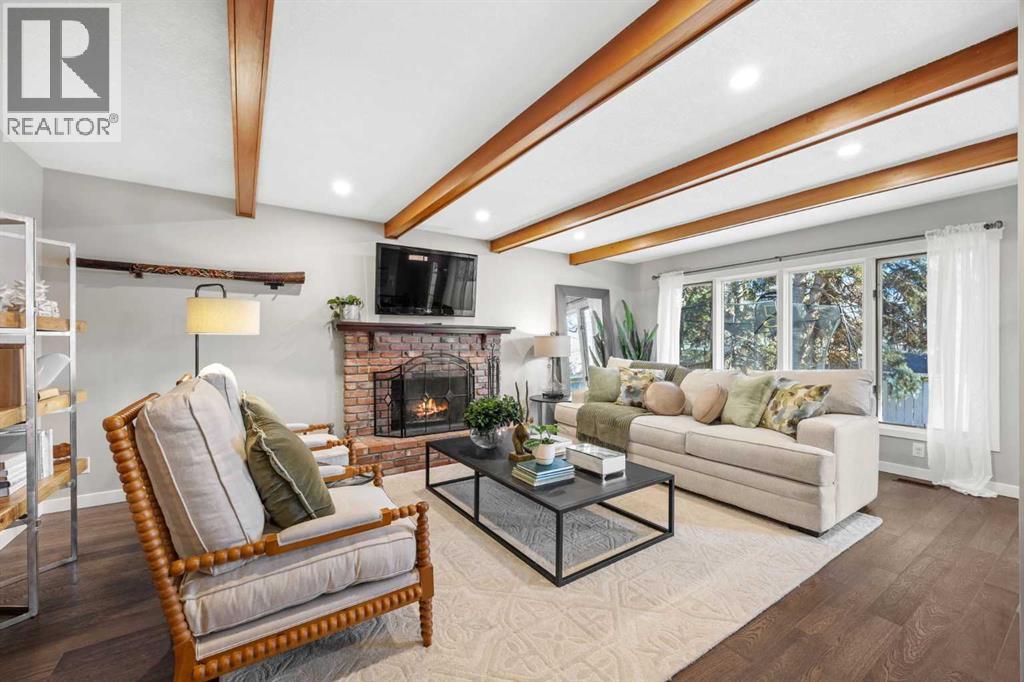
**OPEN HOUSE SUNDAY, NOVEMBER 8th 12-2 PM** In a world of virtual renderings, welcome to the real thing. Every piece, texture, and detail in this newly restaged living space was hand-selected to showcase how effortlessly comfortable life here feels. A refreshing departure from the ordinary, this one-of-a-kind Wildwood bungalow is designed for those who value authentic character, soulful architecture, and genuine community. Set within a storybook neighbourhood where mature tree canopies line the streets, neighbours still greet each other by name, and annual block parties bring the community together, this home offers a rare blend of timeless charm and thoughtful, versatile living - whether you are looking for a space to grow into or an intimate retreat to retire into. The thoughtfully curated main-level layout offers exceptional privacy and flow. Two bedrooms are set at the front of the home, ideal for families, guests, or quiet executive home offices, while the primary suite is quietly secluded at the rear of the main level. This tranquil retreat frames peaceful backyard views and boasts a walk-in closet and a spa-like ensuite appointed with heated tile floors, a glass-enclosed shower, and a freestanding soaker tub. The central living space exudes warmth and coziness, anchored by an open-beamed great room and a striking masonry fireplace that sets the stage for relaxed evenings. The kitchen invites easy gathering, equipped with rich custom cabinetry, sleek stone surfaces, a gas range, and a generous island where conversations naturally linger. Downstairs, the fully finished lower level extends your living options with a sprawling games and media room with a wet bar, a private fourth bedroom, a full bathroom, and substantial storage. Outside, your personal forest awaits: a lush canopy of mature trees shades a multi-level deck within a fully fenced backyard. Complete with central A/C and the exceptional inner-city luxury of an attached oversized double garage, all jus t steps from Edworthy Park, the Bow River pathways, and moments to downtown. Distinctive, warm, and truly one-of-a-kind. (id:52806)
Calgary, Alberta
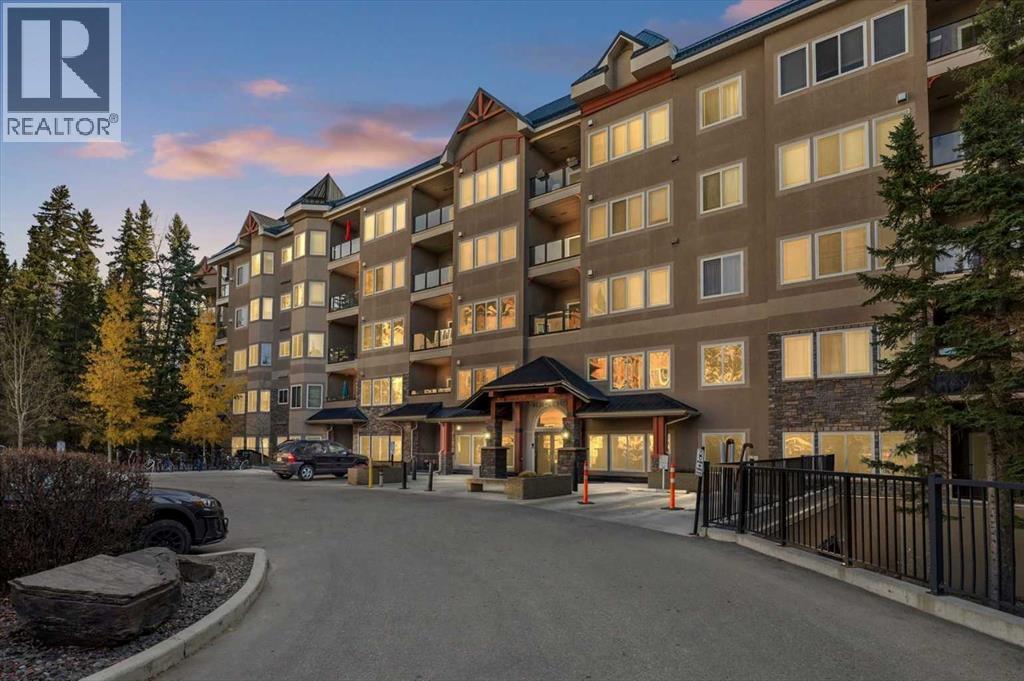
Welcome to The Wedgewoods in the highly sought-after Discovery Ridge, where sophisticated condo living meets the tranquility of nature. This beautifully updated fourth-floor residence offers 1097.59 sq. ft. of living space in a solid concrete building, with peaceful woodland views overlooking Griffith Woods. The bright, contemporary kitchen features quartz countertops, crisp white cabinetry and stainless-steel appliances. Nine-foot knockdown ceilings, new lighting, fresh paint, and newer carpet and laminate flooring create a fresh, inviting atmosphere. Conveniently located just off the kitchen, the dedicated laundry room features a newer washer and dryer, along with additional space for storage. Distinctive within the complex, this unique two-bedroom floor plan offers an open, sophisticated layout ideal for entertaining. The spacious living and dining areas flow naturally onto the private balcony, where you can savor your morning coffee or enjoy an evening BBQ overlooking the peaceful woodland setting of Griffith Woods. Privately tucked away from the main living area, the primary bedroom offers a peaceful retreat with a generous walk-in closet and convenient access to the four-piece bathroom. The bathroom has been refreshed with a newer vanity featuring practical drawer storage, along with a combined shower and soaker tub—an inviting space to unwind at the end of the day. Griffith Woods is a treasured Calgary natural area featuring protected woodland along the Elbow River. Scenic pathways wind through mature trees, offering opportunities for peaceful walks, birdwatching and wildlife viewing. It’s a wonderful natural escape just steps from home. For outdoor enthusiasts, Bragg Creek and the Rocky Mountains are within easy reach, offering hiking, mountain biking, cross-country skiing and year-round adventures. Golf enthusiasts will appreciate nearby River Spirit Golf Club, Elbow Springs Golf Club and Redwood Meadows Golf & Country Club. The Wedgewoods also offers secur e, heated underground parking and welcoming amenities, including a fitness center and library and games room. Nearby Signal Hill Centre, Westhills Towne Centre and Costco provide excellent shopping and everyday conveniences. Excellent access to major roadways provides convenient connections to all areas of the city. QUIETCONCRETE BUILDING! TITLED SECURE UNDERGROUND PARKING! AFFORDABLE LUXURY ALL UTILITIES INCLUDED IN CONDO FEE! Experience the perfect balance of sophisticated living and natural beauty. Contact your favorite REALTOR today to arrange your private viewing! (id:52806)
Calgary, Alberta
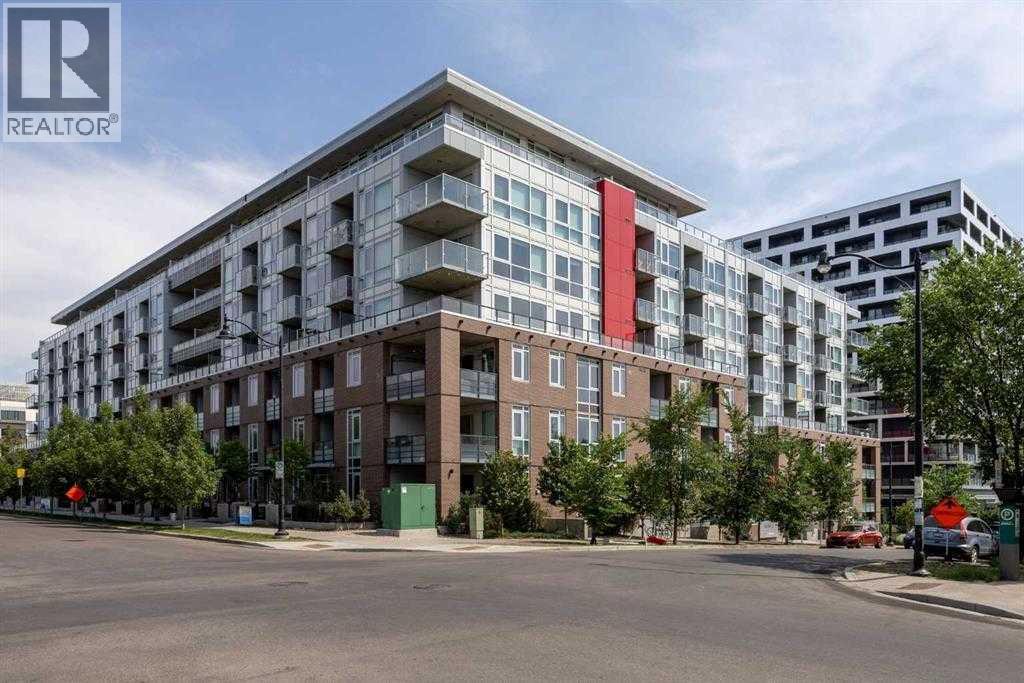
Welcome to Radius, an exceptional residence by award-winning Bucci Developments in the heart of Bridgeland! This beautifully appointed 2-bedroom condo combines contemporary design, upscale finishes, and an outstanding collection of amenities in one of Calgary’s most desirable urban communities.The open-concept layout is complemented by 9-ft ceilings and abundant natural light, creating a bright and spacious atmosphere. The modern kitchen features premium Bosch and Fisher & Paykel stainless steel appliances, including a gas range, elegant quartz countertops, and ample storage. The spacious primary bedroom offers floor-to-ceiling windows, a walk-in closet, and convenient access to the luxurious bathroom, complete with floating cabinetry with integrated lighting, elegant tilework, a deep soaker tub, and a separate glass-enclosed shower. The second bedroom provides excellent flexibility for guests, a home office, or additional living space.Enjoy your private, partially covered balcony facing the morning sun, complete with a BBQ gas hookup—perfect for morning coffee or entertaining. Additional features include in-suite laundry with extra storage, air conditioning, window coverings, a titled parking stall, and assigned storage.This LEED Platinum-certified building offers exceptional amenities, including an impressive 8,000 sq. ft. rooftop terrace with panoramic skyline views and a community garden, two commercial-quality fitness facilities, a spin room, yoga studio, secure bike storage, dog wash, car wash, workshop, and concierge service. The building is also pet-friendly.Located in vibrant Bridgeland, you are steps from Calgary’s popular restaurants, cafés, boutique shops, Bow River pathways, parks, and public transit, with easy access to downtown. A fantastic opportunity to enjoy sophisticated urban living in an unbeatable location. Book your private showing today! (id:52806)
Calgary, Alberta
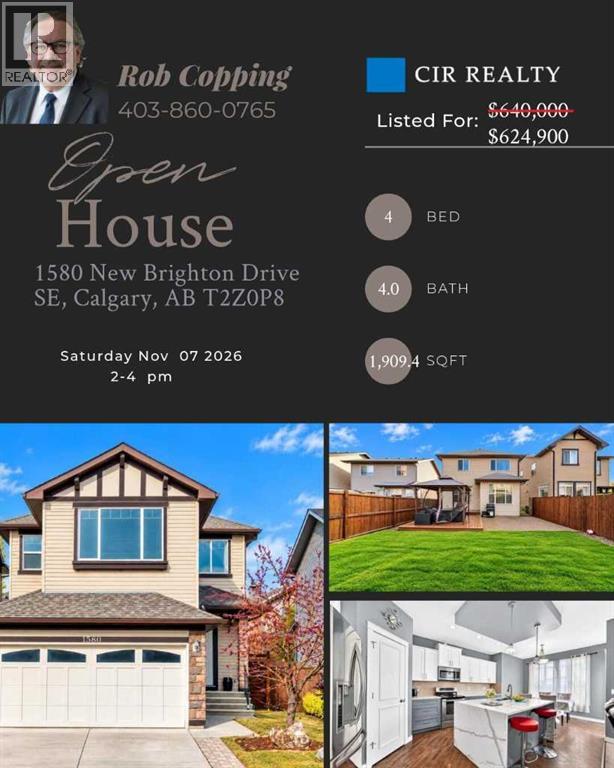
PRICED TO SELL! Welcome to this spacious, family-friendly home in sought-after New Brighton. Offering approximately 1,900 sq. ft. of living space plus a fully developed basement, this property features four bedrooms, four bathrooms, an attached double garage, and parking for two additional vehicles on the driveway. The main level showcases an updated paint palette, a den, a laundry/mudroom, and a walk-through pantry leading to the kitchen. The kitchen is finished with modern tones, stainless-steel appliances, quartz countertops, and a waterfall-edge island. Adjacent to the dining area, patio doors open to a private, low-maintenance backyard complete with a composite deck and pergola, an exposed-aggregate patio ideal for barbecuing, full fencing, and attractive artificial turf. A roomy living room with a large gas fireplace completes the main floor. Upstairs, you’ll find a generous bonus room, two well-sized secondary bedrooms, a four-piece main bathroom, and a spacious primary suite with a walk-in closet and an ensuite featuring a soaker tub, separate shower, and quartz countertops. The fully developed lower level adds a large family/recreation room with a kitchenette nook, a fourth bedroom, another full bathroom—ideal for guests—and a mechanical/storage room. Located close to two schools, the New Brighton Community Association and it is a quick drive to major shopping, and convenient access to Deerfoot Trail and Stoney Trail, this is a wonderful place to call home. (id:52806)
Calgary, Alberta
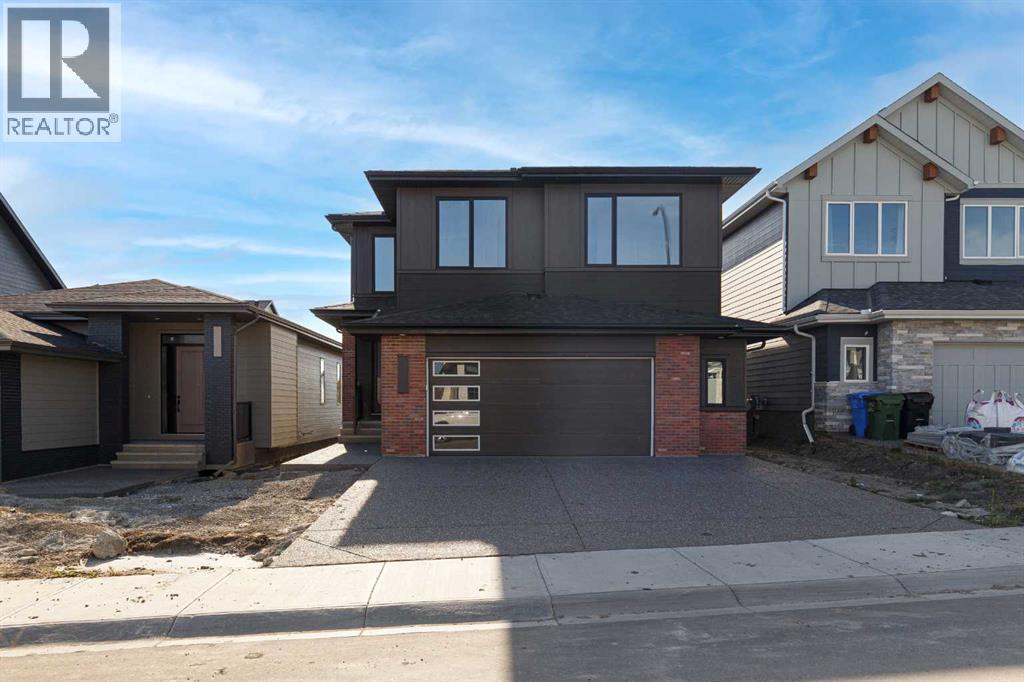
Welcome to The Maverick by FIFTY6 Homes, a boutique builder that puts quality over quantity. Set on a 40' wide, west-backing lot in Hudson in Pine Creek, this 2,796 sq ft home was built with bespoke living in mind: 9' ceilings, an open-concept layout and windows so large the afternoon light becomes part of the architecture.The main floor is anchored by a neutral two-toned kitchen pairing beige shaker perimeter cabinetry with a fumed-oak slab island, quartz counters, a Silgranite undermount sink and a dedicated coffee bar. A walk-through pantry connects the kitchen to the mudroom, so groceries never cross the living space, and a den off the foyer gives you a true home office with wired data. In the living room, a 35" louverless gas fireplace is wrapped in fluted white porcelain tile and framed by built-in arched shelving, with a sculptural glass-and-brass ceiling fixture overhead. Expansive west-facing windows pull the evening sky straight into the room.Upstairs, four bedrooms and a huge bonus room give a growing household real flexibility: guests, a playroom, a media lounge or a second workspace. The primary Salon features an ensuite with a freestanding soaker tub, a 10 mm frameless glass shower, tile-to-ceiling surrounds and a walk-in closet. The 9' unfinished basement adds a further 1,258 sq ft with a three-piece rough-in, and FIFTY6 will develop it to your specifications, whether that means a home gym, living area for extended family or a proper media room.The details are where a boutique builder shows its hand: triple-glazed windows, a two-stage high-efficiency furnace with two-zone ducting and smart thermostats, a heat recovery ventilator, a 200-amp panel, gas lines to the range, fireplace and future deck, and a $10,000 appliance allowance so the kitchen finishes the way you want it. Outside, James Hardie cedar-lap siding, anthracite metal panels and thin brick give the home a quietly modern presence, and the oversized 618 sq ft attached double garage han dles two vehicles with room left over for storage.Hudson in Pine Creek is a community where nature comes first. More than half the land is designated environmental reserve, so the coulee views and walking trails along Pine Creek are protected for good. Sirocco and McKenzie Meadows golf, Spruce Meadows, Fish Creek Provincial Park and the Brookfield Residential YMCA are minutes away, Township's shopping and dining sit just up Macleod Trail, and Stoney Trail puts the rest of the city and the mountains within easy reach. A new public library, field house and rec centre are on the way.Quiet country living without leaving the city, in a home built by a builder who puts its name on every one. The Maverick checks the boxes that matter and adds a few you didn't know you wanted. (id:52806)
Calgary, Alberta
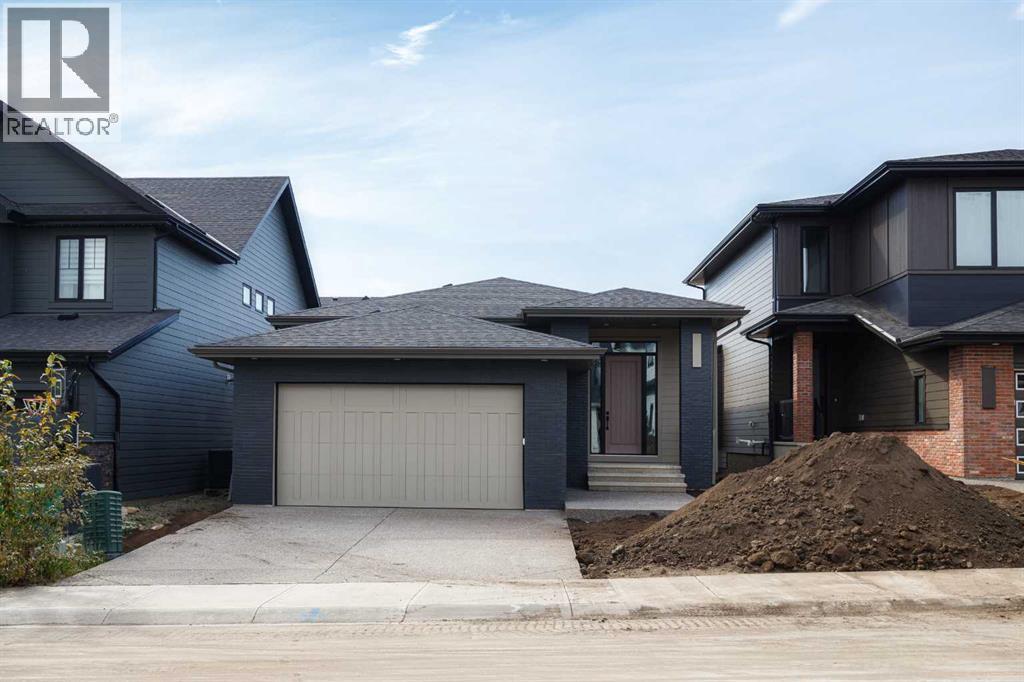
Welcome to The Orion by FIFTY6 Homes, a boutique builder that puts quality over quantity. Set on a 40' wide, southwest-backing lot in Hudson in Pine Creek, this 1,667 sq ft bungalow was built with bespoke living in mind: 10' ceilings and 8' doors on the main, an open-concept layout that moves easily from a quiet Tuesday to a full-house dinner.The front door sets the tone: an oversized 8' entry door in aged oak with sidelites and transom, framed in black. Inside, the kitchen is the centre of the home, with an oversized island in a deep chicory finish, soft-white slab perimeter cabinetry, Caesarstone quartz counters, a Silgranite undermount sink and a vertically stacked white backsplash. A walk-through butler's pantry links the kitchen to a large mudroom and laundry combination off the garage, so groceries and gear never cross the living room. A pocket office tucked into the heart of the home gives you a place to work without giving up a bedroom. In the living room, a 35" gas fireplace rises to the ceiling in fluted tile, and a 12' three-panel sliding door opens the dining area to the southwest-facing backyard, with a gas line already roughed in for the deck of your choosing.The primary suite is a proper retreat. The five-piece ensuite pairs a freestanding soaker tub with a curbless walk-in shower behind 10 mm frameless glass, wrapped in a curved wall of glossy-and-matte checkerboard tile with a built-in niche. Downstairs, the finished basement carries 9' ceilings through a massive recreation room, two additional bedrooms, a full bathroom with terrazzo-look tile, and generous storage and utility space. Three bedrooms and two and a half baths in total, with true main-floor living.The details are where a boutique builder shows its hand: triple-glazed windows, a two-stage high-efficiency furnace with smart thermostat and heat recovery ventilator, a water softener line, a 200-amp panel, gas lines to the range, fireplace and deck, and a $10,000 appliance allowance so the kitchen finishes your way. Outside, James Hardie cedar-lap siding in a warm taupe meets dark manganese brick under hip roofs with deep 24" overhangs, and the attached double garage is insulated, boarded and fitted with an 8' door.Hudson in Pine Creek is a community where nature comes first. More than half the land is designated environmental reserve, so the coulee views and walking trails along Pine Creek are protected for good. Sirocco and McKenzie Meadows golf, Spruce Meadows, Fish Creek Provincial Park and the Brookfield Residential YMCA are minutes away, Township's shopping and dining sit just up Macleod Trail, and Stoney Trail puts the rest of the city and the mountains within easy reach. A new public library, field house and rec centre are on the way.Quiet country living without leaving the city, in a home built by a builder who puts its name on every one. The Orion checks the boxes that matter and adds a few you didn't know you wanted. (id:52806)
Calgary, Alberta
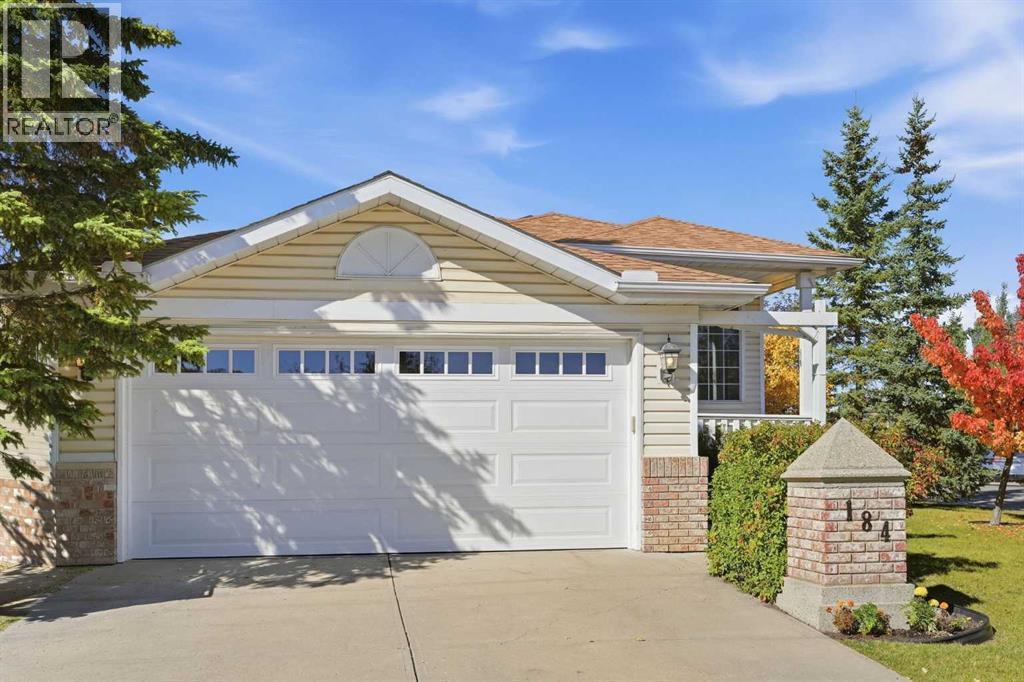
OPEN HOUSE SUNDAY, NOVEMBER 8, 1:00 PM - 3:30 PM. Welcome to this beautifully renovated three-bedroom raised bungalow in the highly sought-after lake community of Arbour Lake. Set on a corner lot with mature landscaping, this move-in-ready home showcases extensive updates inside and out.The main living area features vaulted ceilings in the living and dining rooms, creating an open, airy feel. The fully redesigned kitchen (2022) offers custom cabinetry, quartz countertops, an island, new tile backsplash and flooring, Moen faucet, and new stove fan. Premium appliances include a Miele dishwasher and KitchenAid oven and refrigerator.Throughout the home, thoughtful upgrades include new interior doors, trim, baseboards, all new lighting, and fresh paint. Flooring updates include luxury vinyl plank in the entry, one bedroom, and both bathrooms, with new carpet in the remaining bedrooms and basement stairs.The primary ensuite was completely rebuilt with a walk-in tiled shower, Grohe showerhead, Toto toilet, Riobel faucet, new vanity with quartz countertop, mirror, and lighting. The second bathroom features a new vanity with quartz countertop, Riobel faucet, Toto toilet, updated lighting, new tile surround, and showerhead, while retaining the existing tub.The unfinished basement is ready for future development. During the kitchen and bathroom renovations, Poly-B supply lines into the basement were replaced; the remaining Poly-B is located in the undeveloped basement and is easily accessible. Additional upgrades include a new furnace (2022), water softener, new garage door, and a fully drywalled and painted garage. The hot water tank (2020) and roof (2020) were replaced by previous owners, with added roof venting.Outdoor improvements include a new deck, new sliding patio door, and an additional patio door off the kitchen (2026). The fully landscaped yard offers a private and inviting outdoor space.Residents of Arbour Lake enjoy access to a private lake for swimmin g, boating, fishing, and skating, along with parks, pathways, and year-round community activities. Conveniently located near schools, parks, shopping, the LRT, and major routes, this extensively updated home is ready to enjoy. (id:52806)
Calgary, Alberta
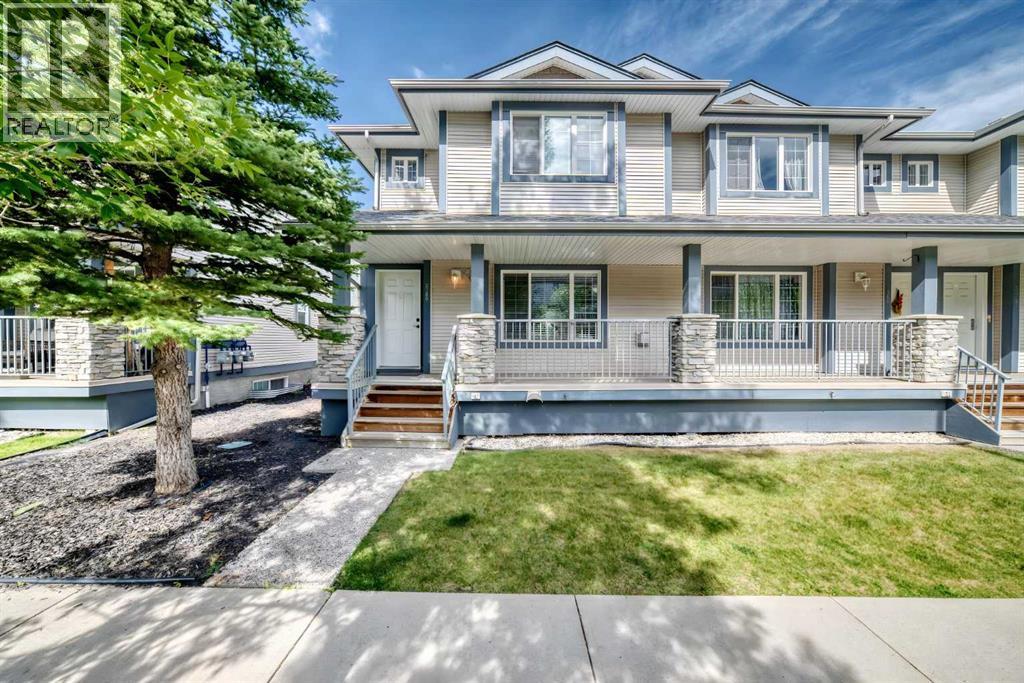
Welcome to this spacious end-unit townhome in Evergreen, offering 4 bedrooms, 3.5 bathrooms, and over 1,600 sq. ft. of developed living space. The main floor has a bright, functional layout with new flooring, a comfortable living room with a gas fireplace, and a spacious kitchen with plenty of cabinet space, a breakfast bar, and a separate dining area. Upstairs, you’ll find three bedrooms, including a generous primary bedroom with a walk-in closet and private 3-piece ensuite, along with another full bathroom. The fully finished basement gives you even more space with a family room, fourth bedroom, full bathroom, and laundry area. Two assigned parking stalls are conveniently located near the back entrance, with visitor and street parking nearby. The home is directly across from a playground and close to schools, parks, shopping, restaurants, and everyday amenities. Stoney Trail is just one traffic light away, making it easy to get around the city, and Fish Creek Park is only a short drive away. A great opportunity for anyone looking for extra space, a practical layout, and a convenient location in an established southwest Calgary community. (id:52806)
Edson, Alberta
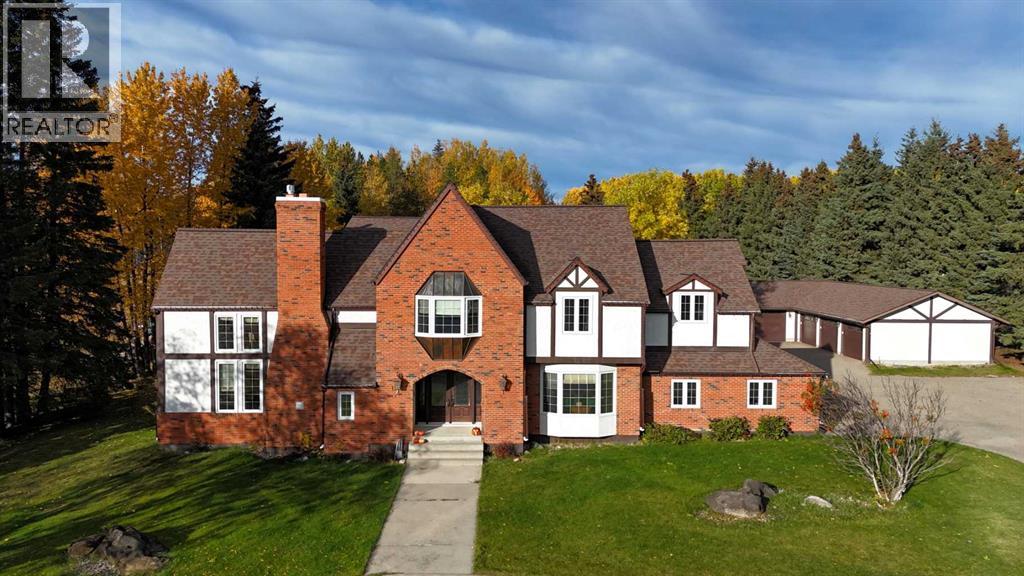
Prepare to be captivated by this completely renovated two-story Tudor-style residence, nestled on nearly two private acres. From the moment you enter, elegant arched entryways and exquisite craftsmanship set the tone for this remarkable home. The custom-built eat-in kitchen features granite countertops, a large center island, stainless steel appliances, and abundant cabinetry, perfect for any chef. A formal dining room offers an elegant setting for entertaining, while the family room and mudroom add comfort and practicality. The great room is the showpiece of the home, boasting soaring cathedral ceilings, a breathtaking two-story stone gas fireplace, and a spiral staircase leading to a floor-to-ceiling library loft, a true architectural highlight. Upstairs, the primary suite provides a luxurious retreat with a spacious walk-in closet, a stunning 5-piece ensuite, and convenient in-suite laundry. Three additional bedrooms and another 5-piece bathroom ensure plenty of space for family and guests. The fully finished basement offers a large recreation room, an additional bedroom, a 4-piece bathroom, and ample storage and utility space, perfect for kids, hobbies, or a home gym. Outside, enjoy the ultimate in outdoor living with a composite patio and pergola, firepit, pond, BBQ shelter, and hot tub. A paved circular driveway, RV parking, attached garage, and an additional heated 5-car garage provide abundant parking and space for all your vehicles and toys. This property blends timeless Tudor charm with modern luxury and functionality…a rare find in Edson! (id:52806)
Calgary, Alberta
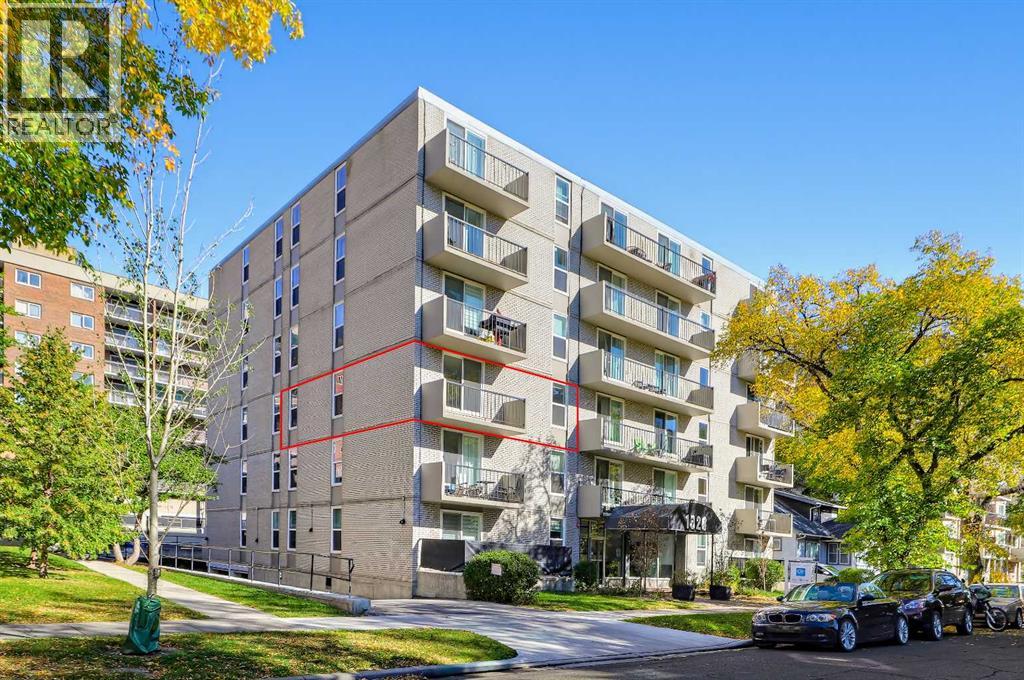
YOU WON’T FIND A BETTER DEAL FOR THIS VERY QUIET STREET, SUNNY 2-BED CORNER UNIT, (NOT LOOKING ONTO AN ALLEY), WITH COVERED PARKING, CONCRETE CONSTRUCTION, ELEVATOR, AND NO POST-TENSON CABLES IN THE BELTLINE! Offering 2 bedrooms, 1 bathroom, and a covered balcony, updated elevator (2014), this spacious condo enjoys abundant natural light throughout the day. The main living space features updated flooring (2021) and large, newly updated vinyl windows (2025), while the kitchen offers updated countertops, a pantry closet, a French door refrigerator, and an electric stove. The open-concept living area opens onto a covered Southwest-facing balcony, providing additional outdoor space and a sheltered spot to enjoy the afternoon and evening light. Both bedrooms are generously sized to accommodate full bedroom furniture and additional storage or a desk. Each features a spacious mirrored sliding-door closet. The 4-pc bathroom is conveniently located for both bedrooms and features an extended vanity and a tub/shower combination. Updated in-suite laundry (2020) adds another level of convenience, while additional common-area laundry facilities are also available in the building. No need to find the snow brush, because this unit comes with an assigned covered parking space and a separate storage locker. Enjoy enhanced privacy and sound attenuation thanks to the building's concrete construction and NO POST-TENSION cables!. What’s more, security cameras throughout the building for piece of mind. Residents also have access to a party room for gatherings, bike storage, and an assigned storage locker with a built-in tire storage rack. Conveniently located in Beltline, this home puts you at the centre of amenities, making commuting and walking throughout Calgary easy without relying on a car. 17th Avenue is also within walking distance, with a wide selection of restaurants, cafés, shops, fitness studios, services, and everyday amenities. The central location also provides convenient ac cess to downtown offices, entertainment, and other city-centre destinations. *Some images have been virtually staged using AI* *VISIT MULTIMEDIA LINK FOR FULL DETAILS INCLUDING A FLOORPLAN AND VIRTUAL TOUR* (id:52806)
Chestermere, Alberta
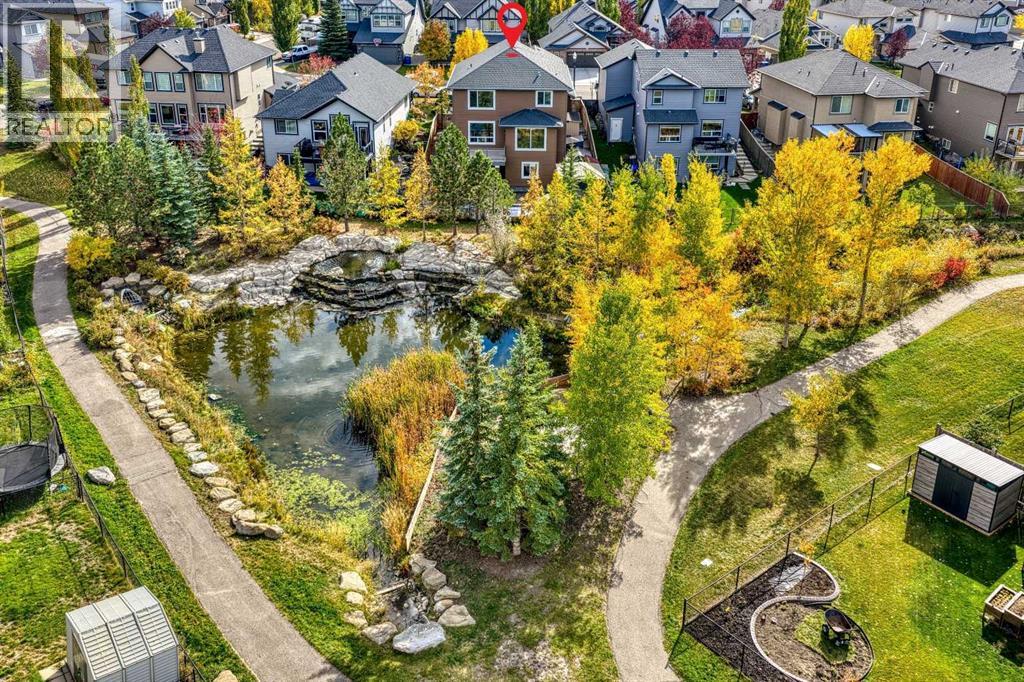
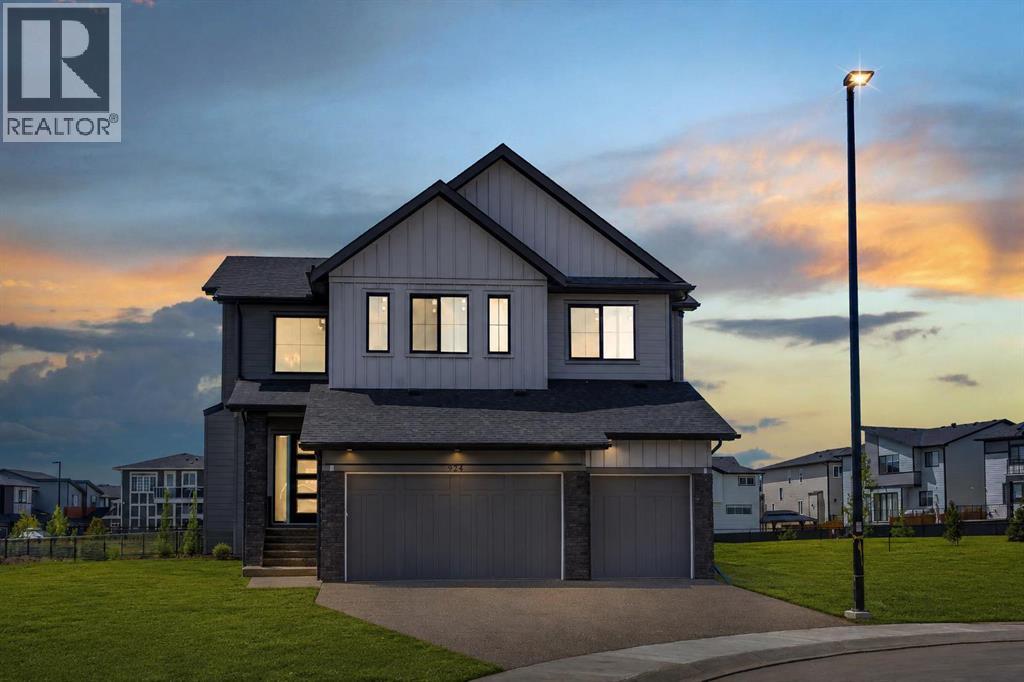
Introducing an absolutely amazing property in one of Chestermere’s most sought-after communities, West Creek — 125 Seagreen Passage. This gorgeous, RECENTLY RENOVATED 2-STOREY WALKOUT backs directly onto a PARK AND POND! WOW!There are AT LEAST 12 REASONS why you SHOULD BUY this home:1) The current owners have invested OVER $270,000 in recent years, including approximately $160,000 in renovations in 2025/2026, over $50,000 in basement development in 2022, and approximately $60,000 in landscaping in 2023.ok2) The stunning CHEF’S KITCHEN has been newly renovated and features brand-new stainless steel appliances, including a GAS STOVE, plus new stone countertops, backsplash and cabinetry.3) Beautiful HARDWOOD FLOORING plus brand-new 24” x 24” tile throughout the main level.4) A cozy gas fireplace in the living room, complemented by a newly tiled fireplace surround.5) A spacious deck off the kitchen/living area overlooking the beautiful PARK AND POND — the perfect setting for morning coffee or evening relaxation.6) A 4TH BEDROOM OR HOME OFFICE on the main floor, plus a 2-piece bathroom featuring a BIDET TOILET.7) The incredible primary bedroom retreat features a beautiful accent wall and a GORGEOUS, FULLY RENOVATED 5-PIECE ENSUITE with a freestanding tub, separate shower, dual sinks and a high-end bidet toilet.8) BRAND-NEW CARPET throughout the entire second level.9) Upstairs you’ll also find a generous bonus room, two large additional bedrooms and another full bathroom with a BIDET TOILET. The bathroom has been beautifully renovated, with the exception of the existing tub.10) The fully finished WALKOUT BASEMENT is an incredible bonus, featuring a SEPARATE KITCHEN, 5th bedroom, 4-piece bathroom, laundry room, large living/rec room and a VERY LARGE DEN/OFFICE. WOW!11) Step outside to the covered patio and enjoy the beautifully landscaped, LOW-MAINTENANCE BACKYARD, complete with extensive concrete and stonework plus a gazebo. It’s an amazing place t o spend summer evenings with family and friends.12) Even more extras: TWO STORAGE SHEDS, GEMSTONE CHRISTMAS LIGHTS, an EV/Tesla charger in the garage, and an EXTRA-WIDE CONCRETE DRIVEWAY out front.Are you excited yet? With extensive renovations, a walkout basement, beautiful outdoor spaces and an incredible park-and-pond location, this property is truly special.This home will not last long — book your private viewing today! (id:52806)
Chestermere, Alberta
BACKING ONTO GREEN SPACE & PARK!! STEPS TO CHESTERMERE LAKE !! HUGE LOT (6146 SQFT)!! WALK-UP BASEMENT!! OVER 3,400 SQ FT OF LIVING SPACE!! 8 BEDROOMS + 5 BATHROOMS!! 10FT MAIN FLOOR CEILINGS!! 9FT CEILING ON UPPER LEVEL AND BASEMENT!! SPICE KITCHEN!! WET BAR!! TRIPLE ATTACHED GARAGE!! Welcome to this STUNNING family home in an unbeatable location, that delivers the perfect blend of luxury, space, and functionality. Step inside to a bright and inviting main floor featuring a spacious LIVING ROOM, FAMILY ROOM, and DINING AREA that seamlessly flow together, creating the perfect setting for both everyday living and entertaining. The dining area opens onto the backyard deck where you can enjoy the peaceful green space views. The SHOWSTOPPER of the home is the chef-inspired kitchen, beautifully finished with a massive island, premium stainless steel appliances, extensive cabinetry, built-in features, a WALK-IN PANTRY, and a fully equipped SPICE KITCHEN that makes cooking for family gatherings effortless. A BEDROOM and FULL BATHROOM on the main level add flexibility for guests, parents, or a home office setup. The upper level is designed with family living in mind and features 4 BEDROOMS, including TWO PRIMARY SUITES. The main primary retreat offers a spacious WALK-IN CLOSET and a luxurious 5-PIECE ENSUITE. The second primary bedroom also comes complete with its own WALK-IN CLOSET and PRIVATE 3-PIECE ENSUITE. Two additional bedrooms share a 4-PIECE BATHROOM, while the spacious BONUS/FAMILY ROOM and impressive OPEN-TO-BELOW feature add to the home's grand feel. The FULLY FINISHED WALK-UP BASEMENT offers incredible additional living space with a large REC ROOM, WET BAR, 3 BEDROOMS, and a 4-PIECE BATHROOM, making it ideal for extended family or entertaining. Backing onto green space, just a short walk to Chestermere Lake, packed with upgrades, loaded with living space, and complemented by a TRIPLE ATTACHED GARAGE offering plenty of room for vehicles, toys, and storage—this i s the complete package you've been waiting for. ROOM FOR THE WHOLE FAMILY, A VIEW TO LOVE, AND A HOME YOU'LL BE PROUD TO OWN — THIS ONE CHECKS ALL THE BOXES! THIS HOME QUALIFY FOR THE FIRST-TIME HOME BUYERS’ GST REBATE, SUBJECT TO ELIGIBILITY REQUIREMENTS! (id:52806)
Calgary, Alberta
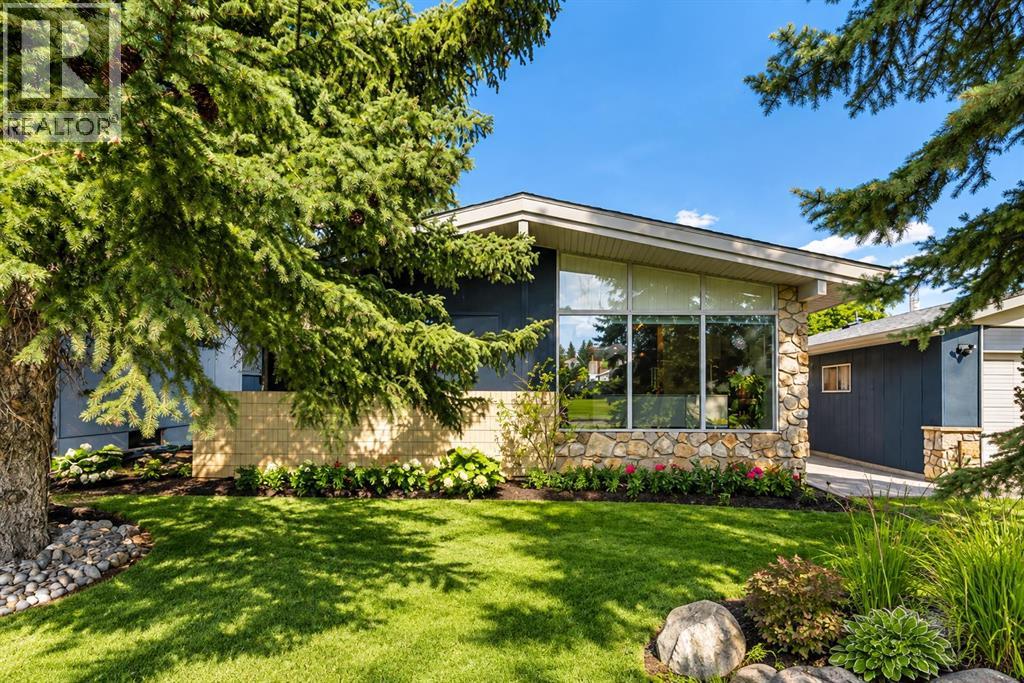
North Glenmore Park Masterpiece! This exceptional mid century modern home has been lovingly redesigned with sophistication, style, and impeccable attention to detail. A truly rare offering, this is the first time the property has been available in over 20 years.Welcome to a home where character, comfort, and functionality come together seamlessly. Situated on a large, private lot, the backyard is a true outdoor oasis featuring multiple entertaining and sitting areas, creating the perfect setting for hosting family and friends or simply enjoying the peaceful surroundings. Inside, the open concept main floor is highlighted by soaring vaulted ceilings and an abundance of natural light. Floor to ceiling windows flood the living room with sunshine, showcasing the home's unique architectural character while creating a bright and inviting atmosphere. The thoughtfully redesigned kitchen features newer cabinetry, exotic granite countertops, stainless steel appliances, a corner pantry, and a farmhouse stainless steel sink perfectly positioned beneath a picturesque window overlooking the backyard. Open shelving and a stunning stone feature wall add warmth and charm, making this an ideal space for gathering and entertaining. Double garden doors provide seamless access to the outdoor living areas while bringing even more natural light into the home. Beautiful bamboo flooring flows throughout the main level, adding warmth and elegance. The well designed layout offers excellent separation between the living and sleeping areas, creating a sense of privacy and comfort. Three bedrooms are located on the main floor, including a spacious primary retreat complete with its own convenient two piece ensuite. The fully renovated four piece bathroom has been tastefully updated with modern fixtures and finishes. The fully developed lower level offers outstanding versatility with an expansive recreation room currently utilized as a home gym and could easily serve as a media room, games room, children's play area, or additional family living space. Adjacent to the recreation room is a bonus area ideal for a home office, hobby room, or additional storage. A large fourth bedroom and an amazing bathroom with a spa feeling that has been fully updated complete the lower level. Additional highlights include updated mechanical systems, newer stucco exterior, extensive outdoor living spaces, thoughtful storage solutions, an extra long driveway, and a detached single garage. This is a true turnkey property where pride of ownership is evident throughout with the home presented in pristine condition and ready for its next owners to enjoy! Located in one of Calgary's most sought after communities, this warm and inviting home offers a rare combination of timeless character, modern updates, and exceptional indoor/outdoor living. A truly special property that must be experienced to be fully appreciated. Call today to book your private viewing. (id:52806)
Airdrie, Alberta
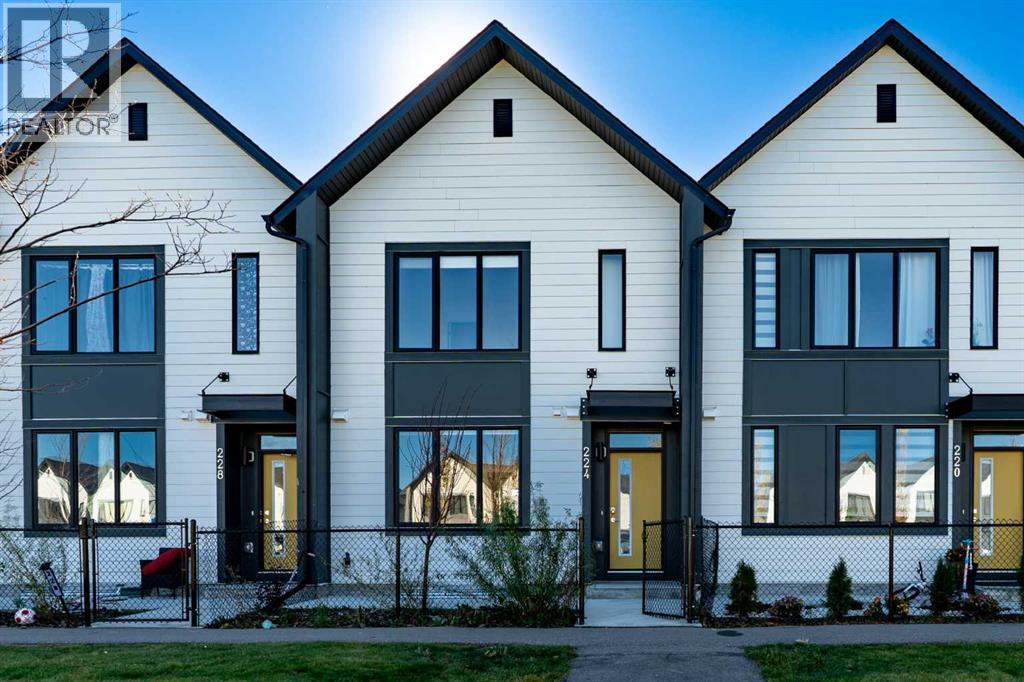
Park-Side Living with NO CONDO FEES in Southpoint!Welcome to this bright, beautifully maintained 1,665 sq. ft. row-home directly across from a peaceful green space in the sought-after community of Southpoint, Airdrie. Offering the perfect blend of style, functionality, and convenience, this home features 9-foot ceilings, upgraded laminate flooring, and abundant natural light throughout. The open-concept main floor boasts a spacious foyer leading into an inviting living and dining space. The modern kitchen is equipped with rich quartz countertops, high-end stainless steel appliances, an upgraded French-door refrigerator, and ample cabinet storage. Just off the kitchen, step out onto the south-facing back deck to soak up the evening sun. A 2-piece bath and a practical mudroom complete with built-in seating and storage finish the main level. Upstairs, retreat to the sprawling primary suite featuring large windows, a generous walk-in closet, and a luxurious 4-piece en-suite with double sinks and a walk-in shower. Two additional spacious bedrooms, a full 4-piece bathroom, and a dedicated laundry room complete the upper floor. The 700+ sq. ft. sunshine basement is unfinished, roughed-in for a future bathroom, and ready for your custom touches. Outside, enjoy a lower patio, an oversized detached double garage, and an extra-wide driveway providing a total of 4 parking spots. Unbeatable location: walk to local schools, daycare, medical clinics, tennis courts, dog parks, and walking paths. Enjoy quick 3-minute access to Cooper's Promenade and Deerfoot Trail for an effortless Calgary commute.Please be advised that all furnished room photos are virtually staged. Call today for your private showing! (id:52806)
Calgary, Alberta
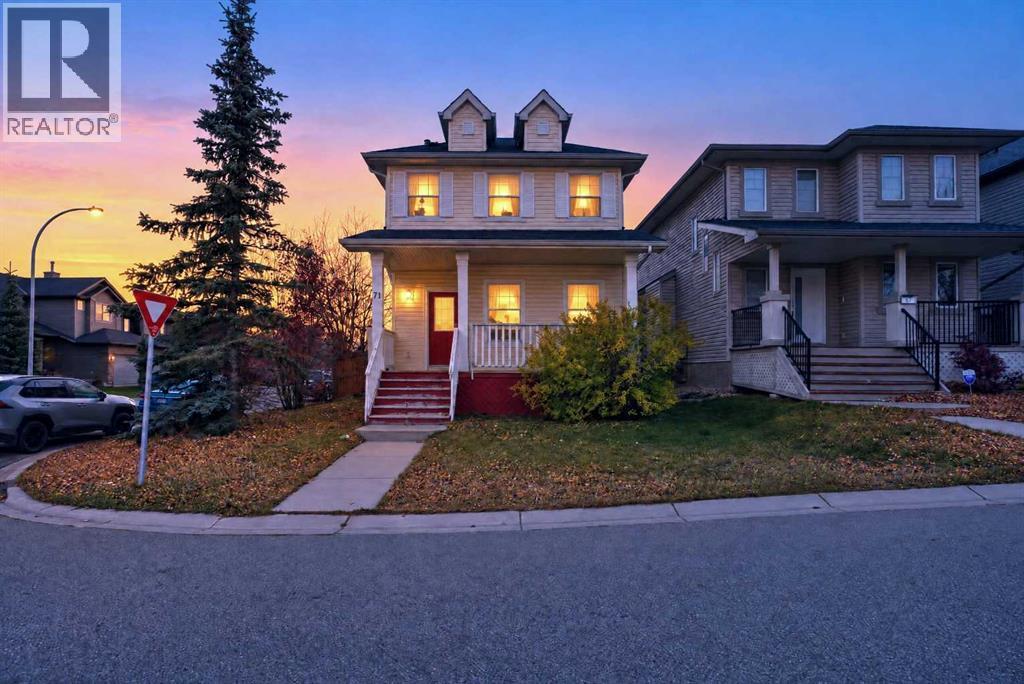
CORNER LOT, NO CITY SIDEWALK, SOUTHWEST FACING BACKYARD, DOUBLE DETACHED GARAGE, EASY ACCESS TO STONEY TRAIL. Welcome to 71 Evansford Circle NW, a well-maintained home ideally situated on a corner lot in the desirable community of Evanston. With easy access to Stoney Trail, and is close to everyday amenities, schools, parks, and shopping.The main floor features luxury vinyl plank flooring and offers a functional layout with a comfortable living room highlighted by a gas fireplace, a dining area, and a Well-designed kitchen with a separate island, breakfast nook, and stainless steel appliances. From the breakfast nook, door lead directly to the southwest-facing backyard. A convenient half bathroom and main-floor laundry complete this level.Upstairs, the primary bedroom features a 3-piece ensuite, while two additional bedrooms and a 4-piece bathroom.The unfinished basement offers excellent potential for future development, allowing you to create additional living space according to your needs. Outside, enjoy a fully fenced backyard, plenty of room for a deck or patio, and a double detached garage. The corner lot provides additional outdoor space, and the property has no city sidewalk.A great opportunity to own a comfortable family home in Evanston. (id:52806)
Calgary, Alberta
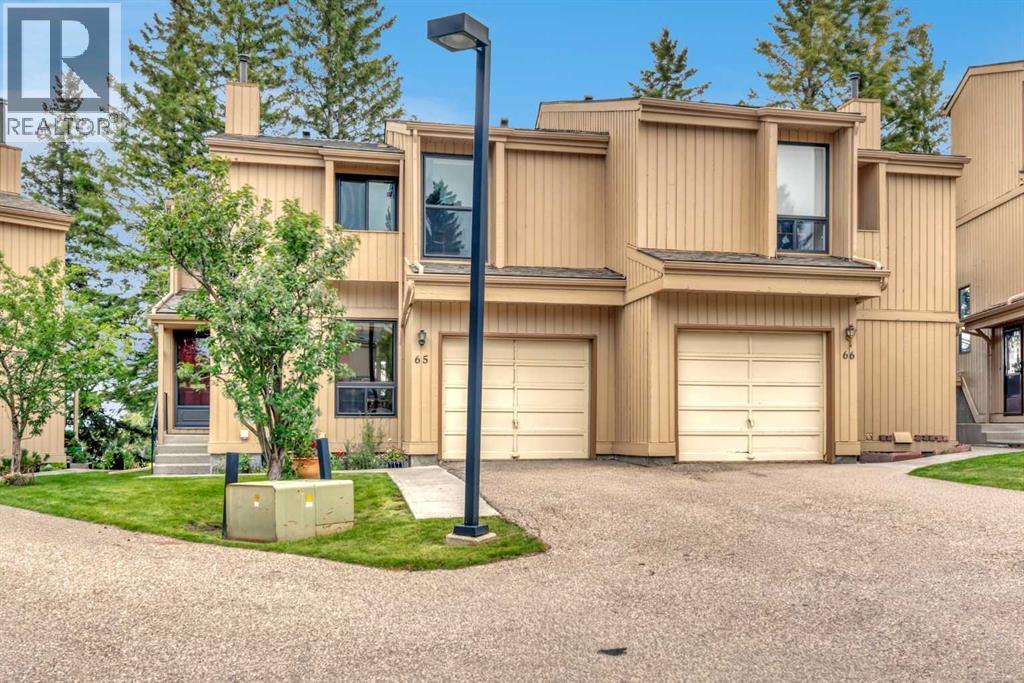
Welcome to this beautifully maintained two-storey half-duplex in Crossbow Court, backing directly onto green space in the heart of Beddington Heights. With 2 bedrooms, 3.5 bathrooms, and a fully developed basement, this home offers thoughtful updates and comfortable living throughout.The main floor features solid oak hardwood flooring, with soaring ceilings and a wood-burning fireplace with brick mantle in the living area, access to your private deck from the dining room, and an open-rail staircase leading to the upper level. The eat-in kitchen has oak cabinetry and includes a pantry for added storage, and a 2-piece bathroom completes the main floor.Upstairs, the spacious primary suite has three closets and includes a 3-piece ensuite with shower, while a second bedroom and 4-piece guest bathroom round out the level. The primary bedroom could be divided to add a third bedroom. The fully developed basement adds valuable living space, including a large family/rec room, a 4-piece bathroom with a jetted tub, and a built-in murphy bed — ideal for guests or flex space.Recent updates include upgraded windows throughout, new roof shingles (2025), and a freshly repainted exterior. A single attached garage big enough to fit a pick-up truck completes the package.Ideally located in Beddington Heights, residents enjoy easy access to Nose Hill Park and its extensive trail network, the Beddington Towne Centre and Centre Street shops and restaurants, several schools including Beddington Heights School and St. Bede Elementary, and quick commuter access via Deerfoot Trail and Stoney Trail. Units don't often come available at Crossbow Court - book your showing today! (id:52806)
Calgary, Alberta
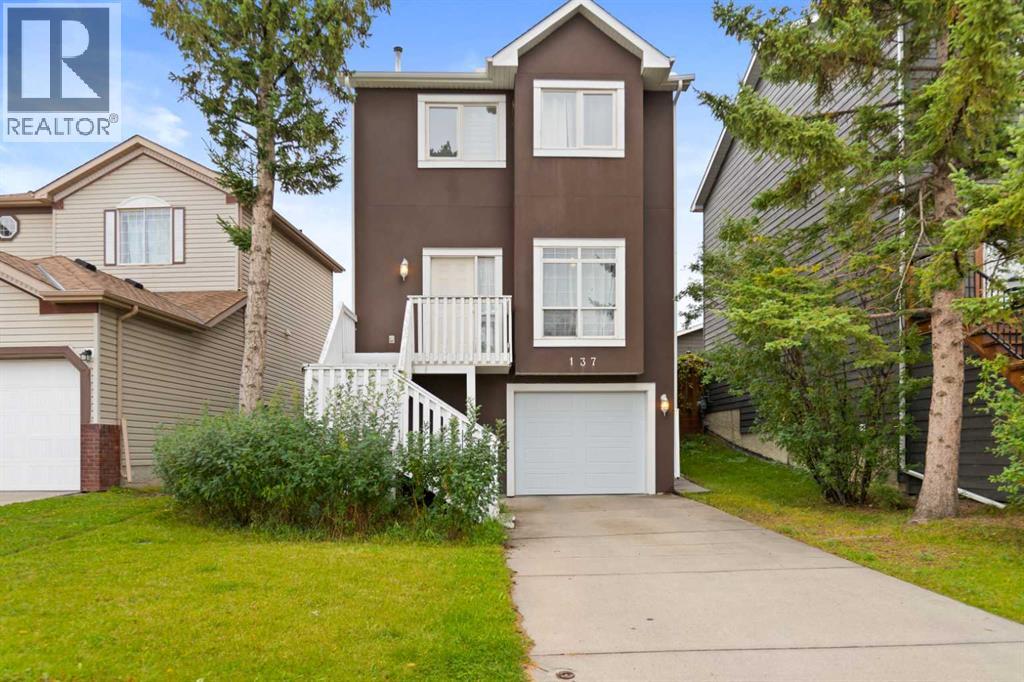
Introducing 137 Martinpark Way NE a home that truly captures the essence of Martindale living. This two-storey beauty spans over 2,100 square feet of fully developed space, thoughtfully laid out to offer both style and convenience.As you arrive, the new stucco siding and single attached front garage welcome you. Step inside to an open-concept main level where the living room is subtly separated from the formal dining area by a half-wall. A bright kitchen connects to a casual eating nook, and sliding patio doors open onto a large deck overlooking the fenced backyard, perfect for outdoor fun.Upstairs, you'll discover three spacious bedrooms, including a primary suite with its own ensuite bath, featuring a soothing soaker tub and a separate shower. Meanwhile, the fully finished basement adds even more versatile living space ideal for a rec room, home gym, or play area. And for that extra peace of mind, the water heater was replaced in 2021. If you need more details, just let me or your favourite Realtor know.. (id:52806)
Calgary, Alberta
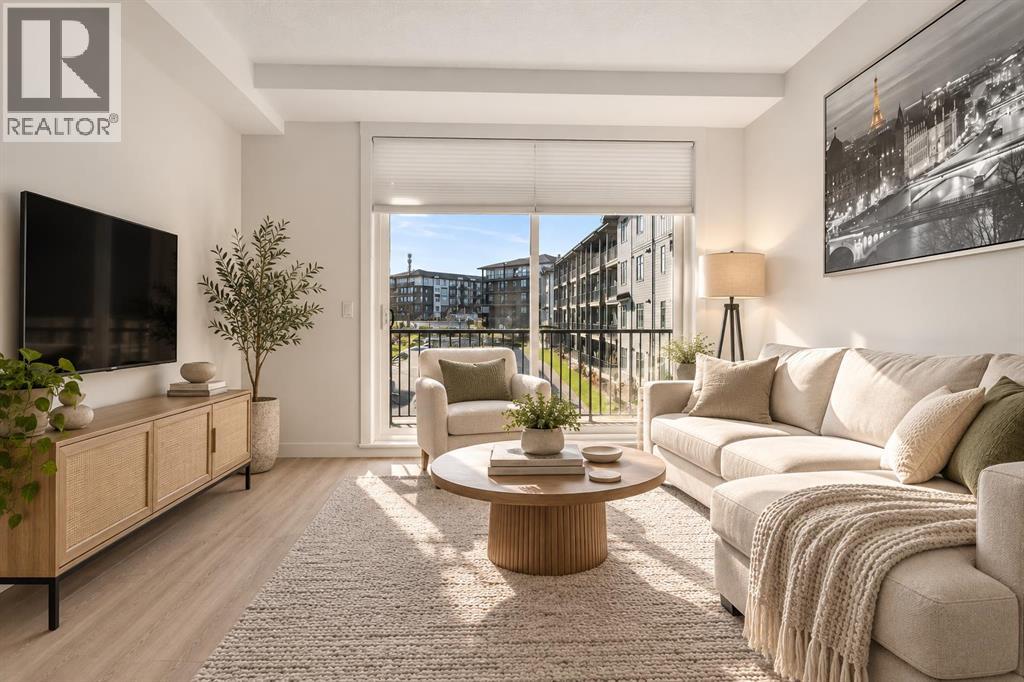
Modern living meets convenient access to amenities in this natural light-filled 2 bedroom/2 full bathroom home. This floorplan is strategically laid out with the bedrooms on opposite sides of the suite, offering enhanced privacy-ideal for roommates or guests. Bathed in natural light, complemented by durable vinyl plank flooring that flows seamlessly throughout, culinary delights await in the kitchen, featuring quartz countertops, a kitchen island, and ample storage—perfect for creating delicious meals and entertaining guests. Two full bathrooms provide ultimate comfort and privacy with the 5 pc primary ensuite featuring dual sinks. Laundry day becomes effortless thanks to the convenient inclusion of an in-unit washer and dryer with plenty of room for storage. Appreciate the security and ease of Titled underground parking, storage, visitor parking, elevator service, and community amenities including playground, walking/bike paths, schools nearby, and one block to shopping including Walmart, TNT, and essential businesses. Enjoy your morning coffee on the sunny south balcony and appreciate the natural light from the oversize windows. Whether seeking a comfortable home for yourself or a savvy investment opportunity, this apartment offers a wonderful blend of style, functionality, and location—a true gem within Sage Hill. (id:52806)
Calgary, Alberta
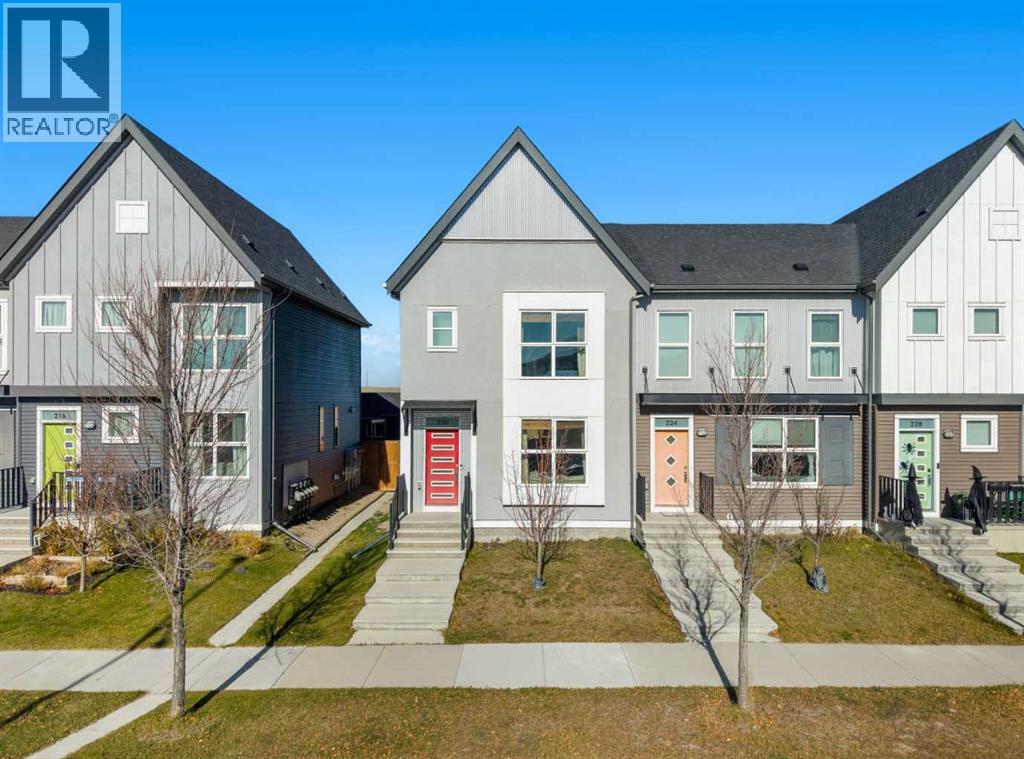
Welcome to 220 Livingston View, a beautifully designed END UNIT townhome WITH NO CONDO FEES located in Calgary’s vibrant and growing community of LIVINGSTON. Offering 3 BEDROOMS, 2.5 BATHROOMS, UPPER-LEVEL LAUNDRY, and a NEW ROOF AND SIDING, this thoughtfully designed residence combines modern comfort, functional living spaces, and everyday convenience. With a welcoming layout and plenty of potential, this home is an excellent opportunity for first-time buyers, growing families, or investors.Step inside to discover a bright and inviting OPEN-CONCEPT MAIN FLOOR, where the living room, dining area, and kitchen flow seamlessly together, creating an ideal setting for both everyday living and entertaining. The spacious living room provides a comfortable place to relax and unwind, while the adjoining dining area offers plenty of room for family meals and gatherings. The well-appointed kitchen features a functional layout with convenient access to the main living spaces, making meal preparation and entertaining effortless. A convenient TWO-PIECE POWDER ROOM completes the main level.Upstairs, you will find THREE GENEROUSLY SIZED BEDROOMS, including a spacious PRIMARY BEDROOM WITH A PRIVATE THREE-PIECE ENSUITE, offering a comfortable retreat at the end of the day. Two additional bedrooms provide versatile spaces for family members, guests, or a home office. A FOUR-PIECE BATHROOM and convenient UPPER-LEVEL LAUNDRY WITH WASHER AND DRYER add to the functionality of this thoughtfully designed floor plan. The UNFINISHED BASEMENT offers excellent potential for future development, allowing you to customize the space to suit your needs, subject to applicable approvals.Experience the lifestyle that comes with living in LIVINGSTON, one of Calgary’s exciting master-planned communities. Enjoy access to beautiful PARKS, PLAYGROUNDS, SCENIC WALKING PATHWAYS, and the impressive LIVINGSTON HUB, which offers year-round recreational amenities and opportunities to connect with neighbours . With convenient access to nearby shopping, dining, schools, and everyday essentials, along with excellent connectivity to STONEY TRAIL AND DEERFOOT TRAIL, Livingston offers the perfect balance of community, convenience, and modern living. Whether you enjoy spending time outdoors, exploring local amenities, or simply relaxing at home, this welcoming community provides an exceptional place to call home. Book your private showing today! (id:52806)
Calgary, Alberta
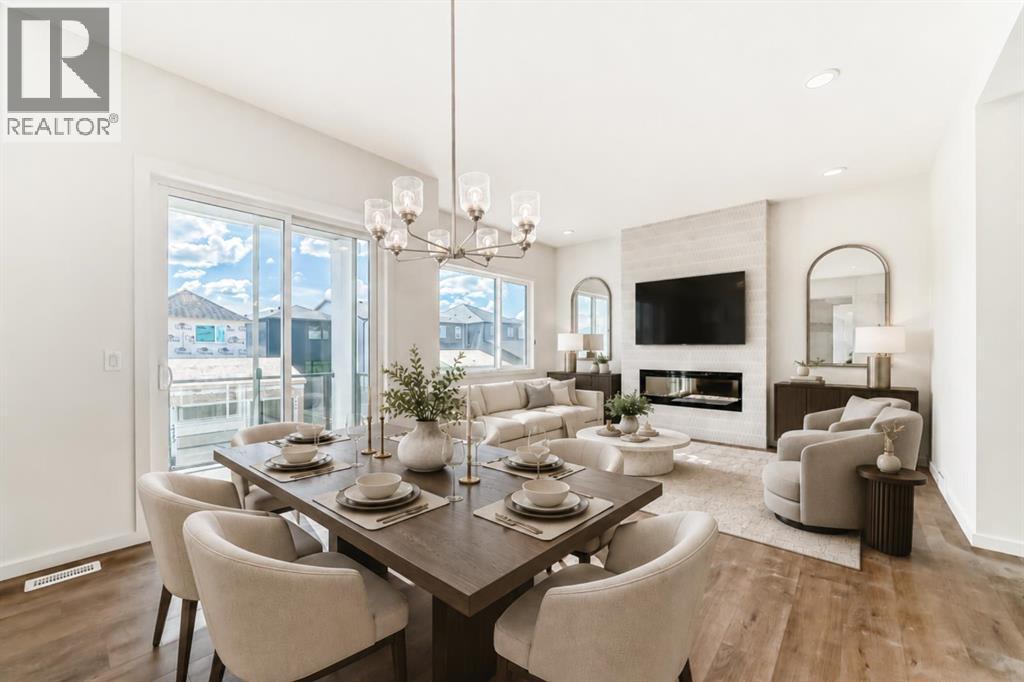
A 10-FOOT MAIN FLOOR, TWO PRIVATE BALCONIES, AND A FULLY FINISHED WALKOUT LEGAL SUITE — THIS IS NOT YOUR TYPICAL NEW BUILD. Tucked into a quiet cul-de-sac in Vermilion Hill, this custom Homes by Avi home gives you 1,933 sq. ft. above grade plus a finished 520 sq. ft. legal basement suite, with a layout that feels noticeably more considered than the usual spec-home formula.The main floor makes its entrance with soaring 10’ ceilings, wide-plank luxury vinyl, and an open kitchen, dining and great room anchored by a FULL-HEIGHT TILED FIREPLACE FEATURE WALL. The kitchen is anything but basic: 50” upper cabinetry, quartz counters, a BUILT-IN WALL OVEN AND MICROWAVE, GAS COOKTOP, chimney hood fan, pot-and-pan drawers, open shelving and under-cabinet lighting all bring a more tailored finish.Off the dining area, step onto a PRIVATE REAR DECK OVERLOOKING THE WALKOUT YARD. Upstairs, 9’ ceilings continue the sense of scale. The bonus room gives you a true second living space, while the primary bedroom adds a VAULTED CEILING, PRIVATE 12’ X 6’ BALCONY, walk-in closet and 5-piece ensuite with SOAKER TUB, separate tiled shower and dual sinks. Two additional bedrooms, a full bath and upstairs laundry complete the level.Then there’s the lower level. With its own exterior entry, kitchen, living area, bedroom, bathroom and laundry, the FINISHED LEGAL WALKOUT SUITE is a genuine self-contained living space—not simply a basement with a kitchenette added later. Its independent heating and ventilation system further separates it from the main residence.Outside, the cul-de-sac lot includes paved rear-lane access and DEDICATED REAR GRAVEL PARKING PAD, while the FRONT-ATTACHED DOUBLE GARAGE keeps everyday parking easy. Future-minded details include 200+ amp service and conduit for future solar installation.Custom where it counts, beautifully finished, and built with options most homes simply don’t have. Book a showing and find out for yourself if THIS is the one you’ve been looking for. (id:52806)
Calgary, Alberta
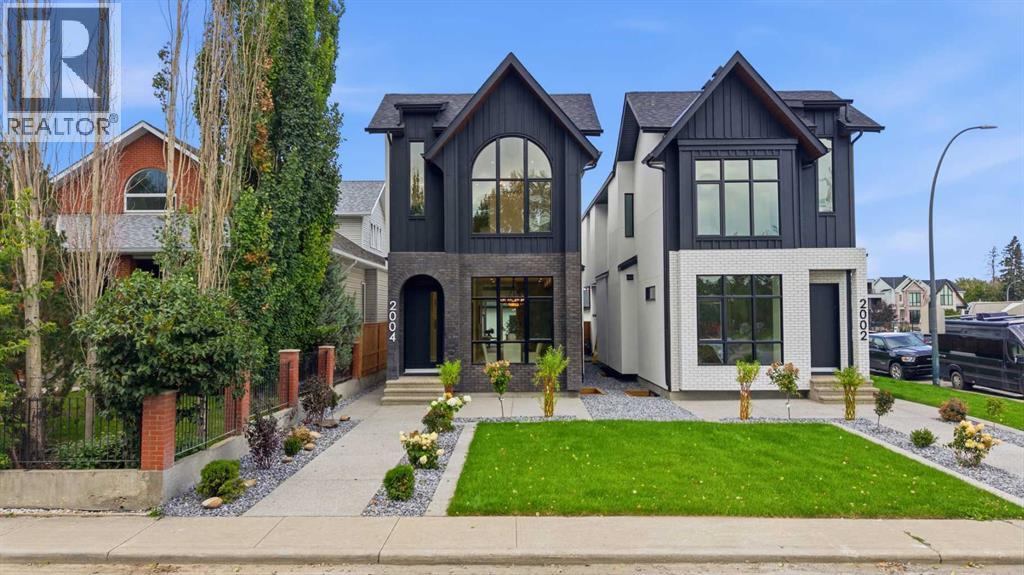
* OPEN HOUSE | SUNDAY, NOV. 8, 12:30 - 2:30PM * Refined finishes, intelligent flow, and a thoughtfully designed layout come together in this custom-built BUCI HOMES detached infill in North Glenmore Park, one of Calgary’s most sought-after inner-city communities. From the moment you step inside, the home offers a warm, welcoming feel balanced with practical everyday functionality—perfect for modern family living and discerning custom buyers. Just minutes from Marda Loop, you’ll enjoy boutique shopping, dining, and vibrant local amenities, while nearby River Park, Sandy Beach, and the Elbow River pathways provide endless options for walking, biking, and outdoor recreation. Families will appreciate proximity to top-rated schools including Altadore School, Dr. Oakley School, Central Memorial High School, and Bishop Carroll, along with quick access to Mount Royal University. Commuting is seamless with easy connections to Crowchild Trail and Glenmore Trail, offering quick routes to downtown Calgary or the Rocky Mountains.A bright, inviting foyer with custom built-in storage sets the tone, offering a functional drop zone for coats, bags, and daily essentials. The main floor opens into a designer kitchen and dining space, ideal for entertaining, anchored by a large island, walk-in pantry, and ample cabinetry for organized, clutter-free living. Toward the rear, the sunlit living room features a gas fireplace with custom built-ins, creating a cozy yet elevated atmosphere. Expansive patio doors lead to a private rear deck—perfect for summer gatherings. A thoughtfully designed mudroom and powder room add everyday convenience.Upstairs, you’ll find a highly desirable layout with three spacious bedrooms, each with its own PRIVATE ENSUITE—a rare and functional feature for families and guests alike. The luxurious primary suite offers an open and spacious walk-through closet and a spa-inspired ensuite complete with a soaker tub and steam shower. Upper-level laundry enhances co nvenience and livability.The fully developed basement expands your lifestyle options with a large recreation room, wet bar, and flexible home office or fitness space—ideal for remote work or wellness routines, including a built-in SAUNA. A fourth bedroom and full bathroom provide comfortable accommodations for guests or extended family.This home delivers the perfect balance of modern design, custom craftsmanship, and prime inner-city location. With close proximity to parks, schools, shopping, and major routes, it offers the ultimate in convenience and Calgary urban living. (id:52806)
Calgary, Alberta
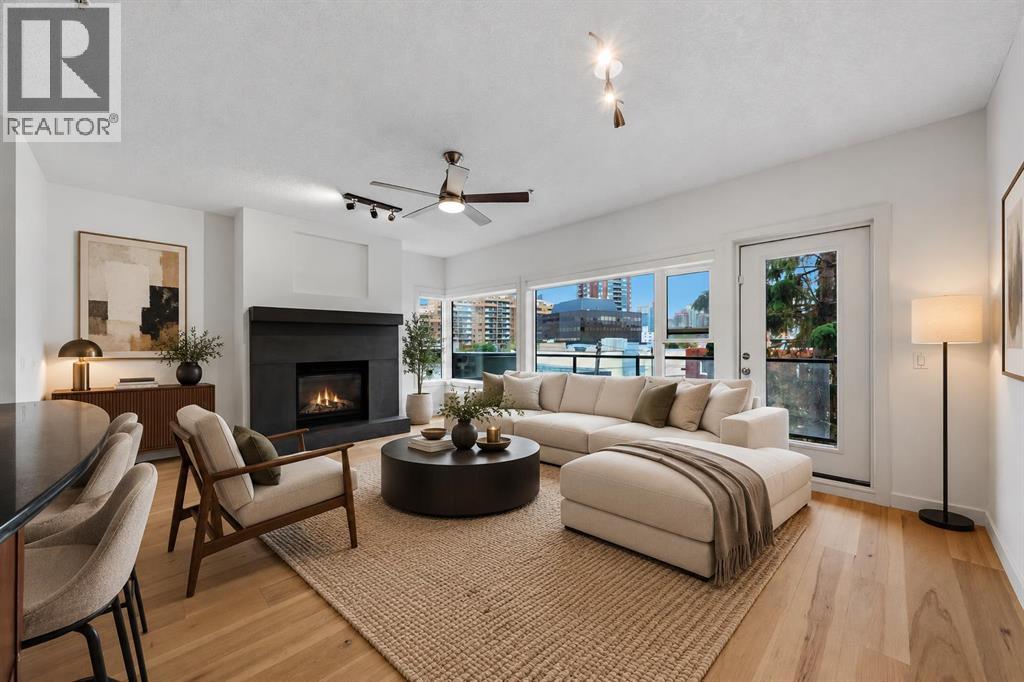
For those who prefer an elevated standard of inner-city living. Set just off 17th Avenue SW, this spacious two-bedroom residence at The Greystones pairs an unusually thoughtful floorplan with city views, privacy, and a location made for the professional who wants Calgary at their doorstep.From the intimate entrance, a long, gallery-like hallway creates an immediate sense of arrival while providing a natural separation between living and sleeping spaces. Tucked between the two are a dedicated den and laundry area—ideal for working from home without bringing the office into your living space.The home has been freshly repainted and finished with new wide-plank engineered hardwood from the Richmond Flooring Belvedere Collection. At the end of the hall, the home opens dramatically into a bright living, dining, and kitchen space framed by a full wall of windows. Natural light fills the room while the Calgary skyline provides a constantly changing backdrop.The kitchen is designed for people who still prefer cooking with a flame, featuring a natural gas range, while the living room is anchored by a stone-wrapped natural gas fireplace. Step outside onto the large, private balcony for summer dinners, morning coffee, or an evening overlooking the energy of the city.The sleeping quarters remain distinctly separate and private. The primary retreat features a generous walk-in closet and ensuite with double vanity, while the second bedroom and additional bathrooms provide flexibility for guests and everyday living.Practical details are equally considered, including a large assigned storage unit and underground parking positioned beside only one neighbouring stall, providing excellent access and additional breathing room.Walk to the restaurants, cafés, cocktail bars, fitness studios and energy of 17th Avenue, then come home to something quieter, larger and more private.This is a home for someone who wants to live close to the action—without living in the middle of it. (id:52806)
Calgary, Alberta
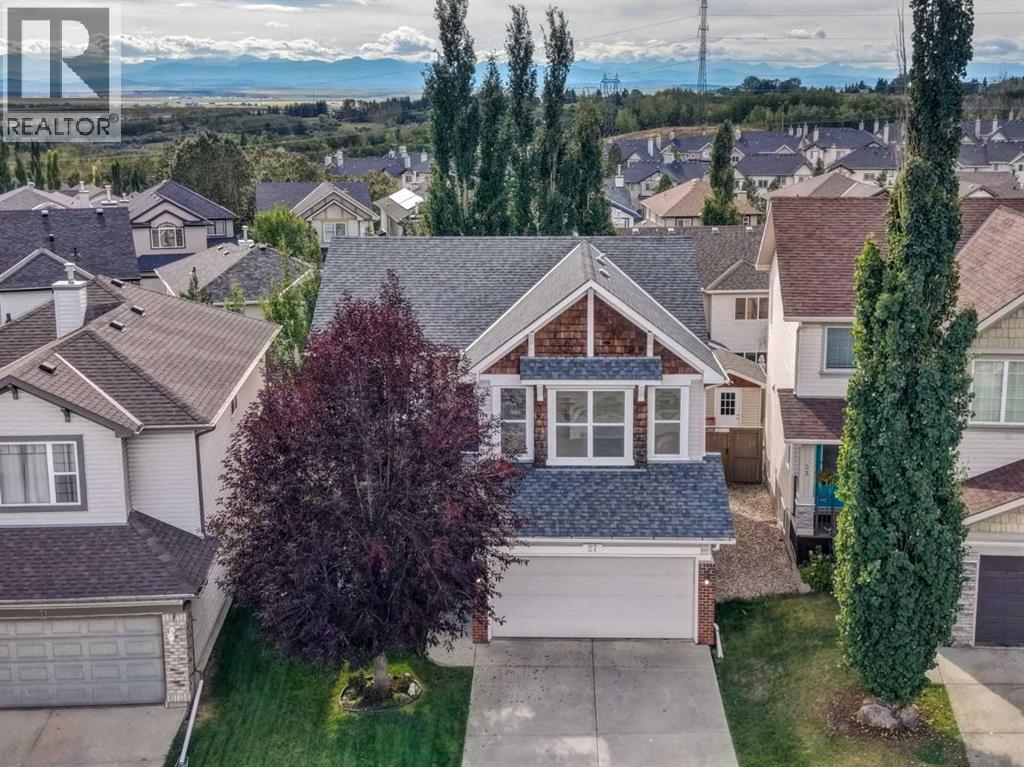
OPEN HOUSE THIS SATURDAY, OCT 17th 2PM TO 4PM. Welcome to this meticulously maintained home in the sought-after community of Rocky Ridge! Ideally located near popular bike paths, walking trails, parks, playgrounds, the Bow River, the world-renowned Shane Homes YMCA, and offering easy access to the mountains, this exceptional family home combines comfort, space, views, and an unbeatable location. Enjoy breathtaking Rocky Mountain views from this spacious home featuring 3 large bedrooms, including a beautiful primary suite with a walk-in closet and luxurious 5-piece ensuite, plus a massive bonus room with soaring ceilings. The bright, open-concept main level features high ceilings, a welcoming foyer, formal dining area, spacious kitchen with a large island, and inviting living room complete with a lovely fireplace. Step outside to your southwest-facing backyard, featuring a large deck and beautifully landscaped lawn — perfect for relaxing or entertaining. With over 2,100 square feet of living space, this is an ideal home for a growing family. You’re close to shopping, major grocery stores, restaurants, coffee shops, schools, public transit and the Tuscany LRT, with easy access to Country Hills Boulevard, Stoney Trail and Crowchild Trail. And for weekend getaways, Canmore and Banff are less than an hour away. With so much to offer at this price, this exceptional Rocky Ridge home won’t last. Call today to book your private showing! (id:52806)
Calgary, Alberta
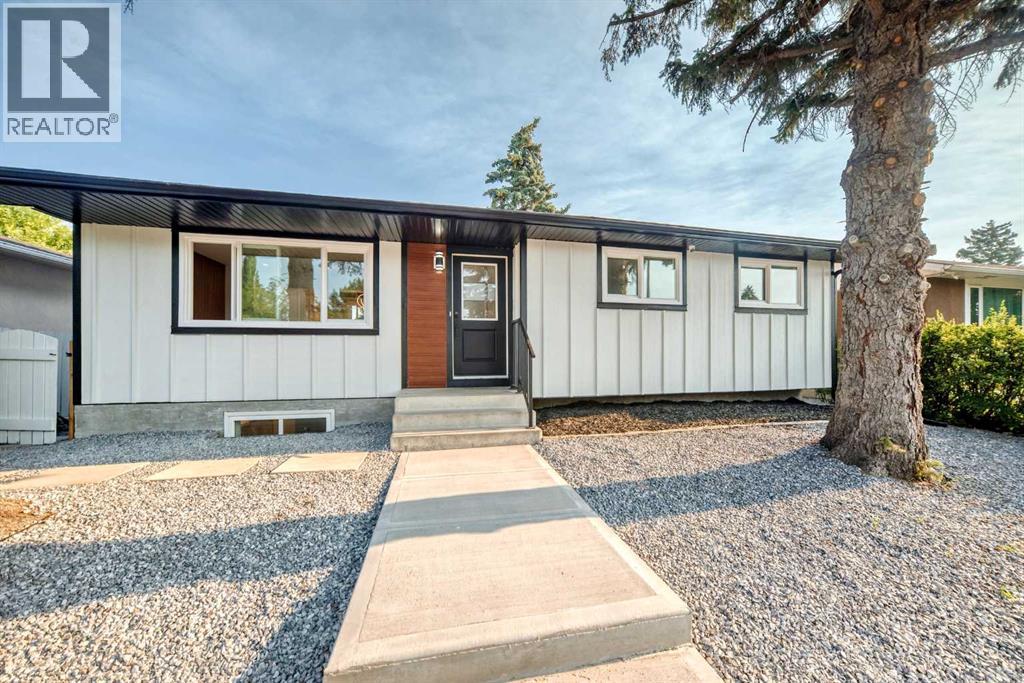
Welcome to 808 Avonlea Place SE, a beautifully reimagined bungalow tucked away on a quiet, family-friendly close in the heart of Acadia. Set on a spacious 50' x 100' lot, this home has been renovated down to the studs, bringing together quality craftsmanship and thoughtfully chosen finishes to create a warm, welcoming space that's ready to enjoy.From the moment you arrive, the new Arctic White Hardie Board siding, updated front hardscaping, and refreshed landscaping make a lasting first impression. Inside, the bright, open-concept main floor features 8mm luxury vinyl plank flooring, adjustable LED lighting, and a warm, modern palette that flows throughout the home.At the heart of it all is a beautiful custom kitchen with Calacatta Gold quartz countertops, white shaker cabinetry, white oak accents and finishes, elegant gold hardware, premium Samsung appliances, and under-cabinet and toe-kick lighting. Natural oak, warm gold details, and quartz surfaces come together in a timeless design that feels just as inviting as it looks.The living spaces are made for both quiet evenings and time spent with family and friends. Custom media walls with electric fireplaces bring warmth to the main floor and basement, while stained oak panels add a distinctive touch to the main floor media wall. The main floor bedrooms feature custom built-in closets with integrated drawers, and the beautifully finished bathrooms offer quality tilework and Delta fixtures. Downstairs, plush, high-quality 60oz carpet and custom tilework continue the home's comfortable, carefully finished feel.The updates go well beyond appearances, with NEW WINDOWS throughout, new interior and exterior doors, a NEW electrical panel, a new high-efficiency hot water tank, and a furnace professionally cleaned in July 2026. Security cameras are installed at the front, side, and rear of the property. The double detached garage also features a new Chamberlain garage door opener with a built-in security camera, addin g everyday convenience and peace of mind.Step outside to an oversized backyard with room to truly enjoy Calgary's warmer months. Whether it's summer BBQs, watching the kids play, tending to a garden, or simply unwinding outdoors, this generous lot offers the space for it all. Fresh mulch has been added to the garden beds, ready for your favourite flowers and landscaping touches, while rear parking provides extra room for trailers, recreational vehicles, or additional parking.You'll love the balance of peaceful surroundings and everyday convenience. Acadia School, David Thompson School, Lord Beaverbrook High School, shopping, restaurants, transit, parks, and playgrounds are all just minutes away. With Macleod Trail and Deerfoot Trail nearby, travelling across the city is easy, yet you still come home to the mature trees and established charm that make Acadia so special.Call today to book your private showing! (id:52806)
Calgary, Alberta
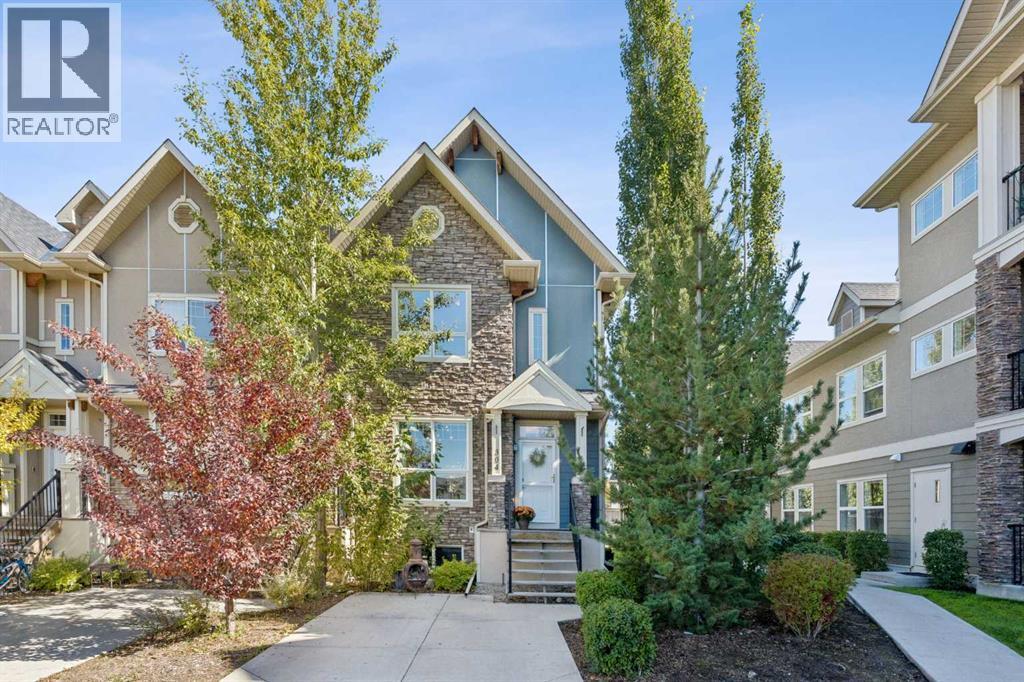
Welcome to this spacious end-unit townhome in sought after Cranston, offering over 1700 sqft of developed living space across 3 levels. Step inside to a bright, open-concept main floor featuring high ceilings, large windows with an abundance of natural light, and a comfortable layout designed for both everyday living and entertaining. At the heart of the home is the spacious kitchen, complete with a large quartz centre island, stainless steel appliances and plenty of cabinetry. The open design flows seamlessly into the dining and living areas, creating an inviting space to gather and unwind. Upstairs, the primary bedroom offers a relaxing retreat with a spacious walk-in closet and private 5-piece ensuite. A generous second bedroom is conveniently located just steps from the 4-piece main bathroom. The developed lower level adds even more versatility to the home, with additional living space, a 3-piece bathroom, rec room, office, storage room, and a versatile flex room currently being used as a bedroom, it provides plenty of options for additional living areas! (id:52806)
Calgary, Alberta
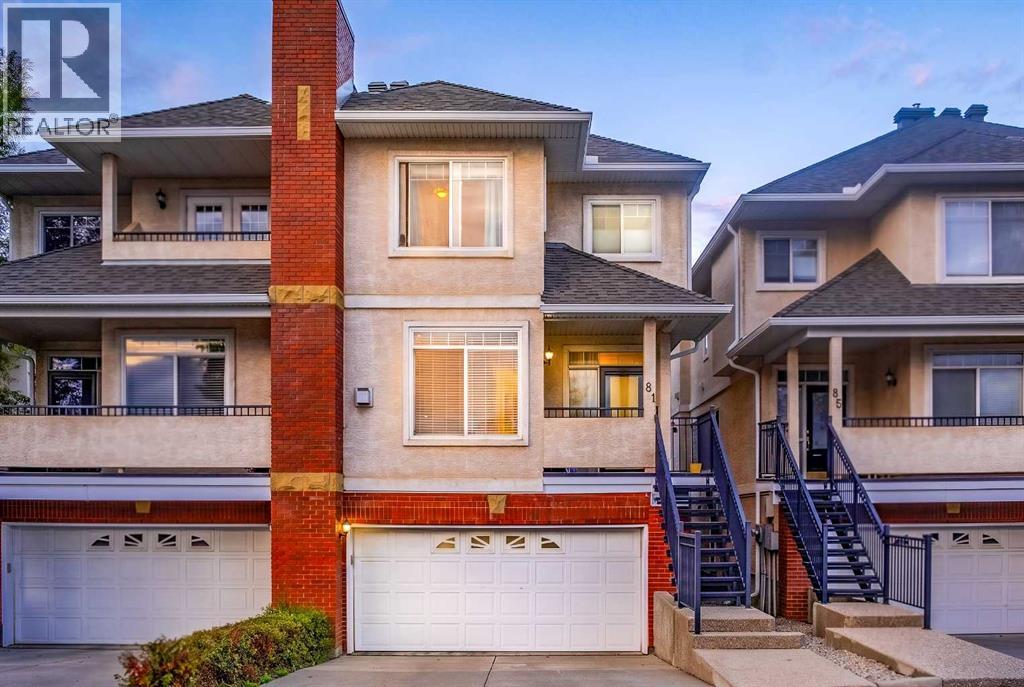
NEW PRICE! BEST VALUE UNDER $500k. Open house scheduled Nov 7 from 10:00 AM - 2:00 PM. Two (2) master bedrooms, two ensuites, and double car garage. WALK OUT BASEMENT. NEW roof. NEW Skylight. There is SO much to love about this immaculately maintained home. Several LUXURY features including: soaring high ceilings throughout, a fully finished walk-out basement, a private balcony, a beautiful skylight, TWO master bedrooms (each with walk in closet and 4pc ensuite bathroom), a double-car garage, and an abundance of windows that flood the home with natural sunlight, brand new kitchen appliances, hard top counters! You need to see this home for yourself to appreciate how well it shows. The bright and inviting living room is anchored by a cozy gas fireplace, creating the perfect space to relax or entertain. The kitchen offers ample cabinetry, generous counter space, a corner pantry, and flows seamlessly into two versatile dining areas—ideal for formal dining, a family room, or an additional sitting area. Step outside onto your private balcony, the perfect place to enjoy your morning coffee or unwind in the evening, which includes a dedicated BBQ gas hook-up. Upstairs, you'll find the home's most notable features: two HUGE primary bedrooms big enough for KING FURNITURE and more, each complete with its OWN walk-in closet and private 4-piece ensuite. The southwest-facing primary bedroom even offers beautiful mountain views, while a stunning skylight fills the upper level with even more natural light. This townhome is the epitome of elegance and class. The fully finished walkout basement (above grade) adds exceptional flexibility, with a recreation space providing direct access to a ground-level patio and a convenient half bathroom—perfect for guests, a media room, fitness area, or home office, as well as the garage. This home is flooded with natural light on all floors, has 2 full bathrooms PLUS 2 additional half bathrooms, high ceilings throughout, and a convenient double a ttached garage. The home has been excellently maintained and shows very well. You will not be disappointed! Located in the prestigious Landings complex, residents enjoy a quiet, beautifully maintained complex with easy access to shopping, restaurants, parks, walking paths, transit, and top-rated schools. For those who love weekend adventures, you'll appreciate being just minutes from the western edge of the city, making mountain getaways quicker and easier than ever. This is a rare opportunity to own a bright, spacious, and beautifully designed home in one of Calgary's premier townhouse communities. Come experience the lifestyle that The Landings has to offer. Immediate possession available! (id:52806)
Calgary, Alberta
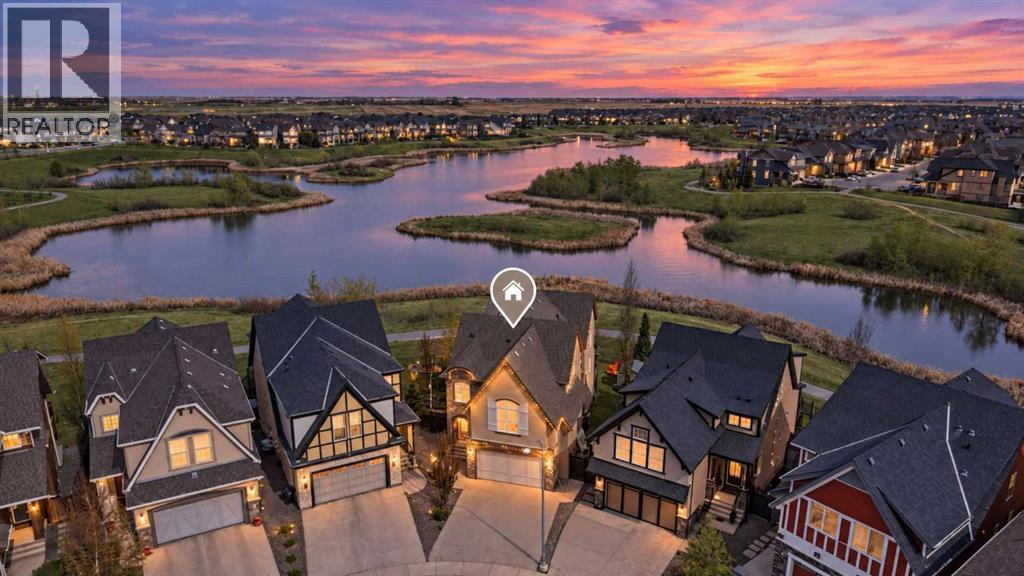
Welcome to this stunning, AIR-CONDITIONED custom home situated on an OVERSIZED PIE-SHAPED LOT backing directly onto the beautiful Mahogany wetlands, where the expansive rear yard widens to create exceptional privacy from neighbouring homes, while enjoying NO REAR NEIGHBOURS and direct access to the community's extensive pathway system. Offering over 3500sf of developed living space across THREE FINISHED LEVELS, this exceptional property combines privacy, space, and an unbeatable location. Recent updates include R50 insulation, new carpets, and FRESHLY PAINTED WHITE CABINETRY throughout, giving the home a bright, fresh, and timeless feel. From the moment you arrive, the charming stucco and stone exterior, steep rooflines, white shutters, and GEMSTONE LIGHTING on the front and rear of the home create incredible curb appeal.Inside, you're welcomed by a spacious foyer and elegant FORMAL DINING ROOM, perfect for hosting family and friends. The chef-inspired kitchen features quartz countertops, abundant storage, a WALK THROUGH PANTRY, stainless steel appliances, and a gas stove. The bright dining nook overlooks the wetlands, while the sun-filled living room showcases a beautiful stone feature wall with a TWO-SIDED GAS FIREPLACE shared with the dining room. Patio doors lead to the expansive upper deck, an ideal place to relax or entertain while enjoying the peaceful views. A 2-piece powder room and oversized mudroom with built-in lockers complete the main level.Upstairs, the spacious primary retreat offers a unique and thoughtfully designed layout. Upon entering, elegant accent-lit steps lead into the serene bedroom and also continue up into the reading nook/home office and ensuite bathroom, creating a sense of separation and luxury within the master suite. The spa-inspired 5-PIECE ENSUITE features DUAL VANITIES, a SOAKER TUB, STAND-UP SHOWER, and a WALK-THROUGH CLOSET WITH BUILT-INS. Two additional bedrooms share a 5-piece bathroom, while the laundry room features a sink and plenty of additional storage. A LARGE BONUS ROOM provides the perfect spot for movie nights or family time.The FULLY FINISHED WALKOUT BASEMENT includes a generous recreation room, fourth bedroom, 3-piece bathroom, and direct access to the lower rear patio.Outside, the expansive backyard offers endless possibilities for kids to play, entertaining friends and family, or creating your dream outdoor oasis, while a LARGE STORAGE SHED provides additional storage. Just beyond the back gate, you'll find Mahogany's scenic wetlands pathway system, perfect for walking, running, or biking.A short walk away, you'll find Mahogany's two private beach clubs offering swimming, paddleboarding, kayaking, and more. This exceptional home is also within walking distance of Mahogany School (CBE) and Divine Mercy Catholic School. (id:52806)
Calgary, Alberta
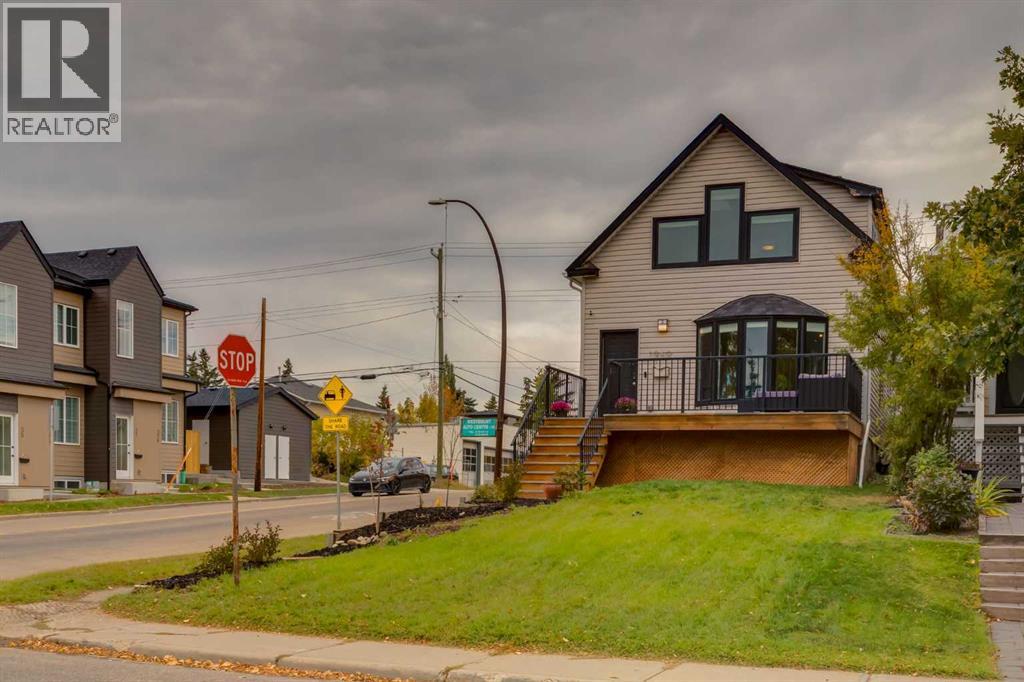
A FRONT-ROW SEAT TO NATURE IN THE HEART OF WEST HILLHURST. Across the street, an inviting green space framed by magnificent, towering mature trees sets the scene for a home that feels wonderfully connected to its surroundings. Just two blocks from the Bow River, this distinctive character property offers an increasingly sought-after combination: the beauty of an established neighbourhood, the convenience of inner-city living, and a home thoughtfully updated for today.Originally built in 1912, this one-and-a-half-storey residence celebrates its heritage while embracing contemporary design. An appealing mix of inviting gathering spaces, natural light, and carefully selected finishes gives the interior a personality all its own.At the heart of the main floor, a beautifully updated kitchen makes a statement with sleek white cabinetry, a gas range, and eye-catching Vetrazzo recycled glass countertops. A fireside sitting area invites conversation, while separate living and dining spaces offer room to entertain, unwind, or simply enjoy the comforts of home. A dedicated den provides flexibility for working from home, and a convenient powder room incorporates main-floor laundry.The upper level is filled with character, from the skylit staircase to the bright bedrooms and beautifully renovated bathroom. A private rooftop patio, accessed through the second bedroom, adds an unexpected outdoor escape above the everyday.Downstairs, a fully developed lower level expands the possibilities with a third bedroom, additional bathroom, abundant storage, and a generous multipurpose space ready for whatever life calls for next.Beyond its charm, this home has benefited from substantial investment in the details that matter. Triple-pane Pella windows with integrated blinds, a brand new high-efficiency furnace, updated siding, replaced sewer and water service lines, improved drainage and landscaping, and integrated smart-home technology contribute to a home designed for comfortable , modern living.And then there's the location. Morning walks along the Bow River, afternoons exploring Kensington's independent shops and cafés, nearby schools, beautiful neighbourhood streets, and an easy connection to downtown. All of it just moments from your front door.A home with history, a setting with soul, and a lifestyle that captures the very best of West Hillhurst. (id:52806)
Calgary, Alberta
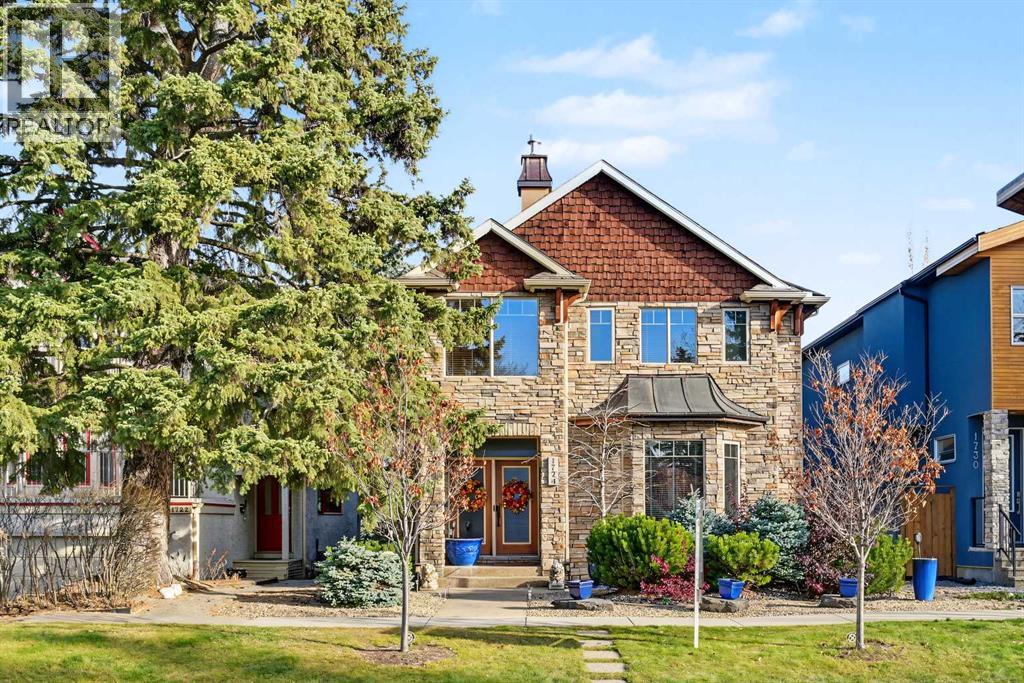
** Open House Saturday November 7th from 11:30AM-1:00PM! ** Thoughtfully updated with significant investment in quality, comfort and style, this beautifully maintained home offers an impressive collection of renovations and enhancements throughout. A comprehensive kitchen renovation completed in 2014 included new appliances, a custom-ordered island and matching countertops featuring polished natural quartzite, creating a beautiful and functional space for everyday living and entertaining. Large-format, honed natural travertine stone tile flooring in warm beige and cream tones, with natural variation and subtle grey accents, adds warmth and character to the home. The back entrance was also redesigned to incorporate a practical locker and storage area, while French doors were added to the great room, providing a seamless connection to the outdoor living space. The backyard features a two-tier deck with an integrated gas line, while the triple car garage is insulated, heated and equipped with a 220V electrical connection for current or future electric vehicle owners. In 2023, the home underwent an extensive interior refresh, including fresh paint throughout, new carpeting and professional polishing of all tiled flooring. All four bathrooms were remodelled, the primary walk-in closet was completely redesigned, and additional custom clothing and shoe storage was incorporated into the lower-level bedroom. The primary ensuite steam shower unit was also replaced, and the front exterior cedar shakes were professionally re-stained. Filled with natural light, the home offers elegant formal dining, a beautifully renovated kitchen and quality finishes throughout. The oversized media room is an entertainer's dream, complete with a projector, 7-channel audio system and an impressive 120-inch screen, while also offering a dedicated space for workout equipment within its generous footprint. Ideally located just steps from Shaganappi Park, residents can enjoy an incredible selection of nearby amenities, including tennis courts, a children's playground, an off-leash area, community centre, basketball court and pickleball court, along with skating and hockey rinks during the winter months. The location is equally impressive for those commuting downtown, with the downtown core just approximately five minutes away by car, offering exceptional convenience without the hassle of navigating major traffic routes. With outstanding access to recreation, downtown amenities and an impressive list of thoughtful improvements, this home offers a wonderful combination of comfort, functionality and location. (id:52806)
Chestermere, Alberta
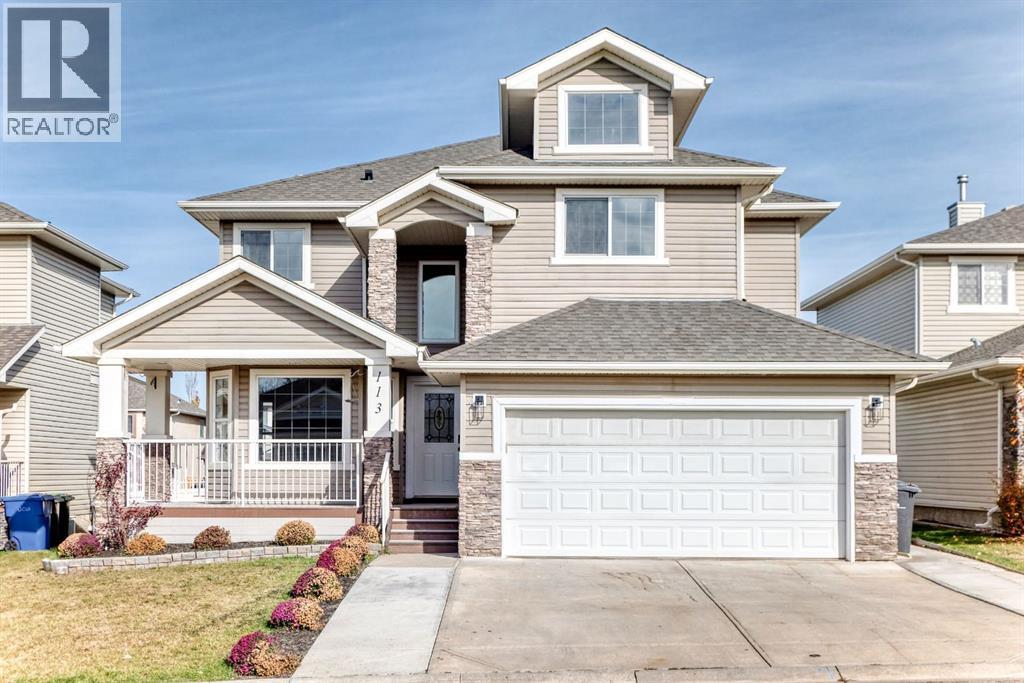
Welcome to this beautifully renovated 5 bedroom home in The Villas of the highly desired area of The Cove. This home is offering 2,423 SqFt Above Grade of thoughtfully designed living space. The main floor features a brand new kitchen with new appliances, engineered hardwood flooring, new lighting, doors, carpet, a spacious living and dining layout, main-floor bedroom, laundry and convenient 2-piece bath. Upstairs offers 4 bedrooms including a stunning primary retreat with a luxurious ensuite featuring a freestanding soaker tub, oversized walk-in shower and dual his and hers sink plus an additional full bathroom. The spacious undeveloped basement offers endless potential for future development. Enjoy the south facing covered patio, large rear deck, fenced dog run, central A/C and the low-maintenance lifestyle of The Villas of The Cove, with lawn care, snow removal, irrigation blow-outs and common area maintenance included in the small $125/Month HOA fee. (id:52806)
Airdrie, Alberta
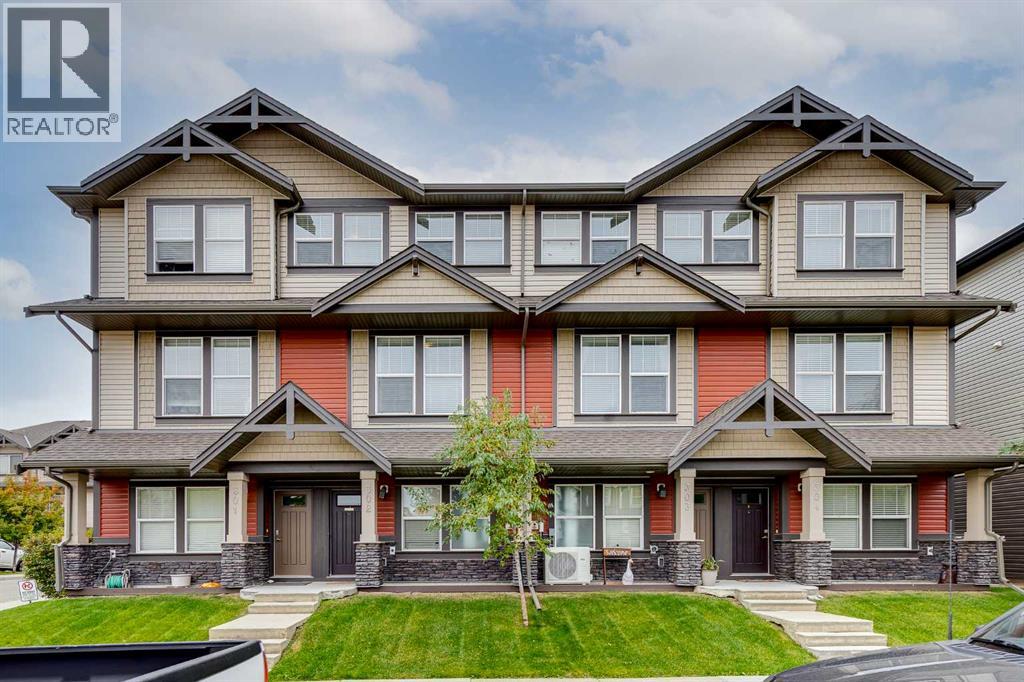
Proudly presenting this beautifully appointed townhouse in the family-friendly community of Williamstown! Offering 1,316 sq ft of thoughtfully designed living space, this home combines modern functionality with a warm, inviting atmosphere. Step inside from the lower-level entry and discover a bright, open-concept main floor featuring soaring ceilings, durable laminate flooring and a seamless flow between the kitchen, dining and living areas. The well-appointed kitchen offers granite countertops, a large island and convenient breakfast bar, providing plenty of workspace and making it an ideal gathering space for family and friends. The spacious living room is highlighted by an electric fireplace, creating a cozy focal point for relaxing evenings, while the adjacent balcony provides a wonderful outdoor extension of the main living space. Upstairs, you'll find three well-sized bedrooms, including a comfortable primary retreat complete with its own private ensuite. Upper-level laundry adds everyday convenience and keeps household chores exactly where you need them. The thoughtfully designed 3-storey layout provides excellent separation between living and sleeping spaces while giving the home the feel and functionality of a larger property. The lower level provides a convenient entry point into the home and access to the tandem single attached garage, offering secure, sheltered parking with additional room for storage or a second vehicle. Throughout the home, a combination of laminate and carpet flooring provides a comfortable blend of durability and warmth. Located in desirable Williamstown, this home is surrounded by the amenities that make everyday living convenient, including nearby shopping, schools, parks, pathways and green spaces. The community offers a quiet, established residential atmosphere while still providing easy access to the many amenities Airdrie has to offer. With its family-friendly setting, convenient location and thoughtful multi-level design, thi s home is an excellent opportunity for first-time buyers, young families, downsizers or anyone looking for a low-maintenance home with plenty of functional living space. Come experience everything this Williamstown home has to offer! Book your showing with your favorite realtor today! (id:52806)
Whitecourt, Alberta
This beautifully maintained 16' x 60' home with an 8' x 12' entry addition offers bright, comfortable living spaces and exceptional outdoor features. The covered front entry leads into a spacious foyer and a large front living room that opens into the dining area and kitchen. The kitchen provides excellent functionality with plenty of cupboards and storage. The first bedroom is generously sized, and the main bathroom is large and well laid out, with the laundry conveniently located in the hallway nearby. The primary bedroom sits at the back of the home, offering privacy and ample space.The property is ideal for anyone who enjoys gardening and outdoor living. It includes two sheds measuring 6' x 10' and 8' x 10', a 6' x 8' greenhouse, extensive flower beds, a large garden area, and a side deck with a relaxing lounging space. The furnace was replaced ten years ago, the shingles are six years old.This is a warm, inviting property with thoughtful upgrades and a beautifully kept yard, perfect for comfortable living both inside and out. (id:52806)
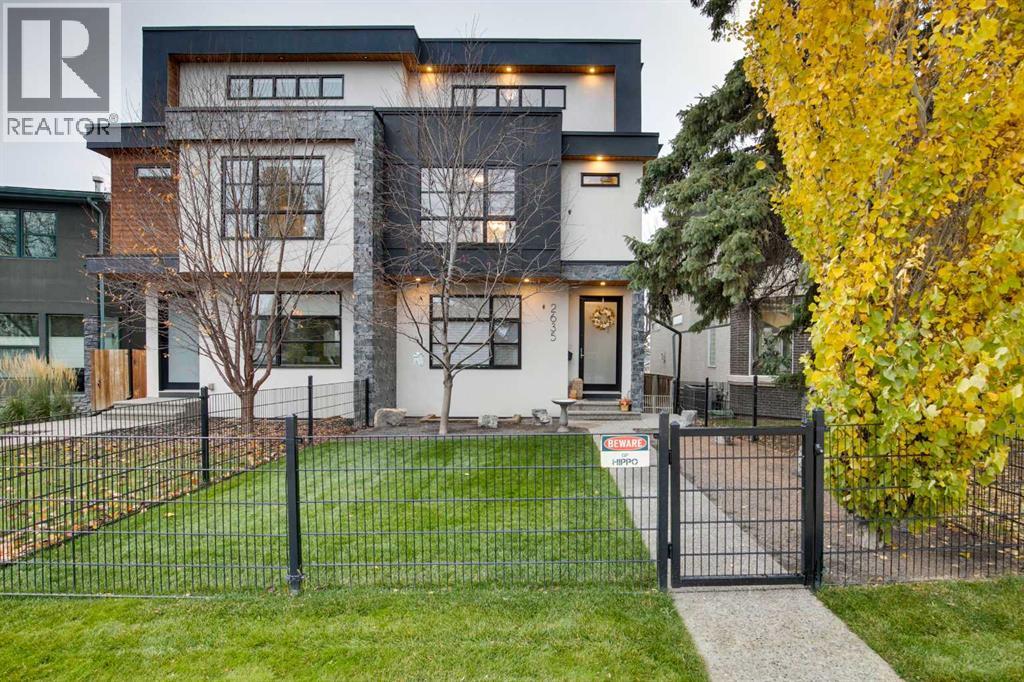
Calgary, Alberta
Welcome to this stunning and executive 3 story home located in the family friendly community of Richmond. From the moment you pull up you'll be impressed with this quality custom-built home with over 3500 square feet of development including 2600 sq/ft AG, 4 bedrooms and 4.5 bathrooms. Stepping into the foyer, you’ll be greeted with a bright living room and stunning quartz fireplace. The dining room is next, sharing the fireplace, making for cozy and connected dining. The vast kitchen will inspire your inner chef without a doubt! Custom cabinets and drawers, Décor appliances including gas cook top, wall oven, warming drawer and custom fridge. The 8-foot quartz island is just right for casual gatherings and leads out to the covered west patio. This outdoor space is truly great and includes glass railing, gas hookup and a large gazebo with curtains – think summer dining and evening drinks as the sun goes down! The main floor is 9 ft with oak hardwood flooring, flat ceilings and is completed with a back mud room and an elegance 2-piece powder room. The next level up features an open central bonus room with bedrooms on each end. Both bedrooms have their own private 4-piece ensuite, closet, bright windows with views. The laundry room is also located on this level with soaker sink, quartz counters and ample cabinetry. The upper level is dedicated solely to you know who! A stunning west patio with expansive views, a dream walk-in dressing room complete with built-ins and a spa-like ensuite that you’ll absolutely fall in love with. Features include nearly 700 feet on this level, heated ensuite floors, steam shower, soaker tub, double vanities and a handful of east-facing windows, letting in that morning light! Truly a one-of-a-kind primary suite.The lower level is fully finished with a 4th bedroom, 4th bathroom with shower and quartz counter, a spacious family room with wet bar and beverage fridge, all of which walks right out into the fenced and landscaped backyard. The d etached garage is 20 x 22, heated and fully insulated. This home is close to schools, parks, restaurants and minutes to downtown. This home is all about amazing spaces to spend your quality time with quality people! (id:52806)
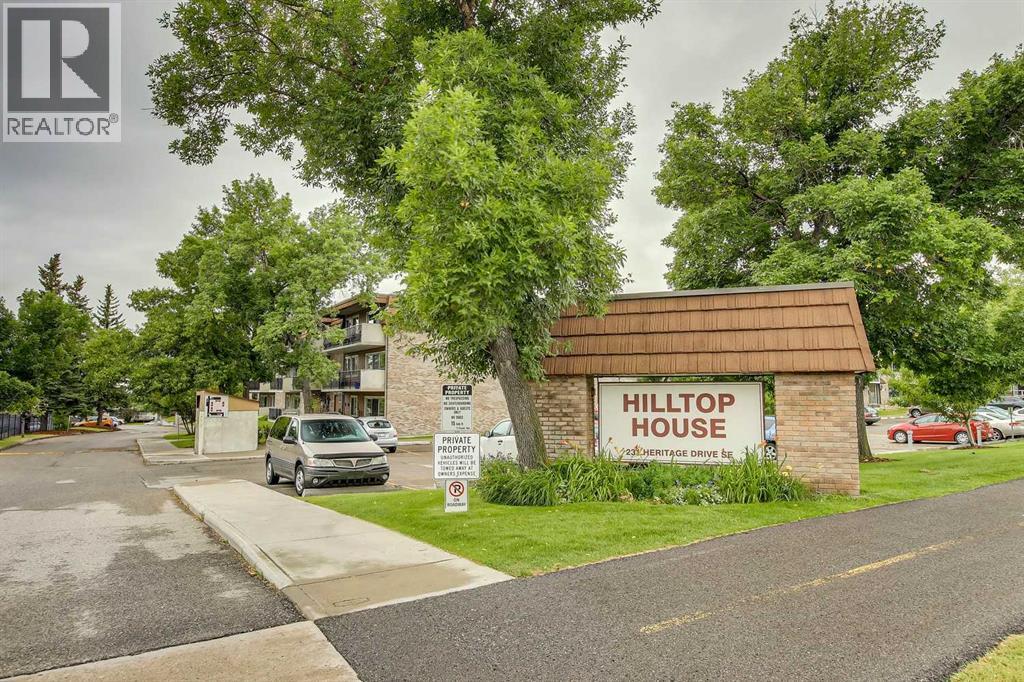
Calgary, Alberta
Bright and spacious 1-bedroom, 1-bathroom condo in Hilltop House, a well-maintained 25+ adult complex in the desirable community of Acadia. This concrete construction building offers quiet living and excellent long-term value. The unit features newer laminate flooring throughout the main living area and newer carpet in the bedroom. The functional kitchen offers ample cabinet space and includes a newer refrigerator. A large in-suite storage room provides excellent storage options and has the potential for future in-suite laundry installation. The generous living room opens onto a sunny west-facing 18-foot concrete balcony facing the courtyard and offers plenty of space for patio furniture and a BBQ—perfect for relaxing or entertaining. Additional features include one assigned parking stall and immediate possession availability. The professionally managed complex boasts a strong reserve fund, providing peace of mind for owners. Coin operated laundry located in the building. Ideally located just steps from shopping, transit, schools, and everyday amenities, this is an excellent opportunity for comfortable and convenient adult living (id:52806)
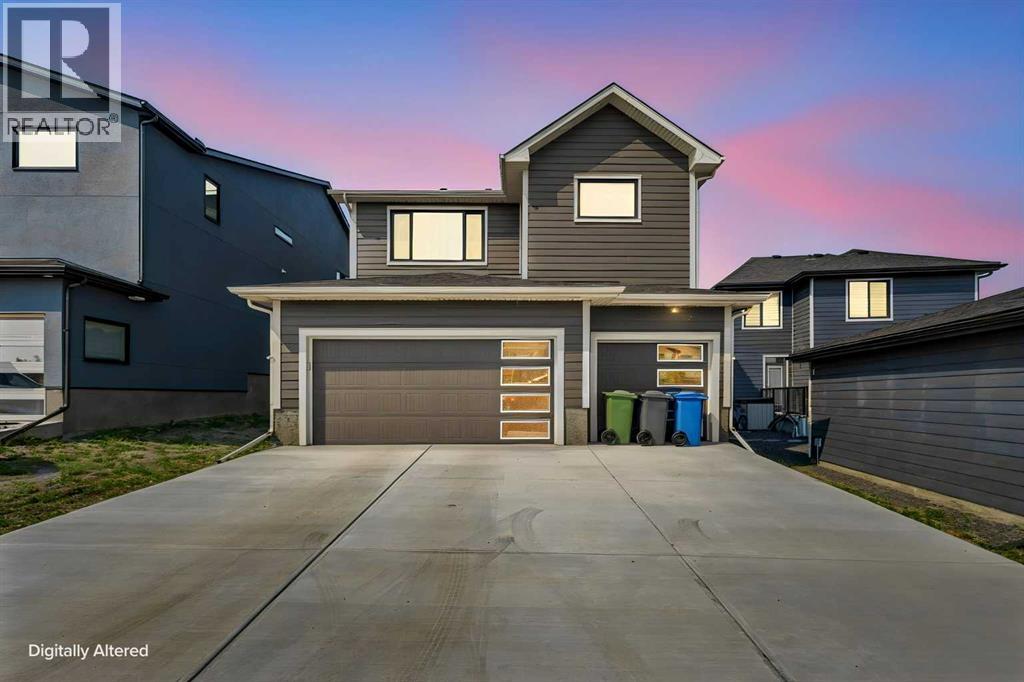
Rural Rocky View County, Alberta
Luxury. Lifestyle. Location. Welcome to Harmony.Welcome to 6 Elderberry Way, where timeless architecture, refined finishes, and an exceptional lifestyle come together in one of Alberta's most sought-after communities. Perfectly positioned in the award-winning Village Centre, this beautifully appointed custom home offers over 3,100 sq. ft. of thoughtfully designed living space, blending sophisticated design with the comfort of everyday family living.From the moment you enter the impressive 18-foot foyer, you'll appreciate the home's sense of scale and light. Expansive southwest-facing windows flood the open-concept main floor with natural sunlight, while soaring ceilings create an atmosphere that is both elegant and inviting. At the heart of the home, the chef-inspired kitchen features premium built-in appliances, a gas cooktop, quartz countertops, full-height cabinetry, a built-in wine cabinet, an oversized island, and a walk-through pantry that seamlessly connects to the mudroom. The effortless flow between the kitchen, dining area, great room, and outdoor living space makes this home equally suited for entertaining and everyday living.Upstairs, a stunning vaulted bonus room offers the perfect gathering space, while four spacious bedrooms provide room for the entire family. The luxurious primary retreat is a true sanctuary, complete with vaulted ceilings, a spa-inspired ensuite featuring a freestanding soaker tub, oversized glass shower, dual vanities, and a generous walk-in closet with direct access to the laundry room. A triple attached garage, durable James Hardie exterior, and an unspoiled basement with bathroom rough-in provide exceptional functionality and future potential.Life in Harmony extends far beyond your front door. Enjoy exclusive access to Harmony Lake with its sandy beaches, swimming, paddleboarding, kayaking, skating, parks, playgrounds, and over 40 km of scenic walking and cycling pathways. Golf enthusiasts will appreciate the world-class Mickelson National Golf Club, while a growing collection of future schools, wellness amenities, shopping, dining, and recreational facilities continue to elevate this award-winning community.Ideally located just 25 minutes from downtown Calgary, minutes from Calgary's west end, and under an hour to Canmore, Kananaskis, and Banff, Harmony offers an unmatched balance of city convenience and mountain adventure. Springbank Airport is nearby for private aviation, while the exciting Bingham Crossing development, anchored by the future Costco Wholesale, will bring premium shopping, restaurants, and everyday conveniences just minutes from home.More than just a home, 6 Elderberry Way offers a rare opportunity to embrace luxury lakeside living in one of Alberta's premier lifestyle communities. (id:52806)
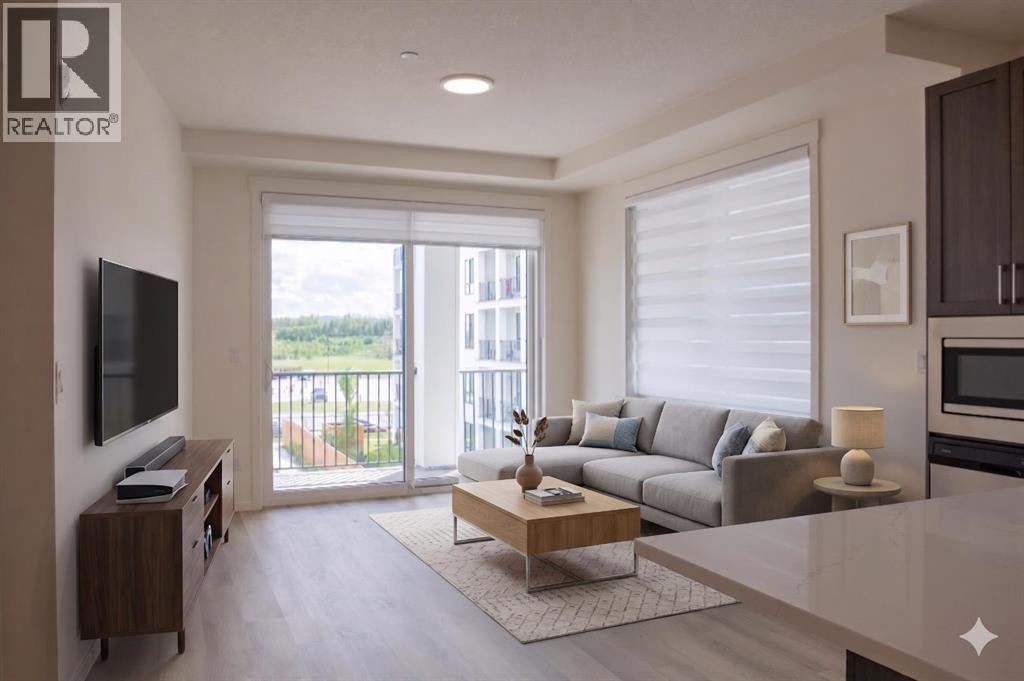
Calgary, Alberta
Amazing New Condo in Legacy Park Encore – The Auburn Plan by Brad Remington Homes. Discover modern living in this beautifully crafted 2-bedroom, 2-bathroom end unit condo in the community of Legacy. Designed with comfort and style in mind, the open-concept layout features 9-foot ceilings, luxury vinyl plank flooring, and air conditioning for summer comfort. The kitchen is stylish and super functional, complete with island, alaska bianca upgraded quartz countertops, soft-close cabinetry, and a full stainless steel appliance package — fridge, stove, built-in dishwasher, over-the-range microwave, plus a convenient in-suite washer & dryer. The primary suite offers a private ensuite, while both bathrooms feature sleek tile flooring for a modern touch. Added perks include a south facing deluxe wrap around balcony, a titled underground parking stall, individual storage unit, window coverings, and in-suite laundry. Step outside and enjoy Legacy Park Encore's unbeatable location, walking distance to green space, regional bike paths, schools, shopping & dining and transportation. This amazing condo provides incredible value with everything you need right at your doorstep! Whether you're a first-time buyer, looking to downsize, or seeking a smart investment opportunity, this exceptional condo combines style, comfort, and convenience in a thriving community. Inquire about potential GST rebates with the Builder. (id:52806)
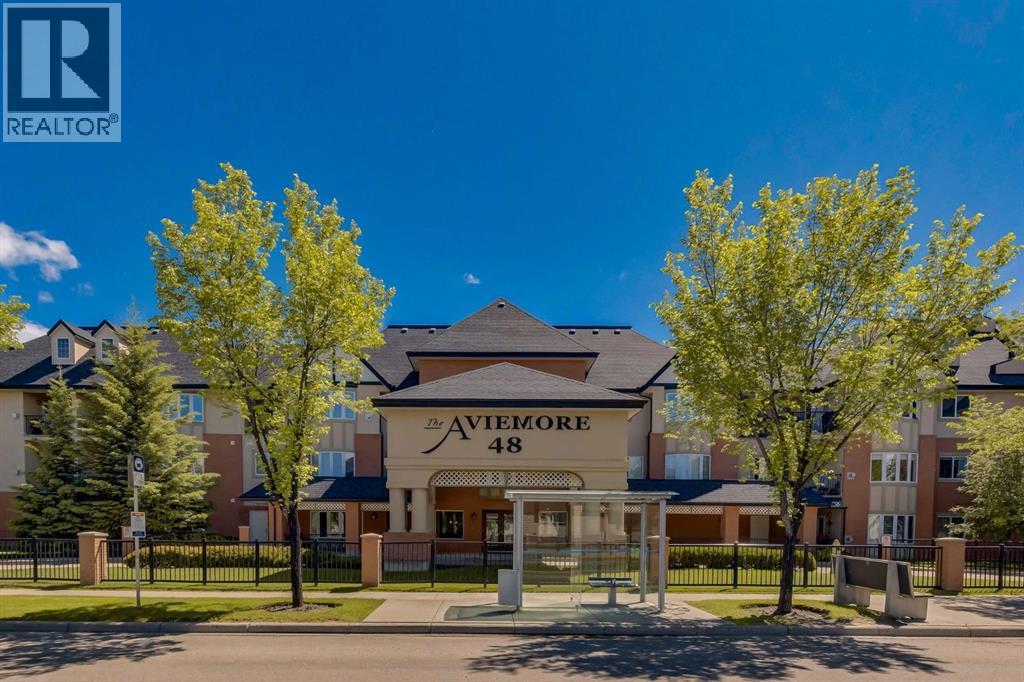
Calgary, Alberta
Welcome to the Aviemore, a premiere 55+ luxury complex in popular McKenzie Towne. This elegant & spacious one bedroom apartment has a fantastic layout with 1.5 bathrooms, 9' ceilings, central air conditioning, a titled underground parking stall & a good-size storage locker. The entire condo has been beautifully updated and professionally painted throughout, including the kitchen & bathroom cabinets, baseboards, trim and interior doors. The kitchen cabinets are a warm shade of light cream and look lovely with an elegant Corian countertop, stone tile backsplash, undermount sink, newer stainless steel appliances and a delightful breakfast bar. The large dining area is perfect for hosting dinners with family & friends. The living room will be your favourite spot for cozy evenings at home with its lovely gas fireplace featuring a new mantle & stylish tiled surround. The spacious bedroom is connected to a beautifully updated 4-pc ensuite. The lovely ensuite has a new sink, custom Corian counter & a new toilet. The half bath has a new pedestal sink & a new toilet. The laundry room includes a newer washer and dryer & in-suite storage. The kitchen, foyer & bathrooms feature unique porcelain tile that resembles luxury vinyl plank flooring. The bedroom, living & dining rooms have newer carpet. New fans have been installed in the living room and bedroom. Pantry/linen closet is located beside the 1/2 bath. The patio has a gas line for BBQ. Just move in and enjoy! The Aviemore amenities are outstanding. They include a community room with a kitchen, two guest suites, fitness & steam room, theatre, library, billiards and puzzle room, car wash & a workshop. One cat or one dog allowed, no larger than 20 lbs with board approval. Close to the South Hospital, shopping, services, restaurants, transit & the walking paths of Inverness Pond. An ideal home! Please check out the photos & i-Guide video and then come to see it for yourself. (id:52806)
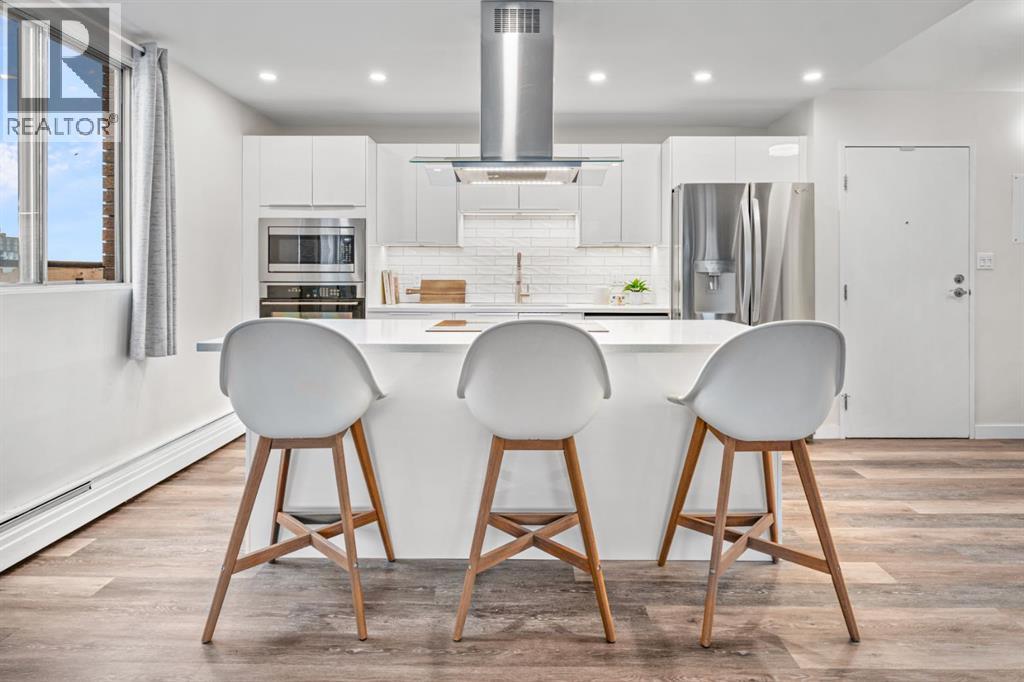
Calgary, Alberta
Top-floor corner suite with stunning Memorial Park and skyline views in the heart of the Beltline! Beautifully renovated and filled with natural light, this stylish home offers an exceptional combination of modern finishes, thoughtful design and an unbeatable location. From the north side, enjoy views of Memorial Park, its historic fountains and the Calgary skyline, while the east exposure captures the morning sun and spectacular Stampede fireworks.The bright, open living space showcases luxury vinyl plank flooring throughout and offers a beautiful backdrop of park, city greenery and Calgary Tower views. The renovated white kitchen is both sleek and functional, featuring quartz countertops, flat ceilings, an induction cooktop, built-in oven and microwave, plus a 36" double-door refrigerator with waterline and ice maker. A striking solid-wood rolling barn door adds character and flexibility, creating a stylish secondary entrance to the bedroom retreat.The spa-inspired bathroom features a deep soaker tub and heated floors for everyday comfort. Step outside to the balcony and take in the incredible city views, or enjoy the convenience of in-suite laundry and secure indoor parking. Building amenities include a fitness centre, indoor saltwater pool and sauna.Perfectly positioned just steps from the restaurants, shops, cafés and vibrant energy of 17th Avenue, this is Beltline living at its best. With all utilities included in the condo fees, this exceptional top-floor home offers a wonderful blend of style, comfort, convenience and location. (id:52806)
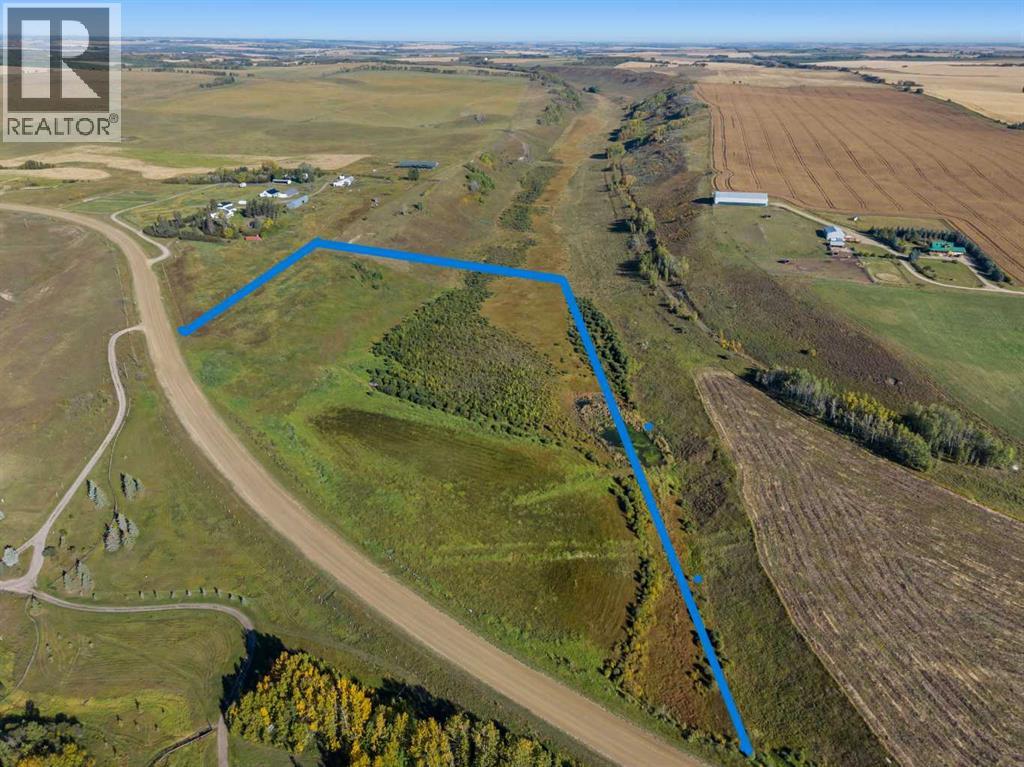
Rural Rocky View County, Alberta
14.6 acres within easy commute to YYC, Airdrie, Crossfield, Cochrane, Calgary! Located just west of Lochend Rd on Twp Rd 284(Sec 574). This property has all the features you're looking for in an acreage. Gentle slope to build your dream home with view of the brush and lowlands, perfect place to watch the wildlife! There is a flowing spring and stream into a dug-out. Perfect for your horses and livestock. The property is partially fenced, and for the most part in grass or improved pasture. Don't wait for your dream acreage to disappear! Call now to view! (id:52806)
