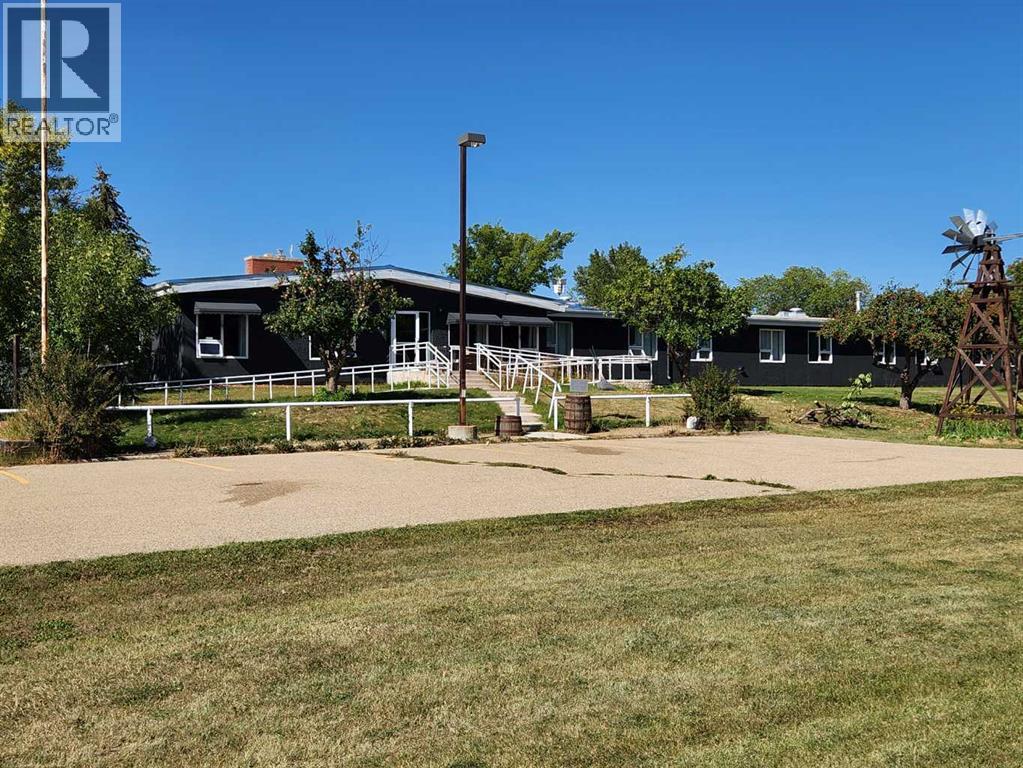
Bashaw, Alberta
SENIORS COMPLEX that has everything already set up for you. NEW metal roof July 2026. Bashaw is located in Camrose County an hour from Red Deer or 90 minutes from Edmonton. This property is on 4.78 acres with numerous renovations over the years including: new paint inside and out, new fire panel and upgrades to the boiler system. 38 guest rooms each w/ their own private 1/2 baths, 2 guest rooms with full private baths, along w/ 4 separate shower rooms, a commercial kitchen, a large dining & meeting area, a boardroom, 6-10 un-serviced RV spots, 4.78 acres surrounded by trees and walking paths. Heated 24 x 26 double detached garage. Seller will also consider a lease at $8900/month triple net for the 1st 2 years or vendor financing. Call your favorite realtor for more information and to view! (id:52806)
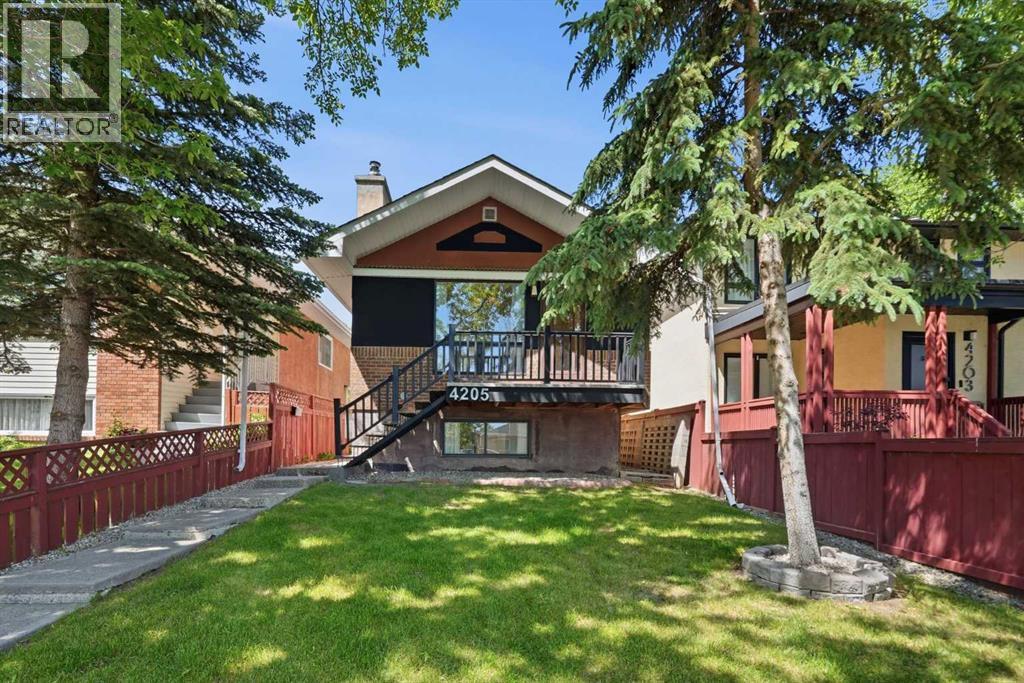
Calgary, Alberta
Exceptional Altadore investment opportunity featuring 3 self-contained suites, including a registered 2-bedroom basement legal suite. The property offers a 2-bedroom main floor suite with fireplace, a 1-bedroom upper illegal suite with private balcony, and a 2-bedroom lower suite with fireplace and storage. Extensive improvements include a complete rebuild of the basement suite to the foundation, legal suite registration, 200-amp electrical service, new roofs on the house, garage and rebuilt carport, renovations to the upper and main floor suites, added in-suite laundry, rebuilt front steps and railing, recent paint, plus a high-efficiency furnace and tankless hot water system. Detached single garage, carport and multiple private entrances. Excellent flexibility for investors or owner-occupants, with potential to combine the main and upper suites while retaining the registered basement suite. Prime Altadore location near Marda Loop, parks, schools and downtown. (id:52806)
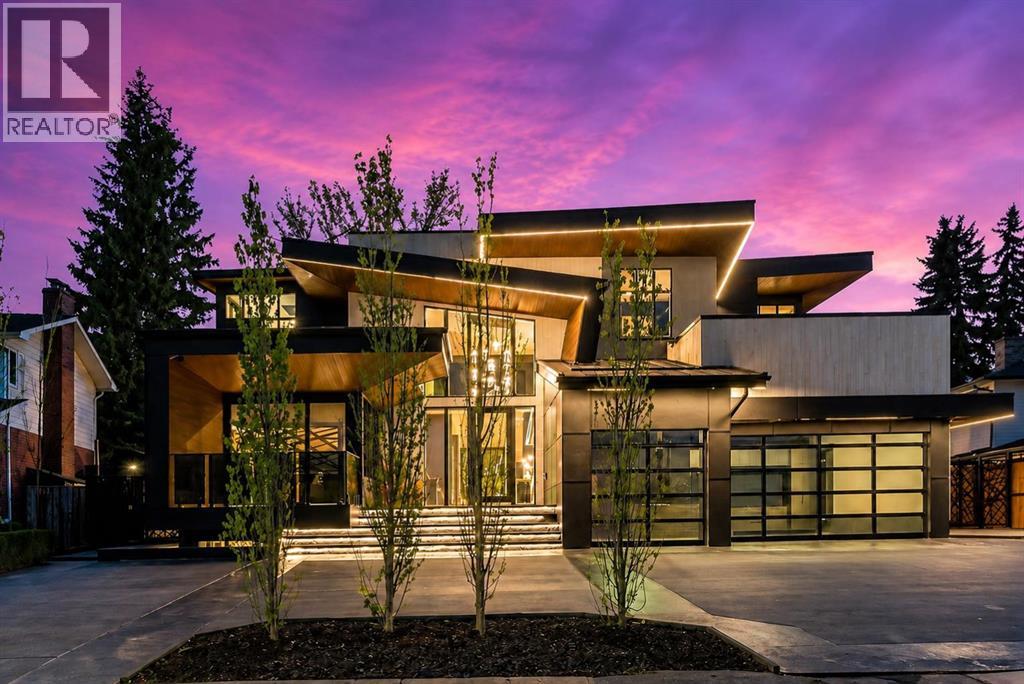
Calgary, Alberta
Welcome to one of Calgary’s most exclusive offerings in the prestigious community of Bel-Aire. Surrounded by the iconic Calgary Golf & Country Club, the breathtaking Glenmore Reservoir, and the picturesque Elbow River Valley, this extraordinary estate delivers a lifestyle reserved for a select few.Expertly crafted by Trojan Custom Homes, this architectural masterpiece offers over 8,430 sq. ft. of meticulously designed luxury living on a sprawling 0.28-acre lot. Every detail has been thoughtfully curated to blend bold modern design with warmth, comfort, and functionality.From the moment you arrive, the home commands attention with its striking contemporary exterior, dramatic walls of glass, soaring ceilings, and seamless indoor-outdoor integration. Inside, you’ll find designer European lighting, wide-plank white oak flooring, Italian tile, and flawless custom millwork throughout.At the heart of the home lies a world-class chef’s kitchen designed for both entertaining and everyday luxury. Featuring dual 12-foot islands, custom site-finished oak cabinetry, quartz counters and backsplash, premium Wolf appliances, a 72” Dacor fridge/freezer, service pantry, and stunning designer finishes, this space feels more like a private culinary studio than a traditional kitchen.The main living area is truly unforgettable highlighted by a breathtaking walk-through glass wine wall, floor-to-ceiling windows, a dramatic Italian onyx fireplace, and expansive sliding glass doors that open onto an incredible outdoor oasis.Designed for year-round entertaining, the backyard rivals a private luxury resort. Enjoy an automated swimming pool with LED-lit waterfall features, multiple lounge spaces, a covered outdoor kitchen, dual fireplaces, custom lighting, and beautifully landscaped grounds with automated irrigation.Upstairs, the primary retreat feels like a five star luxury hotel. Complete with a stunning onyx fireplace, spa inspired ensuite with steam shower and heated floors, boutiqu e style dressing room, coffee bar, and a private enclosed sunroom overlooking the resort style backyard and pool.The lower level was designed for elevated living and entertainment, featuring a custom wet bar, theatre room, fitness and yoga studio, heated floors, and even a hidden safe room concealed behind a smart door.Additional highlights include a fully integrated smart home system, heated triple garage with EV charger, snow melt driveway, dual zone air conditioning, triple-pane windows, full home automation, and countless custom luxury upgrades throughout.This is more than just a home it’s a statement of prestige, craftsmanship, and uncompromising luxury in one of Calgary’s most coveted neighbourhoods. (The home does come with Alberta New Home Warranty) (id:52806)
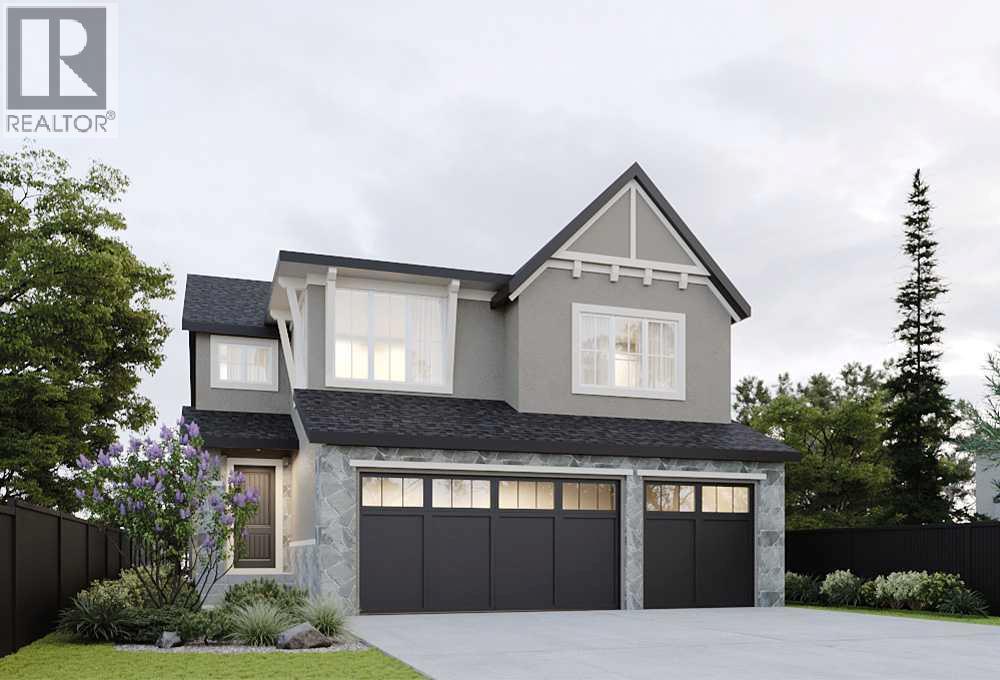
Calgary, Alberta
**SHOWHOME HOURS: SAT & SUN 12-5 PM** *VIEW MULTIMEDIA LINK FOR FULL DETAILS* Your dream home awaits in award-winning Legacy! This beautifully crafted new home by Veranda at Legacy offers an incredible opportunity to select your finishings and create a home perfectly tailored to your taste and lifestyle. Built by a team with over 150 years of combined experience, this property blends thoughtful design, high-end finishes, and family-focused function into one exceptional estate residence.This family-friendly ‘Elm’ plan features a rare triple attached garage and sunny West-facing backyard, all directly located across from a greenspace. The bright and open main floor features 9’ ceilings, luxury vinyl plank flooring, smooth flat-finish ceilings, low-glare LED lighting, and 8’ interior passage doors throughout. Bathed in natural light, a stunning 2-storey living room centers around a clear-view 42” gas fireplace while the adjacent dining area provides direct access to the maintenance-free concrete patio and sunny West-facing backyard. The designer kitchen comes complete with soft-close cabinetry, a custom hood fan surround, pot-and-pan drawers, a full-height backsplash, your choice of Classic Series quartz or granite countertops, and a premium KitchenAid appliance package. A large walk-through pantry connects to the mudroom with the option to upgrade to a spice kitchen if desired. A private main-floor den is perfect for a home office, music room or playroom, or could be upgraded to a main floor bedroom with full bathroom to allow for multi-generational living. Upstairs are three generous bedrooms plus a versatile bonus room (with an option to convert to a 4th bedroom), plus a centrally located laundry room and main bathoom. The spacious primary suite includes a walk-in closet and a spa-inspired ensuite with a freestanding tub, tiled shower with 10mm glass, and a large vanity with dual undermount sinks and your choice of classic series quartz or granite counters. Future development options abound in the basement area, which offers plenty of room to add a recreation room, wet bar, home gym, spare bedroom, or even a legal secondary suite (subject to design, zoning and City approval). Outside, smooth acrylic stucco or cement board siding pairs with natural stone or brick accents for a timeless curb appeal. Energy efficiency comes standard, with triple-pane LoE windows, a Lennox variable-speed high-efficiency furnace, HRV system, power-drip humidifier, LED lighting, and a 72-gallon hot water tank with a recirculation pump, ensuring year-round comfort.Living in Legacy means enjoying unmatched walkability and convenience—the community offers parks, pathways, playgrounds, established and future schools, shopping, grocery stores, restaurants, with a 300-acre environmental reserve on your doorstep. Situated just minutes from Macleod Trail, Stoney Trail, and the future LRT, this location is built for connection, comfort, and long-term value. (id:52806)
Calgary, Alberta
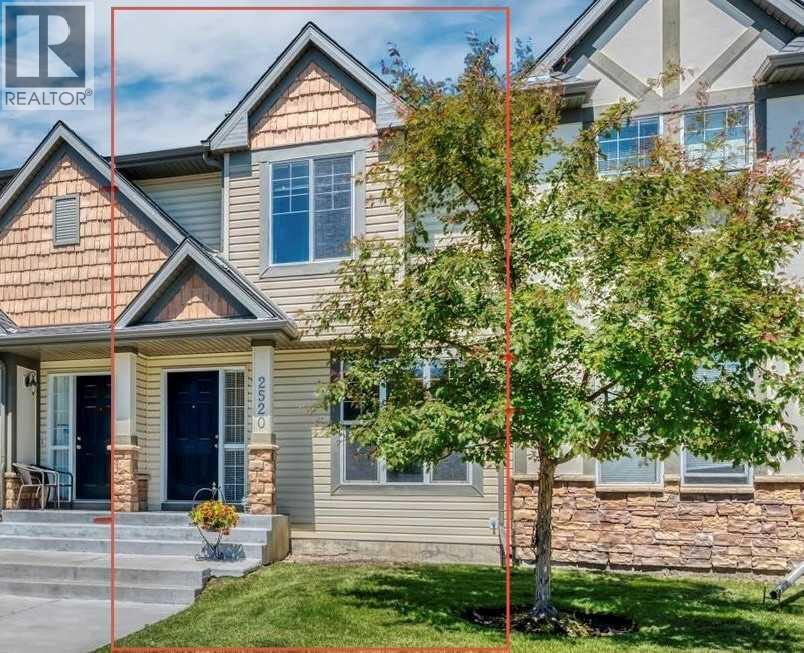
*NEW LISTING* #OpenHouse Sat. Nov. 7@ 12-2pm# CHECK IT OUT! This townhome comes with a DOUBLE GARAGE & FENCED BACKYARD with LOW MAINTENANCE LIVING.Welcome to this charming 3-bedroom, 1.5-bathroom townhome condo offering comfortable and low-maintenance living. This well-managed 2-storey condo offers peace of mind by taking care of many of the exterior maintenance responsibilities, including landscaping and snow removal, as well as several major exterior components. Recent corporation updates include ROOFING (2021/2022), with the corporation also responsible for most of the exterior of the home, it helps with reducing many of the larger maintenance responsibilities that come with home ownership.LOCATION MAKES COMMUTING EASY, with quick access to 162 Avenue and Stoney Trail. PLUS, shopping, schools, playgrounds, arenas, and pathways are all conveniently nearby, putting everyday essentials and recreation close to home.Inside, the main floor offers a FLEXIBLE OPEN-CONCEPT LAYOUT designed to adapt to your lifestyle. Set up a dining area beside the BUILT-IN BUFFET, or extend the living room and make use of the BUILT-IN CREDENZA for added storage and functionality. The KITCHEN ISLAND provides EXTRA prep space and seating, creating a natural gathering spot for family and friends. A convenient HALF BATHROOM is located near the entry from your PRIVATE, ENCLOSED BACKYARD.Downstairs, the UNFINISHED BASEMENT offers an exciting opportunity to create additional living space tailored to your needs. Imagine a spacious recreation room, home office, gym, or potentially an additional bedroom and bathroom (subject to approvals). The possibilities are yours to explore!If you’re looking for a home that combines AFFORDABILITY, LOW-MAINTENANCE LIVING, A DOUBLE GARAGE, PRIVATE OUTDOOR SPACE, AND FUTURE POTENTIAL, this one is well worth a closer look. Come see how easily this home could fit your lifestyle! *QUICK POSSESSION POSSIBLE* (id:52806)
Cochrane, Alberta
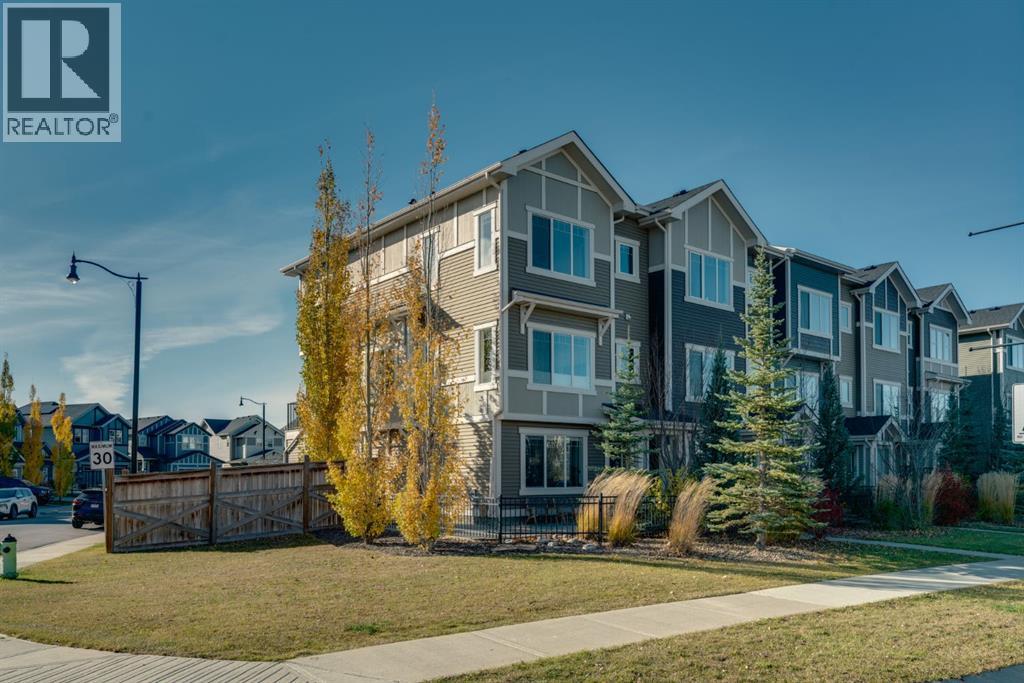
*** OPEN HOUSE SAT NOV 7TH 1-4PM *** Welcome to this beautifully maintained, original owner NO CONDO FEE home in the desirable community of Sunset Ridge, offering nearly 2,000 sq ft of designed living space, 4 bedrooms, and 2.5 bathrooms. Situated on a spacious CORNER LOT, this exceptional end unit stands out with additional windows, and an abundance of natural lightcreating a bright, open feel. Step inside this spacious layout designed for both everyday living and entertaining. Large windows bring in natural light from multiple directions, while the well-appointed kitchen features beautiful quartz countertops and plenty of space for cooking and gathering with family and friends. The living area provide the perfect balance of comfort and functionality.One of the home's best features is the west-facing balcony, offering a wonderful outdoor retreat to enjoy your morning coffee, unwind after a long day or take in the beautiful evening sunsets.The upper level features 3 bedrooms and the convenience of laundry along with great views from each bedroom. A fourth bedroom on the lower level provides additional flexibility, making it an ideal space for guests, a private home office or a home-based business (subject to municipal approval) An additional storage room on the lower level offers valuable space for seasonal items. The FINISHED DOUBLE ATTACHED GARAGE provides year round convenience for parking and additional storage. An HRV system with humidifier adds to the home's comfort and functionality.Outside the desirable CORNER LOT offers additional side yard space with exciting possibilities for a patio, pergola, or outdoor seating area creating your own relaxing retreat.Location is another major highlight! Just steps away from RancheView School (k-8) close proximity to high school, and a short distance from numerous playgrounds, parks, green spaces, and walking trails, this home provides an excellent setting to enjoy everything Sunset Ridge has to offer.A wonder ful opportunity to own a well maintained corner end unit that combines generous living space, natural light, outdoor flexibility, and an excellent location in one of Cochrane's popular family communities. With no additional NO CONDO FEES this is a must see. Book your showing today! (id:52806)
Rural Foothills County, Alberta
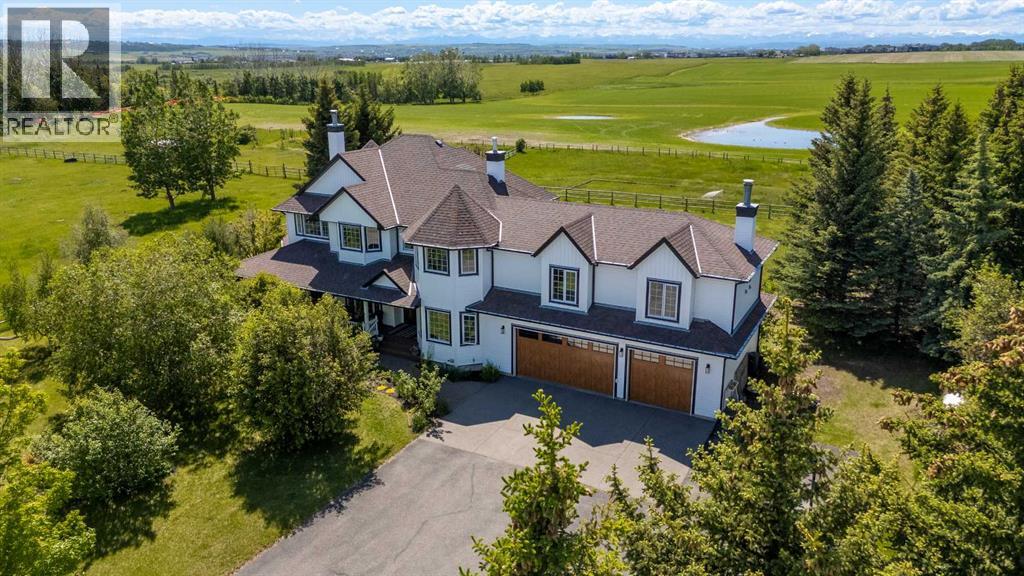
If you’ve been waiting for acreage living without giving up quick access to town, this is the property. Set on 10 acres just 2 minutes from Okotoks and 15 minutes from south Calgary, this beautifully renovated custom home offers the space to keep animals, generate income, create a homestead or more self-sufficient lifestyle, and still stay connected to everything you need. Located at the end of an acreage street, with only one neighbour in sight and established family farms surrounding the area, it feels peaceful, private and distinctly rural—not like a cookie-cutter acreage community. Fully fenced with an electric security gate, a tree-lined driveway, mature trees and spectacular mountain views, the setting is as functional as it is beautiful. The land is already set up for the lifestyle so many acreage buyers are searching for, with five fenced pastures, three animal shelters, two automatic livestock waterers and a versatile barn/shop with room for animals, storage, recreational equipment, projects and more. Previously used to board horses, the property is an especially natural fit for horse owners looking for established pasture, shelter and infrastructure without having to start from scratch. Above the barn is a fully legal carriage suite currently operated as a successful Airbnb, creating an immediate income opportunity or flexible space for extended family, aging parents, older children, guests or a private office. The home itself offers more than 3,600 sq. ft. of above-grade living space designed for real life and entertaining. A bright kitchen with a 7-foot island, generous eat-in area and formal dining space for eight anchors the main floor, while two wood-burning fireplaces and a huge bonus room create warm spaces for movie nights, holidays and gatherings. Outside, enjoy sunrise coffee on the wraparound front porch and mountain sunsets from the brand-new deck. Host summer barbecues, gather around the enormous fire pit, grow your own food in the raised gard en beds, or enjoy sprawling lawns, a sport court and room to play. The developed basement adds another large bedroom, full bathroom, wet bar and separate garage access, giving you options for a teen retreat, guest quarters, multigenerational living, home gym, games room or home business. Beautifully renovated throughout, the property is truly turnkey with new siding, triple garage doors, furnaces, central A/C, hot water tank, water filtration system and a strong well. This is not simply a beautiful acreage near town. It is a rare chance to have land you can actually use, infrastructure already in place for horses and other animals, a legal income-producing suite, mountain views, privacy and room to build the lifestyle you’ve been picturing—all while being minutes from Okotoks and an easy drive to Calgary. For those looking for horses, homesteading, freedom, flexibility, income potential and genuine country living without feeling remote, this property is exceptionally hard to replicate. (id:52806)
Calgary, Alberta
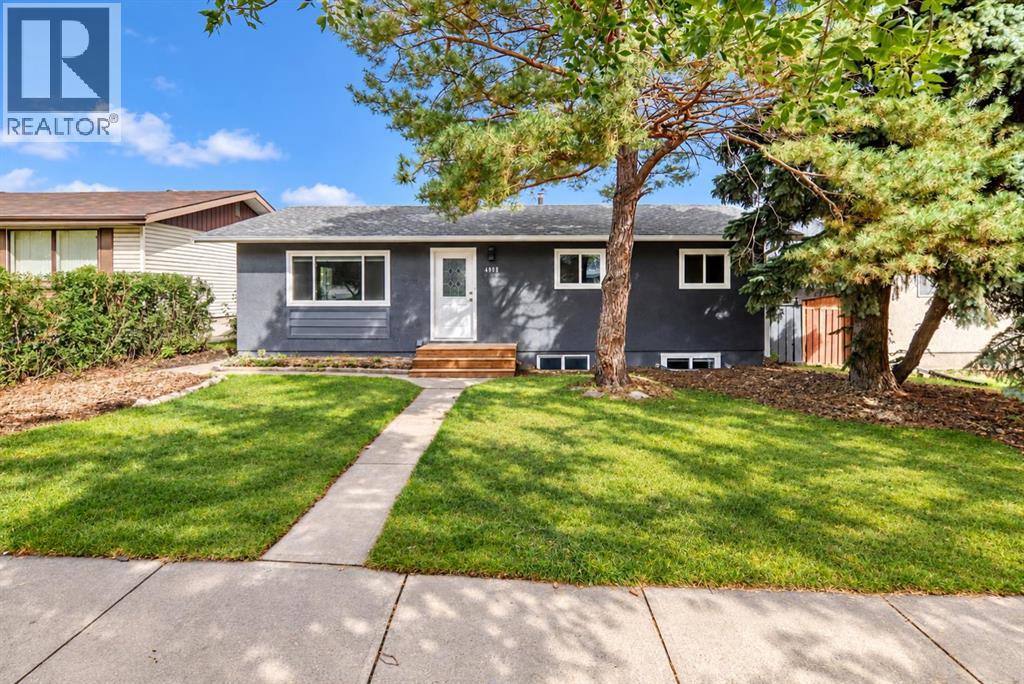
| 5 BEDS | 2 BATHS | 2 KITCHENS | SEPARATE ENTRANCE | DOUBLE DETACHED GARAGE | Welcome to this bright bungalow located in the community of Marlborough. Natural light fills the large living area, which opens into the kitchen featuring stainless steel appliances, quartz countertops, a matching island, and plenty of cabinetry. A convenient dining area is located just off the kitchen. The main level offers 3 good-sized bedrooms, including the primary bedroom, along with a 4-piece bathroom. Downstairs, you'll find additional living space featuring a second kitchen, separate entrance, 2 good-sized bedrooms, and a 4-piece bathroom, offering plenty of flexibility. Outside, enjoy the large backyard with a double detached garage providing plenty of parking and additional storage. Conveniently located close to shopping, schools, parks, and more. Call your favourite agent for a showing today! (id:52806)
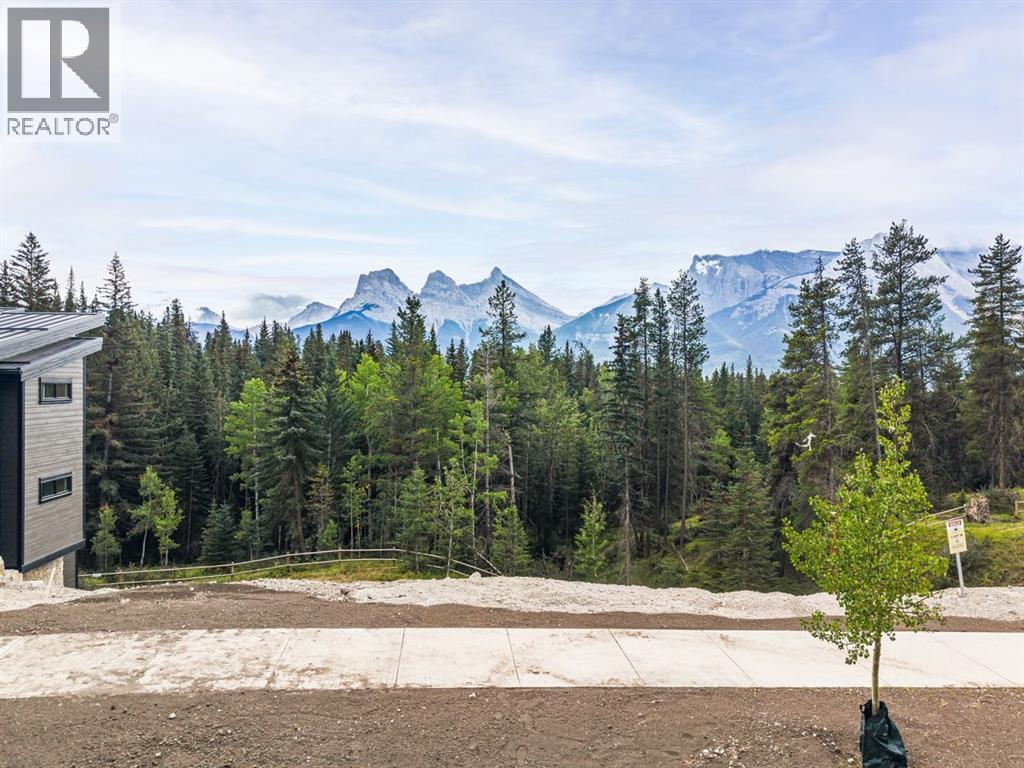
Canmore, Alberta
Over 11,800 SQ FT of land here sits an extraordinary opportunity to build your dream home on one of the most spectacular lots in Silvertip. Select Short Term Rental zoning or regular zoning, This exceptional south-facing lot offers unobstructed, full panoramic mountain views, overlooking the wildlife corridor with breathtaking vistas of Three Sisters, Ha Ling Peak, and the surrounding Rocky Mountains. Designed perfectly for a walkout or double-walkout home, the lot provides incredible potential to take full advantage of the dramatic landscape and natural light and build up to 15,000 SQ FT. Imagine expansive living spaces opening onto multiple levels of outdoor living, all framed by some of the most iconic mountain scenery in the area. With its coveted south-facing exposure, elevated setting, and uninterrupted views across the wildlife corridor, this is a truly rare opportunity to create a custom mountain retreat that captures the beauty of Canmore from every angle. (id:52806)
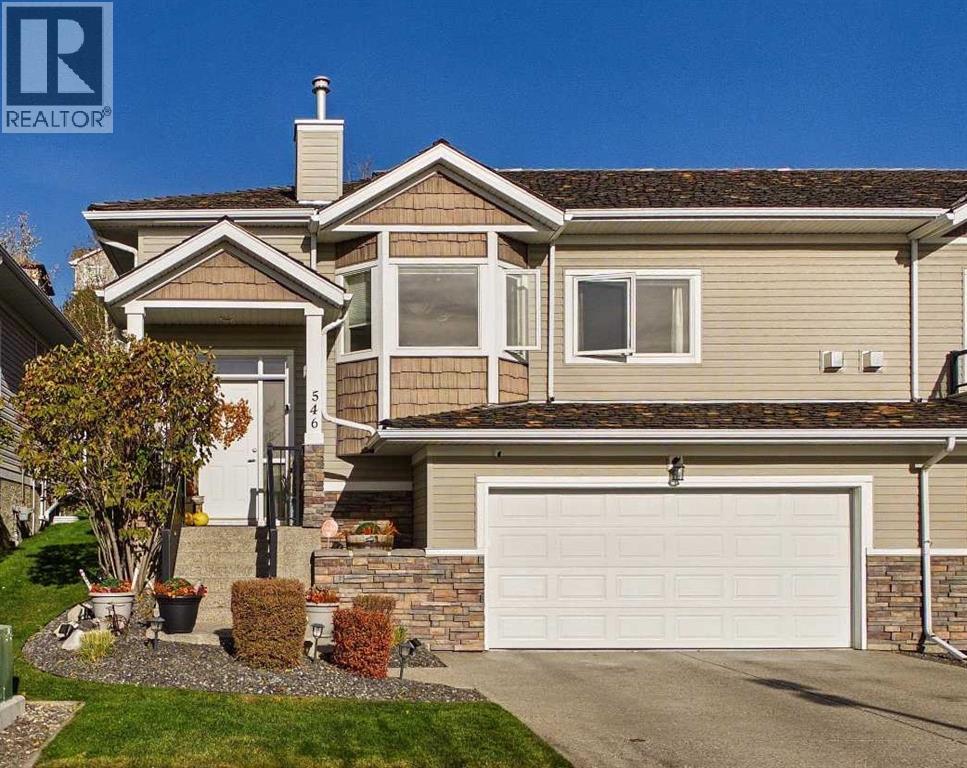
Calgary, Alberta
Welcome to this exceptional attached villa living in prestigious Rocky Ridge, with over 2,200 sq/ft of developed living space this immaculate, end-of-cul-de-sac setting pairs seamlessly with true pride of ownership. Backing directly onto an expansive, peaceful greenbelt with immediate access to scenic walking and bike paths, this impressive bareland condo offers the ultimate blend of private, low-maintenance living and recent sophisticated updates totally over $20,000. The exterior is built for your convenience, featuring a private double attached garage for parking and storage alongside ample visitor parking located just steps away for visiting friends and family. Step inside to an airy, light-filled main level finished with gleaming hardwood floors, soaring vaulted ceilings, green space views all kept comfortable with central air. The heart of the home is the renovated kitchen, with wrap around island, meticulously appointed with upgraded cabinetry, sleek quartz countertops, modern tile accents, quality stainless steel appliances, and an intuitive layout designed for effortless entertaining. Flowing naturally into the open-concept dining and living areas, the space is anchored by a cozy natural gas fireplace framed in striking, and newly installed modern tile surround. The primary retreat serves as a peaceful haven overlooking nature, showcasing plush new carpets, generous closet space, and a private, full ensuite bathroom with updated counter and fixtures. A bright second bedroom on this level serves perfectly as a guest suite or home office, accompanied by a second full four-piece bathroom with updates. Both have direct access to your private deck where peace and quiet meet city life. The fully finished lower level expands your living space with extensive custom builtins that elevate the sprawling family and recreation room into the ideal setting for movie nights, hobbies, or a home library. A large third bedroom on this level offers exceptional privacy for vis iting guests or older children, serviced by a third full bathroom and abundant dedicated storage. Embracing the bareland condo lifestyle means enjoying complete land ownership alongside the effortless freedom of handsoff exterior maintenance, snow removal, and landscaping. Beyond the home, Rocky Ridge provides an unbeatable community experience with full access to the Ranch Centre clubhouse, tennis and pickleball courts, leisure amenities &proximity to the world class Shane Homes YMCA. This locations combines swift transit connections quick access to the Tuscany/Rocky Ridge CTrain station &immediate driving routes along Crowchild and Stoney Trails for rapid commutes and trips to the mountains. (id:52806)
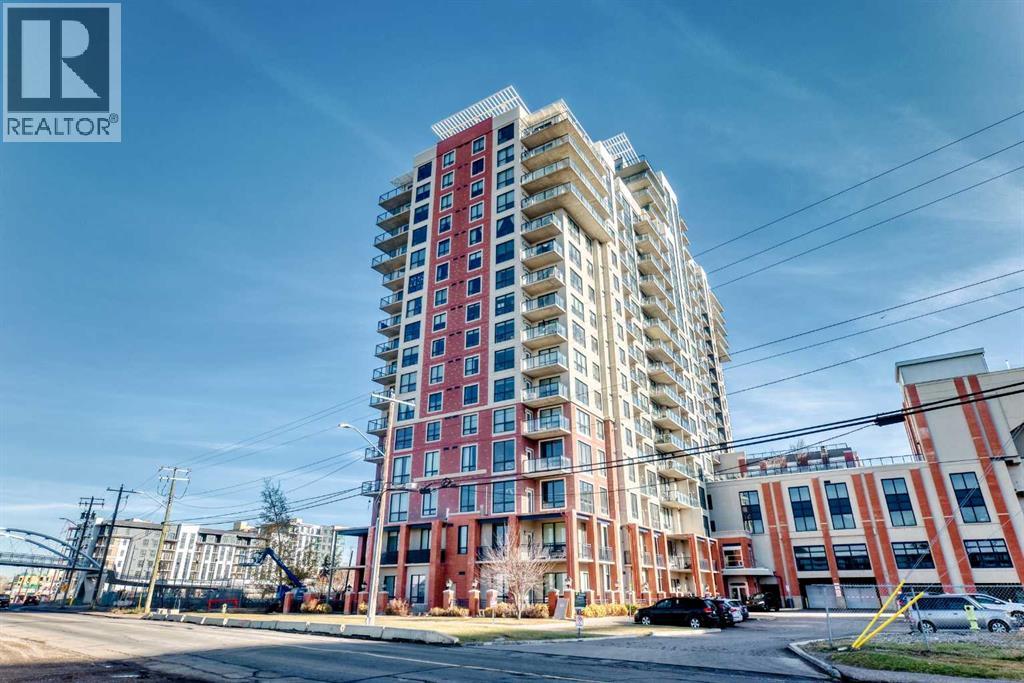
Calgary, Alberta
OPEN HOUSE: SAT & SUN, NOV 7–8, 2–4 PM! PRICED TO SELL! Welcome to this bright, south-facing studio-style one-bedroom condo on the 11th floor! Offering 509 sq ft of thoughtfully designed living space with beautiful mountain views, this unit features large windows that fill the living area with abundant natural light, creating a warm and inviting atmosphere. The open-concept layout makes excellent use of the space, featuring a functional kitchen with granite countertops, a tile backsplash, ample cabinetry, and three brand-new stainless steel appliances, including a dishwasher, stove, and over-the-range microwave. The living and dining area offers flexibility for relaxing, entertaining, or setting up a home office. The spacious sleeping area provides a comfortable retreat, while a 4-piece bathroom and convenient in-suite laundry complete the unit. One of the standout features of this property is its exceptional convenience. Enjoy direct indoor access to Save-On-Foods through the 4th-floor parkade, making grocery shopping easy even during Calgary's cold winter months. The building also offers heated underground parking with unassigned stalls, 24-hour security, concierge services, secure parcel delivery facilities, a rooftop patio, a social room, bicycle storage, and ample visitor parking. The property is ideally located just steps from Heritage LRT Station, with shopping, restaurants, and everyday services nearby, plus easy access to Macleod Trail and downtown Calgary. Whether you're a first-time buyer, young professional, or investor, this condo offers an excellent combination of comfort, convenience, and value. Book your private showing today! (id:52806)
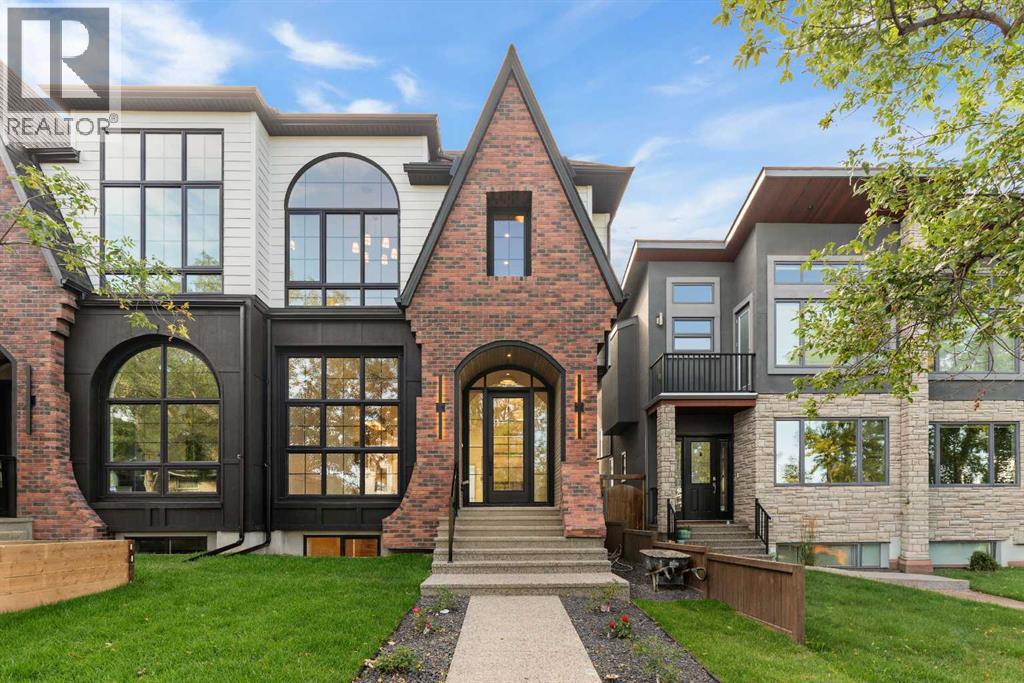
Calgary, Alberta
Welcome to this beautifully crafted custom home by Looma Homes, where thoughtful design, high-end finishes, and exceptional attention to detail come together. The main floor features a beautifully designed living room centered around a stunning gas fireplace, creating a warm and inviting space for relaxing and entertaining. The spacious layout also includes a dedicated home office, elegant living spaces, custom white oak cabinetry and millwork, and a beautifully finished powder room. The chef-inspired kitchen is equipped with premium JennAir appliances, complemented by a high-end lighting package and carefully selected finishes throughout. Upstairs, you’ll find three bedrooms, including two primary-style bedrooms. The main primary retreat offers soaring ceilings, oversized windows, heated flooring, and a luxurious ensuite complete with a sauna integrated into the shower. The upper level also features a convenient laundry room and a stylish mini bar, perfect for relaxing. The fully developed basement adds even more living space with a bedroom, full bathroom, gym, custom bar, and beautiful built-in TV feature wall—creating the perfect space for movie nights, guests, and entertaining. Outside, the home makes a lasting first impression with a sophisticated combination of James Hardie siding and brick. At the same time, the spacious backyard and patio provide plenty of room for outdoor gatherings and family enjoyment. Every detail has been carefully considered, from the high-end finish package and lighting selections to the custom kitchen and millwork. Ideally located within walking distance of multiple schools and close to shopping centres, amenities, and major transportation routes, this home offers both exceptional style and everyday convenience. (id:52806)
Chestermere, Alberta
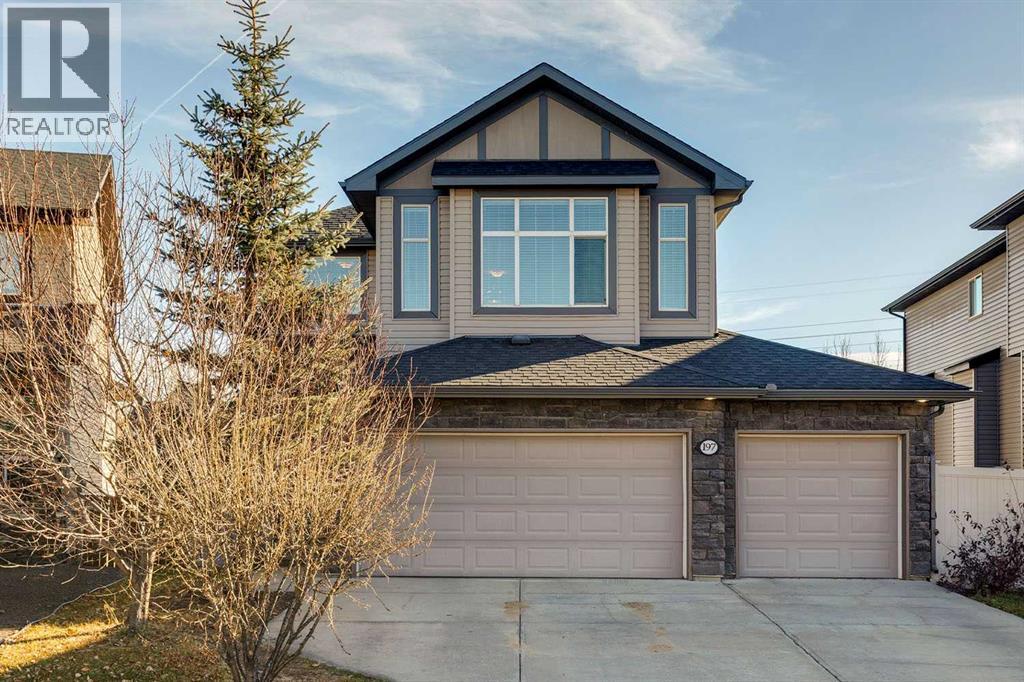
BACKING ONTO GREENSPACE & POND | WALKOUT LOWER LEVEL | TRIPLE ATTACHED GARAGE | 4 BEDROOMS | BONUS ROOM | Located in the sought-after RAINBOW FALLS community of CHESTERMERE, this home offers a welcoming neighbourhood with convenient access to PARKS, PATHWAYS, SCHOOLS and EVERYDAY AMENITIES. Step inside to a welcoming foyer that leads into the bright and inviting MAIN FLOOR, featuring 9-FOOT CEILINGS, HARDWOOD FLOORING and LARGE WINDOWS that bring in NATURAL LIGHT. The spacious LIVING ROOM features a GAS FIREPLACE, creating a comfortable place to gather with family and friends. The adjoining KITCHEN offers rich DARK CABINETRY, GRANITE COUNTERTOPS, a CENTRE ISLAND WITH BREAKFAST BAR and plenty of cabinet and counter space for meal preparation and casual dining. The DINING AREA overlooks the backyard, with direct access to the SPACIOUS UPPER DECK, making it easy to enjoy meals outdoors or entertain during the warmer months. MAIN-FLOOR LAUNDRY and a 2-pc bathroom complete this level. Upstairs, you'll find 3 BEDROOMS and a SPACIOUS BONUS ROOM, providing an additional family living area that's perfect for movie nights, relaxing or giving the kids their own space. The PRIMARY BEDROOM offers a comfortable retreat with a HUGE WALK-IN CLOSET and a SPACIOUS 5-PIECE ENSUITE featuring DOUBLE SINKS. Two additional bedrooms and a 4-PIECE MAIN BATHROOM complete the upper level. The FULLY DEVELOPED WALKOUT LOWER LEVEL adds even more flexibility, featuring a LARGE REC ROOM with plenty of space for a HOME THEATRE, GAMES AREA or additional family living space. 4TH BEDROOM offers flexibility for guests, or a dedicated home office, providing a quiet space to WORK FROM HOME. A convenient 3-PIECE BATHROOM completes this level. With 9-FOOT CEILINGS and DIRECT WALKOUT ACCESS to the LOWER PATIO and backyard, this level feels like a natural extension of the home. Outside, the BACKYARD is a real highlight. BACKING ONTO A POND AND GREENSPACE, the property offers a peaceful natural. Enjoy morning coffee on the UPPER DECK, summer barbecues with family and friends or a quiet evening relaxing on the LOWER PATIO. The FENCED BACKYARD provides room for kids and pets to enjoy the outdoors, while the nearby GREENSPACE AND PATHWAY offer opportunities to get outside and enjoy the neighbourhood. The TRIPLE ATTACHED GARAGE provides generous space for PARKING, STORAGE and all the extras that come with family life. Don't miss out! (id:52806)
Calgary, Alberta
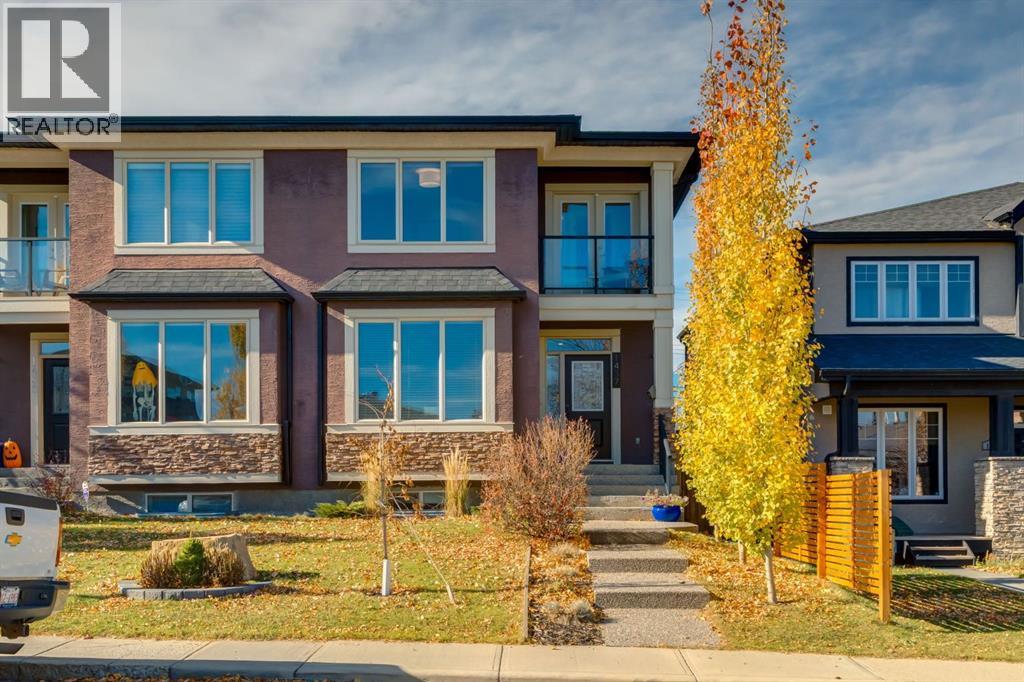
Open House Saturday, Oct 31, 12:30-2:30pm. Inner city living awaits you in this bespoke infill on a quiet, tree-lined street in Rosscarrock. This 4 bedroom, 3.5 bathroom home with a double garage and endless landscaping and upgrades is bound to impress and tick all the boxes. You’re greeted by excellent curb appeal including towering Aspen trees, a decorative spruce privacy wall, and front steps lined in mature perennials leading up to the front door. The lasting first impression continues when you step through the spacious foyer into the open concept main floor featuring 9’ knockdown ceilings, hardwood floors, an executive main floor office, and stylish powder room. Host and entertain gathered around the large centre island in your spacious kitchen, enjoy dinners in your full sized dining room, and spill over to relax infront of the fire in the living room. The kitchen boasts full height wood cabinetry, granite countertops, a gas cooktop, stainless steel appliances, a spacious corner pantry, built-in speakers (throughout the home), and designer lighting. Entertain guests in your full sized dining room with a built in alcove wall with directional lighting to feature artwork. The focal point of the elegant living room is the spectacular gas fireplace with a classic stone tile surround and mantle with millwork to the ceiling, flanked on either side by large west facing windows, flooding the space with natural light. The upper level features 3 large bedrooms, a spacious top floor laundry room with built in cabinetry, and 2 full bathrooms. The primary bedroom retreat has ample space for king sized furniture and enjoys downtown views, it’s own private patio, a walk in closet, and a luxurious ensuite bathroom with dual vanities, granite countertops, a giant soaker tub, and a stand up shower. The lower level is kept cozy with in-floor heating and includes a large bedroom with a walk-in closet, a 4 piece bathroom, tons of storage, and a wicked media room for movie nights i ncluding tiered theatre seating, a wet bar with a beverage fridge, and additional flex space for hobbies/exercise. The maintenance-free west facing backyard has been extensively landscaped with stone terraces, raised planter beds, and more mature trees. Park in your spacious double garage with ample storage, a workbench, and a paved alleyway. Walk to the train (LRT) for a fast commute downtown and enjoy cafes, groceries, schools, playgrounds, restaurants, and many amenities within a short walk. (id:52806)
Calgary, Alberta
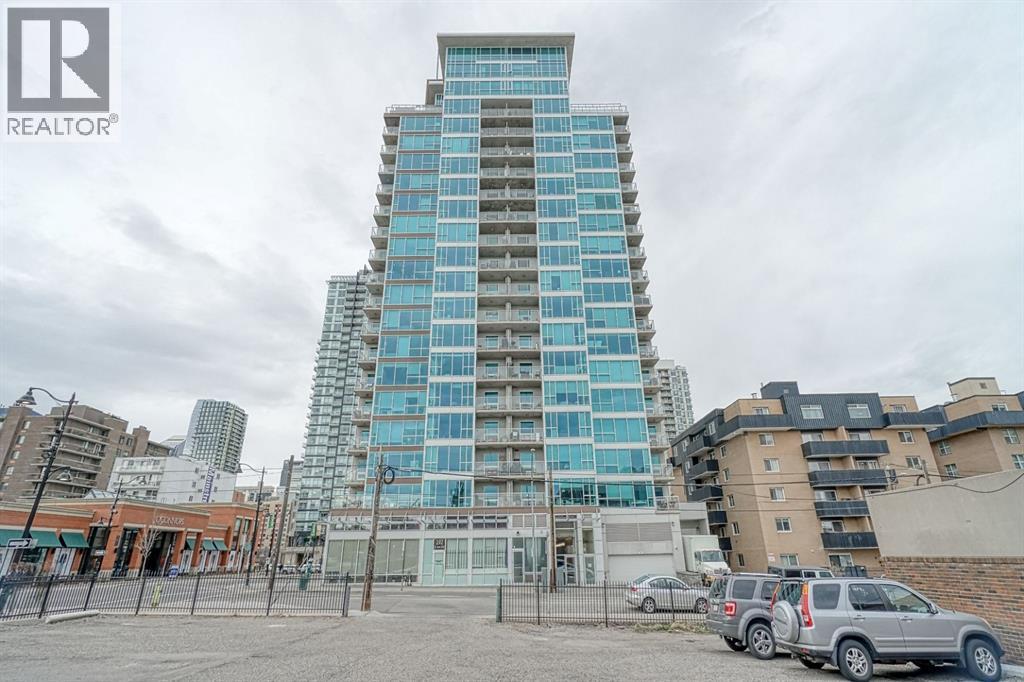
Welcome to this contemporary 2 large bedrooms and 2 full baths corner unit in Chocolate (concrete, residential high rise) that features new flooring and a new coat of paint throughout. The floor-to-ceiling industrial steel framed windows revealing panoramic south views and a spectacular Rocky Mountain view and a Downtown skyline. The open concept kitchen is fully upgraded with stainless steel appliances, granite countertops with a raised breakfast bar and tall kitchen cabinets offering tons of storage space. Large master bedroom comes with a walk-through closet and an En-suite master bathroom. The second bedroom also offers great space and views. There is an in-suite laundry room with plenty of storage space as well, a corner balcony with gas BBQ hookup, central A/C, and one titled underground parking stall. All of that conveniently located within a close proximity to the LRT train station, The Stamped Grounds, Leisure Center, Sunterra Fresh Food Market, Starbucks Coffee shops and a walking distance to the City Core. Rarely offered unit for sale in Chocolate, this well built by Battistella Highrise, it won't last on a market for long. Book your showing today and make it your home this fall! (id:52806)
Chestermere, Alberta
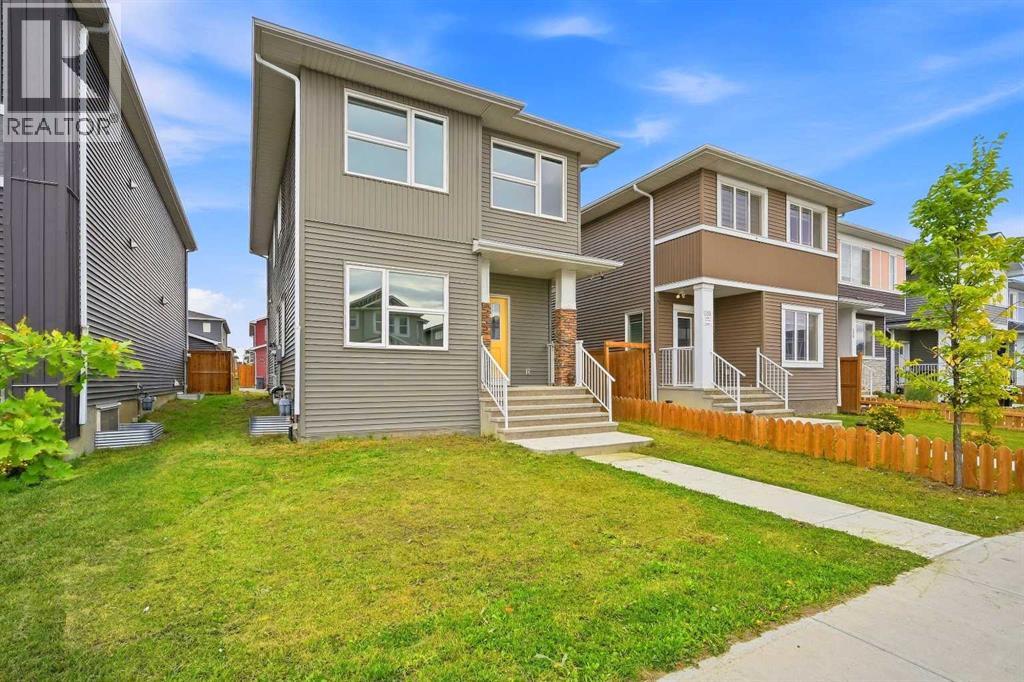
6 BEDROOMS | 2 BEDROOM ILLEGAL SUITE | 3.5 BATHROOMS | SEPARATE LAUNDRY UPSTAIRS AND BASEMENT | SIDE ENTRANCE FOR BASEMENT | 20 X 20 CONCRETE PAD | FRESHLY PAINTED & BRAND NEW CARPET UPSTAIRS | This beautifully designed, open-concept home is located in the highly desirable Chelsea community of Chestermere, offering a perfect blend of modern living and convenient access to amenities. As you step into the main floor, you'll be greeted by 9-foot knockdown ceilings that create an airy, spacious atmosphere. A versatile bedroom/den space provides the perfect opportunity for a home office or can easily be used as an additional bedroom, depending on your needs. The kitchen is a chef's dream, featuring stainless steel appliances, including a sleek chimney hood fan and a built-in microwave, ensuring a seamless cooking experience. The stunning quartz countertops, paired with undermount sinks, are present throughout the home, adding both elegance and functionality.Vinyl plank flooring flows seamlessly through the main floor, laundry room, and bathrooms, offering durability and easy maintenance. As you ascend the upgraded wrought iron railing, you'll find the primary bedroom, a true retreat, complete with a luxurious 4-piece ensuite that boasts dual sinks and a beautifully tiled shower. The upper level also features three spacious bedrooms, perfect for family or guests, as well as a large bonus room ideal for additional living or play space.The fully finished basement is a fantastic addition, offering an illegal suite with 2 bedrooms, a separate laundry area, and a side entrance for added privacy and convenience. This space is perfect for extended family, guests, or as a potential rental income opportunity. Outside, the 20x20 concrete pad is ready for future garage development, allowing you to customize the outdoor space to your liking.Location is key, and this home certainly delivers. Situated in the Chelsea community, you're just a 5-minute drive from all the amenities you could need, including Costco, Walmart, a movie theater, and a variety of shopping options. Enjoy easy access to Chestermere Lake, just a 5-minute drive away, perfect for outdoor activities and relaxation. Plus, with a quick 5-minute drive to Stoney Trail, commuting to Calgary or beyond is a breeze. Whether you're looking for a comfortable family home or a place to entertain, this home in Chelsea Chestermere offers everything you need and more. (id:52806)
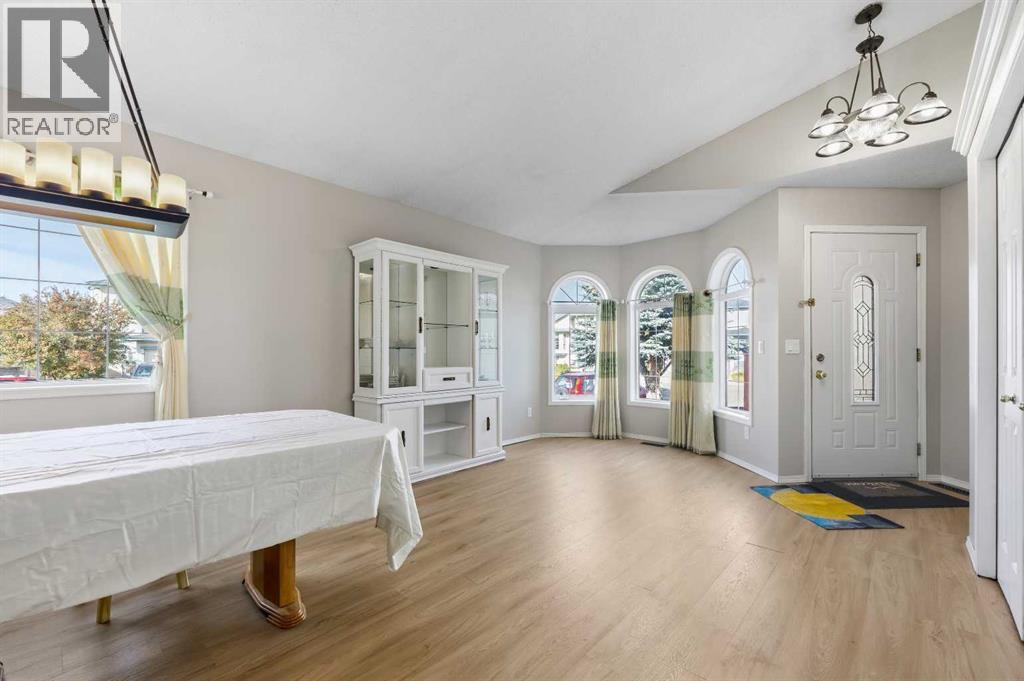
Calgary, Alberta
What do you get when you take a classic home in the family friendly community of Applewood and bring it into 2026? You get a modern take on the classic four level split.Step inside this generously sized home and you will immediately notice the updates. Warm toned LVP flooring runs throughout the home, along with fresh Sherwin William's wall paint throughout and crisp white trim that gives the space a clean and modern feel.The large main living area offers plenty of room for comfortable seating and conversation. Large windows across both the main and lower levels bring in plenty of natural light and make the home feel bright and welcoming.The kitchen is just off the main living area and has also been updated with new countertops, a contemporary single basin sink, updated lighting and modern hardware. It is a practical space with plenty of room for everyday family life and entertaining.Head upstairs to find generously sized bedrooms with the home's distinctive gridded windows that add character and let in plenty of natural light. A convenient four piece bathroom serves the additional bedrooms and guests.The primary bedroom offers plenty of room along with a generous walk in closet and its own four piece ensuite.The lower level features a fourth large bedroom, a comfortable family room with a corner fireplace and a three piece bathroom. From this level, step outside onto the deck, providing another great space for outdoor dining, entertaining or relaxing.The lowest level has a partial basement configuration, with much of the home remaining above grade. This space offers plenty of possibilities for storage, hobbies or future development depending on what works best for you.Outside, the backyard provides plenty of room for gardening, outdoor hobbies, entertaining and family activities. Gardening is a popular pastime in this part of Applewood and there is plenty of space to make the yard your own.The location is convenient for getting around the city, with easy a ccess to 17 Avenue, Stoney Trail, 68 Street and Memorial Drive. Shopping, restaurants, schools, parks and other everyday amenities are all within easy reach.A spacious four level split with a fresh new look in a great family friendly community. (id:52806)
Calgary, Alberta
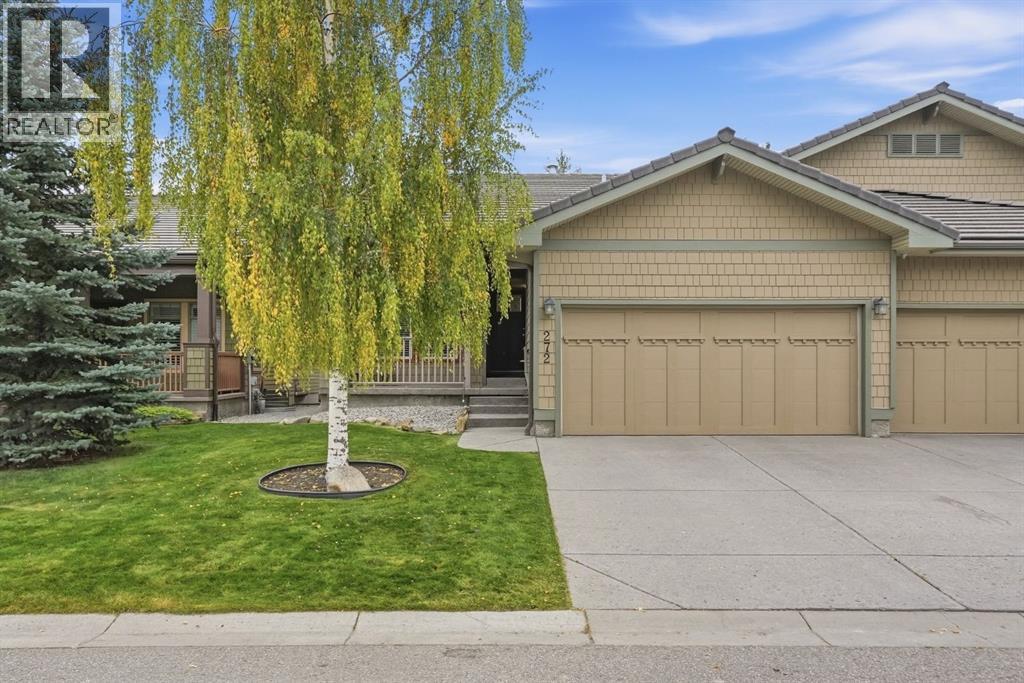
BRIDLE ESTATES – AN INCREDIBLE OPPORTUNITY IN 55+ LIVING! NO CONDO FEES! DON'T MISS THIS ONE!OPEN HOUSE THIS SUNDAY, NOVEMBER 8TH, FROM 2:00–4:30 PM!YOU WILL WANT TO SEE THIS ONE! Beautifully located in one of the most desirable positions in Bridle Estates, this attractive bungalow-style villa offers the perfect combination of independent living, comfort and carefree convenience. And here's something you don't see every day: NO TRADITIONAL CONDO FEES! For just $180 per month in homeowners fees, enjoy having your lawn cut, snow removed and the community park beautifully maintained. It's the maintenance-free lifestyle you've been looking for without the burden of traditional condo fees!The location is exceptional, featuring a sunny south-facing backyard surrounded by mature trees and attractive shrubs. It's your own private outdoor retreat, perfect for morning coffee, afternoon sunshine or relaxing evenings.Step inside and you'll immediately appreciate the bright, open-concept design and abundance of natural light. A stunning three-way fireplace welcomes you at the entrance and creates a warm, inviting atmosphere throughout the home. Gleaming hardwood floors flow through the dining room, living room and primary bedroom.Love entertaining? The spacious dining room easily accommodates up to 10 guests around the table, making it ideal for Christmas, Thanksgiving and family get-togethers. The open kitchen is equally impressive, offering plenty of workspace and newer premium LG appliances.The generous primary bedroom features a walk-in closet and a private ensuite with separate tub and shower. A versatile flex room near the front entrance provides the perfect space for a home office, cozy den or comfortable second bedroom for visiting family and friends.Even better, the expensive upgrades have already been taken care of! Enjoy a newer furnace, newer hot water tank, central air conditioning, underground sprinklers, newer washer and dryer, and attractive LED exte rior soffit lighting to brighten the home for evening enjoyment and special occasions.Need more room? The enormous basement offers tremendous future development potential, with high ceilings, four oversized windows, roughed-in plumbing and two separate areas ready for your ideas.The fully insulated and drywalled garage also offers additional overhead storage.OPPORTUNITIES LIKE THIS DON'T COME ALONG EVERY DAY! A beautifully situated bungalow villa, sunny south-facing backyard, numerous major upgrades, an oversized dining area, tremendous basement potential and a maintenance package for just $180 per month.DON'T JUST DRIVE BY – COME INSIDE AND SEE THE VALUE FOR YOURSELF!JOIN US THIS SUNDAY, NOVEMBER 8TH, FROM 2:00–4:30 PM. THIS IS ONE YOU WON'T WANT TO MISS! (id:52806)
Calgary, Alberta
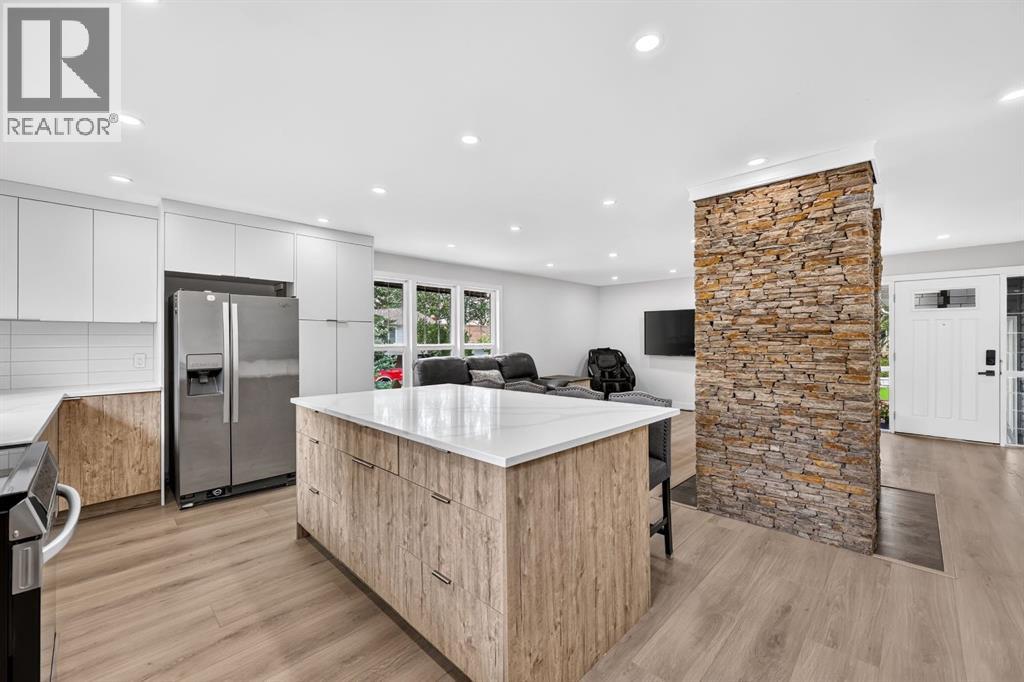
This Silver Springs bungalow reflects one homeowner's vision for a complete transformation — and most of that vision is already real. Over $300,000 in renovations were completed in 2026, and the price reflects exactly how much is left: the driveway and a handful of finishing touches for its next owner to complete. Nestled within the serene community of Silver Springs, this exceptional detached bungalow presents a rare opportunity to embrace refined living in Northwest Calgary. Spanning a generous 1,357 square feet above grade and an equally impressive 1,357 square feet below, this residence offers a seamless blend of comfort and elegance across its single-story layout. Five bedrooms provide ample space for family and guests, complemented by three full bathrooms. An open floorplan, accentuated by recessed lighting and vinyl windows, invites natural light and fosters a sense of airy spaciousness, while granite counters and a kitchen island elevate the culinary experience. A fully finished basement provides versatile living areas, including two additional bedrooms. There are fireplaces in this home—one boasting a double sided design that is wood burning and made with natural stone—and a central vacuum system for effortless maintenance. Double attached garage provides secure parking for two vehicles, alongside a parking pad on the side of the house for additional convenience, accommodating a total of 5 vehicles. Luxury vinyl plank flooring and tile create inviting warmth throughout, while exterior features such as a deck, patio, landscaped yard, corner lot, back lane access, and low maintenance rundle rock landscaping contribute to an idyllic outdoor ambiance. With its proximity to nearby golf courses, parks, playgrounds, pools, schools, shopping centers, sidewalks, streetlights, and walking/bike paths, this bungalow offers an exceptional lifestyle within a vibrant community. For someone ready to add those last details, this is a rare chance to own a true luxury renovat ion in one of Calgary's most established communities, at a fraction of what a project like this would normally cost. Check out virtual tour. See Agent Remarks. (id:52806)
Calgary, Alberta
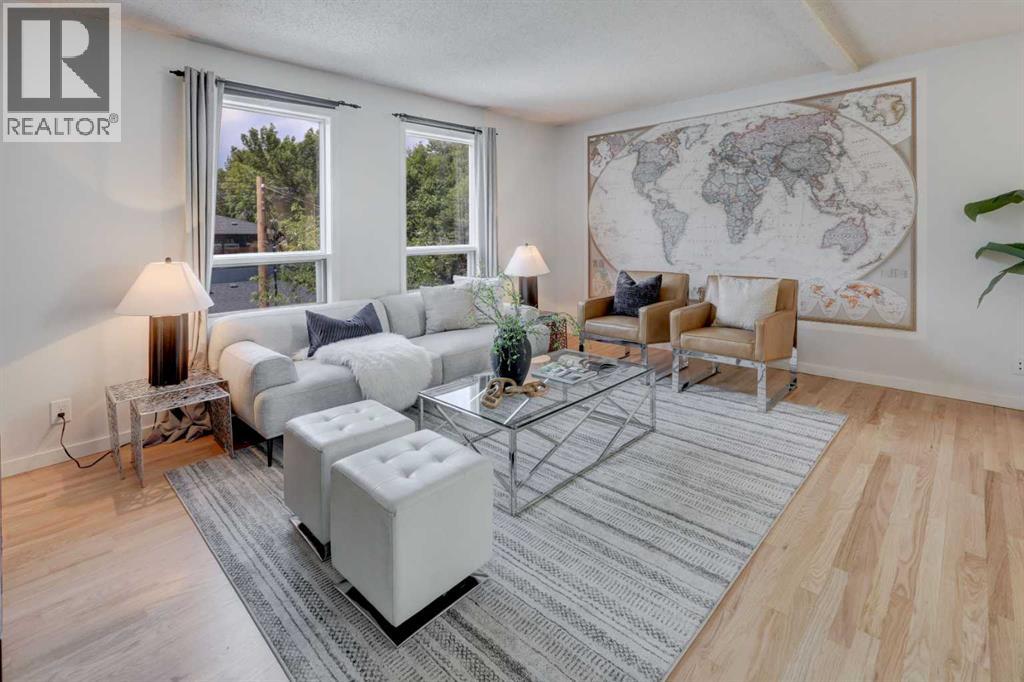
** REDUCED** Welcome to Cliff Bungalow, where historic character meets one of Calgary’s most vibrant inner-city lifestyles. Perfectly positioned between Mission and Lower Mount Royal, this is the kind of neighborhood where your favorite coffee shop, yoga class, dinner reservation, and riverside walk are all just minutes from your front door.This bright and beautifully maintained 2-bedroom, 2-bathroom townhouse offers 1,096 sq. ft. of freshly painted living space with a layout that’s as functional as it is inviting. The spacious primary bedroom enjoys unobstructed views of the Calgary Tower, adding a touch of downtown magic to your everyday routine.Set within an intimate boutique building with only a handful of residences, you'll appreciate the quieter atmosphere, personal feel, and refreshingly manageable condo fees. It's a home designed for easy ownership, giving you more time to enjoy everything the neighborhood has to offer.Step outside to your private southwest-facing deck for morning coffee or evening wine, or head up to the shared rooftop patio to unwind with friends while taking in the city skyline. Covered assigned parking and a large private storage locker add everyday convenience.One of the biggest draws of Cliff Bungalow is its welcoming, walkable atmosphere. Tree-lined streets, heritage homes, independent businesses, and neighbors out enjoying the cafés, parks, and pathways create a vibrant sense of community that makes it easy to feel at home. Whether you're walking back from brunch on 4th Street or enjoying an evening stroll along the nearby Elbow River, this is a neighborhood that invites you to leave the car behind and embrace the lifestyle.With 17th Avenue, boutique shopping, exceptional dining, transit, downtown, and Calgary’s pathway network all within easy reach, this home offers the perfect blend of style, convenience, and connection. If you're looking for a home that reflects the way you want to live, low maintenance, full of charact er, and surrounded by the best of inner-city Calgary—you've found it. Welcome home. (id:52806)
Bowden, Alberta
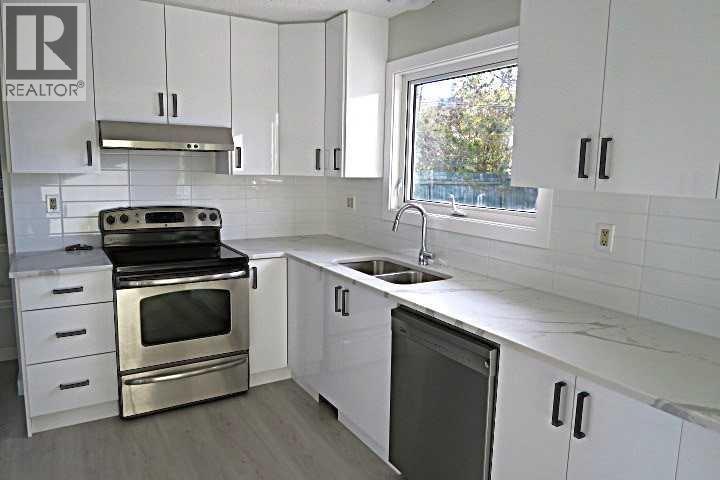
BI-LEVEL THREE BEDROOMS TOTAL . ***** SEPARATE EXTERIOR COVERED REAR ENTRY. *** DOUBLE DETACHED GARAGE****EXTENSIVELY RENOVATED****Stunning NEW TALL White kitchen Cabinets with QUARTZ COUNTER TOP accented with STAINLESS STEEL APPLIANCES***Dining room with sliding doors to SOUTH deck. Living room with TILE surround feature fireplace . NEW vinyl plank flooring . Main bathroom with floor to ceiling TILE Tub surround ,Quartz Counter Top . BASEMENT FULLY DEVELOPED with BIG WINDOWS and SEPARATE Exterior Covered REAR ENTRY .BASEMENT has HUGE Family room ,BIG Bedroom, FULL BATHROOM with LARGE TILED SHOWER .BIG Laundry/Flex room with TILE Flooring . PRIVATE FULLY FENCED SOUTH BACKYARD . BIG Double Detached Garage . Ready to just move in and enjoy . (id:52806)
Calgary, Alberta
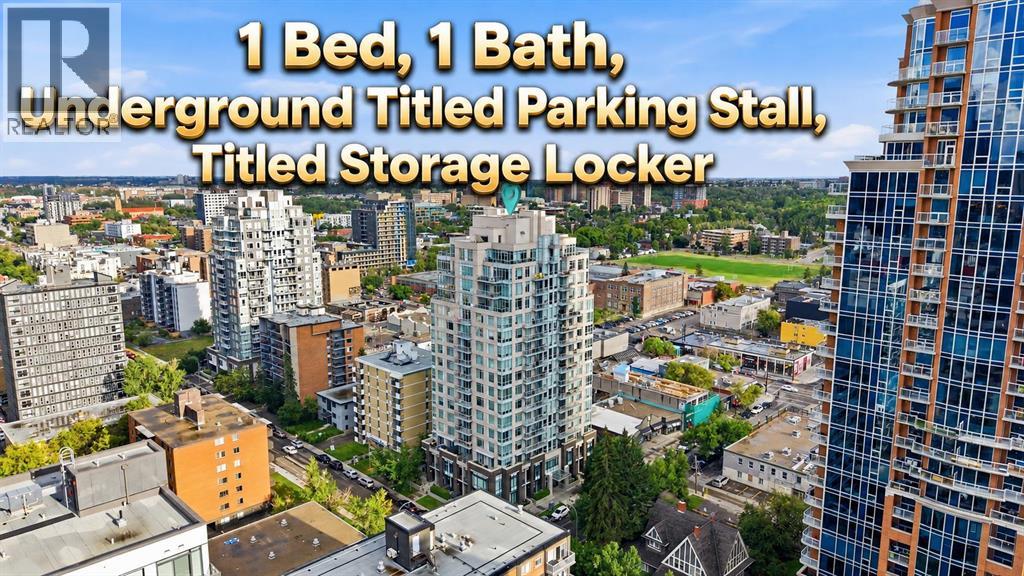
1 BED 1 BATH WITH UNDERGROUND TITLED PARKING STALL AND TITLED STORAGE UNIT. Experience stylish urban living in this beautifully designed one-bedroom condo in Calgary’s vibrant Beltline district. Located in The Drake, a LEED-certified green building, this contemporary residence offers modern finishes, excellent amenities, and an unbeatable inner-city location. The bright, functional floor plan features one bedroom and one full bathroom, along with a sleek kitchen with granite countertops and stainless steel appliances. Enjoy the convenience of in-suite laundry and storage, while floor-to-ceiling windows fill the home with natural light and offer impressive city views. The east-facing exposure welcomes beautiful morning sunshine, creating a bright and inviting atmosphere throughout the space. Step outside onto the spacious balcony, perfect for relaxing or entertaining. This well-maintained and professionally managed building also includes one titled, secure, heated underground parking stall (#105), visitor parking, and a separate titled storage locker (#73). Condo fees include all common utilities except electricity, offering added convenience and predictable monthly expenses. Enjoy an exceptional downtown lifestyle just steps from 17th Avenue SW, Western Canada High School, downtown Calgary, trendy restaurants, pubs, cafés, shopping, public transit, and GoodLife Fitness. The Stampede Grounds and nearby recreational facilities are also within easy reach. Whether you are a first-time buyer, investor, or looking for a sophisticated second residence in the inner city, this exceptional Beltline condo offers an ideal combination of location, lifestyle, convenience, and value. (id:52806)
Calgary, Alberta
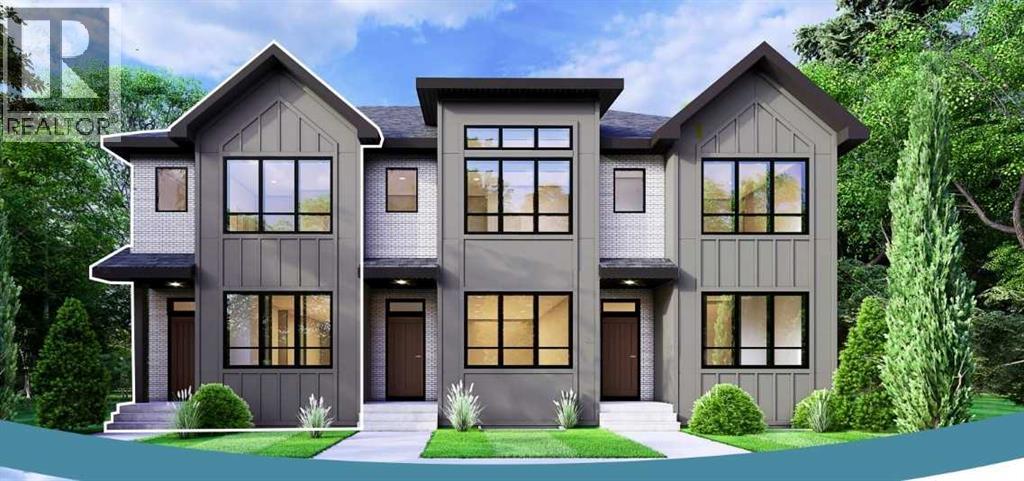
Welcome to the George, a thoughtfully designed two-storey freehold townhome with NO Condo Fees and NO HOA Fees, located in the growing North Calgary community of Keystone Creek by Partners Homes.Offering a functional layout, modern finishes, and excellent future potential, this brand-new home is an ideal opportunity for first-time buyers, growing families, and investors seeking new construction in a desirable location. The main floor features 9-foot ceilings, knockdown ceilings, and an open-concept design that seamlessly connects the kitchen, dining, and living areas, creating a comfortable space for everyday living and entertaining. A versatile flex room at the front of the home provides the perfect space for a home office, playroom, or study. The stylish kitchen is complete with quartz countertops, a large island, full-height 40" upper cabinetry with risers, a chimney-style hood fan with built-in microwave, stainless steel appliances, and a gas line rough-in for future gas cooking. A washer and dryer are also included, along with front landscaping for added convenience. Upstairs, you'll find three spacious bedrooms, a bonus room, and upper-floor laundry. The primary bedroom offers a walk-in closet and an upgraded ensuite featuring dual sinks and a walk-in shower. Two additional bedrooms and a full bathroom complete the upper level. The undeveloped basement features 9-foot foundation walls and a separate side entrance, providing excellent flexibility for future development and potential secondary suite opportunities (subject to municipal approvals). Additional highlights include 200-amp electrical service, a rear parking pad, and attractive Hardie board siding on the front exterior. With no monthly condo fees or HOA fees, durable exterior finishes, and a practical family-friendly layout, the George delivers exceptional value and homeownership freedom. Located in Keystone Creek, residents will enjoy walking paths, natural wetlands, parks, and green spaces, with con venient access to major roadways. Nearby amenities include CrossIron Mills, Costco, Horizon Mall, Calgary International Airport, restaurants, shopping, childcare facilities, healthcare services, and more Discover the perfect blend of comfort, lifestyle, and value in one of North Calgary's fastest-growing communities. (id:52806)
High River, Alberta
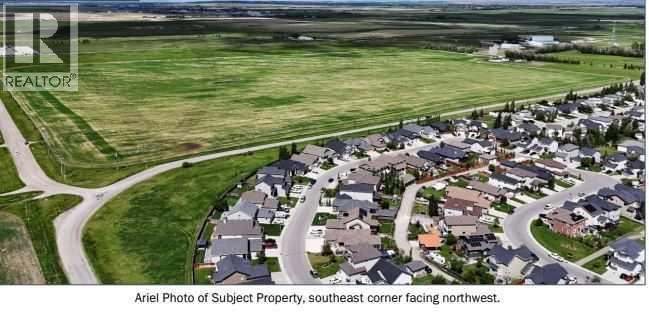
147.72 acres of vacant development land located on the Northwest side of High River approximately 35 km south of Calgary City limits. This land boarders on attached residential neighborhood to the south and adjoins the High River Rodeo Grounds . The subject land benefits from three-sided vehicular access via Longview Trail NW to the south, 64th Street to the west and Highway 543 to the North. Based on the Spitzee Crossing ASP the future use of the parcel is designated for predominantly residential, commercial and institutional development, with multi family residential development on the central portion, low-density residential on the south portion, commercial development on the northwest side, and institutional (schools and recreational)on the northeast side. A rare opportunity to acquire a substantial landholding in a strategic location with significant potential; this property is not located on a flood plain. See Spitzee Crossing ASP in supplements for additional information. (id:52806)
Calgary, Alberta
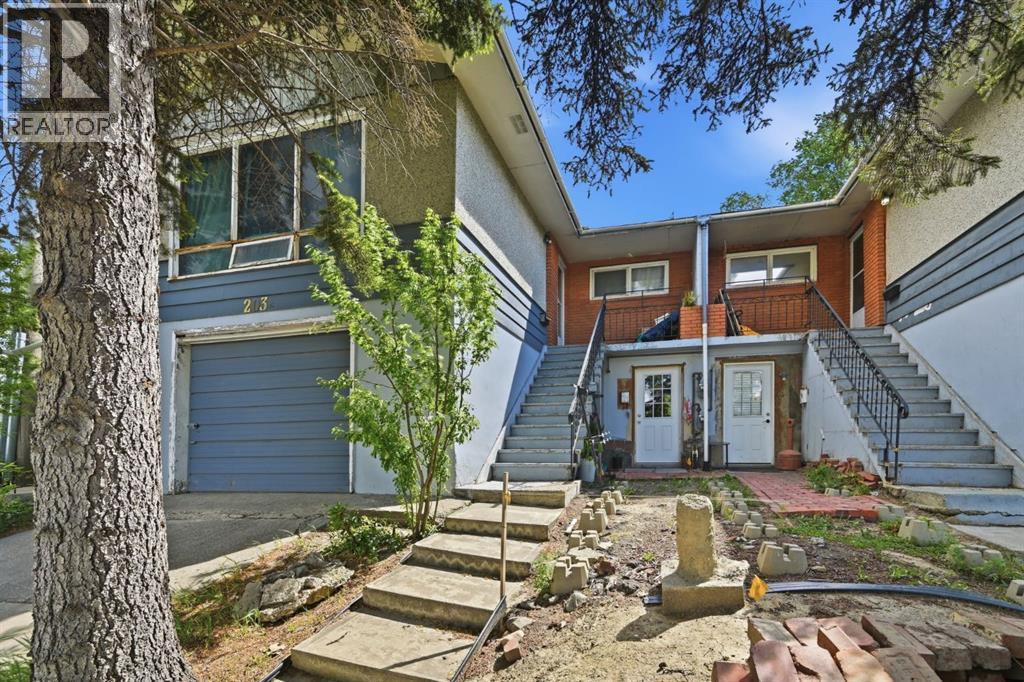
RARE INVESTMENT OPPORTUNITY IN PARKHILL! Situated on an oversized 6,800+ sq ft lot in one of Calgary's most sought after inner city communities, this full duplex offers exceptional holding income today with tremendous future upside.Each side features a spacious 3 bedroom upper suite and a 1 bedroom illegal basement suite, creating four income generating units in total. This property has experienced strong tenant demand with minimal vacancy over the years, making it an attractive opportunity for investors seeking reliable cash flow in a premier inner city location. Unit 203A (3 Bedroom, 1 Bathroom) has been recently updated with new stainless steel appliances.Whether you're looking to renovate, hold as a long-term investment, or redevelop, the possibilities are endless. Located just minutes from downtown, stampede park, and the amenities along Macleod Trail, this property offers unmatched convenience with easy access to transit, shopping, dining, and major commuter routes.Opportunities like this are rare. You could live in one unit and rent the other 3 units, or hold this property as a 4 unit rental building. This property combines immediate income with exceptional redevelopment potential. A true opportunity to secure long term value in Parkhill! (id:52806)
Calgary, Alberta
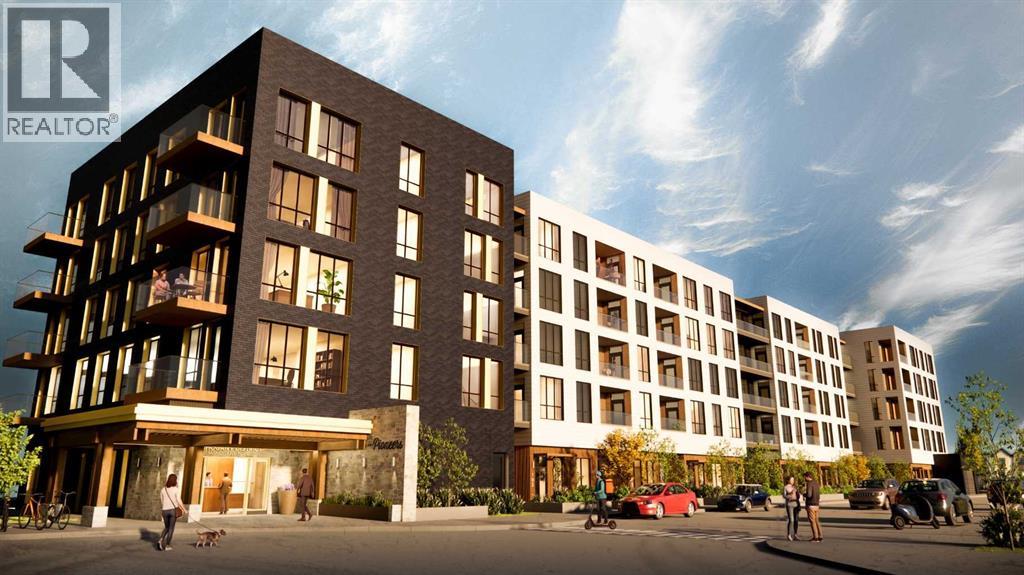
Discover effortless living in The Pioneers, Mahogany Districts thoughtfully designed 55+condominium community. The Trailblazer floorplan, located on the second floor, Unit216 offers 690 sq. ft. of living space, featuring 1 bedroom, 1 bathroom, and includes aneast-facing balcony overlooking the quiet residential neighborhood of Mahogany.Inspired by the expansive landscapes of the Canadian prairies, the interior designblends farmhouse charm with modern sophistication. Luxury vinyl plank flooring in themain living areas, plush carpet in the bedroom, and 9-foot ceilings create a warm andinviting atmosphere, while carefully selected finishes add timeless appeal throughout.The contemporary kitchen features quartz countertops, a large central island, andstainless-steel appliances, offering both style and functionality for everyday living andentertaining.The spacious bedroom comfortably accommodates a king-size bed, a rare andvaluable feature in a one-bedroom condo. The well-appointed bathroom providesconvenient dual access from both the bedroom and main living area and includes atub/shower combination with elegant tile surround. Additional conveniences include in-suite laundry and a secure, heated underground parking stall, providing comfort andpeace of mind throughout the year.Residents of The Pioneers enjoy the vibrancy and convenience of Mahogany District’samenity-rich shops, services, dining, and entertainment, combined with a low-maintenance lifestyle in Calgary’s award-winning lake community of Mahogany. Withyear-round access to the lake, beaches, pathways, parks, shopping, dining, and anextensive range of recreational amenities, residents can experience the best ofconnected community living.Priced at $293,000 including GST, this exceptional home offers the perfect combinationof comfort, style, and convenience for those seeking an active and connected 55+lifestyle.Be one of our first purchasers in Mahogany District and take advantage of our introductory pricing! (id:52806)
Calgary, Alberta
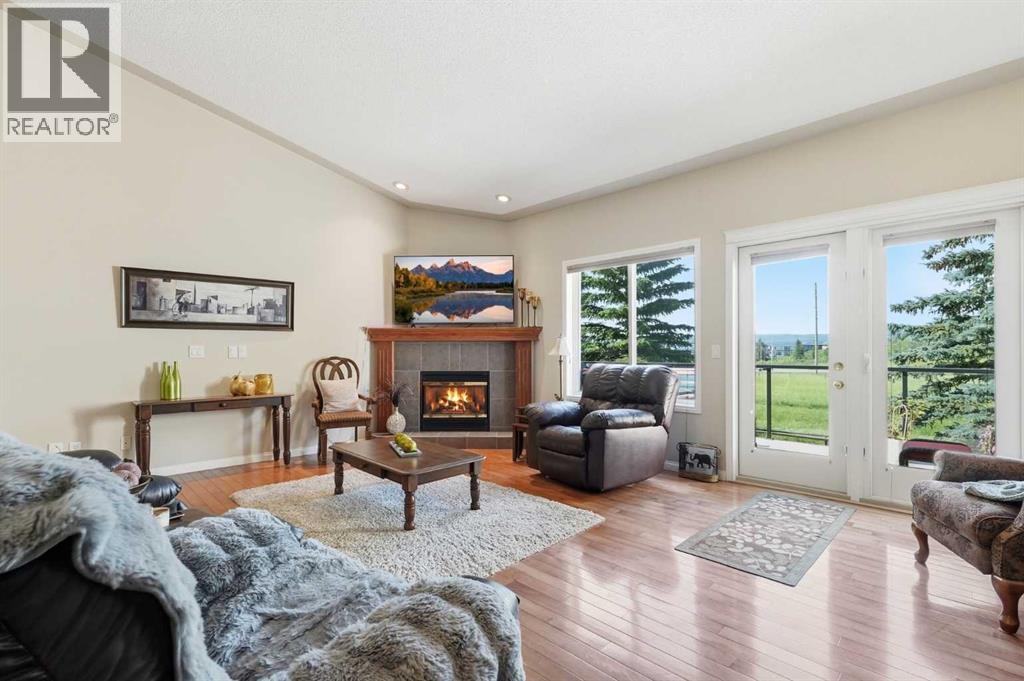
Signal Hill Bungalow | 3,200+ Sq. Ft. Developed | 4 Beds | 3 Full Baths | Finished Walkout | SW Backyard | Green Space Views | Vaulted Ceilings | 2 Fireplaces | A/C | Upper Deck + Lower Patio | Double Attached Garage | Designed to take full advantage of its peaceful setting, this spacious Signal Hill bungalow pairs more than 3,200 sq. ft. of developed living space with a fully finished walkout and a southwest backyard overlooking beautifully maintained green space. Natural light carries throughout the main level, enhanced by expansive windows, vaulted ceilings and a skylight, while hardwood floors and a gas fireplace bring warmth to the open living area. Quartz countertops, stainless steel appliances and abundant cabinetry equip the kitchen for everyday cooking and entertaining, complemented by a pantry and peninsula seating. Adjacently, the generous front dining room has the space to comfortably accommodate everything from casual dinners to larger celebrations. At the back of the home, the primary bedroom enjoys a quiet position overlooking the green surroundings. A large walk-in closet leads into a well-appointed 5-piece ensuite with dual sinks, an oversized shower, deep soaker tub and its own skylight providing tons of natural light. The main floor also includes a second bedroom, a 3-piece bathroom and convenient laundry room with a sink, creating a layout that keeps day-to-day necessities on one level. Central air conditioning and central vacuum add further comfort and convenience. Downstairs, the walkout level feels like a true extension of the home. At 30' wide, the expansive recreation room provides exceptional flexibility for movie nights, a games area, hobbies, entertaining or visiting family, with a second gas fireplace creating a natural gathering point. Two more bedrooms and a 4-piece bathroom complete the living areas on this level, along with an exceptionally large storage room that provides valuable space for seasonal items and household extras. The o utdoor spaces are equally inviting. Step onto the glass-railed upper deck to enjoy the southwest exposure and open outlook, with a retractable awning offering shade when desired. Directly below, a covered patio extends the walkout living space outdoors and provides another sheltered place to relax. Both spaces look across the green space, while mature landscaping adds to the established feel of the property. A welcoming front porch and double attached garage round out the home. Parks, walking and bike paths, schools and transit are all nearby, along with the shops, restaurants and everyday amenities of Westhills Towne Centre and Signal Hill Centre. Major routes are easily accessible for trips throughout the city and into downtown. With bungalow living, a walkout lower level and a beautiful southwest setting, this is a home with the space and flexibility to comfortably adapt through every stage of life. (id:52806)
Calgary, Alberta
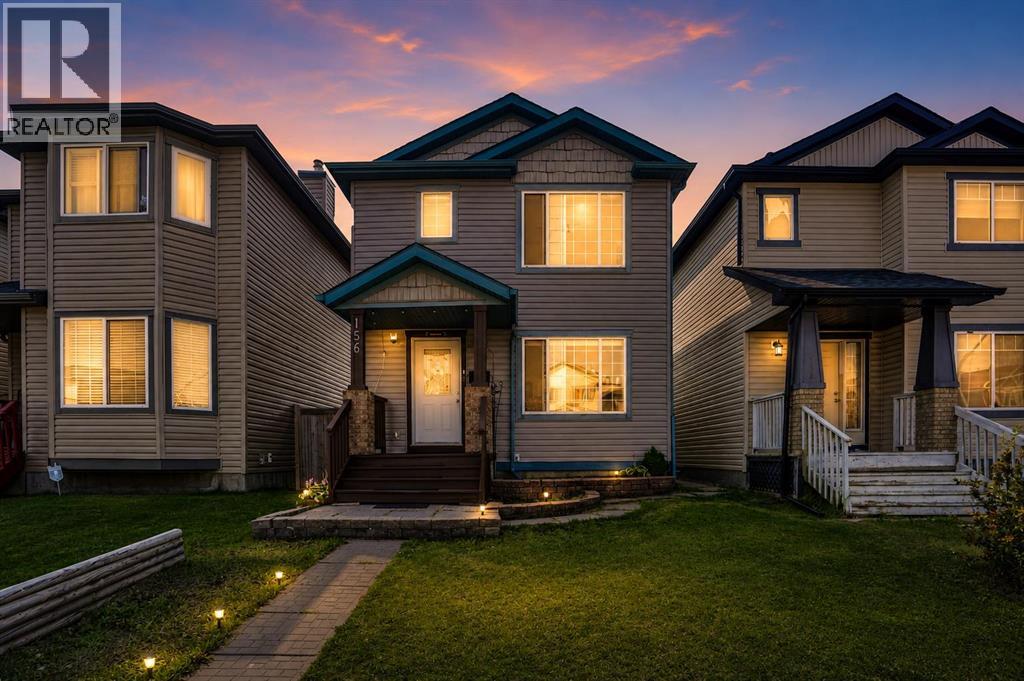
Welcome to well-maintained two-story home in the family-friendly community of Saddle Ridge. Offering a functional layout and excellent potential, this property is an attractive opportunity for first-time buyers, growing families, or investors looking to add their own personal touch.The main floor features a bright and inviting living area, with large windows bringing in plenty of natural light. The kitchen offers generous cabinet space, updated granite countertops, a gas stove, and a farmhouse sink, creating a practical space for everyday living and entertaining. A convenient half bathroom and access to the backyard complete this level.Upstairs, you will find three comfortable bedrooms, including a spacious primary bedroom with convenient built-in storage, along with a full 4-piece bathroom. The developed basement adds valuable additional living space with a recreation area, laundry, and a 3-piece bathroom. There is also excellent flexibility for future improvements to suit your needs.Step outside to enjoy the fully fenced backyard, featuring a large deck and access to a detached double garage, ideal for parking 2 cars, storage, and year-round convenience. Additional parking is available through street parking.Located close to schools, parks, shopping, restaurants, public transit, and major roadways including Métis Trail and Stoney Trail, this home offers both everyday convenience and accessibility.A wonderful opportunity to own a detached home in a vibrant northeast Calgary community. Book your private showing and explore the possibilities this property has to offer. (id:52806)
Strathmore, Alberta
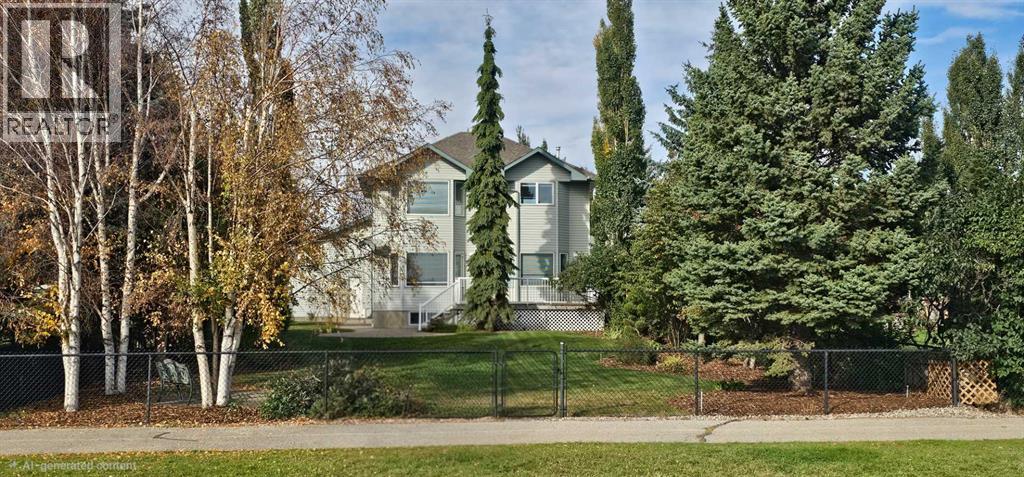
BACKING TO THE GOLF COURSE ON AN INCREDIBLE 55' x 165' LOT! This beautiful 2,138 sq. ft. two-storey home offers the space, privacy and layout families are looking for — with three fully developed levels, 4 bedrooms, 3.5 baths and spectacular views from the main living areas and primary bedroom. Welcome to Hillview Estates, where this exceptional property combines an established neighbourhood setting with a backyard that feels like your own private retreat. The fully landscaped lot features mature trees and shrubs, an in-ground sprinkler system and a private rear deck. Step inside and you'll immediately appreciate the grand entry and the bright, open-concept main floor. The kitchen features stainless steel appliances, a corner pantry and a large island with eating bar, all overlooking the dining and living areas. With nine-foot ceilings, hardwood flooring and large windows capturing the backyard and golf course views, this is a space designed for everyday family life. Picture breakfast together around the island, homework at the kitchen table and evenings gathered around the gas fireplace. A versatile front den/flex room provides the perfect spot for a home office, playroom, reading area or homework space. A convenient powder room, main-floor laundry and access to the attached double garage complete the main level. Upstairs, the spacious primary bedroom is a true retreat, with large windows overlooking the south view, a generous walk-in closet and a four-piece ensuite with a separate water closet. Two additional bedrooms and a four-piece bathroom provide comfortable space for the rest of the family. The fully developed lower level is where family fun continues. The large family room includes a dedicated games area and wet bar — ideal for family games nights, movie nights or having friends over. A fourth bedroom provides flexibility for guests, a teenager, hobbies or a home office. You'll also find excellent storage, a tankless hot water system and high-efficiency fu rnace, central AC, and water filtration system. Outside, the beautifully landscaped yard provides plenty of room for children and pets to play, while the private deck creates an inviting spot for summer dinners and relaxing evenings overlooking the view to the south of the golf course, but also accessing the bike/pathway perfect for evening walks, learning to ride bicycles, rollerblading and the a chance for casual conversation with the the neighbors as they pass by. Built in 2000 and loved by the original owner, this is the kind of home where you can picture the years ahead — busy mornings, backyard play, family dinners, games downstairs and quiet evenings watching the seasons change. A truly special family home in Hillview Estates, with the lot, views and space that are becoming increasingly difficult to find. The harder it is to replicate the environment, the more valuable it can become. Evaluate what cannot be renovated...The Lot, The Community, The View, The Privacy. Call your agent to view. (id:52806)
Calgary, Alberta
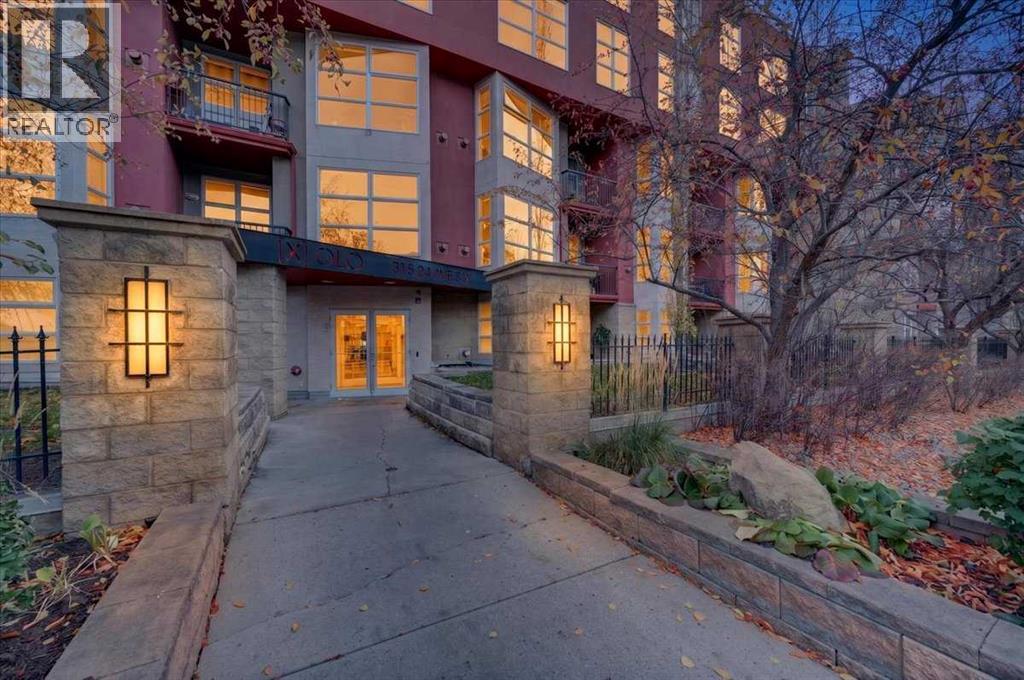
Fabulous one bedroom plus den unit including TWO titled, underground parking stalls in Xolo! Located in the heart of Mission, this stylish, contemporary unit offers an open plan, gleaming hardwood flooring and a neutral color palette throughout. Enjoy a thoughtful kitchen layout including a raised eating bar and stainless appliances. The living /dining room is a cozy, comfortable space and includes a corner gas fireplace. The master bedroom is spacious and complimented by custom wall to wall built-in cabinetry, his and hers closets and a 4-piece cheater ensuite. The office is ideal with it's built-in desk, functional wall cabinets and double sliding doors. Take in the views from your north facing balcony with barbeque gas hook up. This terrific unit offers in-suite laundry and storage combined with the added convenience of one assigned storage locker and 2 titled, underground parking stalls. The perfect location! Walking distance to restaurants, shopping, river pathways and downtown. A wonderful place to call home! (id:52806)
Calgary, Alberta
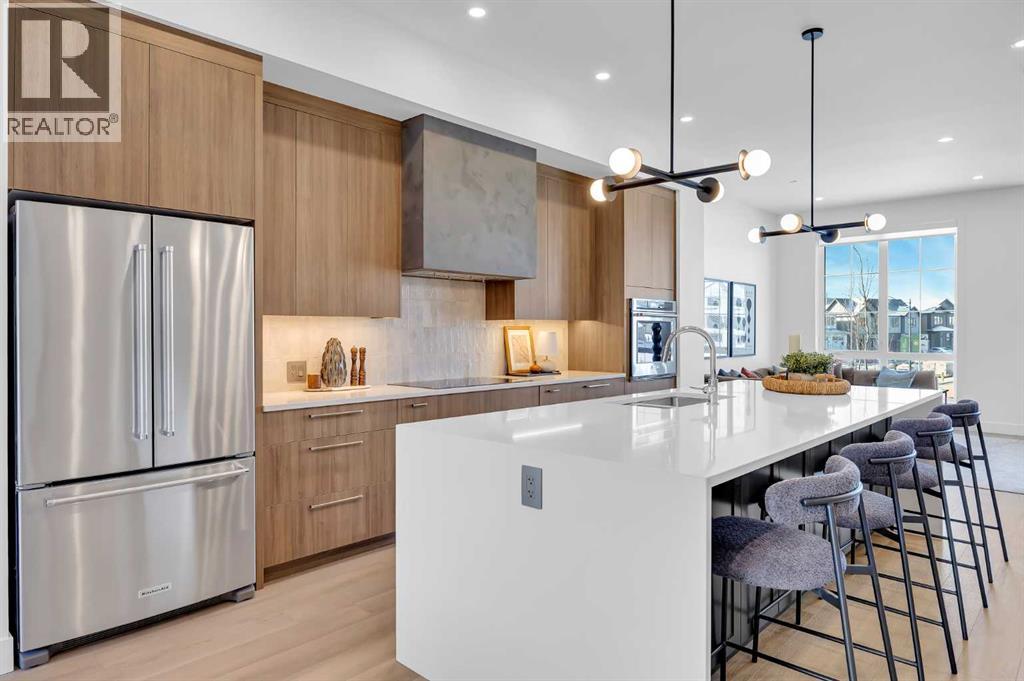
Welcome to the Cascia by Partners, a stunning canal-front home in Upper Greenwich offering 2,578 square feet of living space, 3 bedrooms, a rear-attached double garage, and no condo fees. Positioned directly along the community’s signature canal, this home combines modern luxury with a waterfront setting that is incredibly unique for Calgary.Designed to make the most of its location, the Cascia features expansive windows that bring in plenty of natural light while creating a connection between the home and the water beyond. The open-concept main floor flows seamlessly between the kitchen, dining area, and great room, creating a space equally suited to everyday living, entertaining, or simply enjoying the canal views.One of the biggest advantages of this particular home is the opportunity to personalize the interior selections. Rather than purchasing a completed spec home, buyers can put their own stamp on the space and select finishes that reflect their style, creating a home that feels personal from the beginning.Upstairs, the spacious primary retreat provides a private place to unwind, complemented by two additional bedrooms and thoughtfully planned living spaces that offer flexibility for families, guests, or working from home.Additional features include air conditioning, a rear-attached double garage, and in-slab heating rough-in on the main floor, adding comfort and functionality to an already impressive home.And then there’s Upper Greenwich itself. Built around its signature canal and thoughtfully planned outdoor spaces, the community offers a lifestyle that feels removed from the city while keeping everyday conveniences close by. Pathways, playgrounds, sports courts, future parks, and gathering spaces encourage residents to get outside and enjoy the neighbourhood, while Calgary Farmers’ Market West, WinSport, the Bow River pathway system, shopping, dining, and major commuter routes are all just minutes away.With direct canal frontage, no condo fees, ove r 2,500 square feet of living space, a double garage, and the opportunity to personalize your finishes, the Cascia offers something genuinely different—a brand-new home where the location is just as impressive as the home itself. (id:52806)
Okotoks, Alberta
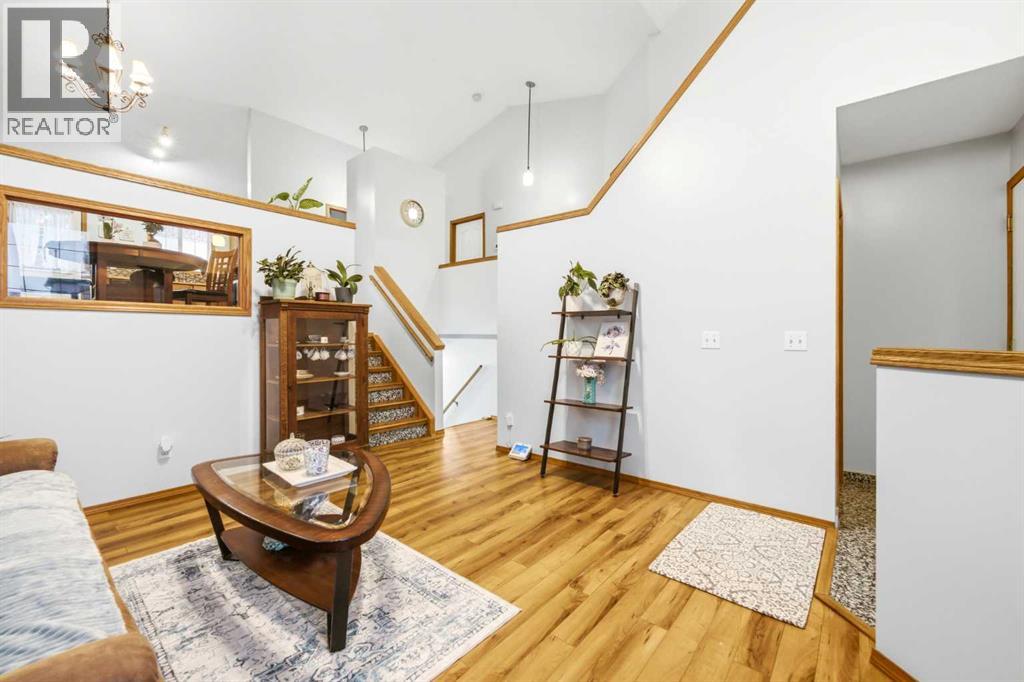
** Open House Sat Nov 7th 1 to 3pm ** Tucked away on a quiet street in Okotoks, this beautifully maintained home offers a welcoming atmosphere, a functional layout, and a large private backyard perfect for enjoying time outdoors.From the moment you step inside, vaulted ceilings and large windows create a bright, inviting space filled with natural light. The spacious front living room is a comfortable place to relax or gather with family and friends. A generous entry way, closet and convenient access to the attached double garage add everyday practicality.The heart of the home is the spacious eat-in kitchen, featuring warm wood cabinetry, abundant counter and cupboard space, and a movable island that provides flexibility for cooking and entertaining. A window above the kitchen sink overlooks the backyard, while direct access to the two-tiered deck makes indoor and outdoor living a breeze. Whether you're hosting summer barbecues, enjoying your morning coffee, or spending evenings relaxing outside, the large, private backyard offers plenty of space to enjoy.The main level features two generously sized bedrooms and an updated four-piece bathroom, along with a spacious primary suite complete with a walk-in closet and ensuite. The ensuite shower will be completed prior to possession.Downstairs, the partially developed basement offers a recreation room and fourth bedroom, both ready for your finishing touches. With plenty of additional storage space, there's flexibility to make this level your own.The location is another highlight! Situated just minutes from everything Okotoks has to offer, you'll appreciate the convenience of three nearby schools, the recreation centre, shopping, restaurants, and quick access to the highway.Recent updates provide added peace of mind, including the removal of Poly B plumbing, a furnace and refrigerator approximately two years old, a new dishwasher in 2026, and a hot water tank replaced in 2017.A wonderful opportunity to enjoy a well -cared-for home, a private backyard, and a fantastic location in Okotoks! (id:52806)
Calgary, Alberta
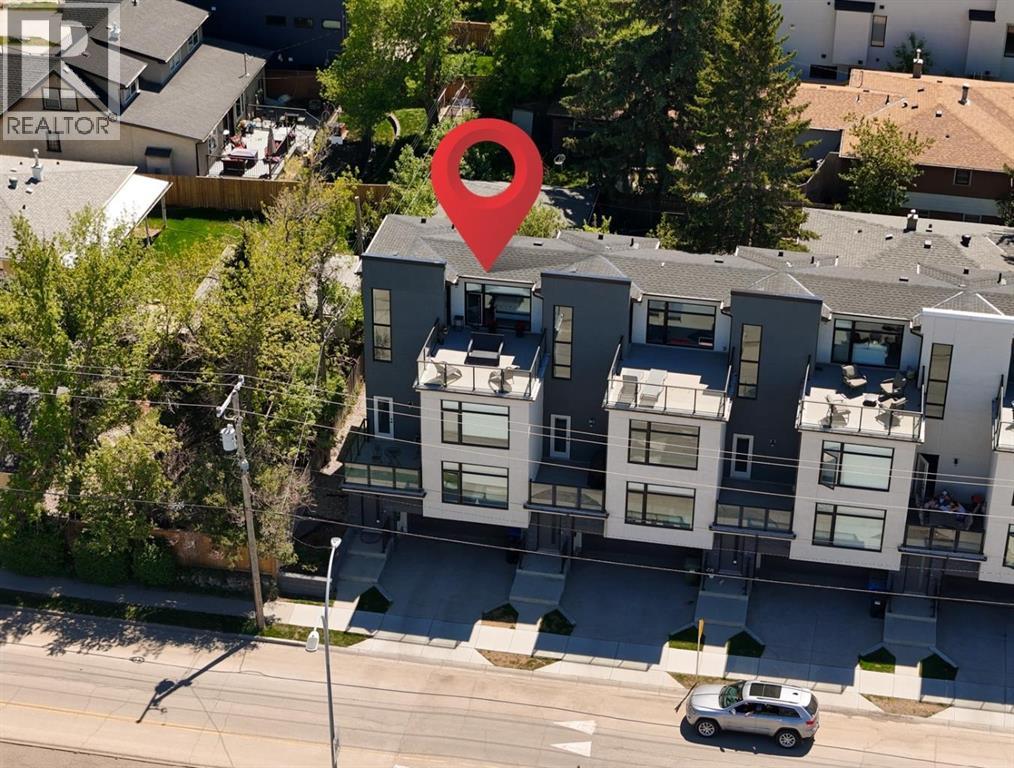
A beautiful family home with nearly 1,900 sq ft of space, PLUS a double car garage and some of the best, sweeping views you will find anywhere! Welcome to elevated inner-city living in this stylish townhome just steps from Bow Trail and the Shaganappi Point LRT Station. The modern 3-bedroom, 4-bathroom residence combines contemporary elegance with carefully curated living spaces, including two outdoor retreats, a loft-style upper level, and an attached double garage. The entry level offers a spacious foyer, access to the double attached garage, driveway parking, and additional storage. Upstairs, the bright open-concept main floor is designed for both everyday comfort and entertaining featuring luxury vinyl plank flooring, oversized windows, and an inviting gas fireplace. The centrally positioned dining space connects seamlessly to the well-appointed kitchen showcasing dramatic cabinetry, quartz countertops, stainless steel appliances, a gas cooktop, a large island with seating, and a walk-in pantry. A convenient 2-piece powder room and access to the first balcony complete this level. The well-planned third floor features two primary suites. Each bedroom boasts lovely windows, walk-in closet and an indulgent ensuite with large vanity and double sinks. Laundry is conveniently located on this level. The top-floor adds remarkable versatility to the home and is ideal as home office, media lounge, fitness area, guest space, or third bedroom. This level also includes a 3-piece bathroom and access to a stunning rooftop terrace finished with composite decking and glass railings. The sweeping views of the Shaganappi Golf Course and Calgary’s downtown skyline make this impressive outdoor space the perfect spot for entertaining or unwinding on warm evenings under the stars. With Westbrook Mall, the LRT, the Bow River pathway system, 17th Avenue amenities, parks, coffee shops, and restaurants nearby plus quick access to Bow Trail, Crowchild Trail, and downtown Calgary, this loca tion delivers an outstanding blend of urban convenience and established neighbourhood appeal. Photos taken with the tenant's furnishings which have now been removed. (id:52806)
Calgary, Alberta
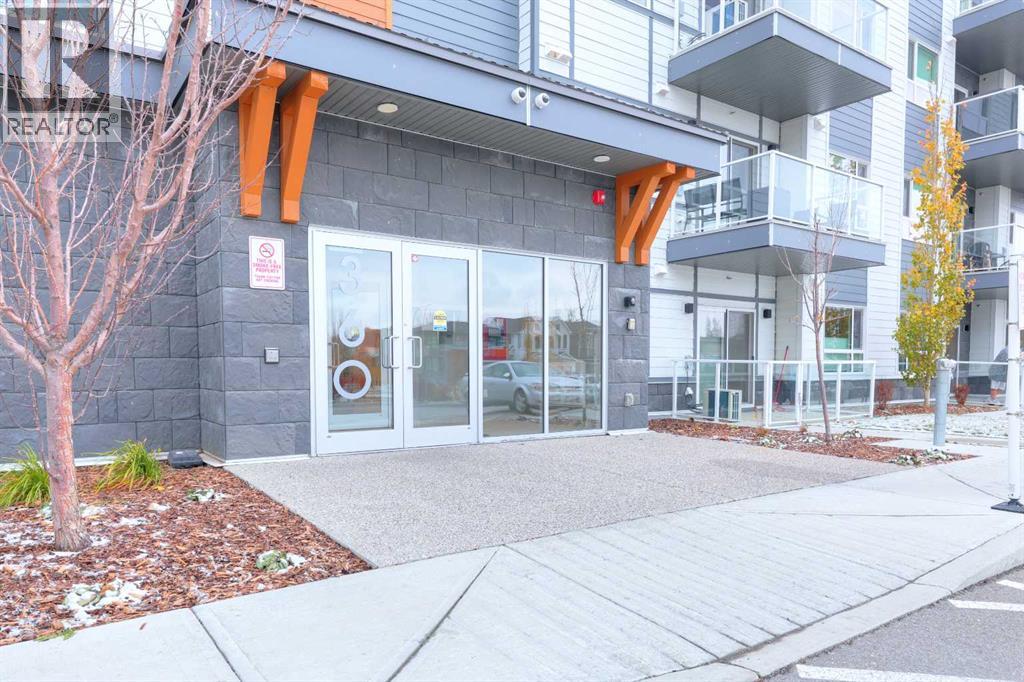
Look no further; welcome to this well appointed two bedroom and two bathroom corner unit with a nice south exposure. The large windows and huge patio doors allows ample natural light to fill the rooms. This unit has central air conditioning for year round comfort along with baseboard heating. Beautifully upgraded with luxury vinyl flooring throughout, open concept floor plan, a well appointed appliance package with beautiful quartz countertops. The floorplan offers you a good separation of the bedrooms for a more private feeling especially if you have guest or even using the second bedroom for a home office if you are working from home. This unit also have in unit washer/dryer and also titled underground parking. The primary bedroom offers a large walk-in closet and a four piece ensuite. The community itself has a lot to offer; very convenient in and out especially to the airport and has great access to all major roads. Close to shopping and entertainment/restaurants and all medical and professional offices and easy access to walking and bike paths. This is condo living at it's best; just lock your door and have no worries. Don't miss out on this great opportunity; call for your private viewing today. (id:52806)
Calgary, Alberta
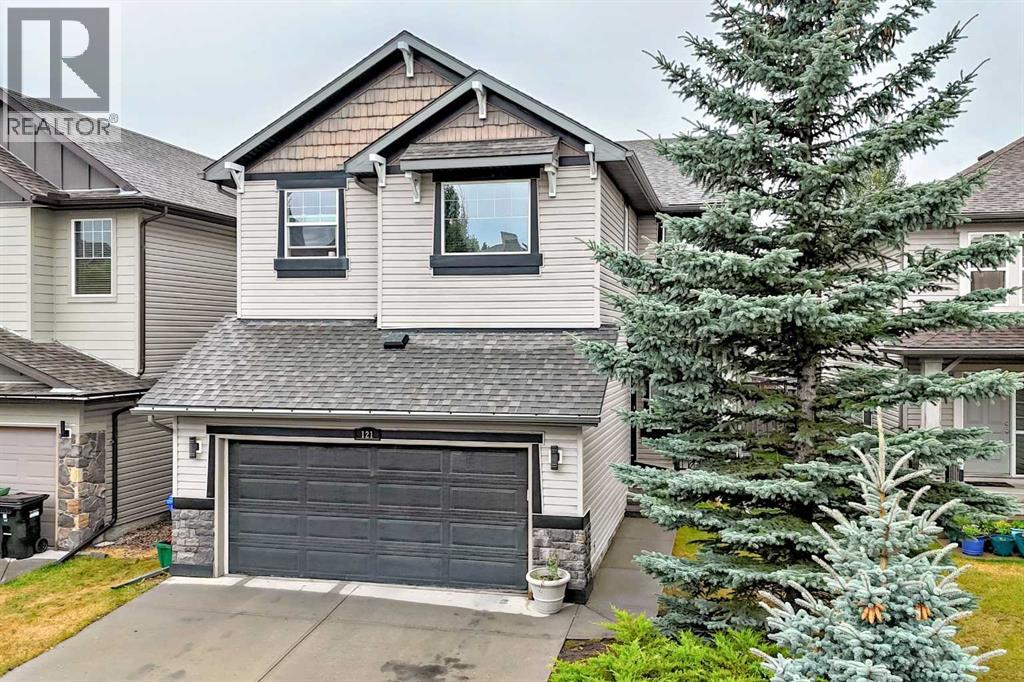
As the summer comes to a close, the air gets crisp, and the leaves turn color--MAKE YOUR FAMILY A PROMISE.... NEXT YEAR, AND EVERY SUMMER AFTER THAT, YOU WILL have LAKE PRIVILEGES and spend YOUR SUMMER AT LAKE CHAPARRAL! This Classic 2 Storey has it all: DOUBLE ATTACHED GARAGE, 3 BDRMS/BONUS ROOM UP, SW FACING BACK YARD, FULLY DEVELOPED BASEMENT with massive, OPEN GAMES ROOM (POOL TABLE INCLUDED). Almost 3000 ft2 of developed space: 9 ft ceilings, CENTRAL AIR CONDITIONING, HARDWOOD FLOORING, NEW CARPETS (MAIN FLOOR, STAIRS + UPSTAIRS), PROFESSIONALLY PAINTED, a 2-sided gas fireplace & numerous built-ins throughout. Open and bright main floor with front den/flex space, Island kitchen w/ breakfast bar, granite countertops, subway tile backsplash and corner pantry. Large dining area beside deck. 2 sided gas fireplace between the living area and front den/flex room. 3 Bedrooms up, with 2 full baths –5pc ensuite has his/her sinks, CORNER SOAKER tub, separate shower and water closet. Full LAUNDRY ROOM UP with SxS washer & dryer. Large BONUS ROOM OVER GARAGE with numerous shelves and built in nooks. Professionally developed basement with massive games room, 2pc bath and den area with french doors. Extra storage room. SW backing, fenced yard with planter boxes and garden area. DOUBLE FRONT ATTACHED GARAGE. ENJOY year-round LAKE PRIVELEGES (swimming, skating, parks, schools, shopping & endless family amenities). Don’t forget to click on our fabulous FLOOR PLANS & DRONE VIDEO in supplements. (id:52806)
Calgary, Alberta
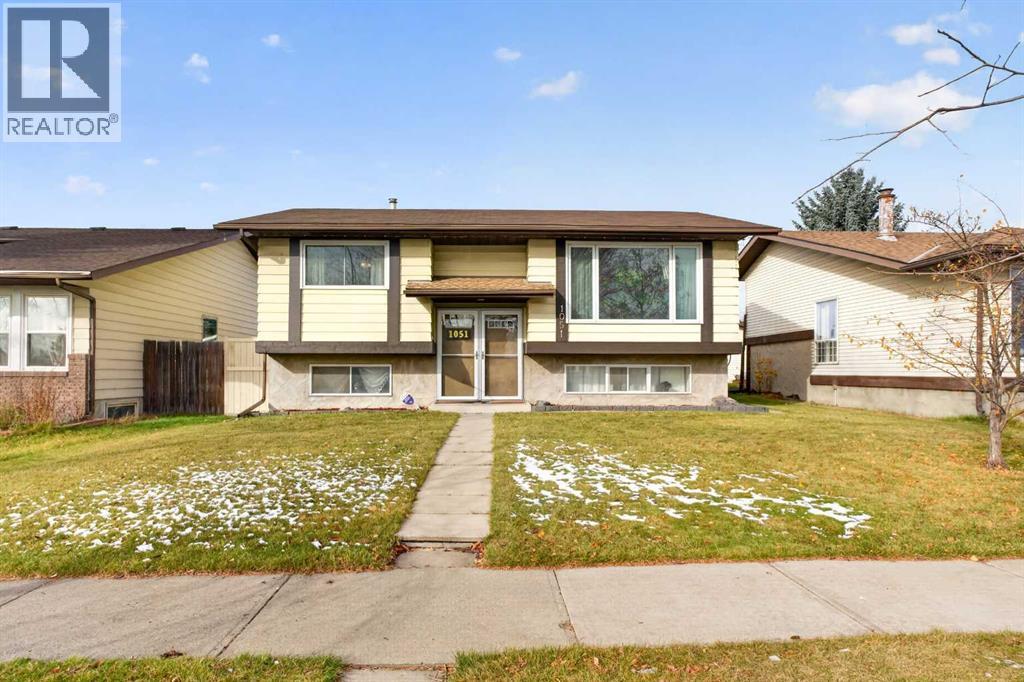
Welcome to 1051 Abbeydale Drive, a 3 bedroom, 2 bathroom bi-level in the established community of Abbeydale. The bright main level is filled with natural light and features brand new laminate flooring (2026), along with a brand new stove and dishwasher (2026). New carpet on the stairs (2026) and new basement flooring (2025) and new paint in the main areas giving you a great head start, with plenty of opportunity to add your own finishing touches over time. Outside, the oversized backyard is ready for summer entertaining, with plenty of room to play, garden and host. A double detached garage, RV parking and a back gate add rare flexibility for trailers, toys and extra vehicles. Schools and shopping are just minutes away, with easy access to the rest of the city. A great fit for families, first-time buyers or anyone looking for yard space, parking and a home they can make their own. Note - Front doors have been professionally painted since the listing photos were taken. (id:52806)
Calgary, Alberta
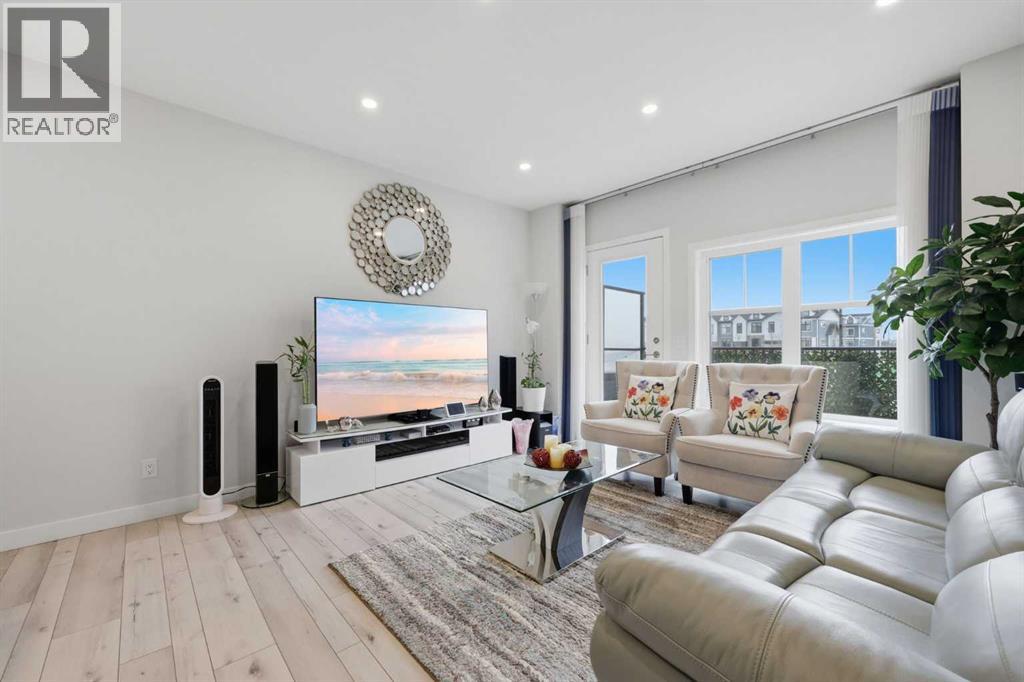
Welcome to 11 Les Jardins Park SE — one of the very few units in this complex with a balcony with an unobstructed Northern view not facing any neighbours, in an unbeatable location in Quarry Park, close to work places, transit (with an adjacent bus stop and BRT line), shopping, and so much more. The location of the unit is convenient to visitor parking and taking out the trash is not a long walkWhile buyers are driving further and further out chasing new builds, this beautifully finished Jayman BUILT townhome offers something far harder to find: a newer, energy-smart home inside the established, mature, and effortlessly connected community of Douglasdale.Location is the headline here. You’re minutes from Quarry Park, Fish Creek, and the Bow River pathways, close to local transit lines and the BRT, and a quick hop to Deerfoot and Glenmore. Everything is already built, already growing, already here. No waiting years for amenities to catch up to you.Inside, the layout is purpose-built for how people actually live. A true double-master configuration gives you two generous bedrooms, each with its own private ensuite — ideal for roommates, guests, a work-from-home setup, or simply not compromising on space. The open-concept main floor is bright and modern, finished with quartz countertops, stainless steel appliances, a functional island, and Luxury Vinyl Plank flooring, with a convenient powder room completing the level.And then there’s the balcony — arguably the best outdoor seat in the entire complex. Unlike most units, you’re not staring into an opposing balcony or your neighbour’s kitchen while you unwind. This is a genuinely private vantage point, the kind of quiet, open outlook that’s almost impossible to find in townhome living. It’s the difference between a balcony you tolerate and one you actually use.This is where the home truly stands apart. Solar panels on the roof, paired with a comprehensive suite of energy-efficiency features, mean lower utility cos ts and a smaller footprint without sacrificing comfort. Built to Jayman’s CORE Performance standard with triple-pane windows and a tankless hot water system, this is a home engineered to perform for years to come.Parking solves the problem most townhomes can’t: an oversized single attached garage with a private driveway, plus EV-ready infrastructure. Guests are covered too, with plenty of visitor parking out front and EV charging available on site.Beyond your door, Les Jardins delivers a true lifestyle package — over 70,000 square feet of shared garden space, a fully equipped fitness centre, a dedicated dog park, and professionally managed, maintenance-free living throughout.Newer build. Established location. Future-ready living. The best view in the complex. This is the smarter move — book your private showing today. (id:52806)
Calgary, Alberta
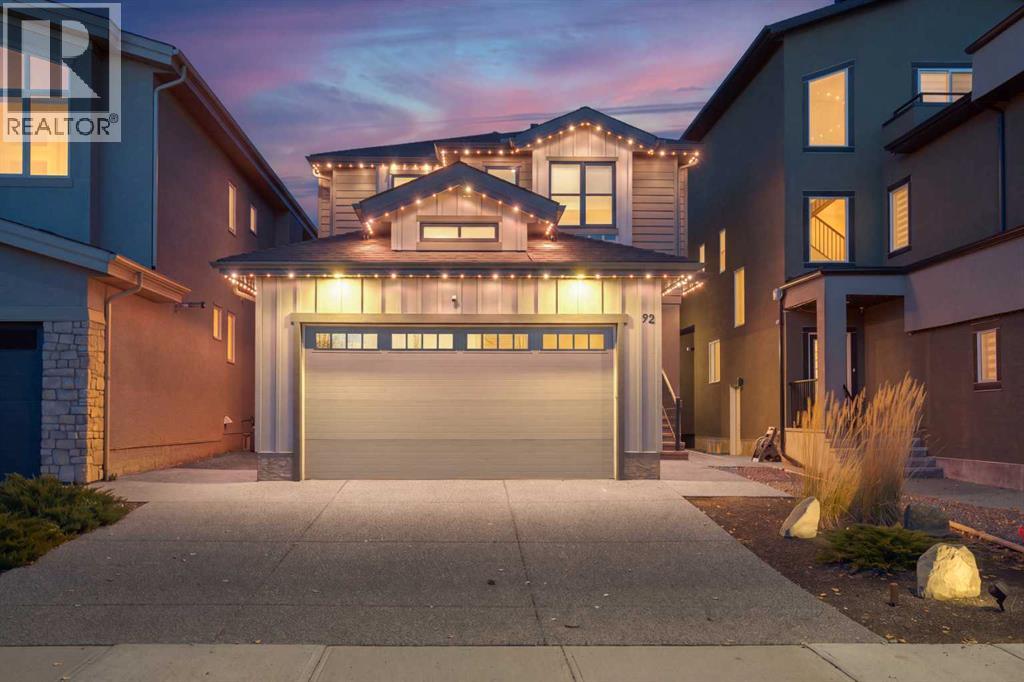
Backing directly onto tranquil green space with no rear neighbours, this 5-bedroom home, offers privacy, stunning nature views, and modern luxury. Featuring 5 bedrooms, 3 up and 2 down, this 2021 California Homes built residence gives you all the benefits of a virtually brand-new build with zero renovation list required. Enjoy complete energy efficiency and year-round comfort with 9-ft ceilings, triple-glazed windows, and central air conditioning.Step into the heart of the home, where the gourmet kitchen showcases a massive single piece granite island alongside a functional butler’s pantry equipped with its own sink.A dedicated den/office, a guest powder room with a walk-in shower, and a practical mudroom with built-in bench storage connecting to the double attached finished garage complete the main level. Upstairs, the vaulted primary sanctuary features motorized curtains, a spa ensuite with in-floor heating, dual vanities, granite counters, a skylight, walk-in shower, and soaker tub, all connected to a walk-in closet with direct access to the laundry room; two additional bedrooms with built-in window bench storage, a full bath with dual vanities, and a central bonus room round out the upper floor. Downstairs, the fully finished basement with a separate entrance, boasts two oversized bedrooms, a den, a full bath with a walk-in shower, a second laundry room with a sink, and a vast recreation room with a wet bar. Step outside to a fully fenced backyard with a deck, BBQ gas line, and a custom patio with a pergola and lighting, all ideally located near Walden Ponds, extensive pathways, playgrounds, schools, shopping, Fish Creek Provincial Park, and quick commuter routes. This home has it all! (id:52806)
Calgary, Alberta
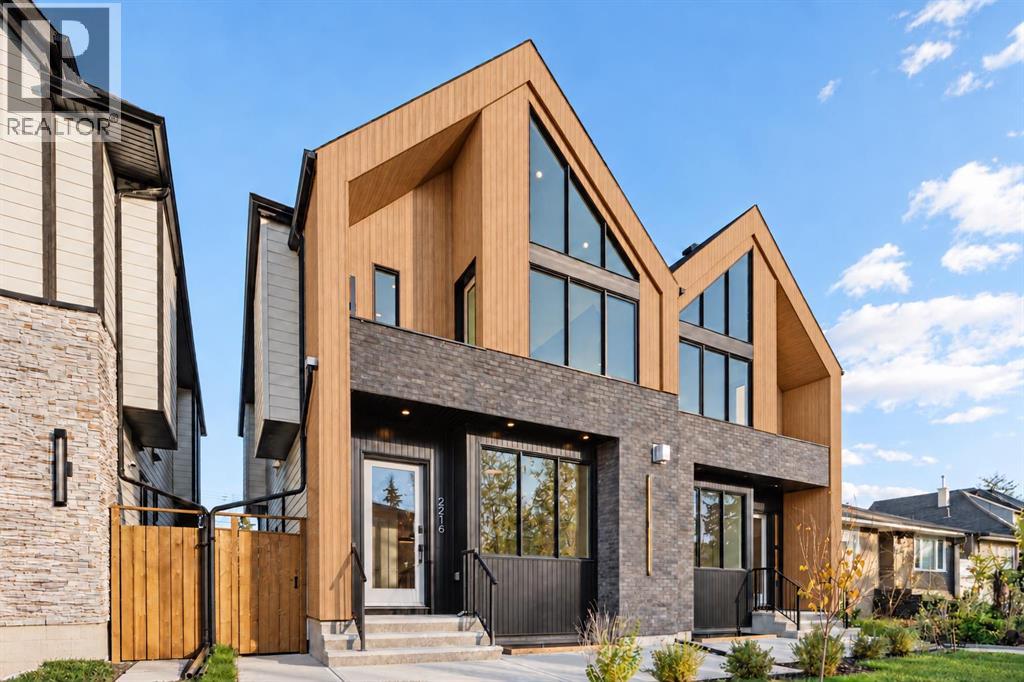
This fantastic new build is located on a coveted street in Killarney, offering Scandinavian-inspired design, three bedrooms, and an extended basement with a two-bedroom legal suite. A front foyer with a built-in bench and custom millwork welcomes you inside, opening into a spacious living room with large windows, a contemporary fireplace, and warm wood finishes beneath 10-foot ceilings. Nearby, a concealed door keeps the powder room discreetly tucked away. At the centre of the main floor, the kitchen brings everyone together around an oversized island with seating and plenty of preparation space. Full-height custom cabinetry, quartz countertops, stainless steel appliances, a built-in pantry, and a dedicated coffee station keep the space organized and functional. Beyond the kitchen, the rear dining area features a custom buffet with fluted-glass cabinetry and illuminated display shelving. Sliding doors connect directly to the deck and backyard, making outdoor meals and entertaining easy. An adjacent mudroom includes bench seating, built-in storage, and a walk-in closet for coats and seasonal essentials. Upstairs, the primary bedroom occupies the front of the home, featuring a vaulted ceiling, walk-in closet, and a private west-facing balcony and a beautiful ensuite offering everything you need. A separate laundry room sits conveniently along the hallway, followed by two rear bedrooms with their own closets and a shared four-piece bathroom. The extended basement provides a generous footprint for the two-bedroom legal suite, with herringbone flooring and a spacious living and dining area. Its kitchen features quartz countertops and an island with seating, while two bedrooms are tucked away from the main gathering space. A four-piece bathroom and independent laundry complete the basement, offering flexibility for extended family or rental use. Walk to Shaganappi LRT, neighbourhood parks, schools, local amenities, and the Killarney Aquatic Centre, with convenient access to downtown and major routes. Call today to book a private tour. (id:52806)
Rural Rocky View County, Alberta
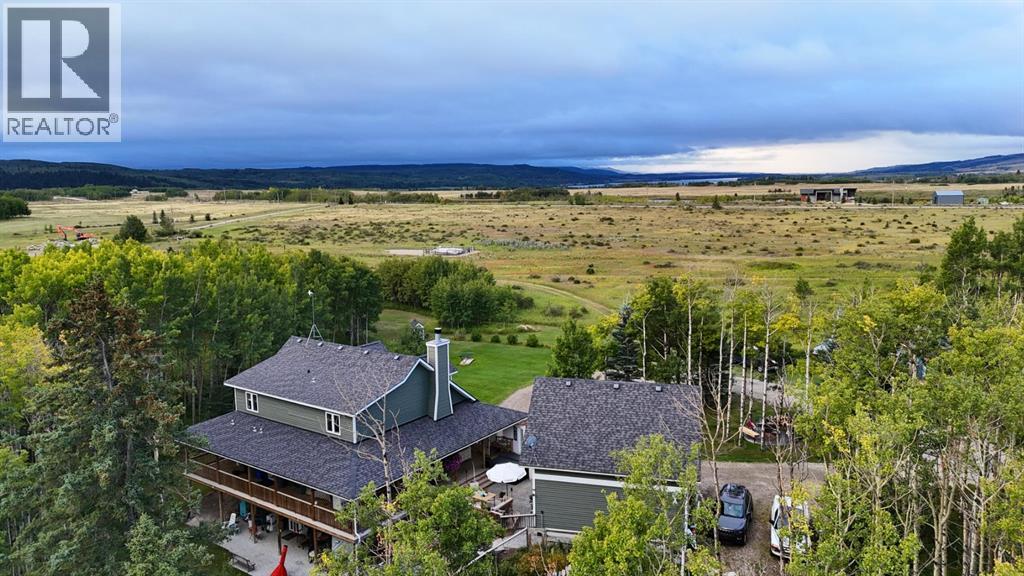
***OPEN HOUSE THIS SATURDAY, NOVEMBER 7th, FROM 1 - 3 PM*** Welcome to your private rural retreat nestled on 19.99 acres just 10 minutes from Cochrane, offering breathtaking west-facing mountain views, rolling land, pond, and an exceptional blend of country tranquility and functional design. This home is designed with high-end rustic charm, highlighted by a light-filled living area with vaulted ceilings, a feature brick fireplace, and durable tile flooring throughout the main common areas. At the heart of the main level, the spacious country kitchen is designed for easy entertaining and day-to-day family living. It showcases warm solid wood cabinetry—including glass-front upper accent cabinets and under-cabinet lighting—complemented by a full tile backsplash, generous counter space, and stainless steel appliances, while a window above the double sink offers peaceful views of the surrounding trees. A central dining area lit by a modern caged glass pendant fixture comfortably accommodates large family gatherings, with french doors opening directly out onto the deck. The expansive covered wrap-around wooden porch is ideal for quiet morning coffees or soaking in the serene forest surroundings. Step off the porch into a private stamped-concrete courtyard patio complete with an outdoor lounge setup and BBQ area. Tiered wooden steps lead down to beautifully landscaped stone walkways and garden paths winding through aspen and evergreen trees. Inside, the layout includes a main-floor primary bedroom complete with an ensuite featuring a double vanity, deep soaking tub, and separate glass shower, along with convenient main-floor laundry. Upstairs offers additional family space and bedrooms with vaulted accents. A open hall overlooks the main living room below, creating a bright and connected atmosphere throughout the upper level. These generous bedrooms feature charming sloped ceiling lines and large windows that frame elevated views of the private, tree-lined acreage. The l ower leve4l features a fully appointed legal basement suite equipped with a full kitchen, clean white cabinetry, a large living room, a bright bedroom looking out to the forest, an office space, and a 4-piece bathroom with laundry facilities—offering excellent revenue potential or multi-generational living. Outdoors, the expansive acreage offers an outdoor fire pit gathering area nestled among tall trees, a dedicated outbuilding shelter with storage capacity, and ample open space for vehicles, equipment, and recreation. A wind and privacy wall seamlessly connects the main home to the detached garage, which features a vast, versatile 323 sq.ft. bonus room above—ideal for a home office, studio, or extra storage. (id:52806)
Calgary, Alberta
*Back on Market due to financing* Welcome to this beautifully upgraded Jayman BUILT “Logan” model, where soft colours, natural light and a thoughtful floor plan create a calm, welcoming place to call home. Lovely curb appeal sets the tone, while triple-pane windows keep the interior bright, comfortable and quiet. Step inside to a spacious living room that flows naturally into a generous dining area with plenty of room for big dinners and memorable gatherings. At the heart of the home is the light and airy chef’s kitchen, featuring an oversized island, stone countertops, a Blanco black granite sink, gorgeous upgraded backsplash, abundant cabinetry and a large pantry. Oversized windows overlook the deck, making it easy to stay connected to everything happening outside. Just beyond the kitchen, a practical mudroom offers tons of storage and direct access to the backyard, with a convenient half bathroom nearby. Upstairs, the bonus room provides a comfortable spot for movie nights, a play area or a quiet home office. The primary bedroom has room for a king-size bed, along with a walk-in closet and three-piece ensuite featuring a large shower. Two additional bedrooms are tucked at the back of the home, and the four-piece bathroom is finished with a lovely tiled surround. The lower level offers even more possibility. With tall ceilings, large windows, a separate side entrance with a finished landing and upgraded exterior door, plus hookups already in place for a potential future suite (subject to approval and permitting by the city/municipality), the space is ready to grow with you and bring your ideas to life. Summer days will be well spent in the fully fenced, south-facing backyard. The impressive tiered deck offers tons of space for barbecues, outdoor dinners and entertaining, complete with a gas line for the BBQ. A double detached garage is already in place. Designed with comfort and efficiency in mind, this Smart Built home includes 10 solar panels to help keep utilit y costs down, a tankless water heater and an active heat-recovery system. Ambleton completes the package with natural surroundings, playgrounds, gathering spaces and a network of pathways, including off-street routes protected from traffic. Shopping and schools are nearby in Evanston, with future commercial spaces, a high school and additional activity areas planned within the community. Backed by Alberta New Home Warranty, you'll have peace of mind for years to come. (id:52806)
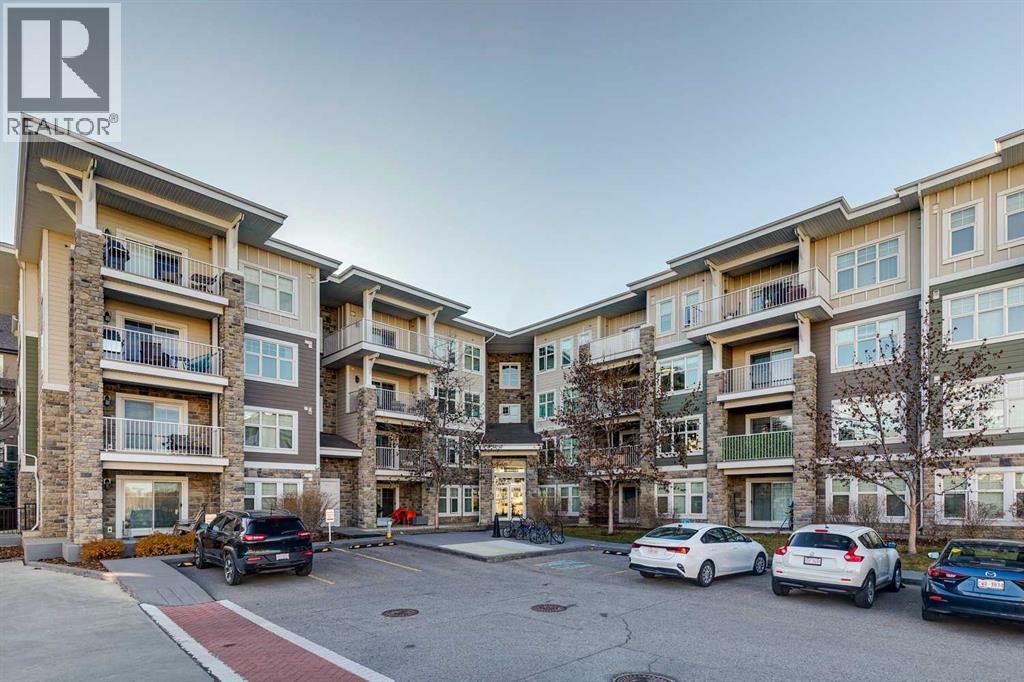
Calgary, Alberta
Wow this is an opportunity! Welcome to easy lake living in the desirable 51 Oak complex in Mahogany! This main-floor condo delivers bright, well-designed living space bathed in excellent afternoon light, complete with the unbeatable convenience of walk-in ground-level access.The smart, dual-wing layout separates the bedrooms on opposite sides of the home for maximum privacy. The primary suite features double closets and a private 4-piece ensuite bath, while the spacious second bedroom includes a walk-in closet and sits adjacent to a second full 4-piece bathroom. At the center of the home, the expansive open kitchen showcases sleek granite countertops and flows seamlessly into the dedicated dining area and living room. From here, patio doors open to your private patio complete with a natural gas line hookup for effortless summer barbecues. Everyday convenience is elevated throughout, featuring in-suite laundry, underground parking, and an on-site daycare conveniently attached right to the building. Living in Mahogany means enjoying year-round resort-style amenities with everything within easy walking distance. You are just a 3-minute stroll to the West Beach to swim, paddleboard, or soak up the sun, and moments from the main beach club and winter skating paths. Stroll to Mahogany Village Market for local dining, groceries, and coffee shops, with quick access to Stoney and Deerfoot Trail. Book your private showing today! (id:52806)
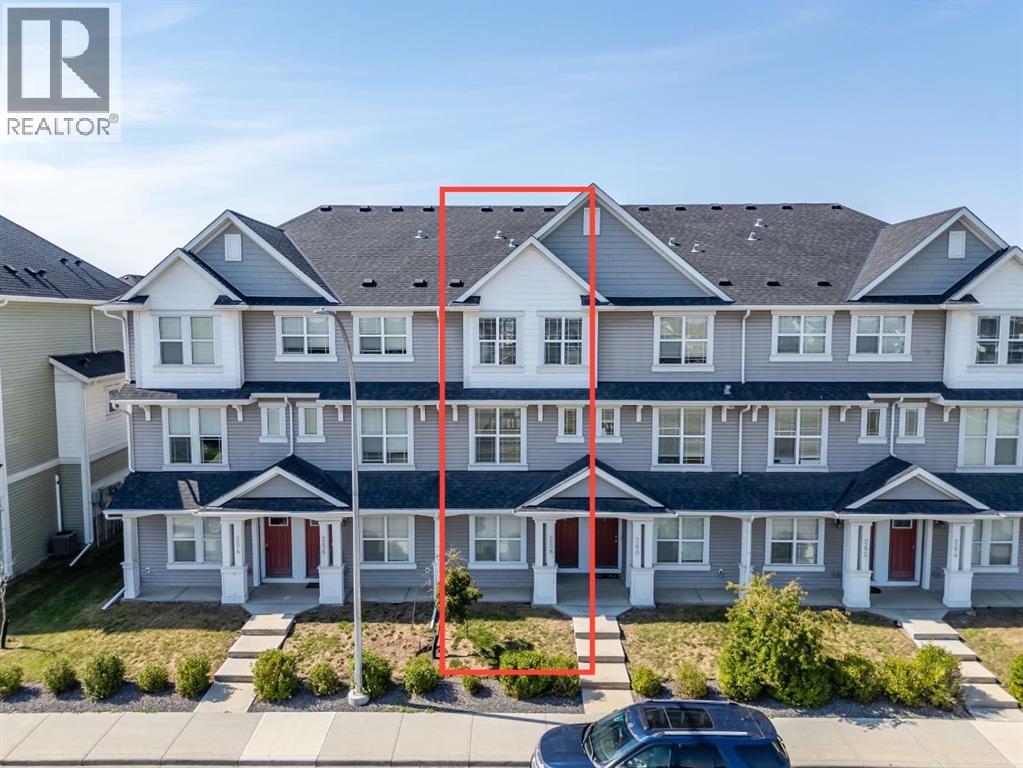
Calgary, Alberta
Your next home could offer more than you think! Enjoy the space and privacy of two generous primary suites, each with its own private 4-piece ensuite, plus the convenience of an attached garage—all at a competitive price. Located in Copperstone at Copperfield, this move-in ready townhouse features a bright, open-concept main floor with a quartz kitchen, stainless steel appliances, a contemporary electric fireplace and access to a private balcony. You'll also appreciate central A/C, convenient upper-level laundry and a tandem attached garage with parking for two vehicles. Recent updates include LVP flooring, a new hot water tank and a water softener. Parks, pathways, Copperfield School and shopping are nearby, with easy access to Stoney Trail and Deerfoot Trail. With so many desirable features and quick possession available, you could be settling into your new home before the holidays! (id:52806)
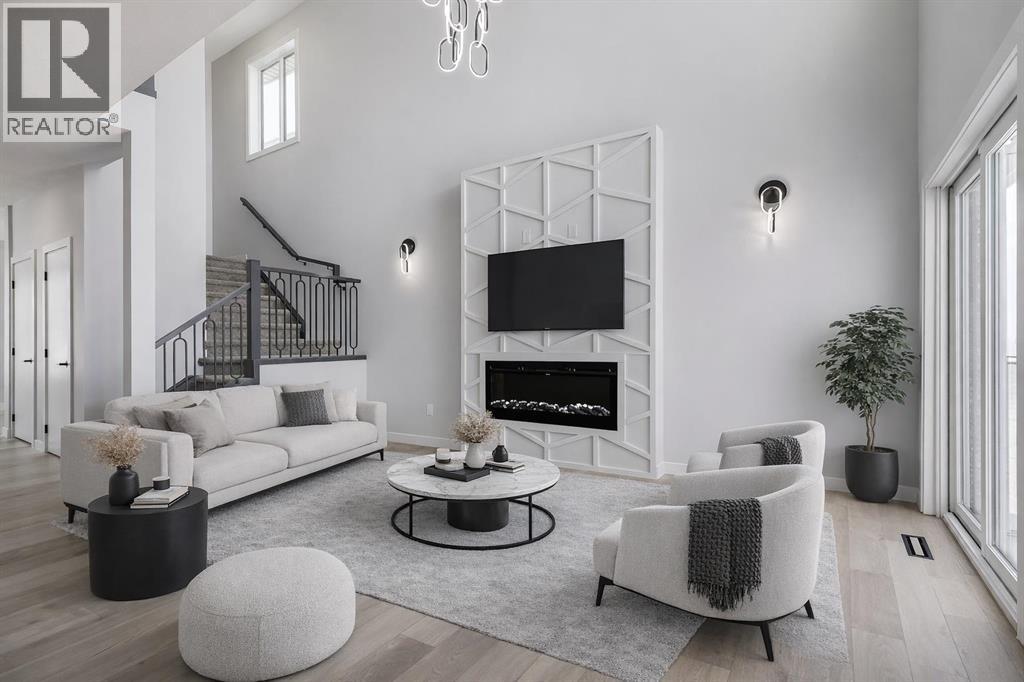
Crossfield, Alberta
MOTIVATED SELLER - Limited Time Only - FREE Washer/Dryer Included Welcome to your brand new home in Crossfield, where modern design meets everyday comfort. Offering over 1,800 sq. ft. of beautifully crafted living space, this thoughtfully designed home combines upscale finishes with a warm, inviting atmosphere.Step inside to discover soaring ceilings and an open-to-above great room that creates a bright and luxurious feel. The heart of the home features elegant stone countertops, a stylish electric fireplace, and a seamless layout perfect for both relaxing and entertaining.The main floor offers exceptional versatility with a front family room, open-concept design, a spacious kitchen, and a large island—perfect for everyday living and entertaining. Also find an additional main floor bedroom—ideal for guests, a home office, or multi-generational living. A convenient side entrance provides excellent potential for future basement development and added accessibility.Upstairs, you’ll find three spacious bedrooms, including a stunning primary retreat complete with a spa-inspired ensuite featuring dual sinks and a walk-in closet. A generous bonus room adds even more functional space for family time or entertaining.Outside the deck is ready for summer days ahead and enjoy back lane access with a double garage pad, ready for your future garage build. Looking for a home with a garage? You have the option to add a garage to the property for an additional $25K.Located just a short drive from Calgary and Airdrie, Crossfield offers the perfect balance of small-town charm and big-city convenience. This is your opportunity to enjoy modern luxury in a welcoming community—your perfect home awaits. (id:52806)
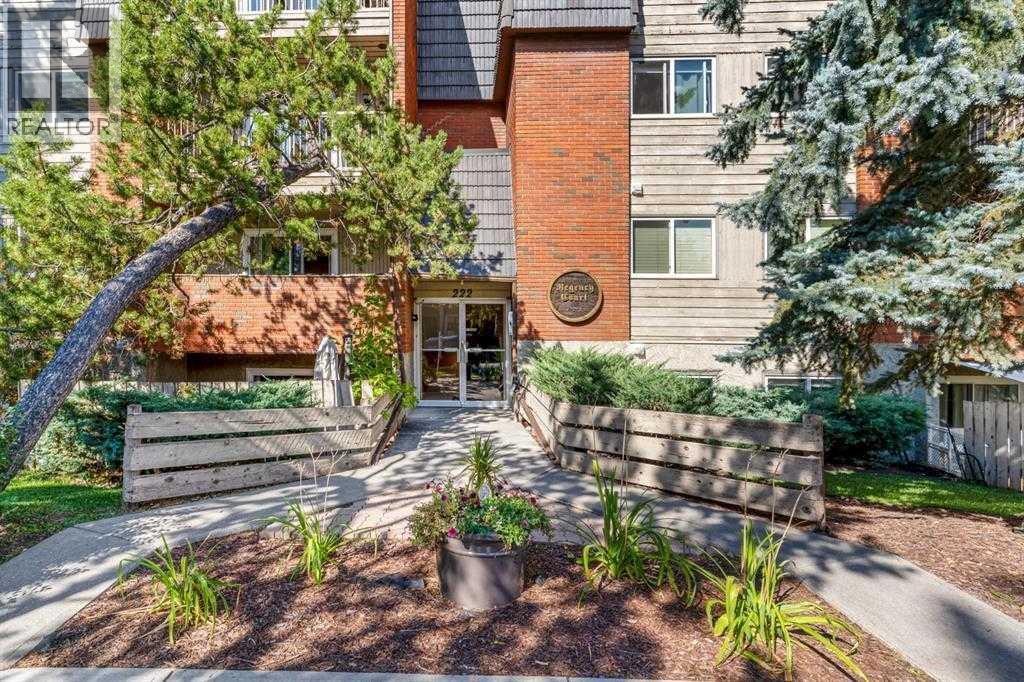
Calgary, Alberta
HAPPY THANKSGIVING! THIS UNIT IS A HOT TURKEY DINNER WITH ALL THE TRIMMINGS! Welcome to 'REGENCY COURT,' in the heart of Crescent Heights, just a 1/2 block in from ROTARY PARK (Tot park, Kids Pool, Private Tennis Club, VIEW POINT & OFF LEASH DOG PARK). This QUIET --TOP FLOOR-- 1 Bedroom, WALKUP HAS ALL THE EXTRA'S THAT COUNT... (1)HEATED, SECURE ASSIGNED PARKING STALL (2) IN-SUITE LAUNDRY/STORAGE ROOM (3) ASSIGNED SECURE STORAGE LOCKER (4) HARDWOOD FLOORS throughout (5) QUARTZ COUNTERTOPS throughout (6) BRIGHT & OPEN LIVING AREA + ISLAND KITCHEN. (id:52806)
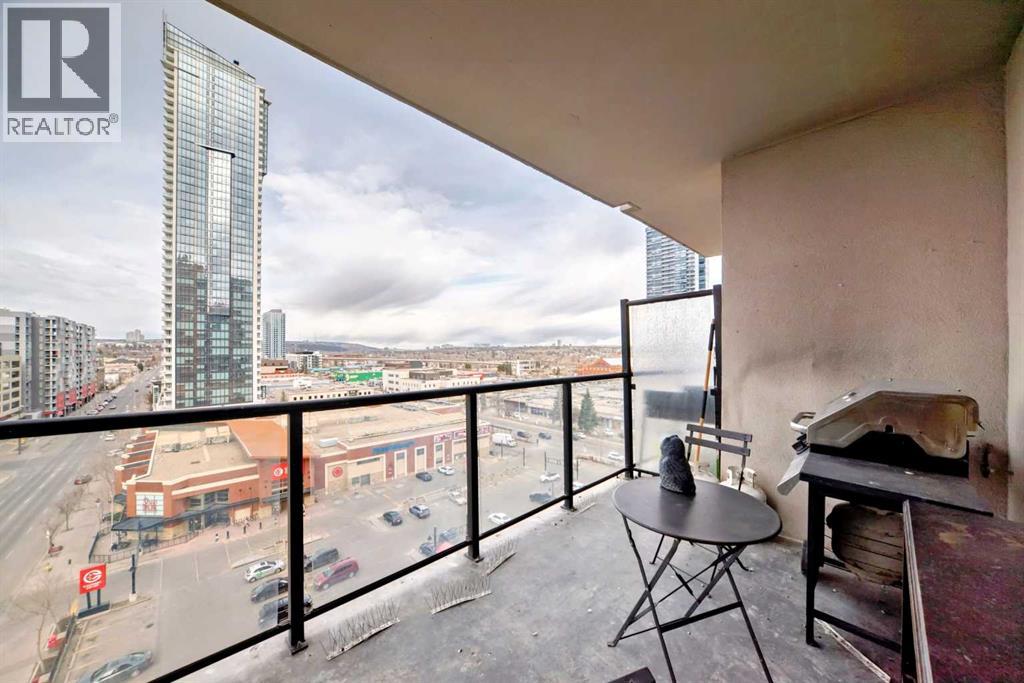
Calgary, Alberta
Rare End-Unit Corner Suite with Panoramic Southwest City & Mountain Views – Fully Furnished & Move-In Ready!Welcome to one of the most desirable floor plans in Vantage Pointe! This bright and spacious end-unit corner suite offers exceptional privacy with only one shared wall, an abundance of natural light from multiple sides, and breathtaking southwest views of both the city skyline and the Rocky Mountains. Whether you’re a first-time buyer, investor, downsizer, or professional seeking a turnkey downtown lifestyle, this beautifully maintained 2-bedroom, 2-bathroom residence is ready for immediate possession.Offering over 800 sq. ft. of thoughtfully designed living space, this home features an open-concept layout with 9-foot ceilings, large windows, designer paint, upgraded luxury vinyl plank flooring, and a modern electric fireplace that creates a warm and inviting atmosphere. The spacious kitchen is ideal for everyday living and entertaining, complete with upgraded granite countertops, a functional island with seating, ample cabinetry, and appliances that have all been replaced within the last two years.The primary bedroom includes a walk-through closet and private 3-piece ensuite, while the second bedroom and full bathroom provide flexibility for guests, roommates, family members, or a home office setup. Step outside onto your oversized private balcony and enjoy stunning sunsets, mountain views, and the vibrant energy of downtown Calgary.An incredible bonus—this unit is being sold fully furnished. Furniture, TV, Dyson vacuum, bidet, and numerous household items are included, making this a true move-in-ready opportunity or an ideal turnkey investment property.Residents of Vantage Pointe enjoy excellent amenities including a fitness centre, steam room, bicycle storage, party room, secured entry, on-site security, and professional management. The unit also includes a heated titled underground parking stall for year-round convenience.Located in the heart o f the Beltline, you’re just steps from Midtown Co-op, restaurants, cafes, shopping, public transit, parks, and Calgary’s downtown core. Enjoy the convenience of urban living while still having the comfort of a spacious, upgraded home with incredible views.Rarely do end-unit corner suites offering this combination of views, upgrades, furnishings, location, and value come to market. Vacant and available for quick possession. Book your private showing today! (id:52806)
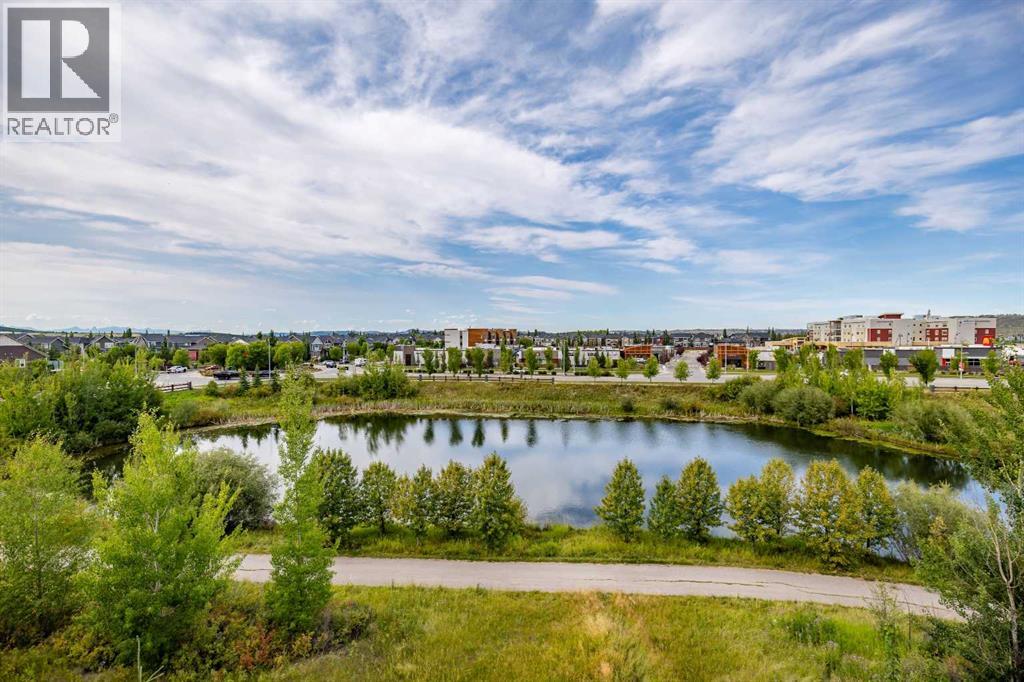
Cochrane, Alberta
LOCATION ! This property has amazing views of Mountains and a Lake . A chefs dream kitchen with lots of cabinets and a large island ideal for prepping and entertaining guests. Enjoy a great dinning area with patio doors leading to a balcony with space for a large BBQ to satisfy the BBQ enthusiasts and seating for you and guests ,all with tranquil lake views . Also on the main level is a Bright living room with large windows for plants and unobstructed views . A 2 piece powder room and a storage area . On the second level , a laundry room , a 4 piece bathroom . Large primary bedroom with a walk-in closet and a private balcony with MOUNTAIN and LAKE views. The second bedroom has a built-in desk and also has mountain and lake views. THIS Peaceful , Bright Home is steps away from paths and shopping to be shared and enjoyed throughout the seasons. (id:52806)
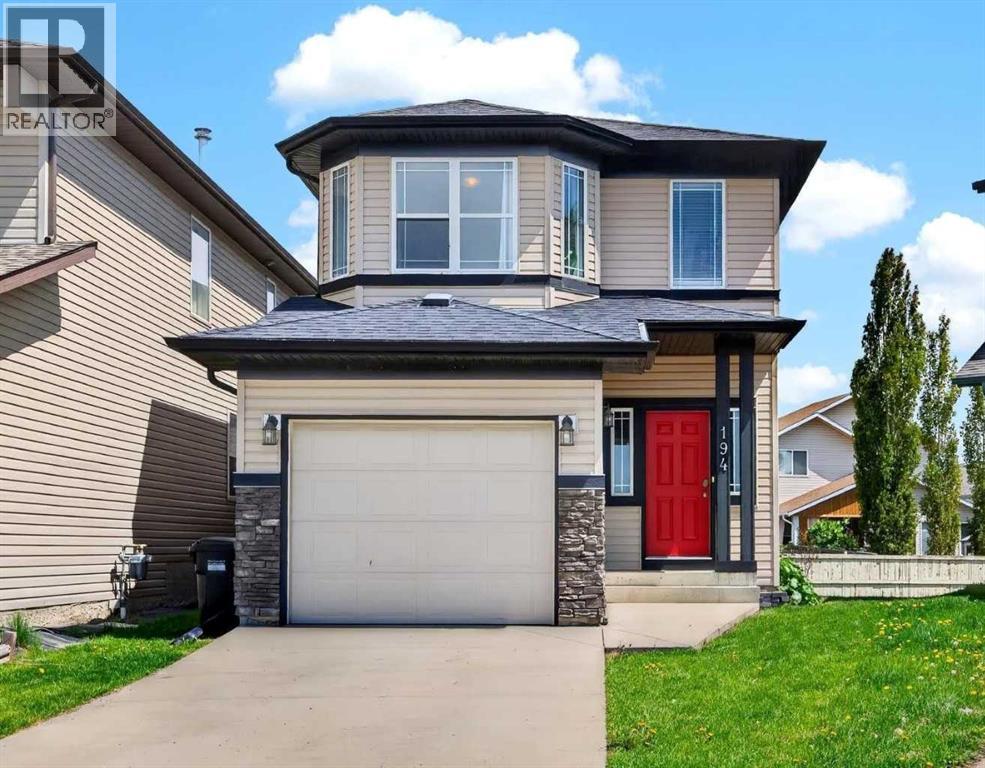
Calgary, Alberta
Noticed there is nothing on the market that gives you the opportunity to find a warm and inviting home on a quiet street with a big backyard that's walkable to schools? How about one that also gives you the opportunity to be in an equitable position while also giving you the flexibility to customize your home before anyone does something that just doesn't make sense? I present to you 194 Everoak Gardens, this beautiful property is nestled on a pie shaped lot with a beautiful sunny multi tiered deck, a decorators dream white kitchen with a large island for quick breakfasts and ample room for a formal dining area for family gatherings during your holidays. Upstairs your primary suite has a four piece en-suite and a walk in closet. Additionally upstairs your Jr. roommates have 2 big bedrooms to choose from, a laundry room with plenty of storage, and a bonus area to separate you from your Jr. roommates for romantic evenings without worry. You have a single attached garage for storage and convenience during our cold winters and the basement is a blank space for another recreation area, gym, workshop or office. You do what you want to do instead of trying to figure out how to "make it work" in other properties. This home's original owners have raised their kids and are ready to pass this incredible home off to the next family to love and grow, just like they did. One owner since this property was built can give you the piece of mind that you could settle your family into this home for the long haul and enjoy everything Evergreen has to offer, steps away from Fish Creek Pathways and beautiful parks intertwined with every convenience minutes away from your door including a fire hall less than a KM away, Taza Costco and so much more! Is your new address 194 Everoak Gardens? (id:52806)
