Calgary, Alberta
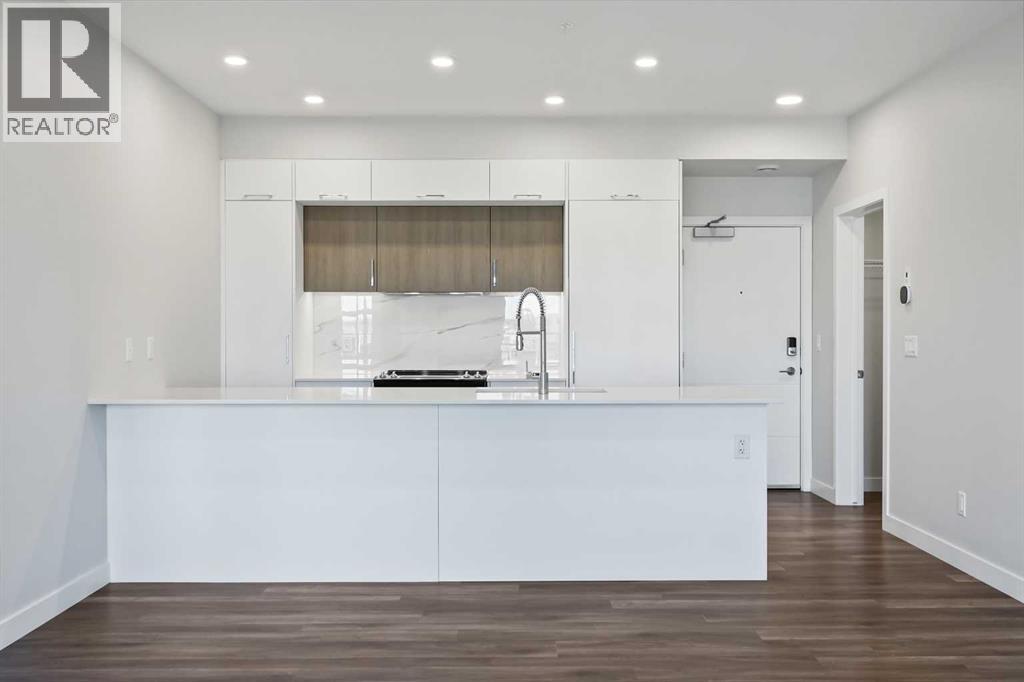
Great news for eligible First-Time Home Buyers – NO GST payable on this home! The Government of Canada is offering GST relief to help you get into your first home. Save $22,338.28 in tax savings on your new home purchase. Eligibility restrictions apply. For more details, visit a Jayman show home or discuss with your friendly REALTOR®. LOVE YOUR LIFESTYLE! Les Jardins by Jayman BUILT next to Quarry Park. Inspired by the grand gardens of France, you will appreciate the lush central garden of Les Jardins. Escape here to connect with Nature while you savor the colorful blooms and vegetation in this gorgeous space. Ideally situated within steps of Quarry Park, you will be more than impressed. Welcome home to 70,000 square feet of community gardens, a stunning Fitness Centre, a Dedicated dog park for your fur baby, and an outstanding OPEN FLOOR PLAN with unbelievable CORE PERFORMANCE. You are invited into a thoughtfully planned 2 Bedroom, 2 Full Bath plus expansive WEST FACING balcony with PARK VIEWS. This beautiful Condo boasts QUARTZ COUNTERS throughout, SLEEK PANELLED fridge, freezer, and dishwasher, BUILT IN hood fan, electric freestanding range with self clean, and a built in stainless steel microwave. Luxury Vinyl Plank Flooring, High End Fixtures, Smart Home Technology, A/C and your very own in suite WASHER AND DRYER. This beautiful suite offers bright bedrooms with large windows, a storage area with a hanging rack, a large Primary Suite with a walk-through closet and ensuite, a spacious dining/living area with sliding doors, an open concept layout between the kitchen, dining, and living room, and ample kitchen and bathroom counter space. STANDARD INCLUSIONS: Solar panels to power common spaces, smart home technology, air conditioning, state-of-the-art fitness center, high-end interior finishings, ample visitor parking, luxurious hallway design, forced air heating and cooling, and window coverings in bedrooms. Offering a lifestyle of easy maintenance where the ext erior beauty matches the interior beauty with seamless transition. Les Jardins features central gardens, a walkable lifestyle, maintenance-free living, nature nearby, quick and convenient access, smart and sustainable, fitness at your fingertips, and quick access to Deerfoot Trail and Glenmore Trail. It is located 20 minutes from downtown, minutes from the Bow River and pathway system, and within walking distance to shopping, dining, and amenities. Schedule your appointment today! (id:52806)
Calgary, Alberta
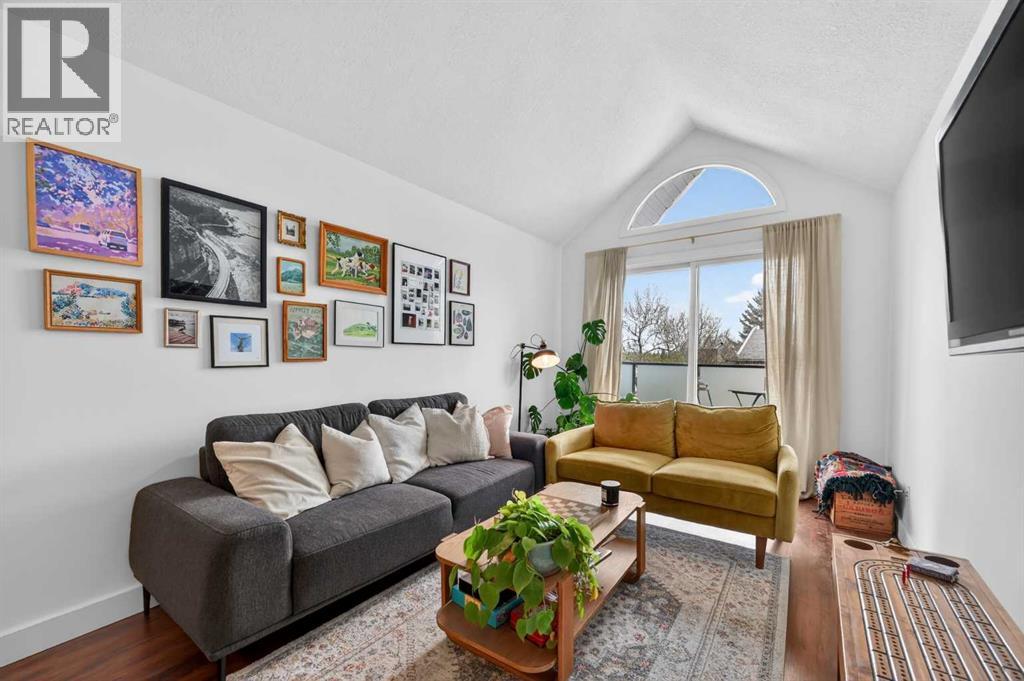
Welcome to the luxurious penthouse lifestyle in the vibrant heart of Renfrew. This exquisite three-bedroom, two-bathroom suite is located in the esteemed and secure Eagle View building. Spanning 1,100 square feet, the bright and open floor plan features impressive 11-foot vaulted ceilings, creating a welcoming ambiance perfect for everyday living. The spacious kitchen is a culinary delight, equipped with generous counter space, a breakfast bar, and stylish maple cabinetry.The master bedroom serves as a personal sanctuary, complete with a cozy fireplace and a lavish four-piece ensuite that features dual shower heads for a spa-like experience. Additionally, a versatile third bedroom can easily be transformed into a home office, catering to your work-from-home needs. For your convenience, the suite includes an assigned parking stall in a heated underground parkade, ensuring security and comfort during Alberta's chilly winters. Just a short 1-kilometer drive from downtown Calgary, residents can enjoy the lively community, with Hidden Slopes Park, cafes, and shopping all within minutes. Surrounded by lush greenery, this penthouse provides a peaceful retreat from the fast-paced city life. (id:52806)
Calgary, Alberta
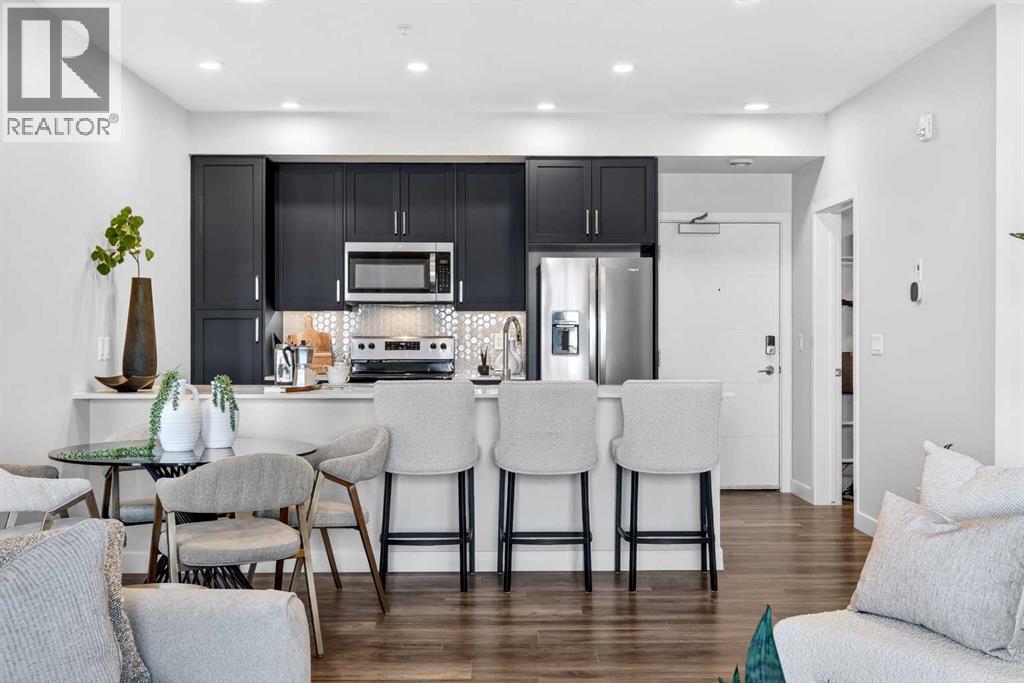
Great news for eligible First-Time Home Buyers – NO GST payable on this home! The Government of Canada is offering GST relief to help you get into your first home. Save $21,035.49 in tax savings on your new home purchase. Eligibility restrictions apply. For more details, visit a Jayman show home or discuss with your friendly REALTOR®. LOVE YOUR LIFESTYLE! Les Jardins by Jayman BUILT next to Quarry Park. Inspired by the grand gardens of France, you will appreciate the lush central garden of Les Jardins. Escape here to connect with Nature while you savor the colorful blooms and vegetation in this gorgeous space. Ideally situated within steps of Quarry Park, you will be more than impressed. Welcome home to 70,000 square feet of community gardens, a stunning Fitness Centre, a Dedicated dog park for your fur baby, HOTEL INSPIRED LOBBY which acts as an extension of your home and an outstanding OPEN FLOOR PLAN with unbelievable CORE PERFORMANCE. You are invited into a thoughtfully planned 2 Bedroom, 2 Full Bath plus expansive WEST FACING balcony with PARK VIEWS. This beautiful Condo boasts QUARTZ COUNTERS throughout, sleek STAINLESS STEEL WHIRLPOOL APPLIANCES featuring a Whirlpool refrigerator with top mount freezer, dishwasher with stainless steel interior, electric freestanding range with self clean, microwave hood fan. Luxury Vinyl Plank Flooring, High End Fixtures, Smart Home Technology, A/C and your very own in suite WASHER AND DRYER. This beautiful suite offers bright bedrooms with large windows, a storage area with a hanging rack, a large Primary Suite with a walk-in closet and en suite, a spacious dining/living area with sliding doors, an open concept layout between the kitchen, dining, and living room, and ample kitchen and bathroom counter space. STANDARD INCLUSIONS: Solar panels to power common spaces, smart home technology, air conditioning, state-of-the-art fitness center, high-end interior finishings, ample visitor parking, luxurious hallway design, forced ai r heating and cooling, and window coverings in bedrooms. Offering a lifestyle of easy maintenance where the exterior beauty matches the interior beauty with seamless transition. Les Jardins features central gardens, a walkable lifestyle, maintenance-free living, nature nearby, quick and convenient access, smart and sustainable, fitness at your fingertips, and quick access to Deerfoot Trail and Glenmore Trail. It is located 20 minutes from downtown, minutes from the Bow River and pathway system, and within walking distance to shopping, dining, and amenities. Schedule your appointment today! (id:52806)
Calgary, Alberta
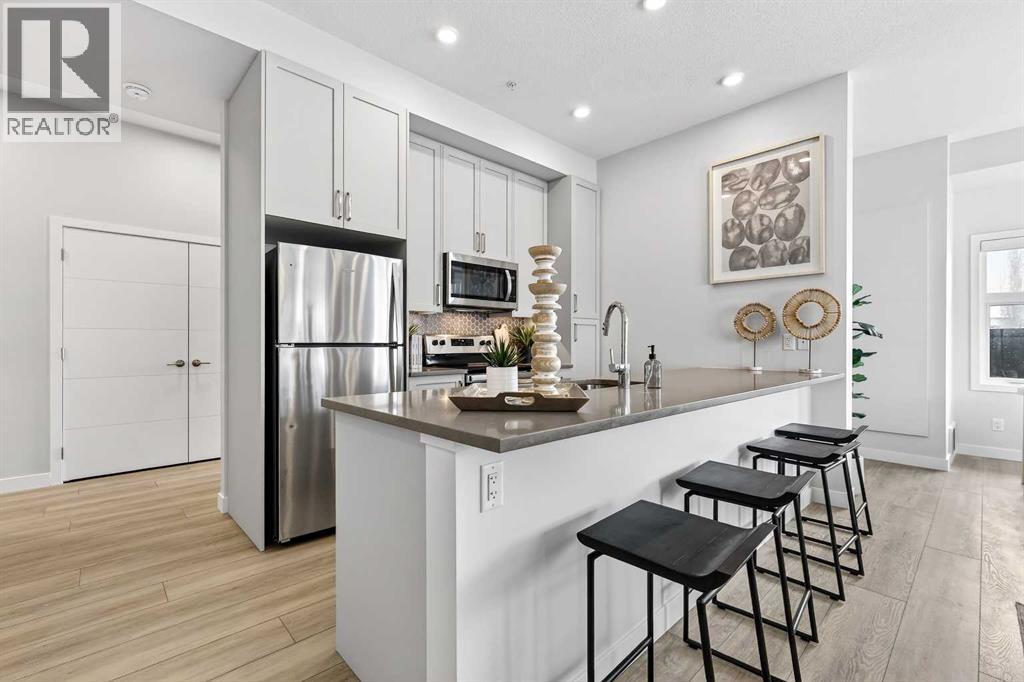
**2 TITLED UNDERGROUND STALLS INCLUDED** Great news for eligible First-Time Home Buyers – NO GST payable on this home! The Government of Canada is offering GST relief to help you get into your first home. Save $23,566.67 in tax savings on your new home purchase. Eligibility restrictions apply. For more details, visit a Jayman show home or discuss with your friendly REALTOR®.LOVE YOUR LIFESTYLE! Les Jardins by Jayman BUILT next to Quarry Park. Inspired by the grand gardens of France, you will appreciate the lush central garden of Les Jardins. Escape here to connect with Nature while you savor the colorful blooms and vegetation in this gorgeous space. Ideally situated within steps of Quarry Park, you will be more than impressed. Welcome home to 70,000 square feet of community gardens, a proposed Fitness Centre, a Dedicated dog park for your fur baby, and an outstanding OPEN FLOOR PLAN with unbelievable CORE PERFORMANCE. You are invited into a thoughtfully planned 2 Bedroom, 2 Full Bath MAIN FLOOR CORNER UNIT plus expansive balcony, (LARGEST DECK AVAILABLE). This home boasts QUARTZ COUNTERS through out, sleek STAINLESS STEEL WHIRLPOOL APPLIANCES , dishwasher , slide in stainless steel electric range with ceramic cooktop, and built-in microwave. Luxury Vinyl Plank Flooring, High End Fixtures, Smart Home Technology, A/C and your very own in suite WASHER AND DRYER. This beautiful suite offers a spacious dining/living area with sliding doors and large bright windows, a spacious entry corridor with two storage closets, an expansive balcony, a galley kitchen design with an extended eating bar, and side-by-side laundry. STANDARD INCLUSIONS: Solar panels to power common spaces, smart home technology, air conditioning, state-of-the-art fitness center, high-end interior finishings, ample visitor parking, luxurious hallway design, forced air heating and cooling, and window coverings in bedrooms. Offering a lifestyle of easy maintenance where the exterior beauty matches the inter ior beauty with seamless transition. Les Jardins features central gardens, a walkable lifestyle, maintenance-free living, nature nearby, quick and convenient access, smart and sustainable, fitness at your fingertips, and quick access to Deerfoot Trail and Glenmore Trail. It is located 20 minutes from downtown, minutes from the Bow River and pathway system, and within walking distance to shopping, dining, and amenities. Schedule your appointment today! (id:52806)
Calgary, Alberta
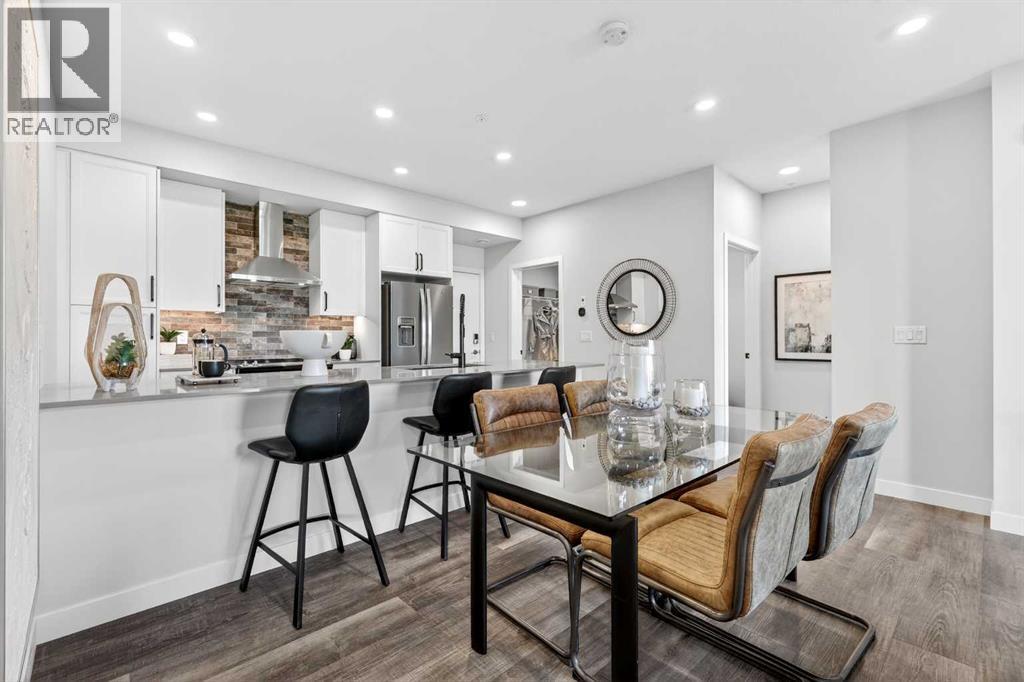
**BRAND NEW HOME ALERT** Great news for eligible First-Time Home Buyers – NO GST payable on this home! The Government of Canada is offering GST relief to help you get into your first home. Save $21,484.73 in tax savings on your new home purchase. Eligibility restrictions apply. For more details, visit a Jayman show home or discuss with your friendly REALTOR®. LOVE YOUR LIFESTYLE! Les Jardins by Jayman BUILT next to Quarry Park. Inspired by the grand gardens of France, you will appreciate the lush central garden of Les Jardins. Escape here to connect with Nature while you savor the colorful blooms and vegetation in this gorgeous space. Ideally situated within steps of Quarry Park, you will be more than impressed. Welcome home to 70,000 square feet of community gardens, a stunning Fitness Centre, a Dedicated dog park for your fur baby, and an outstanding OPEN FLOOR PLAN with unbelievable CORE PERFORMANCE. You are invited into a thoughtfully planned 2 Bedroom, 2 Full Bath plus expansive balcony beautiful Condo boasting QUARTZ COUNTERS throughout, sleek STAINLESS STEEL WHIRLPOOL APPLIANCES featuring a Whirlpool refrigerator with top mount freezer, dishwasher with stainless steel interior, electric freestanding range with self clean, microwave hood fan. Luxury Vinyl Plank Flooring, High End Fixtures, Smart Home Technology, A/C and your very own in suite WASHER AND DRYER. This beautiful suite offers bright bedrooms with large windows, a storage area with a hanging rack, a large Primary Suite with a walk-in closet and en suite, a spacious dining/living area with sliding doors, an open concept layout between the kitchen, dining, and living room, and ample kitchen and bathroom counter space. STANDARD INCLUSIONS: Solar panels to power common spaces, smart home technology, air conditioning, state-of-the-art fitness center, high-end interior finishings, ample visitor parking, luxurious hallway design, forced air heating and cooling, and window coverings in bedrooms. Offering a lifestyle of easy maintenance where the exterior beauty matches the interior beauty with seamless transition. Les Jardins features central gardens, a walkable lifestyle, maintenance-free living, nature nearby, quick and convenient access, smart and sustainable, fitness at your fingertips, and quick access to Deerfoot Trail and Glenmore Trail. It is located 20 minutes from downtown, minutes from the Bow River and pathway system, and within walking distance to shopping, dining, and amenities. Schedule your appointment today! (id:52806)

Edson, Alberta
Discover an exceptional opportunity in the heart of downtown with this expansive commercial property offering over 17,000 sq. ft. across three levels. The main floor alone provides more than 8,000 sq. ft. of open, adaptable space—ready to accommodate a wide range of retail or business ventures. Its prime location on Main Street, directly across from the post office and just steps from Highway 16, ensures maximum visibility and foot traffic. The second level combines practicality and flexibility with a private office, storage area, and full bathroom, alongside a large open space suitable for professional offices, collaborative work areas, or even a specialty studio. Adding to the building’s appeal is the lower level, home to a well-established bowling alley that has long been a cornerstone of the community, offering both built-in revenue and nostalgic charm. Positioned in the bustling downtown shopping district, this property benefits from excellent accessibility, high exposure, and close proximity to key amenities. Whether you’re an investor seeking a versatile addition to your portfolio or a business owner searching for a flagship location, this property offers unmatched potential in a thriving core location. (id:52806)
Calgary, Alberta
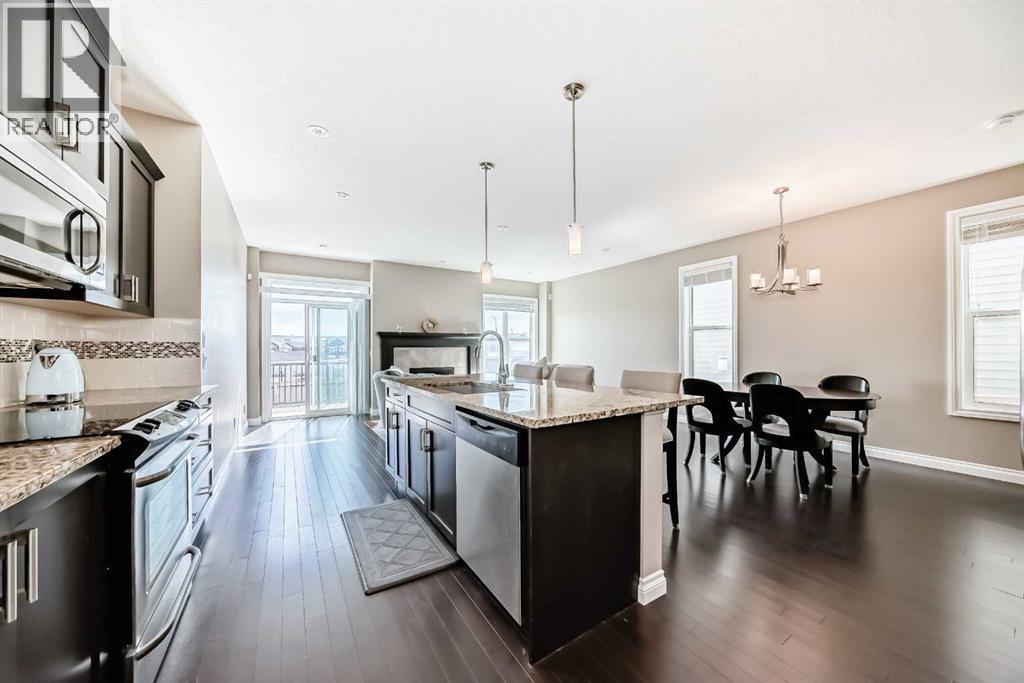
HUGE PRICE REDUCTION!!!! Welcome to 46 Nolanfield Road NW—an exceptional family home in a highly desirable location! This beautifully maintained 3-bedroom residence offers the perfect blend of style, comfort, and functionality, highlighted by HARDWOOD flooring on the main level, 9-FOOT CEILINGS, granite countertops, and a cozy gas fireplace. The bright, open-concept main floor is designed for both entertaining and everyday living. The chef-inspired kitchen features abundant cabinetry, a large central island, stainless steel appliances, and seamless flow into the dining and living areas. The spacious living room extends to a SUNNY SOUTH-FACING BACKYARD, creating the ideal indoor-outdoor lifestyle for relaxing or hosting family and friends. Upstairs, you’ll find three generously sized bedrooms, a VAULTED-CEILING BONUS ROOM perfect for family gatherings or a home office, and the convenience of upper-level laundry. The unfinished basement is thoughtfully laid out and ready for your future development ideas. Additional highlights include a BRAND-NEW WASHER AND DRYER and a GOOGLE HOME SMART SYSTEM with video doorbell, smart thermostat, and control monitor for modern convenience and security. Ideally located within WALKING DISTANCE to a NEW K–9 SCHOOL and close to shopping, parks, playgrounds, and Stoney Trail, this home offers outstanding accessibility and a true family-friendly lifestyle. Don’t miss your opportunity—book your private showing today! (id:52806)
Calgary, Alberta
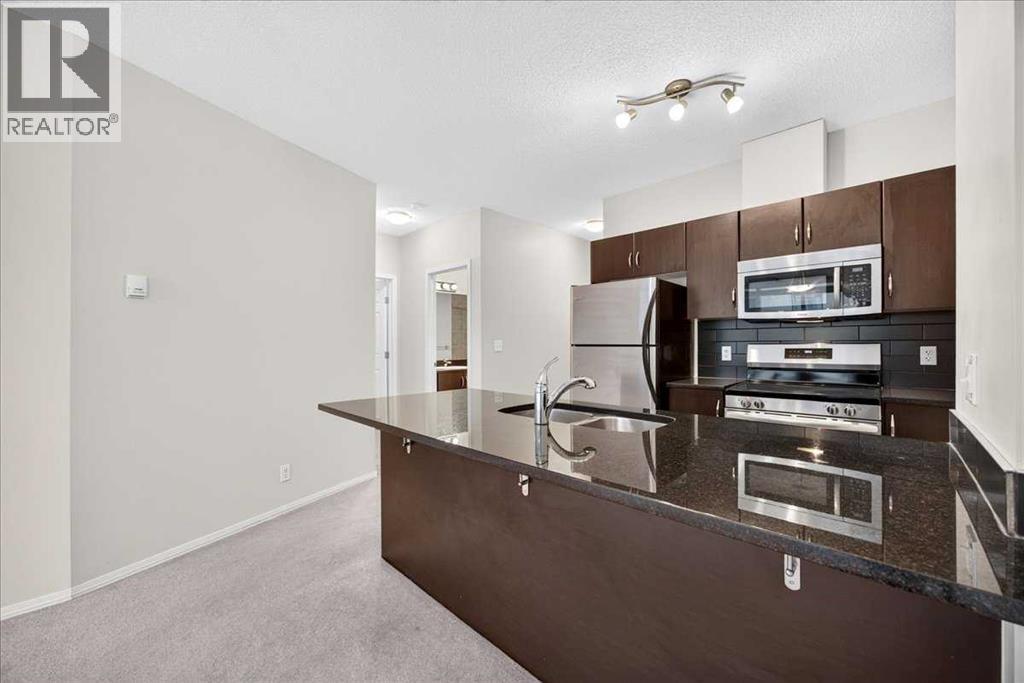
Bow River views, a TITLED underground stall, and 775 Sqft of 2 Bed, 2 Bath living at Riverfront Pointe in East Village — very well maintained. The light hits you first. The living room pulls it in from the moment you walk through the door, and the walkout balcony beyond it looks out over the Bow. This is where the unit earns its keep: coffee in hand, the river in view, the pathway waking up below you. Laminate and vinyl flooring in warm tones runs underfoot, and the whole space holds that clean, cared-for feeling you can't fake. The kitchen is full-sized and built to actually cook in — stone counters with room to spread out, stainless steel appliances, and a breakfast bar that becomes the spot everyone leans on while dinner comes together. It faces the living room, so you're never cooking with your back to your guests or the view. Down the hall, the Primary Bedroom gives you room to breathe and its own 4-piece Ensuite, so mornings stay yours. The Second Bedroom sits across from the additional 4-piece Bath — far enough from the primary to give a roommate, a guest, or a home office real separation. Two beds, two baths, laid out so nobody's in anybody's way. The details land where you want them: an IN-SUITE LAUNDRY room instead of hauling loads down a hallway, and panel blinds that close the city out when you want it closed. Your TITLED stall waits downstairs, and guests park easily — visitor stalls and street parking both. Downstairs the building keeps giving. The Fitness Center has brand new equipment, the Recreation/Games room is there when you want people over and more room than a condo gives you, and the on-site concierge means packages are handled and someone knows the building. Step out the back, and you're on the Bow River Pathway — that's the real amenity. Everything else is a walk from your door: Superstore, Bow Valley College, Studio Bell, Village Ice Cream, the EV Dog Park, Prince's Island Park, and the Stampede Grounds. This is East Village do ing what East Village promised. (id:52806)
Calgary, Alberta
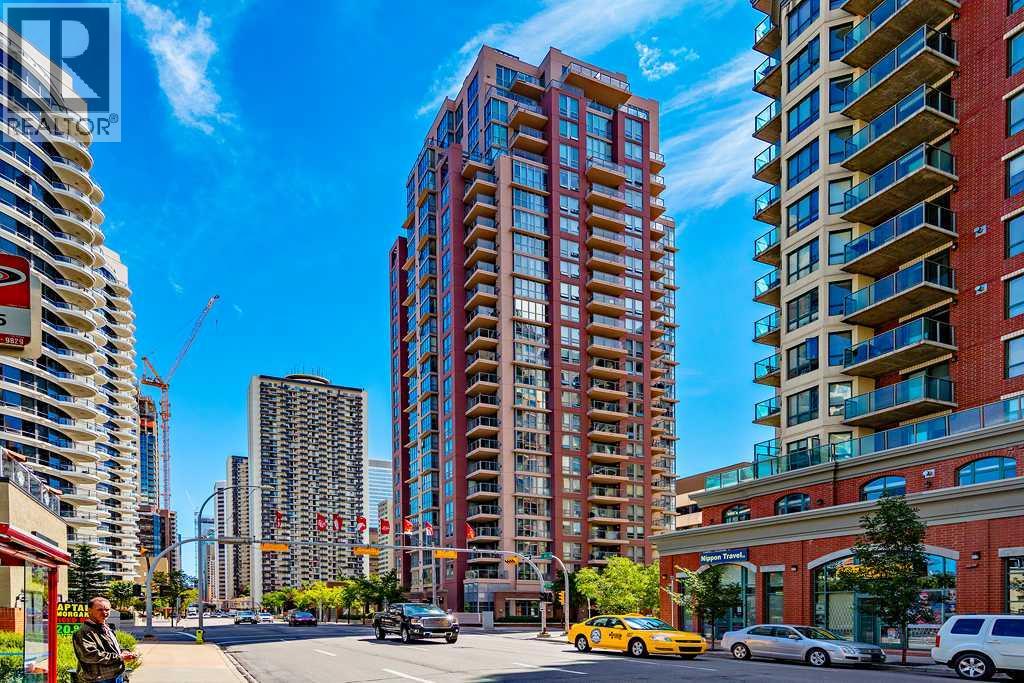
This spacious 2 bedroom 2 bathroom corner unit overlooks manicured courtyard, with downtown views. Many features include 9ft ceilings, floor to ceiling windows, corner gas fireplace, in-suite laundry, and lots of storage space. Very well maintained building with party room and fitness room. One block to river and pathway system. Close to all amenities including C-train, museum, and cafe&restaurants. (id:52806)
Cochrane, Alberta
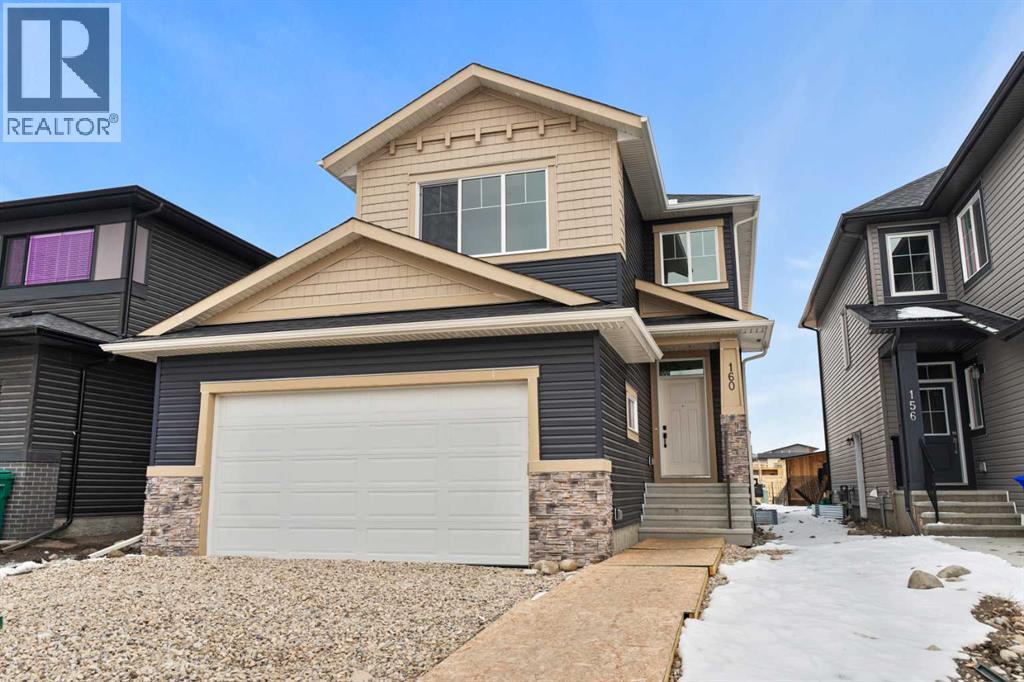
Welcome to this thoughtfully designed home offering over 2,200 sq. ft. of living space, where modern finishes and functional design come together seamlessly. Featuring 3 bedrooms and 2.5 bathrooms across the main and upper levels, this residence is ideal for families seeking comfort, space, and flexibility.The main floor is bright and inviting, enhanced by an ample lighting package that highlights the home’s clean lines and contemporary style. A striking MDF feature wall adds a designer touch, creating a standout focal point within the living space. The side entrance provides added convenience and future potential for customization.Upstairs, a spacious bonus room with a tray ceiling offers the perfect setting for movie nights, a family lounge, or a home office. The bedroom layout is thoughtfully planned to provide privacy while maintaining a smooth flow for everyday living.Designed with attention to detail and modern functionality, this home delivers space, style, and versatility—perfectly suited for today’s lifestyle. (id:52806)
Calgary, Alberta
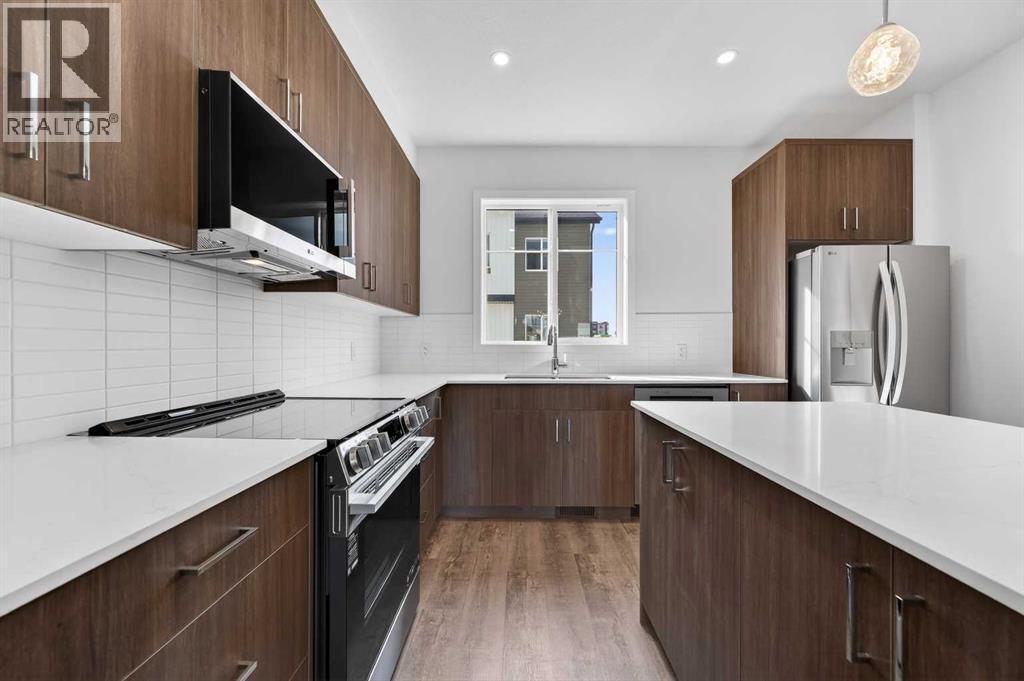
StreetSide proudly presents this exceptionally popular interior-unit townhome, where expansive living areas meet modern comforts and sophisticated finishes. The thoughtfully designed floorplan features three spacious upper-level bedrooms and two and a half well appointed bathrooms, complemented by a versatile tech station on the main floor that is perfect for a workspace. The heart of the home is an inviting open-concept main floor, anchored by a large gourmet kitchen featuring a functional breakfast bar for casual dining. This bright living space transitions seamlessly to a private balcony, offering a perfect setting for outdoor relaxation. The interior showcases high end craftsmanship, including modern dark slab-style cabinetry with a full bank of drawers for maximum storage. The kitchen is further elevated by polished white quartz countertops and a full suite of premium stainless steel appliances. Durable luxury vinyl flooring runs throughout the primary living areas, while the stairs and upper level are finished with plush carpet over an 8lb underlay for superior comfort. Additional conveniences include an attached double car garage, professionally maintained landscaping, and a lifestyle defined by maintenance free living. Located within Red Embers Point East, this home places you at the heart of the dynamic Redstone neighborhood. Enjoy the ease of a convenient location with quick access to major routes, including Stoney Trail, ensuring you are never far from the city's best. The community is strategically positioned near future commercial developments, promising shops, services, dining, and entertainment options just moments from your doorstep. (id:52806)
Calgary, Alberta
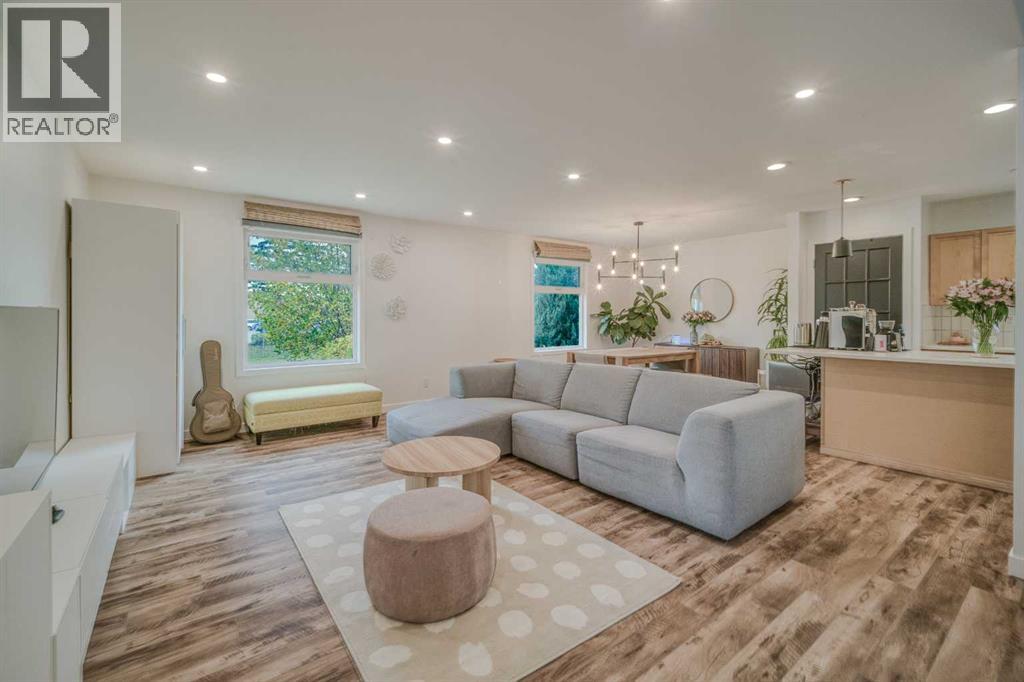
A beautifully renovated home with the space, flexibility, and outdoor lifestyle your family has been looking for! Formally a ShowHome. This exceptional 4-level split has been lovingly maintained and thoughtfully updated, offering 3 bedrooms, 2 full bathrooms, and a bright, inviting open-concept layout that is perfect for everyday family living and entertaining.From the moment you arrive, you’ll appreciate the pride of ownership throughout this wonderful home. The extensive renovations create a fresh, modern feel while preserving the warmth and character that make this property feel truly special. The lower level includes a separate entrance, providing excellent flexibility for extended family, guests, a home office, or the possibility of creating a more private living area.The outdoor space is equally impressive. The beautifully landscaped yard is surrounded by an abundance of mature shrubs and trees, creating a private and peaceful oasis. A large stone patio provides the perfect setting for summer barbecues, entertaining friends, or relaxing with the family. An additional secondary driveway offers valuable extra parking for vehicles, guests, or recreational toys.The double detached garage provides secure parking plus additional storage, while central air conditioning keeps the home comfortable throughout the warmer months.Location is ideal for families, with two parks and playgrounds just steps away and a school conveniently nearby. Whether it’s watching the kids play, enjoying the beautifully landscaped yard, hosting family gatherings, or simply relaxing in a home that has been exceptionally cared for, this property offers a lifestyle that is hard to beat.A truly loved and well-cared-for home, fully renovated and ready for its next family to create lasting memories. This is much more than a house—it’s a place to call home. (id:52806)
