Calgary, Alberta
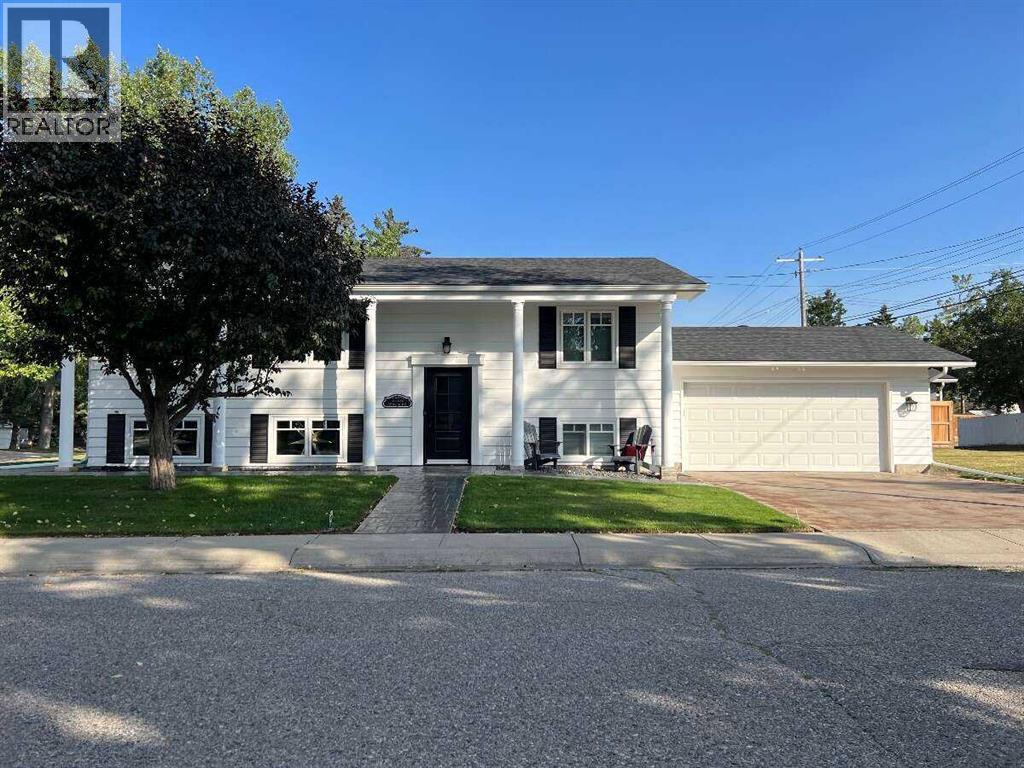
For more information, please click the "More Information" button. This beautifully updated 1968 Keith built home is in the heart of the sought after community of Willow Park. Thoughtfully cared for and extensively improved over the past seven years, this home offers the perfect combination of classic craftsmanship, modern comfort, and versatility. Perfectly suited for a professional couple while also offering plenty of room for a full size family. The home features four bedrooms, two full bathrooms, a fully developed lower level, and generous spaces for entertaining, working from home, staying active, and simply relaxing. The extensive upgrades have been completed with an appreciation for the character and quality of the original Keith home. The kitchen and bathrooms have been fully renovated, along with triple pane windows, new flooring, doors, lighting, appliances, central air conditioning, and a new radon system. The lower level is one of the home's standout spaces. It features a dedicated home gym and an entertainment room that's ideal for movie nights, game days, or relaxing with friends. With the gym just a few steps away, there's really no excuse for skipping a workout. The oversized garage has spray foam insulation and is heated with a radiant heater. It also features a new overhead door and plenty of room for vehicles, hobbies, and toys. There's plenty of room to park outside the garage too, with a newly replaced side driveway and generous additional parking. Own an RV and tired of paying storage fees? This property has you covered. There is a dedicated RV parking spot right in the side yard, so your RV can stay at home, ready for the next adventure instead of sitting in a storage lot. The backyard is made for enjoying Calgary's seasons, with a cedar gazebo, and inviting entertaining area. Summer evenings with friends are pretty great. This is a home that has clearly been loved, enjoyed, and thoughtfully improved. It offers the character of an established Willow Park property with the updates and functionality that make everyday living easy. If you know Willow Park, you already know what makes this neighbourhood so special. For those discovering it for the first time, the location is hard to beat. Willow Park Golf & Country Club is close by, along with Southcentre Mall, the Italian Centre Shop, restaurants, shopping, parks, schools, and so much more. It's an established community where many of the things you need and enjoy are just minutes from home. Whether you're a professional couple looking for a home that complements your lifestyle or a full size family looking for room to grow, 11204 Wilson Road offers the versatility, location, and character to do both. It's ready for its next chapter. (id:52806)
Calgary, Alberta
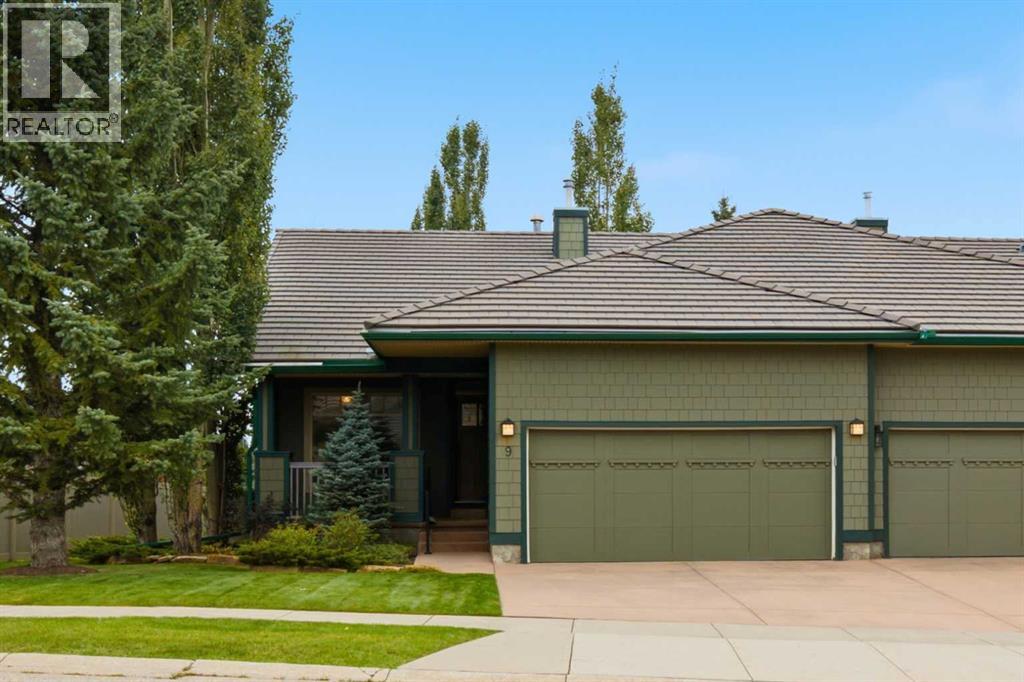
End unit in the desirable Bridlewood Estates Villa's Complex This lovingly cared for home is in immaculate condition showing true pride of ownership . This pristine unit is south facing with large windows making it bright and inviting on an oversized lot . The extended green space is beautifully landscaped with mature trees and manicured lawns creating additional privacy . Just under 1300 sq.ft this home offers a large primary suite with spacious walk-in closet , a luxurious ensuite with large soaker tub , full sized vanity and stand alone shower and linen closet . There is a large formal living room with feature three-sided fireplace , a showcase window looking onto the green space , a generous sized formal dining room and a cozy breakfast nook with a door leading to the sun drenched deck with plenty of room for outdoor patio furniture and BBQ. The main level is complimented with a cozy den / study at the front which looks out onto the front porch . There is a full sized main floor laundry room which offers ample storage as well . The lower level is professionally finished offering a large great room with classy built-in shelving which surrounds another feature gas fireplace . The lower level bedroom is generous in size with an additional 4 piece bath and the enormous utility room and storage space has to be seen to be appreciated . ( Age Restricted + 55 ) This is truly a home that exudes class and charm . (id:52806)
Rural Red Deer County, Alberta
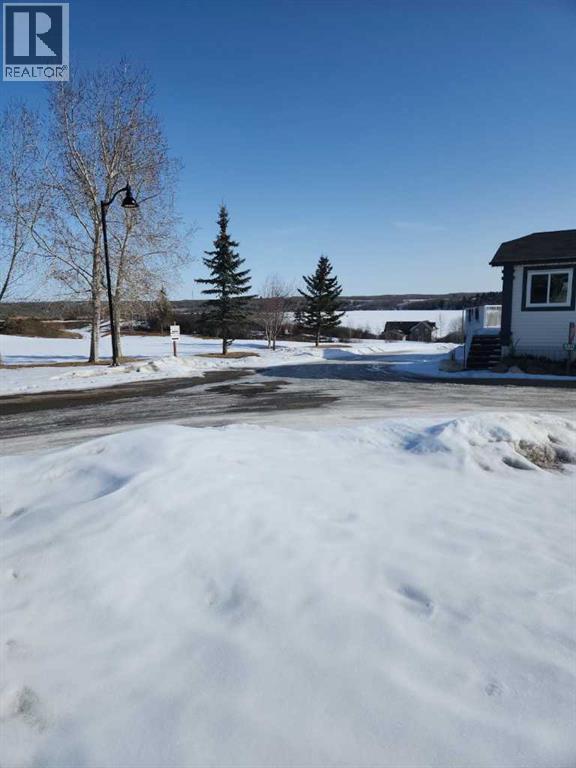
PRICE REDUCED!!! Wonderful chance to build your own cabin only 25 minutes of Red Deer this lot is zoned to build a garage under the cabin!! This 175 acre gated community with a beautiful clubhouse that has a pool, hot tub and a dining area. This wonderful property has so much to do walking paths, the lake, golfing, ice fishing, skating you name it it is here!! 18 hole golf course, restaurant, store, event center a truly year round destination. Build a cabin with a garage under it and enjoy the views from your deck. This all around convenient location is ready for a new owner and what ever you would like to do with it. (id:52806)
Calgary, Alberta
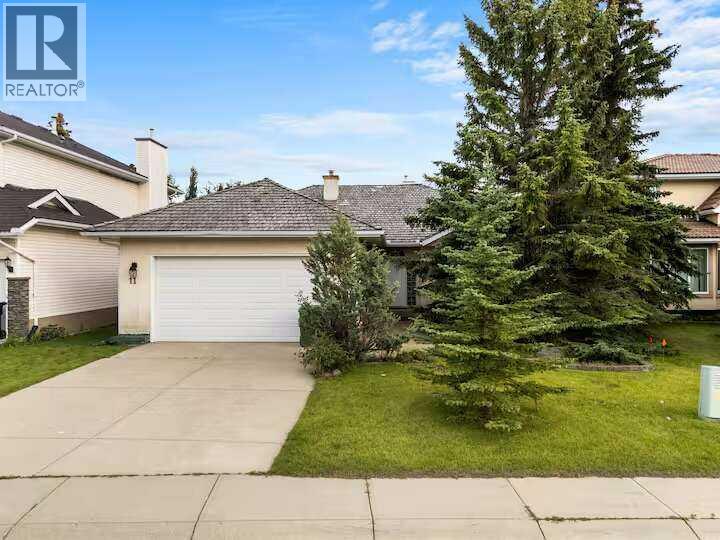
For more information, please click the "More Information" button. Step into a world of luxury with this stunning former show home located in the highly desirable Nirvana Point Estate! Spanning 2,700 square feet, this charming five-bedroom bungalow impresses with its open-plan layout, where soaring vaulted ceilings create a sense of spaciousness filled with natural light and fresh air. Recent upgrades seamlessly combine comfort with efficiency, including a state-of-the-art tankless water heater, a premium Lennox heat pump, and an energy-efficient furnace. Don’t forget the energy-saving windows and a beautiful deck, perfect for soaking up the sun or hosting memorable outdoor gatherings. Imagine unwinding in your beautifully renovated bathrooms, featuring a luxurious Double Slipper Acrylic Claw Tub paired with a sleek chrome gooseneck faucet, all set in stylish, glossy white finishes—your personal spa retreat! For culinary lovers, the kitchen is a dream come true, equipped with a welcoming island that’s ideal for all your cooking endeavours. Elegant Brazilian tiger wood flooring runs seamlessly throughout the main level. At the same time, the fully finished basement transforms into an entertainer’s haven, with a spacious recreation room, cozy bedrooms, and a chic bathroom that radiates comfort and style. And let’s talk about the location—you're right in the thick of it! With nearby amenities and two elementary schools within walking distance, this isn’t just a house; it’s a vibrant lifestyle full of opportunities waiting for you to grab. Don’t let this chance slip away—make it yours today! (id:52806)
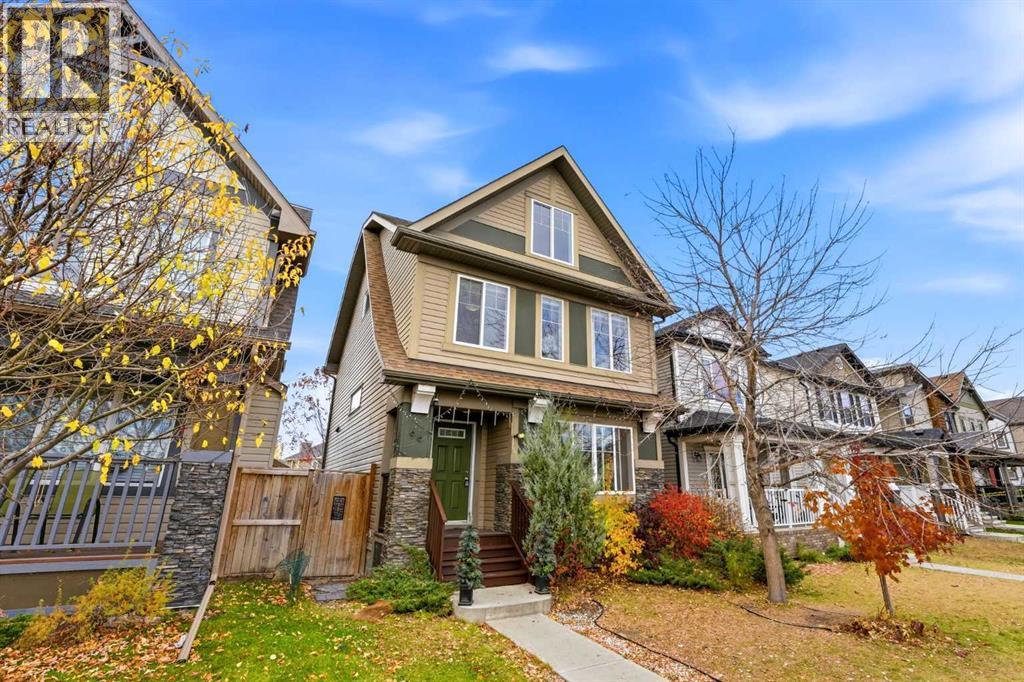
Calgary, Alberta
OPEN HOUSE Sunday November 1 from 12:00 Pm - 3:00 Pm | Welcome to 96 Copperpond Rise SE! Featuring thoughtful updates and a standout entertaining space, this home offers a fresh feel with new flooring, fresh paint, and a developed basement providing additional room to relax and enjoy. The highlight is the unique loft and bar area at the top of the home, offering a great setting for hosting friends, watching the game, or enjoying a night in. With versatile living spaces and updates, this home is ready for its next owners to move in and make it their own. Don't miss the opportunity to see what this Copperfield home has to offer! (id:52806)
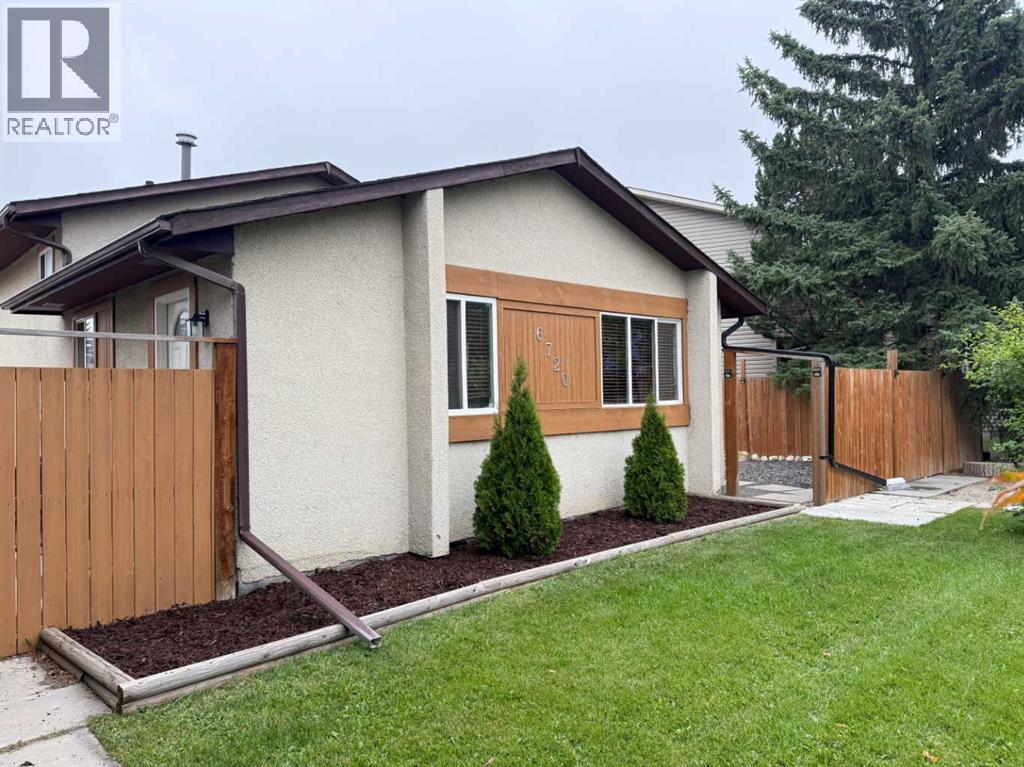
Calgary, Alberta
Welcome to this well-maintained 3-level split detached home in Calgary’s NE community, offering 3 bedrooms, 1 bathroom, and approximately 1267 sq. ft. of living space. The home has seen a number of updates, including fencing, roof, flooring, carpets, kitchen cabinets, and fresh paint, providing a clean and comfortable living environment. Main floor you will find the open living room space with fresh paint, through the the kitchen you will noticed updated kitchen cabinets. Side door is through the kitchen leading to a fenced in dog run area which also allows full access to the back yard. Up the stairs to the second level where you will find new carpet has just been installed on the stairs and in both upper bedrooms (2026). Primary bedroom has recently been painted and the second upper bedroom also has new paint and is being used as an office. Down stairs you will find the spacious 3rd bedroom as well as the Laundry/Utility room. Through the utility room is a very spacious crawlspace ideal place for all your storage needs. Enjoy the generously sized backyard with additional fenced in side yard by the front porch where patio stones have been installed. With plenty of space for outdoor activities, gardening, and future development potential, including room to build a garage. Conveniently located close to schools, shopping, playgrounds, and walking paths, this home offers an excellent combination of comfort, updates, and potential. A great opportunity for first-time buyers, investors, or those looking for a detached home with a spacious yard. (id:52806)
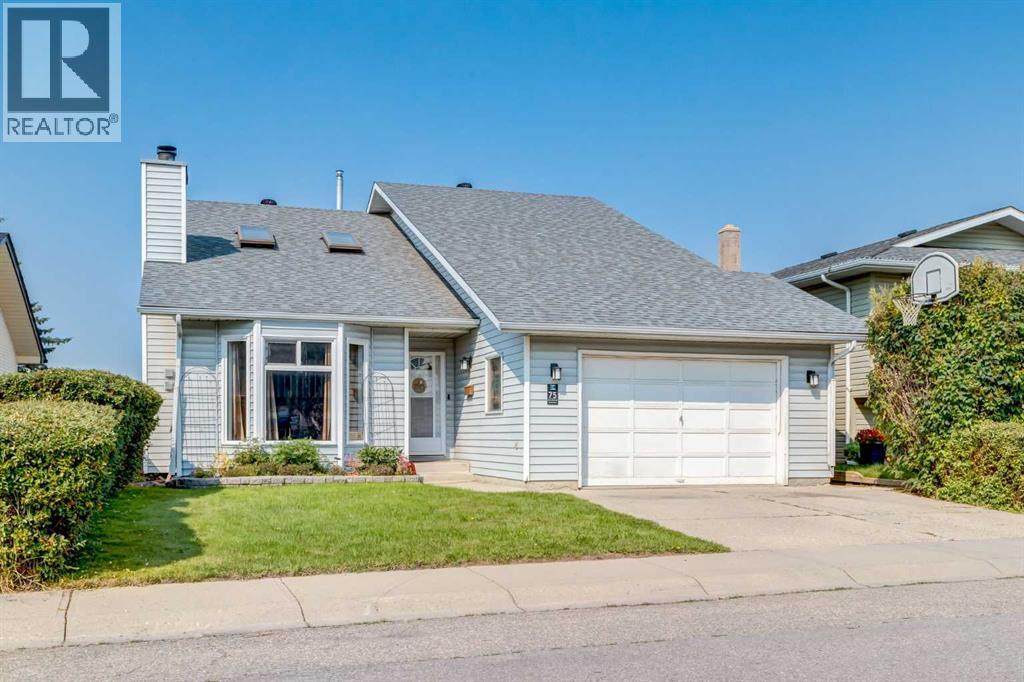
Airdrie, Alberta
Here is your new home with room for everyone, spaces to come together, and the flexibility to change along with your family. Offering 2,300 sq. ft. of developed living space, this welcoming bi-level features 5 BEDROOMS, 3 BATHROOMS and a FULLY DEVELOPED walk-up basement in an established Airdrie neighbourhood close to schools, parks and everyday amenities. You are greeted by comfortable spaces for both gathering and everyday living. The spacious living room is warmed by a wood burning fireplace, while the dining room overlooks the living area and creates a natural place to bring everyone together. The UPDATED KITCHEN offers an impressive amount of cabinetry and storage, along with updated stainless-steel appliances. Including built-in oven (with built-in air fryer function), cooktop and dishwasher. Three bedrooms are on the same level, including the spacious primary bedroom with its own 3-piece ensuite. The main bathroom have been thoughtfully updated with SPA inspired finishes, and the large jetted tub in the ensuite create spaces that feel fresh and inviting.Enjoy the generous breakfast nook for casual meals and morning coffee. Step out onto the west facing deck and enjoy with the upgrade of the gazebo and take the stairs down to enjoy the fenced backyard. Downstairs, the fully developed walk-up basement adds another level of possibilities. A large family room with fireplace provides a second gathering space for movie nights, teenagers or relaxed evenings at home. Two additional bedrooms offer flexibility for a growing family, guests or a home office, while a third bathroom completes the level. The teenagers or multi-generational family will enjoy the convenience of the kitchenette downstairs. The substantial crawlspace provides even more storage without taking away from your everyday living areas. The comfort of the home is maintained with updated furnace, hot water tank (2014) and Air Conditioning (2016). The oversized single attached garage crea tes space to park and work on your projects. With elementary and middle schools nearby, plus shopping, restaurants, cafés, playgrounds, tennis courts and walking and biking paths close to home, everyday life is conveniently within reach. Nose Creek Park is also just a short distance away, providing even more space to walk, explore and spend time together. Five bedrooms. Three bathrooms. More than 2,300 sq. ft. developed. A walkout basement and room for life to happen. This is a home ready for its next chapter. (id:52806)
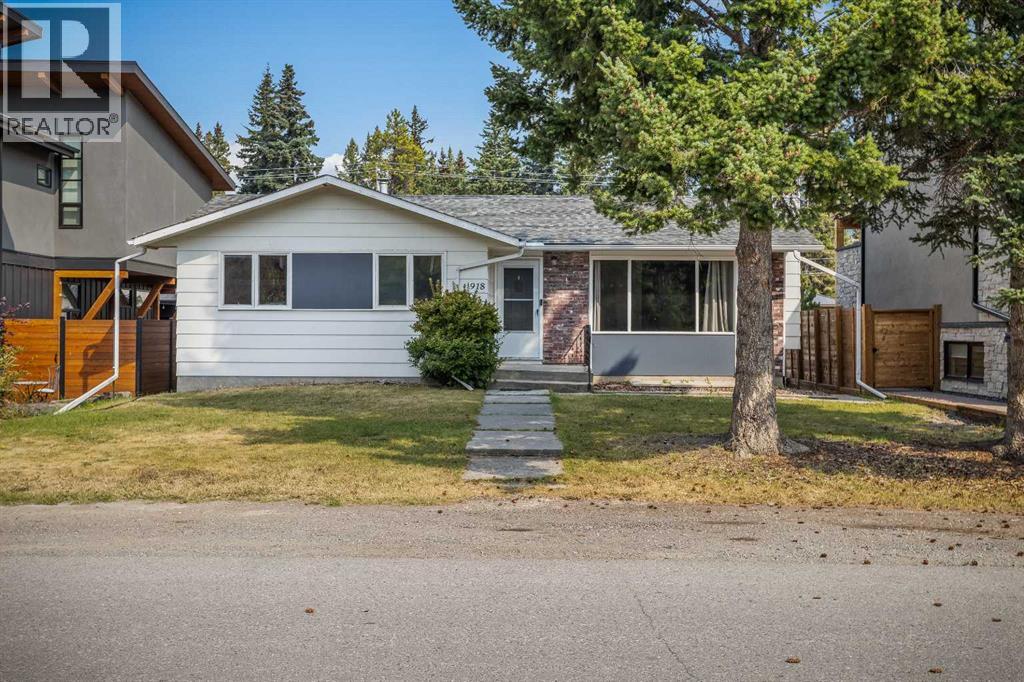
Canmore, Alberta
Opportunity in the Heart of Lions ParkSet on a quiet residential street in Canmore’s sought-after Lions Park neighbourhood, this 3-bedroom, 2-bathroom single-family home offers an exceptional opportunity for investors, renovators or those looking to create something new in a prime central location.The existing home provides plenty of space and flexibility, making it well suited as an investment property while you consider future plans. Large front windows frame impressive mountain views, while the wood-burning fireplace adds classic mountain character to the main living area.The single-family lot offers exciting redevelopment potential, with convenient back-lane access that may provide options for a secondary dwelling unit, subject to municipal approvals. Whether you renovate, redevelop or hold as an investment, the value here is in both the property and its location.Enjoy the convenience of being only minutes from Main Street, local schools, the Bow River pathway system and the Canmore Golf & Curling Club—all while tucked away on a quiet neighbourhood street. A rare opportunity to secure a single-family property in one of Canmore’s most established and walkable communities. (id:52806)
Calgary, Alberta
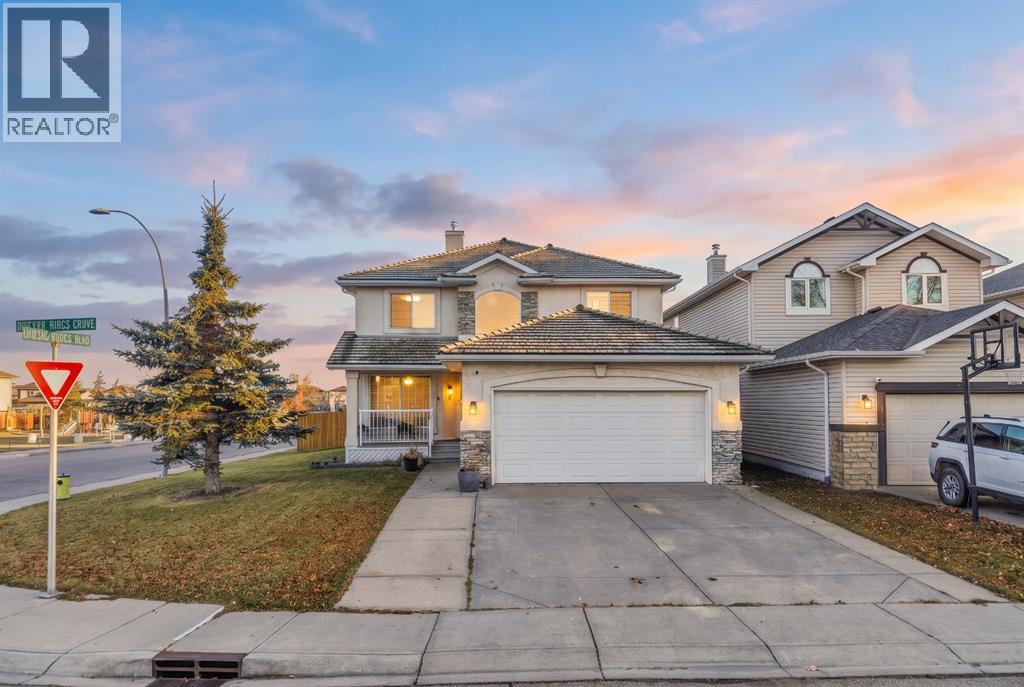
Welcome to 3 Coral Springs Grove NE, a beautifully renovated 2-storey home offering 2,311 sq ft of above-grade living space, 6 bedrooms, and 3.5 bathrooms in the highly sought-after lake community of Coral Springs. Perfectly situated on a desirable corner lot directly across from a park and playground, and within walking distance of Coral Springs Lake, this exceptional property has been extensively renovated from top to bottom, offering the perfect blend of modern elegance, comfort, and functionality.Upon entering, you are greeted by an impressive open-to-above foyer, soaring ceilings, and a beautifully updated staircase featuring new railings and spindles. The bright and spacious main floor showcases new flooring throughout, elegant baseboards and casings, modern interior doors, updated lighting fixtures, and large windows that fill the home with natural light. The welcoming front living room flows into a formal dining room highlighted by a tray ceiling and statement chandelier. The beautifully renovated kitchen is a true showpiece, featuring stylish two-tone cabinetry, striking countertops, a contemporary tiled backsplash, stainless steel appliances, and a generous island with seating and elegant pendant lighting. An adjoining breakfast nook offers the perfect setting for casual dining, while the spacious family room is anchored by a stunning stone-accented fireplace, creating a warm and inviting atmosphere for everyday living and entertaining.Upstairs, you'll find 4 generously sized bedrooms, including a spacious primary retreat with a beautifully renovated, spa-inspired ensuite. This luxurious bathroom features a freestanding soaker tub positioned beneath elegant glass-block windows, an oversized glass-enclosed shower with rainfall fixtures, contemporary tile finishes, and a private water closet. All bathrooms have been tastefully renovated, and a new furnace adds to the home's extensive list of upgrades.The fully developed basement features an illegal 2-b edroom suite, currently tenant-occupied, complete with its own kitchen, living area, and separate rear entrance. With impressive 9-foot ceilings, this lower level offers additional living space and existing rental income.Step outside into your own south-facing backyard oasis, featuring a massive deck perfect for summer entertaining, a fire pit for gathering with family and friends, and a fully fenced yard. A double attached garage adds everyday convenience.Enjoy the exceptional lifestyle of Coral Springs, with access to its private lake, sandy beach, swimming, boating, fishing, and winter skating. With a park and playground directly across the street, scenic pathways, and convenient access to shopping and major routes, this location offers something for everyone.An exceptional opportunity to own a beautifully renovated home with rental income potential in one of Calgary's most desirable lake communities. Book your private showing today! (id:52806)
Calgary, Alberta
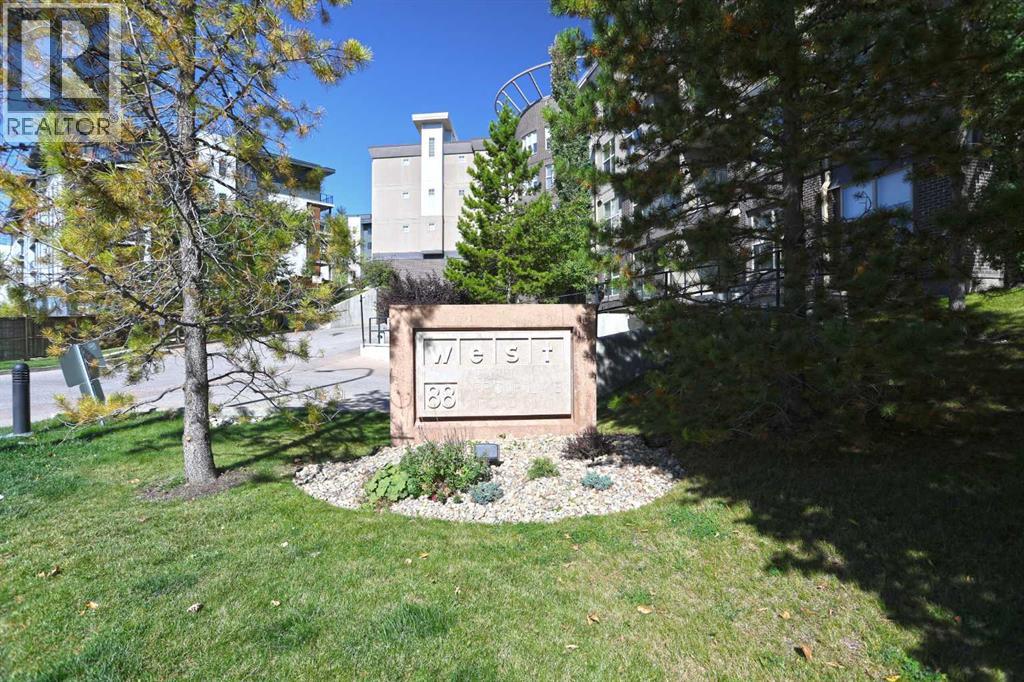
Incredible value here in this terrific 2 bedroom + den condo in Stonecroft's popular WEST in Arbour Lake, just minutes walk to the LRT & all the top-notch shopping, restaurants & theatres at Crowfoot Centre. This beautifully upgraded 4th floor unit boasts 9ft ceilings & infloor heating, stylish kitchen with granite counters & 2 underground parking stalls for your exclusive use. Bright & airy open concept design featuring spacious living/dining room with gas fireplace, dedicated home office & maple kitchen with granite counters & Whirlpool stainless steel appliances. Master bedroom with walkthru closet into the ensuite with separate shower & soaker tub. On the opposite side of the condo is the 2nd bedroom & 2nd full bath with shower/tub combo. Convenient insuite laundry closet with space-saving Samsung washer & dryer, tile floors in the bathrooms & kitchen, Hunter Douglas blinds, separate storage locker & covered balcony with natural gas line for your BBQ. Residents of WEST also enjoy bike storage, 2 elevators, craft room, separate parkade for your visitors, meeting rooms & exercise room. The Arbour Lake Residents Club & the lake are literally moments away…with its sandy beaches, tennis courts & playground, & is the site of year-round community activities: fishing, boating, ice skating & so much more. Unbeatable location within walking distance to bus stops, close to neighbourhood schools & all the shopping, restaurants & the LRT at Crowfoot Centre are within easy reach. Quick access to both Stoney & Crowchild Trails, providing easy access to the University of Calgary & hospitals (Foothills, Alberta Children’s & Arthur J. E. Child Cancer Centre), major retail centers, YMCAs (Shane & Melcor), Crowfoot Library & downtown. (id:52806)

Calgary, Alberta
Good starter home or investment property! Welcome to this well-kept single-family home in the convenient community of Coventry Hills, within walking distance to schools and shopping. The home features freshly painted walls and no carpet throughout, making it easy to maintain. The upper floor offers 3 good-sized bedrooms and a full bathroom with a separate shower and bathtub. The main floor features a large living room, spacious foyer, open-concept kitchen, and generous dining area, perfect for everyday living and entertaining. The fully finished basement provides additional living space with an extra bedroom, large family room, and full bathroom. Enjoy a convenient location close to schools, playgrounds, public transit, shopping, and major roadways, providing easy access to everything you need. ** 31 Coventry Road NE ** (id:52806)
Canmore, Alberta
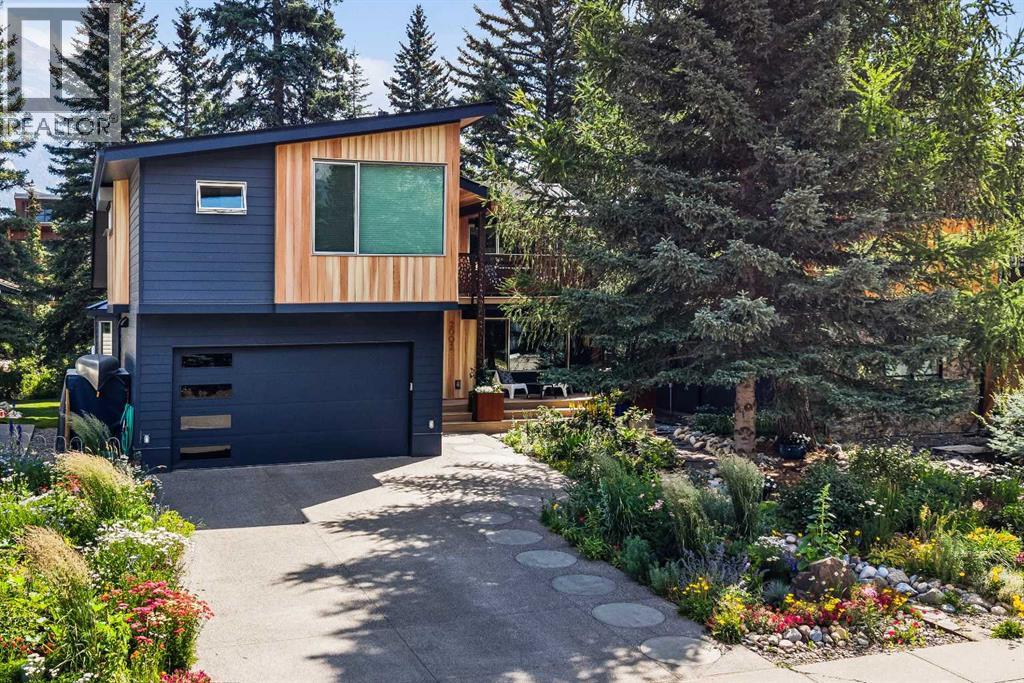
Backing directly onto Spring Creek, this beautifully renovated detached home blends privacy, functionality, and mountain living in one of South Canmore’s most sought-after neighbourhoods. Offering 3 + 2 beds + office, 3 bathrooms, and a double attached garage, and over 3,000 feet, the thoughtfully designed layout is ideal for families. The main level features a dedicated office, laundry, 3-piece bath, mudroom, and an open-concept kitchen, dining, and living area with lofted ceilings, expansive windows, and peaceful creek views. A large deck creates seamless indoor-outdoor living. Upstairs are three bedrooms, including a spacious primary retreat with private balcony and ensuite, plus another full bathroom. The partially finished lower level offers two additional bedrooms, and a large recreation room Surrounded by mature trees and just minutes from downtown, trails, parks, and amenities, this exceptional home offers a rare combination of space, serenity, and an unbeatable location. (id:52806)
