Langdon, Alberta
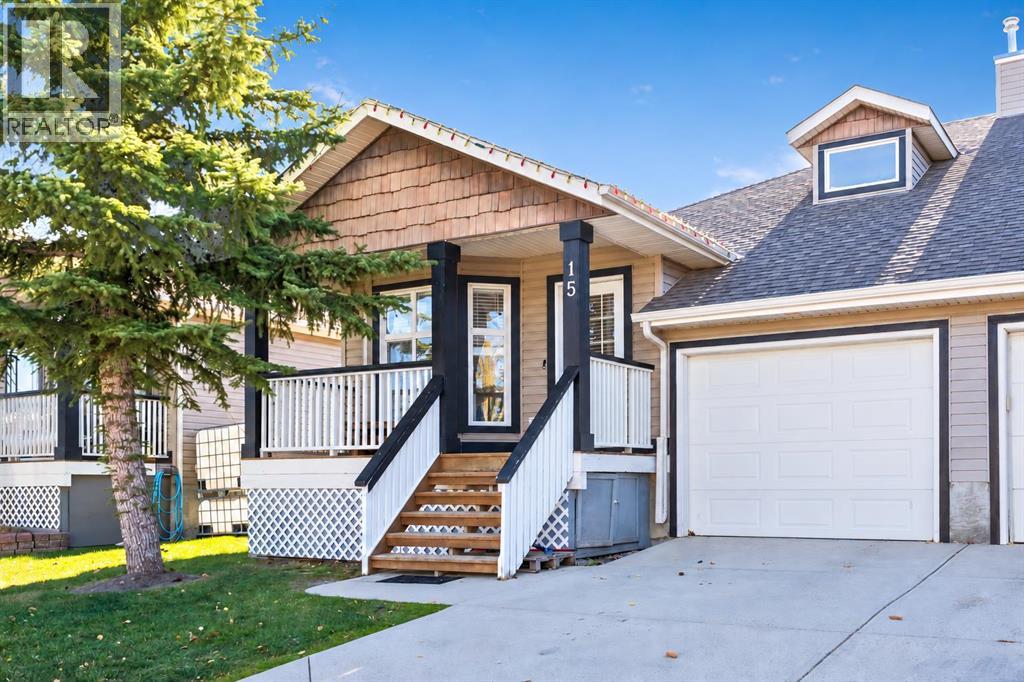
A welcoming covered front porch, mature evergreen, and inviting curb appeal set the tone at 15 Van Horn Court in The Homesteads of Langdon. Enjoy your morning coffee overlooking the neighbourhood before stepping inside this beautifully updated FOUR-BEDROOM BUNGALOW, complete with CENTRAL AIR CONDITIONING.Light-toned vinyl plank flooring and a coordinated neutral palette carry through the main living spaces. Near the entrance, the bright front bedroom features large bay windows and offers flexibility for guests or a home office. Follow the hallway into the open-concept kitchen and living area, where generous windows fill the space with natural light. The kitchen pairs white upper cabinetry with contrasting grey lower cabinets, a patterned backsplash, recessed lighting, and extensive storage. A substantial quartz island with WATERFALL-STYLE COUNTER ENDS and breakfast-bar seating creates a natural gathering place, while glass-front display cabinets and additional counter space add both character and function. Whether preparing dinner or hosting friends, the adjoining living room keeps everyone connected.The spacious primary bedroom offers room to unwind, with a striking panelled accent wall, a walk-in closet, and a private ensuite featuring a tiled shower with sliding glass doors. A convenient half bathroom and MAIN-FLOOR LAUNDRY tucked behind closet doors complete the main level.Step outside to the SOUTH-FACING, FULLY FENCED BACKYARD, where a rear deck provides a welcoming spot for barbecues or an afternoon break in the sunshine. Stairs lead down to a generous lawn framed by trees and shrubs, with space to garden, play, or simply enjoy the outdoors. It’s an inviting extension of the home, with central air conditioning waiting inside on those warmer summer days.The FULLY FINISHED BASEMENT offers an expansive family and recreation room with space for both a comfortable movie-night setup and a separate games, hobby, or workout area. The THIRD AND FOURTH BEDROOMS provide flexibility for family and overnight guests, while a full bathroom with a tub/shower combination, a long vanity, and ample cabinetry adds convenience. Useful storage rounds out this level.An ATTACHED SINGLE GARAGE provides sheltered parking and everyday convenience, with additional parking on the driveway.Enjoy a central Langdon location with walking access to parks, playgrounds, the field house, outdoor arena, tennis and pickleball courts, basketball courts, shops, restaurants, and schools. From a morning coffee stop to an evening stroll or weekend game, there is plenty to enjoy close to home. An updated interior, practical bungalow layout, and sunny outdoor space make 15 Van Horn Court a home worth seeing. Book your private viewing today. (id:52806)
Calgary, Alberta
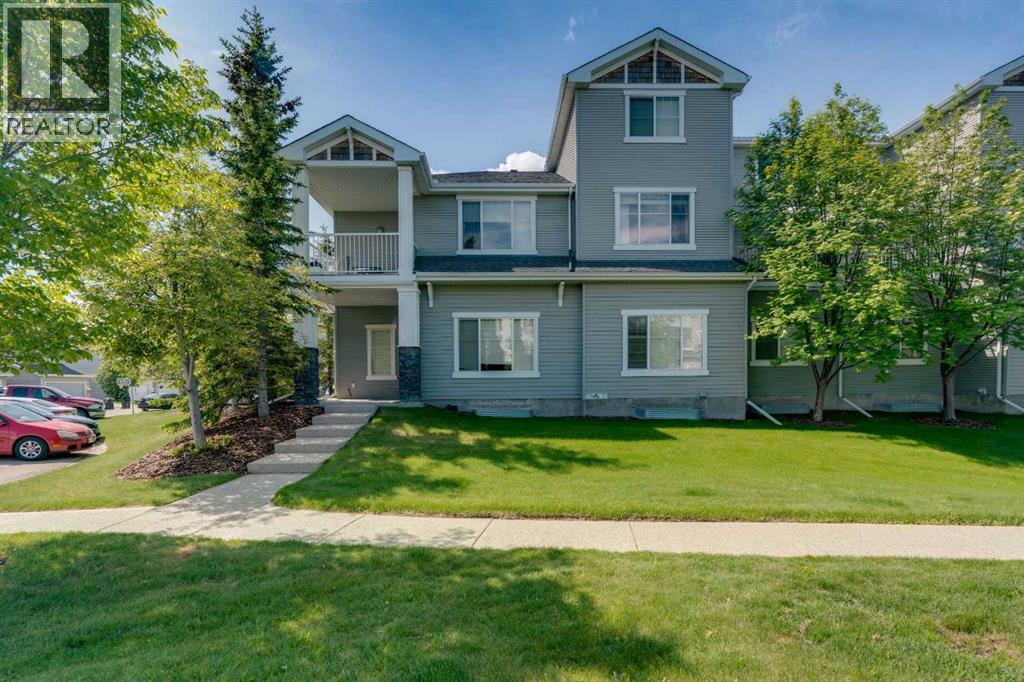
PARK-FRONT BUNGALOW TOWNHOME WITH ATTACHED GARAGE & HUGE UNFINISHED BASEMENT! Ideally located in the desirable community of Cougar Ridge, this bright and spacious one-level townhome offers 1,163.69 sq. ft. of comfortable living space PLUS an unfinished basement ready for future development. Perfectly positioned with windows facing a beautiful park and green space, this home enjoys a peaceful setting with scenic views right outside your front door. The open-concept layout features hardwood flooring throughout the main living areas, a spacious living room highlighted by large windows and a cozy corner fireplace, and a generous dining area ideal for both everyday living and entertaining. A lovely patio just off the dining space is perfect for enjoying warm evenings. The functional kitchen is equipped with ample cabinetry, stainless steel appliances (including brand new Microwave/Hoodfan), tile backsplash, abundant counter space, and a raised breakfast bar overlooking the dining area. The thoughtfully designed floor plan offers two bedrooms, on opposite sides of the unit for privacy. The primary retreat with a walk-in closet has a private 4 pc ensuite. The a second bedroom and another full 4 pc bathroom complete this level. Large windows throughout fill the home with natural light, creating a warm and inviting atmosphere. The unfinished basement has large windows and could easily be developed with another 2 bedrooms, bathroom and recereation area. In addition to the laundryspace, the lower level provides excellent storage and outstanding potential for customization. Completing the home is a convenient single attached garage and mudroom space with direct access into the unit. Enjoy an exceptional West Calgary location close to parks, walking paths, great schools, shopping, restaurants, recreation facilities, transit, and easy access to downtown, Stoney Trail, and the mountains. An outstanding opportunity for first-time buyers, downsizers, or investors seeking low-mainte nance living in a highly sought-after community. Lots of visitor parking just outside the unit! (id:52806)
Carstairs, Alberta
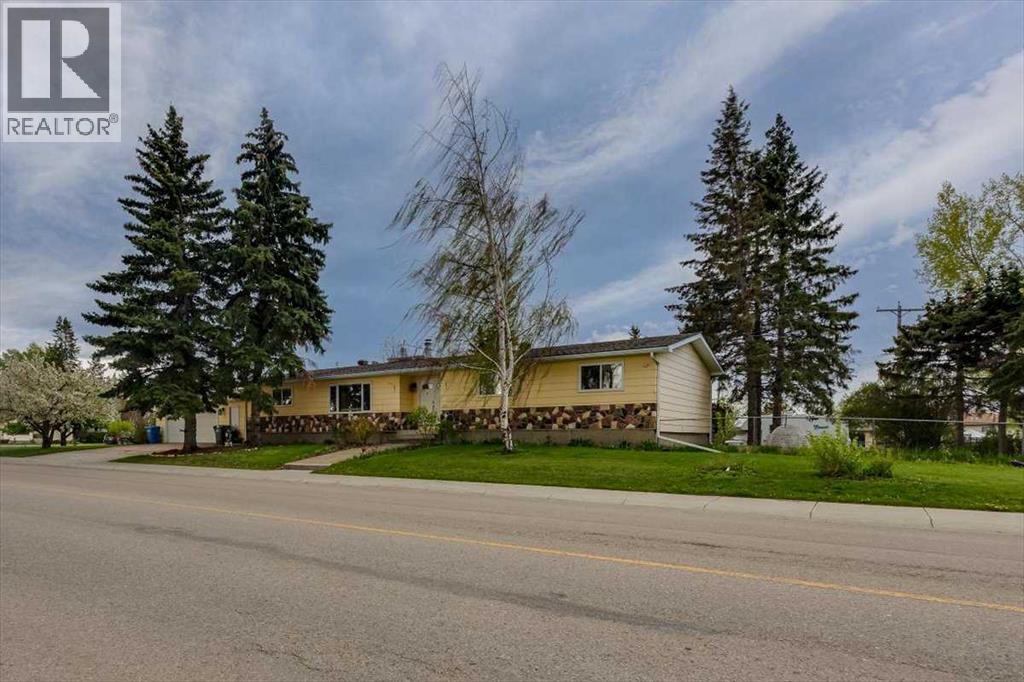
BACK ON THE MARKET!! MAKE IT YOUR OWN!! Stop compromising on space. This expansive nearly 2,000 sq. ft. bungalow offers the rare luxury of keeping the whole family together on one level, without ever feeling crowded. Anchored by a bright, open-concept living and family room with a sleek gas fireplace, the layout is designed for both large-scale entertaining and quiet movie nights.The heart of the home features a functional kitchen and a sunny breakfast nook complete with a cozy wood-burning fireplace—the perfect spot for morning coffee while the kids play. With 3 generous bedrooms, 2 full baths, and main floor laundry, the daily "stair-climbing" grind is a thing of the past. Need even more room? The full, unfinished basement is a blank canvas for a massive rec room, home gym, or extra bedrooms.Step outside to your private oasis: a massive, fully fenced south-facing yard with a sun-drenched deck, fire pit, and mature landscaping. Park the RV with ease via the side alley gate and enjoy being kitty-corner to Memorial Park’s splash park and walking trails. Big house, big lot, and a location that can't be beat. Your family’s next chapter starts here. (id:52806)
Calgary, Alberta
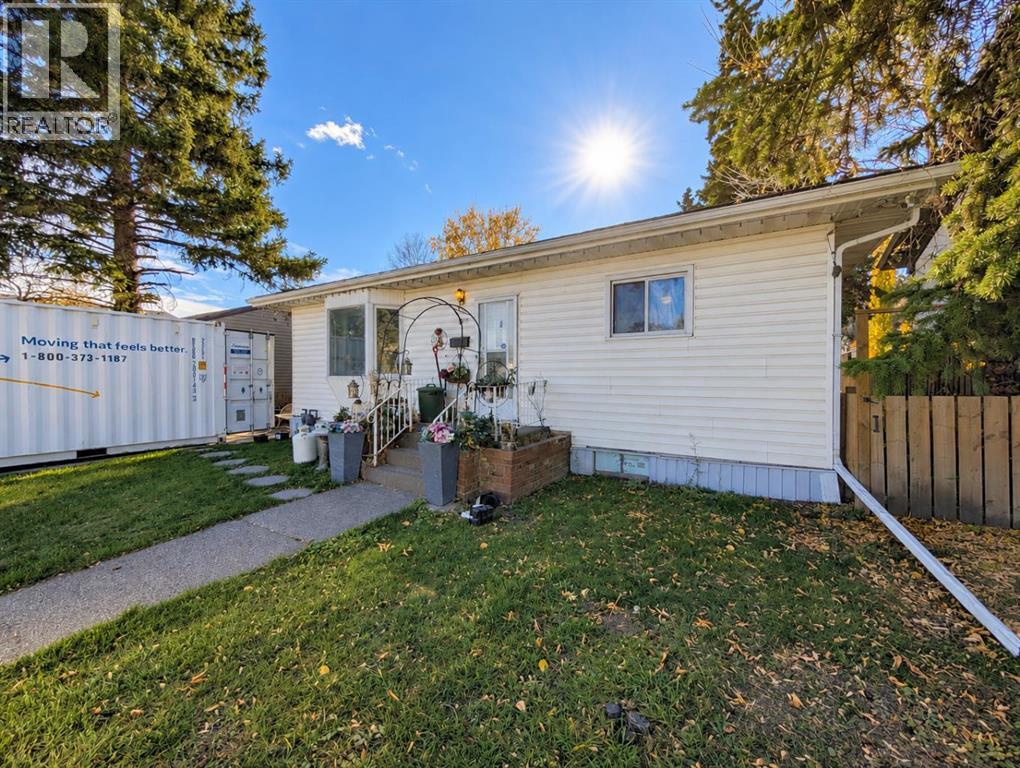
Located in the established community of Bowness, this 1956 detached home sits on an oversized 50' x 120' lot and offers a unique opportunity for buyers looking to make a property their own. The existing home provides a solid starting point for renovation, while the size and location of the lot create exciting possibilities for a future custom-home or redevelopment project, subject to City approvals.The property features approximately 1,080 sq. ft. above grade, 3 bedrooms, 2 bathrooms, and a developed basement with one of the bedrooms, bathroom and a second kitchen. A detached double garage, rear lane access and approximately four additional parking spaces provide excellent flexibility for vehicles, storage and future plans.Mature trees and an established residential setting add character to the property, while recent road and water-main improvements are an added benefit. Bowness continues to offer a mix of established homes, renovations and newer construction, with access to parks, schools, local amenities, the Bow River pathway system and Bowness Park.Whether you're looking to renovate the existing home, create an income-producing property, or explore a future custom-home or redevelopment plan, this property offers the lot, location and flexibility to pursue your vision.Zoning and future development opportunities should be independently verified with the City of Calgary. (id:52806)
Calgary, Alberta
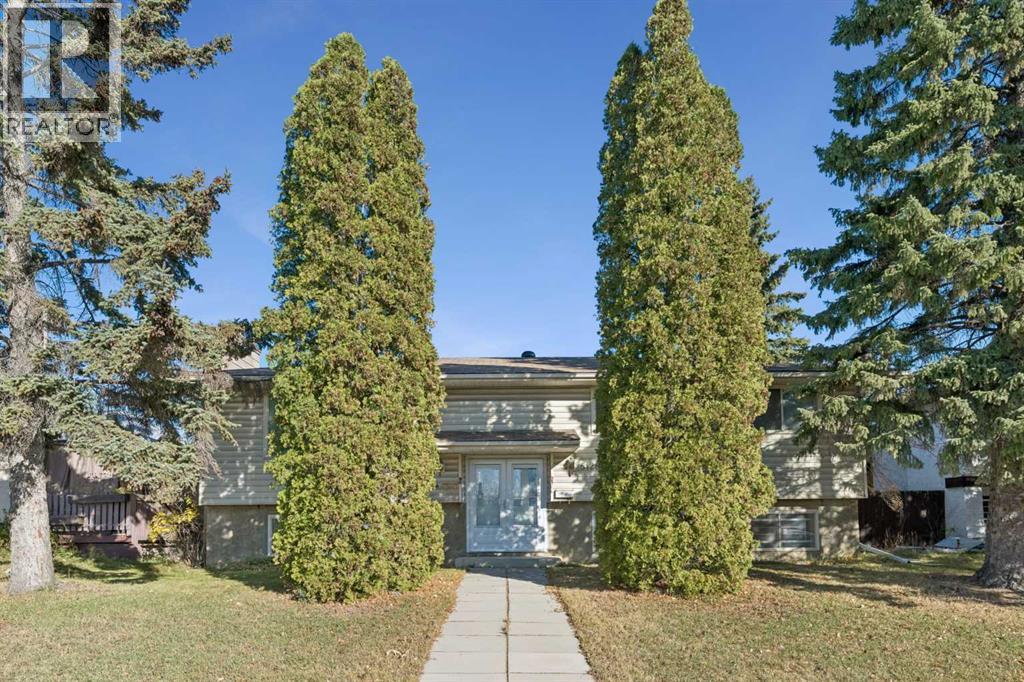
OPEN HOUSE on 25 Oct 2026 (Sunday) 1:30 -3:30 pm. Welcome to this impeccably maintained, fully developed bi-level home offering incredible space, versatility, and income potential! Step through the French door entryinto a warm and inviting layout. The main floor boasts a bright, spacious living room anchored by a cozy fireplace. The expansive kitchen boasts a breakfast nook and flows seamlessly into a massive dining area capable of hosting a large family gathering. Down the hall, you will find 3 well-sized bedrooms, including a primary ensuite featuring a convenient half-bath. A sparkling 4-piece main bathroom serves the rest of the floor. Head downstairs to the fully developed basement, where natural light pours through a huge egress window into an expansive family room with a second fireplace. This level also offers 2 additional bedrooms, a recreation area, a full 4-piece bathroom and a huge laundry room. With a separate entrance, it is ideal for rental to generate extra income. Outside, enjoy mature front landscaping and a big back deck, perfect for outdoor relaxing and entertaining. Across the concrete path at the back, you will find a double detached garage. This unbeatable location close to parks, schools, shopping, restaurants and just 5 minutes to the LRT station with quick access to major commuter routes to all parts of the city. Don’t wait, schedule a private viewing today. (id:52806)
Calgary, Alberta
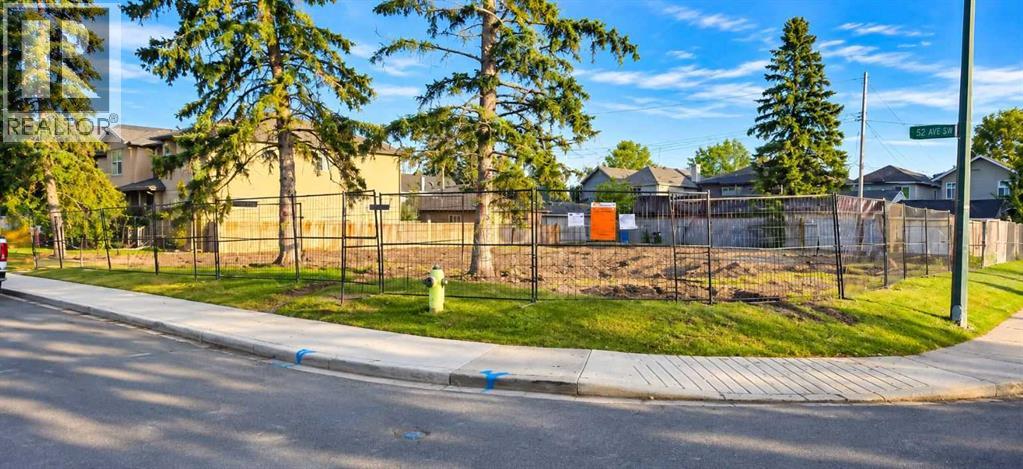
EXCEPTIONAL INNER-CITY DEVELOPMENT OPPORTUNITY! An incredibly rare chance to acquire two adjoining, substantially cleared residential lots in one of Calgary's most desirable and established inner-city communities. Ideally positioned on a prominent corner directly across from a beautiful neighborhood park, 535 and 539 52 Avenue SW offer an impressive combined 100 feet of frontage by 120 feet of depth, providing approximately 12,000 square feet of prime residential land in sought-after Windsor Park. What truly distinguishes this property is its exceptional setting. With picturesque green space directly across the street, a desirable corner position, and two street frontages, this expansive parcel offers a unique combination of openness, accessibility, natural surroundings and outstanding residential appeal. The park-facing exposure creates an attractive opportunity to design distinctive homes in an established neighborhood. Both existing homes have already been professionally demolished, asbestos abatement has been completed, and substantial tree removal and site clearing have been undertaken. Significant upfront redevelopment preparation has already been completed, eliminating much of the demolition and hazardous-material abatement work typically associated with acquiring older inner-city properties. Currently designated R-CG (Residential – Grade-Oriented Infill), this impressive land assembly offers a substantial footprint for a variety of potential residential redevelopment concepts, subject to applicable municipal requirements and approvals. The generous combined frontage and corner positioning provide design flexibility that is difficult to replicate with conventional 25-foot or 50-foot inner-city parcels. Located in the heart of Windsor Park, the property is surrounded by established residences, attractive new infill homes and contemporary residential developments. Residents enjoy convenient access to CF Chinook Centre, Chinook LRT Station, Britannia's boutique shopping and restaurants, neighborhood schools, playgrounds and parks, along with excellent connections to Macleod Trail, Glenmore Trail, downtown Calgary and the Elbow River pathway network. Whether you're a builder looking to create premium park-facing residences, a developer seeking a substantial inner-city land assembly, or an investor looking to secure a strategically located property in an established Calgary neighborhood, this offering presents a compelling opportunity. (id:52806)
Calgary, Alberta
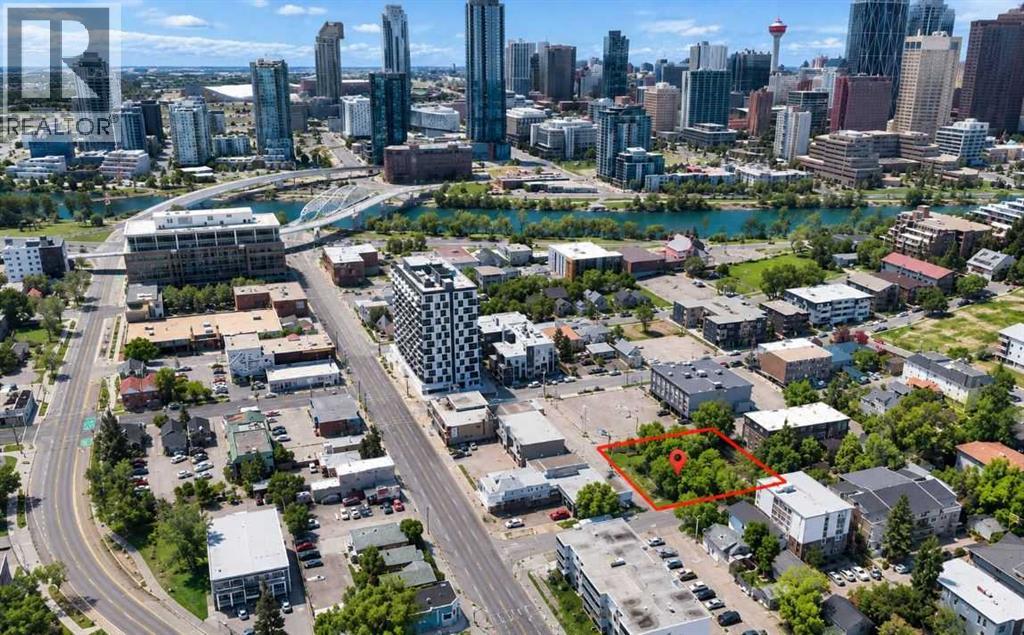
Exceptional opportunity to acquire a high-density development site strategically located just off Edmonton Trail at 423, 425 and 431 – 2 Avenue NE. Featuring 125 feet of frontage along 2 Avenue NE and street/laneway access on three sides, this prominent land assembly offers outstanding development flexibility. ZONED MU-1f5.0h26- the property permits a 5.0 FAR, offering approximately 75,000 sq. ft. of potential gross floor area and a maximum building height of 26 metres (approx eight storeys), subject to municipal approvals. Ideal for a substantial multi-residential or mixed-use development. Located in Crescent Heights at the gateway to Bridgeland, within the Bridgeland Business Improvement Area (BIA), the property is steps from vibrant restaurants, cafés, shops and Edmonton Trail, with excellent proximity to downtown Calgary, public transit, the Bridgeland/Memorial LRT station and Bow River pathways. Significant pre-development work has been completed, including DP drawings prepared by the previous owner for a proposed 79-unit, six-storey residential building featuring one- and two-bedroom suites. Phase I Environmental Site Assessment and geotechnical reports have also been completed. At 431 – 2 Avenue NE, asbestos abatement and house demolition are complete, while 423 and 425 – 2 Avenue NE remain leased, providing interim rental income during development planning. A rare opportunity to secure a high-density, development-ready investment site with substantial planning work completed, existing rental income and exceptional inner-city connectivity in one of Calgary's most desirable emerging urban districts. (id:52806)
Calgary, Alberta
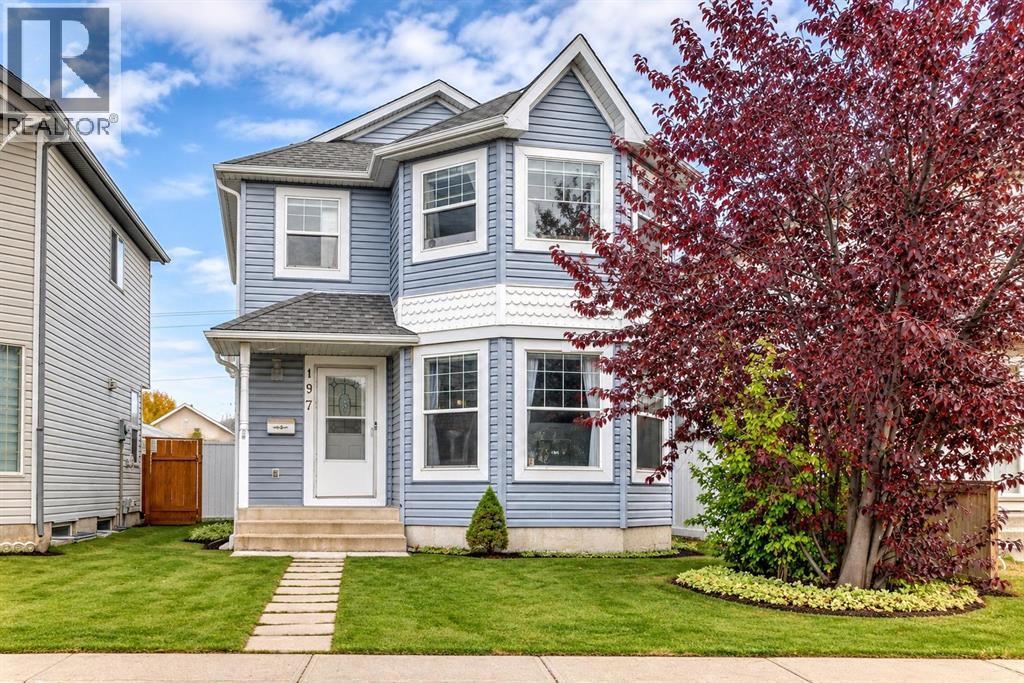
Welcome to 197 Tarington Close NE, a beautifully maintained, move-in-ready two-storey home nestled on a quiet close in Taradale, offering nearly 2,000 sq. ft. of developed living space. Featuring 4 bedrooms, 3.5 bathrooms, and an oversized double detached garage with rear lane access, this home offers comfort and convenience. The bright main floor boasts a spacious living room filled with natural light, a functional kitchen with stainless steel appliances, centre island, corner pantry, and generous dining area. Upstairs features a spacious primary bedroom with walk-in closet and 4-piece ensuite, two additional bedrooms, and a full bathroom. The fully finished basement offers a fourth bedroom, cozy family room with fireplace, office nook, and 3-piece bathroom with laundry. Enjoy a fully fenced backyard with spacious deck and mature landscaping. Conveniently located near schools, parks, shopping, LRT, and Genesis Centre. (id:52806)
Calgary, Alberta
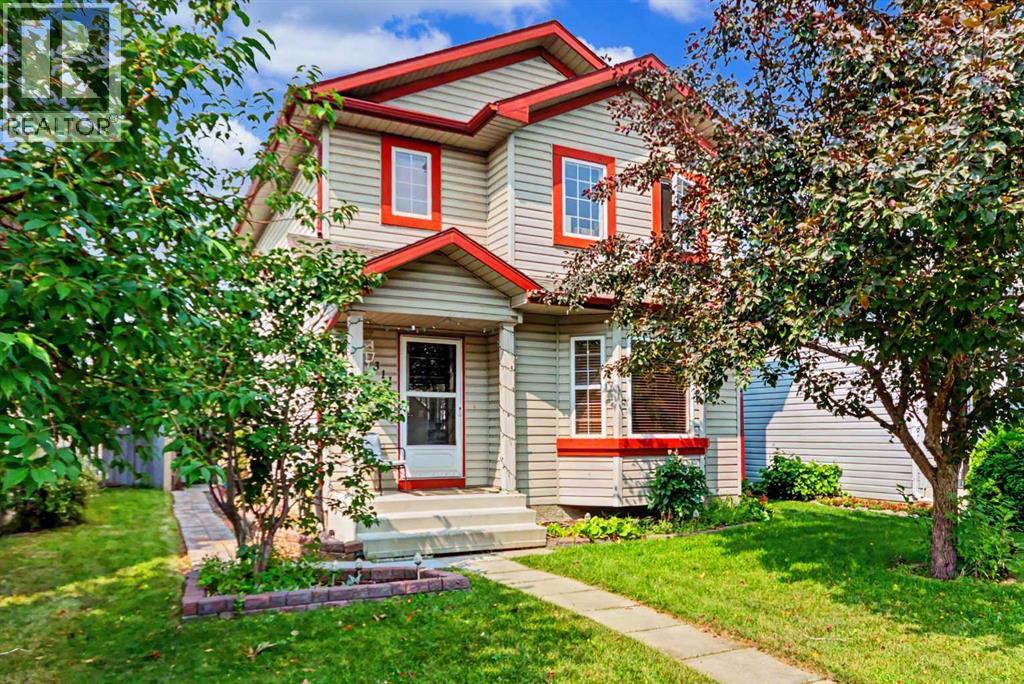
HOME SWEET HOME! Welcome to this incredible opportunity to own an affordable, beautifully updated, detached 2 storey home BACKING ON TO A PLAYGROUND/GREEN SPACE in the family-friendly community of Erin Woods! Perfectly suited for families, first-time buyers and investors alike, this wonderfully maintained home offers 3 bedrooms, 2.5 bathrooms, 1,864 SQFT of exquisitely maintained SQFT of living space throughout, a huge oversized heated double detached garage and an amazing location backing directly onto Hoffman Stafford Park and Playground Green Space. From the moment you arrive, the charming curb appeal sets the tone. Step inside and you’ll immediately appreciate the gleaming updated laminate flooring, thoughtful updates and timeless original character throughout. The main floor offers an inviting, sun-drenched living room featuring large bay windows and a cozy gas fireplace, flowing seamlessly into the formal dining area offering beautiful bay windows that fill the space with natural light. The contemporary EAT IN KITCHEN WITH DINING AREA is both stylish and functional, complete with maple cabinetry and full appliances, while the convenient main-floor laundry room provides an abundance of built-in shelving and storage. A vanity bathroom completes the main level. Upstairs, you’ll find three generously sized bedrooms, including the spacious primary retreat featuring a large closet and a wonderful 4-piece ensuite bathroom. The basement has lots of future potential and provides even more room for your family to grow and entertain, offering a large versatile living area ideal for a recreation room, media room, home gym or additional living space, along with a 4-piece bathroom, utility room and plenty of storage. Outside, the beautifully manicured and fully fenced backyard is designed for enjoying Calgary summers, with a HUGE deck offering the perfect setting for BBQs, entertaining or simply relaxing. The OVERSIZED AND HEATED DOUBLE GARAGE provides exceptional parking , workshop with 220 plug and storage options. Situated on a quiet, family-friendly street, this home is just steps from a playground and close to Erin Woods School, parks, shopping, public transportation, green spaces and the Erin Woods Community Centre, which offers recreational amenities including sports fields, baseball diamonds, playgrounds and seasonal skating. MUST VIEW! Don’t miss out, book your private viewing today! Some listing photos feature virtual staging. (id:52806)
Calgary, Alberta
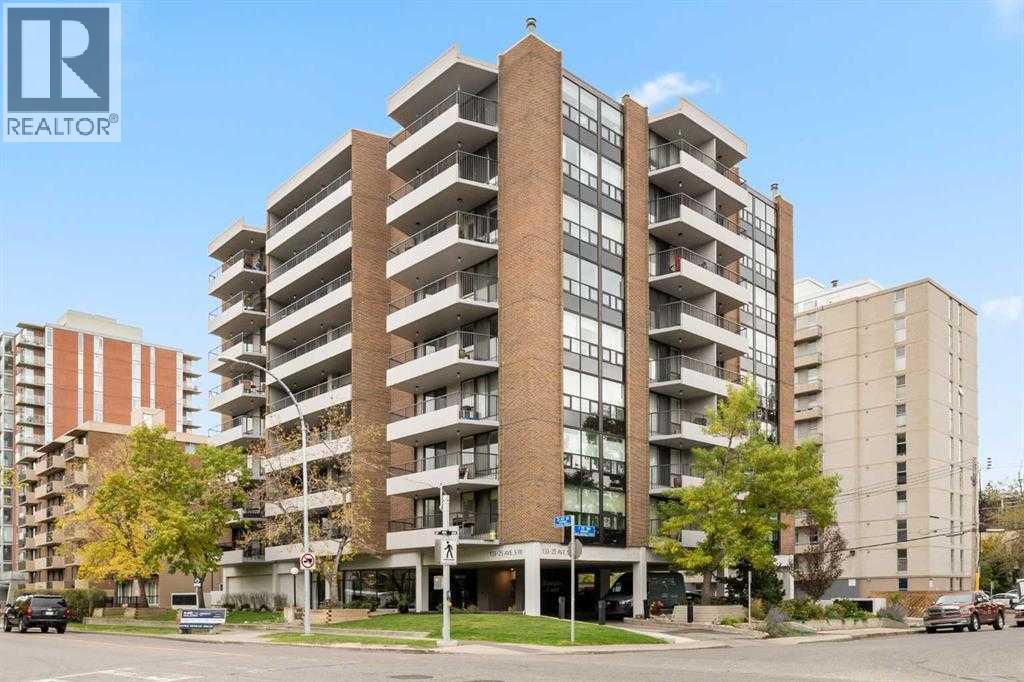
Come on over to Hampton Court where convenience and comfort coincide! This urban castle is tucked into one of Calgary's most walkable communities..... every fun thing is nearby! Not only that but Hampton Court is synonymous with great first impressions.... the drive-under allows for safe, out-of-traffic and out-of-the-weather pickups and drop-offs. Then the sun-drenched, spacious and welcoming entry showcases that this is a building a cut above the others!Now the home.... This 2nd floor corner unit offers TWO bedrooms, TWO bathrooms and — TWO balconies, one off the great room and one off the primary bedroom, so you've always got a spot to soak in the community vibe! This home has seen the love over the years, with a number of updates along the way giving it a bright, open feel — a place where entertaining is easy and echoes of laughter linger. Loads of windows mean tons of natural light throughout. The primary bedroom impresses with a big walk-in closet and a 3-piece ensuite, while the second bedroom and main bathroom offer flexibility for guests, family or a home office.Step outside and the Elbow River pathways are right at your doorstep, ready for morning walks, evening strolls or a coffee with a view. A quick stroll east and you're at the Stampede grounds, Big Four and Saddledome — year-round entertainment. A stone's throw west are the 4th Street restaurants, bistros and pubs. Ahhhh....... Living at Hampton Court! Walk to dinner, enjoy your evening, hit the pub and home again........ all within a No-Uber walk! Note.... 3 minutes to Rocky Beach and 13 minutes up the River pathway to MNP Sports Centre! The building is well managed and in great shape, with recent upgrades including new boilers, fire alarm and ventilation systems, resealed balconies and security cameras. Residents enjoy a social room, common area patio, 9 visitor parking spots and heated underground parking.This is true urban inner-city lifestyle — come see why Hampton Court residents love c alling this home! (id:52806)
Calgary, Alberta
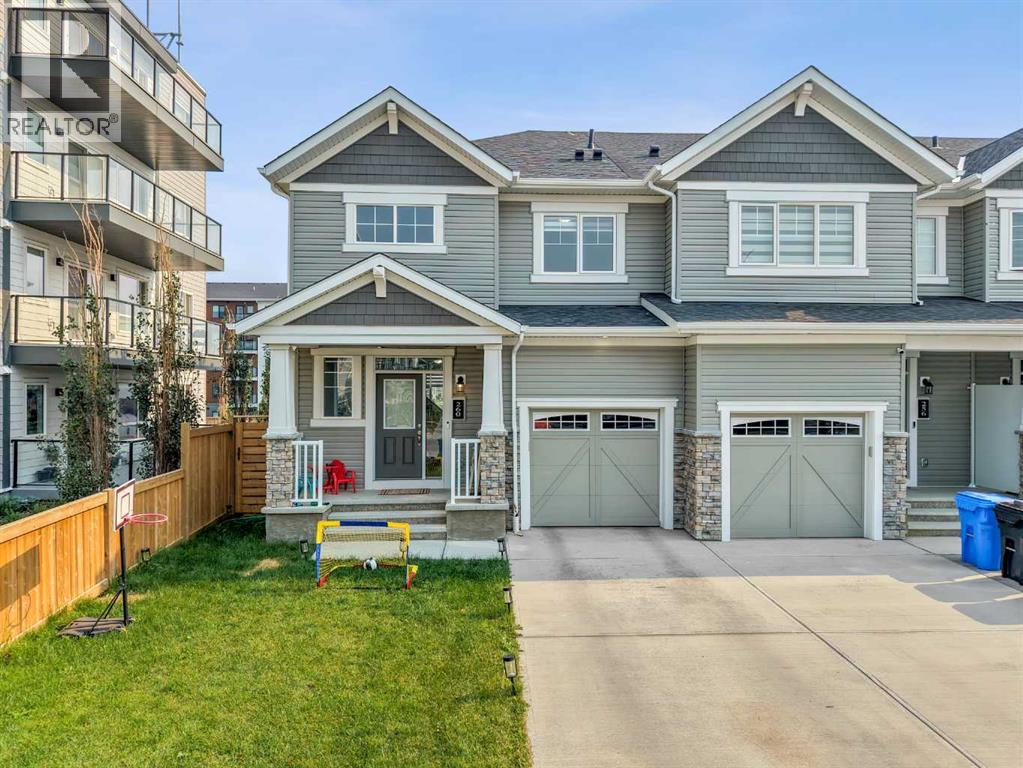
Welcome to this stylish, nearly-new freehold end-unit townhouse in Carrington—offering 3 bedrooms, 2.5 bathrooms, a front attached single garage, and NO CONDO FEES. Designed for modern, low-maintenance living, the main level features a bright open-concept layout anchored by a kitchen with quartz countertops, stainless steel appliances, sleek cabinetry, and a large central island. The adjoining living and dining areas are flooded with natural light, seamlessly connecting to your private, south-facing backyard. Upstairs, you’ll find three comfortable bedrooms, including a primary suite complete with a walk-in closet and private ensuite, plus convenient upper-level laundry. The unfinished walkout basement provides an incredible blank canvas for future development with direct access to the lower yard. Perfectly positioned near parks, playgrounds, top-tier shopping, dining, and major commuter routes, this turn-key property is an outstanding opportunity for first-time buyers, growing families, or smart investors. (id:52806)
Calgary, Alberta
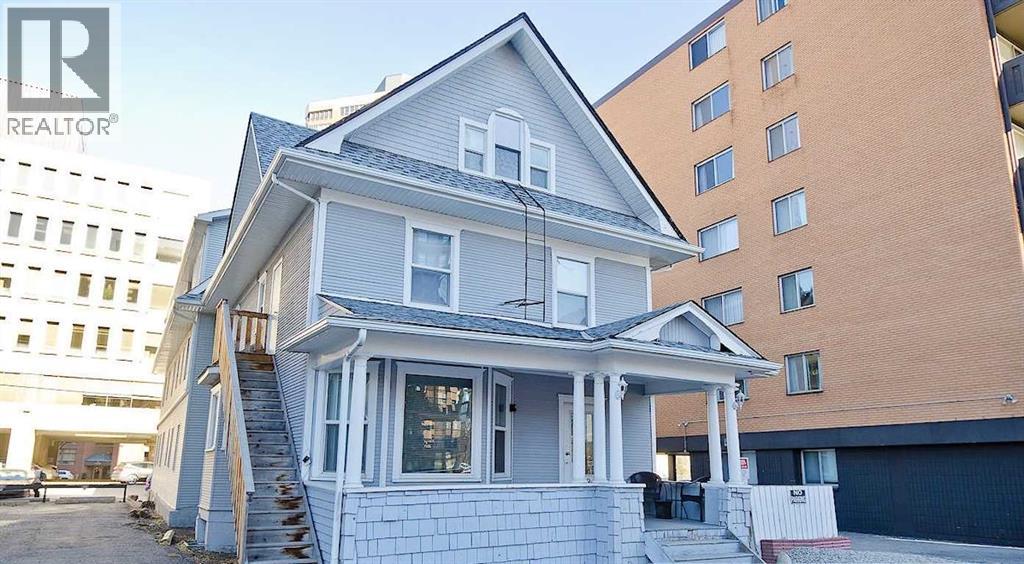
Beautifully maintained 1910-character building offering historic charm, affordable rents, consistently high occupancy, and long-term tenant retention.The property has undergone extensive upgrades, including: • Redecorated suites • New boiler installed circa 2016 • Updated electrical system, including electrical panel • Plumbing upgrades completed in 2012 • Roof replaced circa 2018 2019 • Low-maintenance landscaping with a small outdoor patioThis turnkey investment property offers stable rental income with minimal ongoing maintenance. Potential future upside is possible through acquiring a Heritage property designation and the sale of air rights, both of which require municipal approval.An excellent opportunity to own a well-maintained character property with strong rental demand. The existing mortgage must be assumed - See supplements. (id:52806)
