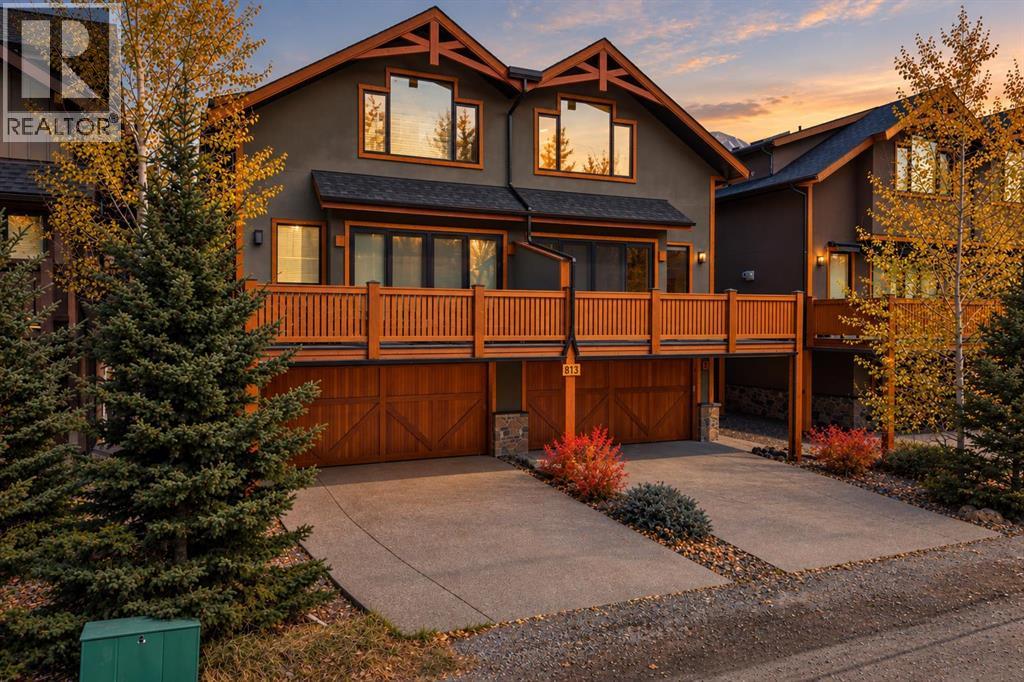
Canmore, Alberta
Scenic river paths at the end of the block. Main Street moments away. Set in a quiet location in South Canmore, this 2,400 SF home is perfectly placed for mountain living. Built by Elk Run Custom Homes, a longtime Canmore builder known for quality craftsmanship and attention to detail, this 4 bedroom, 3.5 bath home features gorgeous fir beams, an open-riser staircase, cherry hardwood, travertine, and a beautiful Rundle stone fireplace. The kitchen offers solid wood cabinetry, premium stainless appliances, an Italian range, pantry and massive granite island. Large windows and double sliders open to a south-facing deck with incredible mountain views. A guest bedroom and powder room complete the main level. Upstairs are two primary-style bedrooms with vaulted ceilings and walk-in closets. The main suite enjoys fabulous Three Sisters views and a luxurious five-piece ensuite. Top-floor laundry. The ground level has a bedroom, full bath, large foyer with a huge walk-in closet for your gear and a heated double garage. Bring your suitcase and start enjoying as this great property is turnkey furnished. (id:52806)
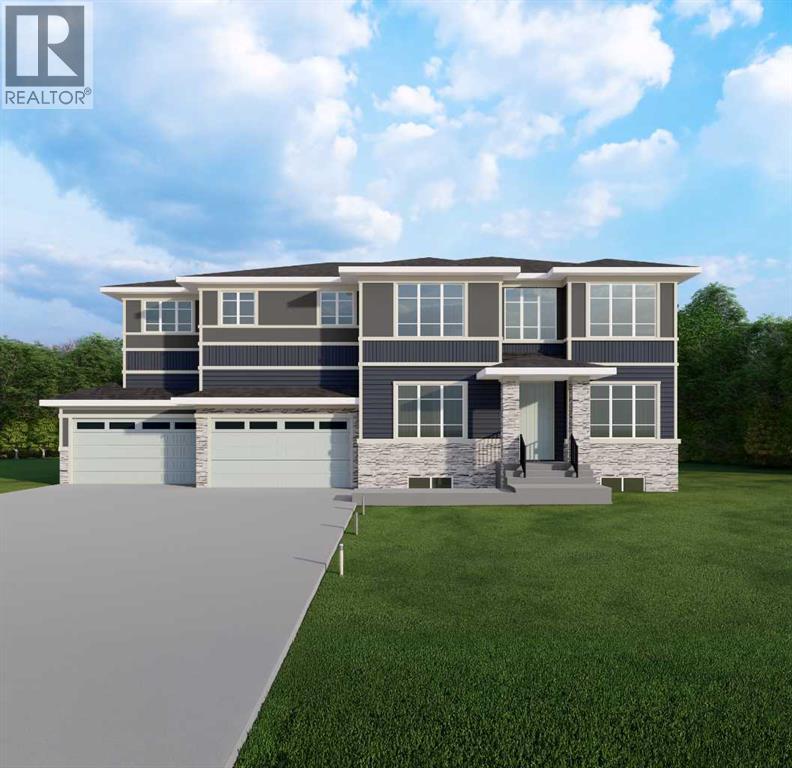
Balzac, Alberta
This home is currently under construction. Photos are for representation purposes only and are not of the actual property. Finishes, features, and specifications may vary. Welcome to this exceptional new luxury home offering 3,521 sq. ft. of above-grade living space, with an unfinished walkout basement providing approximately 1,489 sq. ft. of additional future development potential. Designed for large and multi-generational families, this impressive two-storey home features 7 bedrooms, 5.5 bathrooms, soaring ceilings, and an open-concept layout. The main floor offers a spacious living room with a gas fireplace, a chef-inspired kitchen with a large island, a fully equipped spice kitchen, and a main-floor bedroom with a full bathroom—ideal for guests or extended family. Upstairs, you'll find five generously sized bedrooms, including two luxurious primary suites, each with a 5-piece ensuite and walk-in closet, along with a spacious bonus room and convenient upper-level laundry. The walkout basement is thoughtfully designed with space for two additional bedrooms, a full bathroom, a large family room, and a second laundry area, offering excellent future living potential. Situated on a 7,405 sq. ft. lot, the home also features a quad-attached garage with parking for up to 8 vehicles, a private backyard, balcony, deck, and quality finishes throughout. Scheduled for completion in approximately one year, this is a rare opportunity to own a spacious new home in the growing community of Balzac with convenient access to shopping, parks, and major roadways. (id:52806)
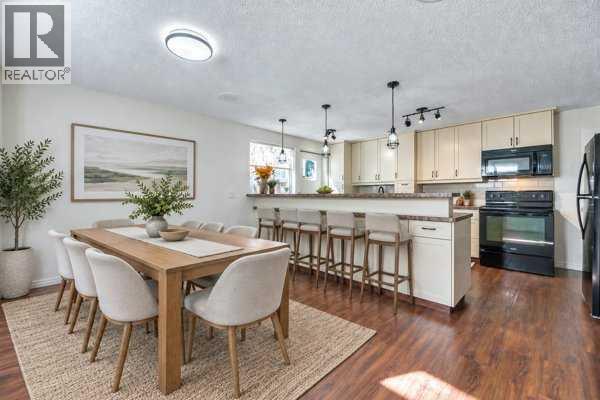
Calgary, Alberta
Welcome to this well-maintained and thoughtfully upgraded 4-level split semi-detached home, ideally situated on a corner lot in a quiet neighbourhood close to downtown.This inviting home features 3 bedrooms, 2 full bathrooms, a fully finished basement, and a versatile lower-level space that can be used as an additional bedroom, recreation room, home office, or gym. The main level offers a vaulted ceiling, an updated kitchen with generous counter space, and a convenient bar nook.Enjoy the peace and privacy of the fully fenced backyard, complete with a good-sized patio—perfect for relaxing or entertaining. Recent improvements include a newer roof and updated kitchen, adding both comfort and value.With its functional layout, desirable upgrades, corner-lot setting, and convenient location near downtown, this home is a great opportunity for first-time buyers, families, or investors. Don’t miss it! (id:52806)
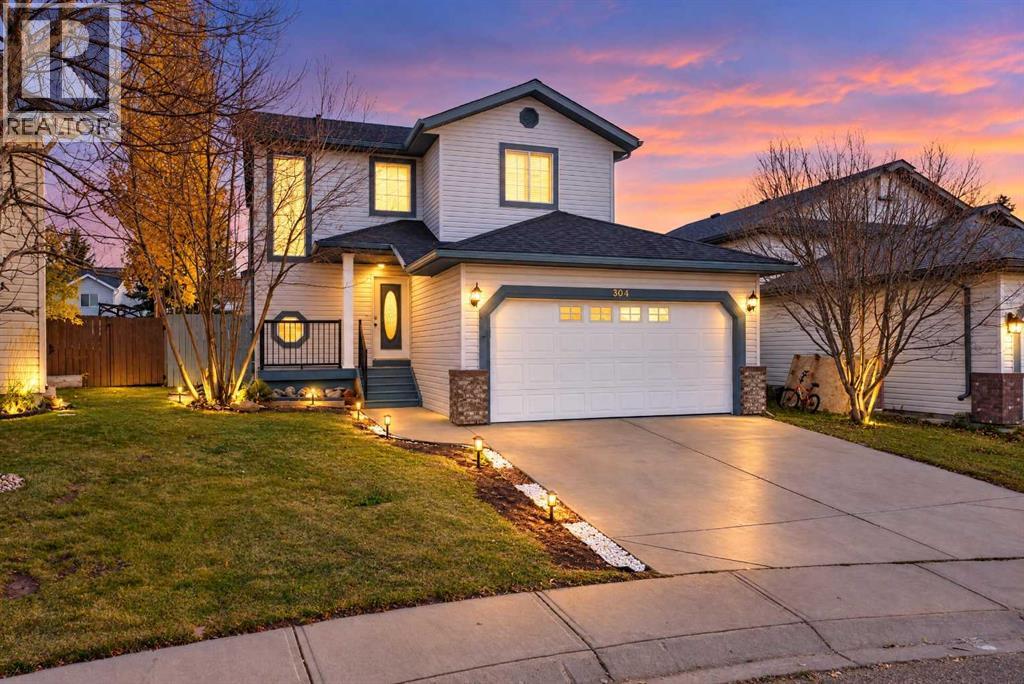
Airdrie, Alberta
Welcome to this Fully Renovated family home in the desirable community of WOODSIDE - Airdrie's premier golf course community! The house has been fully Renovated with New Flooring, Paint, Plumbing fixtures, PVC Piping (no POLY-B), New Lighting, & Chandeliers . The very generous foyer leads you to the private half bath and optional laundry (can be converted into a full bathroom). The living room is highlighted by a GAS FIREPLACE. There is an extremely generous dining space - perfect for your family. Upstairs you will find the PRIMARY SUITE great for a king sized bed with a 3 pc ensuite. The 2 secondary bedrooms are serviced by a 4 pc bath. Laundry Room is upstairs as well. Brand new basement with a bedroom, living space and a 3 pc bath. A wonderful SOUTH BACKYARD, close proximity to playgrounds & the WOODSIDE GOLF COURSE. All the closets have custom built mill wood cabinets. (id:52806)
Calgary, Alberta
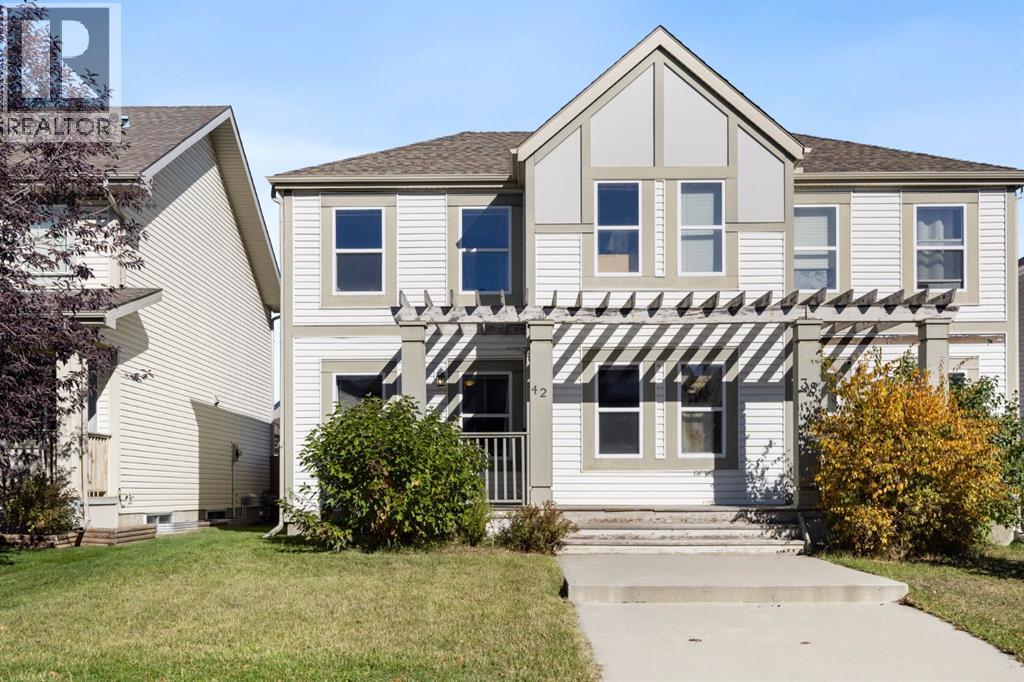
THE LOWEST PRICED NO CONDO FEE HOME IN ALL SE CALGARY! Located on a quiet street with updates throughout including a brand new hot water tank, this three-bed, three-bath home is the perfect place to call home. Entering the home you find a formal entry with a closet that leads into your spacious living room with south facing windows. The living room opens to the dining space, which seamlessly flows into the kitchen. The kitchen includes a pantry and was recently updated with quartz countertops and stainless steel appliances to modernize the space. The main floor includes a half bath, a back entry and direct access to your landscaped backyard, which features a cobblestone patio, grass, flower beds, and a parking pad that could be converted to a double garage. Heading upstairs you'll find a primary bedroom featuring a four-piece ensuite with quartz countertops and a walk-in closet. Down the hall you have two secondary bedrooms that share another four piece bathroom featuring quartz countertops. The basement is ready for your personal touch to add additional square footage to this property with the potential for over 1,700 sq/ft of developed living space. It's currently a great spot for kids to play, storage, and it holds your laundry room. The home is situated just one block from the community pond with walking paths and minutes from all 130th Avenue has to offer. (id:52806)
Cochrane, Alberta
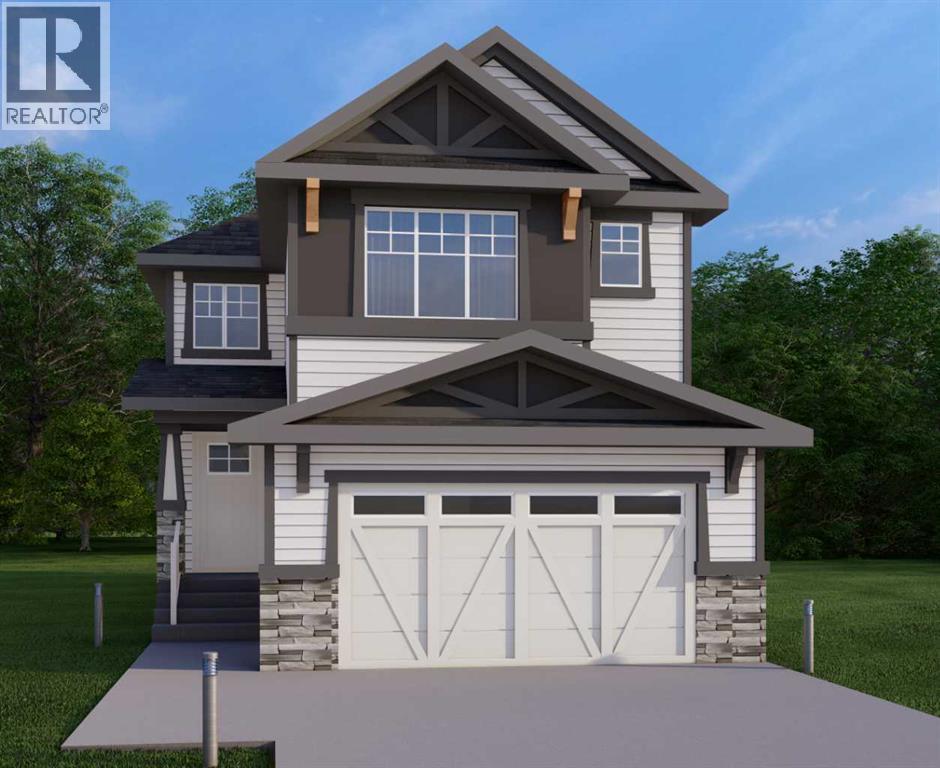
This home is currently under construction. Photos are for representation purposes only and are not of the actual property. Finishes, features, and specifications may vary.Welcome to a beautifully designed home that blends architectural drama with modern sophistication, featuring a double car garage and a thoughtfully curated interior loaded with premium upgrades.The main and upper floors offer four bedrooms and three-and-a-half bathrooms, ideal for families seeking both space and functionality. The home impresses immediately with an open-to-below living room and an open-to-above bonus room, creating a striking sense of volume, light, and connection between levels. A cedar and oak upgrade package, paired with black and chrome hardware throughout, adds warmth and contemporary contrast, while an enhanced lighting package ensures the home feels bright and inviting at every turn.The main floor is finished with hardwood flooring and hardwood vents, complemented by 9-foot ceilings and 8-foot doors for a clean, upscale feel. The dream kitchen is a standout, featuring custom cabinetry, quartz countertops, a built-in wall oven and microwave, gas cooktop, oversized fridge/freezer, and dishwasher. A large island with eating bar is highlighted by a dramatic ceiling detail, while the walk-through pantry with MDF shelving and butler’s pantry add exceptional storage and functionality. The family room is anchored by a gas fireplace, creating a warm and welcoming gathering space. A mudroom with built-in bench and hooks completes the main level with everyday convenience.Upstairs, the layout is thoughtfully designed with four bedrooms, three bathrooms, a dedicated laundry room, and a spacious bonus room with tray ceiling. The primary suite offers a private retreat, featuring a tray ceiling, walk-in closet with MDF shelving, and a well-appointed ensuite with double vanity, soaker tub, and a fully tiled shower with bench and glass enclosure. Secondary bedrooms are generously size d, with convenient access to full bathrooms. Plush carpet throughout the bedrooms and upper-level living areas enhances comfort, while the laundry room with sink and base cabinetry adds practicality.The undeveloped basement provides a blank canvas for future customization—ideal for a recreation space, home gym, or additional living area tailored to your needs.Outside, the home is finished with a modern mix of fiber cement siding and smooth panel detailing, along with a rear deck perfect for enjoying the outdoors.Architecturally striking, thoughtfully upgraded, and designed for modern living—this home offers comfort, style, and long-term value in every detail. (id:52806)
Calgary, Alberta
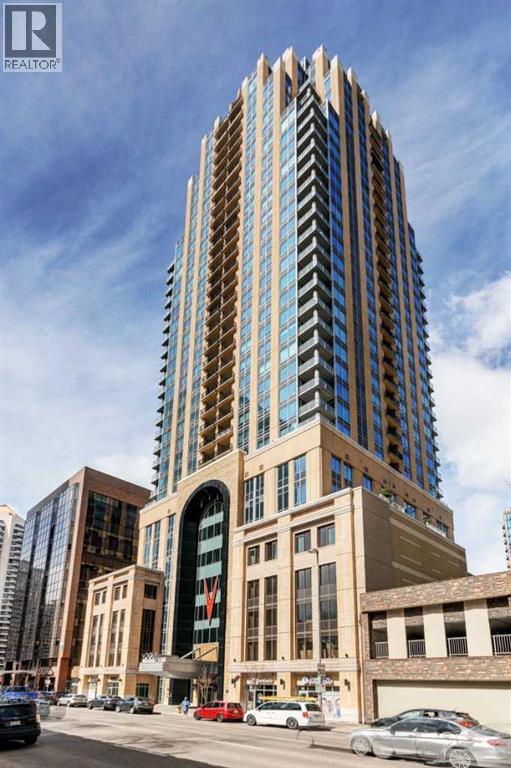
Welcome to Vogue, where luxurious downtown living meets convenience and comfort. This beautiful 2 bed/2bath unit offers a large living room with floor to ceiling windows to allow lots of natural light to beam in with hardwood floors. You will love your beautiful modern kitchen with beautiful cabinets, stainless steel appliances and quartz countertops. Enjoy your lifestyle with modern amenities and breathtaking VIEWS. This unit has been curated to offer the best of functionality, style, and efficiency. The split bedroom layout with 2 full baths allows for privacy while maintaining a light filled open space. In-suite laundry, ample closet space, and a balcony completes the package, while the titled underground parking adds convenience and security. Additionally, residents and guests alike have access to a lot of amenities, including a rooftop sky gym, party room, yoga room, games room, boardroom/business center, and a secure bike room with a pet washing station. central A/C as well as stunning mountain views from the 36th floor Sky lounge. Visitor parking and concierge service 7 days a week ensures a seamless and enjoyable living experience. Situated just a block away from the C-Train station, commuting and exploring the city is effortless. You'll find yourself surrounded by an array of shops, restaurants, and entertainment options. also Bow River Pathway is only a few blocks away. Whether you're looking for luxurious living spaces, or breathtaking views, Vogue is your best choice. (id:52806)
Langdon, Alberta
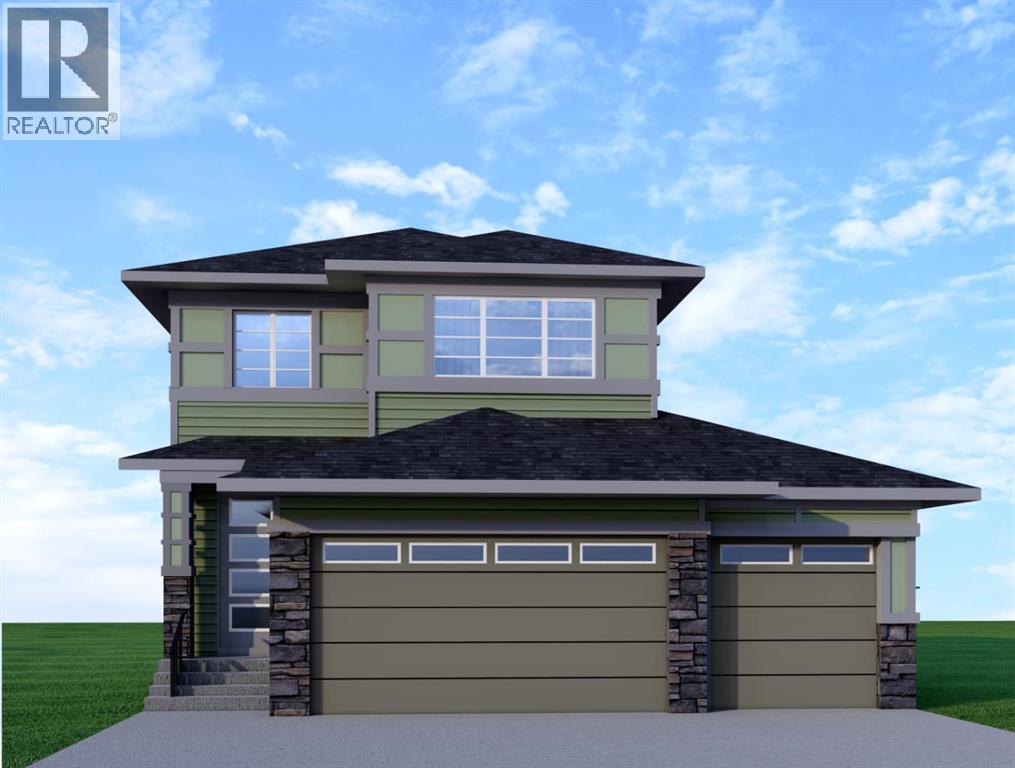
This home is currently under construction. Photos are for representation purposes only and are not of the actual property. Finishes, features, and specifications may vary.Welcome to this stunning new build by Green Cedar Homes, located in the desirable community of Bridges of Langdon. This thoughtfully designed 2-storey detached home offers 1,857.30 sq. ft. of modern living space with 3 bedrooms, 2.5 bathrooms, and a triple attached garage.The main floor features an inviting open-concept layout with high ceilings, a spacious living room with an electric fireplace, a bright dining area, and a modern kitchen complete with a large island and quality finishes. A convenient flex space provides additional versatility for a home office, playroom, or study area. The main floor also includes a mud room and a 2-piece bathroom for everyday convenience.Upstairs, you will find a spacious bonus room, upper-level laundry, two additional bedrooms, a 4-piece bathroom, and a private primary retreat featuring a walk-in closet and a luxurious 5-piece ensuite.The home includes a full unfinished walk-out basement offering excellent future development potential. Additional features include vinyl plank and carpet flooring, forced-air heating, a private yard, and a triple attached garage providing ample parking and storage space.Situated on a west-facing lot in Bridges of Langdon, this home offers a family-friendly lifestyle with nearby playgrounds, shopping, and community amenities. Experience the benefits of a brand-new home with modern design, quality craftsmanship, and room to grow. (id:52806)
Calgary, Alberta
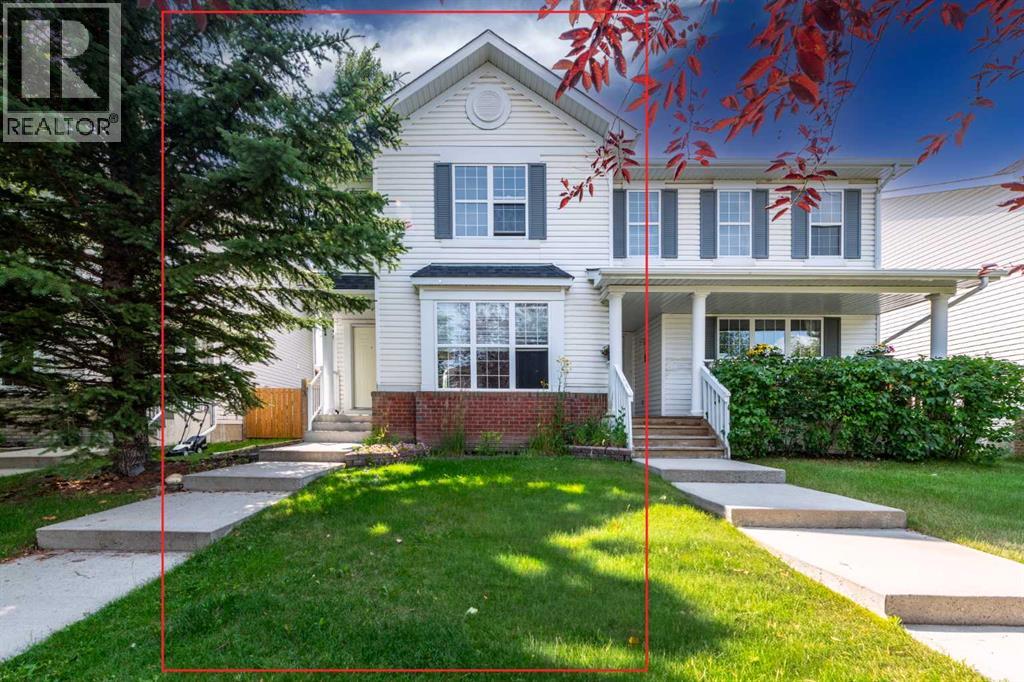
Welcome to 169 Everstone Drive SW, a beautifully maintained family home in the highly desirable community of Evergreen. Offering a bright, functional layout with spacious living areas, this home is designed for comfortable everyday living and effortless entertaining. The well appointed kitchen opens seamlessly to the dining and living spaces, while generous bedrooms provide room for the whole family. The developed lower level adds valuable living space for a recreation room, home office, or gym. Outside, enjoy a private backyard perfect for summer barbecues, children, or pets. Ideally located close to schools, parks, walking pathways, shopping, public transit, and with convenient access to Fish Creek Provincial Park and major roadways, this move in ready home combines comfort, convenience, and an exceptional location making it an outstanding opportunity for families and first-time buyers alike. (id:52806)
Calgary, Alberta
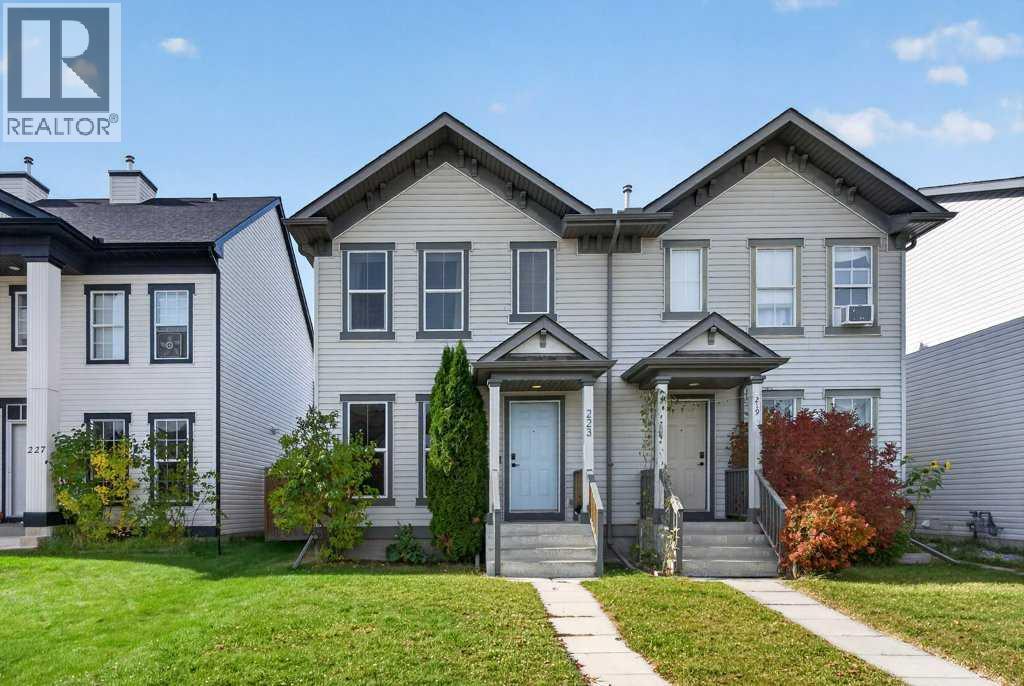
NO CONDO FEES!! Welcome to this beautifully updated half-duplex in the heart of McKenzie Towne, where comfort, style, and convenience come together! This inviting 3-bedroom, 2.5-bathroom home offers a functional layout, thoughtful upgrades, and plenty of space for the whole family. Step inside to discover stylish new vinyl flooring and updated appliances. Major improvements include a new roof, air conditioning for those hot summer days, and solar film on the windows for added comfort and energy efficiency. Step outside to enjoy the large backyard, complete with a new deck—the perfect spot for summer BBQs, entertaining friends, or simply relaxing while the kids play. A double detached garage adds convenience and extra storage. Located in the family-friendly community of McKenzie Towne, you'll love being close to schools, parks, playgrounds, shopping, and all the amenities this vibrant neighbourhood offers, with easy access to Stoney Trail. Whether you're a first-time buyer, a growing family, or looking to downsize, this move-in-ready home has so much to offer. A fantastic opportunity to enjoy comfortable living in a great community—come see it for yourself! (id:52806)
Calgary, Alberta
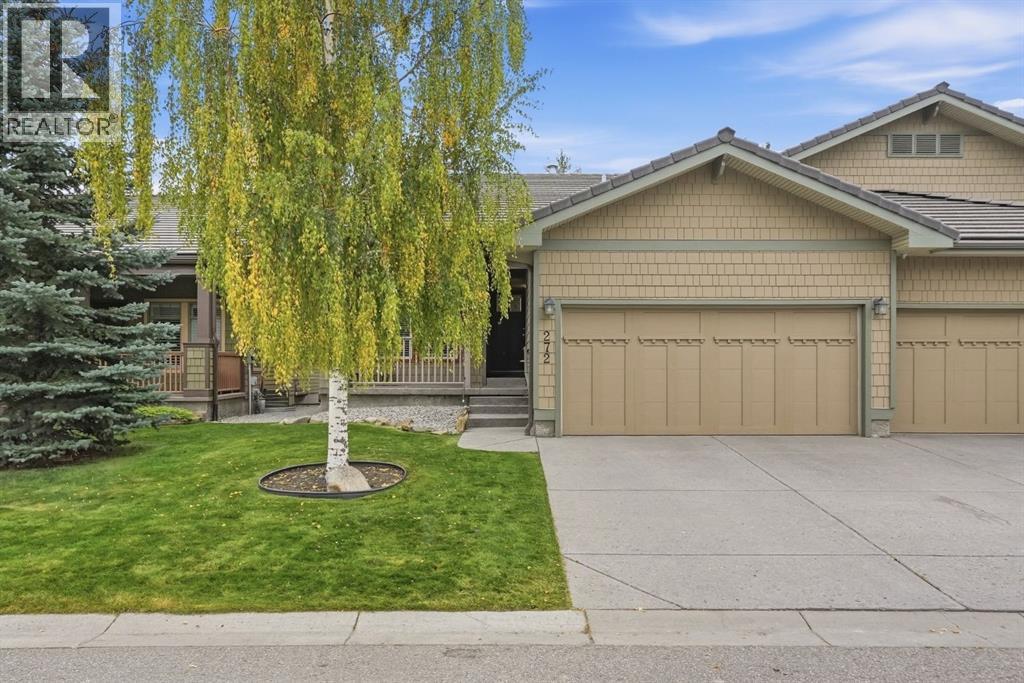
OPEN HOUSE SUNDAY NOVEMBER 1, FROM 2 PM TO 4.30 PM. Welcome to the best-kept secret in 55+ living, where independent freedom meets effortless comfort. Positioned in arguably one of the best locations within the entire complex, this beautiful bungalow-style villa in Bridle Estates welcomes you with a sunny south-facing backyard framed by mature trees and lovely shrubs. It is the perfect peaceful sanctuary for your morning coffee or evening relaxation. The truest luxury here, however, is the complete absence of traditional condominium fees. For a simple, modest homeowners fee of just $180 a month, your lawn is meticulously cut, your snow is shoveled, and the community park area is beautifully maintained. You get all the perks of a maintenance-free lifestyle without any of the stress. Step inside, and you will immediately notice how the open-concept design and large windows flood the entire home with soothing natural light. Large dining room is perfect for hosting xmas, thanksgiving or any special occasions and get togethers. Up to 10 family members can fit around the dining room table. A striking three-way fireplace warmly greets you at the foyer, casting a beautiful ambience across the gleaming hardwood floors that flow seamlessly through the dining area, living room, and right into your primary bedroom. The primary bedroom has a walk in closet and ensuite with separate tub and shower. Unlike cramped galley layouts, the spacious, open kitchen is a true joy to cook in, fully equipped with newer, premium LG appliances. An elegant flex room near the front entrance easily serves as a dedicated home office, a cozy den, or a welcoming second bedroom for visiting family. Every major, expensive upgrade has already been thoughtfully completed for your total peace of mind. The home features a newer furnace, a newer hot water tank, central air, underground sprinklers, newer washer and dryer and new LED lights under the eves for nightime appeal and special occasions like xmas. The massive basement is waiting for your future design. It boasts 4 oversized windows, roughed in plumbing, high ceilings and two areas to develop. The garage is fully insulated and drywalled and has extra storage up above the garage door. This is one you will want to view! (id:52806)
Calgary, Alberta
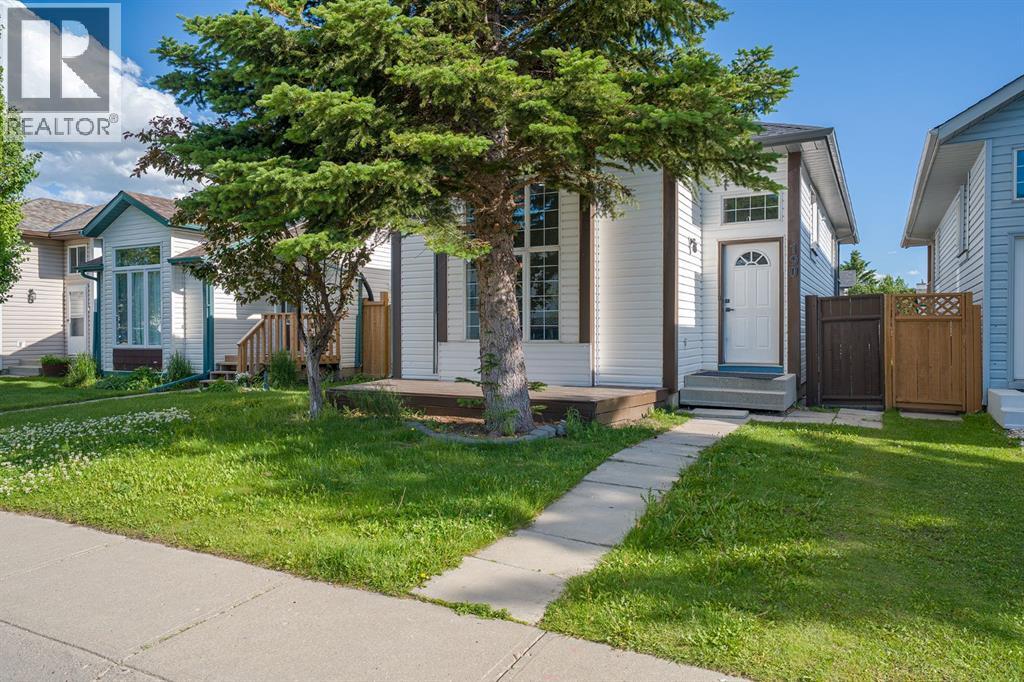
Fully Renovated | 5 Bedrooms | Detached Double Garage | Facing Walking & Biking Path.Welcome to this beautifully renovated 1,024 sq. ft. bi-level offering 5 bedrooms, 2 full bathrooms, and a detached double garage in a fantastic family-friendly location. Situated directly across from a scenic walking and biking pathway leading to a playground, this home enjoys beautiful green space views and a peaceful setting right outside your front door.The bright main level features a spacious living room, 3 generous bedrooms, a fully renovated 4-piece bathroom, and a stunning brand-new kitchen complete with new cabinetry, countertops, and brand-new stainless steel appliances. Fresh paint, new flooring throughout, new interior doors, and new baseboards give the entire home a modern, move-in-ready feel.The fully finished basement offers 2 additional bedrooms, a beautifully renovated full bathroom, a large recreation room, and a stylish knockdown ceiling, providing plenty of space for family living, guests, or a home office.Recent upgrades include a brand-new kitchen, brand-new stainless steel appliances, two fully renovated bathrooms, new flooring throughout, fresh interior paint, new interior doors, new baseboards, knockdown basement ceiling, and a new garage door opener with remote.Enjoy the convenience of a detached double garage and an exceptional location with walking and biking trails, a nearby playground, schools, parks, shopping, transit, and other everyday amenities just minutes away.This turnkey home offers the perfect combination of modern updates, functional living space, and an outstanding location. Don't miss this exceptional opportunity—book your private showing today! (id:52806)
