Strathmore, Alberta
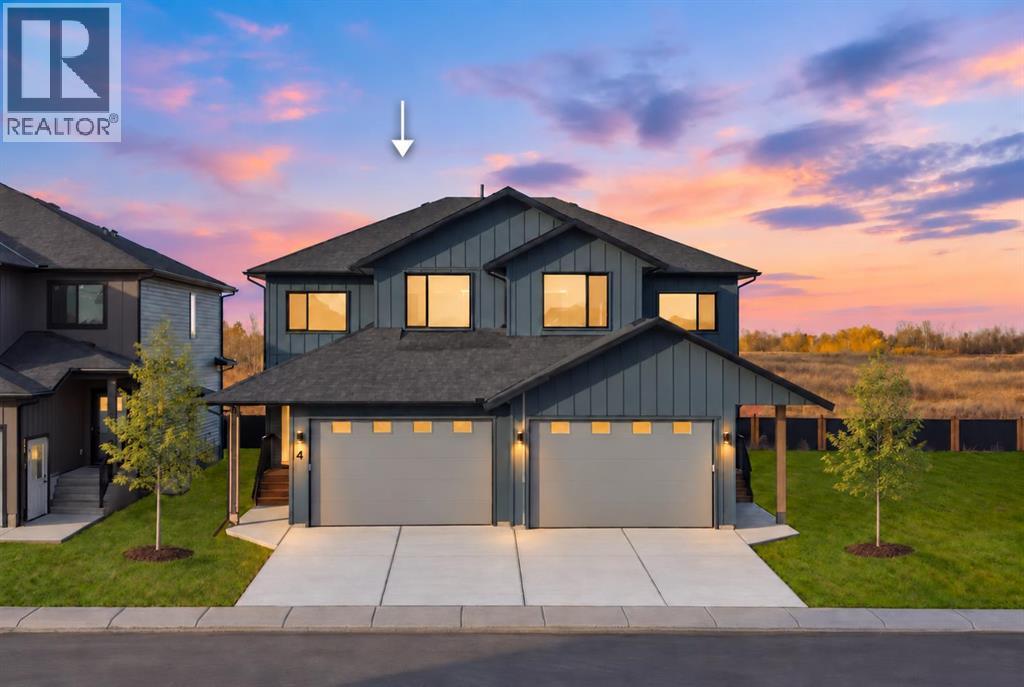
The difference starts at the foundation. An insulated concrete form foundation, 2 inch exterior ROCKWOOL insulation, spray foam at box ends and cantilevers, and 3 inch insulation beneath the basement slab represent an investment in the parts of a home that are difficult to upgrade later. Built by a custom home builder close to the lake in Strathmore Lakes, this brand new three bedroom home pairs those substantial construction choices with hardwood floors, wood cabinetry, frameless glass showers and a generous covered rear deck.Hardwood flooring brings warmth to the open main floor, where connected kitchen, dining and living spaces make gathering feel effortless. The kitchen combines wood cabinetry, hard surface countertops, a central island and a pantry, offering space to prepare dinner while staying part of the conversation. A practical mudroom connects to the attached garage, keeping everyday arrivals organized.Step outside onto the covered rear deck and imagine a slow morning with coffee, dinner outdoors or a comfortable seating area to unwind at the end of the day. The substantial roof coverage makes this a sheltered extension of your living space.Upstairs, three bedrooms and a versatile flex space offer room for both connection and privacy. Create a reading retreat, homework area or dedicated workspace without giving up a bedroom. The primary suite features a walk in closet and an ensuite with dual vanities and a frameless glass shower. A separate upper floor laundry room keeps laundry conveniently close to the bedrooms.Behind the finishes, the insulation and foundation specifications reflect deliberate attention to thermal performance and comfort. A 200 amp electrical service adds capacity for future needs, while the double attached garage is insulated, drywalled and painted for a finished space to park and store your belongings.The undeveloped basement offers 9 foot ceilings and plumbing rough ins for a future bathroom and bar sink. Whether you envi sion a recreation room, home gym or additional living space, there is flexibility to develop it around your needs.With quality materials throughout, inviting outdoor space and construction details that reach well beyond the surface, this home deserves a closer look. View the attached feature sheet for the full list of construction details and upgrades, or contact the listing agent for a copy. (id:52806)
Calgary, Alberta
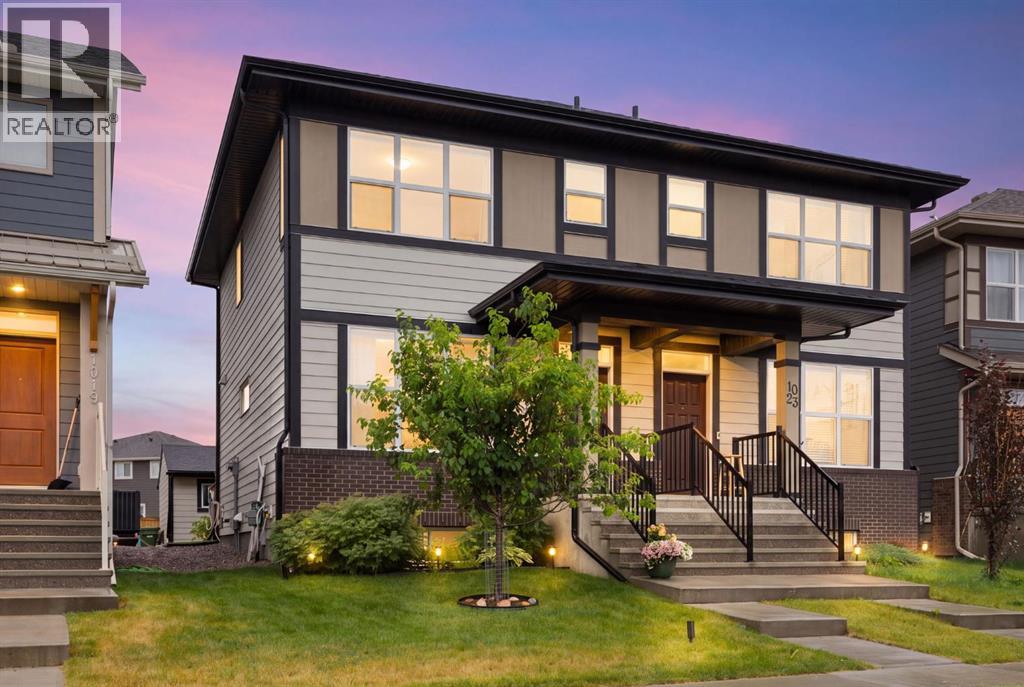
PRICED REDUCED! Discover the perfect blend of modern style, comfort, and convenience in Calgary’s award-winning lake community of MAHOGANY! Built in 2020, this beautifully maintained 3-bedroom, 2-storey semi-detached home offers 1,211 SQ.FT. of functional living space, a partially finished basement, and an impressive list of upgrades that make this property truly move-in ready! From the moment you step inside, you’ll appreciate the bright, welcoming atmosphere created by large windows, contemporary finishes, and a thoughtfully designed open-concept floor plan. The spacious living room provides the perfect setting to relax or entertain, while the adjoining dining area flows seamlessly into a stunning kitchen featuring QUARTZ COUNTERTOPS, a generous center island, ample cabinetry, and plenty of preparation space. A convenient 2-piece powder room and a versatile area near the rear entrance complete the main floor, offering excellent potential for additional storage, a mudroom, or alternative laundry arrangements. Upstairs, you’ll find THREE GENEROUS BEDROOMS, including a beautiful primary retreat complete with its own private 3-piece ensuite. The two additional bedrooms share a practical JACK & JILL 4-PIECE BATHROOM, creating an ideal layout for families, guests, or a home office. Downstairs, the partially finished basement provides additional living space with plenty of opportunity to customize it to suit your lifestyle. Step outside and enjoy your own landscaped backyard, complete with a sunny rear deck that's perfect for summer barbecues, outdoor dining, or simply unwinding after a long day. The DOUBLE DETACHED INSULATED GARAGE offers secure parking, additional storage, and protection from Alberta's unpredictable weather. Additional features include a WATER SOFTENER, REFRIGERATOR WATER FILTRATION SYSTEM, and stylish ZEBRA ROLLER BLINDS. Best of all, the landscaping, garage, and many of the costly finishing touches have already been taken care of! Living in Mahogany means enjoying one of Calgary’s most desirable communities, where PRIVATE LAKE ACCESS, sandy beaches, swimming, skating, scenic pathways, parks, playgrounds, and recreational amenities are all part of everyday life. You'll also appreciate being minutes from excellent schools, shopping, restaurants, Mahogany Village Market, and major roadways including Stoney Trail and Deerfoot Trail. Whether you're a first-time buyer, growing family, or savvy investor, this home offers exceptional versatility in a community that continues to attract buyers for its incredible lifestyle. MODERN HOME. DOUBLE GARAGE. PRIVATE LAKE ACCESS. ALL THE EXTRAS ALREADY DONE. Welcome home to Mahogany! (id:52806)

,
Here is a great opportunity to acquire a fully built out and operating burger restaurant in a busy NW Calgary retail location. Situated in a newer commercial development with strong visibility, good access and a complementary mix of surrounding businesses, this location benefits from consistent traffic and an established customer base.The approximately 1,786 sq. ft. restaurant offers a modern, inviting dining area along with a fully equipped kitchen designed for an efficient quick service operation. The business is set up for both dine in and takeout service, providing multiple ways to serve customers throughout the day.A major added feature is the licensed patio, along with licensing for beer and alcohol service, creating additional opportunities to increase average customer spend and take advantage of Calgary's patio season.The restaurant currently operates as part of an established franchise, providing a buyer with the opportunity to continue with the existing concept, branding and operating systems. The restaurant is well positioned for an owner operator looking to take a more active role in the business or an experienced restaurant group looking to add another location to their portfolio.The newer development, strong surrounding demographics and combination of retail, service and entertainment businesses help generate both destination and walk in traffic.The restaurant is fully equipped and ready for a new owner to take over, whether continuing with the existing franchise or exploring the potential for a new concept.All inquiries are strictly confidential. Please do not approach the business, employees or ownership directly. Additional information will be provided to qualified buyers upon completion of a confidentiality agreement. (id:52806)

,
Here is a great opportunity to take over a professionally built hospitality space in one of Calgary’s most established inner city neighbourhoods.The space was designed as a quick service food and beverage operation and would work well for a café, sandwich shop, pizza concept or almost any other fast casual restaurant. There is also a separate licensed room that could be used for evening service, private dining, tasting events, small functions or another complementary concept. Two outdoor patios provide additional seasonal seating and help create even more ways to use the space.More than $550,000 was originally invested in the buildout, and the assets are now being offered for $265,000. For a buyer looking to open a hospitality business, this is an opportunity to acquire a high quality, ready to operate space for a fraction of what it would cost to build something similar today.The sale includes the leasehold improvements, furniture, fixtures and equipment. Additional equipment may also be available, giving a purchaser the flexibility to adapt the space to suit their own menu and concept.The kitchen has been designed for efficient service, with existing takeout and delivery infrastructure already in place. The professionally finished interior gives a new operator the ability to open much sooner, while still allowing them to introduce their own branding, décor and personality.Property Highlights• Prime location in one of Calgary’s best known hospitality districts• Professionally designed quick service restaurant• Efficient commercial kitchen• Separate licensed room for evening service, private events or additional dining• Two outdoor patios• Licensed food and beverage operation• Takeout and delivery systems already in place• High quality leasehold improvements• Furniture, fixtures and equipment included• Additional equipment may be available• Attractive lease, subject to landlord approvalBuilding a comparable restaurant today would require a muc h larger investment, along with the time and uncertainty involved with design, construction, permits and tenant improvements. This opportunity allows a buyer to spend less time building and more time opening, marketing and growing their concept.The current ownership has decided to realign its hospitality operations and make the space and assets available to a new operator. The existing brands are not included in the sale, allowing the purchaser to bring their own vision to the location.The business identity, operating information, lease details and additional information will be provided to qualified purchasers. (id:52806)
Cochrane, Alberta
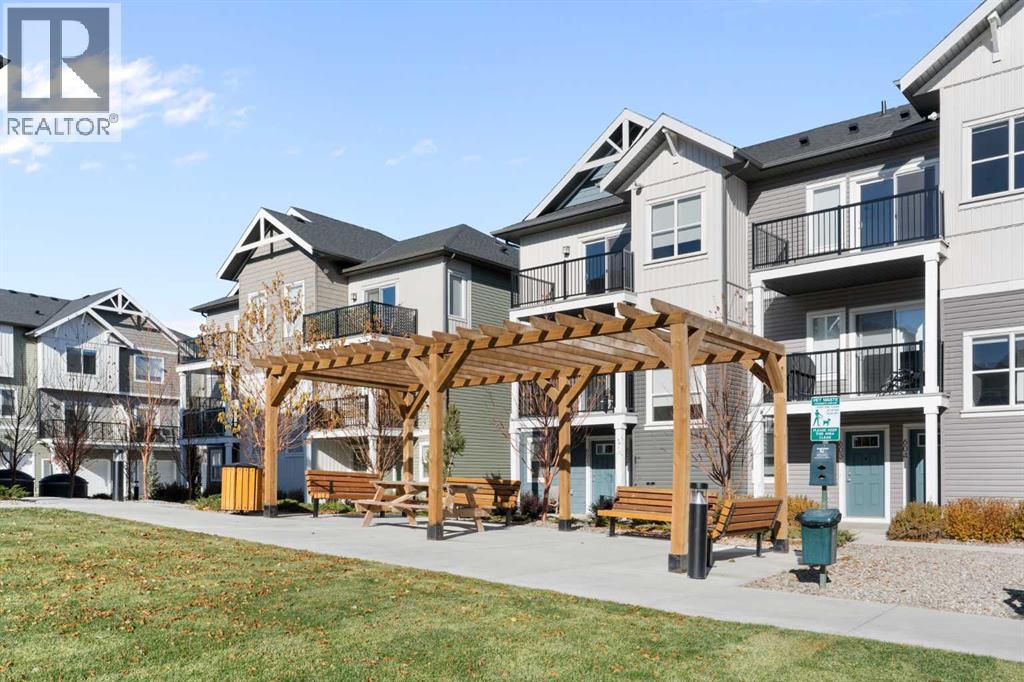
Welcome to The Jasper, a stunning top-floor stacked townhouse that offers the perfect blend of style and function. This unit at 803-24 Rivercrest Drive features some of the best views in the complex (of the Cochrane Big hill) and boasts over 1250 sq ft of thoughtfully designed living space, with most of the layout conveniently situated on a single level. Step inside and up to the main floor and you will discover an open-concept living area with a full kitchen that's a home chef's dream. The kitchen boasts elegant quartz countertops, soft-close drawers, and stylish two-tone cabinets highlighted by pendant lighting. An adjacent, flexible space is perfect for a spacious dining area or a home office. This home has two large bedrooms and two full bathrooms. The primary bedroom is a true retreat, featuring a massive walk-in closet and a luxurious 4-piece ensuite. A spacious laundry room adds to the convenience.This unique floorplan is designed to feel like a modern apartment but with the added benefits of a main floor storage/flex area and direct access to an oversized, extended single-car garage.This home is perfectly situated to offer the best of both convenience and community. It's located right next to the future K-8 School opening next fall! with transit options directly at your doorstep for effortless commuting. Enjoy a short two-minute walk to Bow Valley High School, and a quick five-minute trip to the Spray Lakes Sports Centre for all your recreational needs. For bigger city amenities, you're only 20 minutes from South Calgary, and the mountains are within easy reach, with Canmore just a 40-minute drive away. (id:52806)
Calgary, Alberta
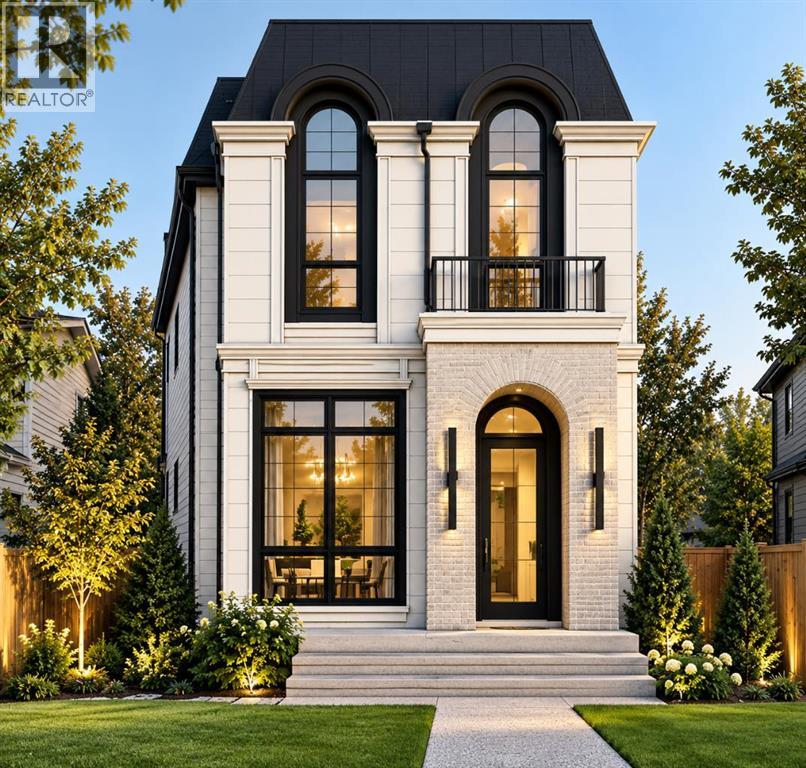
Modern Pre-Construction Luxury in Mount Pleasant, CalgaryDiscover an exceptional opportunity to own a beautifully designed pre-construction home in Mount Pleasant, one of Calgary’s desirable inner-city communities. Blending contemporary design, thoughtfully planned living spaces, and the opportunity to personalize select finishes, this home offers a canvas to create a space that reflects your lifestyle and personal taste.Elevated Living & Thoughtful DesignMake a lasting impression with 10-foot main-floor ceilings, creating an open, airy atmosphere ideal for modern interiors and statement lighting. The thoughtfully designed main floor seamlessly connects the kitchen, dining, and living areas, creating an inviting setting for everyday living and entertaining. A convenient mudroom provides side-door access to the backyard, while a powder room adds everyday functionality.A Kitchen Designed Around YouAt the heart of the home, the kitchen features a $40,000 appliance package, offering an impressive foundation for a space that balances style and performance. With the opportunity to personalize eligible finishes, you can select cabinetry, flooring, countertops, colors, and other interior details to complement your vision.Your home. Your style. Your vision.Purchasing during pre-construction offers the opportunity to create a cohesive interior tailored to your preferences, subject to builder specifications and available selections. A Private Retreat with Spa-Inspired Comfort, The primary bedroom offers a peaceful retreat with a dedicated ensuite and walk-in closet. The ensuite features in-floor heating and a steam shower, bringing spa-inspired comfort into your daily routine. Custom-built-in closets provide tailored storage while complementing the home’s refined design. The upper level features the primary bedroom, two additional bedrooms with walk-in closets, a four-piece bathroom, and convenient laundry facilities. The basement extends the home’s versatility with an additional bedroom, recreation area, dedicated gym space, wet bar, and four-piece bathroom. Whether envisioned as an entertainment lounge, fitness studio, or guest retreat, these spaces offer flexibility for a variety of lifestyles.Your Opportunity in Mount PleasantEnjoy inner-city living in Mount Pleasant while creating a home tailored to your preferences. With contemporary design, elevated features, functional living spaces, and the opportunity to personalize select finishes, this pre-construction property presents an exciting opportunity to make your vision a reality. A modern home. A sought-after location. A space uniquely yours. (id:52806)
Okotoks, Alberta
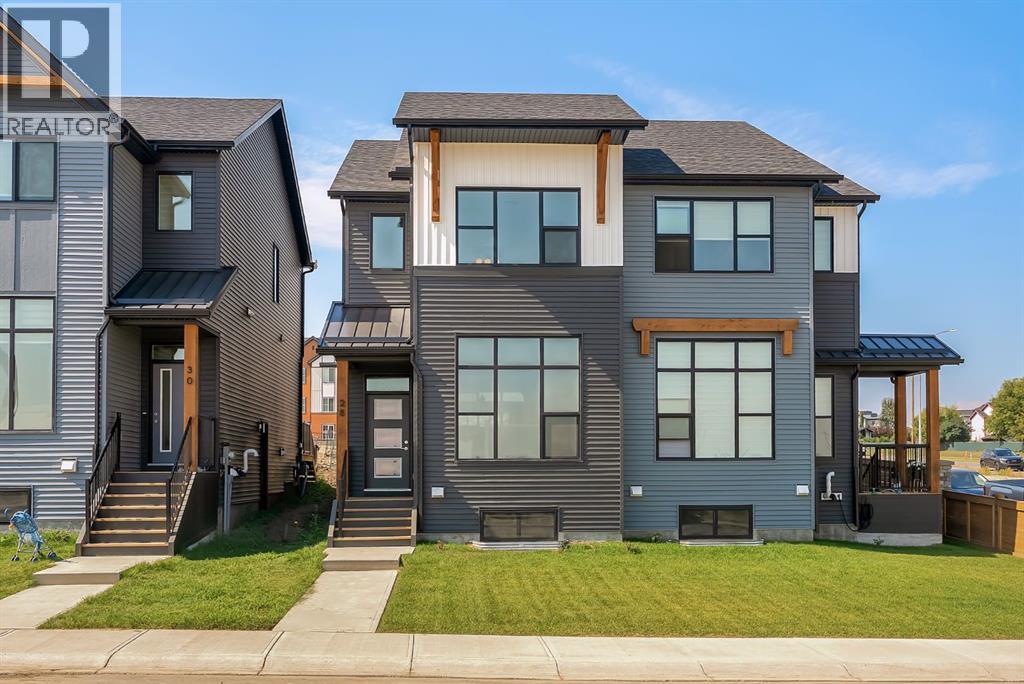
Welcome to 28 Tillotson Loop in Okotoks, a thoughtfully designed Franklin duplex offering 3 bedrooms, 2.5 bathrooms, and 1,524 sq. ft. of beautifully planned living space.The main floor features an inviting open-concept layout highlighted by a sunken living room with an impressive 10'4" ceiling, creating a bright and spacious feel. The kitchen is finished with quartz countertops and a stainless steel appliance package, complemented by luxury vinyl plank and luxury vinyl tile flooring throughout the home. A dedicated dining area provides plenty of room for everyday meals and entertaining, while the rear deck extends your living space outdoors.Upstairs, you’ll find three bedrooms, including a spacious primary retreat with its own ensuite and walk-in closet. Two additional bedrooms, a full bathroom, and convenient upper-floor laundry complete the level. Triple-pane windows add to the home's comfort and efficiency, while a separate side entrance provides additional flexibility. Outside, enjoy a welcoming front porch, rear deck, and detached double garage measuring approximately 19'11" x 22'. The home also features a Home Comfort System, including a Hi-Velocity Heating System, MERV 13 air filtration system, and tankless hot water heater for enhanced year-round comfort and efficiency. The home offers an undeveloped lower level of approximately 757 sq. ft., providing excellent potential for additional living space and the opportunity to customize it to suit your future needs.Experience the ideal blend of urban convenience and natural serenity in the growing community of Tillotson. Thoughtfully designed to accommodate a variety of lifestyles, the neighbourhood brings together diverse residential options, future retail opportunities, inviting public spaces, and a well-connected network of pathways.Whether you enjoy morning walks, family bike rides, or simply spending time outdoors, Tillotson makes it easy to stay connected to nature while remaining close to the ever yday conveniences of Okotoks. With a mix of duplexes, move-up front-drive garage homes, and homes designed with legal basement suite opportunities, the community offers flexibility for first-time buyers, growing families, multi-generational households, and investors alike.Discover a community where modern living, outdoor connection, and small-town charm come together and make 28 Tillotson Loop your next place to call home. (id:52806)
Calgary, Alberta
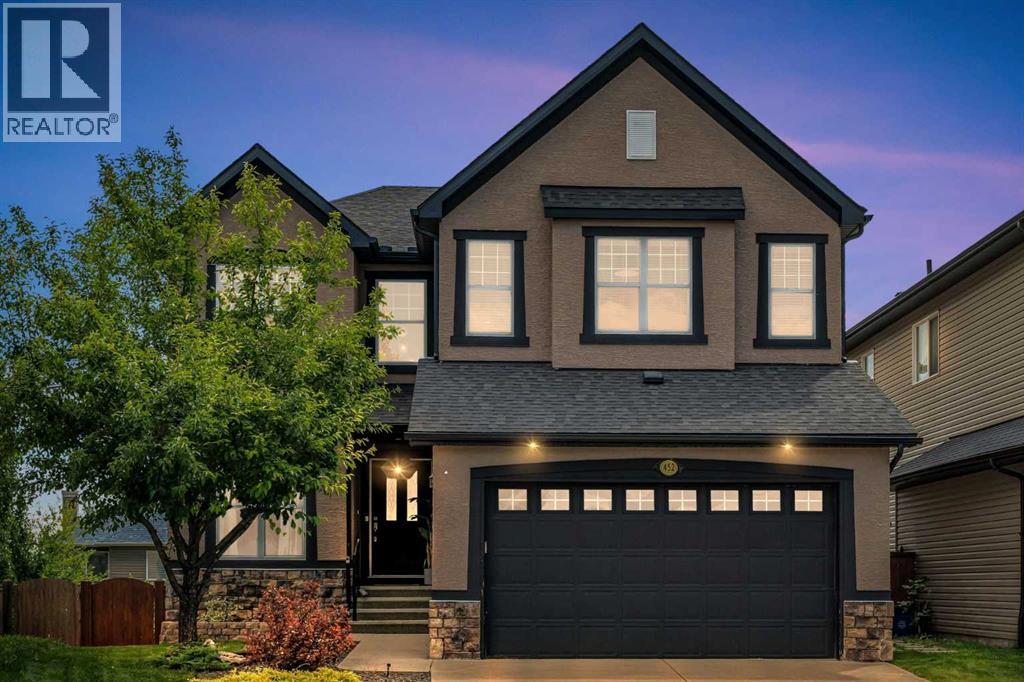
Welcome to this beautifully updated two-storey walkout home, ideally situated on a quiet pie-shaped lot in the sought-after community of Evergreen. Offering over 3,900 sq. ft. of developed living space and six bedrooms, this spacious home provides plenty of room for growing families, extended family, guests, or those simply looking for more flexibility.The bright main floor welcomes you with an open and functional layout, large windows, and a striking dual-sided gas fireplace that connects the main living spaces. The updated kitchen features granite countertops, abundant cabinetry, a walk-in pantry, and plenty of workspace for everyday meals and entertaining. Just off the kitchen, the breakfast nook provides direct access to the upper deck overlooking the landscaped backyard, creating a natural extension of the living space during the warmer months.Upstairs, you will find four spacious bedrooms along with a vaulted bonus room that is perfect for movie nights, a playroom, or a second family room. The generous primary retreat includes a walk-in closet and a five-piece ensuite with plenty of space to unwind.The fully developed walkout basement adds even more versatility with two additional bedrooms, a full bathroom, a spacious living area, and a kitchenette. With direct access to the backyard, this level offers an excellent setup for extended family, older children, guests, or additional everyday living space.The home has seen numerous improvements, including exterior painting, updated flooring, air conditioning, extensive landscaping, and cosmetic updates throughout. Additional highlights include a roof replaced in 2022 and hot water tank replaced in 2020.Located just steps from Fish Creek Provincial Park and close to schools, playgrounds, pathways, shopping, and everyday amenities, with convenient access to Stoney Trail, this Evergreen home offers an impressive combination of space, flexibility, and location. Book your private showing and discover everythin g this home has to offer. (id:52806)
Slave Lake, Alberta
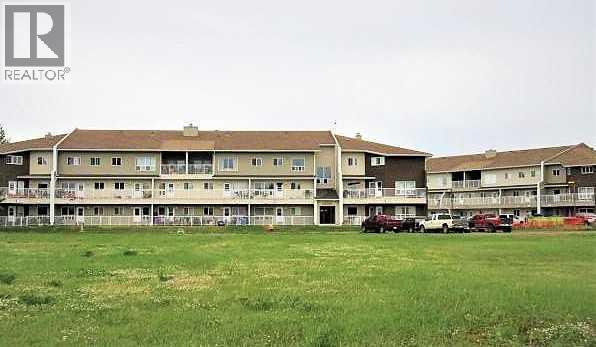
Grizzly Ridge in SW Slave Lake is where you'll find this well maintained 1319 sq.ft. 3 bedroom, 2 bath apartment style condo. Open concept Living Room/Dining Room with Galley Kitchen. Access to a large covered Balcony off the Dining Room. Primary Bedroom has a spacious walk-in closet. 2 Additional bedrooms, 4 Pc Bath, 2 Pc Bath and a Laundry/Storage Room complete this 3rd Floor Unit. Your condo fee covers all the utilities except power, Bldg Insurance, Reserve Fund, Lawn/Snow care, Exterior Maintenance, Garbage, Property Management and Caretaker. Located within walking distance to Cornerstone shopping centre, swimming pool, schools and restaurants. Great property for a first time buyer, investor or empty nester looking for a carefree lifestyle. (id:52806)
Calgary, Alberta
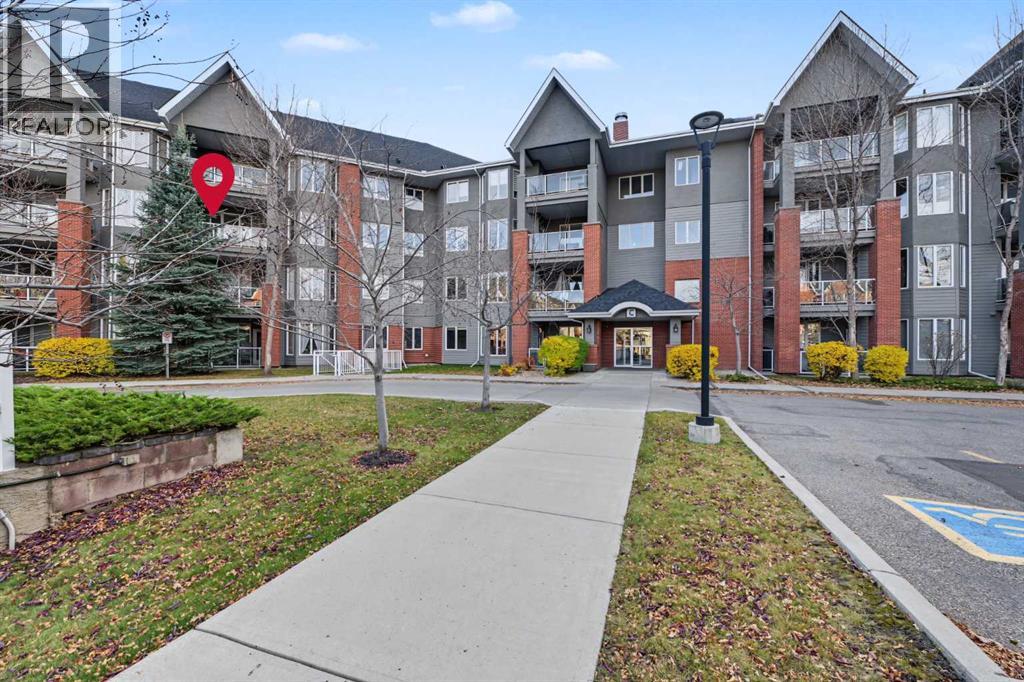
Welcome to #330 15 Everstone Drive SW, located in the Sierras of Evergreen, one of Calgary’s most desirable 55+ communities. As you enter, you’ll appreciate the bright, spacious layout of this lovingly-maintained 2 bedroom, 2 bathroom unit offering 1,050 sq ft of comfortable living. The kitchen offers plenty of cupboard and counter space, a large pantry and a convenient breakfast bar. The adjoining dining area easily accommodates a full-size dining table and china cabinet, while the living room is anchored by a corner fireplace and opens onto your private balcony overlooking the peaceful inner courtyard. Located on the quiet side of the complex, away from the road, the balcony also includes a natural gas BBQ hookup. The thoughtfully designed floor plan places the bedrooms on opposite sides of the living room for added privacy. The primary bedroom offers a walk-in closet and a 4-piece ensuite, while the second bedroom is conveniently located near another full bathroom. Additional conveniences include in-suite laundry with storage, central air conditioning and a titled parking stall in the heated underground parkade. One of the biggest advantages of living at the Sierras of Evergreen is the incredible selection of amenities. Residents enjoy access to an indoor pool and hot tub, fitness centre, theatre, libraries, games and billiards rooms, craft room, woodworking shop, wine-making room, party and banquet room with kitchen, guest suites and a car wash bay. There’s also an active social calendar with plenty of clubs and organized activities. Everyday conveniences are just across the street, including Sobeys, Shoppers Drug Mart, Starbucks and Tim Hortons. Fish Creek Park is only minutes away, and nearby access to Stoney Trail and Macleod Trail makes getting around the city easy. With its quiet courtyard location, spacious floor plan and outstanding building amenities, this is a great opportunity to enjoy everything the Sierras of Evergreen has to offer. (id:52806)
Calgary, Alberta
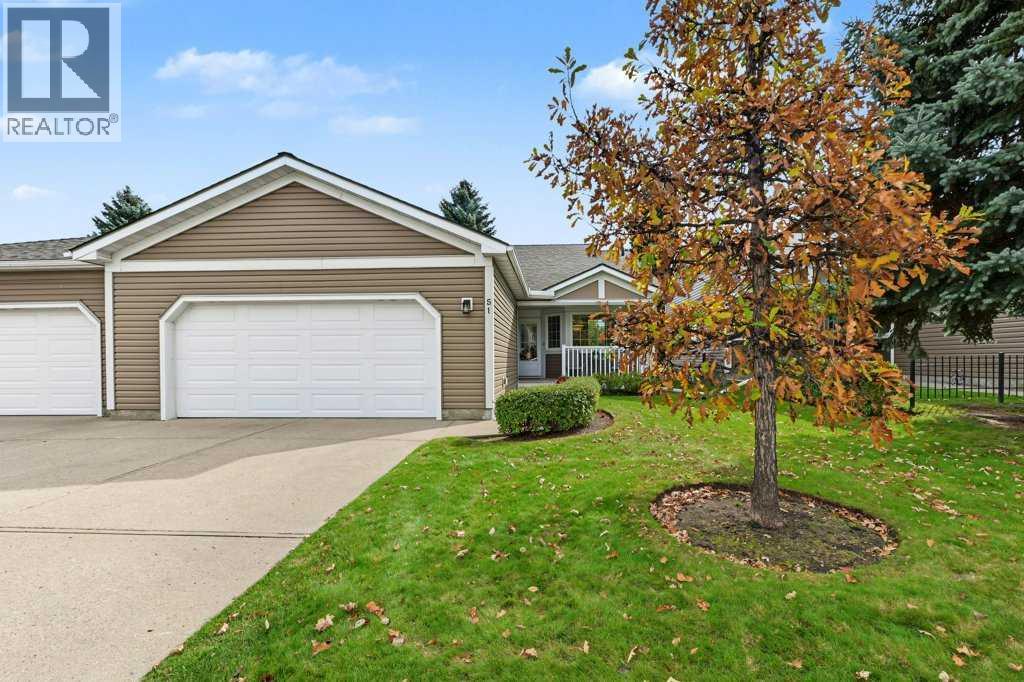
Welcome home to this stunning villa in Douglasbank Gardens, a quiet 56-unit adult community in Douglasdale Estates. Offering 1,444 sq ft above grade, 3 bedrooms and 3 full bathrooms, pride of ownership is evident throughout this beautifully maintained home, which has been thoughtfully and consistently upgraded over the years.From the moment you enter, natural light carries through the home. The main floor has been opened up between the kitchen and dining room, creating a connected and welcoming space with ceramic tile running throughout much of the level. The renovated kitchen features updated cabinetry, granite countertops, a glass tile backsplash, gas stove and stainless steel appliances, and flows easily into the dining area and living room with the first of two fireplaces. A dedicated main-floor office with carpet provides a comfortable space to work from home or take care of day-to-day tasks.Both above-grade bedrooms feature their own 4-piece ensuite, a genuine rarity in the complex and an ideal setup for guests or a shared household.The developed third level adds even more living space with a spacious family room, second fireplace and third bedroom, along with a separate walk-in closet that adds another thoughtful and practical touch to the space. Down one more level, the unfinished fourth level offers excellent flexibility for a workshop, hobby area, workspace or additional storage.Outside, the south-facing yard backs onto green space, offering afternoon sun and a peaceful view of mature trees rather than a neighbouring home. An oversized double attached garage measuring 21'6" x 20'3" completes the package.Major improvements have already been completed and paid for, including all windows replaced in 2017, central air conditioning added in 2017, full Poly-B plumbing replacement in 2019, furnace and humidifier replaced in 2020, upgraded attic insulation in 2022, and a new hot water tank in 2024.The condominium corporation handles exterior maintenanc e, landscaping and snow removal, making this a genuinely lock-and-leave home. Located just steps from the Bow River pathway system, with easy access to Deerfoot Trail, shopping and golf, this is a rare opportunity to own in one of Douglasdale’s most established and well-kept communities. (id:52806)
Calgary, Alberta
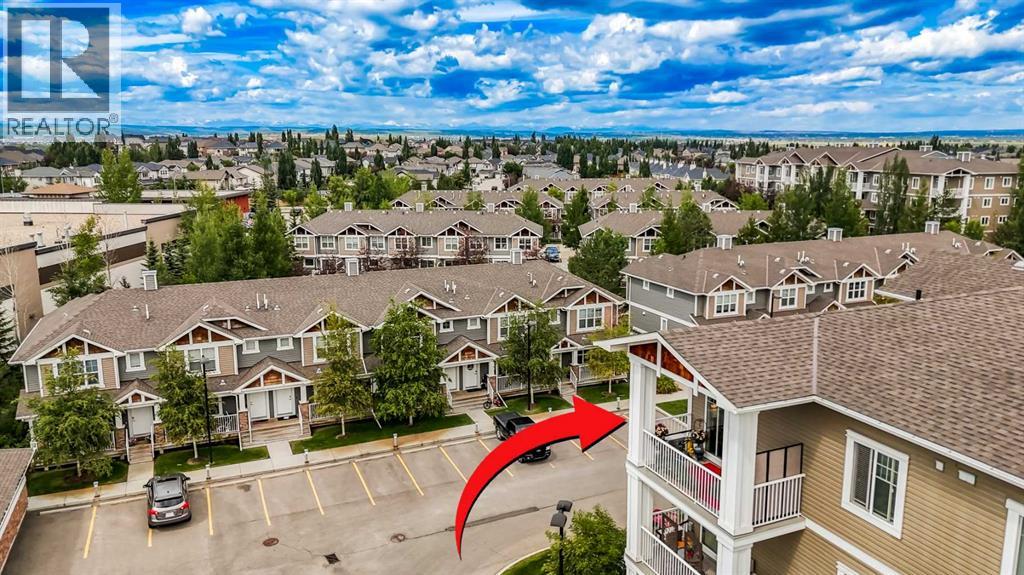
This is the one you've been waiting for—don't let it slip by! Unbeatable value in this top floor, 2-bedroom, 2-bathroom corner unit with air conditioning, underground parking, and incredible, unobstructed mountain views! Located in the heart of Cranston, this sun-filled unit is just steps from local shopping, including Sobeys, Starbucks, and numerous other amenities that make this vibrant and growing community so desirable. From the moment you walk in, you'll be impressed by the bright and functional layout, highlighted by southwest exposure that fills the space with natural light throughout the day. The open-concept kitchen and living area is perfect for entertaining and features rich hardwood flooring, granite countertops, upgraded cabinetry, and a full suite of stainless steel appliances. Whether you’re preparing meals or simply pouring a cup of coffee, you’ll feel like you’re on top of the world—the view from the kitchen sink is absolutely breathtaking, offering stunning panoramic vistas of the Canadian Rocky Mountains. The thoughtful layout places both bedrooms on opposite sides of the unit for maximum privacy. The spacious primary suite features a walk-through closet that leads to a well-appointed 5-piece ensuite, complete with double sinks, a deep soaker tub, and a separate glass shower. The second bedroom is generously sized and ideal for guests, a home office, or a roommate setup, conveniently located next to the second full bathroom. In-suite laundry adds to your everyday convenience. Step outside to your large private balcony, where you can soak in the sun, enjoy peaceful views, and appreciate the quiet of top-floor living with no one above you and limited shared walls. The unit also comes with a titled underground parking stall and a secure storage unit, making it as practical as it is beautiful. Whether you're a first-time buyer, downsizer, or investor, this unit checks all the boxes: location, layout, comfort, and views. With the added benefits of top- floor privacy, air conditioning, and unbeatable scenery, this condo stands out as one of the best values in Cranston. Don’t wait—book your private showing today before it’s gone! (id:52806)
