Calgary, Alberta
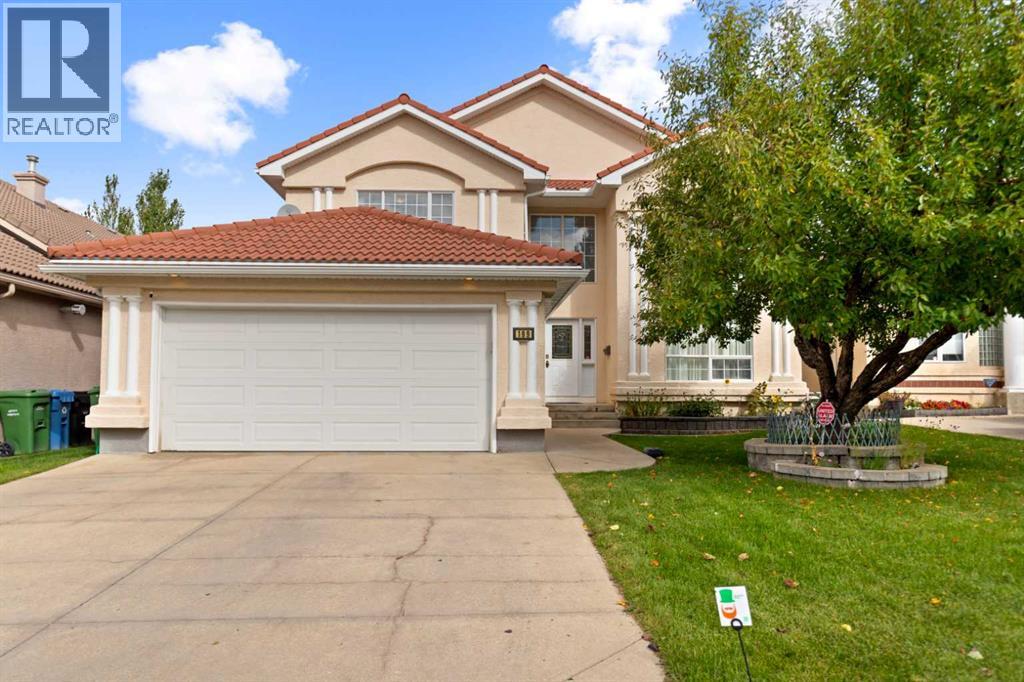
Welcome to this exceptional Janssen custom-built estate home in the prestigious community of The Hamptons, ideally positioned backing onto the golf course with beautiful views of the fairway, ponds and surrounding landscape. Offering over 4,000 sq ft of developed living space, this impressive residence features 5 bedrooms, a fully developed walkout basement and an extensive list of recent upgrades.Step inside to a striking front living room with soaring open-to-below ceilings and expansive windows that fill the space with natural light. A beautiful curved staircase with wrought iron spindles adds to the home’s grand character, while upgraded hardwood flooring brings warmth throughout the main living areas. The main floor offers a private den, formal dining room, laundry room and spacious family room with built-ins and a three-sided fireplace.The bright kitchen features granite countertops, a centre island, ample cabinetry and a walk-in pantry, along with brand-new electric stove/oven, refrigerator and dishwasher. From the main level, step out to the rear balcony and enjoy the peaceful golf course setting.Upstairs, you’ll find three generously sized bedrooms, including the spacious primary retreat with a sitting area, walk-in closet and ensuite featuring a jetted tub and separate shower. One of the additional bedrooms also enjoys convenient ensuite access.The fully developed walkout level offers two additional bedrooms, a full bathroom and a large recreation and games area complete with a gas fireplace, wet bar and built-ins, providing plenty of space for family and guests.Recent improvements include two Lennox high-efficiency furnaces installed in 2025, replacement of the Poly-B plumbing, a new water heater, radon mitigation system, new gutters, and new vinyl flooring on the patio. The home also features new doors and all new windows along the rear of the house.With its impressive architecture, generous living space, walkout design, extensive upgrades an d outstanding golf course location, this is a rare opportunity to own a distinctive estate home in one of NW Calgary’s most desirable communities. (id:52806)
Calgary, Alberta
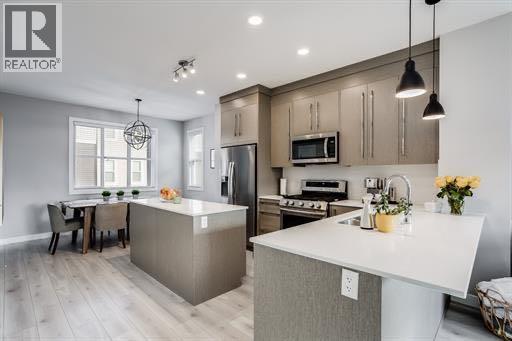
This beautiful upgraded CORNER unit truly stands out above them all! This corner unit affords lots of natural sunlight with extra windows on the side. The unit Is located on the inside of the complex facing the courtyard giving you peace and quiet from traffic noises and offers a sense of seclusion. When you enter this home you will notice the attention to detail and the absolute care that has been taken. It features tasteful choices in flooring, full height cabinets, counter tops and a gas range! The engineered hardwood carries on to the upper floor into the bedrooms.. The lower walk out level has a den and hidden under the stair storage for seasonal items. The closets on the upper level have also been upgraded to maximize space and give a feeling of luxury. This home includes a double garage with upgraded epoxy floors with non skid additives. There is additional storage built on the ceiling as well as wall racks for bikes and strollers and a tire rack. This is truly a gem of a home in brand new condition located in the lovely neighbourhood of Cornerstone where you are within minutes of all major traffic arteries including Stoney trail, Deerfoot trail and the airport. This is a Very Clean Home. It is a treasure you will be proud to call your home. (id:52806)
Calgary, Alberta
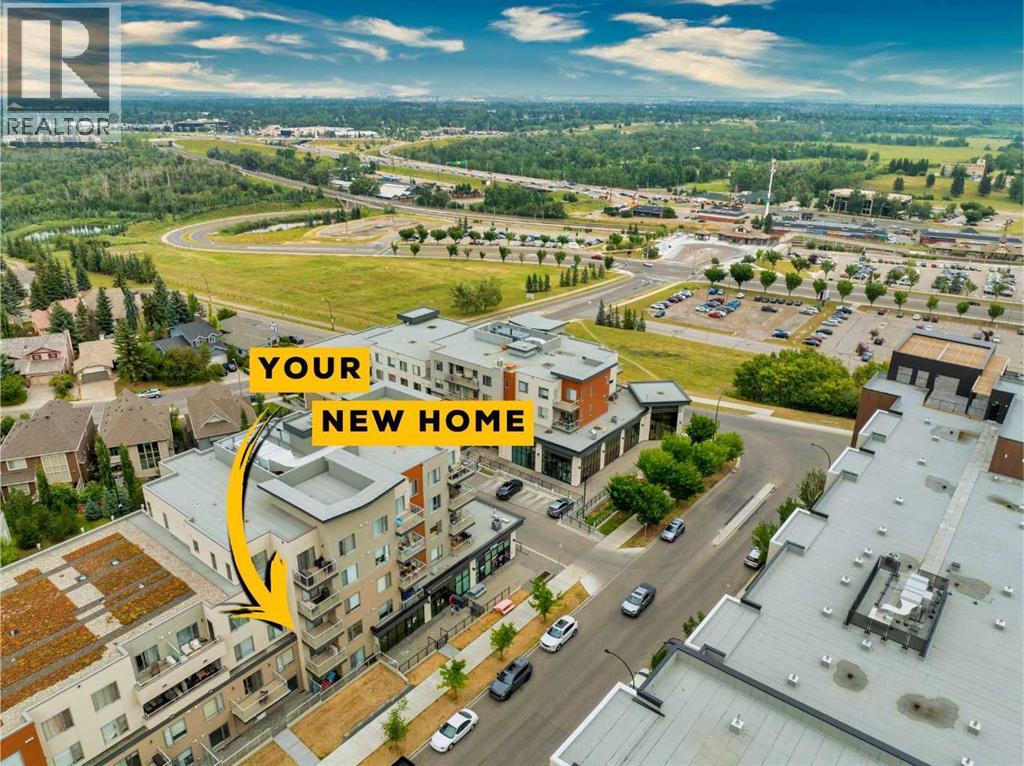
Welcome to 71 Shawnee Common- Tucked just steps from the natural beauty of Fish Creek Park, this stunning two-bedroom, two-bathroom condo offers the perfect blend of comfort, convenience, and community charm. Thoughtfully laid out for effortless living, it features durable luxury vinyl plank flooring throughout the main living areas, plush carpet in the bedrooms, and gleaming quartz countertops—a testament to the extensive upgrades that set this condo apart. An AC unit keeps you cool, ensuring nothing has been overlooked.Ample storage keeps everything in its place, while amenities like a dedicated bike storage room and dog wash station cater to an active, pet-friendly lifestyle. Nestled in the heart of Shawnee Slopes, you'll enjoy peaceful, park-side living with everyday conveniences right at your fingertips, including the Fish Creek-Lacombe LRT station, and access to Macleod and Stoney Trail.This condo truly checks every box, and worry-free living is built right in: condo fees cover heat, water, sewer, insurance, and snow removal, so you can spend less time on upkeep and more time enjoying life.Don't wait — book your showing today and see for yourself why this home has nothing missing. (id:52806)
Calgary, Alberta
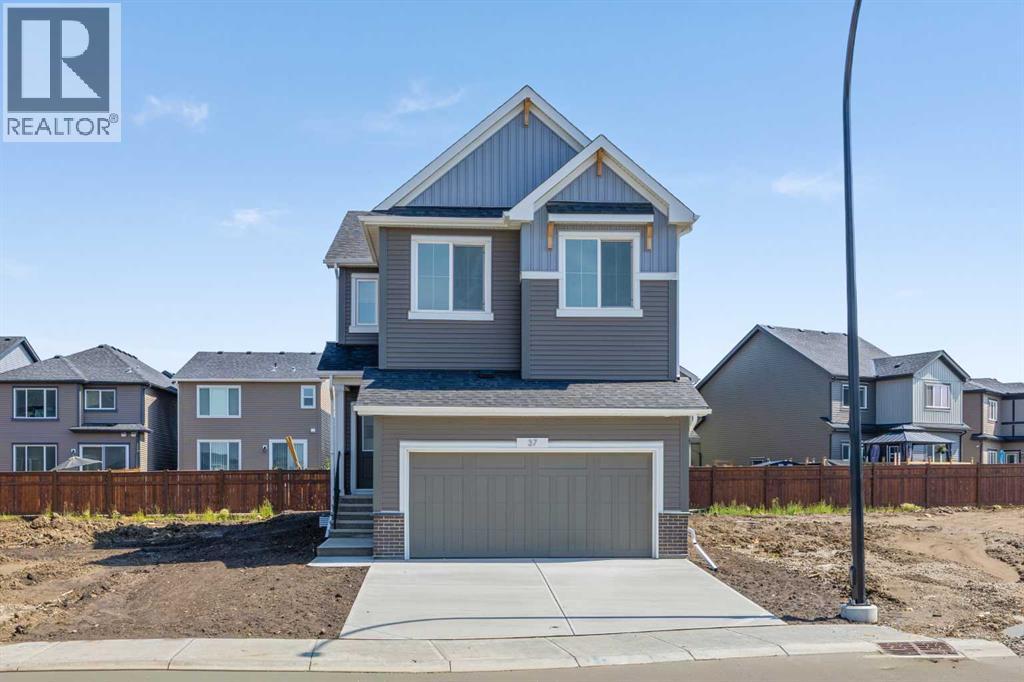
A vaulted bonus room, a separate side entrance and a nine-foot basement give this Built Green certified home room to fit the way you live today and plans you may have for tomorrow.The main floor is bright and welcoming, with extra windows, triple-pane glazing and an electric fireplace framed by a tiled surround and classic mantel. The executive kitchen brings everyone together around quartz countertops and features stainless steel appliances, a gas cooktop, a Silgranit sink, undermount sinks and a walk-in pantry.Upstairs, the vaulted bonus room is ready for movie nights, work or play, with laundry conveniently located on the same floor. The five-piece ensuite offers a deep soaker tub, a fiberglass-base shower with tiled walls and a vanity with generous drawer storage. The upper bathrooms have tile flooring, and the basement bathroom includes a tiled shower with a fiberglass base. Paint-grade railings with iron spindles add a polished finishing touch.Outside, the rear deck has a natural gas BBQ rough-in. A high-efficiency furnace, blower-door testing, solar chase for a future solar setup and EV charger rough-in add practical value. The smart-home package includes a programmable thermostat, Ring video doorbell, smart front-door lock, smart and motion-activated switches, and an Amazon Alexa touchscreen hub.Come see how much this home has to offer. (id:52806)
Airdrie, Alberta
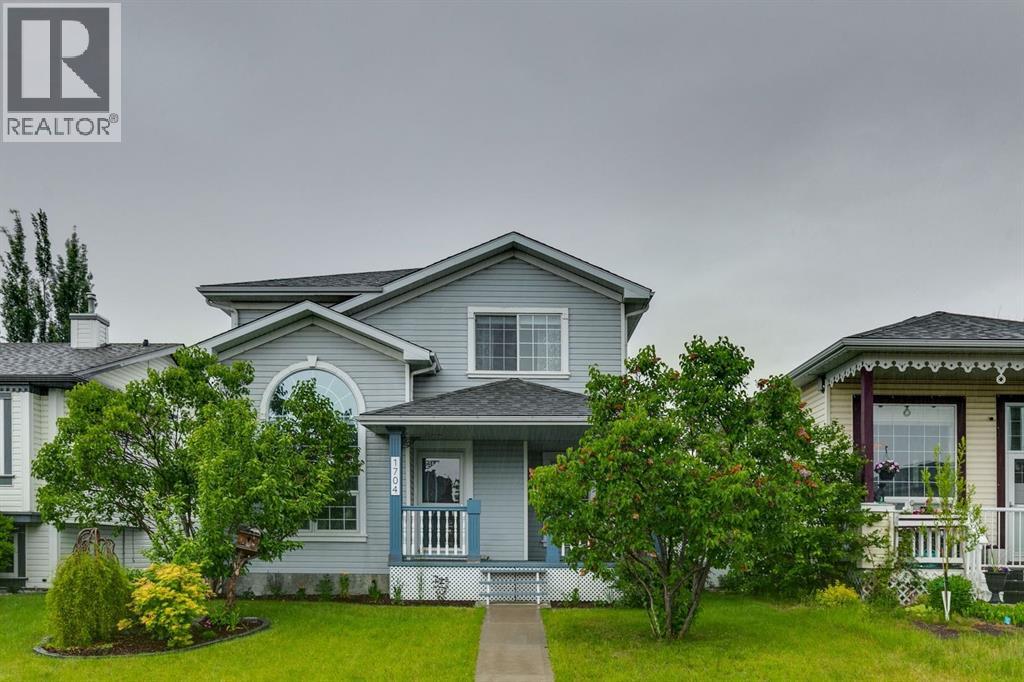
*Open House Saturday October 24th 2-4pm* Charming, tastefully renovated, and full of personality, this Woodside 2-storey is a rare find in Airdrie. A covered front porch welcomes you in, and inside a vaulted living room with an arched window fills the main floor with natural light. Hardwood runs through the main and upper levels, and designer lighting and fresh finishes bring modern style throughout.The spacious kitchen and dining area is made for gathering, and main floor laundry makes daily life easy. Upstairs, the primary bedroom has a designer feature wall, ceiling fan and a professionally done ensuite, and two additional good size bedrooms round out the upper level. The finished basement has a gas fireplace and a built-in entertainment unit, ready for movie nights.Outside, the fenced, private backyard has a deck with a retractable awning, so it works for summer BBQs, kids, pets and gardening. Back lane access leads to a double detached garage with plenty of room for your vehicles, toys and projects.Woodside Golf Course is nearby, along with schools, parks, playgrounds and shopping. Charming, updated homes with this kind of yard and garage are hard to find in Airdrie. Book your showing today! (id:52806)
Rural Rocky View County, Alberta
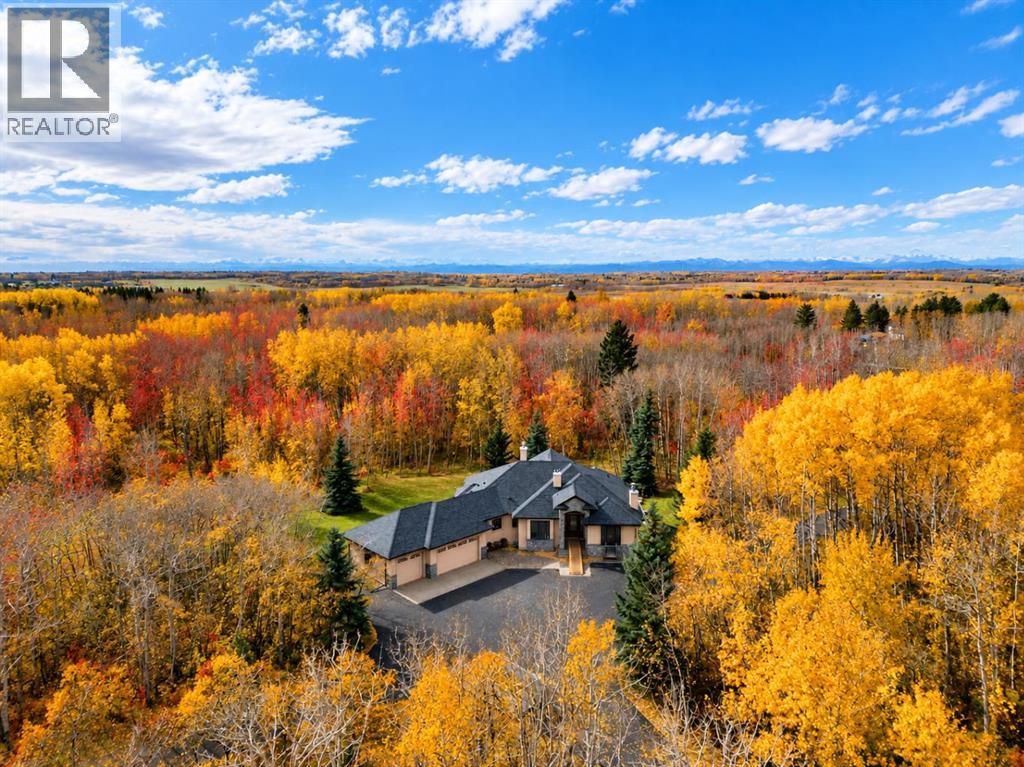
Welcome to this impressive custom built bungalow situated on nearly 15 acres of pristine acreage living, where thoughtful design, custom craftsmanship, and incredible living spaces come together to create the perfect place to call home. From the inviting main floor to the extensively developed basement, every space offers something special, with recent updates including a brand-new furnace, air conditioning, and shingles. A dedicated office just off the front entrance features custom built-ins, providing the perfect work-from-home setup. The well-appointed kitchen boasts granite countertops, a large island with raised breakfast bar seating, a gas cooktop, double ovens, stainless steel appliances, and a corner pantry. The window above the sink overlooks the yard, while the adjoining eating nook offers direct access to the back deck and beautiful backyard views. The living room is warm and inviting, complete with a wood-burning fireplace and gorgeous built-ins. While the home's inviting great room is further enhanced by a vaulted ceiling, expansive windows that flood the space with natural light, a gas fireplace, and stunning wood built-ins. The spacious primary retreat is designed for relaxation, featuring a generous walk-in closet with custom built-ins and a luxurious five-piece ensuite with dual vanities, a steam shower, and a deep soaking tub. Enjoy the added convenience of direct access to the back deck. The main floor is complete with a well-equipped laundry room featuring a sink, ample cabinetry, and a countertop above the brand-new washer and dryer. The fully developed basement offers incredible flexibility for family living and entertaining. Enjoy movie nights in the dedicated theatre room with projector and screen, or store and showcase your favourites in the wine room with custom built-ins and a sink. The spacious family room features a gas fireplace and beautiful custom wood built-ins, while the wet bar area with cabinetry and an additional eating nook cre ate the perfect setting for hosting. Step outside to the lower-level patio and enjoy another connection to the outdoors. Two large bedrooms, each with a walk-in closet, a three-piece bathroom, and an additional flex room ideal for hobbies, a gym, or extra sleeping space complete this level. Car enthusiasts, hobbyists, and those needing extra storage will appreciate the impressive 28' x 36' Quonset-style garage with double 12ft garage doors, offering exceptional versatility for vehicles, recreational equipment, or workshop space. Additional features include a spacious horse shelter! With multiple fireplaces, extensive custom built-ins, generous living spaces, and wonderful indoor-outdoor connections, this home delivers a rare combination of character, comfort, and functionality. A truly exceptional opportunity to enjoy incredible acreage living. (id:52806)

,
This restaurant is a chef & baker’s delight! It has a very strong and loyal customer base. It’s a profitable operation and ready for the energy of a new owner. This business, in conjunction with a commercial kitchen, caters to the market demand. First time offered for sale. (id:52806)
Langdon, Alberta
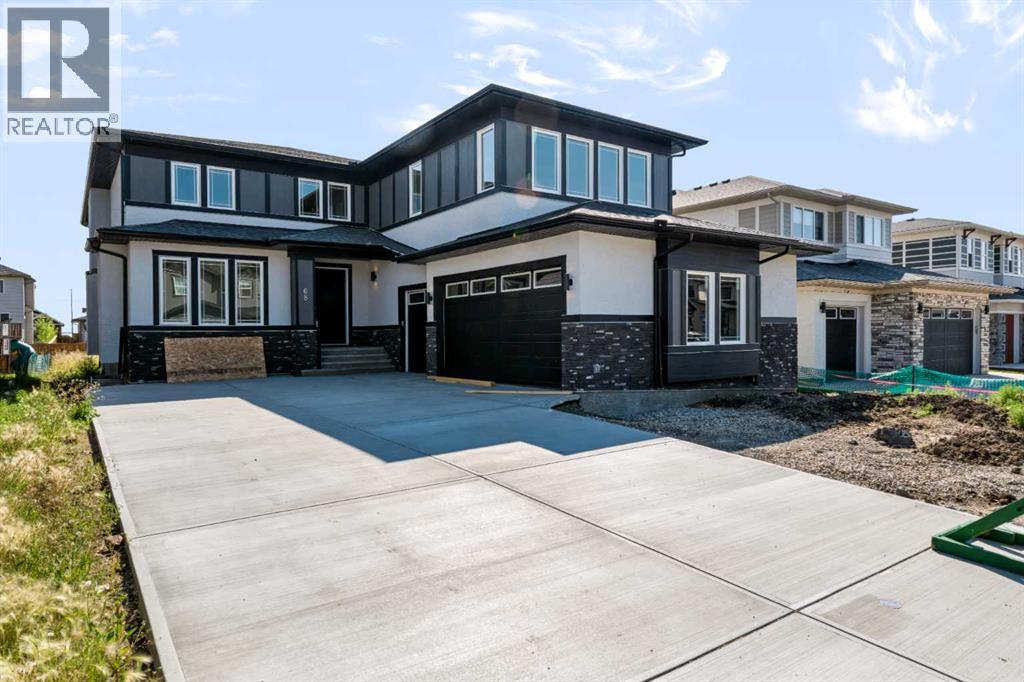
Welcome to 68 North Bridges Court in Langdon, a brand-new 2-storey home by Green Cedar Homes offering 3,864 sq. ft. of developed living space above grade, plus an undeveloped basement ready for your future plans. The main floor features a bedroom, a 2-piece bathroom, and an open-concept layout with a family room showcasing a built-in gas fireplace. The spacious kitchen is equipped with quartz countertops, a large island, built-in wall oven and microwave, gas cooktop, a walk-in pantry, and a separate spice kitchen. Upstairs, you'll find four bedrooms, three full bathrooms, a bonus room, and a convenient laundry room. The primary suite features a walk-in closet and a luxurious ensuite with a double vanity, soaker tub, and separate tiled shower. Additional highlights include 9-foot ceilings and 8-foot doors on the main floor, a triple attached garage, a rear deck with a gas BBQ rough-in, and a fenced backyard. The undeveloped basement offers excellent potential for future customization. (id:52806)

,
Take a good look at this well established, family friendly pizza and pasta restaurant with a strong local following and a menu that keeps customers coming back.The business has built a solid reputation for its pizza, pasta, wings, calzones, salads, signature dips and other popular menu items. It has a good mix of dine in, takeout and delivery business, which gives a new owner several different ways to generate sales.There is an established in house delivery system using subcontracted drivers, along with third party delivery platforms. The restaurant also does a good amount of business through group orders, school programs, local partnerships and special occasions.This is not a start from scratch opportunity. The systems, procedures and day to day operations are already in place, making it easier for a new owner to step in and keep things moving.There is still room to grow the business through more catering, stronger local marketing, additional promotions, direct online ordering and further development of the takeout and delivery side of the operation.This would be a good fit for an owner/operator, an experienced restaurant operator, or a group looking to add another established location to their business.This is a confidential sale. The business name, location, financial information and additional details will be provided to qualified buyers once a confidentiality agreement has been signed. (id:52806)
Strathmore, Alberta
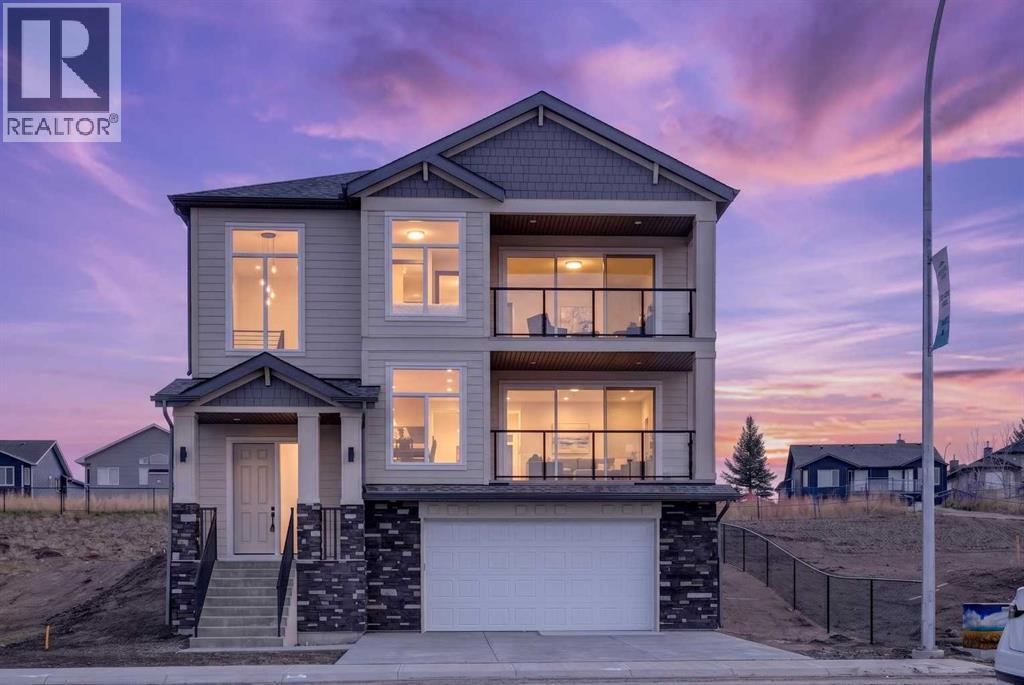
Some homes are built. This one was crafted. Built on 35 years of home building excellence, 420 Lakewood Drive is another home by RAVN Homes. Located on an oversized 47' x 144' LOT in the growing community of Lakewood of Strathmore. With over 3,000 sq ft of developed living space and unobstructed WEST FACING VIEWS across the LAKE, PONDS, and ROCKY MOUNTAINS, this under-drive home turns heads for all the right reasons. What sets a RAVN home apart isn't just the detail you see — it's what you don't. FIR PLYWOOD SUBFLOORS and spruce sheathing replace the OSB found in typical production builds. JAMES HARDIE SIDING wraps the exterior in place of vinyl. Floors are engineered to twice the rigidity of a builders standard — walk across them and you'll feel the difference. KNOTTY ALDER BASEBOARDS AND CASINGS, solid shelving in every closet, and 8-FOOT INTERIOR DOORS on ball-bearing hinges complete the picture. These aren't upgrades. They're the RAVN Homes standard. The home is designed to live as well as it's built. A rare under-drive garage takes full advantage of the sloping lot, giving the streetscape a look you won't find elsewhere in the neighbourhood. Inside, a gallery-style entrance with OAK FLOORS, flows into an expansive living room anchored by a gas fireplace wrapped in gorgeous textured tile. Already elevated from grade, the WEST-FACING DECK delivers enviable views — water, sky, and sunsets. The chef's KITCHEN FEATURES RIFT WHITE OAK CABINET UPPERS, GRANITE COUNTERTOPS, a large island (with under island automated lighting) and pantry, and a dining area that opens onto a large east-facing patio and backyard — a perfect spot for morning coffee as the light comes in just right. As you head upstairs, the stairway is illuminated by lights on an automated light sensor. The primary suite is its own world. A 5-piece ensuite offers a SOAKER TUB positioned to catch the sunset, DUAL VANITIES, a large GLASS SHOWER WITH BENCH and rain head, and a private water closet. A walk-in closet with solid shelving and a private balcony overlooking the lake and mountains complete the retreat. Two additional bedrooms each have their own walk-in closets, and a BONUS ROOM and full 4-piece bath round out the upper level. The fully developed lower level adds a spacious REC ROOM, fourth bedroom, full bathroom, and an OVERSIZED TWO-CAR ATTACHED GARAGE. Outside your door: LAKE ACCESS, water sports, interconnected canals, scenic ponds, and WALKING AND BIKING PATHS winding through the community. If you're tired of cookie-cutter homes, this one was built for you. It’s more than a home—it’s a lifestyle. Don’t miss your chance to live in a community that offers the perfect blend of modern living and natural beauty. (id:52806)
Airdrie, Alberta
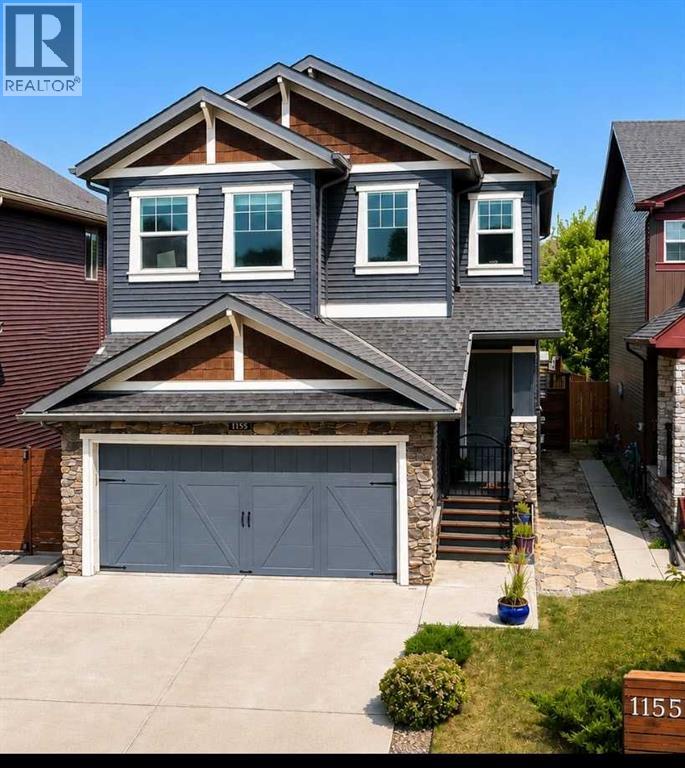
YOUR SEARCH IS OVER! THIS IS IT! LISTING PRICE OF $650,000. This home has: MODERN LUXURY AND FAMILY CONVENIENCE >> Located in the wonderful, family-friendly neighbourhood of King's Heights just minutes from schools and shopping, this stylish home offers a total of 2,632 finished sq. ft. Easy access to Calgary and the QE2 highway, minutes from Cross Iron Mall, Costco, and 15 minutes from the Airport.>> FUNCTIONAL LAYOUT DESIGN: Open-concept layout features a clever walk-through pantry that connects to the kitchen for grocery unloading. >> BRIGHT MODERN STYLE: A clean neutral palette harmonizes with tasteful design to create a stylish, light-filled home. >> FULLY DEVELOPED BASEMENT: Expansive lower level adds valuable extra living space, complete with a brand-new high-efficiency furnace installed in 2025. >> SEAMLESS INDOOR-OUTDOOR FLOW: Access the large, sunny deck directly from the kitchen and main living area for family entertaining. >> SUNNY PRIVATE BACKYARD: Fully fenced yard with beautiful trees and coveted southern exposure. >> MODERN STUDIO SHED: Standalone space equipped with 20-amp power, perfect for a creative studio or hobby workshop. Shed has a rear covered deck for winter storage >> FUTURE HOT TUB READY: Fully prepared backyard setup equipped with 220-amp power, ready for your dream spa. >> SMART LAUNDRY CHUTE: Thoughtful top-floor laundry chute drops clothes directly into the basement laundry area cupboard to simplify your daily routine. >> Schedule your showing today to appreciate the quality McKee Home craftsmanship and see how this beautiful property checks every box on your list!Directions: 1155 Kings Heights Way SE, Airdrie, Alberta. PRIVATE SHOWINGS AVAILABLE! (id:52806)
Chestermere, Alberta
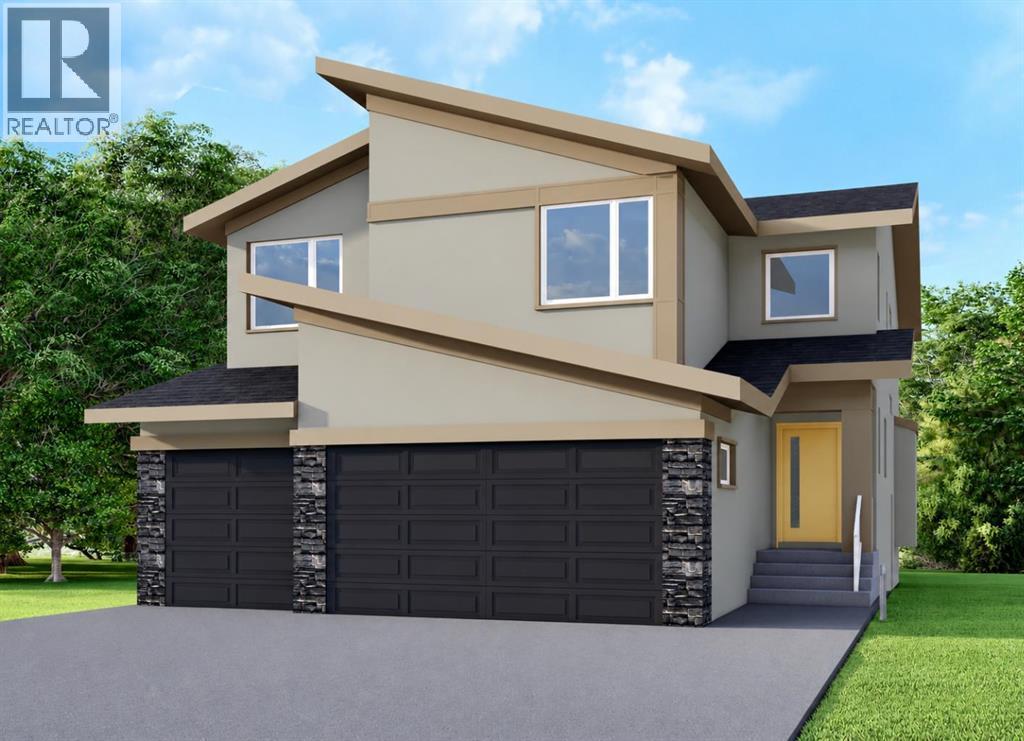
This home is currently under construction. Photos are for representation purposes only and are not of the actual property. Finishes, features, and specifications may vary.Welcome to this exceptional new home by Green Cedar Homes in the desirable community of Waterford, Chestermere. Offering over 3,145 sq. ft. of thoughtfully designed living space, this beautifully crafted two-storey home features 5 bedrooms, 4 full bathrooms, and a triple attached garage, combining elegant design with everyday functionality.Step inside to an inviting open-concept main floor featuring soaring ceilings, rich hardwood flooring, and a spacious living room centered around a cozy gas fireplace. The chef-inspired kitchen is designed to impress with a large island, gas cooktop, built-in oven, premium appliances, a walk-in pantry, and a fully equipped spice kitchen—perfect for entertaining and preparing family meals. The dining area and bright breakfast nook provide ample space for gatherings while overlooking the backyard. A main floor bedroom and full 3-piece bathroom offer the perfect setup for guests, extended family, or a home office.Upstairs, the luxurious primary suite serves as a private retreat, complete with a spacious walk-in closet and a spa-inspired 5-piece ensuite featuring dual vanities, a soaker tub, and a separate shower. Three additional bedrooms complete the upper level, including one with its own private 3-piece ensuite, while the remaining bedrooms each offer walk-in closets and share a stylish 4-piece bathroom. A generous bonus room and convenient upper-level laundry room add comfort and practicality for busy households.The unfinished basement provides endless opportunities to customize the space to suit your needs, whether you envision a recreation room, home gym, theatre, or additional living area.Situated in the growing community of Waterford, this home offers convenient access to shopping, parks, schools, and everyday amenities while providing easy access to Calgary. Scheduled for November 2026 possession, this is an outstanding opportunity to own a brand-new home built with quality craftsmanship and thoughtful design. (id:52806)
