Calgary, Alberta
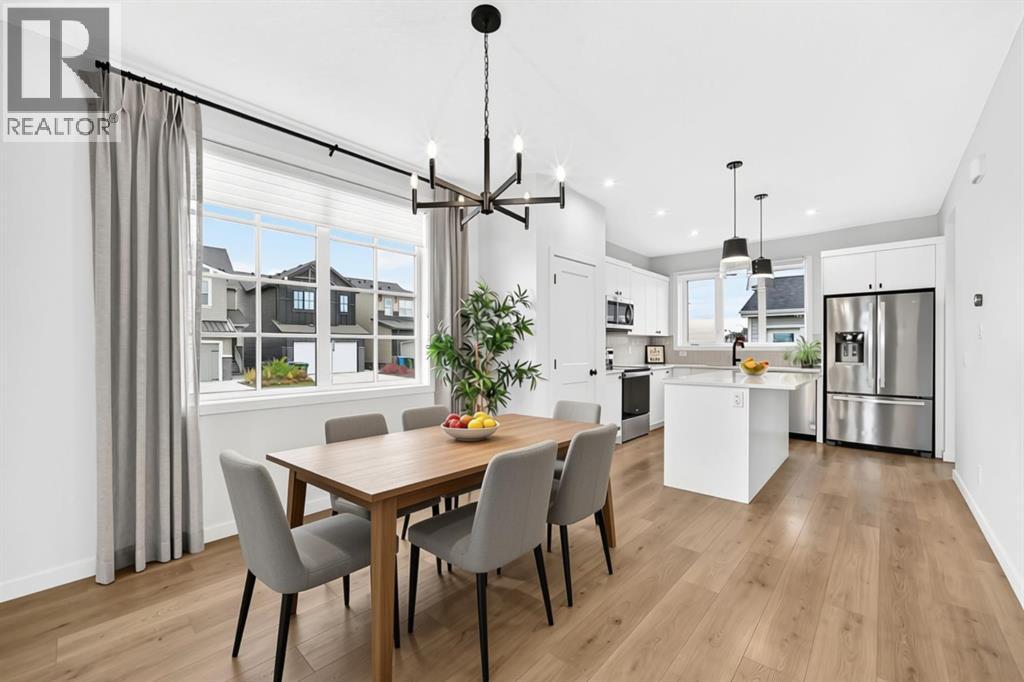
Welcome to this beautifully maintained original builder show home in Rangeview, situated on a desirable corner lot, this move-in-ready home offers approximately 1,900 sq. ft. of developed living space, an oversized detached garage, and NO CONDO FEES! The bright and welcoming main floor features an open-concept design that seamlessly connects the living, dining, and kitchen areas. Large windows bring in plenty of natural light, creating an inviting atmosphere for relaxing evenings, family dinners, and entertaining guests. The thoughtfully designed kitchen is both stylish and practical, showcasing full-height cabinetry, sleek countertops, modern hardware, and generous preparation space. A large rear-facing window overlooks the backyard, adding light and charm to the house. The adjacent mudroom offers convenient storage and easy access to the backyard and detached garage—perfect for busy everyday living. Upstairs, unwind in the spacious primary bedroom, complete with a well-appointed ensuite featuring tasteful finishes and a walk-in shower. Two additional bedrooms offer flexibility for children, guests, or a home office. The upper-floor laundry adds another thoughtful touch to this functional layout. Need more room? The fully developed basement provides even greater versatility, featuring an additional bedroom with a large window, a four-piece bathroom, and a comfortable family room. Create your ideal entertainment space, guest retreat, or recreation area. A wonderful opportunity for first-time buyers, growing families, or anyone seeking modern comfort in a vibrant and distinctive neighbourhood. (id:52806)
Calgary, Alberta
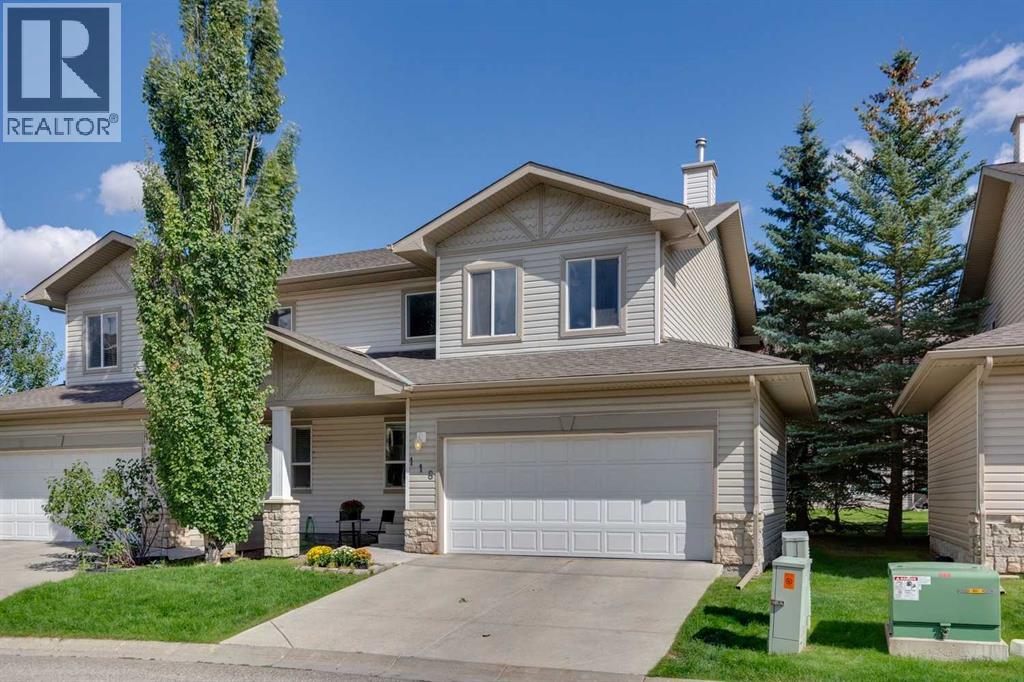
Welcome to 118 Citadel Meadow Gardens NW, a bright and spacious semi-detached two-storey offering a DOUBLE ATTACHED GARAGE, dramatic vaulted spaces, and a fantastic location in the established community of Citadel.Step inside to an impressive soaring front entry, open to the second storey and setting the tone for the bright, open feel throughout the home. Continue toward the back where the main living areas come together beneath another stunning two-storey ceiling. The spacious living room is anchored by a cozy fireplace, while the adjoining formal dining area provides plenty of room for family dinners and entertaining. The kitchen is conveniently connected to the living space with a raised eating bar, keeping it open and social while still providing separation from the main entertaining areas. A convenient 2-piece powder room completes the main floor.Upstairs, the primary bedroom offers a comfortable private retreat with a walk-in closet and 3-piece ensuite. A generous second bedroom is located near an additional 4-piece bathroom, creating an ideal setup for family, guests, or a home office.The finished basement adds plenty of flexible living space with a HUGE recreation room ready to adapt to your needs — TV and movie room, games area, home office, gym, playroom, or a combination of them all. Multiple storage areas throughout the lower level provide plenty of room to keep everything organized.Outside, enjoy a quiet Citadel location with easy access to the community’s extensive walking paths and TWO SCHOOLS right nearby. Shopping, transit, parks, and everyday amenities are all within easy reach, while the double attached garage adds the convenience Calgary buyers are looking for.A versatile home with impressive ceiling heights, plenty of living space, and an excellent NW Calgary location — get in and see 118 Citadel Meadow Gardens today! (id:52806)
Cochrane, Alberta
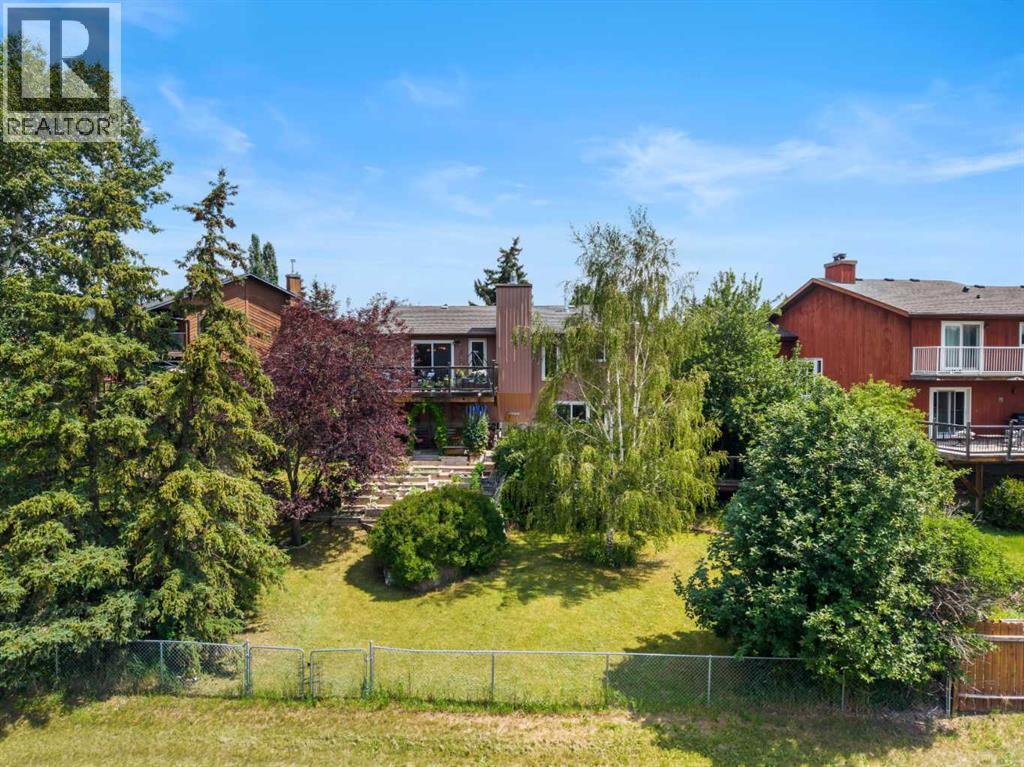
This property has it all! A beautifully renovated house, a huge and spectacular yard, and backing onto the ravine you have all the privacy and all of the convenience. This stunning 4 level split has so many features. The main floor showcases the living room with a lovely brick clad fireplace flanked by windows, a soaring ceiling, and light pouring in through the skylight. Up the half flight of stairs is a chef’s kitchen with cherry cabinetry, granite counters, so much storage, and a breakfast bar. The patio doors lead out onto a large deck overlooking the yard and valley beyond. This floor continues with a family room with another fireplace, custom millwork cabinetry, and plenty of flexibility. The smaller of the two bedrooms features a huge wall of custom built-in storage including closets and desk area. The primary bedroom has a wonderful ensuite including bold granite countertops and great storage. The main bath completes this level with its stone counter and large soaker tub. The superb layout continues downstairs. The basement level contains a bedroom (window may not meet current egress requirements), a brand new full bathroom, and a huge rec room with a new wood-burning stove, and walks out to the lower deck and yard. This level also contains the laundry room and a storage room. Down the final half flight of stairs you will find both another full height storage room and a fully waterproofed crawl space. And now for outside! The front of the home has a double attached garage and a cute yard but wait until you get into the back. This home sits on a huge pie lot that is almost ¼ of an acre. There is so much to discover here. Stone pathways lead to the deck, patio areas, garden beds, and a fire pit. The garden beds are beautifully terraced with stone landings so you can easily access all of your garden. There are grass areas, a wood shed, fruit trees and shrubs, and so many perennials. Beyond the back fence lies a ravine extending all the way up from Griffin RD to Glenbow DR. There are walking trails, playgrounds, Bighill Creek and even tennis courts! Be right in Cochrane with easy walking access to stores and restaurants and enjoy the outdoors and the feeling of unending space. (id:52806)
Calgary, Alberta
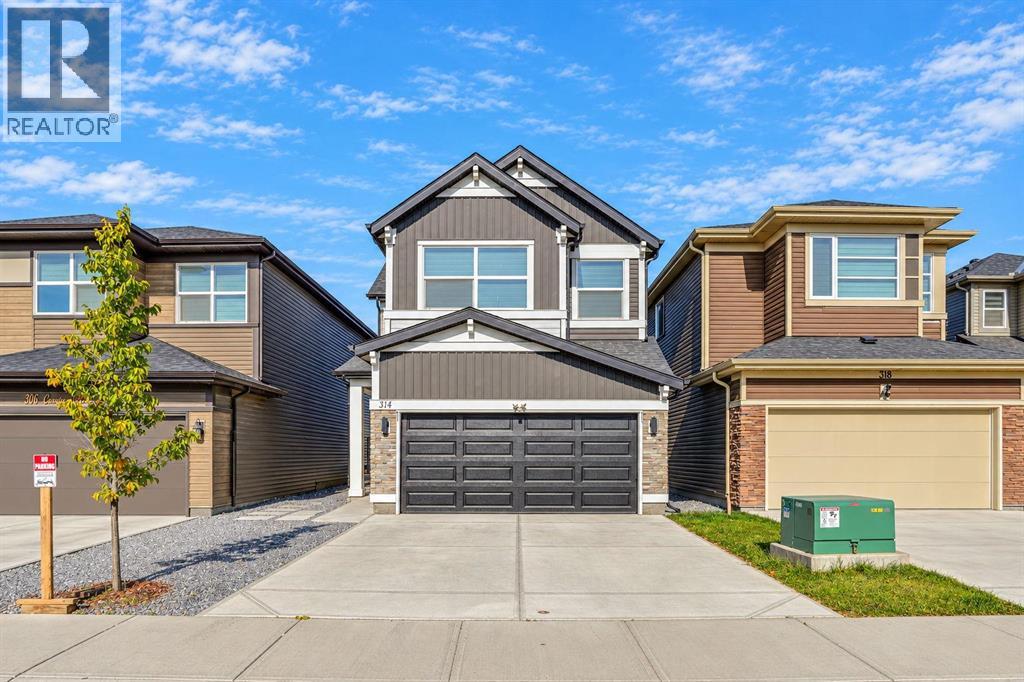
Welcome to this spacious detached home in the desirable community of Cornerstone, Calgary offering 23,15.73 sq. ft of above grade living space. The home features 6 bedrooms and 4 bathroom throughout, including rooms and a bathroom in the fully finished basement, providing flexible space for larger families and a variety of lifestyle needs. A front attached double car garage offers convenient parking and additional storage, while the gravel yard provides a low-maintenance outdoor area. Enjoy convenient access to nearby playgrounds, parks, and a shopping plaza. Offering generous living space, a functional layout, and access to community amenities, this property is an excellent opportunity for buyers looking to make their home in Cornerstone. (id:52806)
,
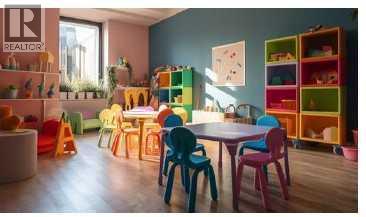
Well-established and licensed daycare running under For-Profit with affordability grant for 96 children, operating since July 2025, located in a prime Calgary SE location with excellent visibility and accessibility. Less than one year old setup featuring modern build-out, furniture, equipment, and systems in place. Strong upside with significant potential to increase enrollment and boost revenue.Ideal turn-key opportunity for an owner-operator or investor seeking a newer facility in a high-demand area. Confidentiality required; further details available upon request. PLEASE DO NOT APPROACH STAFF OR VISIT THE BUSINESS WITHOUT AN APPOINTMENT. (id:52806)
Calgary, Alberta
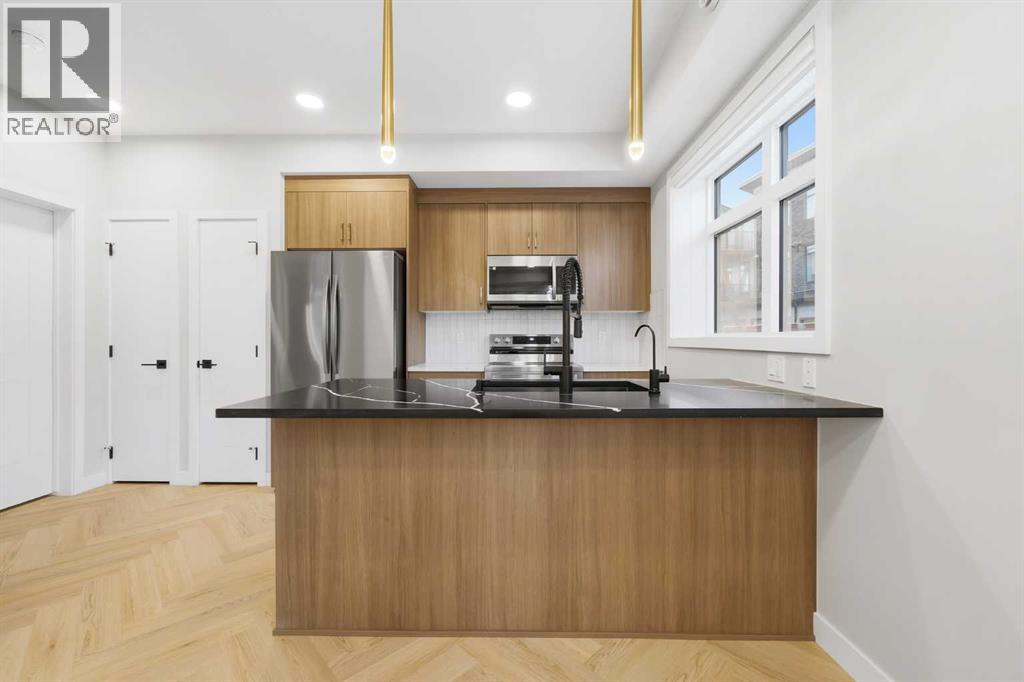
Why wait for a new build when you can move into a home that feels brand new, with everything you need already close by? Beautifully maintained and built in 2024, this Seton corner townhouse welcomes you with sun filled spaces, stylish finishes and the freedom of your own front door. Add condo fees of just $128 per month and titled parking directly outside, and there is plenty to get excited about.Step inside to nine foot ceilings, distinctive herringbone flooring and extra corner windows that make the home feel bright and inviting. The kitchen brings together granite countertops, stainless steel appliances, contemporary wood cabinetry and pendant lighting, with an island where you can enjoy breakfast, spread out a recipe or chat with a friend while dinner comes together. The open layout connects the kitchen and living area, creating a comfortable space to relax and entertain.The bedroom includes closet organizers to keep your space tidy, complemented by a four piece bathroom and the convenience of in suite laundry. Forced air heating and on demand hot water round out a home that feels as practical as it does welcoming.Outside, your private covered porch is ready for morning coffee and relaxed evenings, with a gas connection for your barbecue. Ground level access means no stairs, elevators or shared interior hallways, while only one shared wall adds to the appeal of this corner location. Your titled parking stall is directly in front, so bringing home groceries is a breeze.Leave the car behind and enjoy everything around you. South Health Campus, the Seton YMCA, Cineplex, restaurants, shopping and everyday services are within walking distance. When you are heading farther afield, convenient access to Deerfoot and Stoney Trail keeps you connected.Whether you are ready for your first home, looking to simplify or searching for an investment, this beautifully kept townhouse offers an appealing combination of condition, convenience and low monthly condo fees. Th e condominium permits short term rentals, including Airbnb, providing additional flexibility for owners.Vacant and move in ready, with quick possession available. Unpack, settle in and start enjoying life in Seton. (id:52806)
Cochrane, Alberta
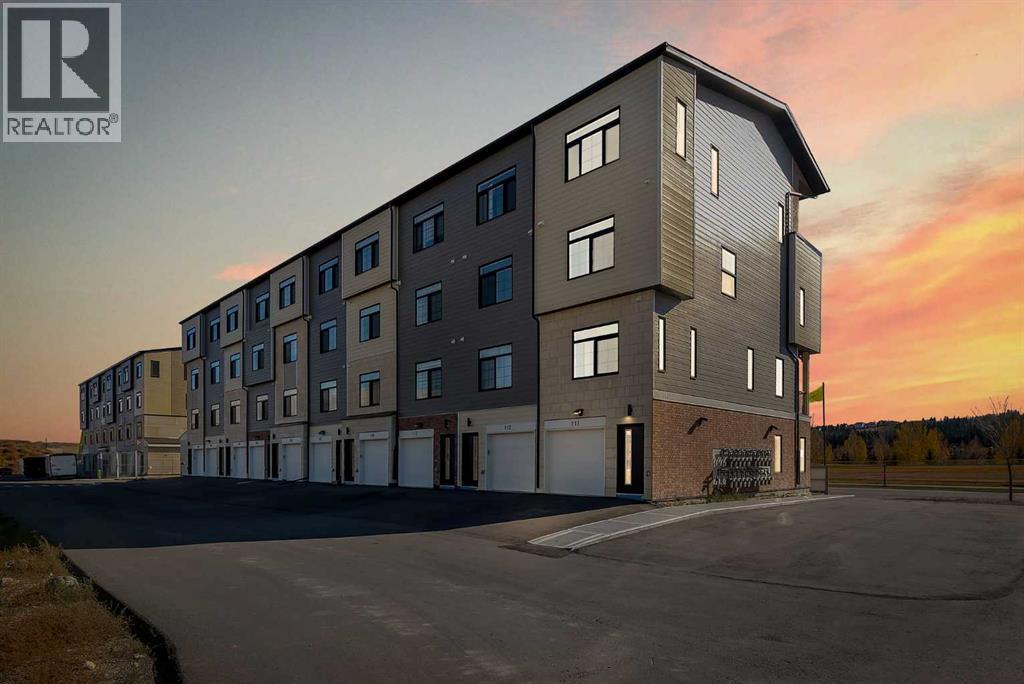
BRAND NEW 3 BEDROOM TOWNHOUSE | ATTACHED GARAGE | LOW CONDO FEES | AIRBNB FRIENDLY | APPROX. 30 MINUTES TO CALGARY | 45 MINUTES TO CANMORE | CORNER UNIT | GREEN SPACE + RIVER VIEWS | Welcome to this brand new 3 bedroom, 2 bathroom townhouse in Vertos, a thoughtfully designed development in the desirable community of Greystone, Cochrane. Featuring modern finishes, a functional multi level layout, an attached garage, and low condo fees, this property is an excellent opportunity for first time buyers, families, downsizers, or investors seeking a low maintenance property with short term rental potential.Upon entry, you are welcomed by a convenient foyer with direct access to the attached garage, complete with additional storage space. Head upstairs to discover a bright and inviting living room featuring a large window that fills the space with natural light. Just behind the living area is a well appointed kitchen featuring quartz countertops, stainless steel appliances, ample cabinetry, and plenty of storage space. The functional layout offers both style and convenience, making it ideal for everyday cooking and entertaining. A dedicated storage closet adds further convenience to this level. Continuing down the hallway, you will find a four-piece bathroom, a generously sized bedroom, and a convenient in-unit laundry area.The upper level offers two additional bedrooms and another well-appointed four-piece bathroom. The primary bedroom features dual closets, providing ample storage, while the second bedroom offers direct access to a private balcony, an ideal spot to enjoy your morning coffee or unwind at the end of the day.Enjoy added peace of mind with a builder-provided Certified New Home Warranty Program, offering warranty coverage for your new home.Location is another standout feature. Greystone is a growing master-planned community offering access to parks, playgrounds, Bow River pathways, pickleball courts, baseball diamonds, and the nearby SLS Family Sport s Centre, featuring swimming, skating, fitness, and recreational facilities. Grocery shopping, restaurants, cafés, and other everyday amenities are conveniently located nearby, while historic Downtown Cochrane offers charming local shops, dining, and entertainment just minutes away.Enjoy the best of both worlds with Cochrane's welcoming small-town atmosphere and convenient access to Calgary, approximately 30 minutes away, and Canmore, approximately 45 minutes away. Whether you're commuting to the city, exploring the Rocky Mountains, or enjoying the surrounding outdoor recreation, this location offers excellent lifestyle appeal.Located within Vertos, a spectacular development by the Ocgrow Group spanning approximately 156 acres, this property combines modern living with a growing community designed around everyday convenience.Whether you're searching for your first home, a low-maintenance lifestyle, or an investment opportunity, this brand-new townhouse is one to consider. Book your showing today! (id:52806)
Rural Yellowhead County, Alberta
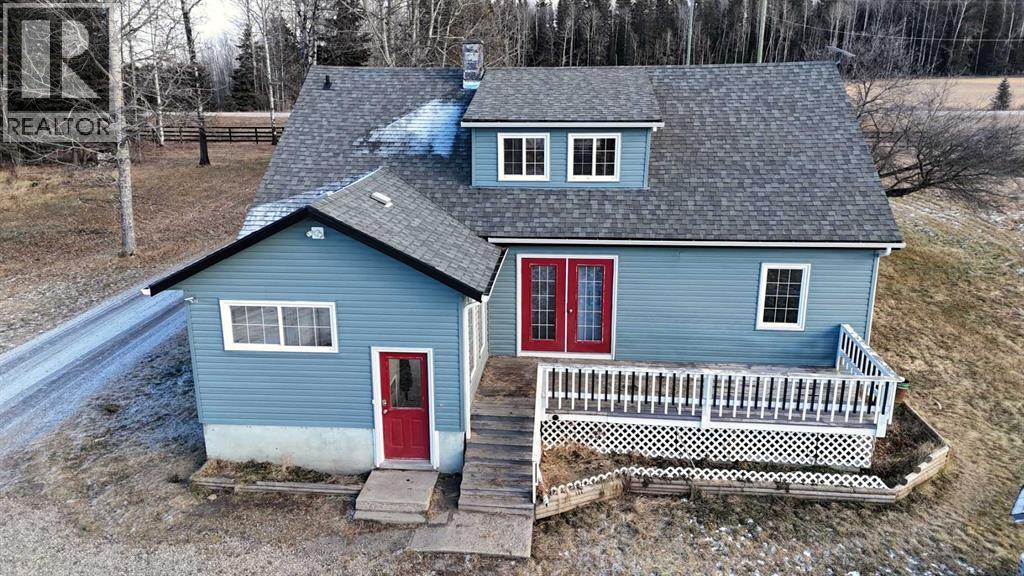
Rare opportunity to own two residences on 149.49 acres of productive, subdividable land just minutes from town, directly off pavement with no road bans. This exceptional property offers an ideal blend of comfortable living, income potential, & a fully developed livestock operation. The original 1.5-storey home features 4 bedrooms & 2 bathrooms, with two bedrooms on the main level & two upstairs. The main floor showcases hardwood flooring in living areas & tile in the kitchen and bathroom, complete with electric in-floor heat and hallway controls. The primary bedroom includes a sliding barn door leading to the bathroom. Upstairs offers newer glue-down LVP flooring in bedrooms and hallway, with a bathroom finished in linoleum. Major upgrades include an on-demand hot water system, forced-air furnace, updated electrical during the 2000 addition, and new shingles and siding (2019). Enjoy the covered front porch with swing, included with the home. A triple detached garage (built 2000) features in-floor heat, three automatic door openers, & an additional concrete pad with in-floor heat lines already installed, offering excellent expansion potential. The second residence is a 2006 modular home with its own power meter & natural gas service. It offers a spacious primary bedroom with ensuite, walk-in closet & jacuzzi tub, plus three additional bedrooms and a full bathroom. Updates include new LVP flooring throughout (2022), a new hot water tank (2022), new oven & range hood (2025), & a newer deck (2024). The mobile has consistently rented for $1,750/month since 2022 & is currently month-to-month, making it an excellent income property. Water infrastructure is extensive and well planned. The home well is approximately 120 ft deep with pressure tank & filtration, while the mobile is serviced by a separate 160 ft well with a 220V pump & VFD constant pressure controller. A seasonal 1.5” HDPE pipeline (nearly one mile) supplies water to 20 paddocks, with 11 strategically placed o utlets. A heated livestock waterer, frost-free hydrant, & fenced-off natural water source further enhance the operation. The land consists of approximately 150 acres of tame pasture, high-tensile electric fencing, a one-mile alleyway for livestock rotation. A stream runs nearly year-round and is fenced to protect water quality. Additional features include an electric powered driveway gate with lighting, multiple outbuildings, a campground area with outhouse near the stream crossing, natural gas servicing the house, mobile, garage, & barn, both septic systems under 20 years old. This is a one-of-a-kind, multi-use property offering residential comfort, agricultural efficiency, rental income! Adjacent 1/4 also available for purchase. (id:52806)
Calgary, Alberta
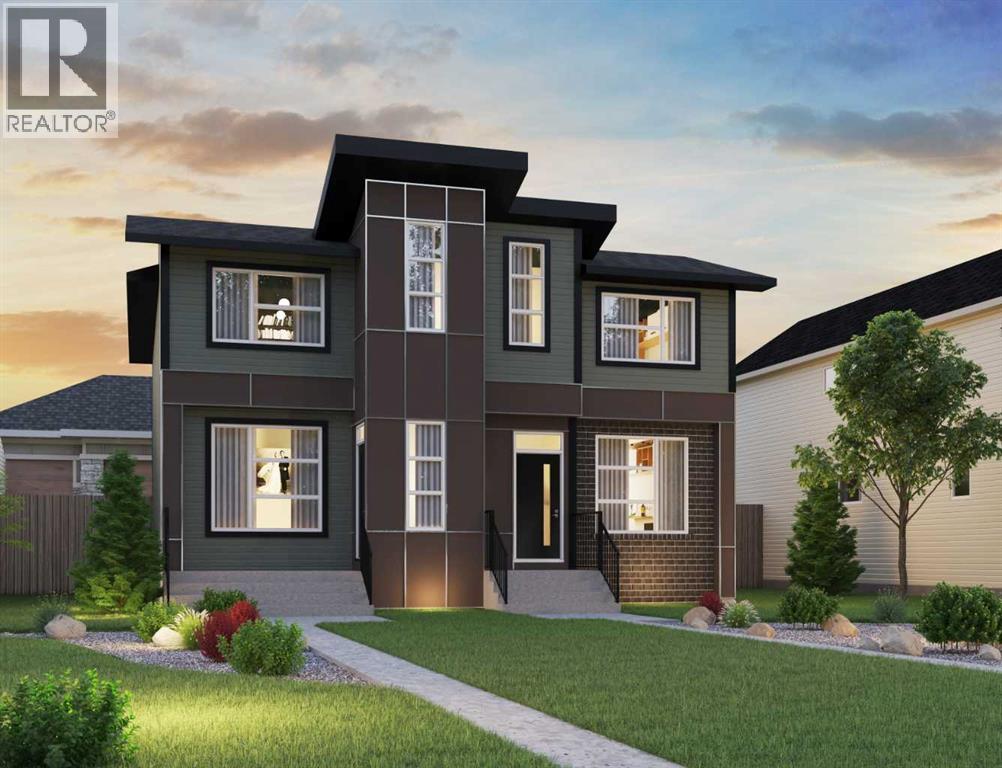
Welcome to 19853 42 Street SE, featuring the thoughtfully designed Oak model by Brookfield Residential in the vibrant community of Seton. Offering over 1,600 sq. ft. of above-grade living space, this beautiful semi-detached home features 3 bedrooms, 2.5 bathrooms, and a functional open-concept layout complemented by stylish finishes and carefully selected upgrades. The main floor welcomes you with a bright, inviting design that seamlessly connects the kitchen, dining area, and great room. At the heart of the home, the gourmet kitchen features a spacious central island with an eating bar, ample cabinetry, and a convenient pantry, creating an ideal space for everyday living and entertaining. The generous great room offers plenty of space to relax, while the dining area is perfectly positioned for gathering with family and friends. A welcoming foyer, convenient powder room, and modern staircase railing complete the main level. The outdoor living option further enhances the home's functionality, offering additional space to enjoy the outdoors. On the upper level, the spacious primary bedroom serves as a comfortable retreat, complete with a walk-in closet and private 4-piece ensuite featuring dual vanities and a tiled shower. Two additional bedrooms, one featuring its own walk-in closet, share a full bathroom. A centrally located entertainment room provides valuable additional living space, ideal for movie nights, a children's play area, or a home office. Convenient upper-floor laundry, complete with an included washer and dryer, adds everyday practicality to this thoughtfully designed level. The unfinished basement offers excellent potential for future development (subject to approvals). Laundry sink rough-ins and a separate exterior entry provide added convenience and flexibility for future improvements. Designed with Brookfield’s Healthier Homes features, this home offers a thoughtfully enhanced living environment with a reverse osmosis water filtration system, advanc ed radon mitigation, a high-efficiency furnace equipped with an antibacterial UV light and carbon filtration, and low-VOC building materials throughout. Located in the growing community of Seton, residents enjoy convenient access to shopping, restaurants, entertainment, parks, pathways, and the South Health Campus. Combining modern design, flexible living spaces, and an exceptional southeast Calgary location, this home offers an outstanding opportunity to enjoy everything Seton has to offer. *Please note: Property is under construction and photos may not reflect the exact finishes of the property for sale. (id:52806)
Rural Bighorn No. 8, Alberta
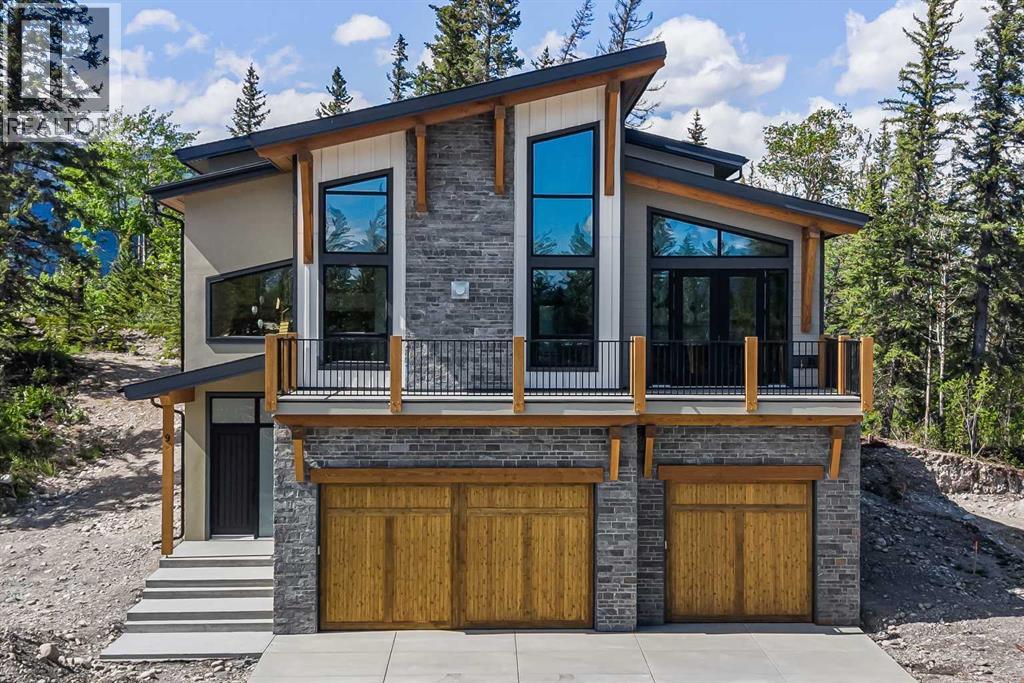
Nestled between the serene Bow River and Brewster’s Golf Course, this brand-new single-family home offers a rare opportunity to create your bespoke dream residence within an exclusive resort-zoned development in the heart of the Bow Valley. Surrounded by stunning mountain views, this secluded enclave presents an unparalleled location for those seeking a peaceful riverside retreat or a high-end vacation getaway. With only a 25-minute drive to the gates of Banff National Park and just 7 minutes to Stoney Nakoda Resort and Casino, this location provides the ideal balance of tranquility and convenience. Perfect for a luxury Airbnb or VRBO venture—or both—the home boasts exceptional short-term rental income potential, complemented by endless outdoor recreation opportunities right at your doorstep.This stunning property features 5 spacious bedrooms and 4 luxurious bathrooms, offering plenty of room for family and guests. The triple-car garage provides ample storage and convenience, making it perfect for those with an active lifestyle. Masterfully crafted with high-end luxury finishes throughout, every detail has been thoughtfully designed to offer both elegance and comfort. Enjoy breathtaking south-facing views of the majestic mountains and the Bow River, creating a serene backdrop for your daily life. As a brand-new construction, the home is designed to fit seamlessly within the natural landscape, enhancing the beauty of its surroundings. With exclusive access to water recreation and nestled within a tranquil community setting, this home offers the perfect balance of luxury and nature.Whether you're looking for a private riverside sanctuary or to capitalize on lucrative rental potential this stunning property offers it all. (id:52806)
Calgary, Alberta
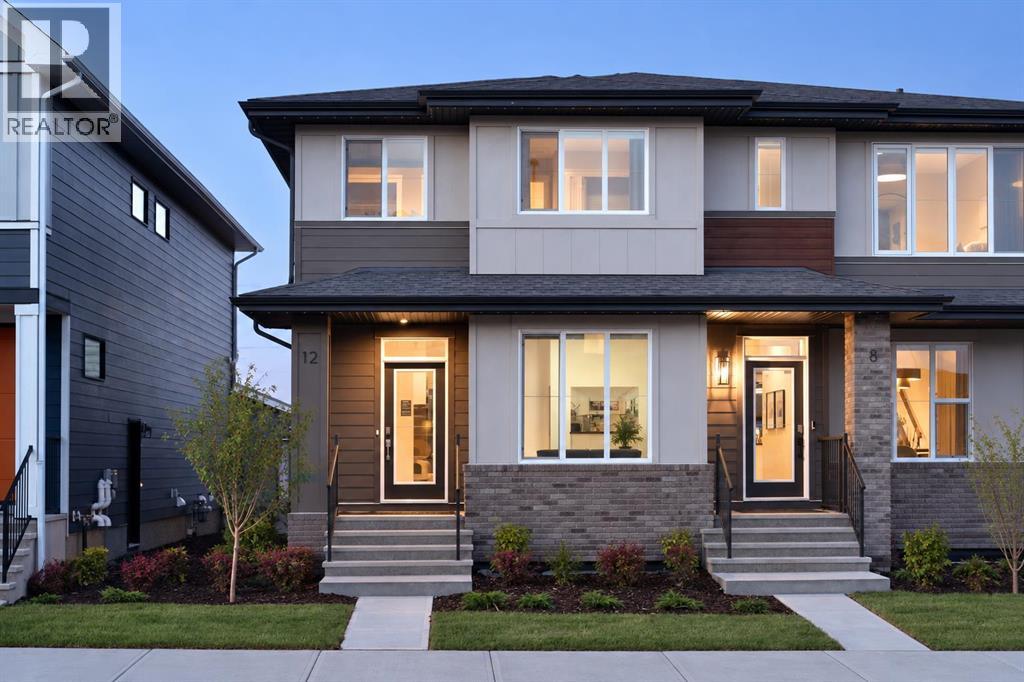
Welcome to 47 Setonvista Crescent SE, a beautifully designed Spruce model by Brookfield Residential in the growing community of Seton Ridge. Offering over 1,700 sq. ft. of developed living space above grade, this thoughtfully designed right-side semi-detached home features 3 bedrooms, 2.5 bathrooms, modern finishes, and an impressive collection of upgrades. The main floor welcomes you with a bright, open-concept layout that seamlessly connects the great room, dining area, and kitchen. The spacious great room features a fireplace, creating a warm and inviting setting for relaxing or entertaining. At the heart of the home, the beautifully appointed kitchen offers quartz countertops, a central island with an eating bar, upgraded appliances, a chimney-style hood fan, and ample cabinetry. The adjoining dining area provides a comfortable space for family meals and gatherings. A versatile front flex room offers the perfect setting for a home office, playroom, or additional sitting area, while a convenient powder room and welcoming foyer complete the main level. On the upper level, the spacious primary bedroom offers a peaceful retreat, complete with a walk-in closet and private 4-piece ensuite featuring dual sinks and a beautifully tiled shower. Two additional bedrooms share a full bathroom, while a centrally located bonus room provides valuable additional living space, ideal for movie nights, a children's play area, or a relaxing family retreat. Convenient upper-floor laundry, complete with an included washer and dryer, adds everyday practicality to this thoughtfully designed level. The undeveloped basement offers excellent potential for future customization, featuring 9-foot ceilings, a separate side entrance with suite rough-ins. Whether envisioned as additional living space, a recreation area, or a future suite (subject to approvals), this level provides exceptional flexibility to suit your lifestyle. Additional highlights include durable Hardie Board siding, energy-ef ficient triple-pane windows, quartz countertops throughout, and elegant interior railings. Designed with Brookfield’s Healthier Homes features, this home offers a thoughtfully enhanced living environment with a reverse osmosis water filtration system, advanced radon mitigation, a high-efficiency furnace equipped with an antibacterial UV light and carbon filtration, and low-VOC building materials throughout. Located in the welcoming community of Seton Ridge, residents enjoy access to surrounding green spaces while remaining conveniently close to Seton's shopping, restaurants, entertainment, recreation facilities, and the South Health Campus. Backed by Brookfield’s builder warranty and Alberta New Home Warranty, 47 Setonvista Crescent SE is an outstanding opportunity to own a brand-new home in one of Calgary's most convenient southeast communities. *Please note: Property is under construction, and photos are from a show home. (id:52806)
Calgary, Alberta
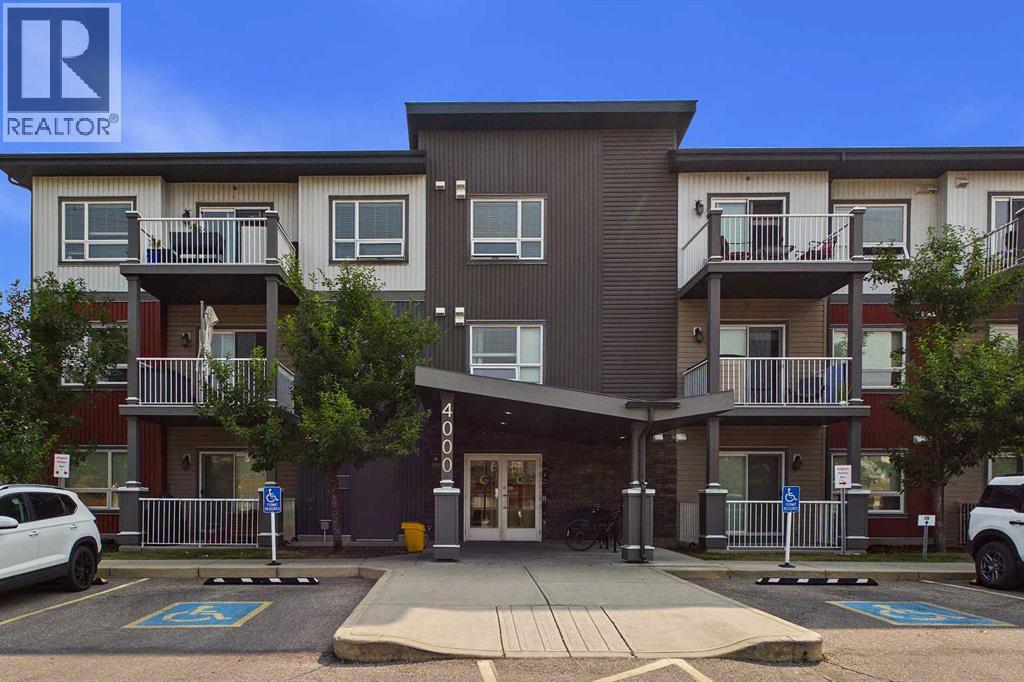
Welcome to upscale inner-city living in the highly sought-after community of Glenbrook. Situated on the main floor, this exceptional corner unit perfectly blends contemporary sophistication with everyday functionality, offering an elevated lifestyle directly adjacent to an expansive, beautifully landscaped green space. From the moment you enter, the distinct advantages of a corner layout are on full display, with extra side windows flooding the open-concept living area in warm, natural light throughout the day. Modern architectural details, pristine flooring, designer lighting fixtures, and clean, elegant lines create a bright, airy ambiance that seamlessly connects the living, dining, and gourmet kitchen spaces, making it an ideal setting for both lively entertaining and quiet relaxation. The upgraded finishes extend throughout every corner of this stylish home. The chef-inspired kitchen features sleek quartz countertops, premium stainless steel appliances, full-height modern cabinetry with abundant storage, and an inviting breakfast bar for casual dining. Retreat to the spacious primary bedroom, a tranquil sanctuary designed to fit full sized furnishings, complete with an ample closet. The adjacent spa-inspired full bathroom mirrors a luxury boutique hotel, boasting tile work in full surround, a deep soaking tub, and a sleek modern vanity. The unit has ground-floor access to your private walk-out patio, where you can step directly outside to enjoy your morning coffee, host summer barbecues, or take seamless walks through the lush green space just steps from your main living space. Completing this residential home are the ultimate urban conveniences: a dog park near by, secured bike storage, a convenient titled parking stall and the versatility to Air BnB this unit for an additional income opportunity. Located in established Glenbrook, you'll enjoy peaceful, tree-lined surroundings while remaining exceptionally connected. You are just minutes away from Westhills an d Signal Hill Shopping Centres, local cafes, schools, parks, and major thoroughfares like Sarcee Trail, Richmond Road, and 17th Avenue for a rapid commute downtown or a quick escape to the mountains. Combining main-floor accessibility, corner-unit privacy, park-side serenity, and refined modern design, this turn-key property is an outstanding opportunity for young professionals, those downsizing, or savvy investors alike. (id:52806)
