Calgary, Alberta
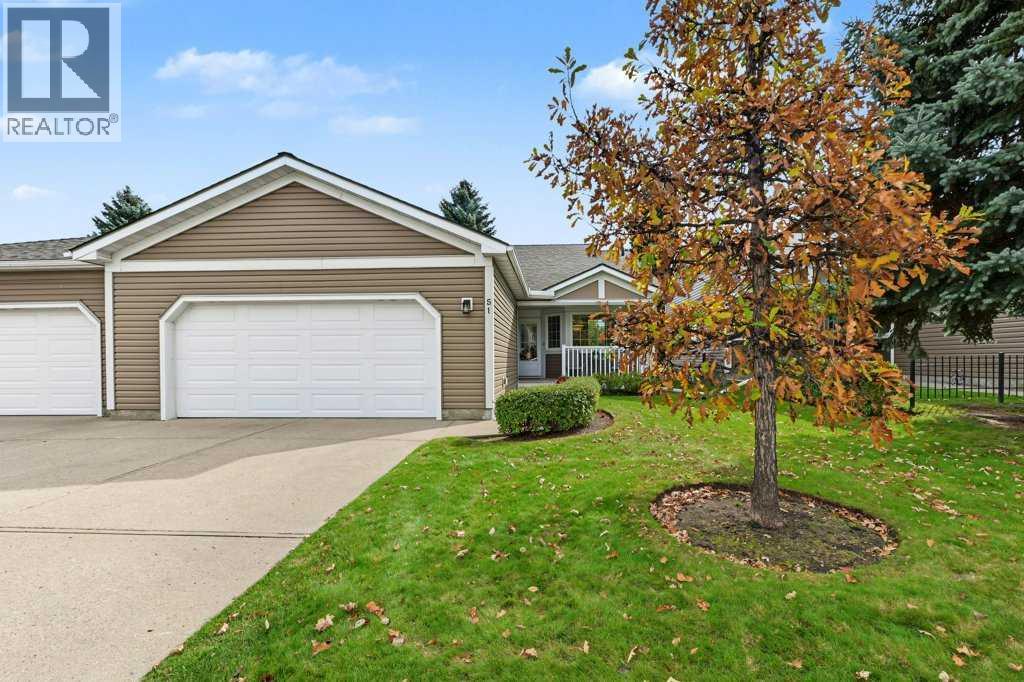
Welcome home to this stunning villa in Douglasbank Gardens, a quiet 56-unit adult community in Douglasdale Estates. Offering 1,444 sq ft above grade, 3 bedrooms and 3 full bathrooms, pride of ownership is evident throughout this beautifully maintained home, which has been thoughtfully and consistently upgraded over the years.From the moment you enter, natural light carries through the home. The main floor has been opened up between the kitchen and dining room, creating a connected and welcoming space with ceramic tile running throughout much of the level. The renovated kitchen features updated cabinetry, granite countertops, a glass tile backsplash, gas stove and stainless steel appliances, and flows easily into the dining area and living room with the first of two fireplaces. A dedicated main-floor office with carpet provides a comfortable space to work from home or take care of day-to-day tasks.Both above-grade bedrooms feature their own 4-piece ensuite, a genuine rarity in the complex and an ideal setup for guests or a shared household.The developed third level adds even more living space with a spacious family room, second fireplace and third bedroom, along with a separate walk-in closet that adds another thoughtful and practical touch to the space. Down one more level, the unfinished fourth level offers excellent flexibility for a workshop, hobby area, workspace or additional storage.Outside, the south-facing yard backs onto green space, offering afternoon sun and a peaceful view of mature trees rather than a neighbouring home. An oversized double attached garage measuring 21'6" x 20'3" completes the package.Major improvements have already been completed and paid for, including all windows replaced in 2017, central air conditioning added in 2017, full Poly-B plumbing replacement in 2019, furnace and humidifier replaced in 2020, upgraded attic insulation in 2022, and a new hot water tank in 2024.The condominium corporation handles exterior maintenanc e, landscaping and snow removal, making this a genuinely lock-and-leave home. Located just steps from the Bow River pathway system, with easy access to Deerfoot Trail, shopping and golf, this is a rare opportunity to own in one of Douglasdale’s most established and well-kept communities. (id:52806)
Calgary, Alberta
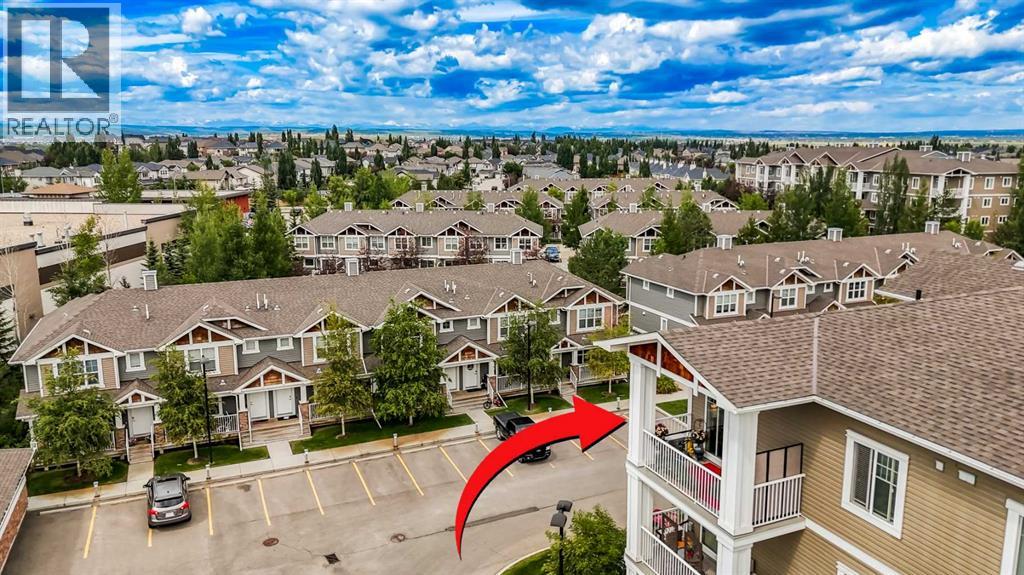
This is the one you've been waiting for—don't let it slip by! Unbeatable value in this top floor, 2-bedroom, 2-bathroom corner unit with air conditioning, underground parking, and incredible, unobstructed mountain views! Located in the heart of Cranston, this sun-filled unit is just steps from local shopping, including Sobeys, Starbucks, and numerous other amenities that make this vibrant and growing community so desirable. From the moment you walk in, you'll be impressed by the bright and functional layout, highlighted by southwest exposure that fills the space with natural light throughout the day. The open-concept kitchen and living area is perfect for entertaining and features rich hardwood flooring, granite countertops, upgraded cabinetry, and a full suite of stainless steel appliances. Whether you’re preparing meals or simply pouring a cup of coffee, you’ll feel like you’re on top of the world—the view from the kitchen sink is absolutely breathtaking, offering stunning panoramic vistas of the Canadian Rocky Mountains. The thoughtful layout places both bedrooms on opposite sides of the unit for maximum privacy. The spacious primary suite features a walk-through closet that leads to a well-appointed 5-piece ensuite, complete with double sinks, a deep soaker tub, and a separate glass shower. The second bedroom is generously sized and ideal for guests, a home office, or a roommate setup, conveniently located next to the second full bathroom. In-suite laundry adds to your everyday convenience. Step outside to your large private balcony, where you can soak in the sun, enjoy peaceful views, and appreciate the quiet of top-floor living with no one above you and limited shared walls. The unit also comes with a titled underground parking stall and a secure storage unit, making it as practical as it is beautiful. Whether you're a first-time buyer, downsizer, or investor, this unit checks all the boxes: location, layout, comfort, and views. With the added benefits of top- floor privacy, air conditioning, and unbeatable scenery, this condo stands out as one of the best values in Cranston. Don’t wait—book your private showing today before it’s gone! (id:52806)

Calgary, Alberta
Excellent opportunity to acquire a newly built Indian restaurant in a prime NE Calgary location with high foot traffic. Offering approximately 2,318 sq. ft. of space and seating for around 60 guests, this fully set-up restaurant features an authentic Indian-style interior and a commercial-grade kitchen, with all equipment included in the sale. The business serves dine-in and takeout customers, provides catering services, and has an existing base of regular monthly tiffin customers, offering multiple revenue streams and opportunities for continued growth. Ideal for an owner-operator, experienced restaurateur, or entrepreneur looking to enter or expand within the food service industry without the expense of building a restaurant from scratch. Monthly base rent is approximately $6,954. A great opportunity to take over a ready-to-operate restaurant with an established customer base and a versatile business model. Contact the listing agent for further details and to arrange a confidential viewing. (id:52806)
Calgary, Alberta
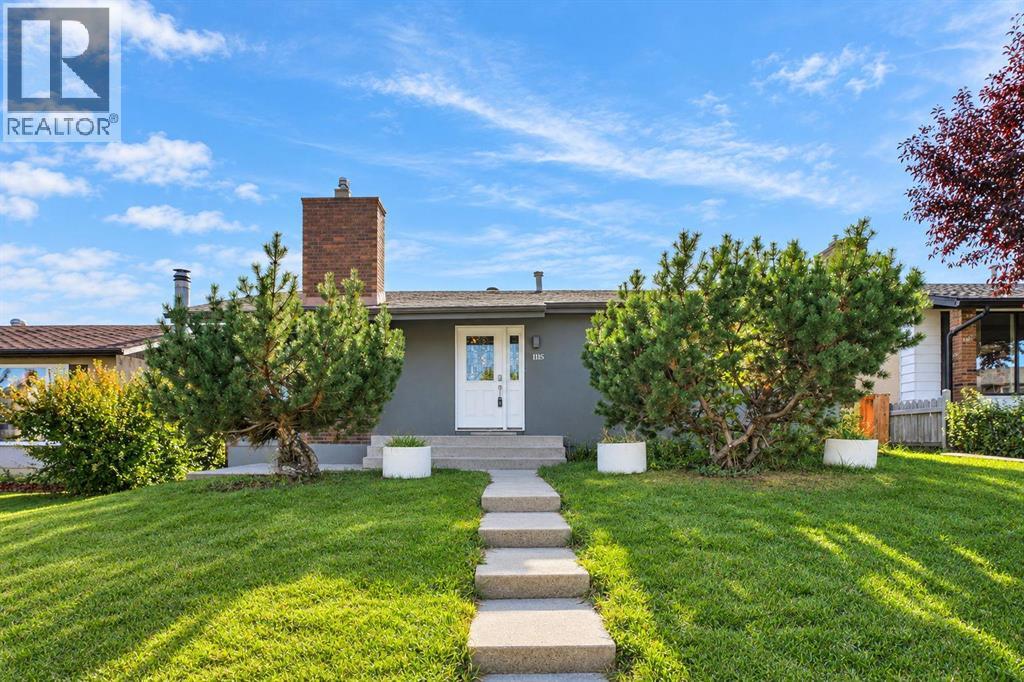
A good-sized bungalow with a LEGAL SUITE situated in Marlborough, a well-known area close to schools, shopping centres, and various facilities. The house has been improved using high-quality materials such as acrylic stucco, Brazilian cherry hardwood on the main level, top-of-the-line quartz countertops, triple-glazed windows on main level, and customized cabinets. On the main floor, there are a large living room with a gas fireplace, a dining area featuring white customized cabinets, and an open-plan kitchen with a central island. In addition, there are a master bedroom with a three-piece en-suite with a skylight, two more bedrooms, and another full bathroom. Border paint and pot lights on the ceilings make the house more attractive. The basement contains a LEGAL SUITE with two bedrooms, a full kitchen, a dining area, and a full bathroom. The laundry and utility room are located outside the basement legal suite. The owner has run an Airbnb in the basement and brought in a good amount of income. The furniture will be left to the new owners. Outside, there is a large concrete patio and a lawn with apple trees. An oversized single garage with new shingles is at rear plus parking spots in front of the house. Air Central is another added feature. Easy access to 16 Ave/Highway 1 and Deerfoot/Highway 2. This is a chance to buy a house that could produce income by operating an Airbnb or by renting out the basement. Please come and see it and make it your own home. (id:52806)
Calgary, Alberta
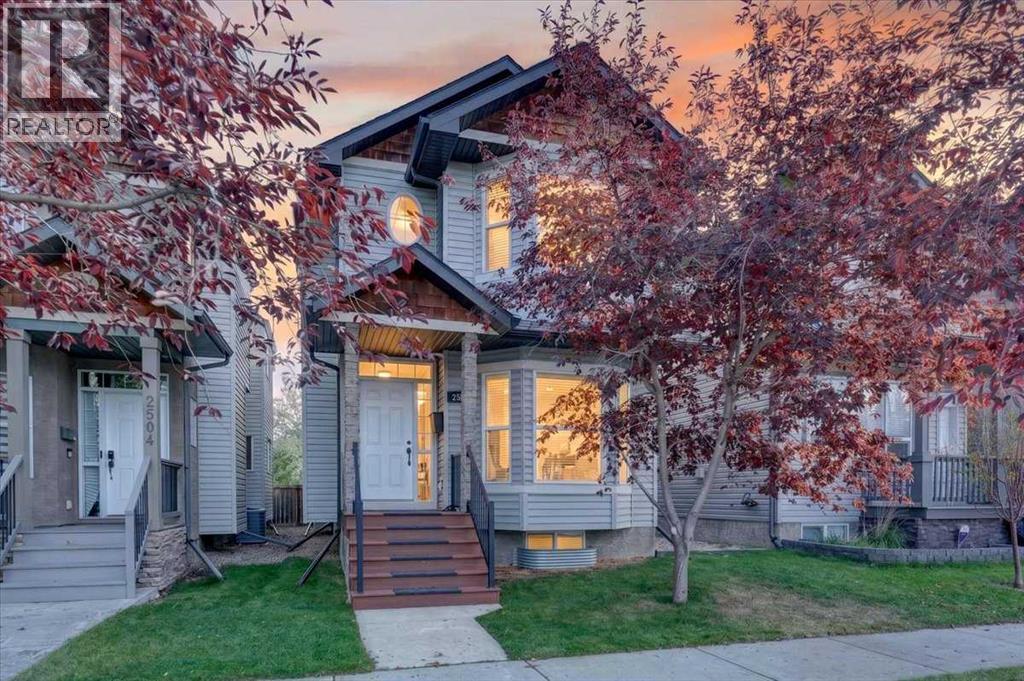
OPEN HOUSE- Sunday October 18th from 2-4pm! This well maintained and upgraded detached infill in the heart of Inglewood offers over 1,700 sq ft above grade with 3 bedrooms, 2.5 bathrooms and a double detached garage! As you enter the main floor you are greeted by the beautiful Brazilian Cherry hardwood flooring leading you into a spacious formal living room with cozy gas fireplace and bay window letting in lots of natural light. Gorgeous kitchen with maple cabinets, granite counters, tile backsplash and flooring, corner pantry, and large center island with raised bar ledge. It opens to the dining area and family room, with garden doors leading out to the large deck and private backyard. Head upstairs to the primary bedroom with vaulted ceilings, walk-in closet, and full ensuite bathroom with soaker tub and separate shower. Two additional good-sized 2nd and 3rd bedrooms and another full 4-piece bathroom complete the well laid out upper floor. The full unfinished basement offers a blank canvas for your design ideas. Whether you envision a large rec room, guest or extended family space, home gym, or dedicated office there is plenty of potential to make it your own. Recent improvements include roof shingles on the home and garage (2023), a 50-gallon hot water tank (2026), interconnected smoke/CO detectors (2026), air duct cleaning (2026), and a low-maintenance composite front porch and stairs (2023). Just steps from Colonel Walker School and the Inglewood Community Association, this fantastic location also offers easy access to Bow River pathways, parks, the Inglewood Bird Sanctuary and the shops, cafés, restaurants and breweries along 9th Avenue SE. Minutes from downtown, this well maintained home delivers space, character and an exceptional inner-city lifestyle! (id:52806)
Calgary, Alberta
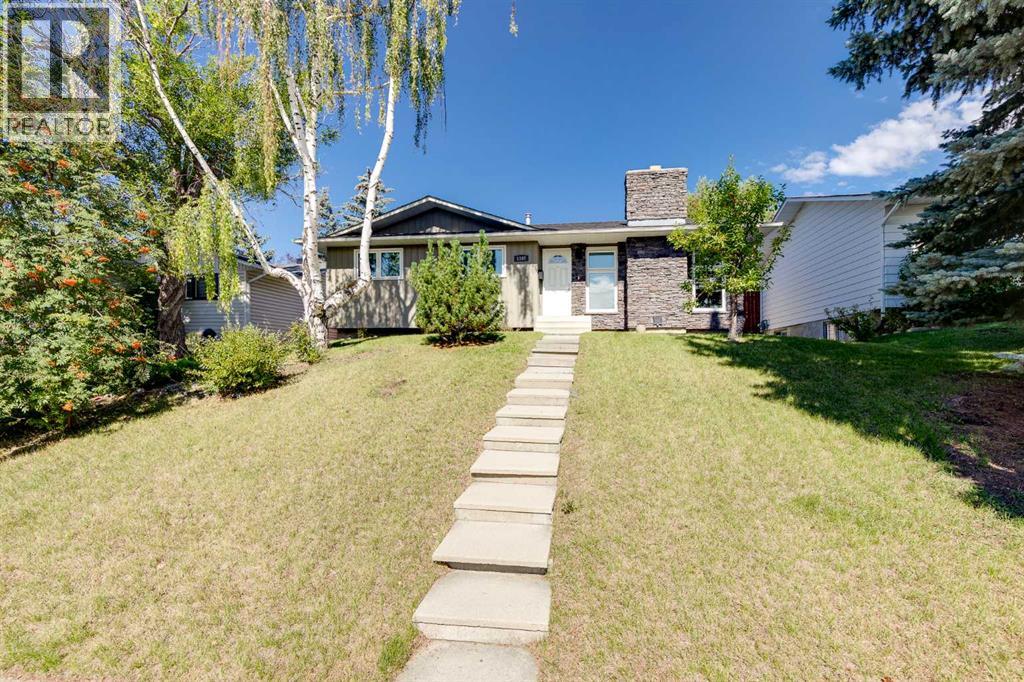
Welcome to this beautifully maintained and updated bungalow tucked away on a quiet street in Calgary’s highly sought-after Upper North Haven. From the moment you arrive, the incredible curb appeal and pride of ownership are instantly evident. The sun-drenched main level flows effortlessly over rich maple hardwood flooring, creating a bright and welcoming atmosphere throughout the principal living spaces. The heart of the home is an inviting living room centered around a brick wood-burning fireplace, which seamlessly transitions into an adjacent dining area designed for effortless everyday living and weekend hosting. The smartly refinished kitchen features full-height light maple cabinetry, a neutral tile backsplash, quality stainless steel appliances - including a gas stove, new refrigerator, built in dishwasher and a perfectly positioned sink window offering views of the west facing yard. Down the hallway, the main floor layout continues with a generous primary bedroom complete with its own private 3-piece ensuite bath, alongside two additional comfortable bedrooms and an updated 4-piece main bathroom. The fully finished lower level significantly expands your living space, featuring a massive recreation and family room ideal for movie nights, home workouts, or a play area complete with a murphy bed. You will also discover a stylishly updated full 4-piece basement bathroom featuring a spacious walk-in shower, paired with a dedicated, organized laundry room with significant storage. Step outside into your private, two-tiered backyard retreat, fully equipped with a gathering patio for summer barbecues, ample space for gardening or children’s play, and an incredible oversized, heated double detached garage that comes complete with a custom climbing wall for year-round entertainment enough space for two vehicles and an expanded concrete apron leading to your paved laneway . This turnkey residence has been extensively upgraded for complete peace of mind, showcasing all new energy-efficient windows installed throughout in 2023, a high-efficiency furnace installed in 2022, modernized light fixtures, and a central vacuum system. Unbeatably located just a short walk from the natural beauty of Nose Hill Park and Egerts Park, and only minutes from the Calgary Winter Club, SAIT, University of Calgary, major shopping, airport routes, and public transit, this exceptional property offers the ultimate blend of comfort, location, and long-term value. Set up your private showing today! (id:52806)
Airdrie, Alberta
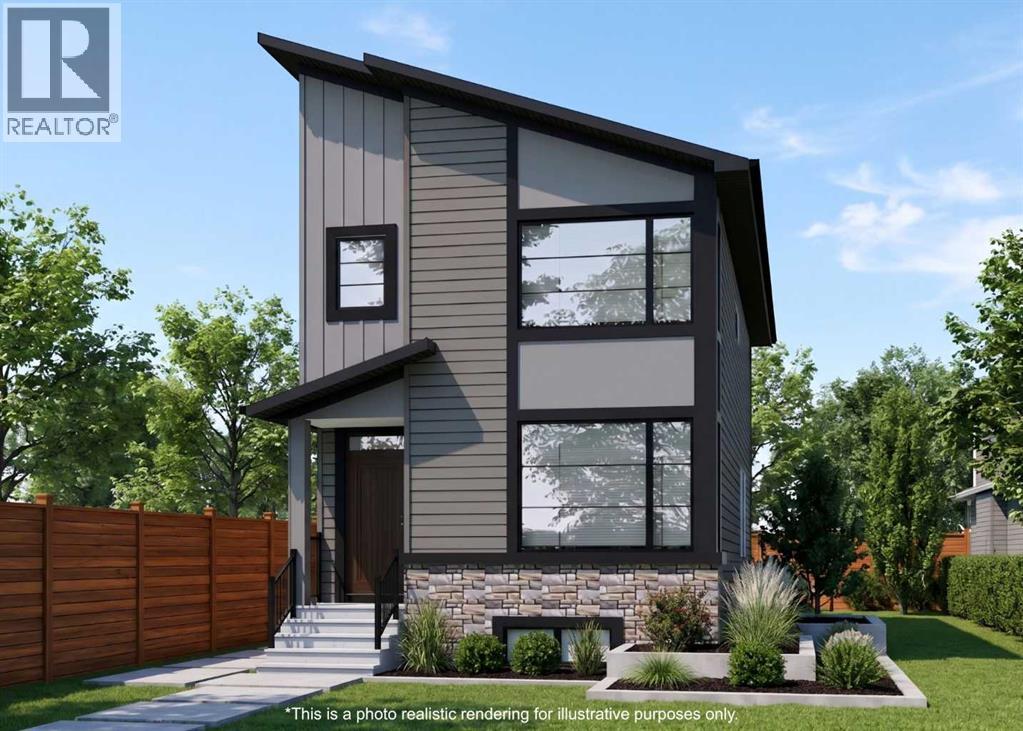
Welcome to luxury living in prestigious Vantage Rise! Currently under construction by Award Winning Builder Broadview Homes, this exceptional two-storey residence delivers thoughtful design, quality craftsmanship, and everyday livability over 1,740 square feet of beautifully curated living space tailored for modern life. Inside, soaring ceilings, and expansive windows create a bright, open atmosphere throughout the main level. The front entry leads into a seamless living and dining space designed for both cozy family comfort and grand entertaining. At the heart of the home, the showpiece chef’s kitchen features a generous island, a spacious pantry, brand-new appliances, and a bright breakfast nook that fills the area with natural light. Demonstrating true practical luxury, the main floor also offers a versatile full bedroom—ideal as a private home office or guest room—complemented by a full three-piece bathroom. Upstairs, the serene layout is exceptionally well-planned. A loft area provides the perfect retreat for work or relaxation. The serene primary suite serves as a private sanctuary, complete with a sprawling walk-in closet and a spa-inspired four-piece ensuite. Two additional generously sized bedrooms, a dedicated laundry room for everyday convenience, and a third four-piece bathroom complete this upper level. Downstairs, the unfinished basement offers an additional 749 square feet of potential with roughed-in plumbing, just awaiting your custom design ideas. Rounding out this incredible lot is a double parking pad backing onto a paved alley. Act early to personalize your dream residence—customize interior design finishes or color palettes to truly make it your forever home. Located just steps from schools, parks, and vibrant local amenities, this home offers the perfect balance of modern design, functional flow, and elevated finishes. Don't miss this rare opportunity to secure a standout property in one of Airdrie's new, most sought-after communities! (id:52806)
Airdrie, Alberta
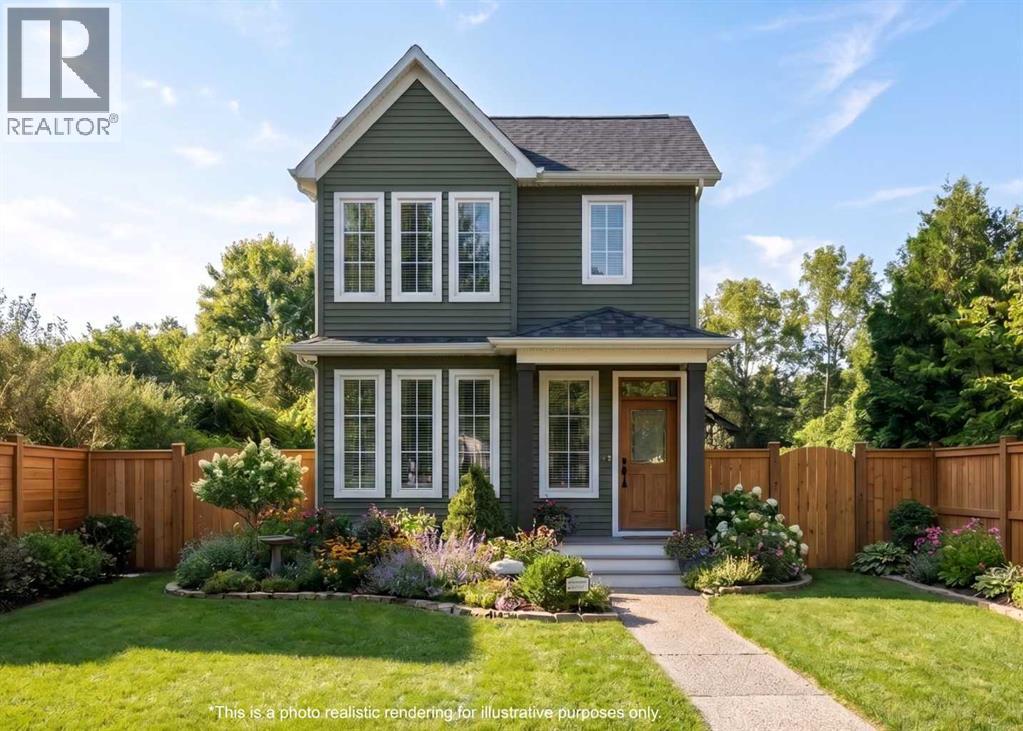
Experience elevated living in the prestigious community of Vantage Rise with this masterfully crafted two-storey farmhouse style home by Award Winning Builder Broadview Homes. Offering 1,577 square feet of thoughtfully planned, high-end living space, this under-construction residence blends everyday functionality with modern sophistication. Step through the welcoming front entry into a sunlit, open-concept main level accentuated by soaring ceilings, and vast windows. The main floor centers around a magnificent chef’s kitchen—complete with a central island, expansive pantry, sleek new appliances, and an inviting sunlit breakfast nook. Adjacent to the kitchen, the fluid living and dining spaces effortlessly host everything from casual weeknight family dinners to lively evening gatherings. Adding to the home's incredible versatility, a main-floor bedroom accompanied by a full four-piece bath serves as the perfect guest suite or dedicated executive workspace. The second floor is thoughtfully arranged for maximum comfort and privacy. At its heart sits a versatile bonus room, perfect for a media lounge, playroom, or study nook. The primary bedroom acts as a peaceful refuge, featuring a generous walk-in closet and a private three-piece ensuite. Two additional spacious bedrooms share a second full four-piece bathroom, while a separate upstairs laundry room brings ultimate convenience to your daily routine. Downstairs, an expansive 749-square-foot unfinished basement with plumbing rough-ins awaits your personal vision. Rounding out this incredible lot is a double parking pad backing onto a paved alley. Securing this home during the early stage of construction gives you the exclusive chance to select custom interior finishes and color palettes to reflect your unique style. Perfectly positioned steps from top-rated schools, lush parks, and thriving local amenities, this standout property represents a rare chance to tailor a brand-new home in one of Airdrie's top, new neighborh oods. Don't wait—call today to learn more and secure your dream home! (id:52806)
Calgary, Alberta
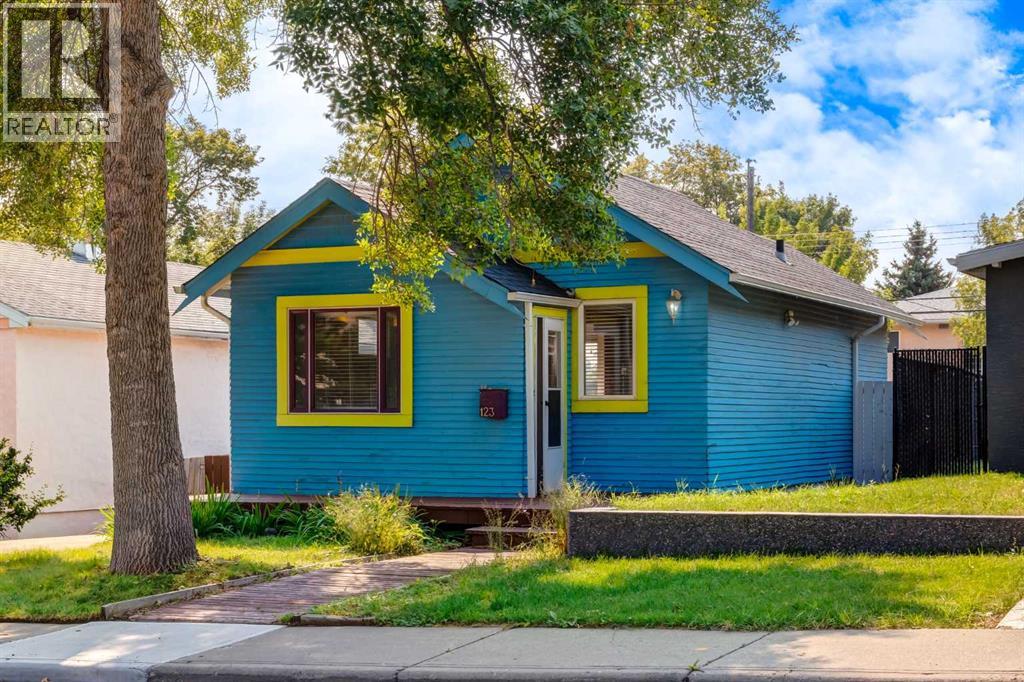
Inner-city opportunity in one of Calgary's most established communities, Tuxedo Park, and an ideal investment for renovators or builders. This 1930-character bungalow sits on a full 33.36 ft x 120.27 ft lot, zoned R-C2 with back lane access — hold and rent it, update the existing home, or redevelop. The options are open!The main floor offers original maple hardwood through the living and dining areas, finished with an arched bulkhead detail and wall sconce lighting. The kitchen is functional and bright, with a breakfast bar peninsula opening to the living space, white cabinetry with glass-front uppers, a stainless range, hanging pot rack, and terracotta tile flooring. The single bedroom features French doors that open directly onto the rear deck, and the full bathroom retains real character with a claw-foot soaker tub, brass shower surround, pedestal sink, and beadboard wainscoting.Downstairs, the full basement is finished and open, lending itself to a rec room, home office, gym, or guest space. A separate laundry room and generous storage round out the lower level.Outside, an expansive multi-level deck spans the back of the house and steps down to a south-facing, fully fenced yard with lawn, garden beds, a fire pit, and mature trees. A detached single garage off the back lane provides parking and additional storage. Tuxedo Park puts you within walking distance of the Centre Street North restaurant and shopping corridor, close to Confederation Park, area schools and playgrounds, and roughly ten minutes from downtown. Mature tree-lined streets and steady redevelopment activity throughout the community make this a solid long-term hold. The home is vacant and available for quick possession. (id:52806)
Rural Mountain View County, Alberta
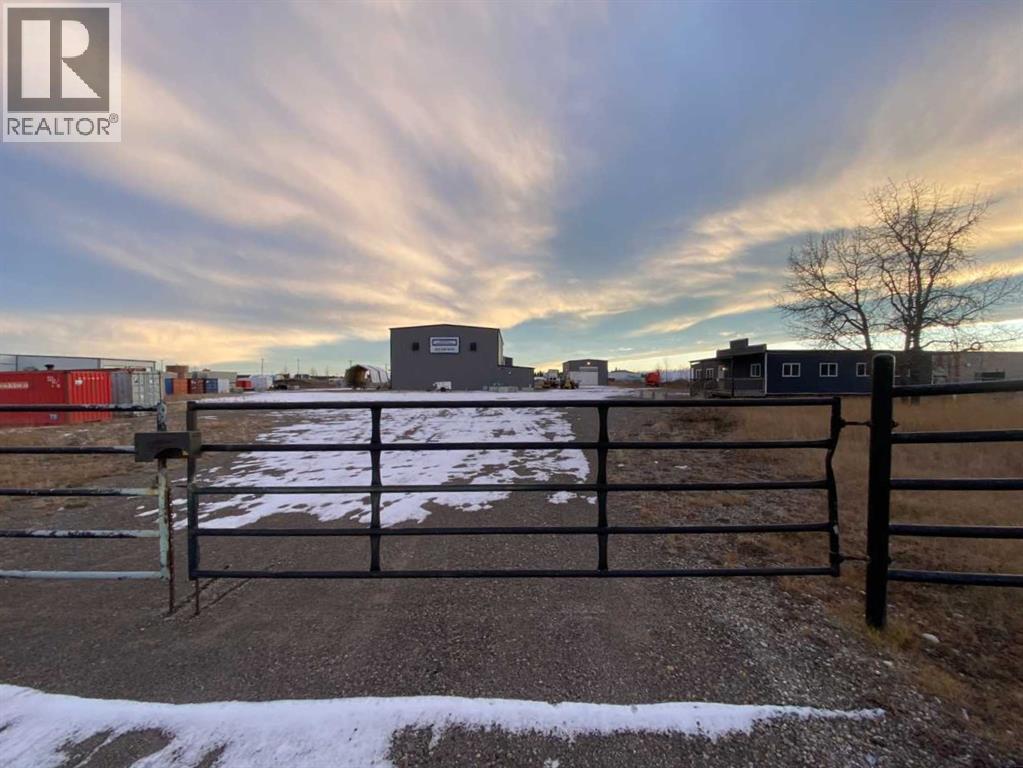
*** Price adjustment below appraised value *** · 4.74+/- Titled Acres in a fenced & gated industrial parcel just west of Sundre, AB. Property boasts a 7,440 +/- sq ft heated Shop #1 with an attached axillary building that has a washroom, utility room, office, & mechanical bay. Building has 4 (20’x20’ doors) & 1 (30’x30’ door) on south end & an overhead crane. Property has an administrative office,which is 1579 +/- sq ft & contains 6 office spaces, meeting room, reception area, print area, staff lounge & washroom. There are two other large shops on property. Shop #2 is +/- 2400 sq ft & has 2 (20’x20’ doors) & is not presently heated, it also has an overhead crane. Shop #3 is formed by 12 sea cans utilized as sidewalls & is +/- 4800 sq ft plus +/- 1280 sq ft in 3 tiers of seacans & is not heated. One sea can is accessible from the interior of building & two are accessible from west side of building. The other sea cans are only accessible from end doors. There is also a concrete block & containment area, which is about +/- 1440 sq ft. suitable for storing shavings, soil, or equipment. Opportunity & entrepreneurism awaits. Potential for leasing. (id:52806)
Calgary, Alberta
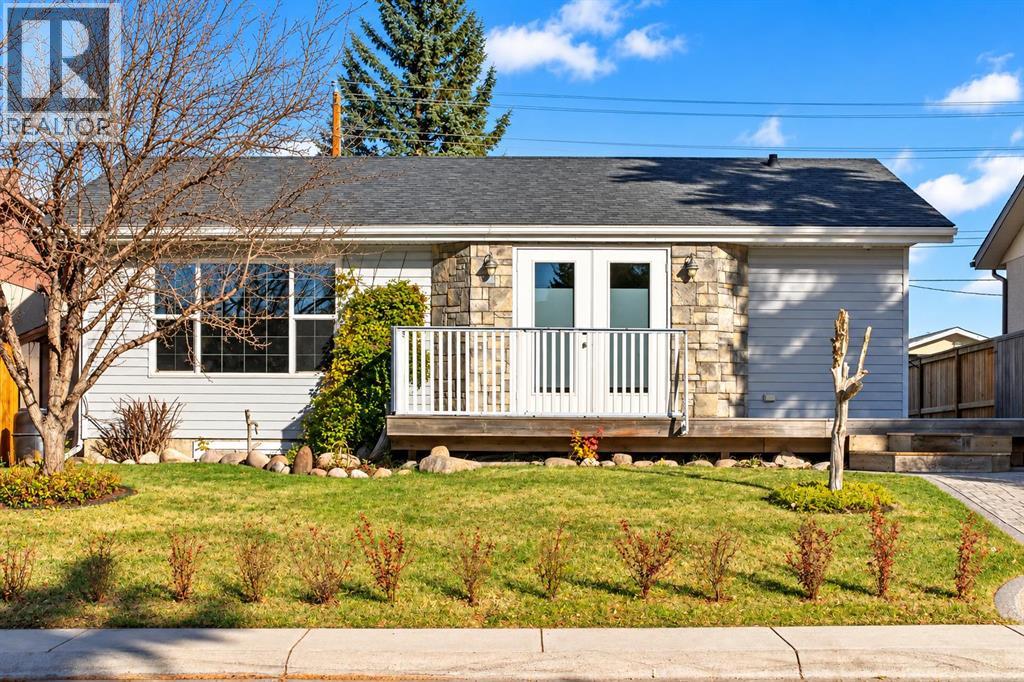
Renovated beautiful bungalow with electric gate to secure parking in Marlborough Park! Step inside to a bright and inviting living space featuring laminate flooring, flat painted ceilings, and top-down, bottom-up window shades for flexible light control and privacy. The gourmet style kitchen features quartz countertops, a tile backsplash, stainless steel appliances, and plenty of cabinetry and workspace. Two bedrooms upstairs, main floor bathroom offers a spa-like atmosphere with dark slate-textured tiles, a sleek modern vessel sink, and a relaxing jetted bathtub. The fully developed basement provides additional living space with a large open family room, a third bedroom, a 3 pc bathroom, wine cellar, and plenty of storage. Home is fully smart wired with security system, basement also offers potential for a separate suite, subject to City approval. The remote controlled electric gate secures the oversized, heated double detached garage is equipped with 220V power and offers convenient access directly from the enclosed backyard. A paved back lane and additional storage shed complete the outdoor features. Step outside to enjoy the fully enclosed yard, featuring a wraparound deck with French doors, and plenty of space for outdoor entertaining. Gardening enthusiasts will appreciate the strawberry and raspberry garden at the front of the home, additional shrubs for privacy, and a raised garden bed in the backyard. The fenced backyard with an automatic gate provides a secure and private space for children and pets. Other improvements include a new dishwasher and dryer, electrical upgrades, and a railing on the front deck. Located on a quiet close near 68 Street and Memorial Drive, this home offers convenient access to schools, shopping, playgrounds, parks, off-leash areas, public transit, LRT, and major roadways, with an easy commute to downtown Calgary. Whether you're a first-time buyer, growing family, or investor, this property offers comfortable living, outdoor space , and future possibilities. (id:52806)
Nanton, Alberta
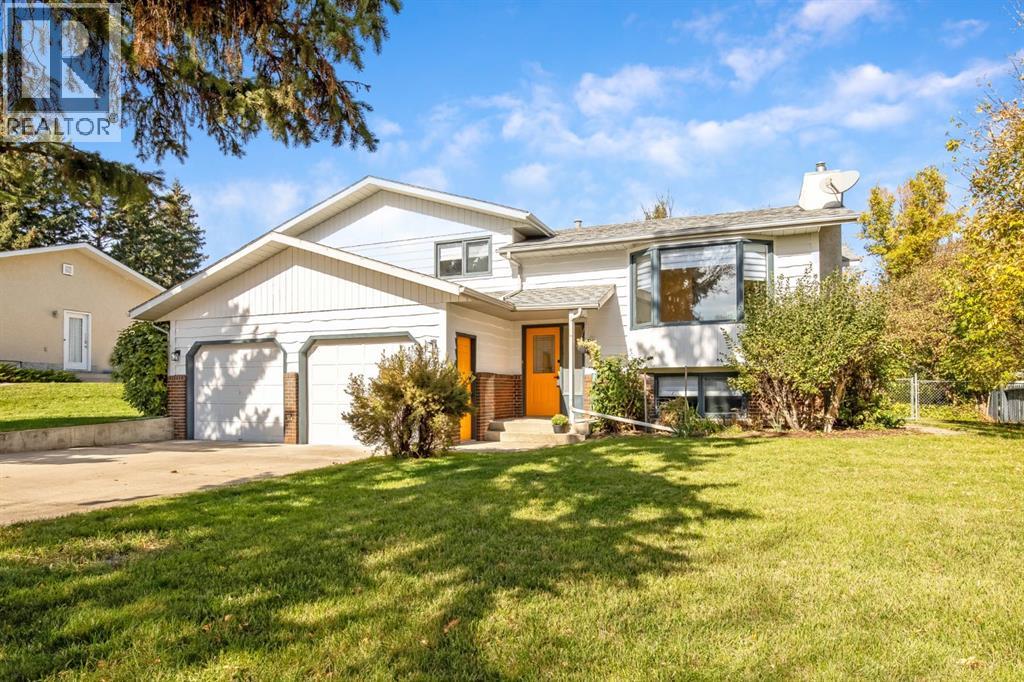
Thoughtfully updated, beautifully bright and set around an exceptional backyard, this home offers far more than meets the eye.The foyer features new grey tile, setting the tone for newly installed engineered hardwood flooring, fresh paint, updated doors, baseboards, fixtures, lighting and ceiling fans throughout.The kitchen has been carefully reworked for those who love to cook, with customized cabinetry, pull-out pantry drawers, a pull-out spice rack and custom lazy Susan. A wide breakfast bar with an artistically finished concrete and epoxy countertop creates a natural gathering place, complemented by updated hardware, sink and fixtures, a new gas stove and new dishwasher.The main-floor bathrooms have been significantly upgraded with marble flooring, showers and countertops, new fixtures, a new tub, walk-in rain shower, custom vanities and illuminated defogging mirrors. Sound-dampening insulation adds another thoughtful touch. The primary bedroom also features custom oversized closet doors for improved access and storage.The split-level layout offers three bedrooms and three bathrooms, plus a bright and flexible lower level. The large family room is ideal for relaxing, music or media, while built-in book nooks add personality. A spacious lower bedroom with large windows offers excellent natural light. There is also extensive storage and a separate exterior entrance with direct backyard access.Outside, the backyard is a mature private oasis with established trees, a covered gazebo, interlocking brick pathways and a ground-level patio. The 12' x 22' deck off the dining room adds generous outdoor living space and was designed with support beams that could accommodate future enclosure. A gas outlet is already in place for the barbecue. Established plantings include peonies, rhubarb, comfrey, daylilies, Karl Foerster grasses and coreopsis.Recent updates include a new roof in 2025 and a new hot water tank.Set on a quiet street close to schools and Main Stre et shopping, this home combines thoughtful updates, flexible living space and a truly special yard. Come experience it for yourself, book your private showing today. (id:52806)
