Airdrie, Alberta
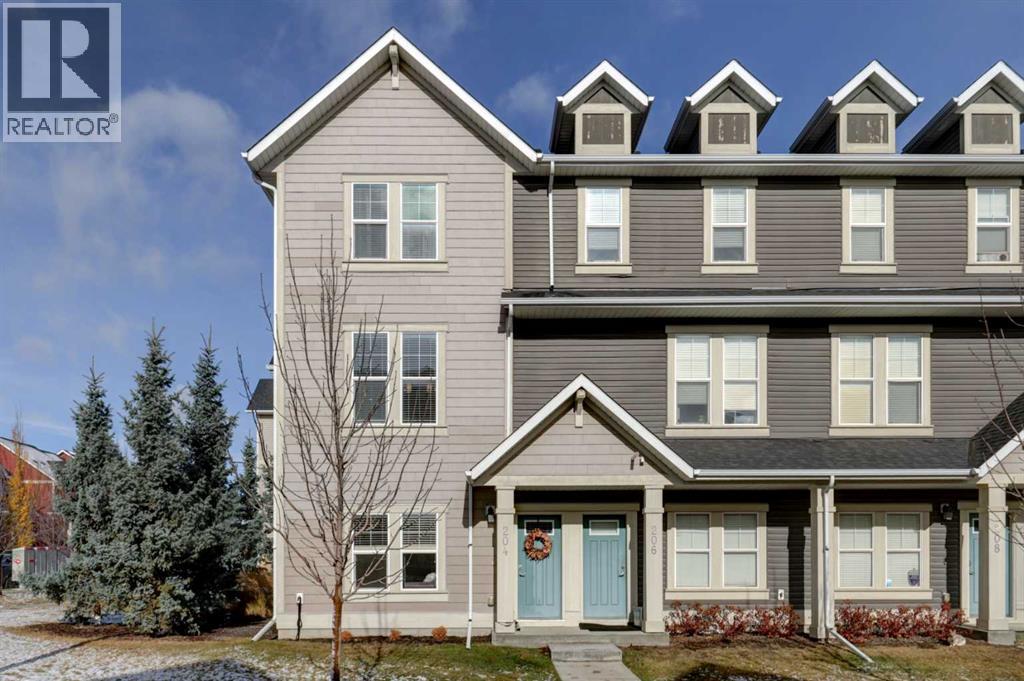
This former Vesta showhome offers an impressive amount of space and versatility in a massive end-unit townhouse. The ground level features a flexible space that could easily accommodate a fourth bedroom, along with a full 3-piece bathroom and access to the double attached heated garage.The second level is the heart of the home, featuring an open-concept layout filled with natural light from an abundance of large windows. The spacious dining area and inviting living room, complete with a beautiful electric fireplace and balcony access, frame an impressive kitchen with a massive island, stainless steel appliances, and an abundance of cabinetry. A convenient 2-piece bathroom completes this level.Upstairs, you'll find two generously sized secondary bedrooms, a 4-piece main bathroom, and a convenient stackable laundry area. The primary bedroom offers a spacious walk-in closet and a 4-piece ensuite with dual vanities, creating a comfortable retreat at the end of the day. From its ideal location with easy access to Highway 2 and local shopping, flexible ground-level space to its bright, open-concept living area and spacious upper-level bedrooms, this is a property you won't want to miss. (id:52806)
Calgary, Alberta
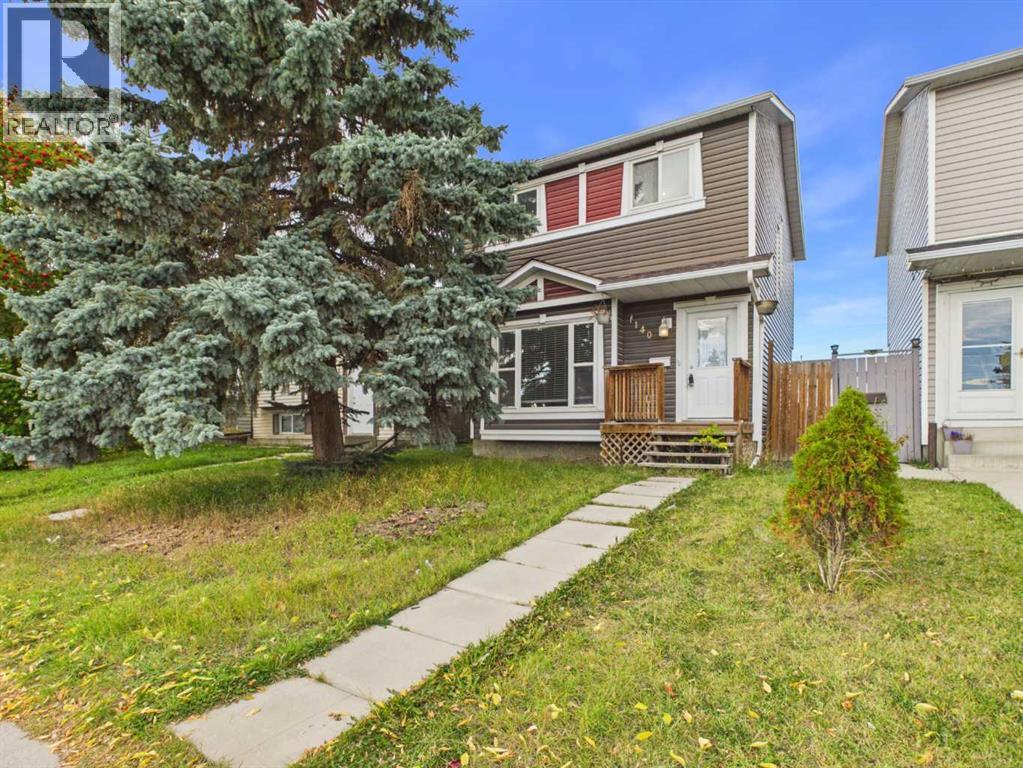
Positioned directly across from the Dashmesh Culture Centre Calgary's most vibrant and culturally connected communities in the northeast, and a neighbourhood that truly feels like home for families rooted in this part of the city. and steps from a bus stop, 140 Martindale Boulevard NE places you at the centre of a community built around family, faith, and convenience.This solid 2-storey detached home delivers 1,062 sq ft above grade with three bedrooms, two full bathrooms, and a fully finished basement — giving your family room to live, grow, and breathe. The main floor features a bright south-exposed living room, a dedicated dining area, and a functional kitchen with ceramic tile — a practical, comfortable layout for everyday family life.Upstairs, the primary bedroom is a genuine standout at an impressive 19 by 11 feet — the kind of restful, spacious retreat that busy families truly appreciate. Two additional bedrooms and a full 4-piece bathroom complete the upper level.The fully finished basement adds another dimension to this home entirely. Whether your family needs a kids' playroom, a quiet home office, a dedicated prayer or meditation space, or a weekend entertainment room — the generous game room, den, and full bathroom give you all the flexibility to make it your own.Outside, a fully fenced backyard with a parking pad provides the privacy and practicality that Calgary families depend on, with back lane access adding everyday convenience.Minutes to the Genesis Centre, LRT, schools, shopping, and the temple. This home is vacant and move-in ready — with possession available Nov, 1st, 2026 the transition for the next family is clean, simple, and stress-free. (id:52806)
Calgary, Alberta
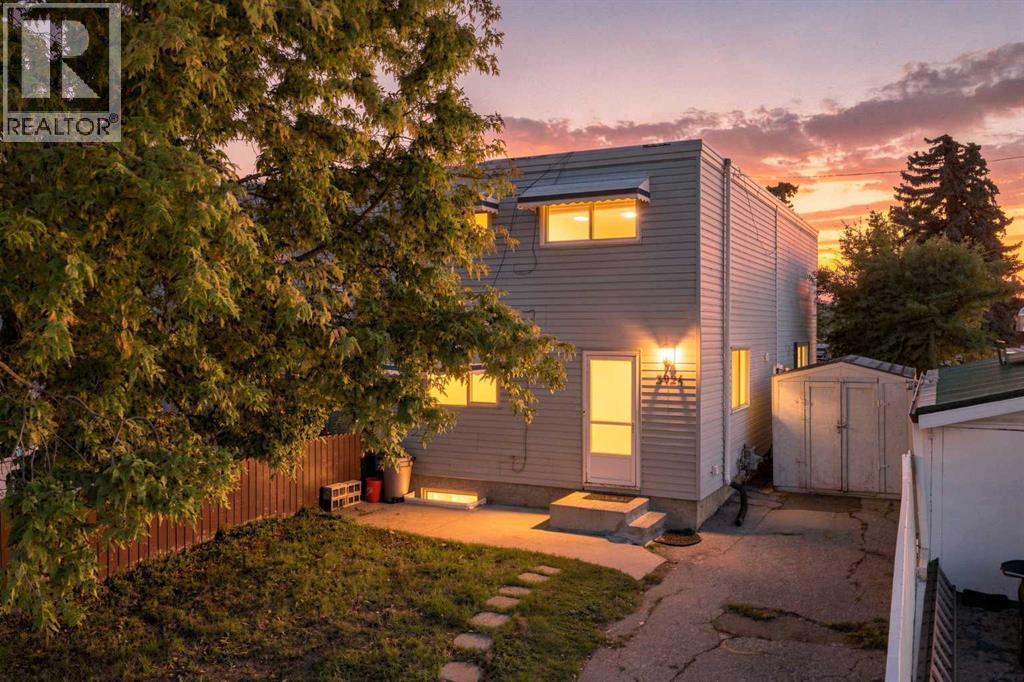
An excellent opportunity for first-time buyers, investors or anyone looking for an affordable property with NO CONDO FEES! Located in the established community of Dover, this two-storey townhouse offers a functional layout, off-street parking and plenty of potential to make it your own. The main floor welcomes you with a front entry and convenient coat closet, leading into a comfortable living room, kitchen and dining area. Upstairs, you’ll find two generously sized bedrooms along with a full 4-piece bathroom. The basement provides valuable additional space with a laundry area, mechanical room and plenty of storage, plus a finished area that works well as a rec room, home office, gym or could potentially be converted into an additional bedroom depending on your needs. Outside, enjoy a partially fenced, SOUTH-FACING front yard, storage shed and a private driveway with room to park two vehicles — a fantastic feature for an entry-level property. The location is especially convenient for families, with the property situated next to the expansive school fields and green space surrounding Ian Bazalgette School and Valley View School. With parks and outdoor space nearby, this quiet location offers a welcome residential setting while still providing convenient access to transit, major roadways and downtown Calgary.Whether you’re looking to enter the Calgary real estate market, add to your investment portfolio or create a home of your own, this no-condo-fee property offers an affordable opportunity with plenty of potential. (id:52806)
Calgary, Alberta
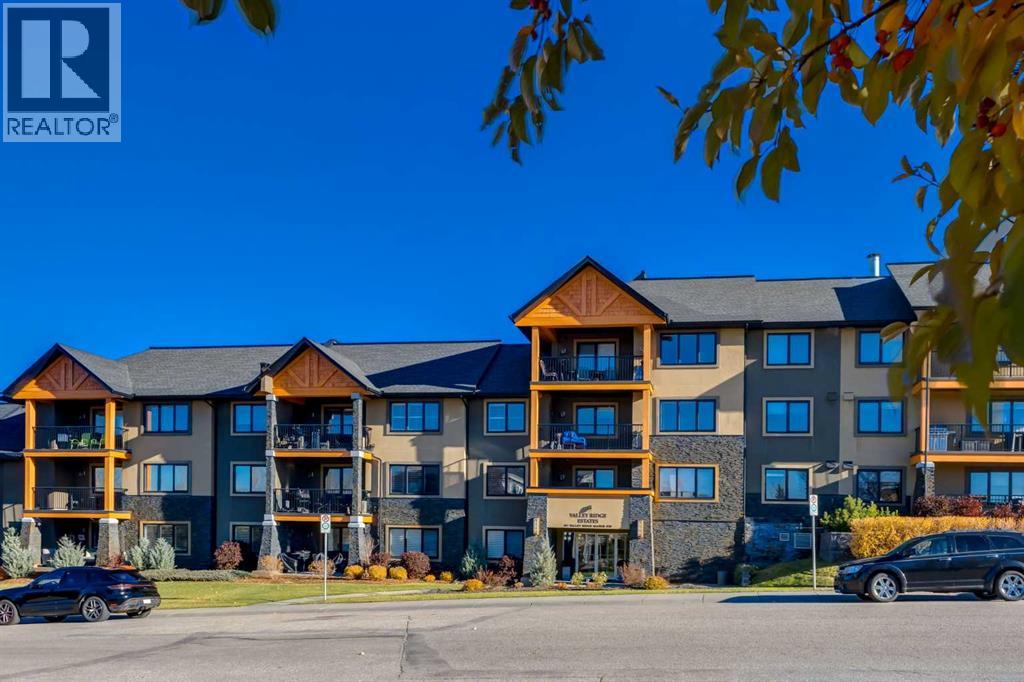
Welcome to a truly special home in Valley Ridge, where the beauty of nature meets the comfort of refined condo living. Tucked away in a peaceful valley alongside the golf course, surrounded by mature trees, lush greenery and gorgeous views, this exceptional setting feels more like a retreat in Canmore or Banff than everyday city living. Private, quiet and beautifully connected to nature, this is a place to slow down, take a breath and feel at home.Offering over 1,340 sq.ft. of thoughtfully designed living space, this top-floor penthouse with 9 foot ceilings feels like a bungalow in the sky. Uniquely positioned on a special side of the building that rises only two storeys, the home offers an added sense of privacy and exclusivity, paired with the ease and convenience of single-level living. Immaculately maintained and beautifully appointed, the spacious layout features 2 bedrooms and 2 full bathrooms, with plenty of room to live, entertain and unwind.The kitchen is both beautiful and functional, featuring custom wood cabinetry, quartz countertops, a designer tile backsplash, stainless steel appliances, large pantry, and a generous island that naturally brings people together. The open-concept living and dining areas offer exceptional flexibility. Thoughtful details continue throughout, including, a large primary bedroom and bathroom with walk-in shower and a guest bedroom that comes complete with a custom Murphy bed and built-in desk, creating a versatile space for visitors, working from home or both.One of the home's most desirable features is the large wraparound balcony with a dedicated gas line, extending your living space outdoors and providing the perfect setting for morning coffee, evening dinners, entertaining friends or simply enjoying the peaceful surroundings and beautiful views. With nature right outside your door, the balcony becomes a true extension of the home. In additional, the property comes complete with one titled underground secure parking stall and a walk-in storage locker on the same-floor.Valley Ridge offers a distinctive lifestyle, surrounded by natural beauty, golf course scenery, walking paths and green space, while still providing convenient access to major routes, amenities and everything Calgary has to offer.Quietly luxurious, exceptionally cared for and wonderfully unique, this is more than a penthouse condo. It is a private retreat in the city, offering the space and feel of a bungalow, the beauty of a nature-inspired setting and the ease of lock-and-leave living. Please note this building is 18+. (id:52806)
Calgary, Alberta
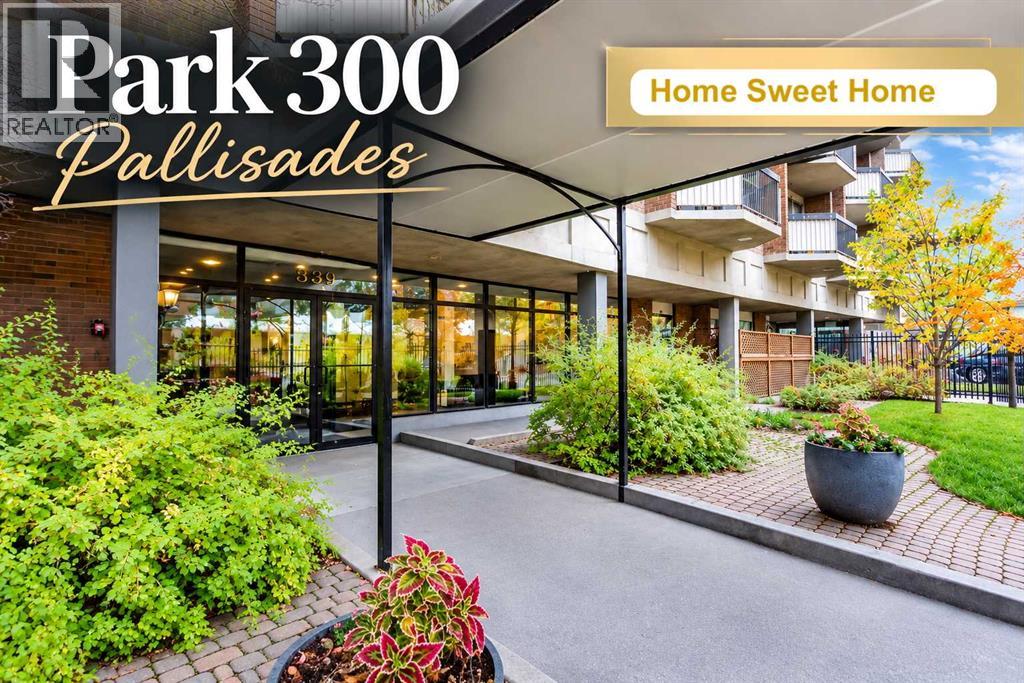
Wow! Unbeatable Price for INNER CITY living! Welcome to Park 300 Pallisades ~ IDEAL location, Across from MEMORIAL PARK in Calgary’s vibrant Beltline community, this exceptional CONCRETE Complex offers a rare opportunity to experience urban living with unparalleled ease and comfort. Condo Fees are some of the Lowest in the area, and include ALL Utilities (Heat, Water, Electricity) in this extremely well run complex. PLUS enjoy a COVERED, Secured Parking Stall and never worry about Downtown Parking again! This Sunny & Bright Suite is one of the larger one-bedrooms in the building, with over 500 Square Feet. In the complex enjoy a wealth of AMENITIES—a Salt Water Pool, Dry Sauna, Fully Equipped Gym with newer equipment, Games Room and Laundry Room — all included within your condo fee, Wow! Step onto your private balcony, enjoying glimpses of the city skyline. With nearby Cafes & Restaurants on trendy 17th Ave, tons of Excellent Shopping on 4th Street, steps from Sheldon Chumir Health Centre, LRT stations, Stampede Grounds, and the new state-of-the-art Arena opening in 2027. This home seamlessly blends convenience and entertainment all at an Exceptional Price! Call today to Schedule a Showing! (id:52806)
Calgary, Alberta
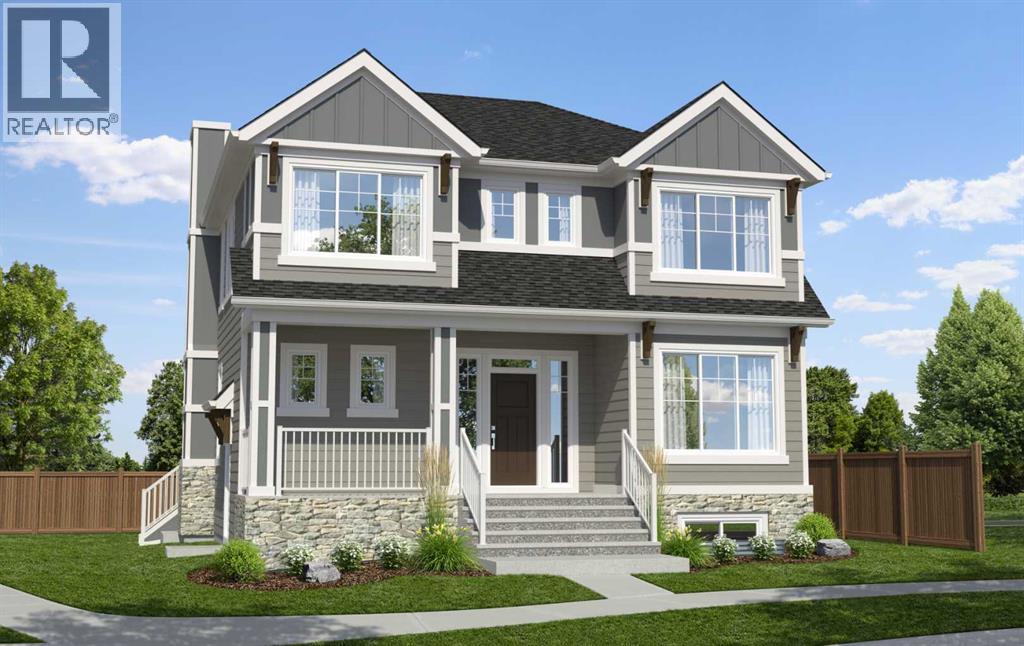
Welcome to 109 Bighorn Crescent SW, the beautifully designed Oaklyn by Hopewell Residential in Alpine Park. Situated on an oversized corner lot with a west-facing backyard, this stunning new home offers over 2,300 sq. ft. above grade with 3 bedrooms and 2.5 bathrooms. This Craftsman-inspired home's distinctive wide-court layout pairs contemporary finishes with exceptional functionality, offering a private outdoor retreat and rear-attached double garage. The bright main floor features upgraded flooring, designer lighting, and abundant windows for exceptional natural light. A versatile front flex room with French doors creates the ideal home office environment. The timeless kitchen impresses with quartz countertops, a custom hood fan, an upgraded sink and faucet, stylish hardware and a spacious island with seating. A walk-in pantry and additional serving pantry provide excellent storage, while the adjoining dining area flows into an expansive lifestyle room anchored by a floor-to-ceiling tiled gas fireplace with a custom mantel and symmetrical windows on either side. The main living area offers large windows overlooking the rear deck while patio doors from the dining area provide direct access to the outdoor living space. The designer lighting package includes added pot lights for polished and cohesive lighting throughout. Timeless spindle railing leads to the upper level where a central entertainment room separates the primary suite and secondary bedrooms. Spanning the width of the home, the primary retreat features raised ceiling detail, an expansive 5-piece ensuite with a freestanding soaker tub, a 62"x48" walk-in tiled shower with a 10mm glass surround, a dual-sink vanity with a seating area and a private water closet. A sprawling walk-in closet completes the impressive primary suite, seamlessly connecting to the upper-level laundry room for added convenience. The upper level includes two additional bedrooms, a 5-piece main bathroom with dual-sinks, and a laundry room with a built-in countertop and backsplash. The basement offers future development potential with a separate side entrance and suite rough-ins (subject to local municipality approval). Additional thoughtful upgrades include a media wiring package, solar-ready wiring and a BBQ gas line rough-in. Outside, a protected rear deck enclosed on three sides creates a private setting for outdoor dining and relaxation. The rear-attached double garage offers secure parking and storage, along with a convenient man door to the backyard. Set in Calgary's growing southwest community of Alpine Park, this home is surrounded by a thoughtfully planned neighbourhood with tree-lined boulevards, pathways, green court parks and playgrounds, with convenient access to everyday essentials. With its distinctive layout, considerable upgrades and welcoming setting, the Oaklyn offers timeless design, modern comfort and room to grow. Please note: Property is under construction, photos are not an exact representation of the property. (id:52806)
Airdrie, Alberta
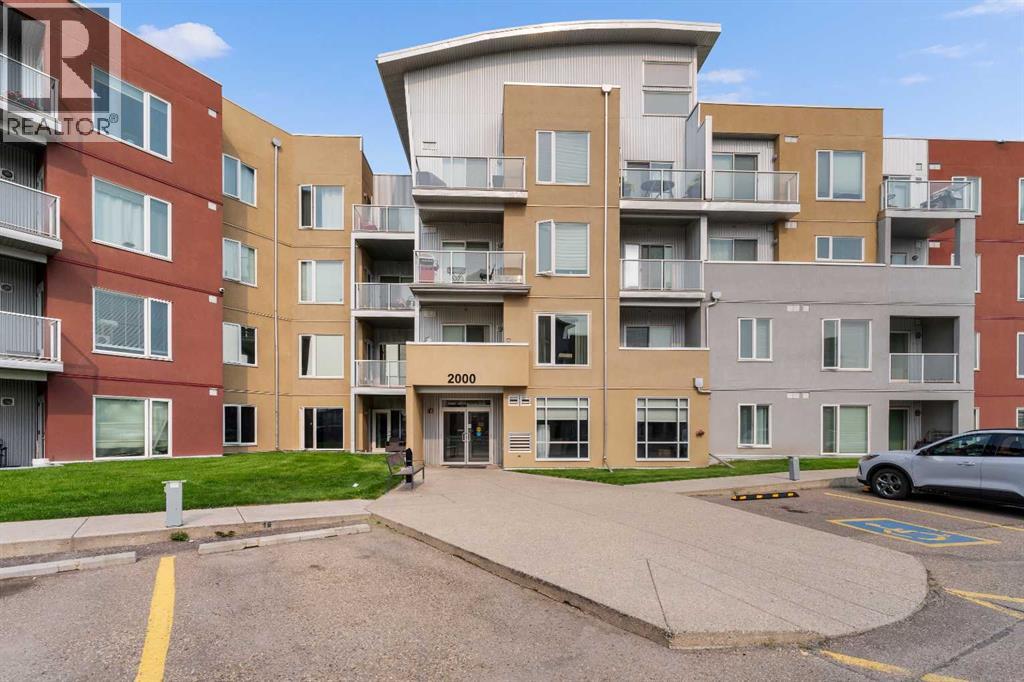
Welcome Home to Unit #2405 – 604 East Lake Blvd NEImagine unwinding on your private top-floor deck while watching the sun set over the Rocky Mountains. This bright and spacious 2-bedroom, 2-bathroom plus den condo offers the ultimate blend of comfort, style, and convenience.At the heart of the home is a well-appointed kitchen boasting granite counters and rich cabinetry, opening up to a light-filled living area built for hosting. The primary suite serves as a quiet escape with its walk-through closet and ensuite, while the flexible den easily adapts to your work-from-home lifestyle.Located just steps from Genesis Place recreation facility, parks, schools, and shopping, with quick access to highway routes for a fast commute to Calgary.Your top-floor oasis awaits—book your viewing today! (id:52806)
Calgary, Alberta
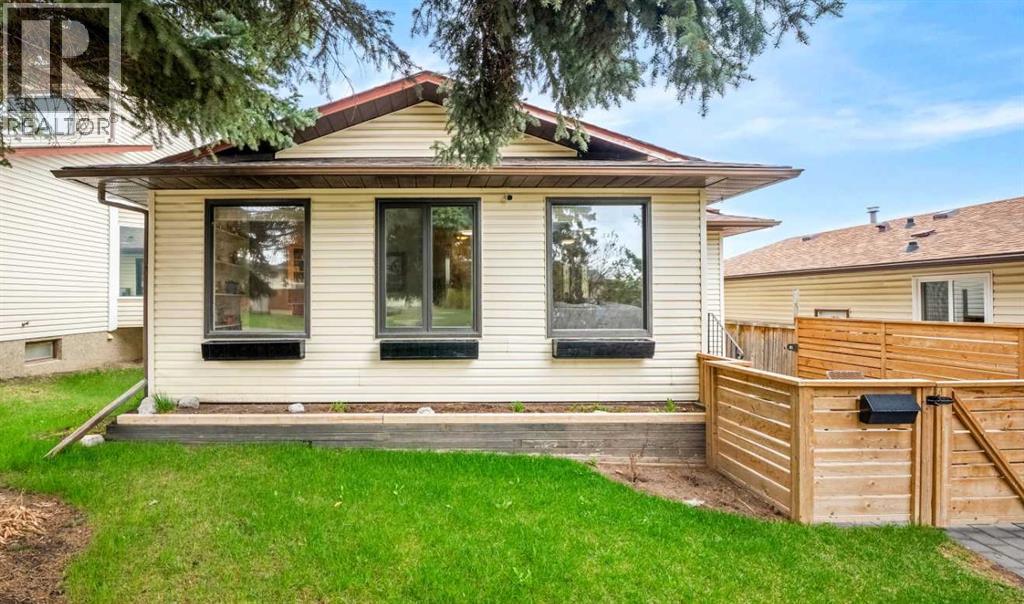
Exceptional value in Beddington Heights! Offering close to 2,100 sq. ft. of developed living space, this well-maintained bi-level features 4 bedrooms, 2 full bathrooms, central A/C, an oversized double detached garage, and a fully developed lower levelThe bright main floor offers a spacious living room, dining area, and functional kitchen, with updates including flooring, paint, lighting, and upgraded appliances.The developed lower level provides additional bedrooms, a full bathroom, recreation/flex space, and laundry area—ideal for extended family, older children, a home office, gym, or additional living space.Outside, enjoy a beautifully landscaped yard with mature trees, interlocking brick patios and walkways, plus an oversized double garage with plenty of room for vehicles, storage, or a workshop.Just two blocks from Calgary’s pathway and bike trail network, the home is close to parks, schools, shopping, restaurants, transit, and everyday amenities, with convenient access to Deerfoot Trail, Stoney Trail, downtown, and the airport.With generous living space, a versatile lower level, A/C, a great yard, and an oversized garage, this Beddington Heights home delivers an excellent combination of space, comfort, and value. (id:52806)
Calgary, Alberta
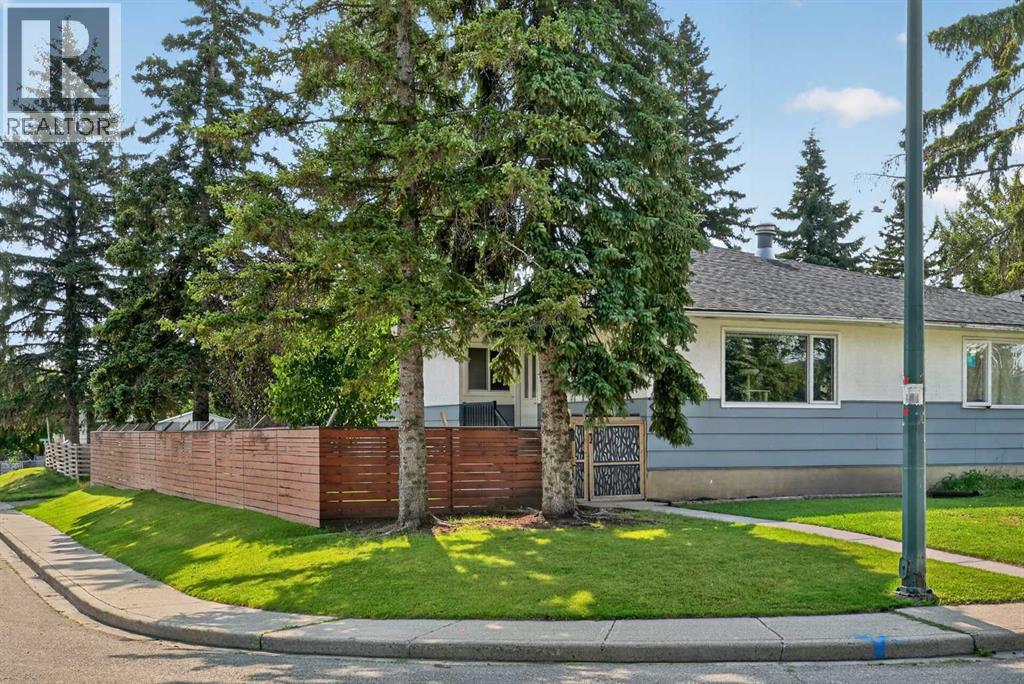
Nestled in the established inner-city community of Rosscarrock, this beautifully updated half duplex offers an inviting combination of thoughtful design, timeless finishes, and generous living space, creating a stylish and comfortable home designed for modern living. Situated on a desirable corner lot, this home offers approximately 2,000 sq. ft. of developed living space, providing an impressive amount of room for everyday living, entertaining, and relaxing. The bright and welcoming main level features updated flooring, including engineered hardwood, and a comfortable, functional layout. At the heart of the home is the beautifully updated kitchen, showcasing newer cabinetry, granite countertops, and a centre island that provides additional prep space and a natural gathering place. Designed with both everyday living and entertaining in mind, it’s a space equally suited to quiet mornings at home or gathering with family and friends. Newer carpet, fresh interior paint, and updated lighting throughout add to the home’s stylish and refreshed feel. Two comfortable bedrooms are located on the main floor, including a generously sized primary bedroom with room for a king-size bed, along with a stylish 4-piece bathroom. The fully developed lower level adds even more versatility and living space. Here you’ll find a spacious bedroom retreat complemented by a 3-piece bathroom, separate laundry room, family/recreation area, abundant storage, and a dedicated home theatre room complete with an audio surround-sound system - the perfect setting for movie nights, relaxing at home, or entertaining friends. Step outside to a fully fenced backyard that feels like a private outdoor retreat, thoughtfully designed for both relaxation and entertaining. A spacious concrete patio provides plenty of room for outdoor dining, lounging, and summer gatherings, while mature trees, raised garden beds, and generous lawn space create a peaceful and established setting. A detached storage shed provides practical outdoor storage, while the corner lot enhances the sense of openness and privacy. With rear alley access, there is also potential for a future detached garage. The location completes the package. Enjoy the convenience of being close to schools, parks, transit, and the LRT, with downtown Calgary only minutes away. The property’s R-CG zoning provides additional flexibility and future potential. Thoughtfully updated and stylishly finished, this Rosscarrock home brings together comfort, character, and versatile spaces designed for everyday living, entertaining, and enjoying life at home. Come experience everything this Rosscarrock home has to offer and book your private showing today. (id:52806)
Calgary, Alberta
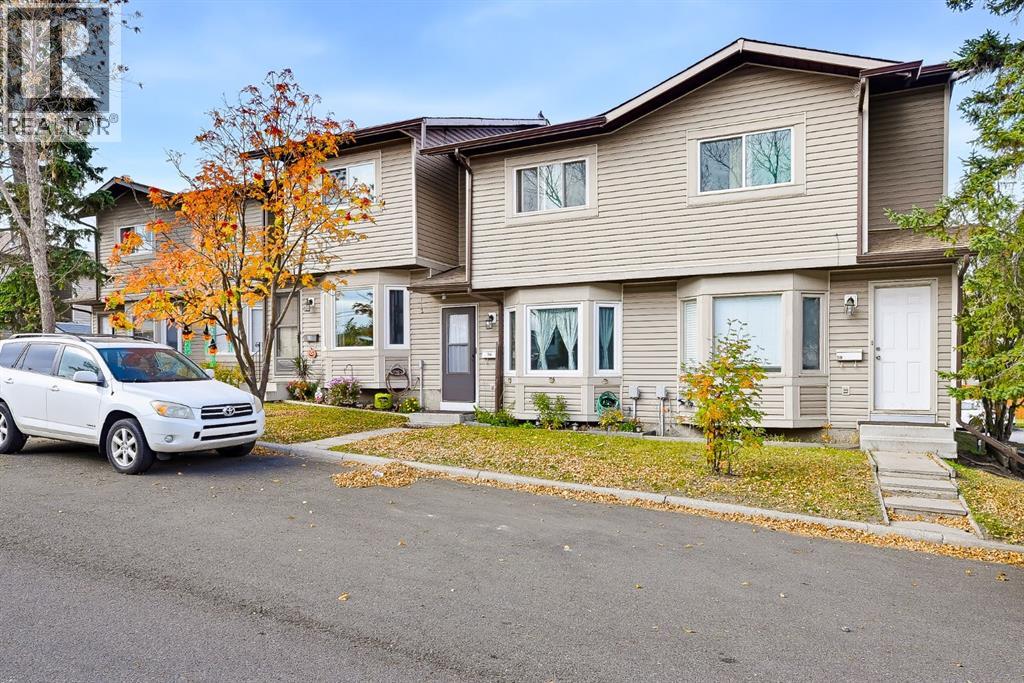
***OPEN HOUSE OCTOBER 24, 2026 12:30pm - 2:00pm*** Welcome to 56 Falshire Terrace NE, a beautifully maintained 3 bedroom, 2 bathroom home nestled in a quiet and friendly community. Lovingly cared for by its owners, this home offers genuine pride of ownership and has been kept in very good condition, with several valuable updates already completed. Step inside to a warm and inviting main floor featuring attractive wood flooring and comfortable living spaces. The kitchen has been refreshed with updated backsplash and tile completed in 2022, while the home also benefits from newer vinyl windows and a new dryer installed in 2023. The bedrooms are comfortably carpeted, creating a cozy and relaxing space for the whole family. Outside, enjoy a nicely landscaped backyard that is ready for summer entertaining, gardening, or simply relaxing in your own private outdoor space. The yard features four established rose bushes, plenty of mint, and has been thoughtfully maintained by the current owners. The community fencing has also been updated through management.One of the biggest highlights of this home is the setting. Tucked away from busy roads and through traffic, the neighbourhood is exceptionally quiet with very little outside noise. Friendly neighbours and a relaxed community atmosphere make this an ideal place to call home. Families will appreciate the convenient access to nearby schools, including Grant MacEwan School and Terry Fox School, with Bishop McNally High School also located nearby. The surrounding area also offers parks, playgrounds, community amenities and convenient public transit options. The unfinished basement offers excellent potential for the future, whether you envision additional living space, a recreation room, home office, gym, or simply want plenty of storage. The location is exceptionally convenient for everyday living and commuting. Enjoy quick access to major roadways including McKnight Boulevard, Deerfoot Trail and Stoney Trail, making commutin g throughout Calgary convenient. You're also close to a wide variety of grocery stores, restaurants, shops and everyday amenities, while Calgary International Airport is just a short drive away. With a peaceful neighbourhood, friendly community atmosphere, convenient access to schools and major roadways, a well maintained interior, and a beautifully landscaped backyard, 56 Falshire Terrace NE is an excellent opportunity for first time buyers, families, downsizers, or investors looking for a home that has been genuinely cared for and is ready for its next owner. (id:52806)
Calgary, Alberta
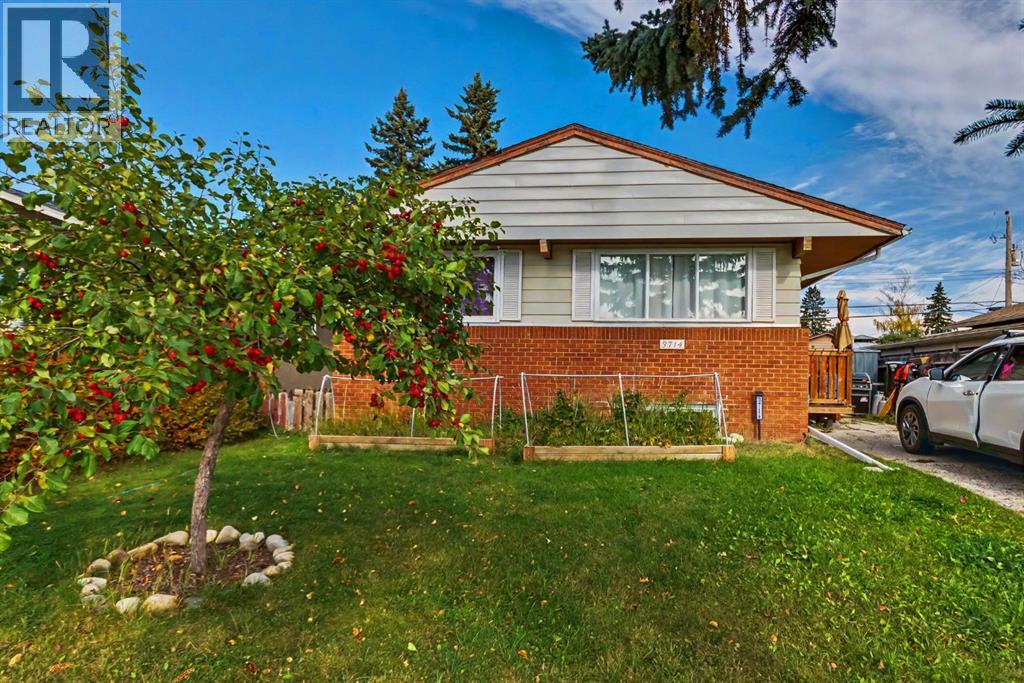
Live on the main floor and let the City of Calgary basement legal suite help the mortgage, or rent both levels of this renovated Dover bungalow. Both up and down are tenant-occupied and can be assumed. Upstairs has been opened up and updated. Stainless appliances anchor a bright eat-in kitchen. Three oversized bedrooms, a 4-piece bath, a living room with picture windows, main-floor laundry, and a private deck. The legal lower suite is about 875 square feet, with its own entrance and its own deck. It has three bedrooms with egress windows, a large family room, a full kitchen, a 4-piece bath, and a separate laundry room. Wired smoke and CO detectors are in place, and the mechanical room is sprinklered. A secondary-suite permit for this address was completed in 2021. A park sits across the street, with Valleyview Park and the Bow pathway system just a walk or short drive west. Buses run the nearby corridors, and 17 Avenue SE covers groceries and restaurants. Deerfoot and 26 Avenue make the drive to downtown and the east industrial area straightforward. For a buyer who wants a renovated bungalow with a legal suite and everyday access, Dover Ridge is an easy place to land. (id:52806)
Irricana, Alberta
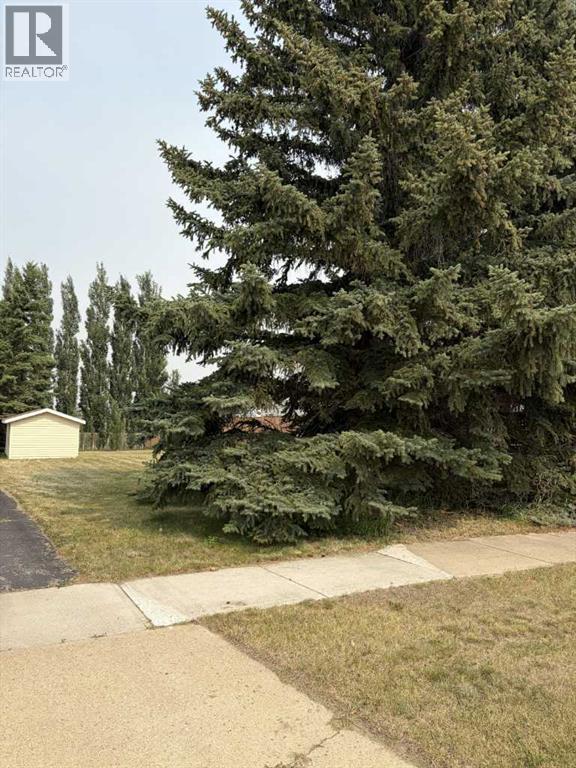
Build your dream home on this fantastic residential lot in the welcoming community of Irricana! This affordable and well-positioned lot is partially fenced and offers municipal services to the property line, making it an excellent opportunity to bring your vision to life. Mature trees provide beauty and character, while the walking path directly behind the property creates added privacy with no immediate rear neighbor's. A storage shed is also included for your convenience. Enjoy small-town living with schools, parks, shopping and recreation nearby, all while being just a short drive to Airdrie and offering an easy commute to Calgary. Don't miss this opportunity to create the home you've always wanted in a peaceful, family-friendly community. (id:52806)
