Calgary, Alberta
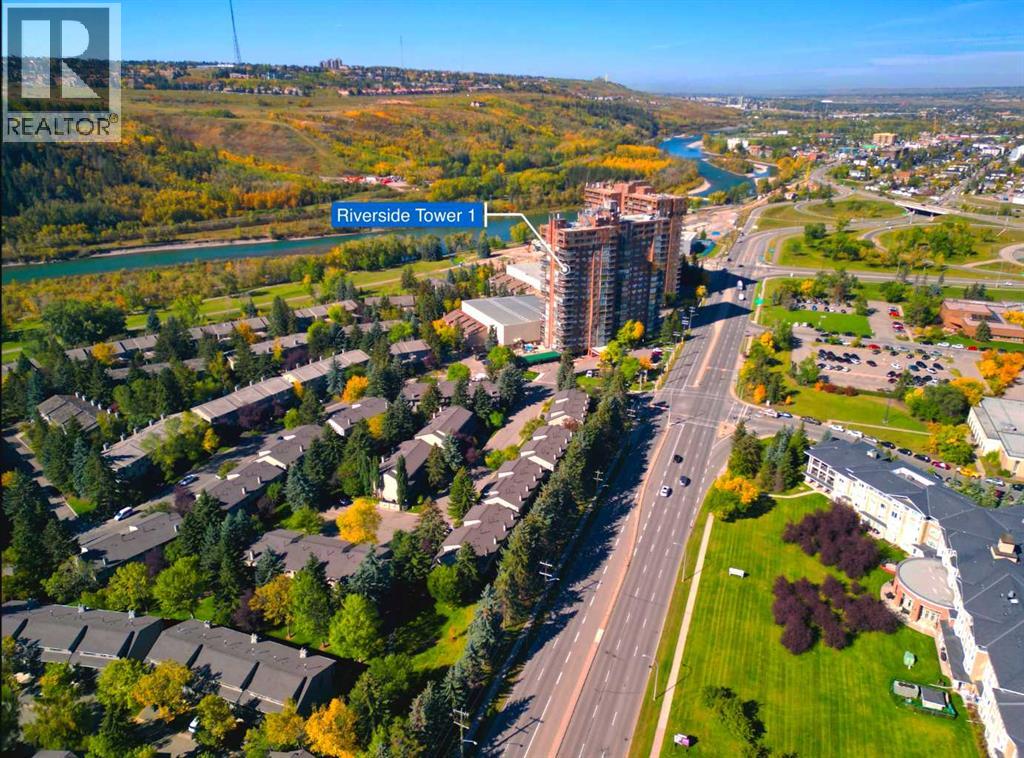
Welcome to this bright and spacious 17th-floor end-unit in Riverside Towers I, offering 917 sq. ft. of comfortable single-level living in the desirable Point McKay community. With a southwest exposure and expansive views, this home is filled with natural light through the large windows surrounding the living and dining areas. The open living room provides an inviting space to relax and enjoy the views, while the adjacent dining area offers plenty of room for everyday living and entertaining.The kitchen is conveniently positioned off the dining area and features a practical layout with refrigerator, stove, washer/dryer and window coverings included. The spacious primary bedroom offers a generous walk-in closet and private 2-piece ensuite, while the second bedroom provides flexibility for guests, a home office or additional living space. A separate 3-piece bathroom and convenient in-suite laundry complete the interior.Step outside onto the private balcony and take in the elevated southwest-facing outlook. This end-unit location also provides excellent natural light and added privacy. The building offers secured underground parking, an assigned parking stall (#112), visitor parking, elevators, security personnel and a car wash. Condo fees include common area maintenance, insurance, parking, reserve fund contributions, security, and snow removal.Located in Point McKay, residents are close to parks, playgrounds and the surrounding outdoor amenities, while still enjoying convenient access to Calgary. Currently vacant and easy to show, this home offers flexible access for buyers and their agents, with possession negotiable.Bylaws are attached for review. Some photos have been virtually staged; furniture and décor shown in virtually staged images are not included. (id:52806)
Airdrie, Alberta
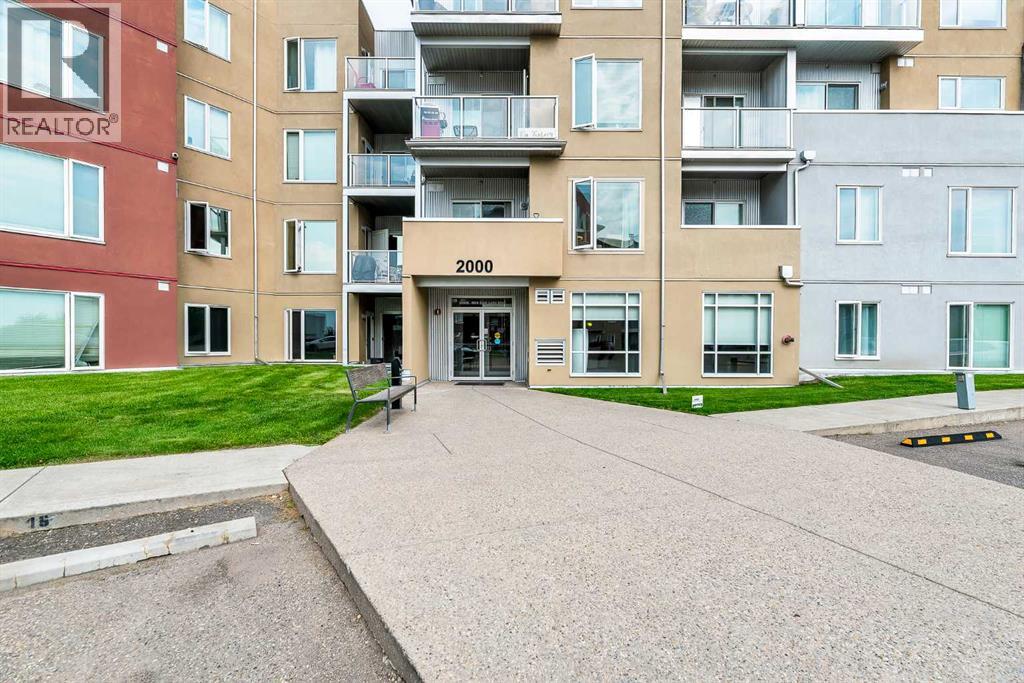
This immaculate and meticulously maintained condo is the one you have been looking for. With no neighbors below and only one next door, this unit offers a little extra peace and quiet. The open-concept home is built for entertaining and includes fresh laminate flooring, stainless steel appliances, granite countertops, spacious dining area, and TWO balconies! There are two generous bedrooms, including a primary retreat with a walkthrough closet and a 3-piece ensuite. To top things off there is in suite laundry along with heated underground parking which includes a caged storage unit. The location is tough to beat, just steps from East Lake Park, the rec centre (pool, gym, courts), outdoor track, and tennis/pickleball courts, with easy highway access to Calgary. Call today for your private viewing! (id:52806)
Calgary, Alberta
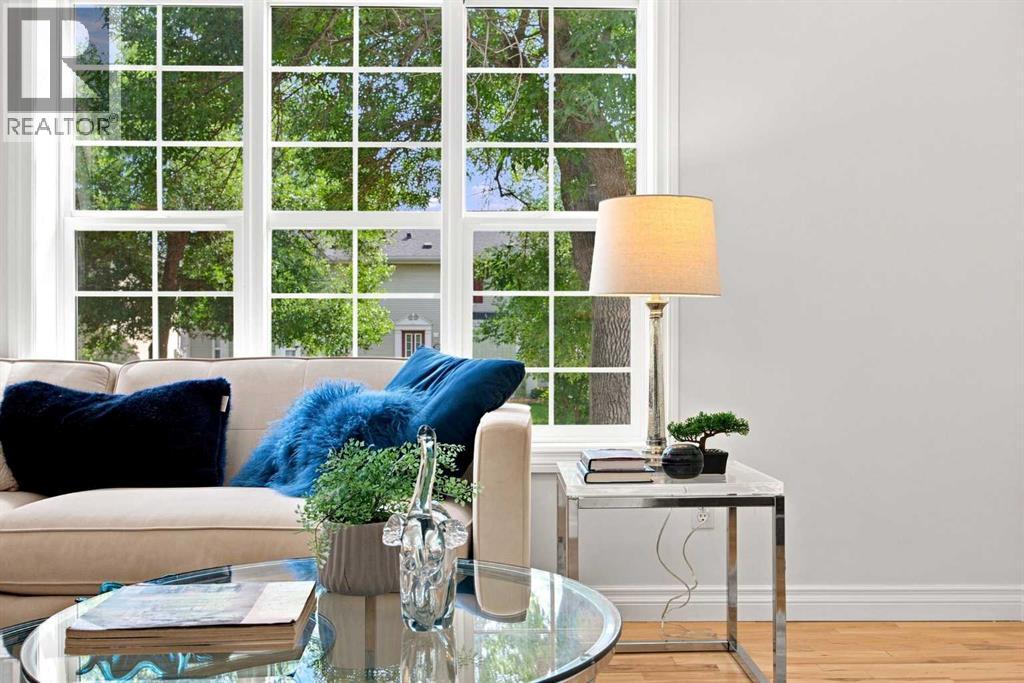
STucked away on one of Garrison Woods’ most desirable, tree-canopied streets, this fee-simple, two-storey home offers the ultimate blend of inner-city vibrancy and relaxed neighborhood charm—all with zero condo fees. Spanning 1,150 sq. ft. of thoughtfully designed living space, the main floor features an inviting layout built for entertaining, complete with a convenient main-floor powder room. Upstairs, discover a clever dual-primary suite configuration where both bedrooms boast their own dedicated ensuite, offering privacy and functionality for guests, roommates, or a home office. Set on an oversized lot with a large side yard and detached garage, you’ll love having extra elbow room outdoors. Step outside your front door to explore a walkable enclave just moments from local parks, the neighborhood rink, and Marda Loop’s popular dining and boutique scene. Whether you're commuting downtown, heading to MRU, running around the Glenmore Reservoir, or jumping on the Ring Road for a quick weekend getaway to the mountains, this location simply can't be beat. Exceptional living in one of Calgary’s premier communities! (id:52806)
Calgary, Alberta
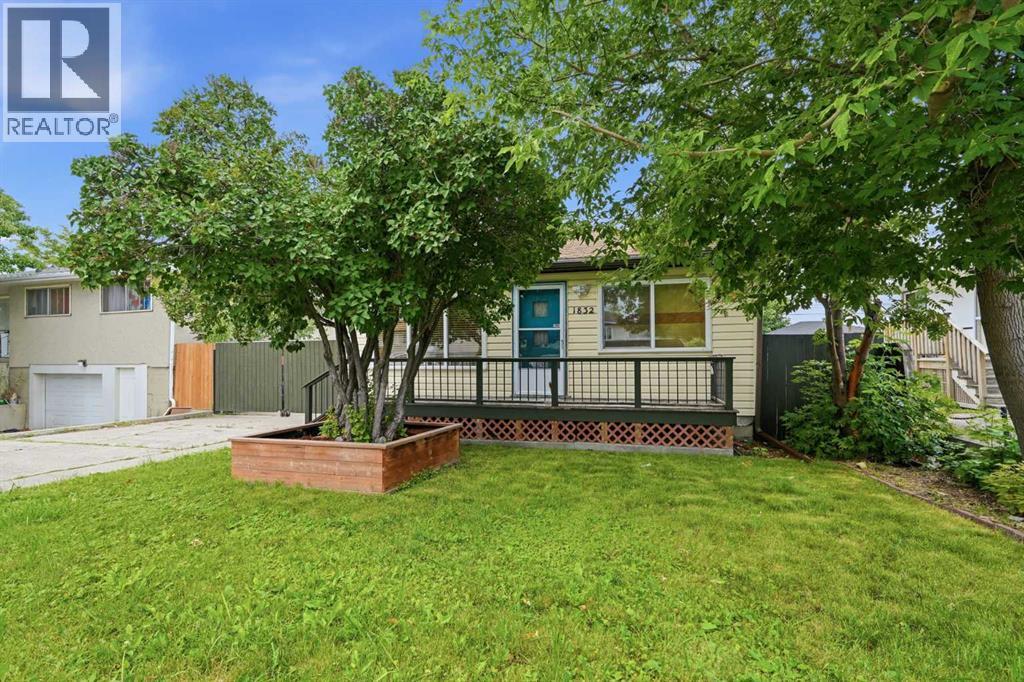
A HOME TODAY. POSSIBILITIES FOR TOMORROW. This charming 2-bedroom bungalow has been lovingly enjoyed by the same owners for the past 16 years and offers an approachable opportunity to own a detached home on a generous 50 x 122-foot M-C1 lot. The comfortable main floor features a welcoming living room with gas fireplace, a bright kitchen, spacious bedroom, three-piece bathroom, mudroom and a versatile bonus room for another bedroom if desired. Step outside to a fully fenced yard with mature landscaping, a private gated driveway, detached single garage and plenty of room for family barbecues, pets, gardening or simply enjoying your own outdoor space. A rear entrance provides convenient access to the lower-level laundry, recreation, storage and utility areas. The lower level is characteristic of a home of this age, with comfortable ceiling height through much of the space and localized lower clearance beneath portions of the ductwork. It has been used by the current owners for recreation, laundry, storage and additional everyday space, offering practical flexibility while buyers determine how it best suits their needs. Move in and enjoy its warmth and character, personalize it through future improvements, or hold the property while exploring longer-term plans. Redevelopment or changes in use are subject to City approval. This well-loved older home is offered in its present condition, with quick possession available. (id:52806)
Calgary, Alberta
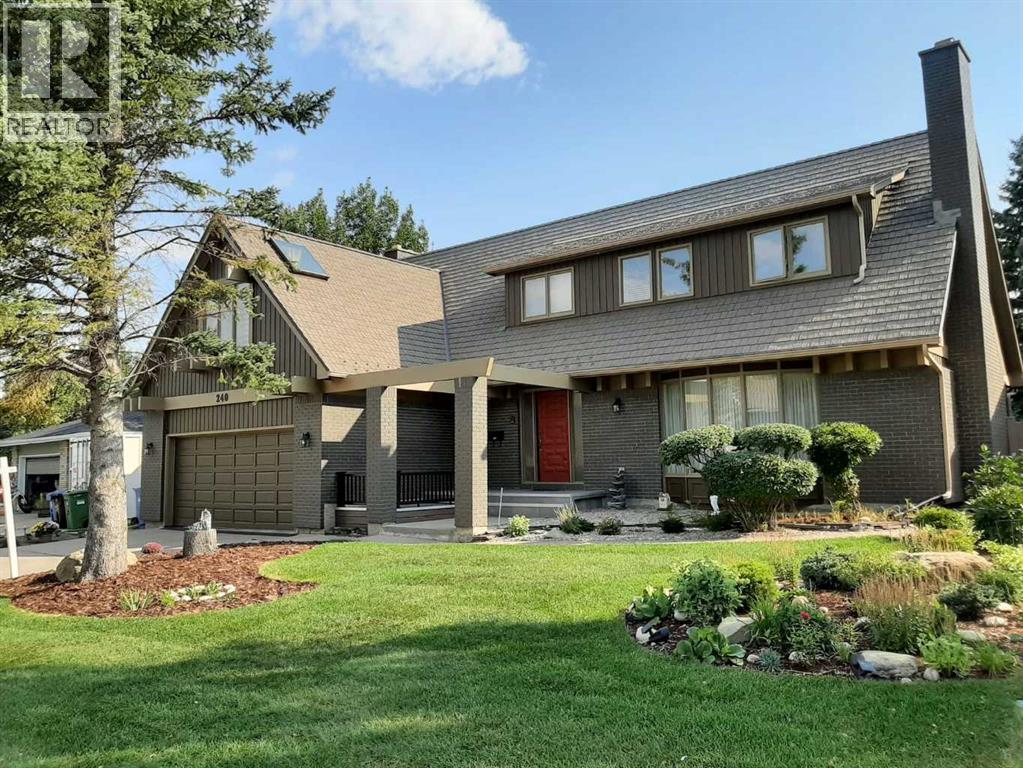
240 Canterville Dr SW, Executive Listing DescriptionsPublic Remarks: Welcome to the homey residence with 4 (3 spacious and 1 normal sized)bedrooms and 3-1/2 bathrooms nestled in prestigious Canyon Meadows Estates. Positioned ona massive lot spanning nearly a quarter acre, this two-storey estate (with a double attachedgarage and 4 fireplaces) offers over 3,014 sqft living space plus finished basement combiningtimeless architectural grandeur with extensive upgrades.The house is topped with a state-of-the-art Euroshield hail proof roof with a 50-year lifespanand 25-year rubber shingle replacement warranty.At the heart of the home is the newly renovated kitchen featuring rich cabinetry, electric stovewith storage drawer oven, built in microwave, and a sunny breakfast nook overlooking thesprawling backyard. Host formal gatherings in the distinct dining hall and oversized living roomcentered by a cozy fireplace, or relax in the adjacent family room. Double french doors lead to ayear-round sunroom/solarium—a tranquil oasis for reading, listening to music, morning coffeeor evening cocktails.The finished basement is equipped with amenities for hobbies or exercises, a laundry room, asmall storage room and storage racks inside the furnace room.Outdoor Oasis & Mechanicals: The south-facing backyard features mature trees and well takencare flower beds. The mechanical infrastructure includes 3 furnaces, central air conditioning(needs maintenance), a newly replaced hot water tank, and a new water softener.Nice and mature community, Canyon Meadows is in unbeatable location just steps away fromFish Creek Provincial Park. Easy access to golf courses, top-tier schools, Southcenter Mall,Banks, major grocery stores, auto malls, MacLeod Trail the commercial and retail hub whichruns extensively to downtown, and also a quick access to Deerfoot Trail/Alberta Highway 2 aswell as Highway 2 South (to US border). Attic Insulation & Thermal Efficiency:Attic insulatio n was upgraded with high-performance materials, significantly reducing winter heat loss and lowering heating energy costs by nearly 23%.Updated Exterior Water Management:Gutters, eaves, and surrounding roofline trim have been fully updated to ensure proper drainage and long-term structural protection. (id:52806)
Calgary, Alberta
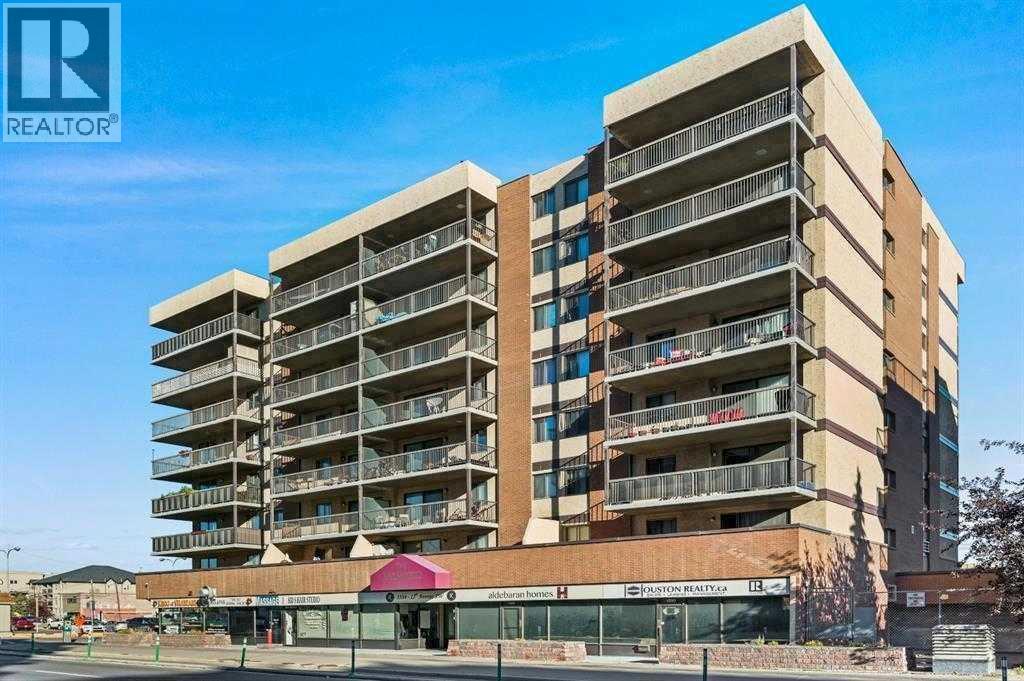
Location ,Location ,location right in the heart of Downtown Good investment for first time home buyer ,investors or Downgraders. steps away from school, restaurants, shopping, and public transits, welcome to this spacious 876 sq. ft. apartment unit in convenient Ravenwood Building It features 2 big bedroom 1 washroom ,nice living room and Huge balcony .Heart of Downtown ,Perfect for Families and Investment ,Little renovation and build sweet equity in current Market .Stylish & modern Cl inner city , in a prime lifestyle location. Call your favorite realtor to book now (id:52806)
Calgary, Alberta
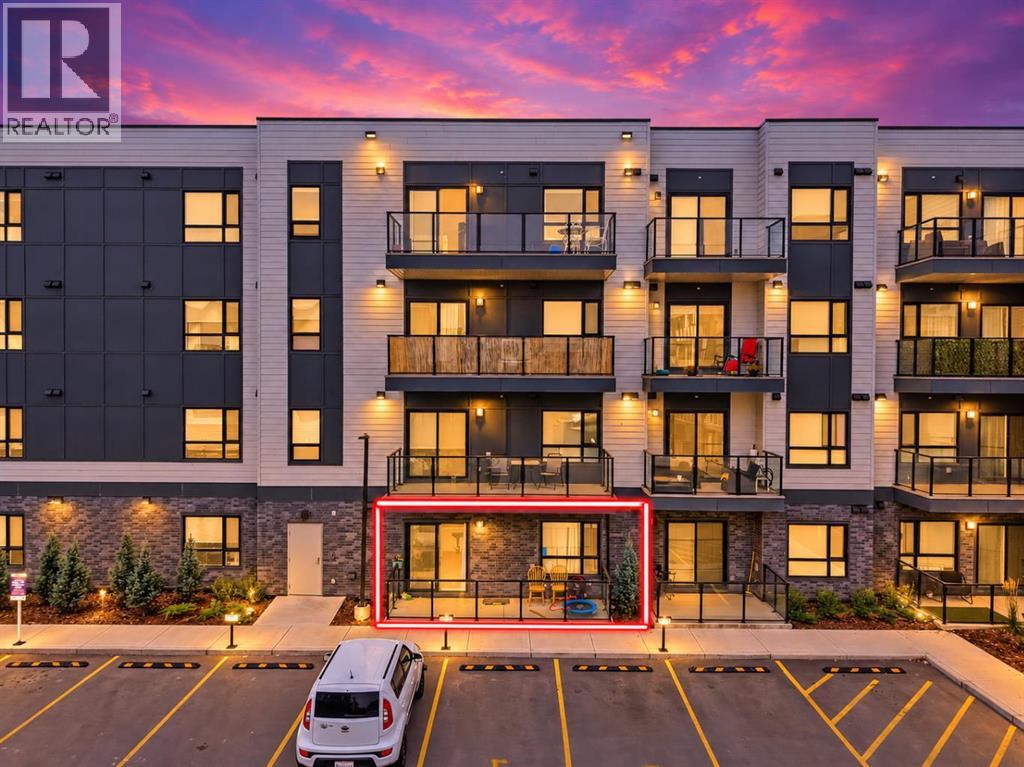
Name it, Seton has it. As one of Calgary's largest urban districts, Seton puts Superstore, Save-On-Foods, Cineplex VIP, the world's largest YMCA, South Health Campus, and restaurants like Chairman's Steakhouse and Leopold's Tavern just minutes from your door. This main-floor 2 bed, 2 bath Seton Serenity condo offers close to 800 sq ft with no elevator waits and a large private balcony. The kitchen features floor-to-ceiling cabinets, a built-in wall oven and microwave, a stainless hood fan, and a walk-in pantry, opening to a bright living and dining area. The owner's suite has a walk-in closet and ensuite, and the second bedroom sits beside its own full bath. A walk-in laundry room adds bonus storage. Book your tour today. (id:52806)
Calgary, Alberta
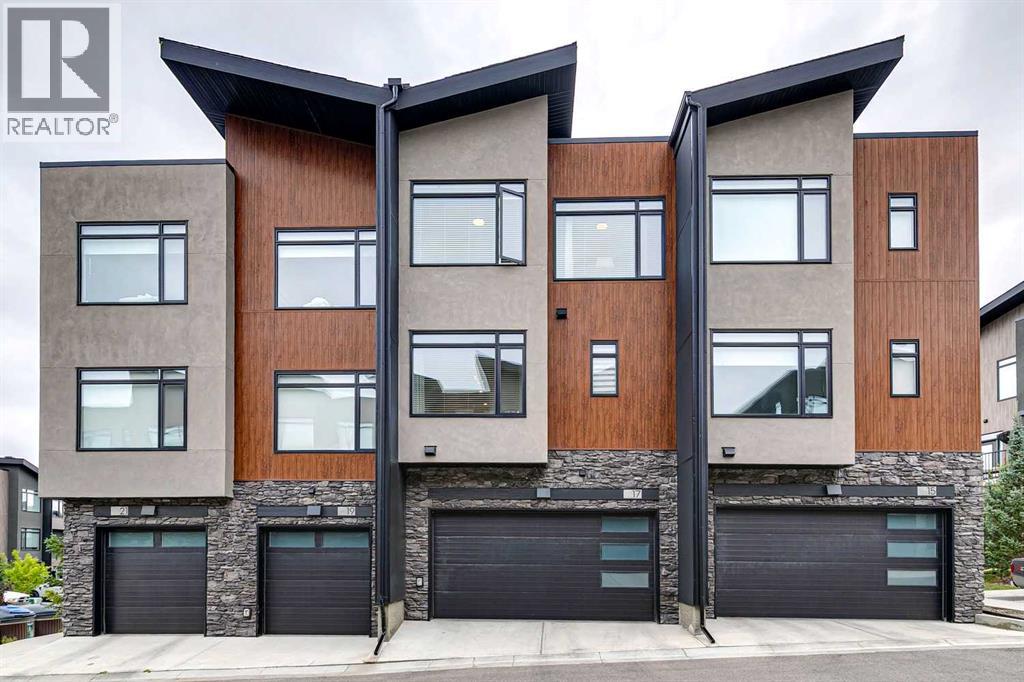
**Great New Price** 20K reduction** Rarely do you find a pristine, upgraded, professionally decorated and designed townhouse in the popular community of Royal Oak. Well, look no further as this sunny beautiful large townhouse is looking for a new owner. Welcome to 17 Royal Elm Green NW. Walking in the lower level you are greeted with a super cozy family room with high ceilings, built ins, additional storage and an entrance to your double attached garage. Walking up the stairs you are met with a large main level with LVP flooring perfect for all your every day needs as well as any entertaining. On the one side is a large living room with built-ins, fireplace and a great spot to curl up on the couch and watch all your favourite tv shows and movies. Enjoy the large windows that feel like an extension of this space with unobstructed views of the courtyard and not one single other unit facing you. The heart of the main floor is an awesome kitchen boasting quartz countertops, large island, stainless steel appliance including gas stove, big pantry and lots of prep and storage space. On the other side is a big dining area perfect for family meals with lots of room for additional seating. A two piece bath and laundry room complete the level. As we head upstairs you will find custom bookshelves in the hall as well as two good size bedroom and a four piece bath. Around the corner is your large primary bedroom with three piece en-suite and huge walk-in closet. Enjoy waking up every morning with those unobstructed views of the courtyard once again that never gets old. As we head back downstairs, pop out to the large deck to enjoy the sun, a morning coffee or if its noon somewhere a nice cold beer. Once its time to head back inside, stay nice and cool with your A/C. Not too often do amazing units like this hit the market so don't delay and book a showing today! (id:52806)
Calgary, Alberta
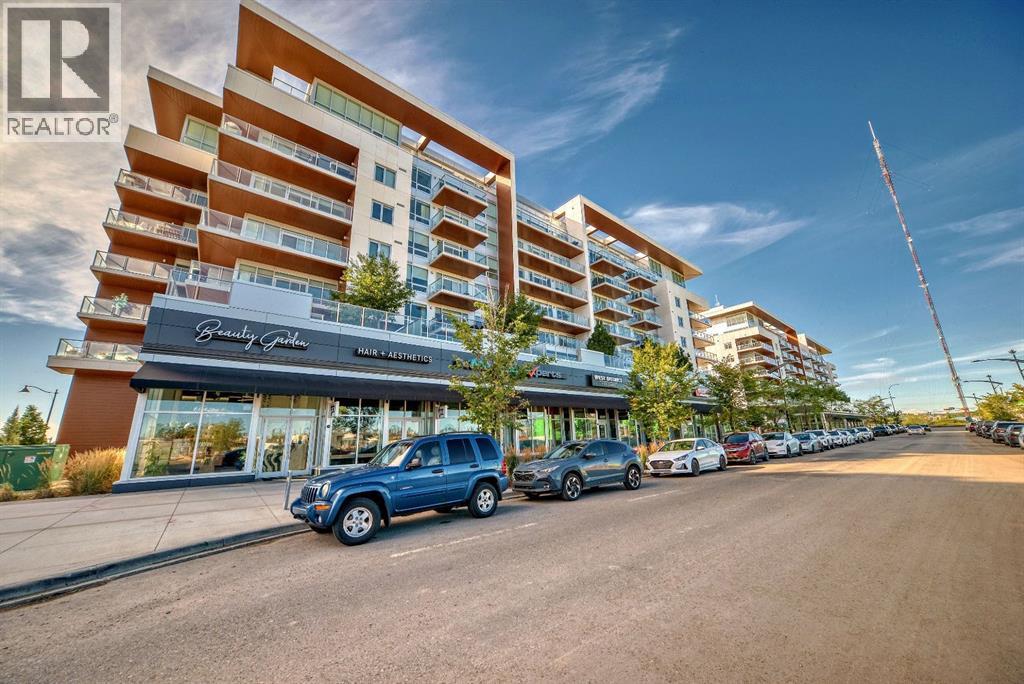
Welcome to Gateway by TRUMAN, set in the vibrant and master-planned community of West District. This concrete-constructed, 2-level brownstone offers an unparalleled blend of modern elegance and convenience, featuring 2 bedrooms, 2.5 bathrooms, a versatile study, and the added bonus of 2 titled underground parking stalls. Step inside and experience the finest craftsmanship with luxurious details at every turn. Enjoy year-round comfort with air conditioning, while Chevron wide-plank luxury flooring graces the home, lending an air of sophistication throughout. Custom penny round mosaic tiles elevate each bathroom, creating spa-like retreats. The ambiance is further enhanced by the painted ceilings, adding a refined touch to every space. The chef-inspired kitchen is truly the heart of the home, designed to impress. With a super matte finish and striking brushed gold hardware, the kitchen boasts a seamless blend of style and function. High-end appliances include a gas cooktop and wall oven, a spacious 36" Fisher & Paykel integrated fridge, and a paneled dishwasher. Soft-close custom cabinetry, under-cabinet lighting, eating bar, and quartz countertops with a matching backsplash complete this elegant and efficient culinary space. The thoughtfully designed floor plan ensures both comfort and practicality, with floor-to-ceiling windows that fill the home with natural light. These large windows are outfitted with window coverings and open to a private patio, while the primary suite features its own balcony—perfect for enjoying serene morning coffees or evening sunsets. Convenience is paramount with a washer and dryer included. Set in an exclusive community, Gateway offers the perfect blend of luxury, location, and lifestyle. Stay tuned for the upcoming photo gallery that will capture the beauty of this residence. (id:52806)
Chestermere, Alberta
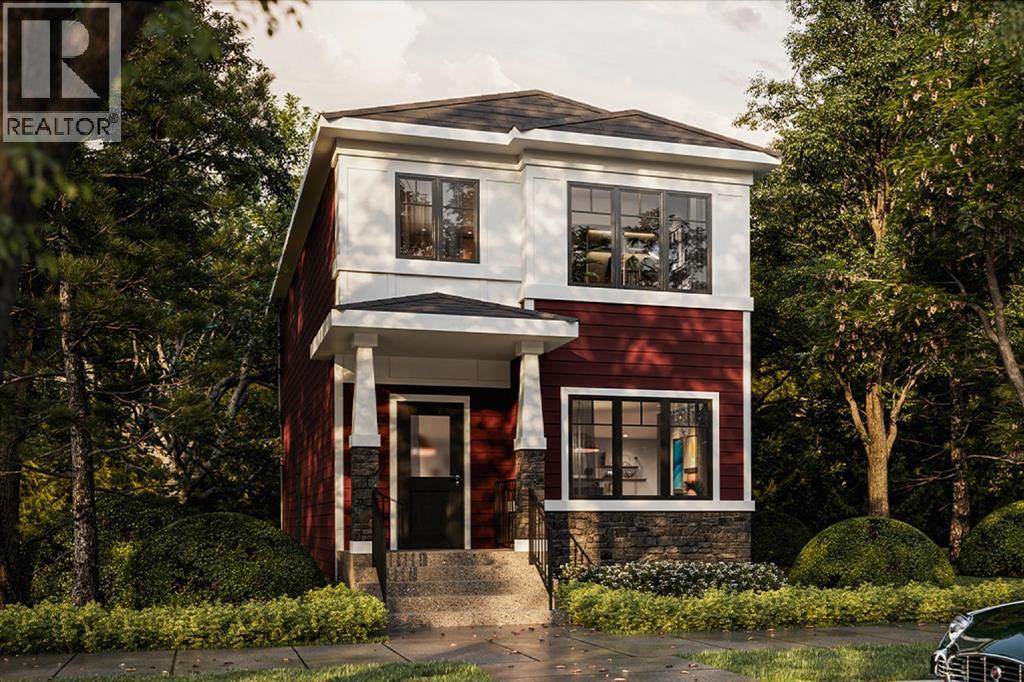
Welcome to this beautifully designed Truman Arley model in the sought-after community of Dawson’s Landing in Chestermere. This 3-bedroom home offers a thoughtfully designed layout with plenty of space for family living.The main floor features an open-concept design with a spacious great room, dining area, and well-appointed kitchen, creating a comfortable setting for both everyday living and entertaining. A separate side entrance provides convenient access to the lower level and added flexibility for the future development.Upstairs, you’ll find three well-appointed bedrooms, including a spacious primary retreat with a private ensuite, along with two additional bedrooms, a full bathroom, and laundry area.Combining design, quality Truman craftsmanship, and a family-friendly community setting, the Arley offers a practical and stylish home in Dawson’s Landing, with easy access to Chestermere amenities and Calgary. (id:52806)
Chestermere, Alberta
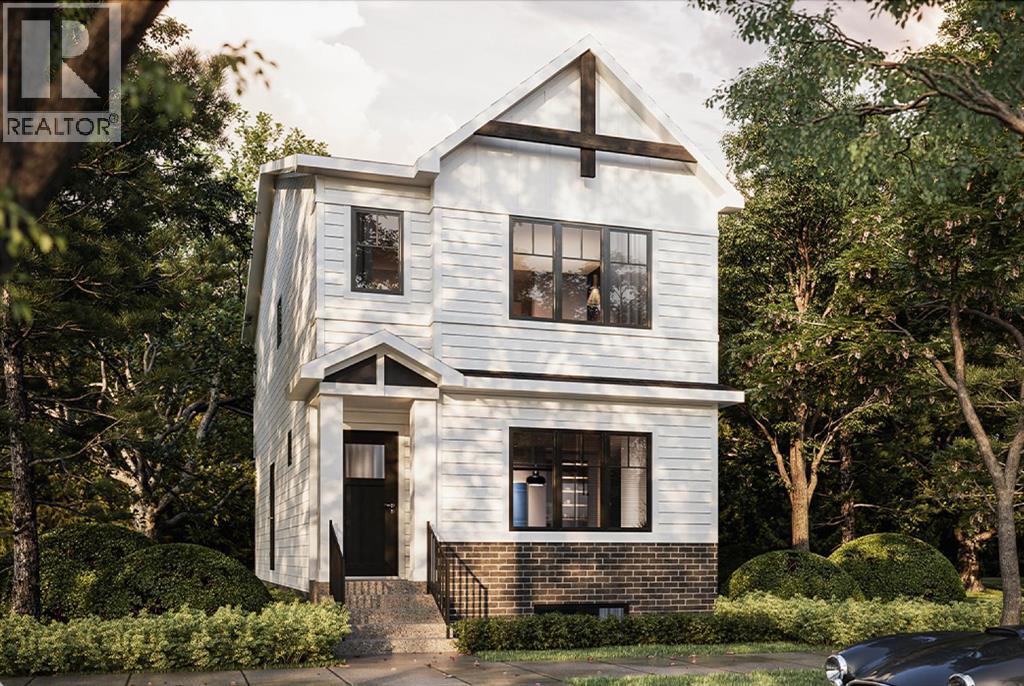
Discover this stunning Truman Homes Olive II in the sought-after community of Dawson's Landing, Chestermere. Situated on a premium corner lot, this home offers a versatile floor plan perfect for growing families. The main level features a bedroom and full 3-piece bath, providing flexibility for guests or multi-generational living. Upstairs boasts three bedrooms, including a private primary retreat with ensuite, along with an additional full bathroom. Enjoy modern design, quality craftsmanship, and a family-friendly location close to future amenities and easy access to Calgary. (id:52806)
Calgary, Alberta
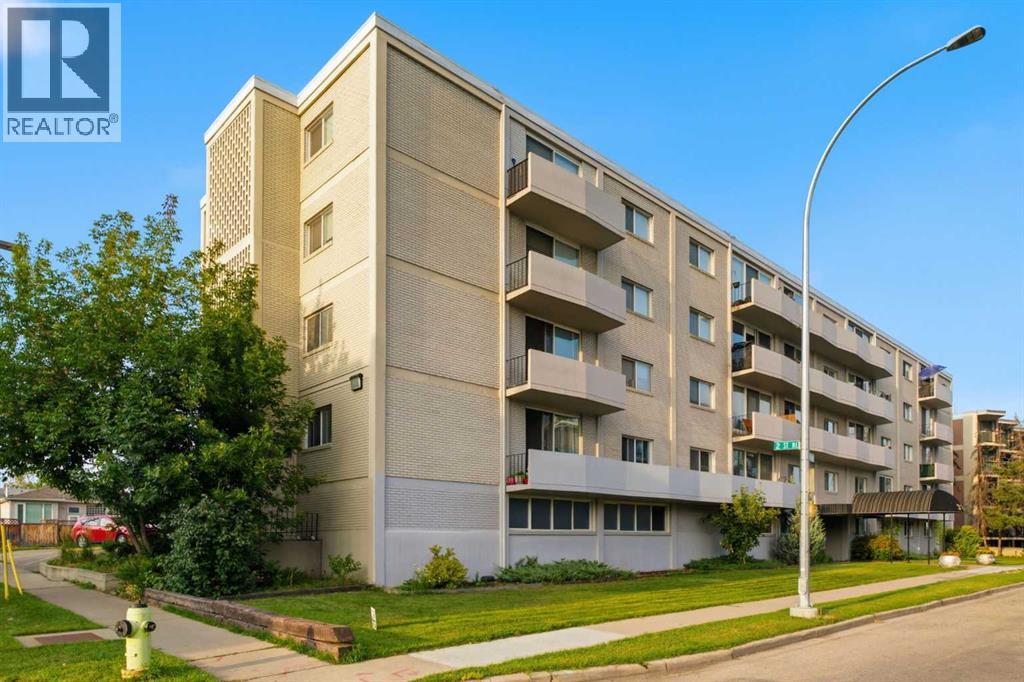
501, 316 1 Avenue NE | Airbnb Friendly | Concrete Building | Top Floor Unit | Close To Downtown | Walk Score 92 | One Of Calgary’s Most Walkable & Connected Inner-City Locations | Perched Along The Crescent Heights Ridge Just Minutes From Downtown | Step Outside Your Building & Enjoy Gorgeous Views Of The Downtown | A Top Floor Unit | Private Outdoor Balcony | An Exceptional Setting At An Accessible Price Point | Bright, Open Living & Dining Area Is Ideal For Entertaining & Is Anchored By Large Sliding Patio Doors To The Balcony | Generously Sized Bedroom Offers Room For A King-Sized Bed & Large Closet Space | Spacious Foyer Includes A Convenient Washer-Dryer Combination, PLUS There Is Additional Laundry Is Available On The Same Floor | A Concrete Building With Elevator | A True Walker’s Paradise, Close To The River Pathways, Public Transit, Restaurants, Coffee Shops, Shopping, & All That Downtown Calgary Has To Offer | Separate Storage Area Within Building | Condo Fees Of $416.91.00 Include Common Area Maintenance, Heat, Water, Sewer, Insurance, Maintenance Grounds, Parking, Professional Management, & Reserve Fund Contributions | PETS Allowed Subject To Board Approval | Some photos have been virtually/digitally staged with furniture & decor for illustrative purposes only; these items are not included with the property. (id:52806)
