White Sands, Alberta
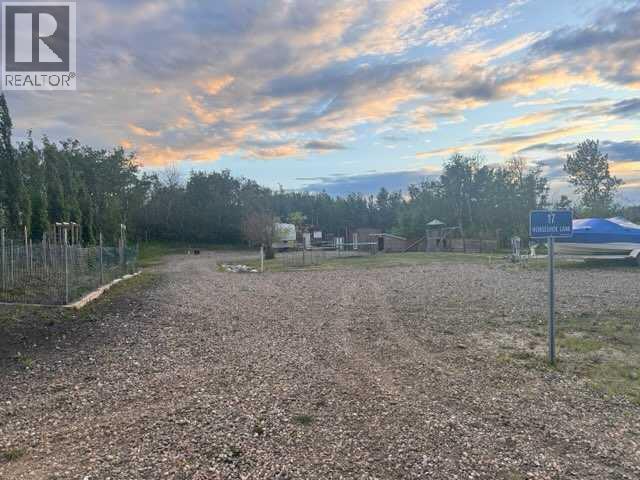
Discover the ultimate recreational retreat in the highly desirable Summer Village of White Sands at Buffalo Lake. Set on a beautifully landscaped and partially fenced lot, this unique property offers the perfect blend of comfort, convenience, and endless possibilities for family gatherings, seasonal escapes, or future development.Designed for entertaining and outdoor living, the property is fully serviced with electricity, a drilled water well, a 2,000-gallon septic holding tank, and natural gas available at the property line. Accommodating family and guests is effortless with two full RV hookups, including one partially serviced site and two additional guest hookups. A large gravel parking area provides ample room for vehicles, trailers, boats, and recreational equipment.The thoughtfully developed site features a fully plumbed bathhouse complete with electricity, flush toilet, bathtub, sink, washer, and dryer, along with a partially completed outdoor kitchen space that makes hosting gatherings easy and enjoyable. Three water hydrants and four movable storage buildings add further functionality and flexibility to the property.Nestled along the municipal tree line, the rear yard offers a peaceful and private setting with expansive prairie skies overhead. Families will appreciate the abundance of green space, children's play areas, and plenty of room for gardening, outdoor games, and summer memories.Whether you're looking for a turnkey seasonal retreat, a basecamp for lake adventures, or the perfect location to build your dream home, this property delivers exceptional value and versatility.White Sands is one of Central Alberta's most sought-after lake communities, offering nine beach access points and year-round recreation including boating, swimming, fishing, kayaking, paddleboarding, hiking and biking trails, pickleball and tennis courts, basketball facilities, snowmobiling, cross-country skiing, skating, and a vibrant community atmosphere. Residents enjo y numerous seasonal events, including the beloved Canada Day Parade that passes directly by the property.Conveniently located approximately 20 minutes from Stettler, one hour from Red Deer, and within easy reach of both Calgary and Edmonton, this is your opportunity to secure a piece of Buffalo Lake paradise and start creating unforgettable memories for generations to come. (id:52806)
Airdrie, Alberta
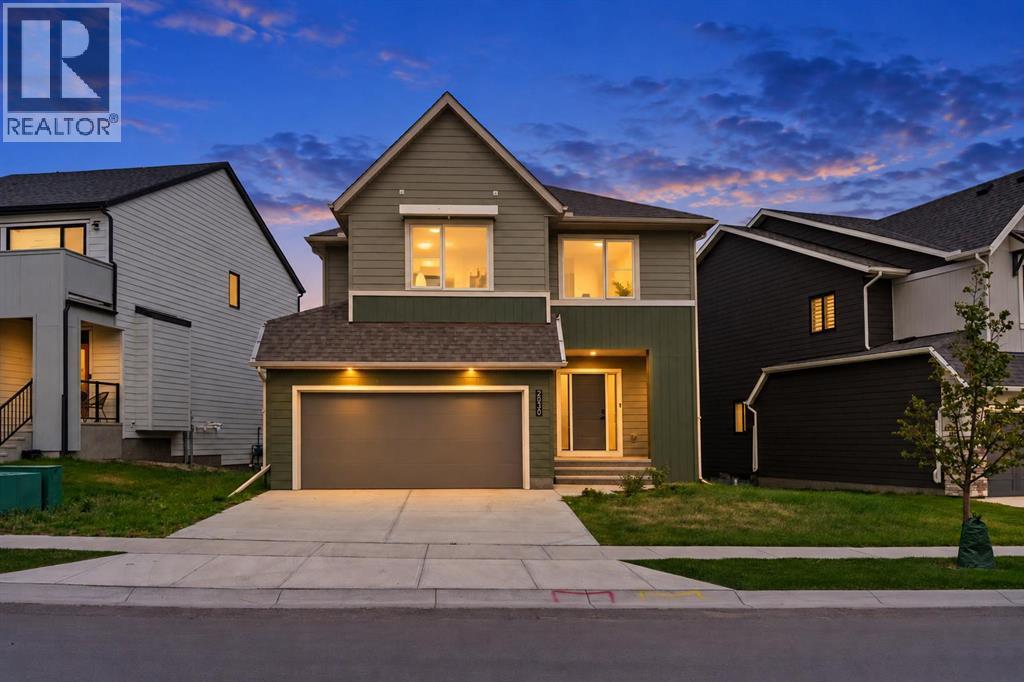
!!!$95,000 Price Correction!!! Welcome to this spacious four-bedroom home in the growing community of Wildflower, offering nearly 2,700 sq. ft. of above-grade living space, an attached double garage and an unfinished basement with a separate side entrance. The main floor welcomes you with a bright foyer and luxury vinyl plank flooring that flows throughout the open-concept living spaces. At the heart of the home, the kitchen features quartz countertops, a large central island with seating, extensive cabinetry, stainless steel appliances, a tiled backsplash and a convenient walk-through pantry connecting to the mudroom and garage. The adjoining dining area is filled with natural light and provides direct access to the rear deck, while the comfortable family room is centred around a modern fireplace. A powder room completes the main level. Upstairs, a generous bonus room provides the perfect setting for family movie nights, a playroom or a second lounge. The spacious primary retreat includes a large walk-in closet and a private five-piece ensuite with dual sinks. Three additional bedrooms, a full four-piece bathroom and a dedicated upper-floor laundry room complete this well-designed level. The unfinished basement offers approximately 984 sq. ft. of additional space and, with its separate side entrance, provides excellent potential for a recreation room, home gym, additional bedrooms or future development, subject to municipal approval. Life in Wildflower includes exclusive access to The Hillside Hub, where residents can enjoy Airdrie’s first outdoor swimming pool, a hot tub, an open-air sports court and thoughtfully designed indoor and outdoor gathering spaces. Surrounded by parks and pathways, with convenient access to shopping, daily amenities and major routes, this home offers the space, flexibility and community-focused lifestyle today’s families are looking for. Book your private showing today. (id:52806)
Calgary, Alberta
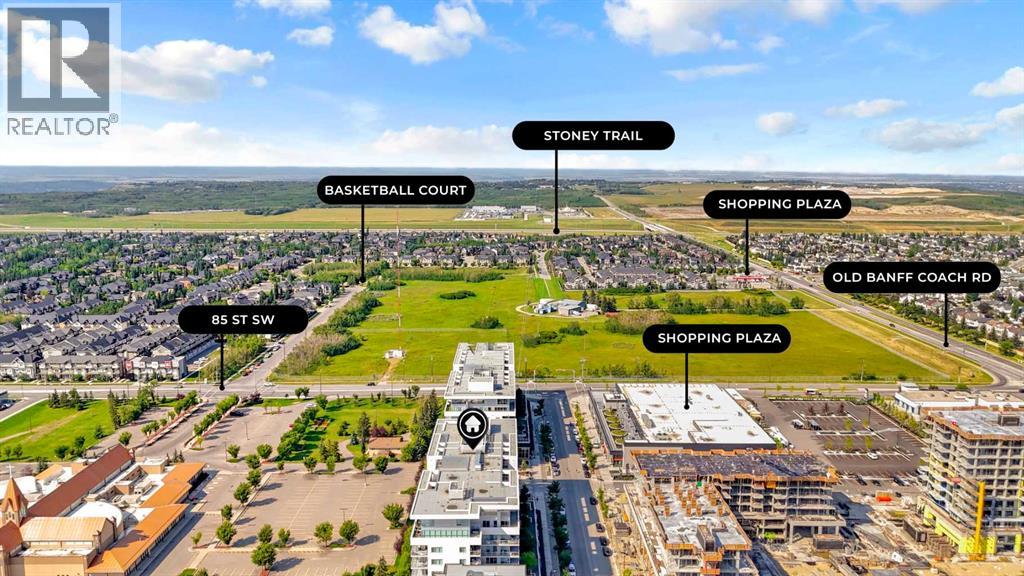
Welcome to this beautifully maintained 3-bedroom condo offering the perfect combination of space, comfort, and convenience. This bright and modern unit features an open-concept layout with spacious living and dining areas, large windows that fill the home with natural light, and a functional floor plan ideal for families, professionals, or investors.The kitchen is designed for both style and functionality, featuring ample cabinetry, generous counter space, and modern appliances. The three well-sized bedrooms provide flexibility for family living, a home office, or guest space.One of the standout features of this home is the large wrap-around patio—perfect for outdoor entertaining, relaxing evenings, morning coffee, or enjoying extra outdoor living space rarely found in condo living.Residents can also enjoy premium building amenities including a community lounge for gatherings and social events, as well as a stunning rooftop patio with beautiful views.Located within walking distance to grocery stores, restaurants, cafes, shopping, and everyday conveniences, this home offers an unbeatable lifestyle with everything you need just steps away.Additional features include secure building access, in-suite laundry, and titled parking for added convenience.A fantastic opportunity to own a stylish and spacious condo in a highly desirable location! (id:52806)
Dead Man's Flats, Alberta
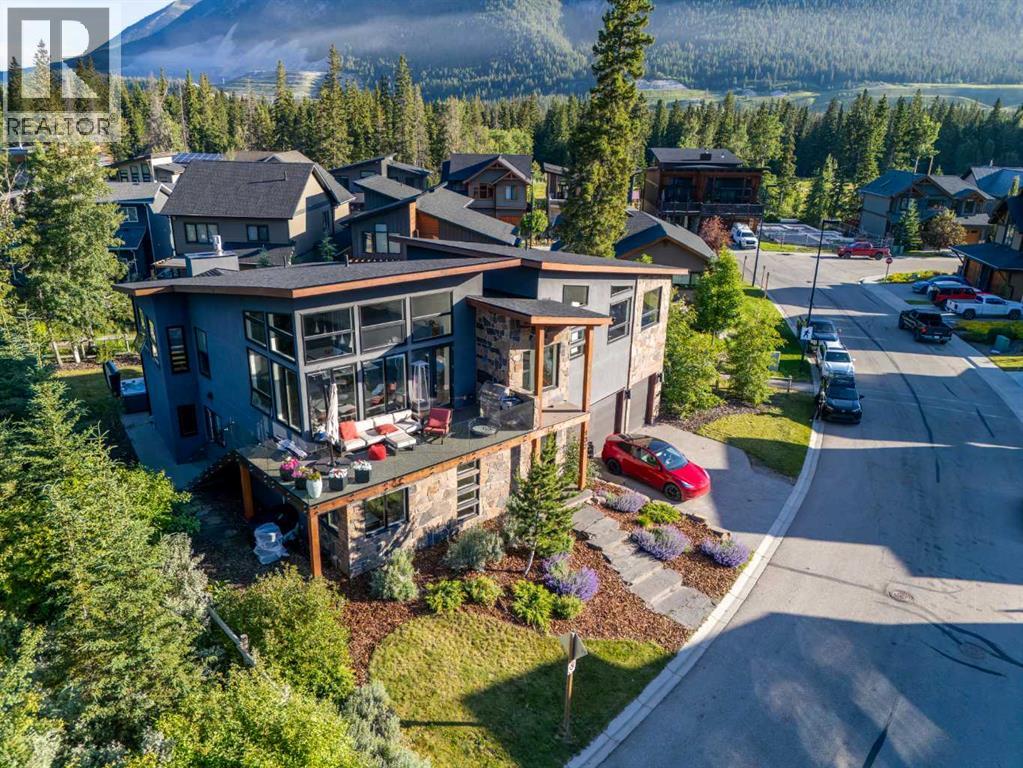
Mountain living isn't about being in the busiest part of the Bow Valley. It's about waking up to mountain views, having nature at your doorstep, and coming home to a space that feels equal parts retreat and gathering place. This exceptional custom home delivers exactly that.Located in the peaceful River's Bend community of Dead Man's Flats, just minutes from Canmore, this architectural 4-bedroom + flex, 4-bathroom home offers over 3,500 sq. ft. of thoughtfully designed living space where craftsmanship, natural light, and spectacular mountain views come together.From the moment you step inside, the scale of the home is immediately apparent. A dramatic foyer welcomes you with soaring ceilings, an open-riser staircase with glass railings, striking architectural details, and sightlines that draw your eye through the home.The main level is perfectly designed for families and guests, offering three spacious bedrooms, including one with its own 4-piece ensuite, an additional full bathroom, a generous family room with walkout access to the patio and yard, a large laundry room, and an oversized boot room built for mountain life.Upstairs is where the home truly shines. Vaulted ceilings and dramatic floor-to-ceiling windows flood the expansive great room with natural light while framing panoramic mountain views in every direction. Whether entertaining a crowd or enjoying a quiet evening by the oversized gas fireplace, this remarkable space was designed to bring people together.The gourmet kitchen is every bit as impressive, featuring premium Miele appliances, custom cabinetry, an oversized quartz island, a dedicated wine wall, cocktail bar, and generous dining area. Step outside to the expansive epoxy-coated wraparound deck, where unobstructed mountain views create an incredible backdrop for everything from morning coffee to evening dinners with friends.Privately tucked away on the upper level, the primary suite offers a peaceful escape complete with a walk-through closet and spa-inspired ensuite featuring marble tile, a steam shower, and deep soaker tub. Just beyond, the generous flex room provides endless possibilities as a home office, nursery, fitness studio, library, or quiet retreat.Exceptional finishes continue throughout with triple-glazed windows, Hunter Douglas remote blinds, Grohe fixtures, air conditioning, hot tub rough-in, and an oversized double garage with extensive built-in storage.Outside your door, enjoy walking paths, playgrounds, easy access to the Bow River, and one of the Bow Valley's most welcoming communities. Here you'll find all the beauty of mountain living with more space, more privacy, and a slower pace, just minutes from everything Canmore has to offer. (id:52806)
Exshaw, Alberta
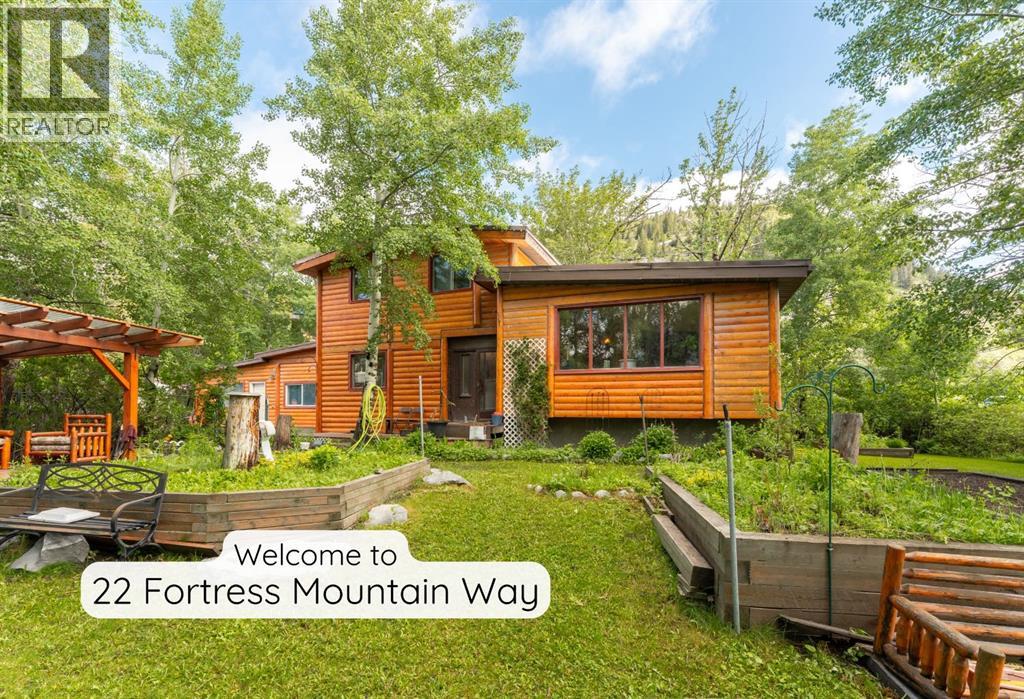
Exshaw Home with Subdividable Lot and Garden Privacy. This single-family home in a mature Exshaw neighbourhood offers exceptional privacy, mountain views and wide-ranging potential. Surrounded by mature trees, the backyard feels like your own private nature reserve. With a 14,800 sq ft (124x120 ft) this is an opportunity for a prime holding property with subdivision options to 3 lots, with MD approval. Enjoy the home for full time living, an enviable weekend place or for healthy rental income in the meantime. Featuring 5 bedrooms + Den, 3.5 bathrooms and extensive living space, the home is well suited to families of all sizes or those seeking more space and privacy. For the visionary, the renovation potential is evident, by updating, creating a secondary suite (subject to approval), or adding a detached garage with suite. Build a legacy that keeps the family together. Retain the existing home, while subdividing part of the lot to create a new homesite for the next generation.Exshaw is the best kept secret & a growing popular choice. Offering quality hiking & biking trails, a close-knit family-oriented community with a charming small-town feel. At a fraction of Canmore pricing and only a 12-minute drive away, this home represents a rare opportunity in today’s market. (id:52806)
Calgary, Alberta
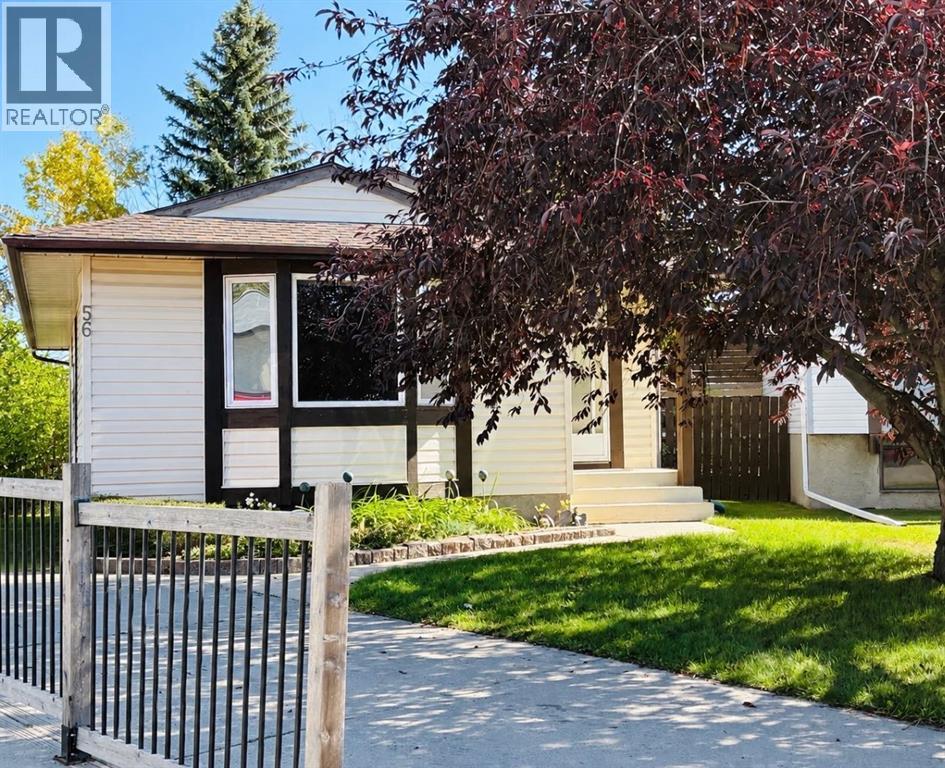
Welcome to this wonderful place to raise a family on a quiet cul-de-sac with a huge yard. Your new 5-bedroom 2 full-bathroom home with a double garage is perfect for a growing family. You will have peace of mind knowing that your new home comes complete with a newer high efficiency furnace installed in 2022, A newer hot water tank less than 5 years old and a roof approximately 10 years old. You will also appreciate an upgraded kitchen & updated main bathroom. You will enjoy having access to the huge private yard from two separate doors. The home has quality hardwood flooring and many customized closets. Your kitchen has plenty of counter space, a separate dining area & lots of storage. Your main floor bathroom has a large soaker tub perfect for relaxing. Handy large, organized closets in all rooms will be very much appreciated by everyone. Your basement is fully developed, with a full bathroom, 2 bedrooms, an office area and a living room and kitchen area. Plenty of storage downstairs and in your detached insulated double garage.as well. Come and enjoy the expansive yard and see this hidden gem. COMMUNITY: Abbeydale is the kind of neighborhood that feels like a well-kept secret. While it was annexed from the M.D. of Rocky view back in 1976, it hasn’t stopped evolving. In fact, between 2011 and 2016, the population jumped by nearly eight percent. People are flocking here for a reason. Even though the community is bordered by major routes like Stoney Trail and the Trans-Canada Highway, the interior remains remarkably peaceful. It’s the perfect spot for those who want city access without the constant hum of city traffic. If you’re looking for a place where the kids can actually run around, Abbeydale delivers. The community is packed with: Nearly a dozen parks and lush green spaces. Plentiful playgrounds for weekend energy burns. Lower-than-average house prices that make homeownership a reality.The Abbeydale Community Center is the heart of the neighborhood. It’s fam ous for its youth programs and even boasts a bit of provincial glory; it hosted the 2002 Alberta Youth Dart Championship! But it’s not just about darts. The community offers a balanced lifestyle for all ages: For Kids: Two primary schools and reliable before-and-after school care. For Athletes: Numerous sports programs and active leagues. For Adults: Karaoke nights, cribbage tournaments, and local pub nights. (id:52806)
Calgary, Alberta
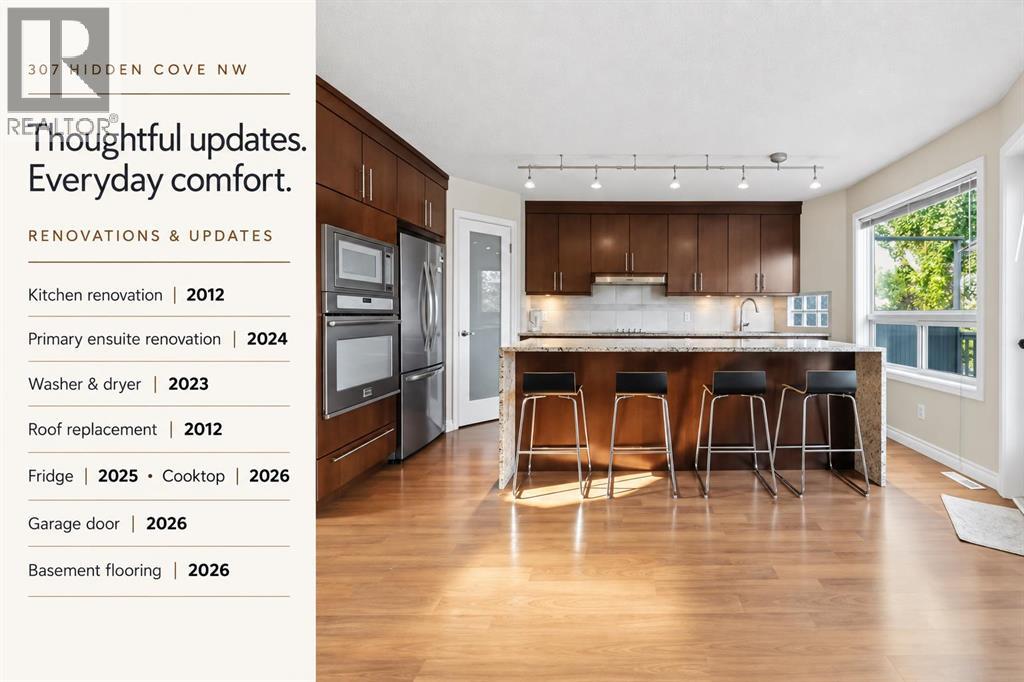
INCREDIBLE UPGRADED WALK-OUT HOME IN HIDDEN VALLEY under $700K! Discover this beautifully updated 4-BEDROOM WALKOUT HOME tucked away on a peaceful CUL-DE-SAC, surrounded by mature trees and just steps from a POND, NEW PLAYGROUND, PARKS, PATHWAYS & SCHOOLS. Offering DOUBLE ATTACHED GARAGE and a FULLY FINISHED WALKOUT BASEMENT, this home combines space, privacy and future potential in an established NW Calgary community. The heart of the home is the impressive KITCHEN, RENOVATED IN 2012, highlighted by a striking WATERFALL GRANITE ISLAND, granite countertops, pantry, a NEW FRIDGE (2025) and NEW BUILT-IN COOKTOP (2026)—ideal for family living and entertaining. The PRIMARY ENSUITE, RENOVATED IN 2024, adds a modern touch. Additional updates include a WASHER & DRYER (2023), ROOF REPLACEMENT (2012), NEW GARAGE DOOR (2026) and NEW BASEMENT FLOORING (2026). Downstairs, the WALKOUT BASEMENT provides excellent additional living space and features a framed and drywalled 4-PIECE BATHROOM ROUGH-IN, ready for future completion. With its separate walkout access, the basement also offers exciting potential for a LEGAL BASEMENT SUITE (subject to City approval and permits)—ideal for multi-generational living or future rental possibilities. Step outside to a private landscaped backyard with DECK & PATIO, perfect for summer entertaining or relaxing among the mature surroundings. A fantastic opportunity to own a WALKOUT HOME in HIDDEN VALLEY with updates, space and excellent future potential. 3D/VIRTUAL TOUR AVAILABLE. QUICK POSSESSION AVAILABLE. BOOK YOUR PRIVATE SHOWING TODAY! (id:52806)
Chestermere, Alberta
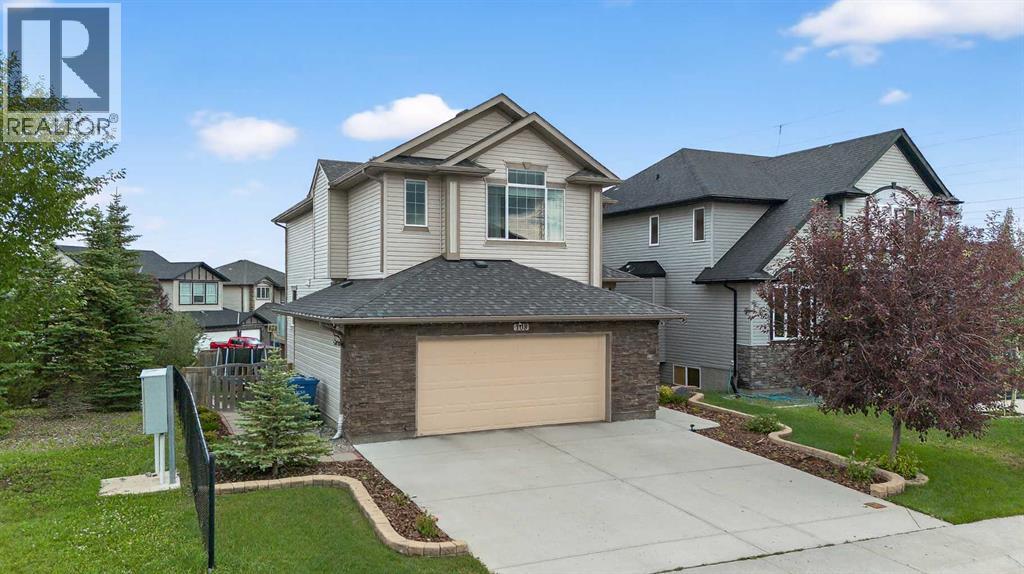
Welcome to 108 Rainbow Falls Row, an exceptional executive-style home situated on a unique corner lot siding onto peaceful green space, in the beautiful lakeside community of Chestermere. Offering over 3,000 SqFt of thoughtfully designed living space, this stunning 2-storey residence blends luxury, comfort, and functionality—perfect for families and professionals alike.Featuring 4 spacious bedrooms and 3.5 bathrooms, the home is finished with high-end details throughout. The main level impresses with 9-foot ceilings, rich hardwood flooring, and a private office with elegant French doors. The heart of the home is a warm, inviting living room with a striking wood-burning fireplace and a dramatic open-to-below design, adding an airy and grand feel to the space.The gourmet kitchen is ideal for entertaining, featuring granite countertops, tall cabinetry, built-in oven and microwave, stainless steel appliances, and a walkthrough pantry that connects to a practical mudroom. A two-piece powder room and convenient laundry room complete the main floor.Upstairs, retreat to the luxurious king-sized primary suite, complete with a large walk-in closet and a spa-like 5-piece ensuite, including dual sinks, a soaker tub, and a separate shower. Two additional generously sized bedrooms and a bright bonus/family room offer versatility for relaxing, reading, or play. Step out onto the expansive upper-floor balcony, ideal for enjoying your morning coffee or tranquil sunset views.The fully finished walk-out basement adds incredible value with a large recreation room, kitchenette, fourth bedroom, and a 4-piece bathroom—perfect for guests, teens, or extended family.An oversized, insulated garage (24’ x 21’) offers ample space for vehicles, storage, or a workshop. Ideally located in a quiet, family-friendly neighbourhood with easy access to Calgary, this home offers the rare combination of elegance, privacy, and convenience—all just steps from nature. (id:52806)
Cochrane, Alberta
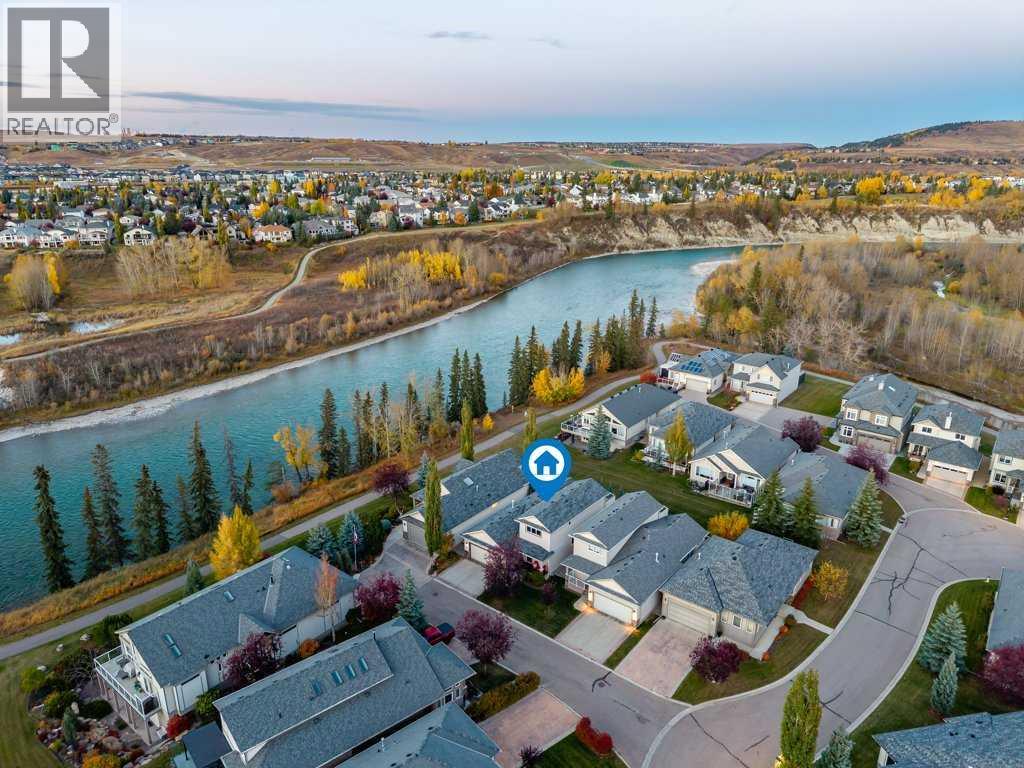
OPEN HOUSE SUNDAY NOV 1 (1:00-3:00 pm) Bungalow Living with a Bonus! Two Above-Grade Primary Suites | Bow River ViewsWelcome to this immaculate, beautifully appointed detached home in sought-after Crawford Ranch, where bungalow convenience meets exceptional versatility and stunning Bow River views. Offering three fully developed levels of living space, this thoughtfully designed home combines comfort, functionality, and low-maintenance living.The main floor welcomes you with a versatile den and an inviting open-concept kitchen and dining area featuring stainless steel appliances, a gas stove, gorgeous granite countertops, a live-edge island breakfast bar, and a corner pantry. A spacious laundry room with excellent storage, utility sink, and GE washer and dryer adds everyday convenience.The main living area is filled with natural light, with expansive windows framing the peaceful river views and a cozy gas fireplace creating the perfect place to unwind. Step outside to the oversized, sun-drenched deck featuring glass railings, a gas line for your BBQ, and stairs leading to the grassy open space beyond. From here, enjoy easy access to the nearby river pathway and endless opportunities to explore the outdoors right from your backyard.The main-floor primary suite offers a bright, spacious retreat complete with a walk-in closet and luxurious five-piece ensuite featuring dual sinks, a jetted soaker tub, and separate shower.Upstairs, a versatile flex space offers the option of a spacious bonus room or a second primary suite, complete with a large closet, four-piece ensuite, and private rooftop deck showcasing breathtaking views. Whether you envision a private retreat, guest suite, or additional living space, this flexible layout adapts to your needs.The fully developed basement expands your living options with a sitting or games area, a comfortable family room with a second gas fireplace, wine storage tucked beneath the stairs, two additional bedrooms, and a four-pie ce bathroom.Enjoy the independence of a detached home without the burden of exterior maintenance. The community takes care of lawn maintenance, snow removal, and two exterior window cleanings annually, giving you more time to enjoy the lifestyle that makes Crawford Ranch so desirable.Exceptional value, three levels of finished living space, two above-grade primary suites, and the Bow River pathway just beyond your backyard. This is bungalow living with room for everyone—and a little something extra! (id:52806)
Rural Foothills County, Alberta
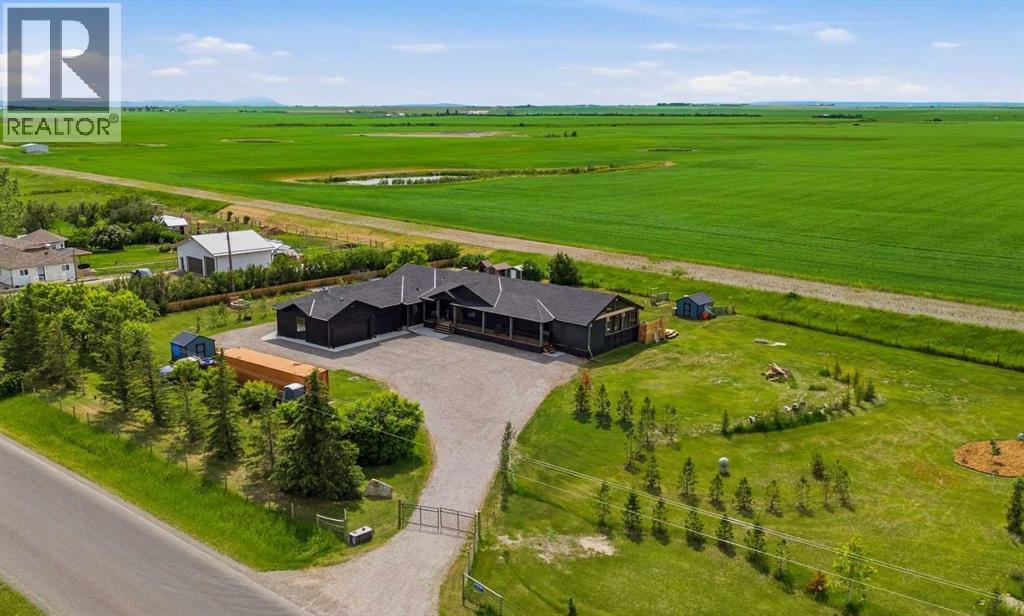
**You know the house.**The black one.The one you've driven past a hundred times and thought, *"What does the inside look like?"*The one you've slowed down for. The one you've creeped on from the road. The one you've probably talked about over dinner.Well... today your curiosity finally pays off.And somehow, the inside is even cooler than the outside.Originally built in 1997, this home has been completely transformed through an extensive renovation and expansion into something that belongs on the cover of a design magazine. Every inch has been thoughtfully reimagined, from the soaring vaulted ceilings and dramatic wood accents to the custom finishes that make each room feel like its own masterpiece.The kitchen? Dangerous. Because once you cook in here, every other kitchen will disappoint you. A professional gas range, stunning built-ins, statement lighting, and enough style to make your guests casually ask, "So... who designed this place?"The primary suite is less "bedroom" and more "boutique hotel you'll never want to leave," complete with custom closet storage, a gorgeous spa-inspired ensuite, and private access to the deck.But let's address the room that's about to steal the entire show.The sunroom.Calling it a sunroom is honestly underselling it. It's part entertaining space, part outdoor kitchen, part vacation, and 100% where every birthday, hockey game, family dinner, and random Tuesday night ends up happening. Vaulted wood ceilings, walls of windows, bar seating, a built-in Blackstone... you'll start inventing reasons to invite people over.And then there's the garage.Three bays. Extra height for lifts. Enough room for the vehicles, the toys, the workshop, the gym, and probably that project you've been promising yourself you'd start for five years. If you're a car enthusiast, this might actually become your favourite room in the house.Downstairs keeps the momentum going with a private theatre room, sleek bar, two additional bedrooms, and space that was designed to be enjoyed rather than simply occupied.All of this sits on 3.6 stunning acres that give you the breathtaking mountain views you've always wanted without sacrificing convenience. It's so close to town, the kids could ride their bikes to school!Here's the problem with this property: once you walk through it, every other house starts feeling a little... ordinary.So if you've ever wondered what life would be like inside the famous black house, it's time to stop wondering and book the showing.Fair warning: you're probably not going to want to leave. (id:52806)
Calgary, Alberta
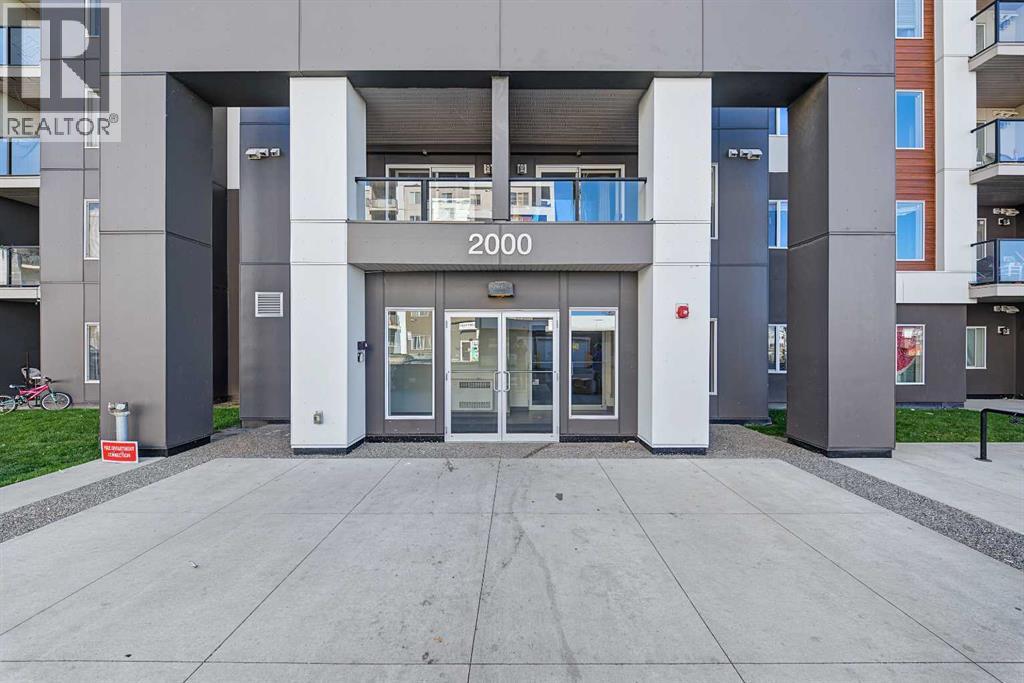
Welcome to this well-maintained 2-bedroom, 2-bathroom main-floor condo in the desirable community of Skyview Ranch. Offering a functional layout, excellent amenities, and a prime location, this home is an excellent opportunity for first-time buyers, downsizers, or investors.The open-concept floor plan provides a comfortable flow between the living, dining, and kitchen areas. The well-appointed kitchen features granite countertops, a breakfast bar, ample cabinetry, and a pantry. The primary bedroom offers a private ensuite, while the second bedroom provides excellent flexibility for family, guests, or a home office. In-suite laundry adds everyday convenience.One of the highlights of this unit is the convenient direct exterior entrance, providing easy access to the home without having to go through the main building entrance. The bright living room also offers access to a private patio with a small green space, creating a pleasant outdoor space to relax or entertain.This well-maintained complex offers a range of amenities, including a fitness centre, amenity/party room, plenty of visitor parking, and titled heated underground parking. Condo fees include heat and water, adding to the overall value and convenience of ownership.Enjoy a prime Skyview Ranch location close to schools, parks, playgrounds, shopping, restaurants, grocery stores, medical services, and public transit. The property also offers convenient access to Stoney Trail, Deerfoot Trail, Calgary International Airport, and CrossIron Mills. With future LRT development planned nearby, this location offers excellent long-term convenience.A great combination of location, functionality, accessibility, and value in one of Northeast Calgary's most popular communities. Book your private showing today! (id:52806)
Calgary, Alberta
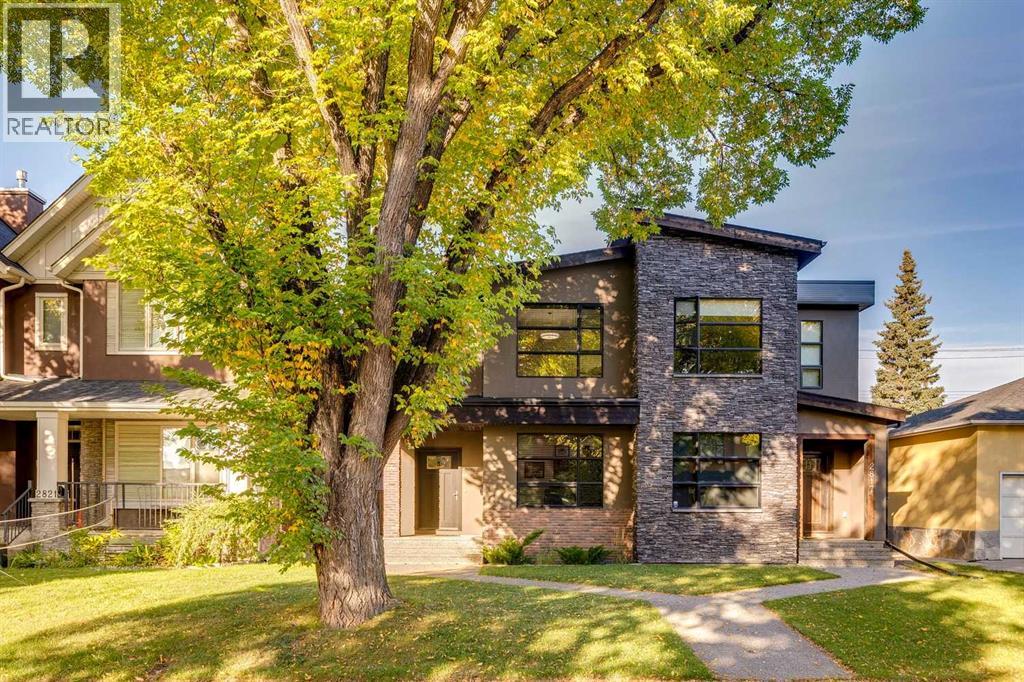
Beautifully appointed and modern, this two-storey home is ideally situated on a gorgeous tree-lined street with convenient access to downtown and Marda Loop. The open-concept main floor features hardwood flooring, a well-designed kitchen with granite countertops and a walk-in pantry, plus a separate den ideal for a home office. Upstairs are three bedrooms, convenient laundry, double sinks in both the main bathroom and ensuite, and a generous custom shower in the primary ensuite. The fully finished lower level adds excellent living and entertaining space with a family room, additional bedroom, full bathroom, wet bar with built-in cabinetry, and a dedicated wine room. Outside, enjoy the deck and double garage, while central air conditioning adds year-round comfort. An ICF concrete wall between the units provides excellent sound separation and added privacy. Exceptionally well maintained and move-in ready, this home offers a fantastic combination of space, comfort and location. (id:52806)
