Calgary, Alberta
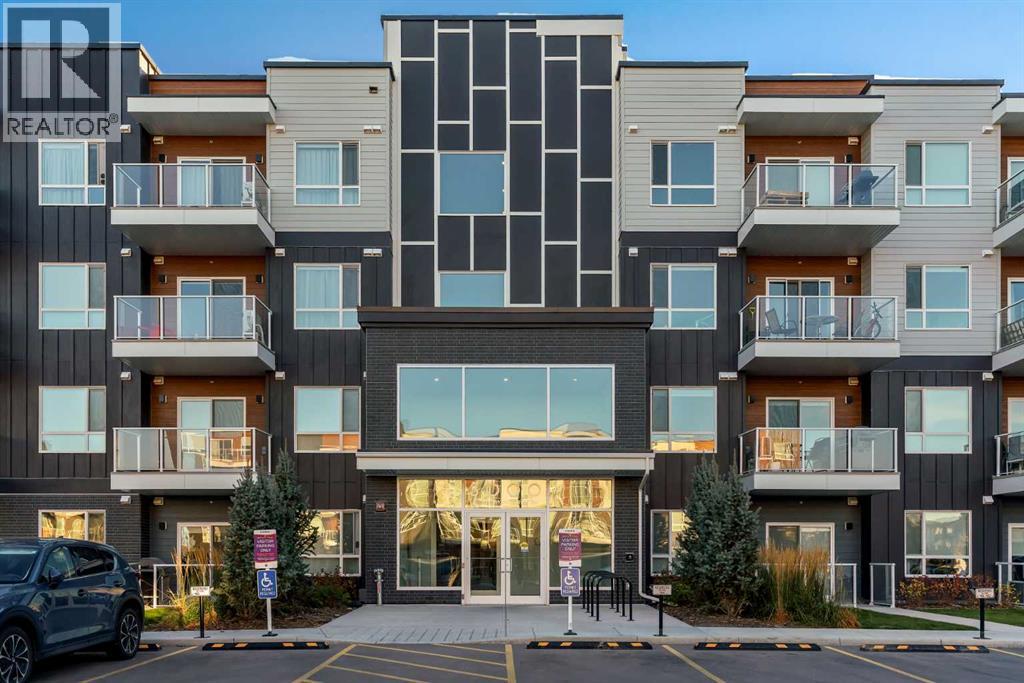
Welcome to Belmont! This well appointed 1 bedroom, 1 bathroom condo offers modern finishes, thoughtful upgrades and a convenient location in Calgary’s growing south end. The kitchen features upgraded countertops, a large quartz island and upgraded pots and pans drawers, while LVP flooring runs throughout the main living area, with carpet in the bedroom. Enjoy morning sunshine and east facing views from your balcony, complete with a gas line for your BBQ. Additional features include air conditioning, in unit laundry with built in shelving, a 4 piece bathroom and conduit behind the living room TV to keep cords neatly tucked away. A secondary mini freezer is also included. Your above ground parking stall comes with a plug in and is conveniently located between the main entrance and the stairs for easy access to your unit. A baseball field sits right out front of the complex, with a nearby bus stop, shopping, parks and pathways adding to the convenience. Enjoy quick access to Macleod Trail and Stoney Trail, with Belmont continuing to grow with additional retail, recreation facilities, schools and a proposed future Red Line LRT extension that could bring transit service closer to the community. An excellent opportunity for first time buyers, downsizers or investors! (id:52806)
Okotoks, Alberta
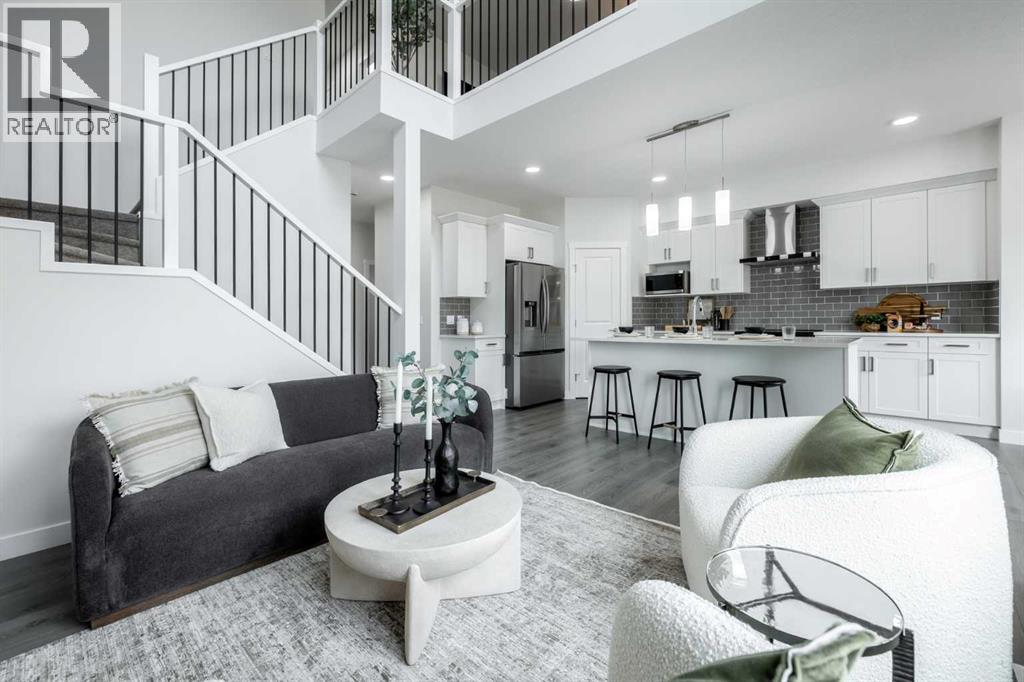
NOW SELLING IN TILLOTSON, OKOTOKS - THE OTIS Z-24 BY AKASH HOMES OFFERS OVER 2,060 SQ FT OF THOUGHTFULLY DESIGNED LIVING SPACE WITH SEPARATE SIDE ENTRANCE! This impressive 2-storey features 3 bedrooms, 2.5 bathrooms and an open-to-below design with railing that creates a bright, spacious feel. The main floor offers 9’ ceilings, an electric fireplace, quartz countertops throughout and a functional open-concept layout ideal for everyday living and entertaining. Upstairs, a versatile den provides additional living space alongside a convenient laundry room. The spacious primary retreat features an expansive walk-in closet and 5-piece ensuite with dual sinks, separate shower and relaxing soaker tub. A rear deck with aluminum railings adds even more space to enjoy. Located in the exciting new community of Tillotson, the Otis Z-24 blends modern style, functionality and Akash Homes’ signature craftsmanship. **PLEASE NOTE** PICTURES ARE ARTIST CONCEPT/SHOW HOME/RENDERINGS. ACTUAL HOME, PLANS, FIXTURES, AND FINISHES MAY VARY AND ARE SUBJECT TO AVAILABILITY/CHANGES WITHOUT NOTICE** (id:52806)
Cochrane, Alberta
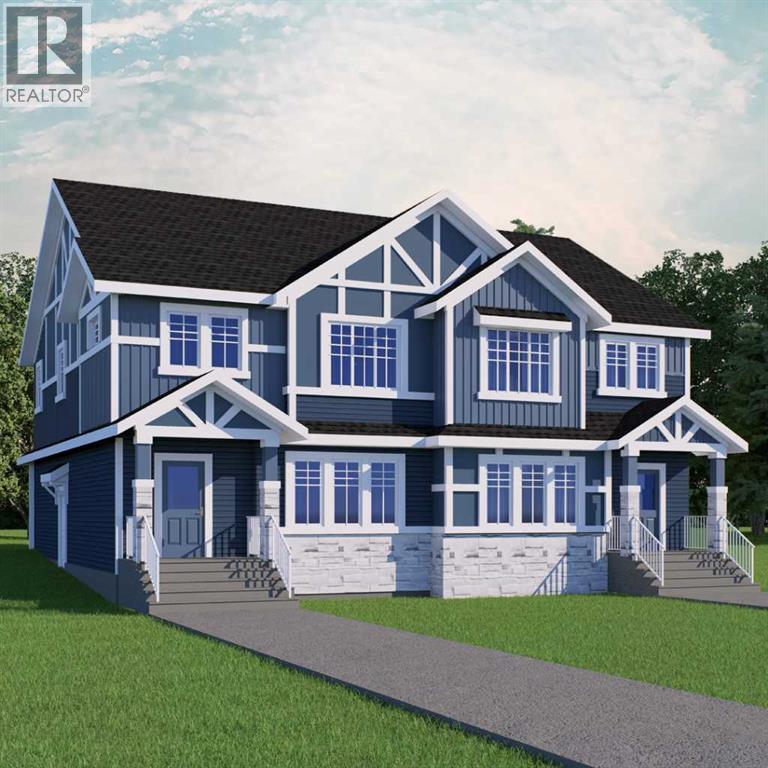
THE DOUGLAS FROM AKASH HOMES IN HEARTLAND! INCLUDES SEPARATE SIDE ENTRY & REAR DETACHED DBL GARAGE! Thoughtfully designed with over 2000 sq ft of stylish, functional living space! The Douglas offers a bright open-concept main floor with 9’ ceilings and beautiful French-imported laminate flooring, creating a warm and cohesive living space. The modern kitchen is finished with quartz countertops, ample cabinetry, and seamless flow into the dining and living areas—ideal for everyday living and entertaining alike. Vinyl tile flooring in all wet bathrooms adds durability and practicality where it matters most.Upstairs, you’ll find three spacious bedrooms, a versatile bonus room perfect for family time or a home office, and the convenience of second-floor laundry. The layout is designed to grow with you, offering both comfort and flexibility for busy households.Additional highlights include a separate side entrance for future potential and a DOUBLE DETACHED GARAGE. A well-balanced home that blends modern finishes, smart design, and a welcoming community—this is Heartland living at its best. **PICTURES ARE OF SHOW HOME; ACTUAL HOME, FIXTURES, FINISHES, ETC. MAY VARY AND ARE SUBJECT TO AVAILABILITY/CHANGE WITHOUT NOTICE** (id:52806)

Calgary, Alberta
An exciting opportunity is available for those looking to enter the thriving food industry with a well-established Mexican fast-food franchise in the heart of the vibrant Bowness community. Located in a high-traffic retail plaza with excellent visibility, this turnkey business offers a seamless transition for aspiring entrepreneurs to take over a flourishing operation with a strong brand reputation and a loyal customer base. The restaurant is fully equipped with a meticulously designed layout and state-of-the-art equipment, supported by a proven business model and ongoing corporate headquarters' guidance. What sets this location apart is its incredible growth potential through its outdoor amenities and licensing. The property features an existing patio space where the square footage is already included in the base rent, meaning a new owner can immediately boost capacity and sales simply by adding furniture. Furthermore, the establishment is fully licensed to serve alcohol and beer for both dine-in and patio service, providing a massive advantage for increasing revenue during Calgary's busy summer months. With a competitive lease agreement and a prime position in a high-demand neighborhood, this is an exceptional opportunity to own a successful business with clear pathways for expansion. Interested parties are encouraged to contact their preferred realtor to learn more and take the first step toward fulfilling their entrepreneurial aspirations. (id:52806)
Calgary, Alberta
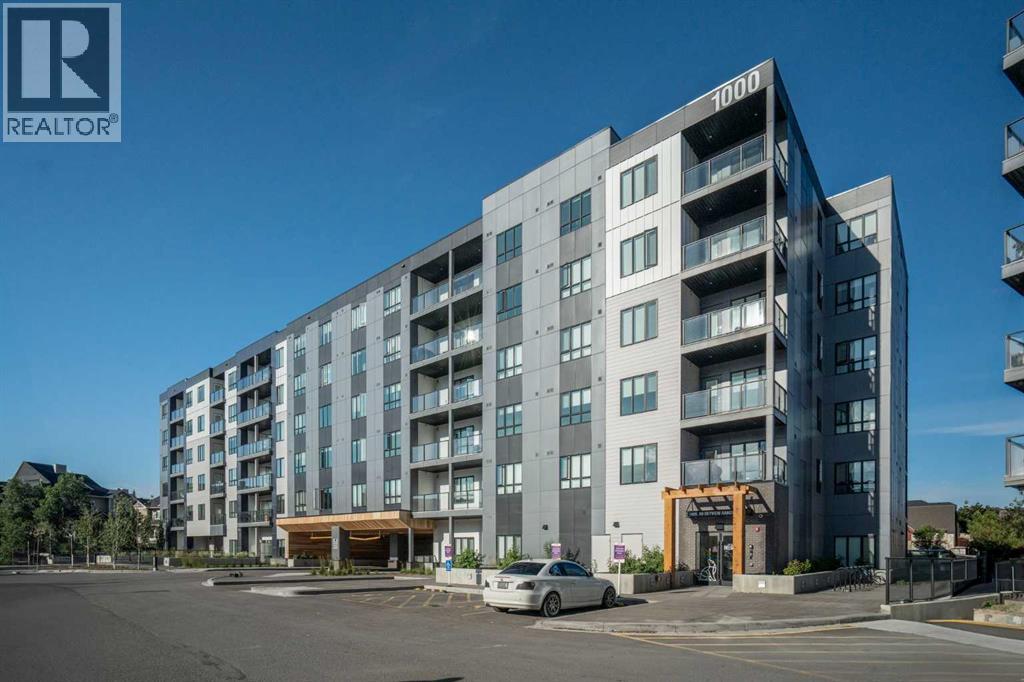
Welcome to this stunning penthouse-level condo in the heart of Skyview Ranch, one of NE Calgary’s most sought-after family-friendly communities. This bright and spacious top floor 2 bedroom, 2 bathroom unit offers the perfect blend of comfort and style, ideal for first-time buyers, downsizers, or savvy investors. Step into an open-concept living space featuring a modern kitchen with sleek cabinetry, luxury wide plank flooring, quartz counters, a generous eat in breakfast bar, and plenty of room to entertain. The large west facing windows bring in natural light, creating a warm and inviting atmosphere. The generous primary bedroom includes a private 3 piece ensuite and a walk thru closet, while the second bedroom is perfect for guests, kids, or a home office. Completing this unit is an oversized west facing balcony with stunning views of downtown and the mountains. Additional features include in-suite laundry, dedicated underground parking, and access to nearby walking paths, parks, schools, and shopping. With easy access to major routes and transit, commuting is a breeze. Don’t miss your chance to own this top-floor gem in a growing and vibrant neighborhood! (id:52806)
Calgary, Alberta
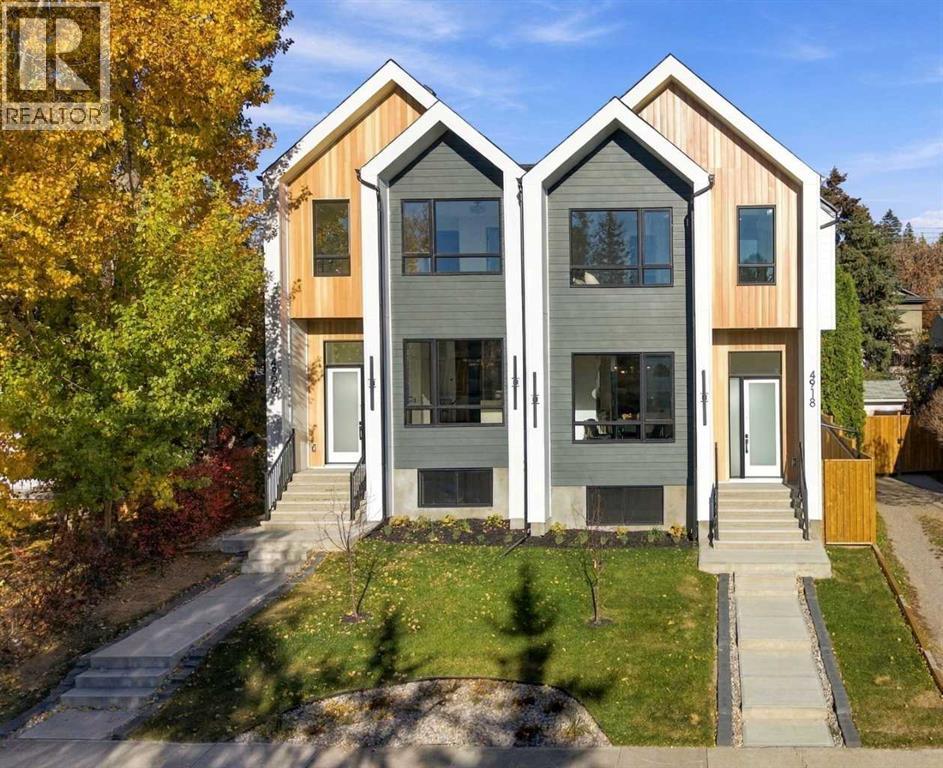
A refined interpretation of Scandinavian farmhouse design, this newly built Montgomery residence pairs clean architectural lines with warm natural materials and an exceptional level of custom finish. Offering 1,936 sq. ft. above grade and 2,781 sq. ft. of total developed living space, the home includes four bedrooms, three and a half bathrooms and a fully finished lower level. The main floor is bright, open and thoughtfully detailed. Wide-plank engineered white oak flooring extends throughout the principal living spaces, complemented by custom millwork, architectural wall treatments and extensive built-ins with integrated LED lighting. The living room centres around a gas fireplace framed by warm wood detailing and tile, with architectural beams overhead, while oversized windows fill the adjoining dining area with natural light. Designed as both a functional workspace and a visual focal point, the kitchen features upgraded cabinetry, an upgraded appliance package, built-in appliances, premium quartz countertops and a substantial waterfall island with seating for four. Carefully selected lighting, natural wood accents and Delta plumbing fixtures continue the home’s cohesive palette. Upstairs, the primary bedroom is paired with an ensuite designed around the bookends of the day: a bright, warm place to prepare in the morning and a private setting in which to slow down at night. Heated tile floors provide comfort underfoot, while the glass-enclosed walk-in shower includes a built-in bench and custom recessed niche. A freestanding soaker tub creates a separate place to pause and unwind. Two additional bedrooms, a full bathroom and a dedicated laundry room with extensive cabinetry, storage and a utility sink complete the upper level. The fully developed basement provides an expansive, open recreation and entertaining area with a built-in wet bar, along with a generously sized fourth bedroom featuring a walk-in closet and an additional full bathroom. Outside, the landscap ed backyard includes a concrete patio and exterior gas line, creating an inviting setting for summer dining and entertaining. A detached double garage, and fully landscaped front & back yards complete the property. The location offers convenient access to University District, Market Mall, Bowmont Park, Alberta Children’s Hospital, Foothills Medical Centre, the University of Calgary, the Bow River pathway system and Edworthy Park. .The adjoining residence at 4920 21 Avenue NW is also available for sale. Please inquire for further details. (id:52806)
Calgary, Alberta
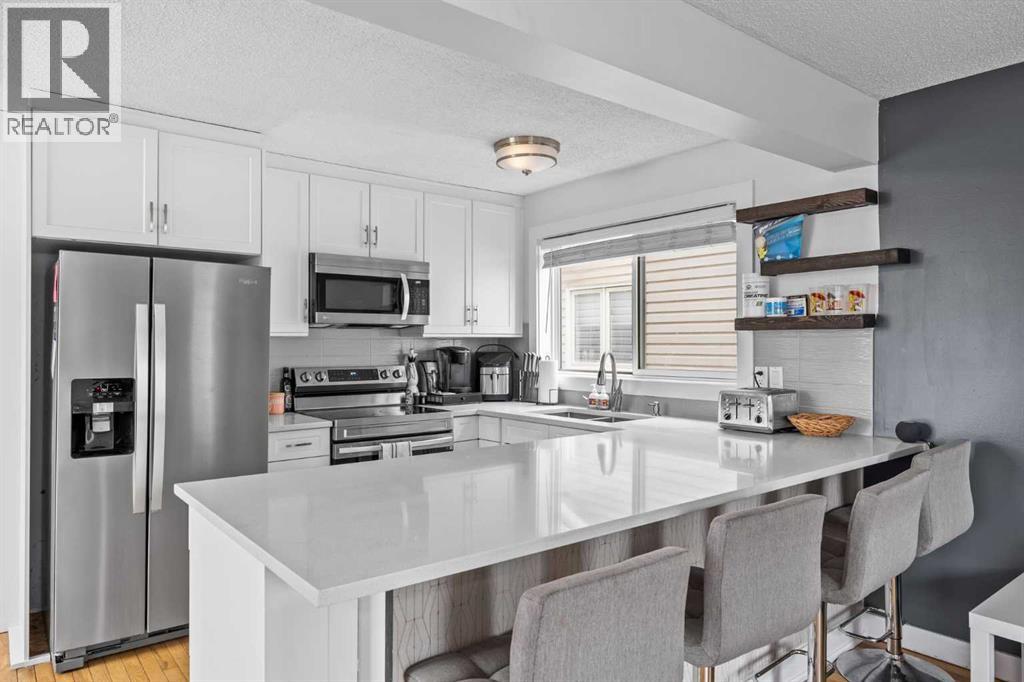
Welcome to 2320 Woodview Drive SW, an updated and spacious home offering over 1,500 sq. ft. above grade in the established community of Woodlands. With multiple living spaces, thoughtful updates and a recently renovated basement, this home offers a flexible layout with plenty of room for everyday living and entertaining. The main floor welcomes you with a spacious front foyer and beautiful solid hardwood flooring throughout. Two generous living areas provide plenty of room to spread out, including a cozy family room with a wood-burning fireplace. An eat-in dining area/flex space offers additional versatility, while the separate formal dining area is perfect for hosting family and friends. At the heart of the home is the updated kitchen featuring white shaker cabinetry, quartz countertops, stainless steel appliances and an eat-up peninsula with additional counter space and seating. A spacious rear foyer provides convenient access to the backyard and adds to the functionality of the main level. Upstairs, updated carpeting leads to three well-sized bedrooms and two full bathrooms. The spacious primary bedroom features its own walk-in closet and private 4-piece ensuite, while an additional full bathroom serves the remaining bedrooms. The recently renovated basement adds even more usable living space with new vinyl plank flooring, a kitchenette, a large bedroom and a 3-piece bathroom. A separate mechanical/laundry room completes the lower level. Located in the mature and desirable community of Woodlands, this updated home combines generous living spaces, a functional floor plan and room for the entire family—all in an established southwest Calgary neighbourhood. The location is equally impressive, offering the perfect balance of an established southwest community with excellent connectivity throughout Calgary. Enjoy quick and convenient access to Stoney Trail and the Ring Road, making it easy to commute throughout the city and beyond. Families will appreciate the selecti on of nearby schools, including Woodlands School, Woodbine School, St. Jude School and John Ware School, along with convenient public transit options. Everyday amenities including grocery stores, shopping, restaurants, recreation and services are all close by. Outdoor enthusiasts will love being just minutes from Fish Creek Provincial Park, with its extensive network of walking and biking pathways, natural areas and year-round recreation. With mature surroundings, nearby parks and schools, excellent amenities and easy access to major routes, Woodlands is a fantastic southwest Calgary community to call home. New furnace (2025), New Hot Water Tank (2025), Renovated basement (2026). (id:52806)
Airdrie, Alberta
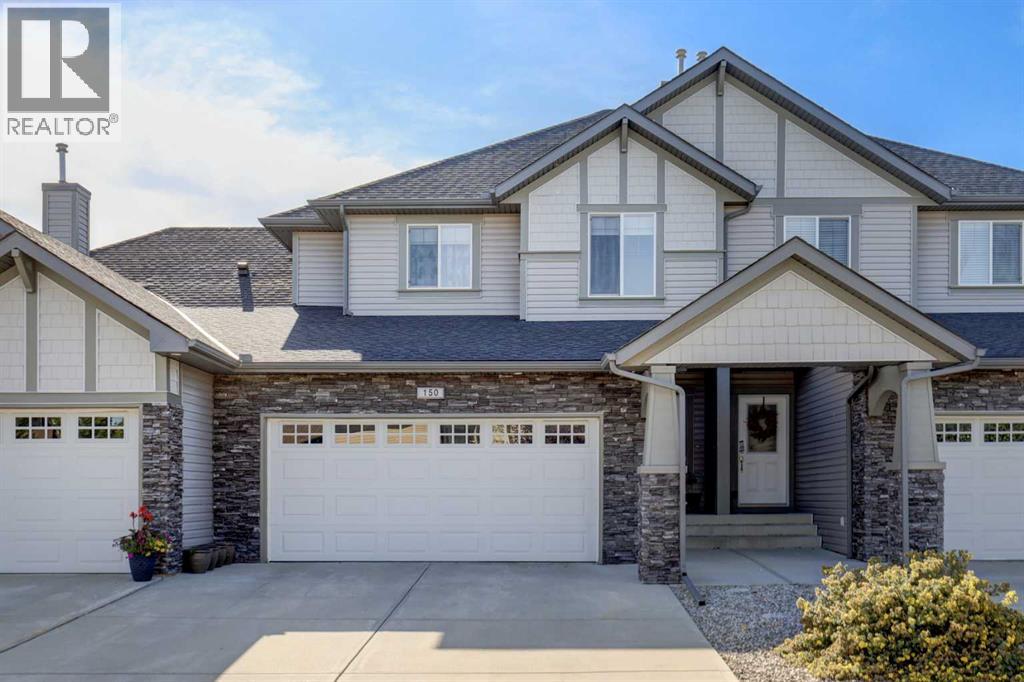
Open House Sunday October 25th 1pm-3pm!!!!!Welcome to Coopers Garden! Ideally situated in the sought-after SW community of Coopers Crossing, this well-maintained complex offers the perfect blend of comfort, space, and convenience. One of the best-located units in the complex, this 3-bedroom, 3.5-bathroom home backs directly onto the pathway system, offering peaceful green space views right from your backyard! The bright, open-concept main floor features a dream kitchen complete with stainless steel appliances, including a new dishwasher installed in 2025, granite countertops, and a spacious island with a breakfast bar. The generous dining area overlooks the beautiful greenery beyond, while the inviting living room, complete with a cozy gas fireplace, provides the perfect setting for relaxing or entertaining. Upstairs, you'll find two generously sized bedrooms, a versatile flex room, convenient upper-floor laundry with a new washer and dryer installed in 2026, and a four-piece bathroom. The spacious primary retreat is a true highlight, featuring a walk-in closet and a four-piece ensuite. The fully finished basement provides even more living space, with a large recreation room perfect for entertaining, family movie nights, or setting up a home gym. An additional four-piece bathroom and a spacious utility room with ample storage complete this level. Step outside onto the back deck and enjoy your morning coffee, unwind after a long day, or take in the peaceful views of the surrounding greenery and pathway system. With its exceptional location, functional layout, and thoughtful updates, this home offers an outstanding lifestyle in one of Airdrie's most desirable communities. Enjoy easy access to local schools, amenities, and major roadways. Book your showing today and be sure to explore the virtual tour, featuring interactive floor plans, high-definition photography, and an immersive 3D walkthrough. (id:52806)
Calgary, Alberta
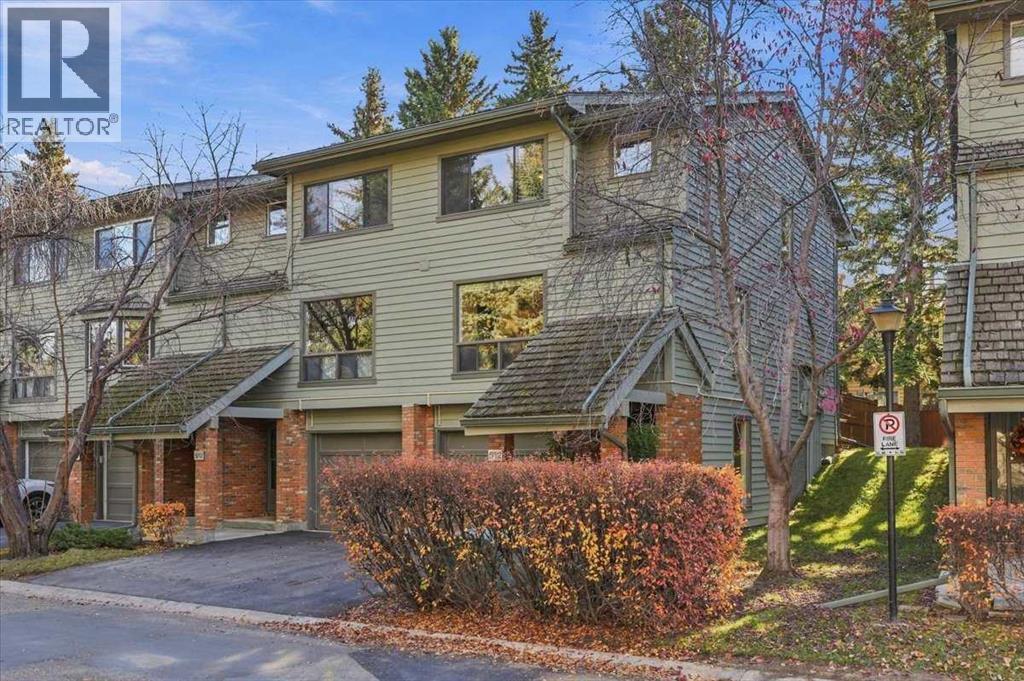
Open House Saturday October 24th from 2pm to 4pm. Nestled in a hidden nook of Point McKay, this stunning end unit townhouse at 512 Point McKay Grove offers an unparalleled living experience that goes beyond your wildest dreams. With 2 bedrooms, a den, and 2 bathrooms spanned across a spacious layout , this property isn’t just a home; it’s a sanctuary that blends luxurious comfort with the serene embrace of nature, all while keeping you moments away from the vibrant pulse of the inner city. Your journey begins in a welcoming foyer, providing a seamless transition from the outdoors with convenient garage access (Fits a F150 Super Crew, Short box). This space sets the stage for the comfort and elegance that defines every corner of this home. Carry on into the living area, where the warmth of a gas assist wood burning fireplace, soaring ceilings, and an abundance of sunlight through the south windows, creates an inviting and relaxing ambiance. Large windows frame snapshots of nature, bringing its tranquil beauty indoors. This is a space designed for cherished moments, offering the perfect backdrop for cozy family cuddles after a day’s adventure. The heart of the home beats in the bright, stylish kitchen, boasting ample counter space, chic two-tone cabinetry, and luxury finishes. Quartz, countertops, a subway tile backsplash, and stainless-steel appliances complement an aesthetic of timeless elegance. Whether grabbing a quick bite at the breakfast bar or gathering for a meal in the formal dining area, every occasion feels special here. It’s more than a kitchen; it’s a canvas for your culinary dreams. Retreat to the sanctuary of the bedrooms, where comfort meets sophistication. The primary bedroom, is a masterpiece of design, featuring a fireplace, full-height built-in bookshelf, and a walk-in closet with custom built-ins. Its ensuite bathroom, with an oversized glass encased shower, luxury fittings and dual sinks, adds a spa-like quality to your daily routine. The additi onal bedroom and den are a thoughtful blend of functionality and style. Step outside to a spacious, fenced-in patio, a verdant haven where leisure and nature coalesce. Here, under the canopy of trees is the perfect space for entertaining. Immerse yourself in the beauty of the Bow River’s banks, with endless trails at your doorstep. Mornings are redefined with walks amidst the river's pathways, lush trees, and the sound of nature to energize your day. Despite this natural seclusion, downtown Calgary is 11 min out your door, U Of C is 6 minutes, Foothills Hospital 7 minutes, Children's Hospital is 5 minutes, ensuring your commute is as serene as your surroundings. 512 Point McKay Grove isn’t just a home; it’s a lifestyle, offering an escape into a world where luxury, comfort, and nature dwell in perfect harmony. Welcome to your dream home, where expectations aren’t just met—they’re surpassed. Book Your showing today! (id:52806)
Airdrie, Alberta
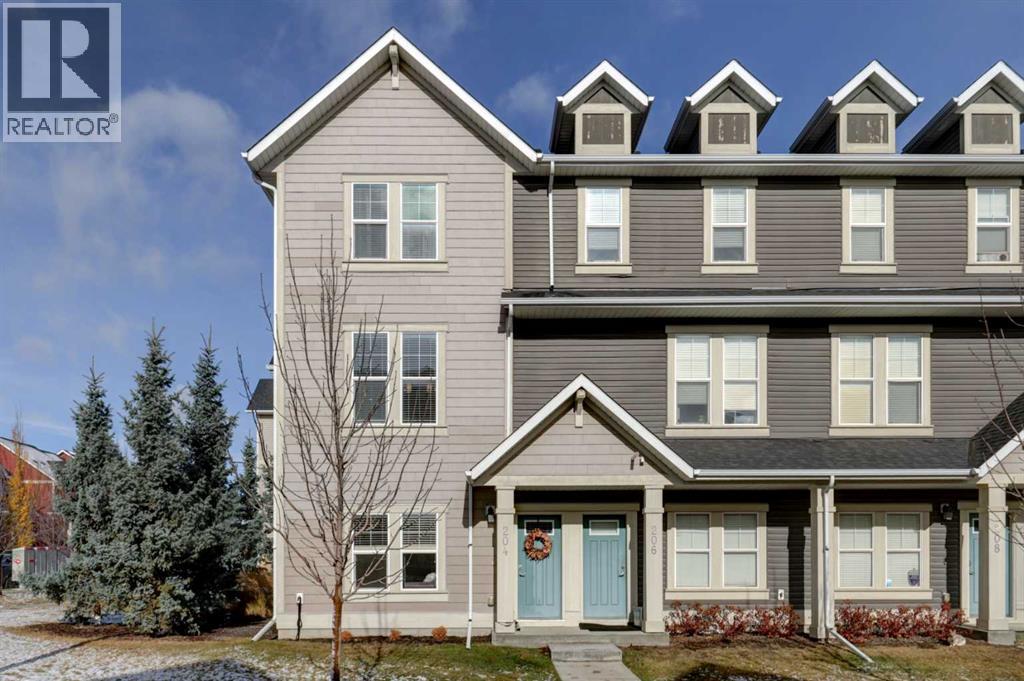
This former Vesta showhome offers an impressive amount of space and versatility in a massive end-unit townhouse. The ground level features a flexible space that could easily accommodate a fourth bedroom, along with a full 3-piece bathroom and access to the double attached heated garage.The second level is the heart of the home, featuring an open-concept layout filled with natural light from an abundance of large windows. The spacious dining area and inviting living room, complete with a beautiful electric fireplace and balcony access, frame an impressive kitchen with a massive island, stainless steel appliances, and an abundance of cabinetry. A convenient 2-piece bathroom completes this level.Upstairs, you'll find two generously sized secondary bedrooms, a 4-piece main bathroom, and a convenient stackable laundry area. The primary bedroom offers a spacious walk-in closet and a 4-piece ensuite with dual vanities, creating a comfortable retreat at the end of the day. From its ideal location with easy access to Highway 2 and local shopping, flexible ground-level space to its bright, open-concept living area and spacious upper-level bedrooms, this is a property you won't want to miss. (id:52806)
Calgary, Alberta
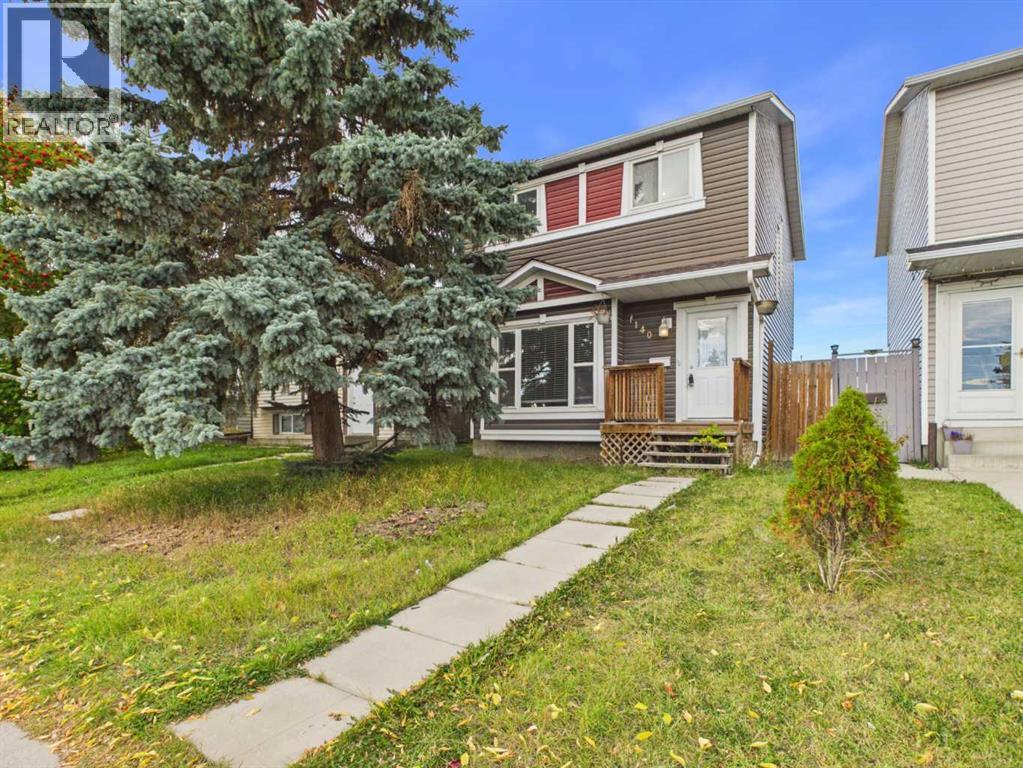
Positioned directly across from the Dashmesh Culture Centre Calgary's most vibrant and culturally connected communities in the northeast, and a neighbourhood that truly feels like home for families rooted in this part of the city. and steps from a bus stop, 140 Martindale Boulevard NE places you at the centre of a community built around family, faith, and convenience.This solid 2-storey detached home delivers 1,062 sq ft above grade with three bedrooms, two full bathrooms, and a fully finished basement — giving your family room to live, grow, and breathe. The main floor features a bright south-exposed living room, a dedicated dining area, and a functional kitchen with ceramic tile — a practical, comfortable layout for everyday family life.Upstairs, the primary bedroom is a genuine standout at an impressive 19 by 11 feet — the kind of restful, spacious retreat that busy families truly appreciate. Two additional bedrooms and a full 4-piece bathroom complete the upper level.The fully finished basement adds another dimension to this home entirely. Whether your family needs a kids' playroom, a quiet home office, a dedicated prayer or meditation space, or a weekend entertainment room — the generous game room, den, and full bathroom give you all the flexibility to make it your own.Outside, a fully fenced backyard with a parking pad provides the privacy and practicality that Calgary families depend on, with back lane access adding everyday convenience.Minutes to the Genesis Centre, LRT, schools, shopping, and the temple. This home is vacant and move-in ready — with possession available Nov, 1st, 2026 the transition for the next family is clean, simple, and stress-free. (id:52806)
Calgary, Alberta
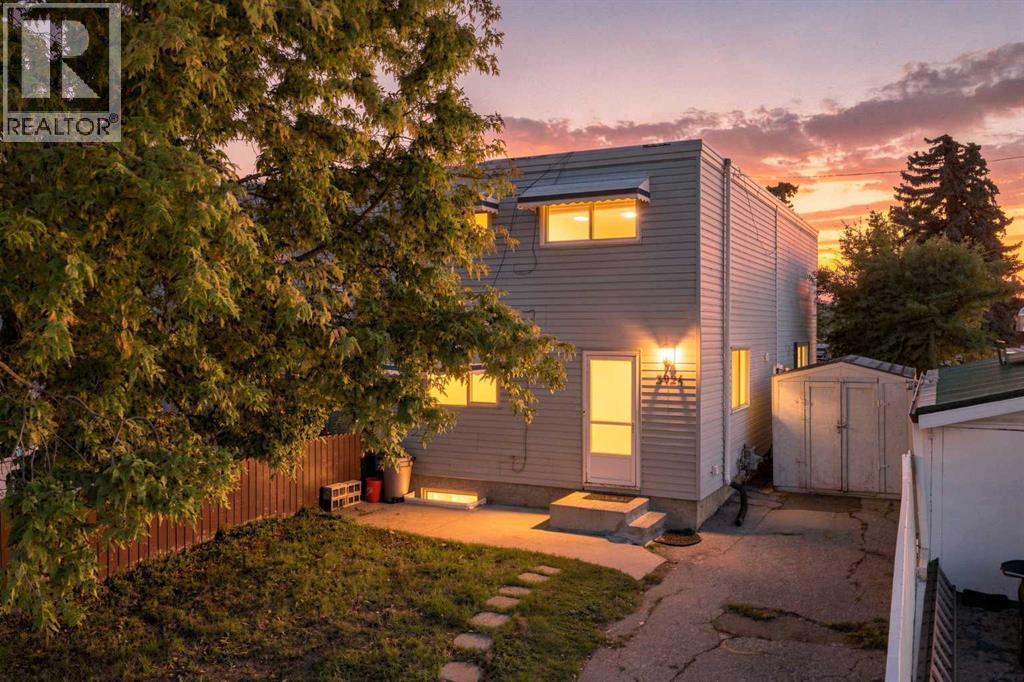
An excellent opportunity for first-time buyers, investors or anyone looking for an affordable property with NO CONDO FEES! Located in the established community of Dover, this two-storey townhouse offers a functional layout, off-street parking and plenty of potential to make it your own. The main floor welcomes you with a front entry and convenient coat closet, leading into a comfortable living room, kitchen and dining area. Upstairs, you’ll find two generously sized bedrooms along with a full 4-piece bathroom. The basement provides valuable additional space with a laundry area, mechanical room and plenty of storage, plus a finished area that works well as a rec room, home office, gym or could potentially be converted into an additional bedroom depending on your needs. Outside, enjoy a partially fenced, SOUTH-FACING front yard, storage shed and a private driveway with room to park two vehicles — a fantastic feature for an entry-level property. The location is especially convenient for families, with the property situated next to the expansive school fields and green space surrounding Ian Bazalgette School and Valley View School. With parks and outdoor space nearby, this quiet location offers a welcome residential setting while still providing convenient access to transit, major roadways and downtown Calgary.Whether you’re looking to enter the Calgary real estate market, add to your investment portfolio or create a home of your own, this no-condo-fee property offers an affordable opportunity with plenty of potential. (id:52806)
