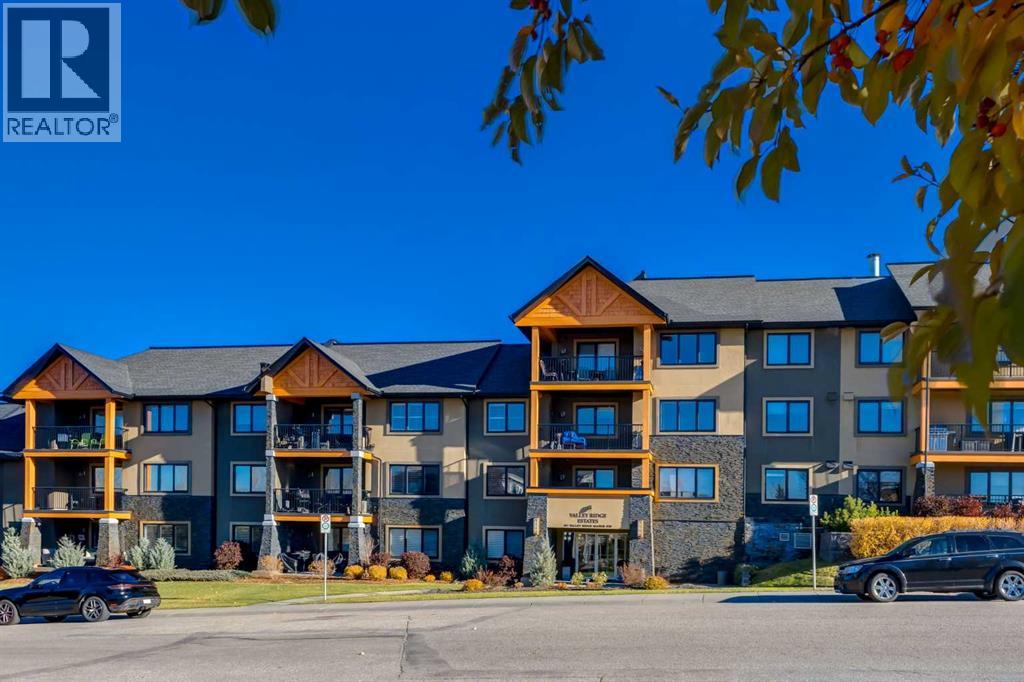
Calgary, Alberta
Welcome to a truly special home in Valley Ridge, where the beauty of nature meets the comfort of refined condo living. Tucked away in a peaceful valley alongside the golf course, surrounded by mature trees, lush greenery and gorgeous views, this exceptional setting feels more like a retreat in Canmore or Banff than everyday city living. Private, quiet and beautifully connected to nature, this is a place to slow down, take a breath and feel at home.Offering over 1,340 sq.ft. of thoughtfully designed living space, this top-floor penthouse with 9 foot ceilings feels like a bungalow in the sky. Uniquely positioned on a special side of the building that rises only two storeys, the home offers an added sense of privacy and exclusivity, paired with the ease and convenience of single-level living. Immaculately maintained and beautifully appointed, the spacious layout features 2 bedrooms and 2 full bathrooms, with plenty of room to live, entertain and unwind.The kitchen is both beautiful and functional, featuring custom wood cabinetry, quartz countertops, a designer tile backsplash, stainless steel appliances, large pantry, and a generous island that naturally brings people together. The open-concept living and dining areas offer exceptional flexibility. Thoughtful details continue throughout, including, a large primary bedroom and bathroom with walk-in shower and a guest bedroom that comes complete with a custom Murphy bed and built-in desk, creating a versatile space for visitors, working from home or both.One of the home's most desirable features is the large wraparound balcony with a dedicated gas line, extending your living space outdoors and providing the perfect setting for morning coffee, evening dinners, entertaining friends or simply enjoying the peaceful surroundings and beautiful views. With nature right outside your door, the balcony becomes a true extension of the home. In additional, the property comes complete with one titled underground secure parking stall and a walk-in storage locker on the same-floor.Valley Ridge offers a distinctive lifestyle, surrounded by natural beauty, golf course scenery, walking paths and green space, while still providing convenient access to major routes, amenities and everything Calgary has to offer.Quietly luxurious, exceptionally cared for and wonderfully unique, this is more than a penthouse condo. It is a private retreat in the city, offering the space and feel of a bungalow, the beauty of a nature-inspired setting and the ease of lock-and-leave living. Please note this building is 18+. (id:52806)
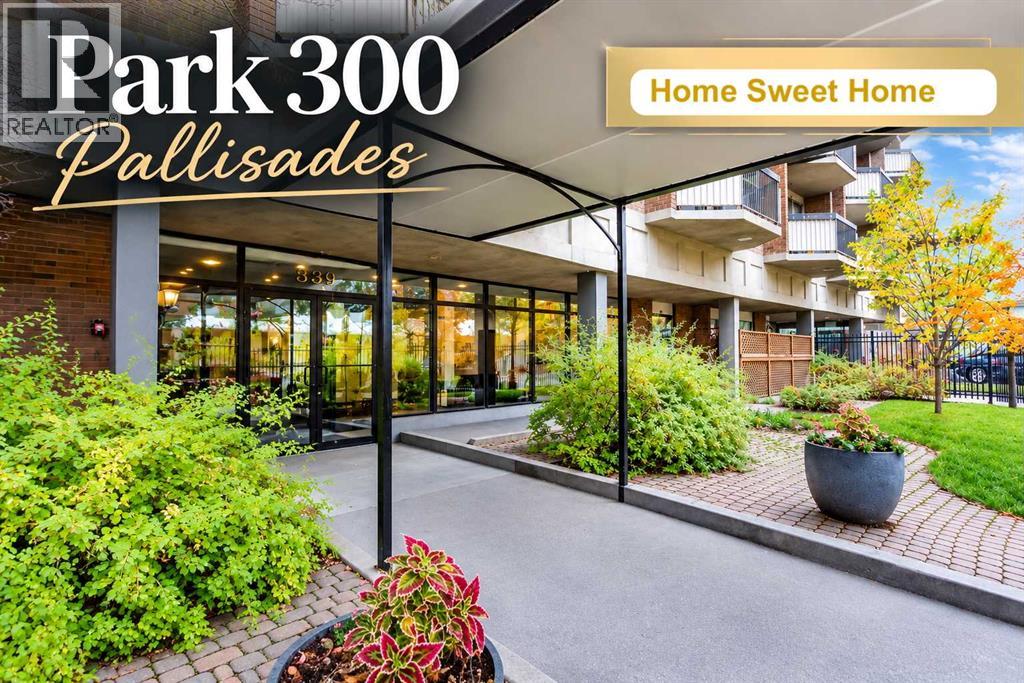
Calgary, Alberta
Wow! Unbeatable Price for INNER CITY living! Welcome to Park 300 Pallisades ~ IDEAL location, Across from MEMORIAL PARK in Calgary’s vibrant Beltline community, this exceptional CONCRETE Complex offers a rare opportunity to experience urban living with unparalleled ease and comfort. Condo Fees are some of the Lowest in the area, and include ALL Utilities (Heat, Water, Electricity) in this extremely well run complex. PLUS enjoy a COVERED, Secured Parking Stall and never worry about Downtown Parking again! This Sunny & Bright Suite is one of the larger one-bedrooms in the building, with over 500 Square Feet. In the complex enjoy a wealth of AMENITIES—a Salt Water Pool, Dry Sauna, Fully Equipped Gym with newer equipment, Games Room and Laundry Room — all included within your condo fee, Wow! Step onto your private balcony, enjoying glimpses of the city skyline. With nearby Cafes & Restaurants on trendy 17th Ave, tons of Excellent Shopping on 4th Street, steps from Sheldon Chumir Health Centre, LRT stations, Stampede Grounds, and the new state-of-the-art Arena opening in 2027. This home seamlessly blends convenience and entertainment all at an Exceptional Price! Call today to Schedule a Showing! (id:52806)
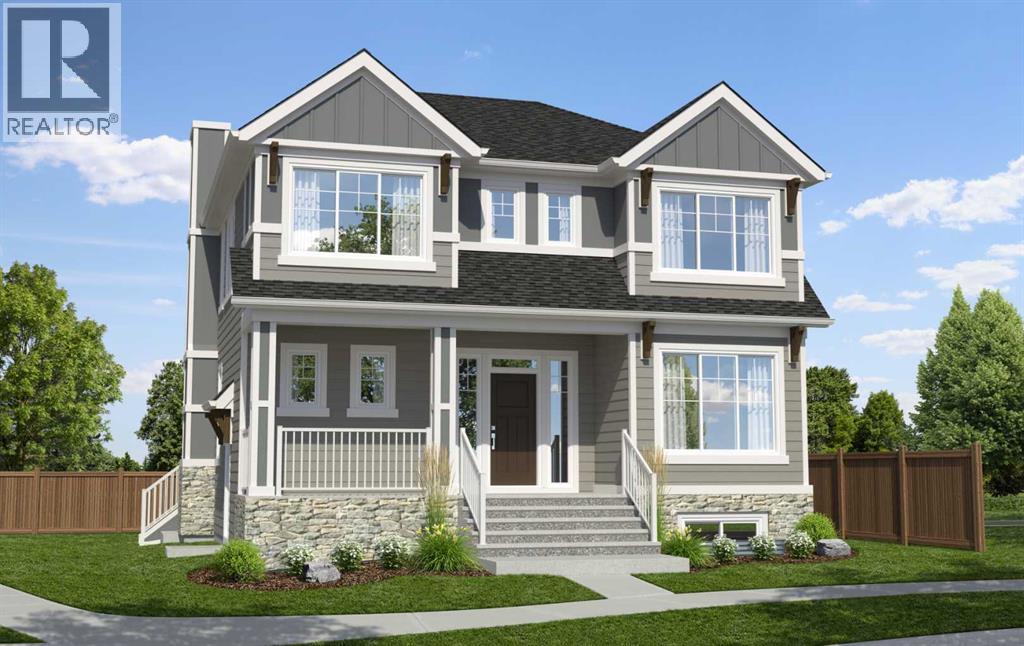
Calgary, Alberta
Welcome to 109 Bighorn Crescent SW, the beautifully designed Oaklyn by Hopewell Residential in Alpine Park. Situated on an oversized corner lot with a west-facing backyard, this stunning new home offers over 2,300 sq. ft. above grade with 3 bedrooms and 2.5 bathrooms. This Craftsman-inspired home's distinctive wide-court layout pairs contemporary finishes with exceptional functionality, offering a private outdoor retreat and rear-attached double garage. The bright main floor features upgraded flooring, designer lighting, and abundant windows for exceptional natural light. A versatile front flex room with French doors creates the ideal home office environment. The timeless kitchen impresses with quartz countertops, a custom hood fan, an upgraded sink and faucet, stylish hardware and a spacious island with seating. A walk-in pantry and additional serving pantry provide excellent storage, while the adjoining dining area flows into an expansive lifestyle room anchored by a floor-to-ceiling tiled gas fireplace with a custom mantel and symmetrical windows on either side. The main living area offers large windows overlooking the rear deck while patio doors from the dining area provide direct access to the outdoor living space. The designer lighting package includes added pot lights for polished and cohesive lighting throughout. Timeless spindle railing leads to the upper level where a central entertainment room separates the primary suite and secondary bedrooms. Spanning the width of the home, the primary retreat features raised ceiling detail, an expansive 5-piece ensuite with a freestanding soaker tub, a 62"x48" walk-in tiled shower with a 10mm glass surround, a dual-sink vanity with a seating area and a private water closet. A sprawling walk-in closet completes the impressive primary suite, seamlessly connecting to the upper-level laundry room for added convenience. The upper level includes two additional bedrooms, a 5-piece main bathroom with dual-sinks, and a laundry room with a built-in countertop and backsplash. The basement offers future development potential with a separate side entrance and suite rough-ins (subject to local municipality approval). Additional thoughtful upgrades include a media wiring package, solar-ready wiring and a BBQ gas line rough-in. Outside, a protected rear deck enclosed on three sides creates a private setting for outdoor dining and relaxation. The rear-attached double garage offers secure parking and storage, along with a convenient man door to the backyard. Set in Calgary's growing southwest community of Alpine Park, this home is surrounded by a thoughtfully planned neighbourhood with tree-lined boulevards, pathways, green court parks and playgrounds, with convenient access to everyday essentials. With its distinctive layout, considerable upgrades and welcoming setting, the Oaklyn offers timeless design, modern comfort and room to grow. Please note: Property is under construction, photos are not an exact representation of the property. (id:52806)
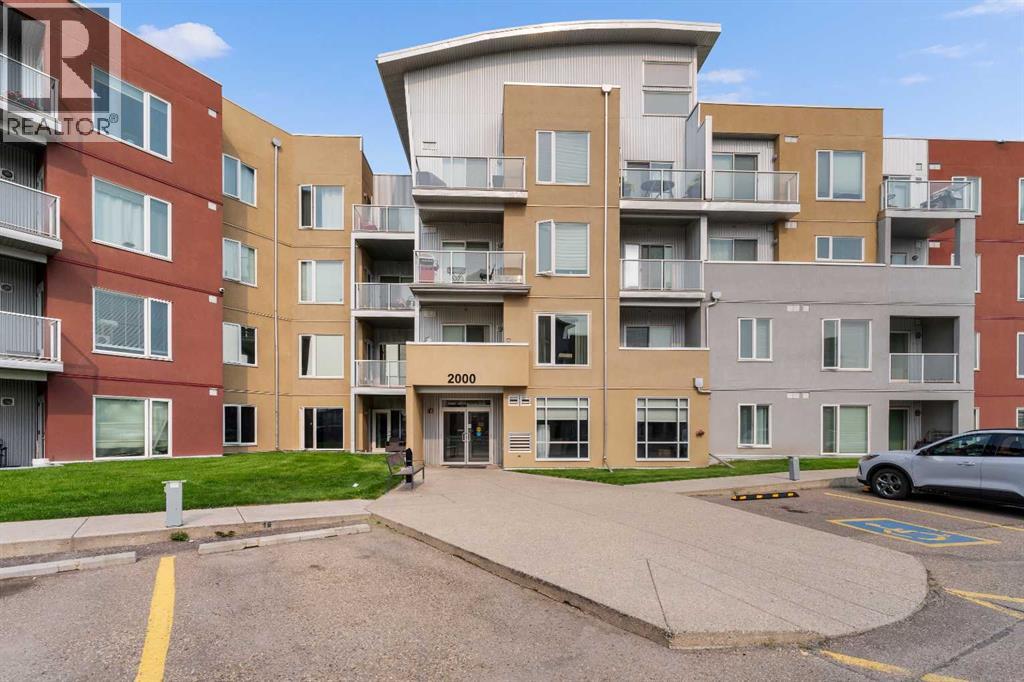
Airdrie, Alberta
Welcome Home to Unit #2405 – 604 East Lake Blvd NEImagine unwinding on your private top-floor deck while watching the sun set over the Rocky Mountains. This bright and spacious 2-bedroom, 2-bathroom plus den condo offers the ultimate blend of comfort, style, and convenience.At the heart of the home is a well-appointed kitchen boasting granite counters and rich cabinetry, opening up to a light-filled living area built for hosting. The primary suite serves as a quiet escape with its walk-through closet and ensuite, while the flexible den easily adapts to your work-from-home lifestyle.Located just steps from Genesis Place recreation facility, parks, schools, and shopping, with quick access to highway routes for a fast commute to Calgary.Your top-floor oasis awaits—book your viewing today! (id:52806)
Calgary, Alberta
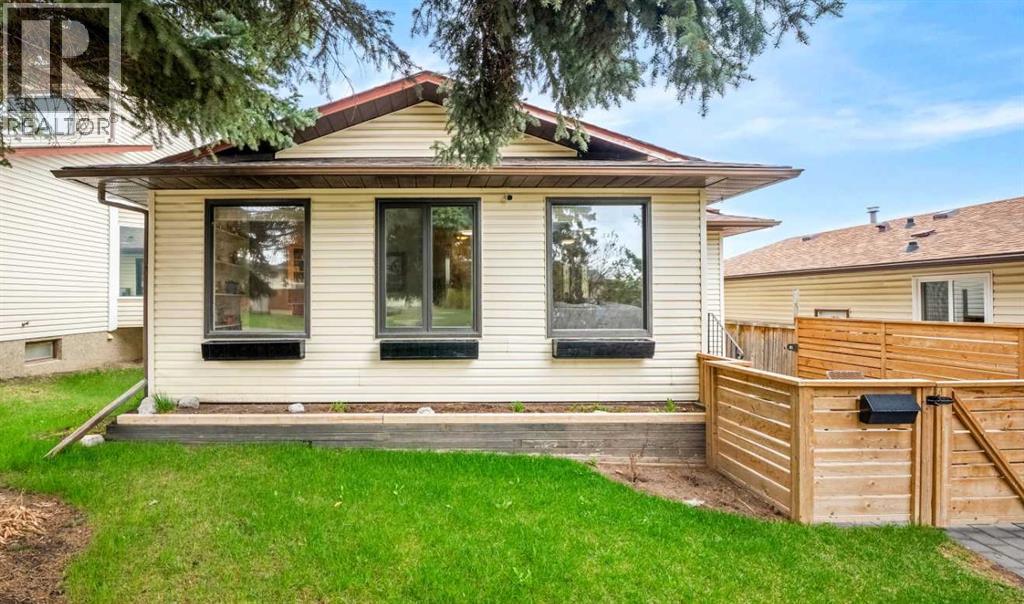
Exceptional value in Beddington Heights! Offering close to 2,100 sq. ft. of developed living space, this well-maintained bi-level features 4 bedrooms, 2 full bathrooms, central A/C, an oversized double detached garage, and a fully developed lower levelThe bright main floor offers a spacious living room, dining area, and functional kitchen, with updates including flooring, paint, lighting, and upgraded appliances.The developed lower level provides additional bedrooms, a full bathroom, recreation/flex space, and laundry area—ideal for extended family, older children, a home office, gym, or additional living space.Outside, enjoy a beautifully landscaped yard with mature trees, interlocking brick patios and walkways, plus an oversized double garage with plenty of room for vehicles, storage, or a workshop.Just two blocks from Calgary’s pathway and bike trail network, the home is close to parks, schools, shopping, restaurants, transit, and everyday amenities, with convenient access to Deerfoot Trail, Stoney Trail, downtown, and the airport.With generous living space, a versatile lower level, A/C, a great yard, and an oversized garage, this Beddington Heights home delivers an excellent combination of space, comfort, and value. (id:52806)
Calgary, Alberta
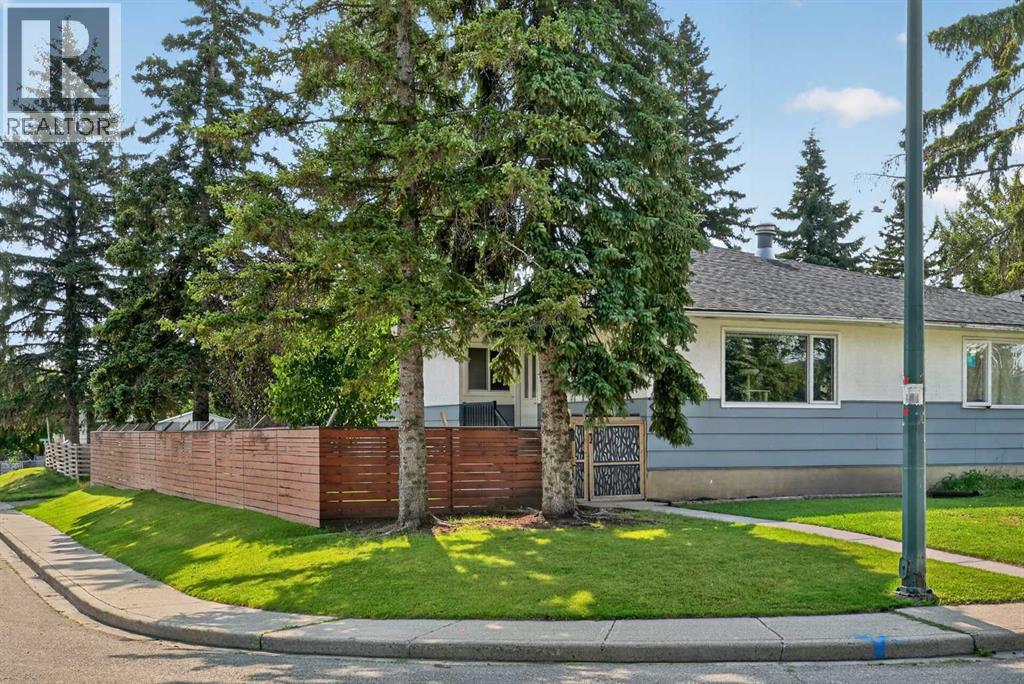
Nestled in the established inner-city community of Rosscarrock, this beautifully updated half duplex offers an inviting combination of thoughtful design, timeless finishes, and generous living space, creating a stylish and comfortable home designed for modern living. Situated on a desirable corner lot, this home offers approximately 2,000 sq. ft. of developed living space, providing an impressive amount of room for everyday living, entertaining, and relaxing. The bright and welcoming main level features updated flooring, including engineered hardwood, and a comfortable, functional layout. At the heart of the home is the beautifully updated kitchen, showcasing newer cabinetry, granite countertops, and a centre island that provides additional prep space and a natural gathering place. Designed with both everyday living and entertaining in mind, it’s a space equally suited to quiet mornings at home or gathering with family and friends. Newer carpet, fresh interior paint, and updated lighting throughout add to the home’s stylish and refreshed feel. Two comfortable bedrooms are located on the main floor, including a generously sized primary bedroom with room for a king-size bed, along with a stylish 4-piece bathroom. The fully developed lower level adds even more versatility and living space. Here you’ll find a spacious bedroom retreat complemented by a 3-piece bathroom, separate laundry room, family/recreation area, abundant storage, and a dedicated home theatre room complete with an audio surround-sound system - the perfect setting for movie nights, relaxing at home, or entertaining friends. Step outside to a fully fenced backyard that feels like a private outdoor retreat, thoughtfully designed for both relaxation and entertaining. A spacious concrete patio provides plenty of room for outdoor dining, lounging, and summer gatherings, while mature trees, raised garden beds, and generous lawn space create a peaceful and established setting. A detached storage shed provides practical outdoor storage, while the corner lot enhances the sense of openness and privacy. With rear alley access, there is also potential for a future detached garage. The location completes the package. Enjoy the convenience of being close to schools, parks, transit, and the LRT, with downtown Calgary only minutes away. The property’s R-CG zoning provides additional flexibility and future potential. Thoughtfully updated and stylishly finished, this Rosscarrock home brings together comfort, character, and versatile spaces designed for everyday living, entertaining, and enjoying life at home. Come experience everything this Rosscarrock home has to offer and book your private showing today. (id:52806)
Calgary, Alberta
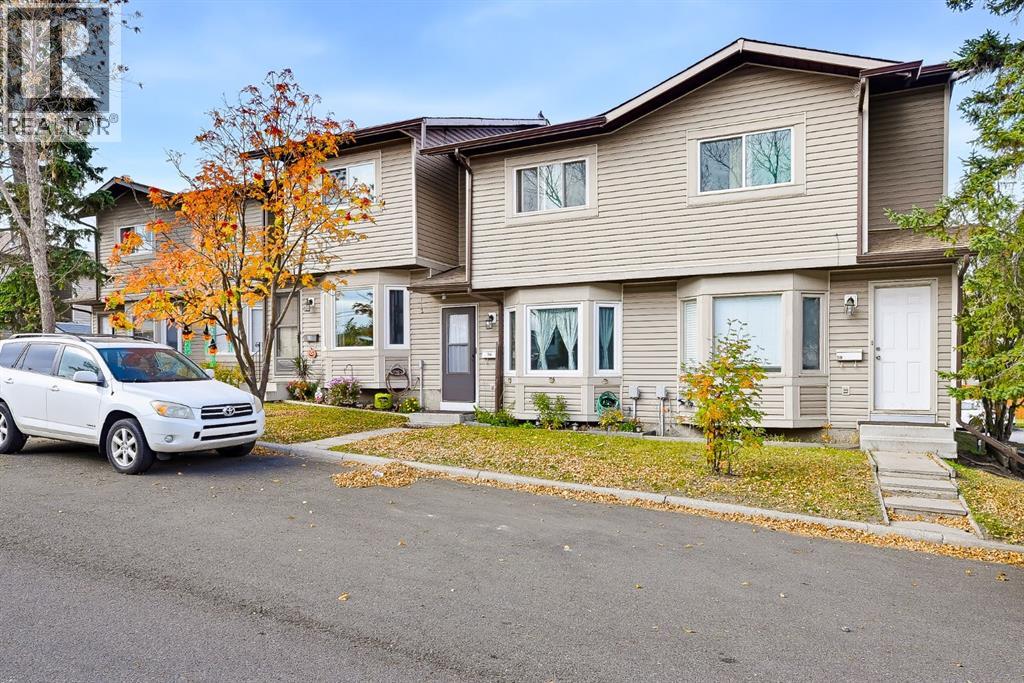
***OPEN HOUSE OCTOBER 24, 2026 12:30pm - 2:00pm*** Welcome to 56 Falshire Terrace NE, a beautifully maintained 3 bedroom, 2 bathroom home nestled in a quiet and friendly community. Lovingly cared for by its owners, this home offers genuine pride of ownership and has been kept in very good condition, with several valuable updates already completed. Step inside to a warm and inviting main floor featuring attractive wood flooring and comfortable living spaces. The kitchen has been refreshed with updated backsplash and tile completed in 2022, while the home also benefits from newer vinyl windows and a new dryer installed in 2023. The bedrooms are comfortably carpeted, creating a cozy and relaxing space for the whole family. Outside, enjoy a nicely landscaped backyard that is ready for summer entertaining, gardening, or simply relaxing in your own private outdoor space. The yard features four established rose bushes, plenty of mint, and has been thoughtfully maintained by the current owners. The community fencing has also been updated through management.One of the biggest highlights of this home is the setting. Tucked away from busy roads and through traffic, the neighbourhood is exceptionally quiet with very little outside noise. Friendly neighbours and a relaxed community atmosphere make this an ideal place to call home. Families will appreciate the convenient access to nearby schools, including Grant MacEwan School and Terry Fox School, with Bishop McNally High School also located nearby. The surrounding area also offers parks, playgrounds, community amenities and convenient public transit options. The unfinished basement offers excellent potential for the future, whether you envision additional living space, a recreation room, home office, gym, or simply want plenty of storage. The location is exceptionally convenient for everyday living and commuting. Enjoy quick access to major roadways including McKnight Boulevard, Deerfoot Trail and Stoney Trail, making commutin g throughout Calgary convenient. You're also close to a wide variety of grocery stores, restaurants, shops and everyday amenities, while Calgary International Airport is just a short drive away. With a peaceful neighbourhood, friendly community atmosphere, convenient access to schools and major roadways, a well maintained interior, and a beautifully landscaped backyard, 56 Falshire Terrace NE is an excellent opportunity for first time buyers, families, downsizers, or investors looking for a home that has been genuinely cared for and is ready for its next owner. (id:52806)
Irricana, Alberta
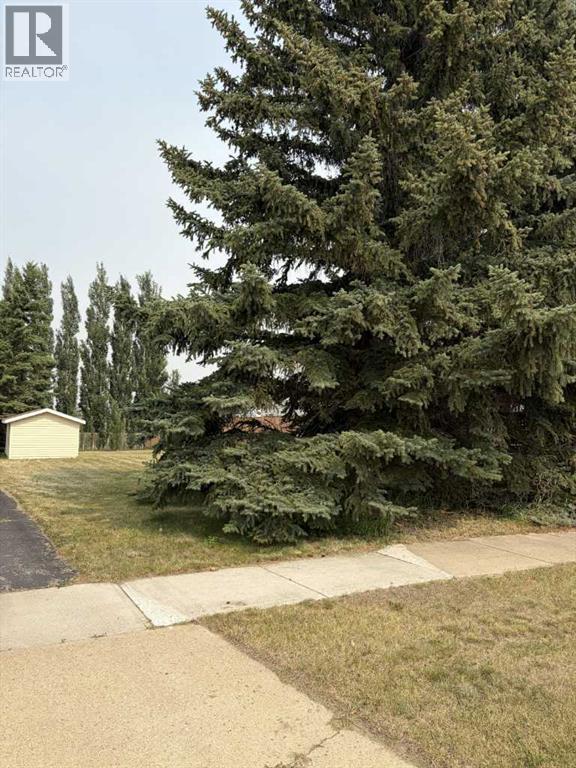
Build your dream home on this fantastic residential lot in the welcoming community of Irricana! This affordable and well-positioned lot is partially fenced and offers municipal services to the property line, making it an excellent opportunity to bring your vision to life. Mature trees provide beauty and character, while the walking path directly behind the property creates added privacy with no immediate rear neighbor's. A storage shed is also included for your convenience. Enjoy small-town living with schools, parks, shopping and recreation nearby, all while being just a short drive to Airdrie and offering an easy commute to Calgary. Don't miss this opportunity to create the home you've always wanted in a peaceful, family-friendly community. (id:52806)
Calgary, Alberta
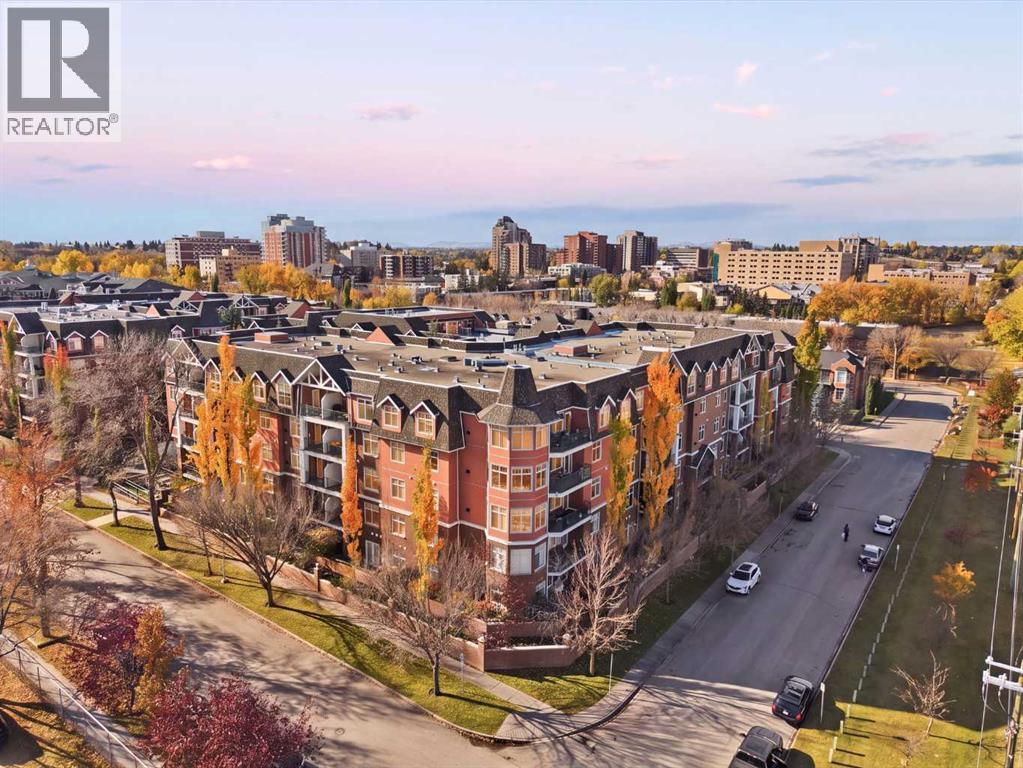
Experience the best of inner city living without compromise at River Grande Estates! An elegant and established condominium complex where opportunities like this rarely come to market. This desirable top floor, 2 bedroom unit overlooks the beautifully landscaped interior courtyard, combining privacy, comfort and an exceptional location. Step inside this spacious 1,150+ sq. ft., 2 bedroom, 2 bath condo and discover a thoughtfully designed, unique floor plan that offers an ideal combination of space, comfort and functionality. The bright and expansive living space features a generously sized kitchen that truly stands out, offering an abundance of cabinetry, extensive counter space and a seamless flow into the dining and living areas. Double patio doors open onto your oversized, private balcony overlooking the beautifully landscaped courtyard, the perfect place to enjoy your morning coffee or unwind at the end of the day.The generous primary bedroom features an impressive walk through closet leading to a five piece ensuite, complete with a relaxing soaker tub. The second bedroom, framed by French doors, offers versatility as a guest room, home office or personal retreat. Additional conveniences include in suite laundry and titled underground parking. Residents also enjoy an impressive selection of amenities, including a car wash, billiards room and additional facilities, adding even more comfort and convenience to everyday living.The location is truly exceptional! Just steps from the scenic Elbow River pathways, the MNP Community & Sport Centre, with the Erlton LRT station, Stampede Grounds, BMO Centre and Scotiabank Saddledome all within walking distance. As well as the vibrant Mission District, offering an incredible selection of restaurants, cafés, patios and boutique shops along 4th Street.With its generous living space, desirable top floor location, peaceful courtyard views and unbeatable walkability, this is a wonderful opportunity to own in one of Calgary's most desirable inner-city communities. Urban living at its finest! (id:52806)
Calgary, Alberta
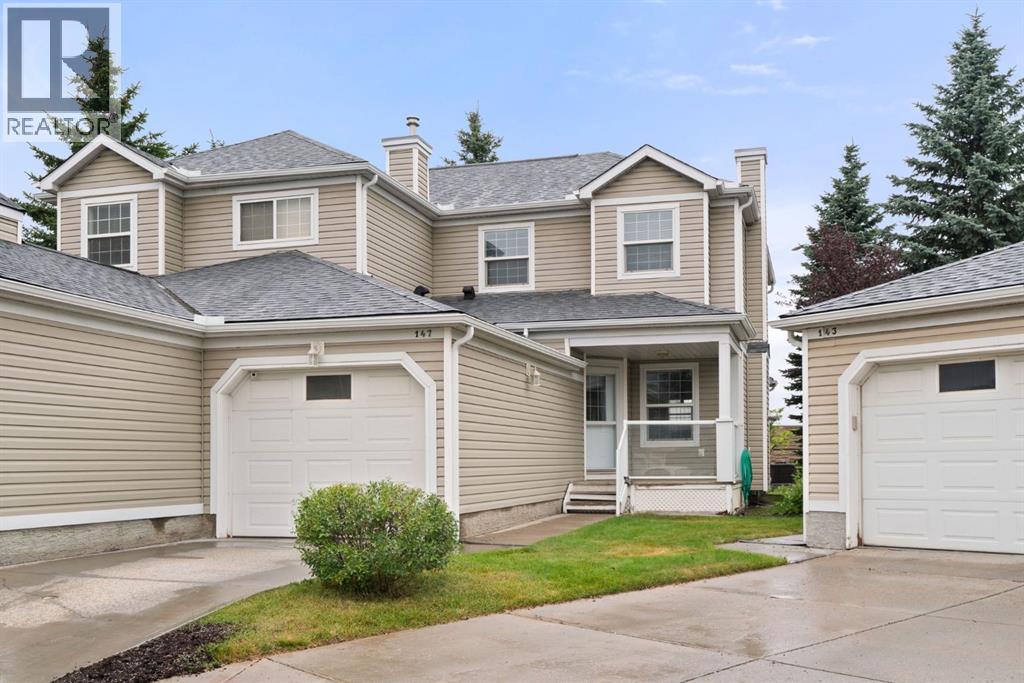
Set in a quiet, well-managed complex, this extensively updated three-bedroom end-unit townhome offers a rare combination of privacy, functionality and thoughtful improvements throughout. With no neighbours directly behind and a west-facing backyard, the outdoor space feels especially private and enjoys plenty of afternoon and evening sun. The main level offers an inviting open-concept design with a spacious living room centred around a gas fireplace, a generous dining area and a refreshed kitchen featuring granite countertops, an island, newer backsplash and appliances. The adjoining breakfast nook is filled with natural light and opens directly onto the deck and backyard, creating an easy connection between indoor and outdoor living. A two-piece bathroom and main-floor laundry, complete with brand-new 2026 washer and dryer, add everyday convenience. Upstairs, the primary bedroom includes a walk-in closet, while two additional bedrooms provide flexibility for family, guests or a dedicated home office. A four-piece bathroom completes the upper level. The unfinished basement offers excellent future potential, with a large window, roughed-in plumbing and plenty of space for additional living or recreational areas, while still providing ample storage in the meantime. Numerous updates add peace of mind, including new flooring, fresh paint, new bathroom fans, updated attic insulation, a 2019 hot water tank and a 2025 central air conditioner. The home also features triple-pane windows and a triple-pane patio door, an uncommon upgrade within the complex that provides enhanced efficiency and comfort. Outdoor improvements are underway, with the front porch and rear deck being completed this year. A single attached garage with direct access into the home is an added bonus, particularly through Calgary’s winter months. The well-managed complex takes care of lawn maintenance and snow removal, offering a low-maintenance lifestyle without sacrificing outdoor space. Located within walking distance of Martindale LRT station and close to schools, shopping, major roadways and everyday amenities. A fantastic opportunity to own a private, extensively updated end-unit townhome with an attached garage, west-facing yard and plenty of room to make the basement your own. (id:52806)
Calgary, Alberta
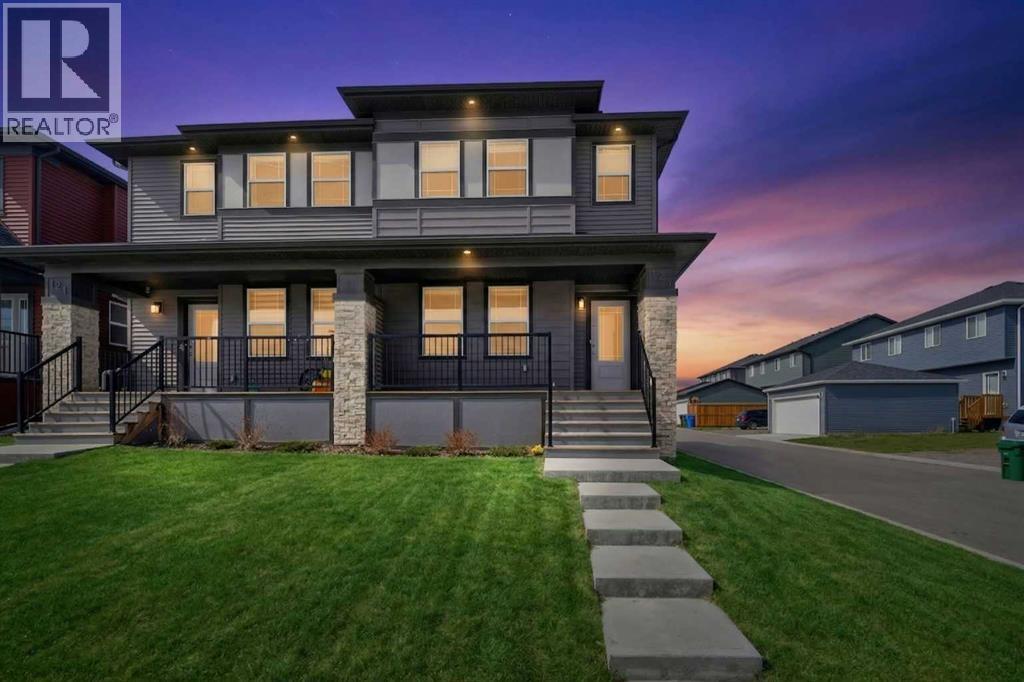
Smart investors, take note. This recently built semi-detached home in fast-growing Glacier Ridge sits on a premium corner lot. It includes a fully finished LEGAL basement suite with separate utility meters, giving you two income-ready living spaces and real potential to add value. The Legal suite’s income can help offset your mortgage from day one, and quick possession is available so you can start earning sooner.The Lot. The corner position offers extra yard space, abundant natural light, and room for a future garage (subject to City approval). That’s added upside for both resale and rentability.The Legal Suite. The professionally finished LEGAL suite has its own private entrance, kitchen, bedroom, full bathroom, in-suite laundry, and living area. Separate meters make utilities simple to split, which keeps the legal suite easy to rent and appealing to quality tenants. It’s equally well suited to multi-generational living or extended family.The Main Home. The main floor has 9-ft ceilings and an open-concept layout centred on a chef-inspired kitchen. The kitchen features stainless steel appliances, a large central island, mosaic tile backsplash, built-in microwave, chimney hood fan, and a walk-in pantry. Upstairs, the primary retreat includes a walk-in closet and a spa-inspired ensuite with a double vanity and an oversized glass shower. Two additional bedrooms, a flexible bonus room, and convenient upper-level laundry complete the level.The Location. Glacier Ridge is one of Calgary’s fastest-growing communities. It offers “The Village” community hub, parks, pathways, playgrounds, future schools, and nearby amenities, all of which support strong long-term rental demand.Live up and rent down, or rent out both units. It’s turnkey, income-producing, and ready for quick possession. Book your private showing today. (id:52806)
Calgary, Alberta
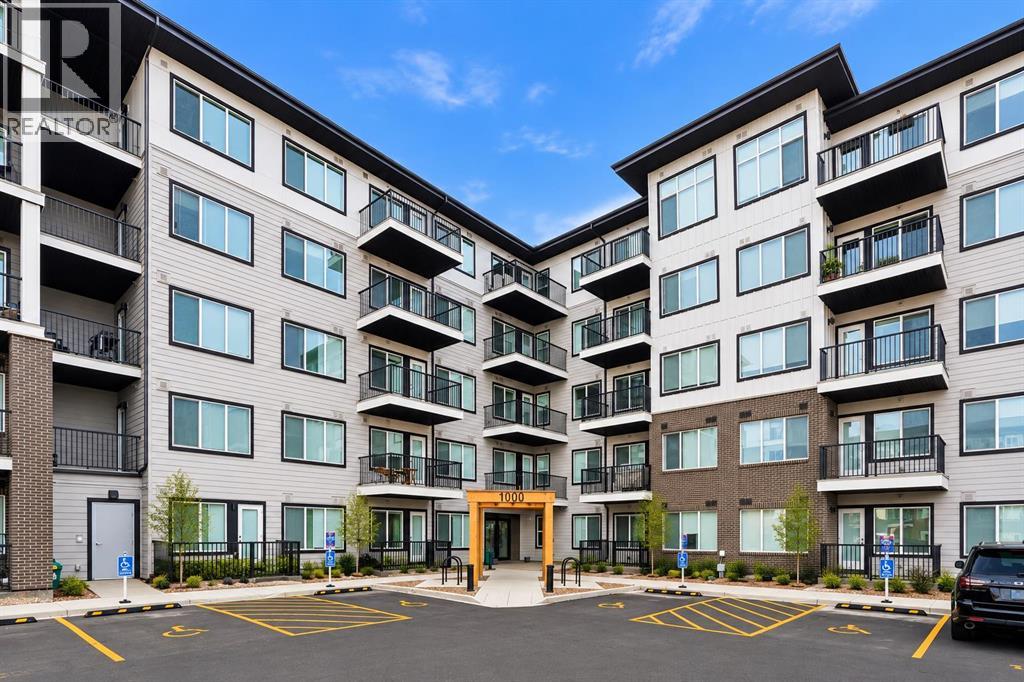
Exceptional opportunity to own a stylish 2-bedroom, 1-bathroom condo in the sought-after Cavallo development! Situated on the second floor, this beautifully designed home offers a bright, open-concept layout with high ceilings, expansive windows, and modern finishes throughout. The contemporary kitchen features quartz countertops, stainless steel appliances, ample cabinetry, and a seamless flow into the spacious living area. Enjoy two well-sized bedrooms, a full bathroom, convenient in-suite laundry, and a generous private balcony complete with a gas line for outdoor entertaining. Cavallo offers outstanding amenities, including a fitness centre, pet spa, entertainment lounge, visitor parking, and EV charging stations. Perfectly positioned within walking distance of restaurants, grocery stores, shopping, and everyday essentials, with quick access to Stoney Trail and Calgary International Airport. Whether you're a first-time buyer, downsizer, or investor, this property delivers exceptional convenience, modern comfort, and an unbeatable lifestyle. An incredible opportunity you won't want to miss! (id:52806)
