Edson, Alberta
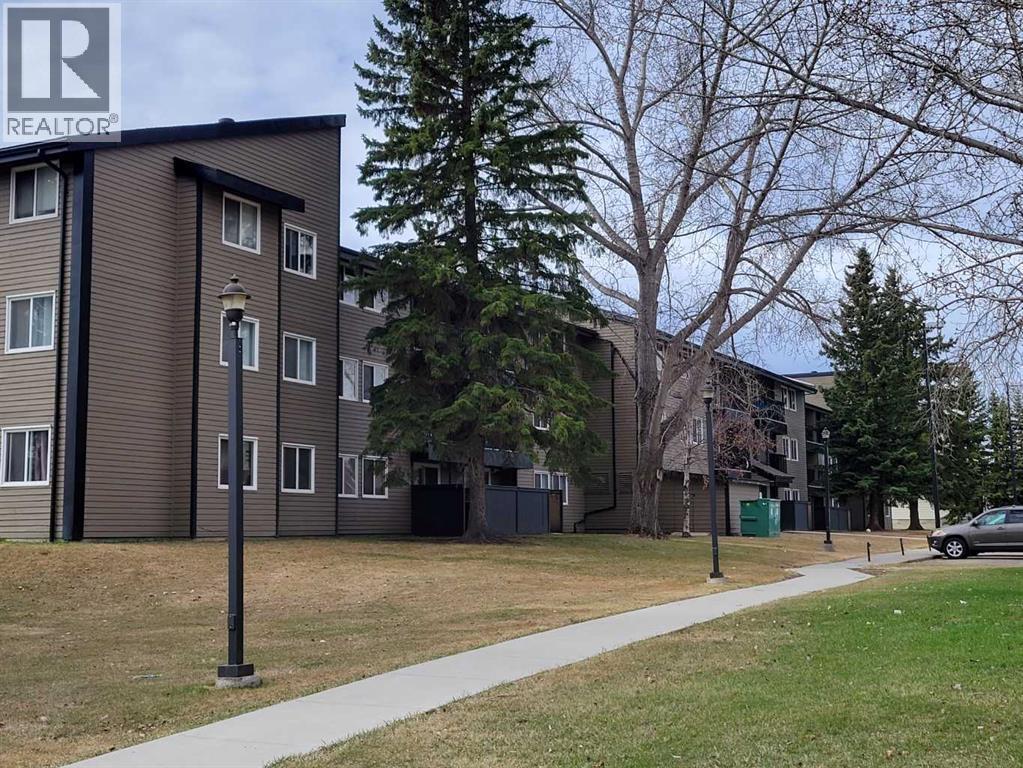
A fantastic investment opportunity awaits! This 2-bedroom unit is on the 3rd floor of Mountain Vista Condos Building B on the North side of the building. All rooms are a good size and have either carpet or linoleum. The galley-style kitchen is equipped with full-sized appliances (fridge, stove and dishwasher) and plenty of cabinets. The spacious living room has sliding doors to the large balcony that is great for BBQing or enjoying the outdoors. Down the hall, there’s two good-sized bedrooms, a 4-piece bathroom, and an in-suite storage room. The building's laundry room is located on the main level and has upgraded machines operated by a Coinomatic card system. Building security includes interior hallway and entrance cameras and each entrance has fob controlled access for tenants and an intercom system for guests. The large parking lot provides one powered spot for each unit and there’s lots of street parking for guests. Mountain Vista Condominiums are professionally managed by Realty Canada, and there is an onsite manager with an office in Building A. There’s a great Condo Board in place and the Condo Corporation has a healthy Reserve Fund and reasonable monthly condo fees. The complex is located in the Westhaven neighborhood, close to schools, shopping, recreation, and the Town's trail system. This unit can be self-managed or managed by a property manager for a hassle-free investment. Whether you’re looking to start out in the real estate market or for an investment property, this Condo is worth a look. This unit is currently tenanted (long term tenant) on a lease making it a great turn-key investment property. (id:52806)

Edson, Alberta
A fantastic investment opportunity awaits! This 2-bedroom unit is on the 3rd floor of Mountain Vista Condos Building B on the North side of the building. All rooms are a good size and have either carpet or linoleum. The galley-style kitchen is equipped with full-sized appliances (fridge, stove and dishwasher) and plenty of cabinets. The spacious living room has sliding doors to the large balcony that is great for BBQing or enjoying the outdoors. Down the hall, there’s two good-sized bedrooms, a 4-piece bathroom, and an in-suite storage room. The building's laundry room is located on the main level and has upgraded machines operated by a Coinomatic card system. Building security includes interior hallway and entrance cameras and each entrance has fob controlled access for tenants and an intercom system for guests. The large parking lot provides one powered spot for each unit and there’s lots of street parking for guests. Mountain Vista Condominiums are professionally managed by Realty Canada, and there is an onsite manager with an office in Building A. There’s a great Condo Board in place and the Condo Corporation has a healthy Reserve Fund and reasonable monthly condo fees. The complex is located in the Westhaven neighborhood, close to schools, shopping, recreation, and the Town's trail system. This unit can be self-managed or managed by a property manager for a hassle-free investment. Whether you’re looking to start out in the real estate market or for an investment property, this Condo is worth a look. This unit is currently tenanted (long term tenant) on a lease making it a great turn-key investment property. (id:52806)
Calgary, Alberta
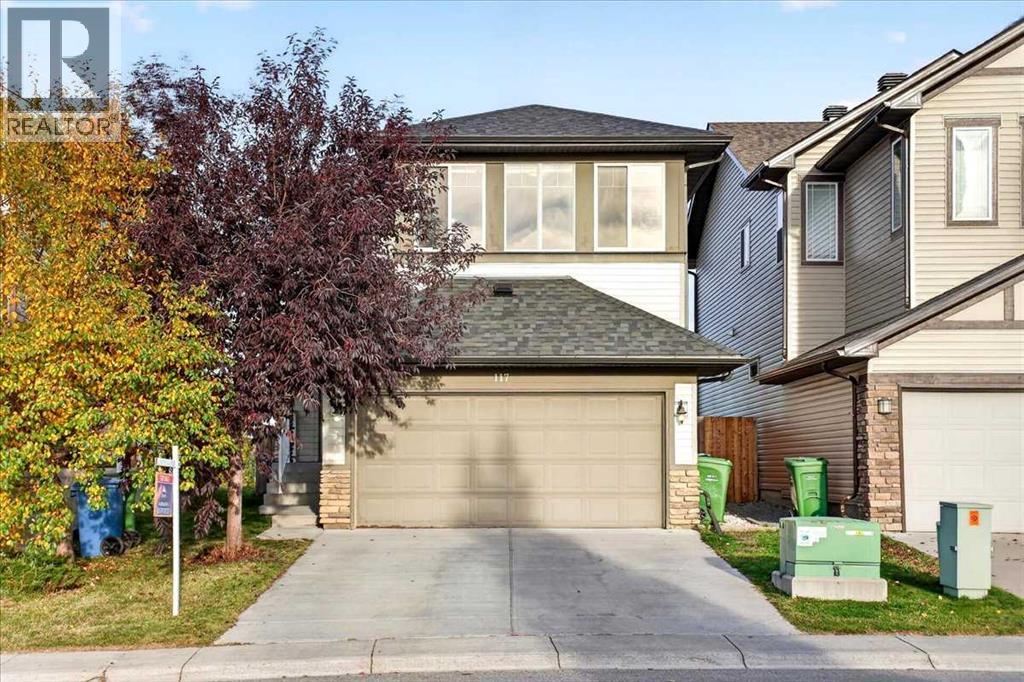
Welcome to 117 Panora Way NW, an exceptional two-storey home with a walk-up basement, offering nearly 2,800 sq. ft. of fully developed living space in the highly desirable community of Panorama Hills. Don’t miss this opportunity to own a multi-generation home with an illegal basement suite, ideal for a young adult seeking privacy or extended family needing their own space. Situated on a quiet street and backing onto open green space with no rear neighbours, this property offers both privacy and convenience. This spacious home features a total of 5 bedrooms, 3.5 bathrooms, and a double garage. The main floor includes a large and bright family room with a cozy fireplace and a big backyard-facing window, a formal dining room, and a flex room. The kitchen offers plenty of cabinet space, a centre island and a breakfast nook. On the upper level, the spacious bonus room with large windows provides abundant natural light and flexibility as a family room, media room, or home office. The primary bedroom includes a walk-in closet and private ensuite, while two additional bedrooms offer comfortable space for family or guests. The fully developed illegal basement suite, accessible through a separate walk-up entrance, includes its own living room area, a kitchenette, 2 generous bedrooms, a den, a separate laundry room and a 4-piece bathroom. Perfect for guests, teens, or extended family. The lower level also offers potential to be converted into a legal suite, subject to City of Calgary approval. It also comes with 2 sets of washer and dryer and 2 fridges. The backyard is fully fenced and includes a 6' x 26' concrete patio. Conveniently located within walking distance to schools, Save-On-Foods, Tim Hortons, restaurants, and the bus stop for Edmonton. A short drive brings you to VIVO Recreation Centre, the public library, Superstore, Canadian Tire, Home Depot, T&T Supermarket, the cinema, and many more amenities. Easy access to Stoney Trail, Harvest Hills Blvd, and Deerfoot Trail makes commuting simple. Opportunities like this don’t last long — book your showing today. (id:52806)
Calgary, Alberta
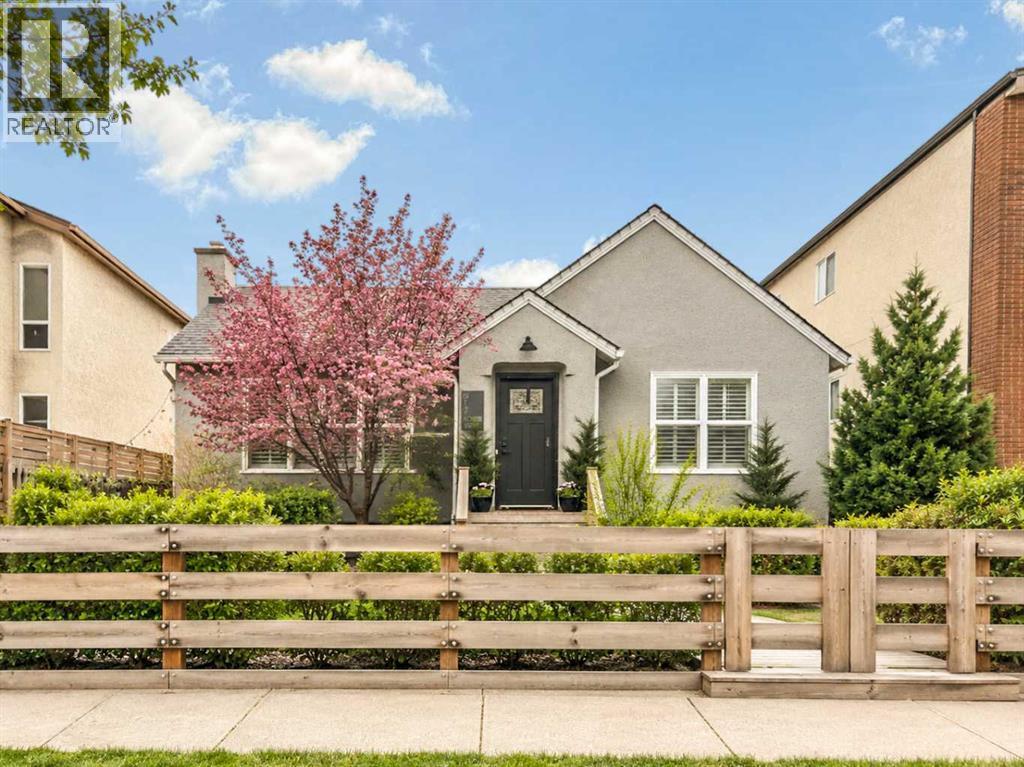
An exceptional opportunity to move-in now, generate rental income and/or hold for future redevelopment and build your own low rise apartment building! This charming, renovated bungalow in the desirable community of Renfrew sits on a generous 50' x 127' flat lot and is adjacent to already developed multifamily properties, making it an ideal property to develop with multiple building options. See the attachments regarding feasibility work performed for the future development of the property.Don’t let the potential development opportunity overshadow the charming ambiance of the existing home! There is a large master bedroom on the main floor that is accompanied by a beautiful 4-piece updated bathroom; large dining/living room with brushed hardwood floors and decorative woodwork. In this chef’s kitchen, you will find stainless steel appliances accenting an oversized island. Basement could be converted to a separate suite subject to approval and permitting by the city/municipality. A private, side courtyard offers an urban oasis to escape and relax in. A LARGE, OVERSIZED GARAGE, could serve as a shop or gym in addition to providing additional parking rental income.All of this is set within one of Calgary’s most walkable and vibrant communities—Renfrew and Bridgeland—just steps from the restaurants, boutiques and cafés of Edmonton Trail; trendy restaurants, groceries, and transit. Enjoy easy access to downtown, stampede grounds, nearby parks, and scenic pathways for an active, healthy lifestyle. A prime inner-city location with outstanding redevelopment potential for builders, architects, or visionaries looking to create something remarkable. (id:52806)
Calgary, Alberta
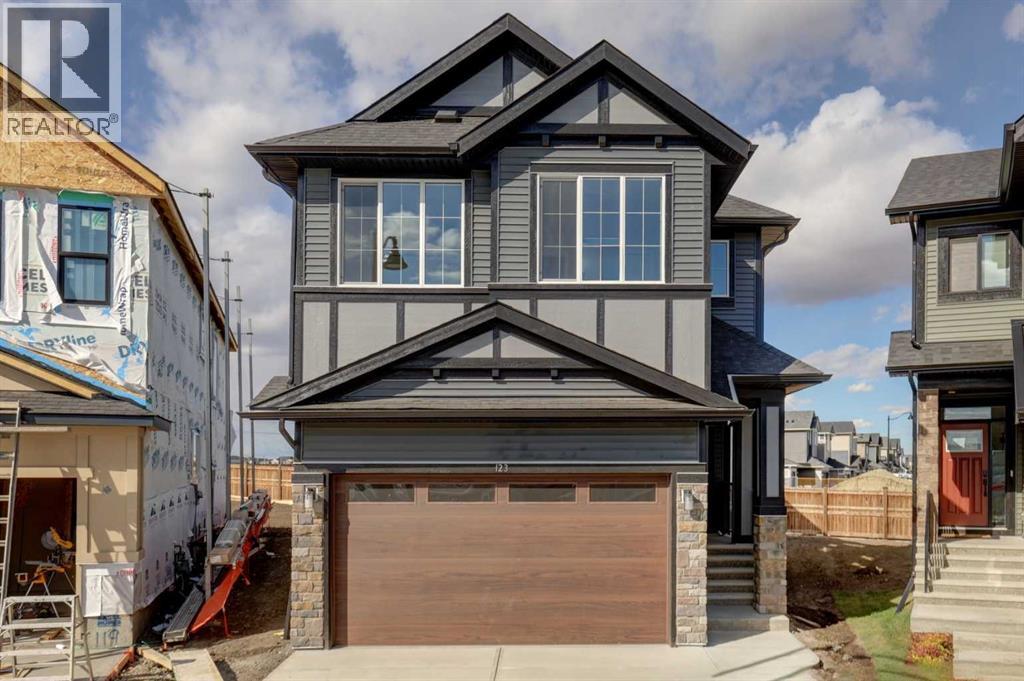
NEW PRICING! FIRST TIME BUYERS CAN QUALIFY FOR THE FIRST TIME HOME BUYERS GST REBATE PROGRAM. Welcome to the OXFORD BY EXCEL HOMES – offering sprawling 2558 sf - 5 BEDROOMS - 4 FULL BATHS - AND BASEMENT W/SEPERATE ENTRY AND ROUGH INS FOR LEGAL SUITE (subject to city permits and approvals). An incredible layout designed for today’s families! Nestled in Calgary’s vibrant new community of Homestead, you’ll enjoy convenient access from Stoney Trail and 80th Ave NE, with future schools, wetlands, walking paths and a 3-acre community association site all close by. From the moment you step inside, this home impresses with its thoughtful design, abundance of natural light and exceptional upgrades. The open-concept main floor seamlessly connects the living room, dining area and showstopper kitchen – truly the heart of this home! A MAIN FLOOR BEDROOM with an adjacent FULL BATH offers fantastic flexibility for multi-generational living, extended family or overnight guests. The gourmet kitchen is sure to impress with an abundance of cabinets & drawers for storage, a large center island PLUS a separate SPICE KITCHEN with gas range and a full walk-in pantry! Increased window heights, loads of pot lighting and a stunning full-height electric fireplace combine to create a bright, warm and welcoming living space. Stylish metal railings lead to the upper level where you’ll find a fabulous CENTRAL BONUS ROOM with VAULTED CEILINGS plus an additional FLEX SPACE – ideal for a home office, homework station or study area for the kids. This home offers an impressive FIVE BEDROOMS ABOVE GRADE – one on the main floor and FOUR upstairs! The spacious primary suite is a true retreat, featuring a spa-inspired ensuite with dual sinks, oversized shower, amazing tile floors - tile-skirted soaker tub and striking black faucets & fixtures. One of the secondary bedrooms even features its own PRIVATE ENSUITE – a fantastic bonus for teenagers, guests or extended family! All bathrooms are beautifully fin ished with stone countertops. A SEPARATE SIDE ENTRANCE provides direct access to the lower level, which is already drywalled with electrical in place and rough-ins completed for a future suite (subject to city permits and approvals), offering tremendous possibilities for future development. Outside, you’ll love the EXTRA SPACE provided by the LARGE PIE-SHAPED LOT, and your deck is already built and ready to enjoy, complete with a gas BBQ line! Best of all, this is a CERTIFIED BUILT GREEN HOME with an impressive BUILT GREEN GOLD STATUS. A beautifully upgraded, thoughtfully designed family home offering space, flexibility and outstanding value – welcome home! (id:52806)
Calgary, Alberta
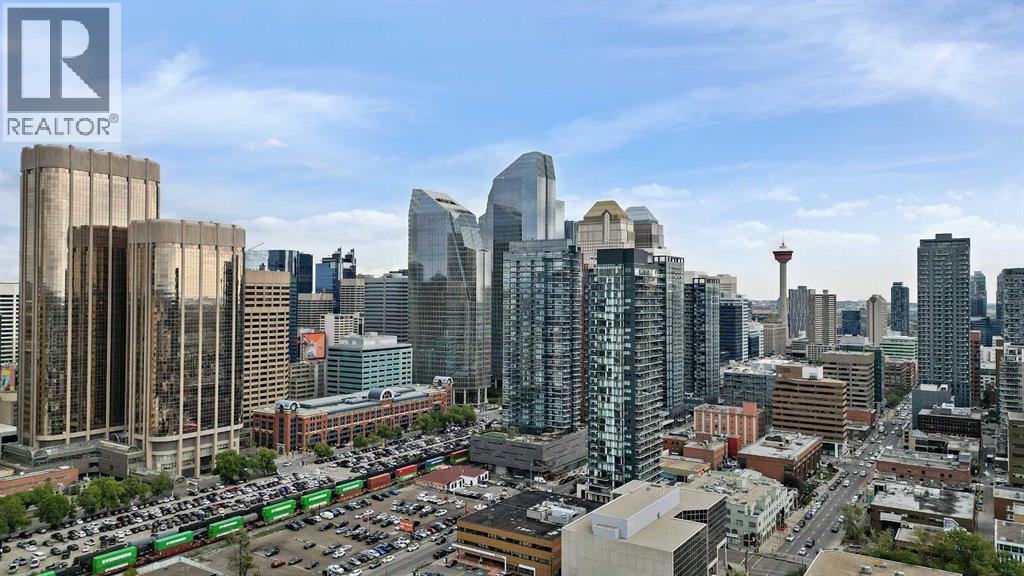
Experience elevated downtown living in this stylish one-bedroom residence in the highly sought-after 6th and Tenth building. Perched on the 14th floor, this thoughtfully designed home offers stunning city views, including a direct sightline to the iconic Calgary Tower. Designed with modern urban living in mind, the unit features striking 9-foot exposed concrete ceilings and expansive floor-to-ceiling windows that flood the space with natural light. Step out onto your private balcony—complete with a gas BBQ hookup—perfect for relaxing or entertaining while enjoying the city skyline. The contemporary kitchen is both sleek and functional, offering quartz countertops, stainless steel appliances, and a gas cooktop. In-suite laundry adds everyday convenience, while the smart, efficient layout maximizes every square foot—ideal for professionals, investors, or those seeking a low-maintenance downtown lifestyle. Residents enjoy access to impressive building amenities including a Sky Garden Lounge with an outdoor pool, a fully equipped fitness centre, landscaped terrace, secure bike storage, and 24-hour concierge and security services. Situated in the heart of the city, the location is unbeatable. You're just steps from CORE Shopping Centre and surrounded by some of Calgary’s best dining and coffee spots, including Monogram Coffee, Analog Coffee, The Beltliner, Pigeonhole, Last Best Brewing & Distilling, and National on 10th. For outdoor recreation, take advantage of nearby green spaces like Prince’s Island Park and the scenic Bow River Pathway system, perfect for walking, running, or cycling. Commuting is effortless with a bus stop just two blocks away and the LRT only four blocks from your door. This is a fantastic opportunity to own in one of downtown Calgary’s most vibrant and desirable communities.**Please note the photos are not for this exact floor level but it is the same model** (id:52806)
Calgary, Alberta
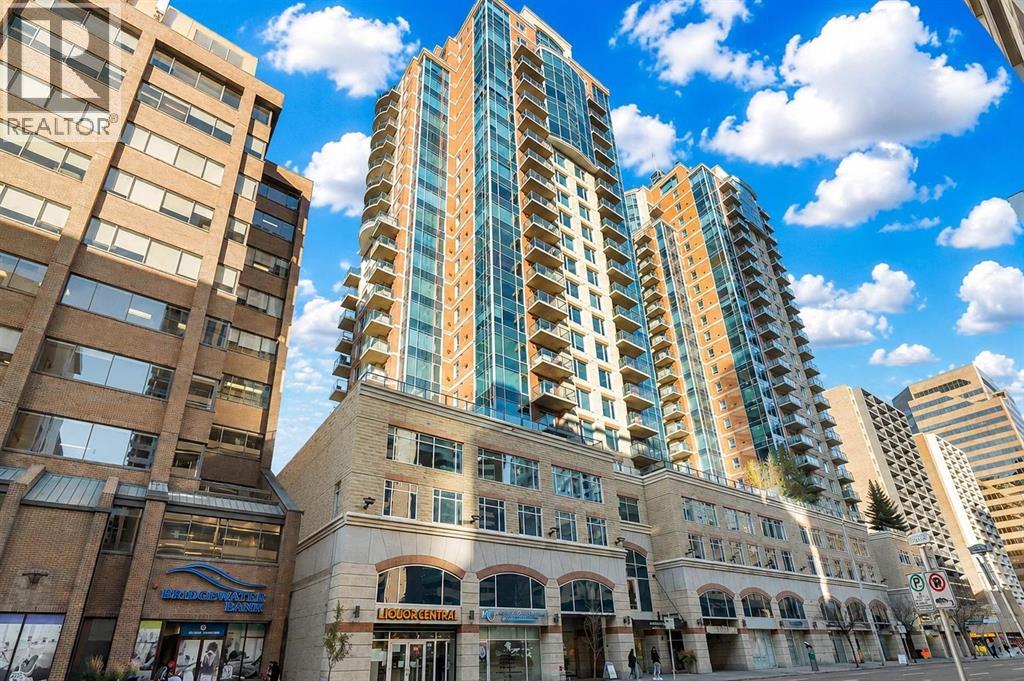
WOW! What a great price!$369,000 for a 2 bed, 2 bath condo with underground titled parking! Welcome to your 6th floor corner sanctuary in the well-appointed Five West building. This quiet residence boasts nearly 950 sq ft of living space. Natural light floods the open concept kitchen, living, and dining rooms through the vast expanse of floor to ceiling windows while the stylish colour palette creates an atmosphere of relaxed sophistication. Warm-tone cabinetry highlights the kitchen which features granite counters with seating for 3. The spacious dining and living areas are the perfect space for entertaining family and friends or enjoying a quiet evening in front of the fireplace. The primary bedroom offers open views and easily accommodates a king-sized bed. A nice-sized walk-in closet and 3-piece ensuite complete the primary bedroom while the comfortable secondary bedroom is an ideal guest room, work-from-home office, or gym with additional storage. Completing this exceptional unit is a second full bathroom and convenient in-suite laundry. Other notable highlights of this value-added property include: 1. Central Air conditioning 2. Titled, heated Parking stall on the Fourth floor of the building 3. Additional storage – assigned and 4. Balcony VIEWS of the Bow River, River Pathway, and Kensington. Five West proudly offers several amenities including a full-time concierge, owner’s lounge with outdoor patio access and BBQ’s, and a underground parkade carwash. This residence requires no compromises – superb Downtown living that offers it all – Modern Style, Open Views and a short stroll to the Bow River Pathway System, Prince’s Island Park, and the vibrant 17th Ave district. Welcome home! (id:52806)
Harvie Heights, Alberta
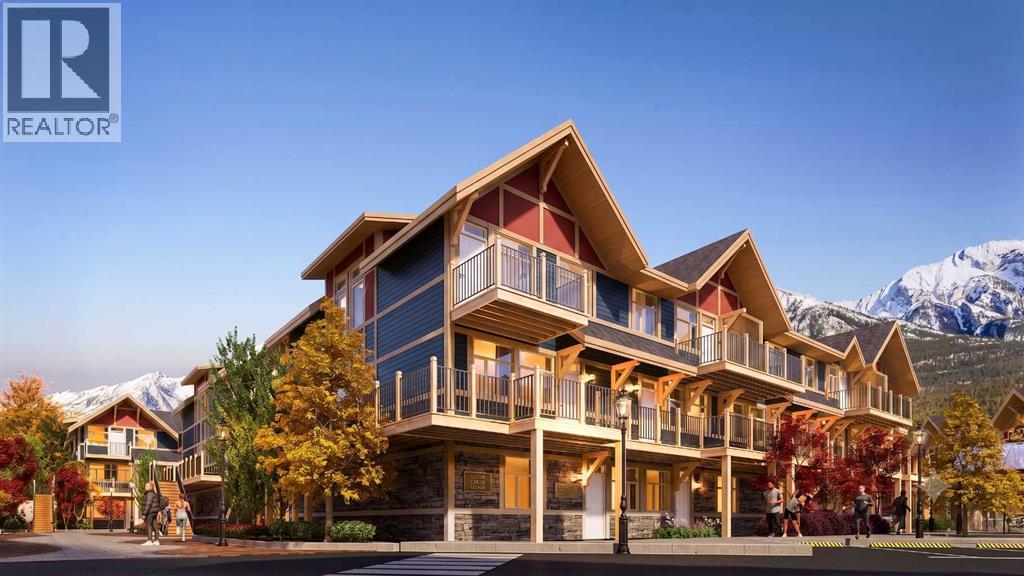
Exceptional investment opportunity in the heart of the Canadian Rockies, where demand for premium mountain accommodations continues to grow - Banff Legacy Resort, ideally located just 5 minutes from Canmore and right by the Banff National Park Gate, offers an exciting opportunity to invest in a brand-new short-term rental property in the spectacular Bow Valley. Its prime location between Banff and Canmore provides easy access to world-class attractions, outdoor adventures, and vibrant communities, creating lasting value for investors. Designed for vacation accommodation and investment use, these residences allow owners to capitalize on the area’s strong tourism market while enjoying personal use when desired. The unique townhouse-style residences, featuring one or two levels and private entrances, offer resort amenities including a secure underground parkade, a hot tub, and two levels of commercial space. This 1-bed, 1-bath residence is just one example of the homes available, with a variety of floor plans, sizes, color choices and price points. With a beautiful interior and attractively priced, Banff Legacy presents a special opportunity to secure a brand-new short-term rental property at exceptional value. Construction is anticipated to begin in September 2026, with possession expected Spring–Fall 2028. Registration is now open for the October Sales Event. Price including 5% GST which GST-registered purchasers may be eligible to defer. Purchasers should obtain independent tax advice. All dimensions, floor plans, renderings, images, specifications, finishes, features, amenities, and other information shown are preliminary and subject to change without notice. Buyers should rely on the purchase agreement, disclosure statement, and approved plans and specifications for definite details. (id:52806)
Calgary, Alberta
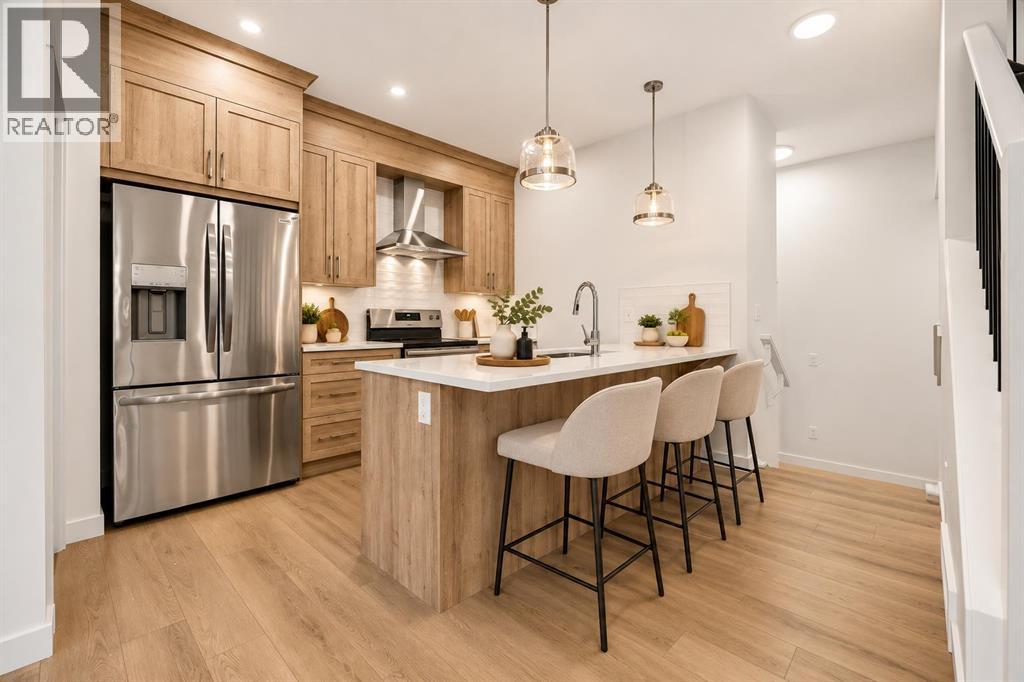
Welcome to 441 Alpine Boulevard SW, a beautifully designed Rowen II model by Genesis Builders that blends modern style, comfort, and everyday functionality in Calgary’s desirable Alpine Park community. This thoughtfully crafted two-storey row townhome features 3 bedrooms, 2.5 bathrooms, a double attached garage, and the added benefit of freehold ownership with NO CONDO FEES! Step inside to discover a thoughtfully designed layout that balances contemporary finishes with practical living spaces, creating an inviting atmosphere for families, professionals, and anyone looking for a low-maintenance lifestyle. The main floor is designed for seamless connections between the living, dining, and kitchen areas. The kitchen is as spacious as it is functional, with an extensive island, ample cabinetry, quartz countertops and sleek stainless steel appliances. A gas line for a future gas range adds flexibility, while a convenient gas line for a BBQ makes outdoor cooking and entertaining even easier. Upstairs, the spacious primary bedroom offers a relaxing, private retreat, complete with a beautifully appointed, spa-inspired ensuite featuring a luxurious floor-to-ceiling tiled shower and a double-sink vanity. Two additional bedrooms and a full bathroom provide comfortable accommodations for family members, guests, or a home office. The home also features impressive 9-foot basement foundation walls, providing excellent potential for future development, with optional basement finishing available to create additional living space tailored to your needs. A double attached garage offers convenient parking and extra storage. Ideally positioned with an east-facing orientation toward the future Passage Park, this home offers an exciting opportunity to enjoy a growing community with planned green space just steps away. Construction of Passage Park is anticipated to commence in 2028, adding to the long-term appeal of this desirable location. With its modern design, thoughtful features, deve lopment potential, and no condo fees, 441 Alpine Boulevard SW is an exceptional opportunity to own a beautifully crafted Genesis Builders home in one of Calgary’s exciting new communities. Discover the perfect combination of style, convenience, and value in Alpine Park! Photographs are representative and are of a previously built model. Please reference the mood board in the photographs for current selections and finishes. Colours, finishes and materials are subject to change without notice based on availability at the time of installation. (id:52806)
Calgary, Alberta
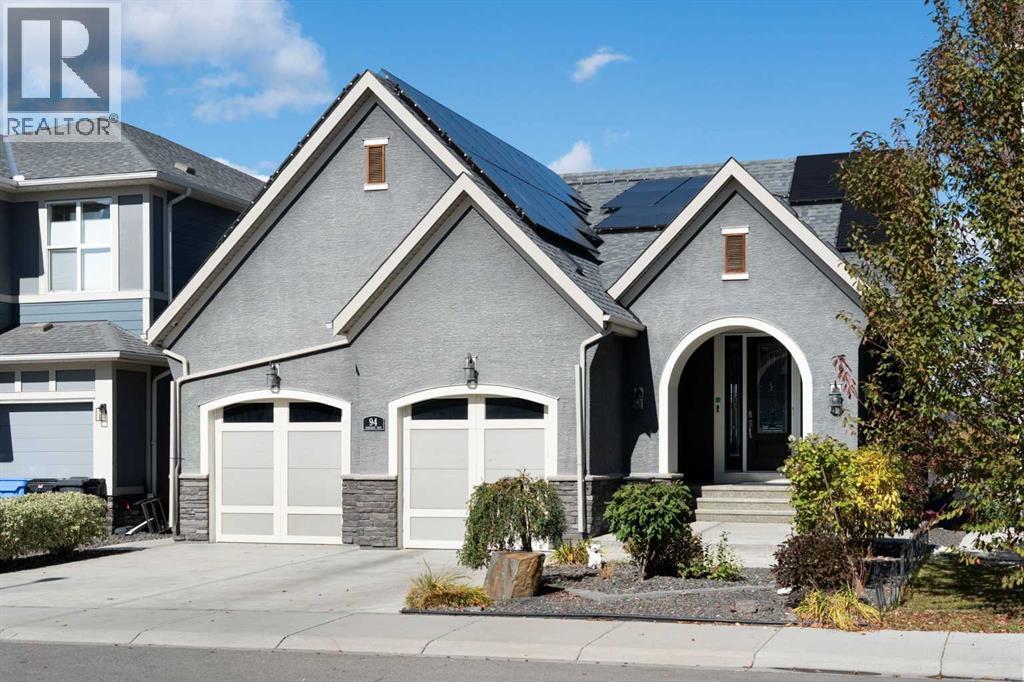
Welcome to an exceptional walkout bungalow in the highly sought-after lake community of Mahogany, where beautiful design, generous living spaces and an incredible setting come together to create a truly special home. Offering over 1,700 sq. ft. on the main level plus more than 1,600 sq. ft. in the fully developed walkout, this impressive property provides over 3,300 sq. ft. of beautifully designed living space with spectacular views that immediately capture your attention. Step through the spacious foyer and discover a private main-floor office before entering the bright, open-concept heart of the home. The stunning kitchen is designed for both entertaining and everyday living, featuring an oversized island, extensive cabinetry, beautiful countertops, stainless steel appliances and a walk-through pantry enhanced with custom pull-out shelving. The kitchen flows effortlessly into the dining and living areas, where soaring ceilings, a striking fireplace and expansive windows showcase the remarkable lake views beyond. Step onto the large balcony and it becomes easy to imagine morning coffee, summer dinners or simply relaxing while overlooking the water and surrounding community. The primary retreat is equally impressive, offering the same beautiful outlook along with a luxurious five-piece ensuite and an exceptional walk-in closet featuring custom built-in shelving and dressers. Main-floor laundry and convenient access to the double attached garage complete this thoughtfully planned level. The fully developed walkout adds more than 1,600 sq. ft. of outstanding additional living space and is made for entertaining, with a spacious family and recreation area, built-in wet bar, three additional bedrooms and two full four-piece bathrooms—ideal for family, guests or extended stays. Walk directly outside to the lower patio and beautifully designed backyard, where multiple outdoor spaces allow you to take full advantage of this remarkable location. Gather around the firepit, re lax on the patio or follow the walkway past the storage shed to your private gate and step directly onto the pathway system surrounding the lake. Solar panels provide an added bonus, helping reduce electricity costs while adding to the home's efficiency. From the impressive interior and expansive outdoor living areas to the unforgettable views and direct connection to Mahogany's lake pathways, this is a home that delivers an exceptional lifestyle in one of Calgary's most desirable lake communities. (id:52806)
Calgary, Alberta
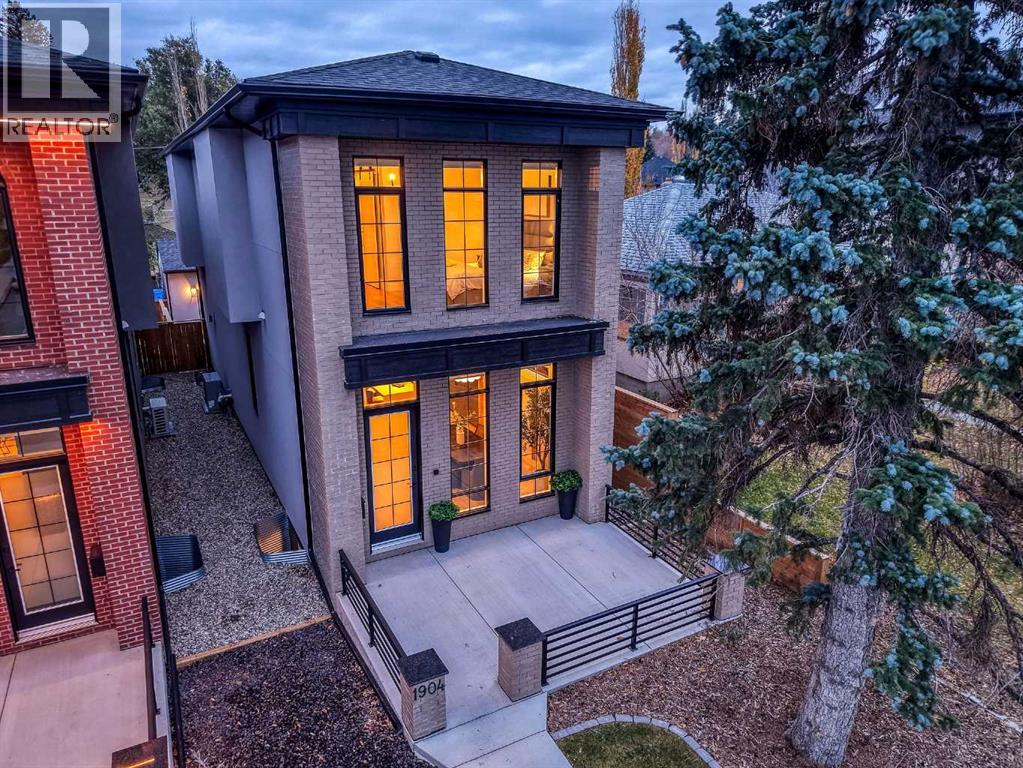
FULLY DETACHED. PERFECTLY CONNECTED. Welcome to 1904 13 Street SW, an impeccably maintained DETACHED home in prestigious Upper Mount Royal, where the energy of inner city Calgary is close at hand, yet home feels like a world of its own. Built in 2023 and freshly touched up with paint, this European inspired residence offers approximately 3,016 sq ft of developed living space (2,185.79 sq ft above grade), with 3+1 bedrooms and 3.5 bathrooms. A handsome brick façade sets the tone for understated luxury inside, with soaring 11 foot main floor ceilings, wide plank hardwood, designer lighting and abundant natural light. Smart home features include automated blinds and customizable lighting. The showpiece kitchen pairs custom cabinetry, a gas cooktop, professional series stainless steel appliances and clever storage solutions with an exquisite waterfall quartz island that appears to float above a soft, ambient LED glow, lending just the right touch of drama. The dining and living spaces invite effortless entertaining, with a tiled gas fireplace, custom media wall and large sliding doors opening to the rear deck and west facing outdoor space. A practical mudroom and elegant powder room complete the main level. A striking floating staircase leads upstairs, where 10 foot ceilings, three bedrooms, a four piece bath and a dedicated laundry room with sink and storage await. The primary retreat includes a fitted walk in closet and spa inspired five piece ensuite with freestanding soaker tub, oversized glass shower and dual vanity. Downstairs, 9 foot ceilings lend an airy feel to the fully developed lower level, complete with recreation and media space, wet bar, exercise area, fourth bedroom and another four piece bathroom. Thoughtful storage throughout keeps everyday living beautifully organized. Other comforts include central air conditioning, a fenced backyard, rear deck with BBQ gas line and a HEATED DOUBLE DETACHED GARAGE with lane access. The backyard is being updated with artificial turf for easier, low maintenance living, with completion scheduled for November 2027. And then there's the address: 17th Avenue's restaurants, coffee shops, cocktail lounges, boutiques and fitness studios are close by, along with parks, schools, transit and convenient downtown access. For buyers considering a luxury semi detached property, this offers something worth a second look: all the style and convenience of an inner city address with the privacy and independence of a fully detached home. Go out whenever you like. Staying in might be your favourite option. (id:52806)
Harvie Heights, Alberta
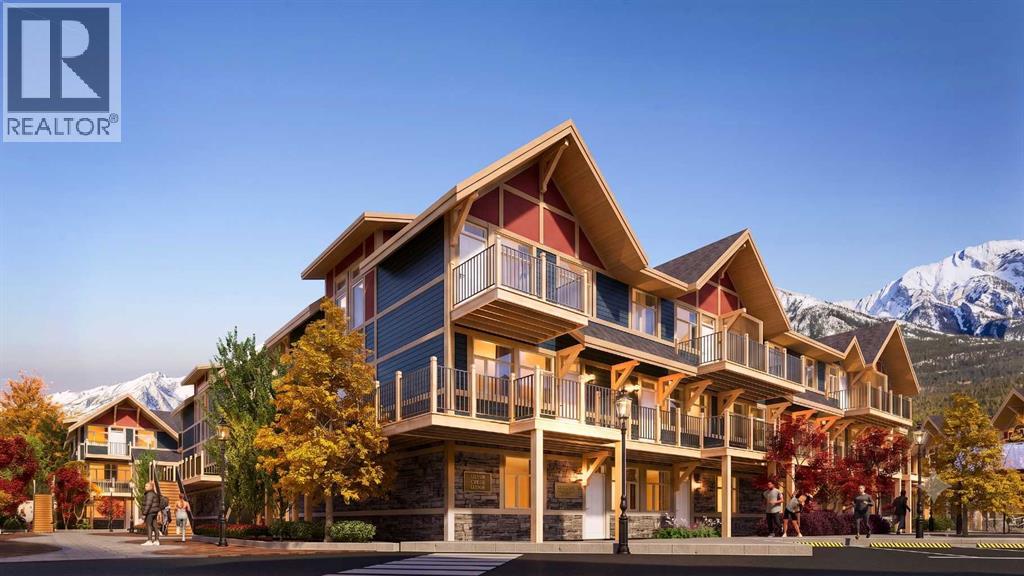
Exceptional investment opportunity in the heart of the Canadian Rockies, where demand for premium mountain accommodations continues to grow - Banff Legacy Resort, ideally located just 5 minutes from Canmore and right by the Banff National Park Gate, offers an exciting opportunity to invest in a brand-new short-term rental property in the spectacular Bow Valley. Its prime location between Banff and Canmore provides easy access to world-class attractions, outdoor adventures, and vibrant communities, creating lasting value for investors. Designed for vacation accommodation and investment use, these residences allow owners to capitalize on the area’s strong tourism market while enjoying personal use when desired. The unique townhouse-style residences, featuring one or two levels and private entrances, offer resort amenities including a secure underground parkade, a hot tub, and two levels of commercial space. This 4-bed, 3-bath residence is just one example of the homes available, with a variety of floor plans, sizes, color choices and price points. With a beautiful interior and attractively priced, Banff Legacy presents a special opportunity to secure a brand-new short-term rental property at exceptional value. Construction is anticipated to begin in September 2026, with possession expected Spring–Fall 2028. Registration is now open for the October Sales Event. Price including 5% GST which GST-registered purchasers may be eligible to defer. Purchasers should obtain independent tax advice. All dimensions, floor plans, renderings, images, specifications, finishes, features, amenities, and other information shown are preliminary and subject to change without notice. Buyers should rely on the purchase agreement, disclosure statement, and approved plans and specifications for definite details. (id:52806)
