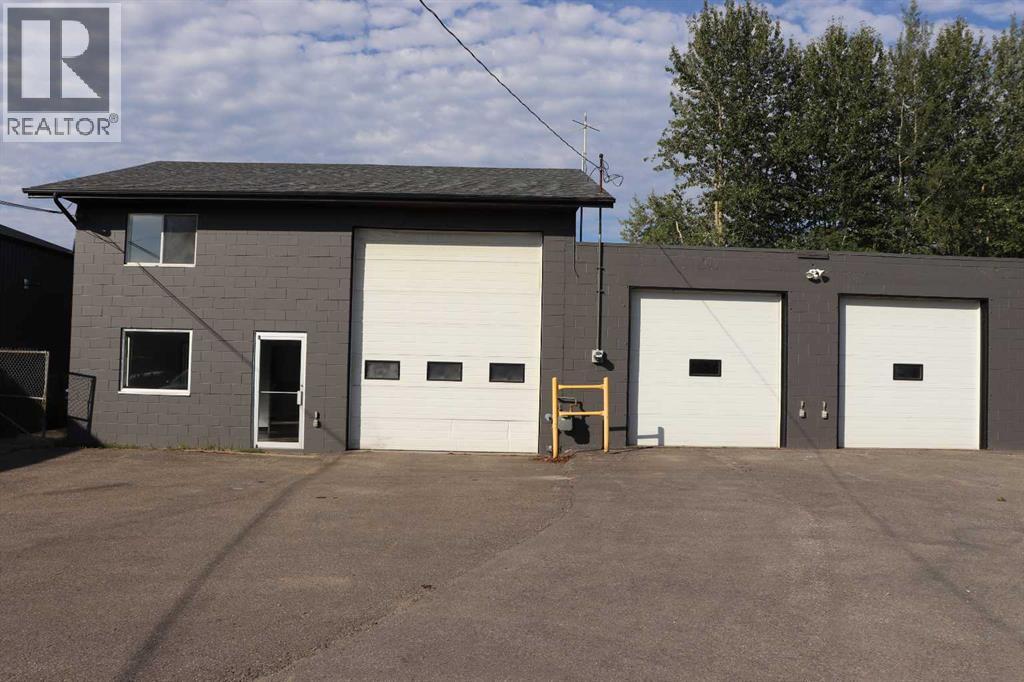
Edson, Alberta
A very well maintained commercial building. Three overhead doors. Two Bays. Several offices. Three bathrooms. Large boardroom. Paved lot. High visibility to Highway 16. New roof on the two story part of the building was done in 2024. New roof done on the flat part in 2025. Lot and residence to the north can be available. (id:52806)
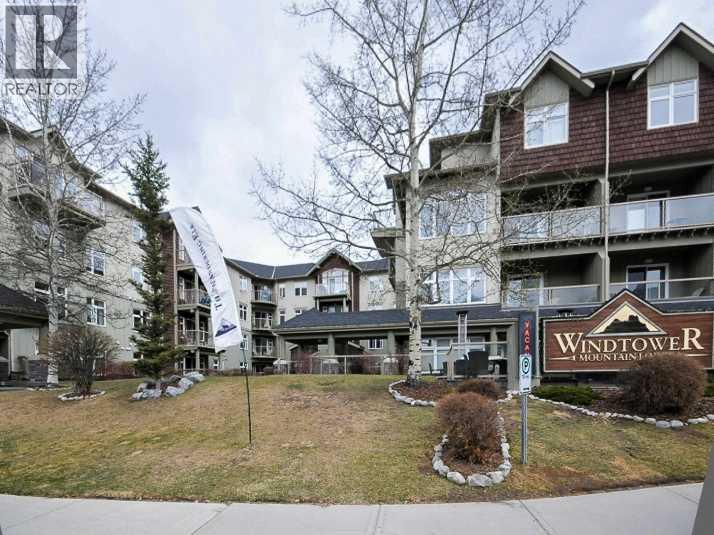
Canmore, Alberta
This 2 Bed, 2 Bath Tourist Home zoned condo offers elevated south facing Three Sisters views. Fully furnished, it is currently being rented nightly. Enjoy radiant in-floor heat (included in your condo fee), a south facing deck, and lots of natural light. A titled parking stall is included, in the heated underground parkade. The building offers a fitness room & hot tub (the hot tub is currently under construction). Located a short walk from all town amenities, this Rocky Mountain property is a great unit for full time living, renting nightly or monthly, or as a weekend getaway. GST applies, but may be deferred. (id:52806)
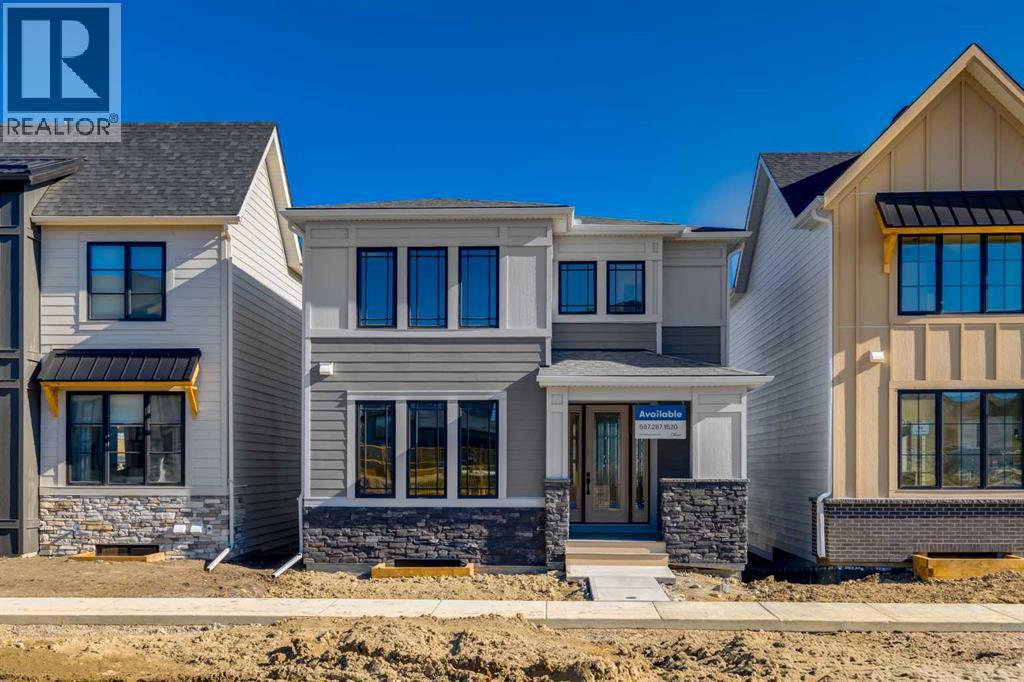
Calgary, Alberta
Welcome to The Phillips by Homes by Dream, a thoughtfully designed home that blends modern style, smart functionality, and a unique emphasis on private outdoor living. Perfectly positioned facing the green space on Alpine Gardens, this home offers excellent curb appeal with a modern exterior and a front-facing connection to the neighbourhood. Inside, luxury vinyl plank flooring flows throughout the main level, creating a clean and cohesive look. The open-concept layout brings the kitchen, dining area, and living room together in a way that feels bright, functional, and easy to live in. At the heart of the home, the upgraded kitchen stands out with two-tone cabinetry, featuring a rich green island paired with timeless white upper and lower cabinets raised to the ceiling. Black hardware and modern light fixtures add contrast, while the gas cooktop, built-in oven, built-in microwave, and standalone hood fan wrapped in modern tile backsplash create a polished, elevated feel. The dining area is perfectly positioned beside the private side deck, making indoor-outdoor living effortless. Located directly opposite the kitchen, this outdoor space feels like a natural extension of the home, ideal for morning coffee, summer dinners, barbecues, or intimate gatherings with friends and family. It gives the home a courtyard-inspired outdoor oasis while still allowing the front of the home to stay connected to the community and green space. The living room is warm and welcoming, with three large windows that bring in plenty of natural light and an electric fireplace that adds both comfort and style. A centrally located staircase keeps the layout efficient, while the rear garage placement allows the front of the home to feel open and neighbourhood-focused — perfect for welcoming guests, meeting neighbours, or watching kids play nearby. Upstairs, the winged bedroom design offers added privacy, separating the sleeping spaces in a way that works beautifully for families, guests, or anyo ne wanting a bit more separation. The private upstairs bonus room is a standout feature, creating the perfect spot for movie nights, games, a kids’ hangout, or quiet unwinding at the end of the day. Upper floor laundry adds everyday convenience, while the spacious primary suite features a well-appointed 5-piece ensuite with dual sinks, a soaker tub, separate shower, and private water closet. With stylish finishes, a smart layout, private outdoor entertaining space, and a beautiful location facing green space on Alpine Gardens, The Phillips by Homes by Dream offers a fresh take on modern family living in Alpine Park. (id:52806)
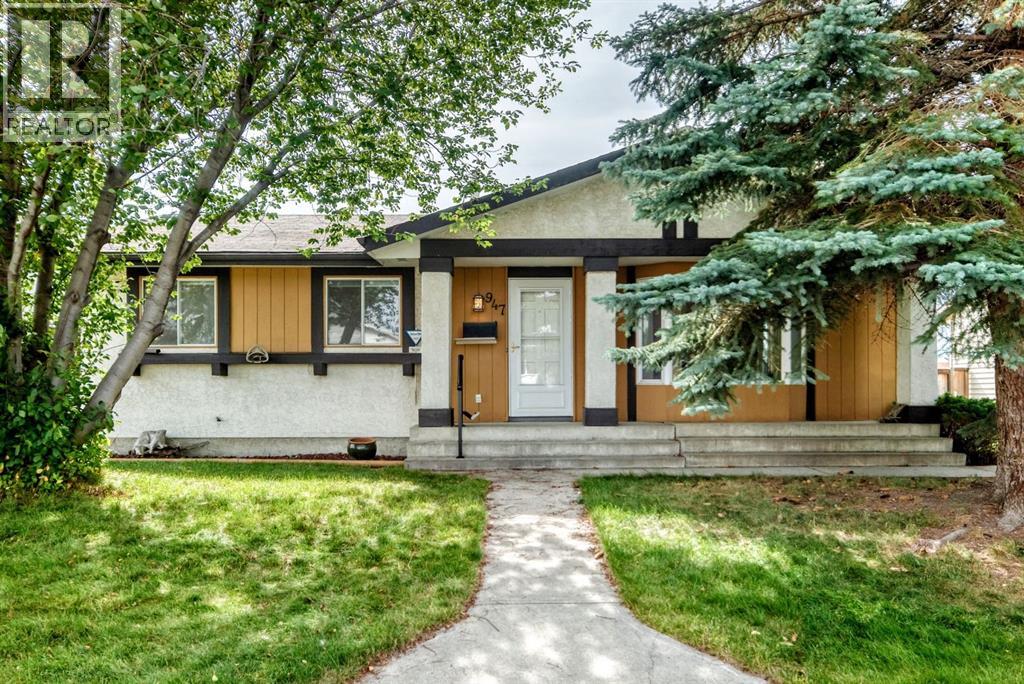
Calgary, Alberta
Two thousand square feet of finished living space in one of the northeast's most established communities — and it's ready to move into.This three-bedroom bungalow gives you 1,123 sq ft on the main floor, refreshed with wide-plank vinyl flooring and clean neutral paint. Functional U-Shaped kitchen with Stainless appliances, full-height oak cabinetry, and a pass-through that opens onto a dining area framed by a full wall of built-in shelving. The living room sits at the front behind an oversized window, anchored by a brick fireplace. Three bedrooms down the hall, primary with its own two-piece ensuite, plus a three-piece main bath.The 890 sq ft basement is fully developed and spacious — an oversized family room with a second wood burning fireplace and wet bar, a separate rec room, a dedicated office, a flex room, a three-piece bath, and storage to spare.Out back: a fully fenced yard with a full-width covered patio, raised garden beds, a shed, and a 22' × 24' detached garage off the paved alley and RV parking.Schools, parks, tennis courts and the community centre are a short walk. Village Square Leisure Centre, Marlborough Mall and the LRT are minutes out. Downtown in about 15 minutes. (id:52806)
Calgary, Alberta
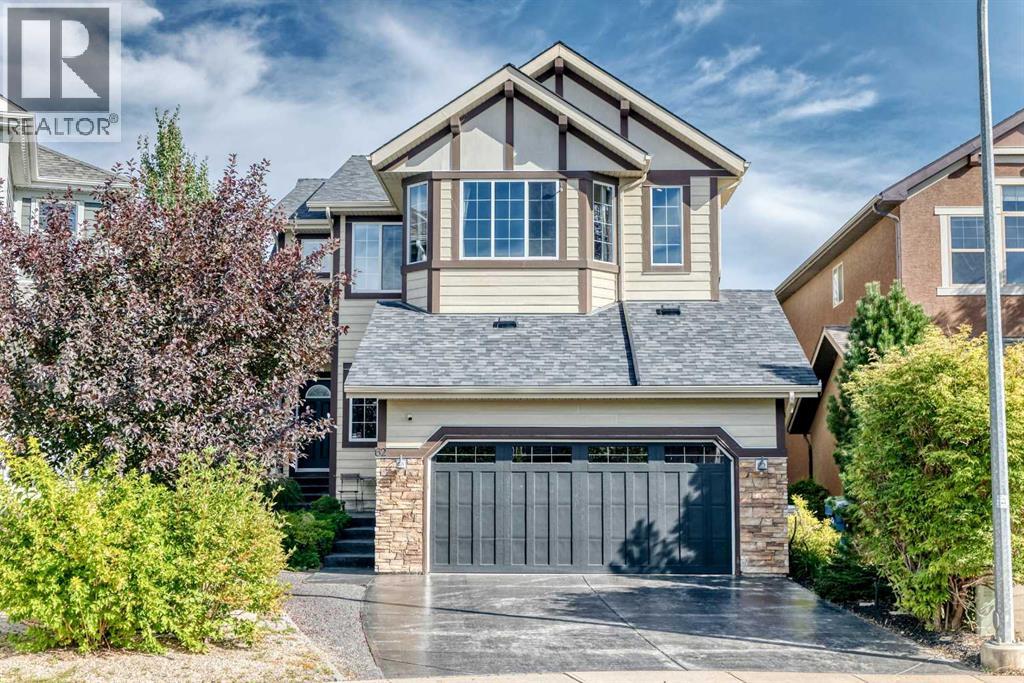
**WALK-OUT BASEMENT | LARGE PIE-SHAPED LOT | OVER 3,400 SQ FT OF DEVELOPED LIVING SPACE** Welcome to this impressive estate-style home offering 4 bedrooms, 3.5 bathrooms, and over 3,400 sq ft of developed living space on a large pie-shaped lot. The main level features beautiful hardwood flooring, high-end stainless steel appliances, abundant cabinetry, and a large centre island—perfect for everyday living and entertaining. Step outside to the sunny east-facing deck, an ideal spot to enjoy your morning coffee in the sunshine. The thoughtfully designed upper level offers a spacious bonus room with vaulted ceilings, 3 bedrooms, and 2 full bathrooms. The generous primary retreat features a large ensuite and walk-in closet. The fully developed lower level is a standout, featuring a walk-out basement with a 4th bedroom, full bathroom, spacious open family room, and covered private patio—providing excellent additional living space and easy access to the backyard. Completing the home is a double attached garage. With an exceptional floor plan, generous living space, a walk-out basement, and an oversized pie-shaped lot, this home offers incredible value. Book your private showing today! (id:52806)
Calgary, Alberta
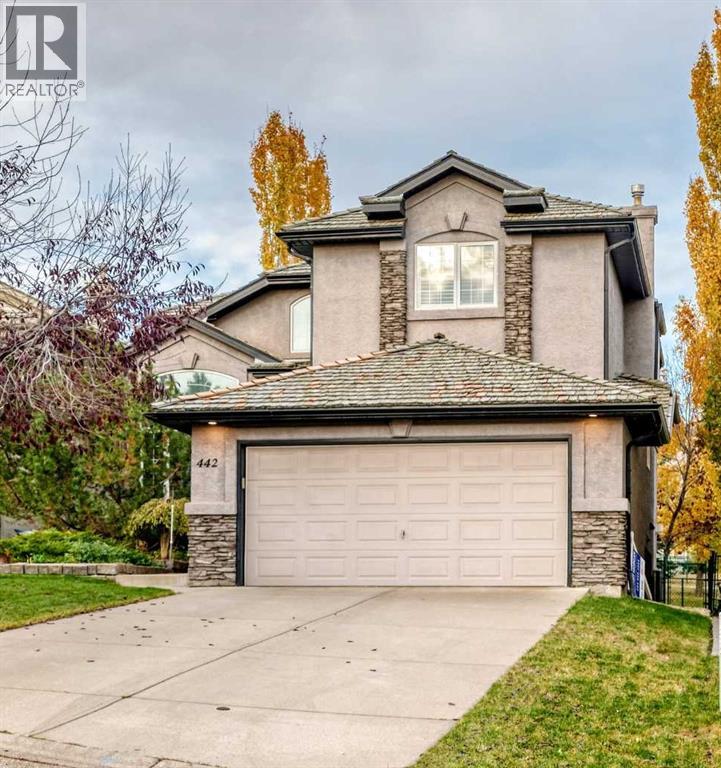
IMMACULATE | BACKS ONTO WALKING PATHS | QUIET CUL-DE-SAC Pride of ownership shines throughout this immaculate estate-style home, offering approximately 4,000 sq. ft. of developed living space, 4 bedrooms, and 3.5 bathrooms. The grand foyer welcomes you with soaring open-to-above ceilings, setting the tone for the bright and spacious interior. The main floor features hardwood flooring, granite countertops, stainless steel appliances, two inviting living areas, a dedicated office or den, and a formal dining room—an ideal layout for large or extended families and effortless entertaining. Upstairs, you'll find three generously sized bedrooms and two full bathrooms, including an impressive primary retreat complete with a spa-inspired ensuite and walk-in closet. The fully developed lower level offers a fourth bedroom, an additional full bathroom, and a large open recreation area perfect for family gatherings, movie nights, or a kids' play space. Step outside to enjoy the patio and the peaceful setting backing directly onto walking paths, also included is an irrigation system throughout the property. Bright, spacious, and exceptionally well maintained, this home offers the perfect blend of comfort, functionality, and timeless appeal. Conveniently located close to schools, shopping, parks, public transit, a 1 min walk to the baseball field, soccer field and walking course. A true 10/10—book your showing today! (id:52806)
Calgary, Alberta
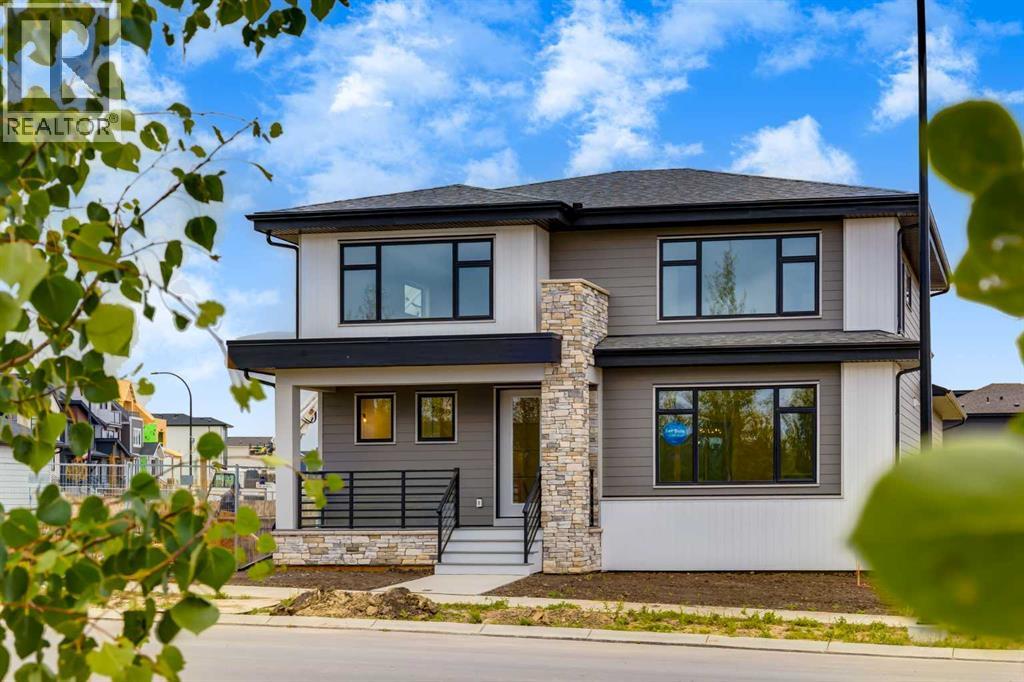
Welcome to the “Greenwood” by Homes by Dream, a beautifully designed two-storey home in Calgary’s Alpine Park, ideally positioned directly across from a green space and park. With its striking architecture, elevated interior finishes, thoughtful family-friendly layout, and rare triple attached garage, this home brings together style, space, and functionality in one of southwest Calgary’s most exciting new communities. From the curb, the home makes an immediate impression with a covered entry and clean architectural lines that create impressive curb appeal, while the park-facing location gives the front of the home an open, inviting feel. Step inside to a bright, open-concept main floor finished with wide-plank engineered hardwood throughout. The great room is anchored by a dramatic gas fireplace with a modern hearth, while oversized windows bring in plenty of natural light and connect the living space to the surroundings outside. The kitchen is the centrepiece of the main floor, combining warm natural wood cabinetry with a bold black island, quartz countertops, and a full stainless steel KitchenAid appliance package. A gas cooktop, built-in wall oven and microwave, and full-size French door refrigerator provide everything needed for everyday cooking and entertaining. The vertically stacked subway tIle backsplash extends to the ceiling around the stand-alone hood fan and open shelving, giving the space a polished, custom-inspired look. A walk-in pantry provides additional storage, while the oversized island comfortably seats four and opens directly to the spacious dining area. There’s plenty of room for a large dining table, and sliding glass doors lead outside to a private rear deck framed by two exterior walls, creating a cozy courtyard-style setting. With a gas line for the BBQ and views over the backyard below, it’s an ideal extension of the indoor living space during the warmer months. Tucked just off the dining area is a dedicated home office with French doors, offering a quiet and private workspace while still keeping you connected to the main level. With views toward the backyard, it also works beautifully as a reading room, homework space, or more formal sitting area. Upstairs, an oversized central bonus room creates a comfortable second living space perfect for movie nights, kids’ activities, or watching the big game. The primary suite feels like a true retreat, with oversized windows on two walls bringing in natural light and views across the community. The spa-inspired ensuite features a soaker tub beneath its own window, a large dual-sink vanity with warm wood cabinetry, designer lighting, and a spacious walk-in closet with built-in shelving. Two additional bedrooms, a full four-piece bathroom, and convenient upper-floor laundry complete the level, creating a practical layout for a growing family. With its park-facing location, triple attached garage, striking kitchen, dedicated office, and beautifully finished interior, this home is a must see! (id:52806)
Calgary, Alberta
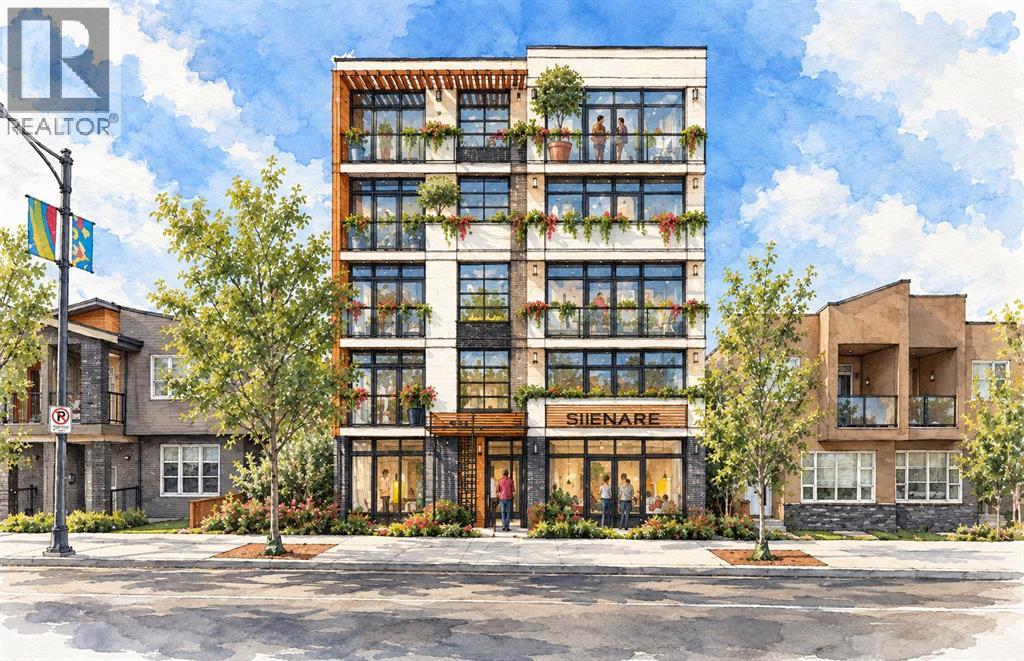
VACANT LAND | NO DEMOLITION REQUIRED | DEVELOPMENT OPPORTUNITY Exceptional development opportunity in one of Calgary’s up-and-coming communities! This 50’ x 120’ vacant parcel is zoned MU-1 F3.0 H16, offering excellent flexibility for a mixed-use project. The site slopes toward the rear lane and may accommodate up to 15 above-grade parking stalls, subject to design and City approval. A proposed development concept includes approximately 1,000 sq. ft. of main-floor commercial space, along with 14 residential units: 1 one-bedroom, 10 two-bedroom, and 3 three-bedroom units. The concept provides for a total of **15 residential/commercial units and 15 parking stalls. Located in a high-traffic area with excellent visibility and exposure, this property offers strong potential for both commercial and residential income. An outstanding opportunity for builders, developers, and investors looking to capitalize on Calgary’s continued growth. Amazing location, close to The River, U of C, Foothills Hospital, public transit, parks and shops! All proposed uses, unit counts, parking, and development plans are subject to City of Calgary approval. (id:52806)
Okotoks, Alberta
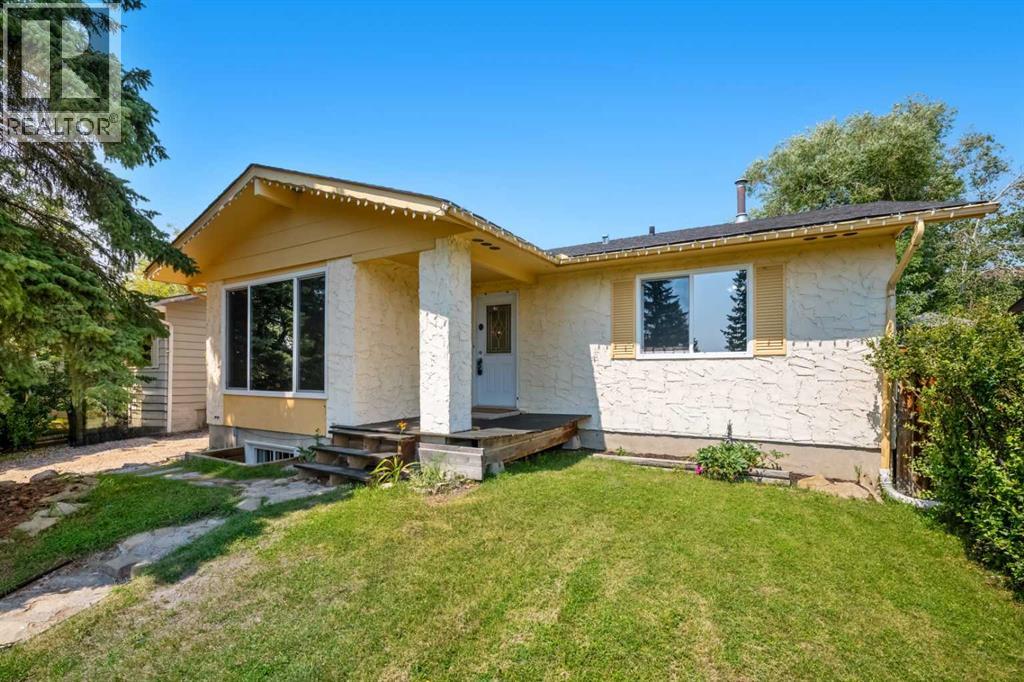
Welcome to this beautifully refreshed bungalow nestled on a quiet street in one of Okotoks established neighbourhoods. Thoughtfully updated throughout, this home combines timeless charm with modern finishes, offering comfortable single-level living with the added bonus of a fully finished basement; perfect for families, down-sizers, or anyone looking for additional living space.Step inside to discover a bright and inviting main floor featuring fresh neutral colours, large BRAND NEW windows that flood the home with natural light, and durable flooring throughout the main living areas. The spacious living room offers an ideal gathering space with views of the mature front yard, flowing effortlessly into the dining area and updated kitchen.The kitchen has been tastefully renovated with crisp white cabinetry, stainless steel appliances, modern backsplash, abundant counter space, and excellent storage. Adjacent to the kitchen, the dining area is perfectly positioned for everyday meals or entertaining family and friends.The main level features three comfortable bedrooms, including a generous primary retreat, along with a beautifully updated full bathroom showcasing contemporary finishes. The thoughtful layout provides excellent functionality for growing families or those looking for convenient one-level living.Downstairs, the fully finished basement greatly expands the home’s versatility with an expansive recreation room ideal for movie nights, games, or a home gym. You’ll also find an additional bedroom that has had a legal egress window installed, a spacious den that could easily serve as a home office or hobby room, a second full bathroom, generous storage space, and a dedicated utility/laundry area.Outside, you’ll love the large backyard surrounded by mature trees, offering exceptional privacy and plenty of room for children, pets, gardening, or summer entertaining. The spacious deck provides the perfect place to relax, barbecue, or enjoy your morning coffee while overlooking the beautifully landscaped yard. With mature greenery, excellent outdoor space, and fantastic curb appeal, this property offers a wonderful balance of comfort and lifestyle.About OkotoksLocated just minutes south of Calgary, Okotoks is one of Alberta’s most desirable communities, offering small-town charm with all the conveniences of city living. Residents enjoy an outstanding selection of grocery stores, restaurants, cafés, boutique shopping, recreation facilities, schools, medical services, and local businesses, all within a short drive.Outdoor enthusiasts will appreciate the extensive network of walking and cycling pathways, beautiful parks, playgrounds, golf courses, and the picturesque Sheep River Valley. Whether you’re enjoying an afternoon along the river pathways, visiting nearby off-leash parks, spending time at local recreation centres, or exploring the surrounding foothills, Okotoks provides an exceptional quality of life while offering an easy commute to Calgary. (id:52806)
Calgary, Alberta
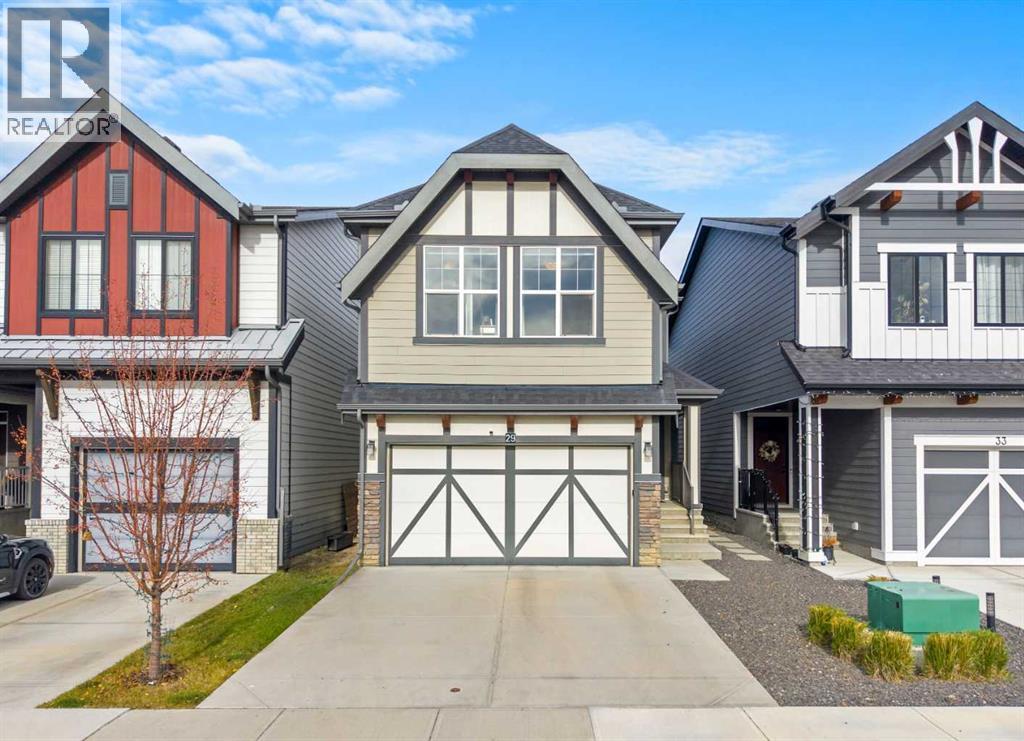
*OPEN HOUSE - Saturday, October 24th from 12-2:30PM* Welcome to 29 Masters Row SE, a beautifully designed home located in Calgary’s award-winning lake community of MAHOGANY. Offering 3 BEDROOMS, 3.5 BATHROOMS, a SPACIOUS BONUS ROOM, FULLY DEVELOPED BASEMENT, DOUBLE ATTACHED GARAGE, and a COVERED DECK WITH PATIO, this thoughtfully designed residence combines modern finishes, functional living spaces, and exceptional comfort for everyday living and entertaining.Step inside to discover a bright and inviting OPEN-CONCEPT MAIN FLOOR, enhanced by a stunning GLASS RAILING STAIRCASE that adds a sophisticated, contemporary touch to the home's interior. The kitchen, dining area, and living room flow seamlessly together, creating an ideal setting for both everyday living and entertaining. The spacious living room features a stylish ELECTRIC FIREPLACE, providing a warm and welcoming atmosphere. The beautifully appointed kitchen offers GENEROUS CABINETRY, AMPLE COUNTER SPACE, and a CONVENIENT PANTRY, while the adjoining dining area provides plenty of room for family meals and gatherings. A functional MUDROOM WITH DIRECT GARAGE ACCESS and a two-piece powder room complete the main level.The upper levels feature THREE GENEROUSLY SIZED BEDROOMS, including a spacious primary retreat with a PRIVATE FIVE-PIECE ENSUITE AND WALK THROUGH CLOSET. Two additional bedrooms and a four-piece bathroom provide comfortable accommodations for family members or guests. A SPACIOUS BONUS ROOM offers a versatile space for a family lounge, home office, or children's play area. Convenient UPPER-LEVEL LAUNDRY and dedicated storage add to the home's thoughtful design.The FULLY DEVELOPED BASEMENT provides additional living space with a generous RECREATION ROOM COMPLETE WITH A PROJECTOR, creating the perfect setting for movie nights, sporting events, and entertaining family and friends. This inviting lower level offers plenty of flexibility for relaxation and recreation, while an additional four-piece bathroom adds everyday convenience.Outside, the COVERED DECK AND PATIO provide inviting spaces for outdoor dining, summer entertaining, or simply relaxing. The DOUBLE ATTACHED GARAGE offers secure parking and valuable additional storage.Experience the exceptional lifestyle that awaits in MAHOGANY, one of Calgary's most desirable lake communities. Enjoy year-round recreation with LAKE ACCESS, SANDY BEACHES, PARKS, PLAYGROUNDS, and SCENIC WALKING PATHWAYS. With nearby schools, shopping, restaurants, and convenient access to major roadways, Mahogany offers the perfect balance of recreation, convenience, and community living. Discover everything this beautiful home and vibrant lakeside community have to offer. Book your private showing today! (id:52806)
Calgary, Alberta
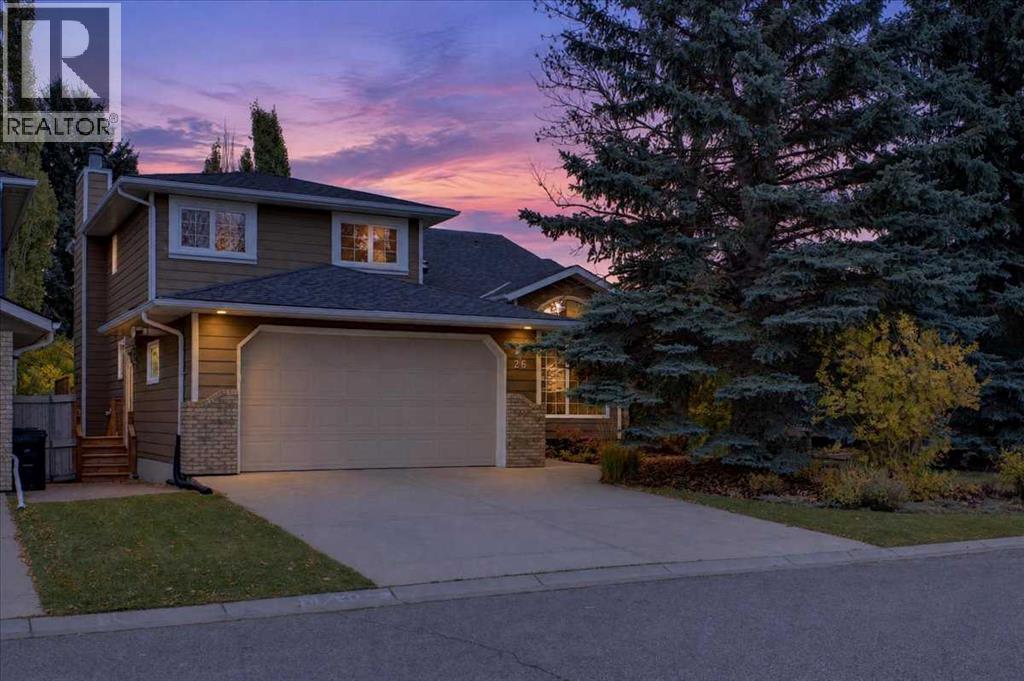
Four bedrooms on one floor. In this part of Evergreen, that's hard to find. The kids are down the hall from you, and the fifth bedroom and full bath on the walkout level give guests or a teenager a space of their own.Mornings start on heated tile in the kitchen and breakfast nook, with the deck just off the nook. The kitchen flows straight into the family room, so whoever's cooking stays part of the conversation. A wood-burning fireplace takes the edge off a January night, and the vaulted living and dining room handles the holiday table.The den sits off the front foyer, away from the main living areas, so calls and workdays stay quiet.Upstairs, the primary suite has a five-piece ensuite with granite counters, a five-foot shower, and a jetted tub. Downstairs, the fully permitted walkout adds a rec room with a gas stove and a wet bar, then opens onto a patio under the deck.Out back, mature trees and a professionally landscaped garden bring deer and songbirds into the yard.The big projects are already done: Poly-B fully replaced, fresh paint, new carpet, one furnace, central A/C (2025), and newer hot water tanks. The extra-deep, heated double attached garage has epoxy floors and room for a workbench. Fish Creek Park, schools, and the C-Train are close by. (id:52806)
Okotoks, Alberta
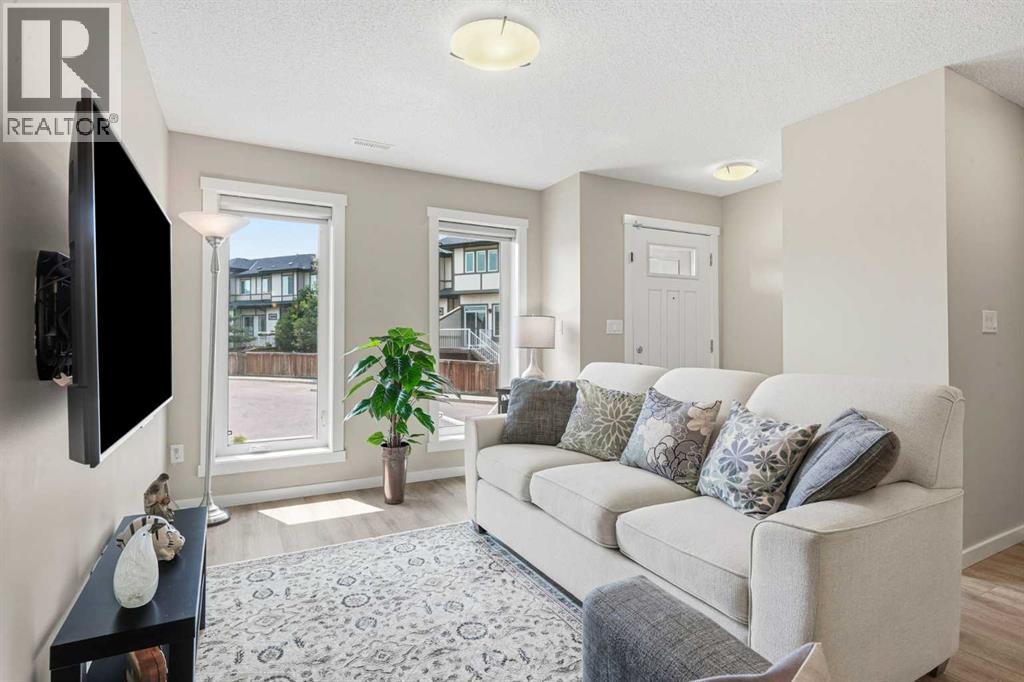
Step inside this beautifully updated townhome, where modern finishes, design and exceptional privacy come together. This 1231-square-foot floor plan features luxury vinyl plank flooring and a bright, open-concept main level with a spacious living room, dining area and modern kitchen complete with quartz countertops. A convenient two-piece powder room completes the main floor.Upstairs, you’ll find two generously king sized bedrooms, each with its own ensuite, along with conveniently located upper-floor laundry. One of the home’s most unique features is the impressive attic storage space, accessed by a pull-down ladder—the perfect spot to tuck away seasonal decorations and those Christmas presents you might forget about, just like Clark Griswold!Outside, enjoy your own private, fully fenced backyard that does not back directly onto other residences—a feature rarely found in townhome living. This pet-friendly complex also offers air conditioning, and the unit includes two outdoor parking stalls. Designed with energy efficiency in mind, the development offers low condo fees and utility costs. Conveniently located near schools, restaurants, shopping and everyday amenities, this is an excellent opportunity for first-time buyers, investors or empty nesters. (id:52806)
