Calgary, Alberta
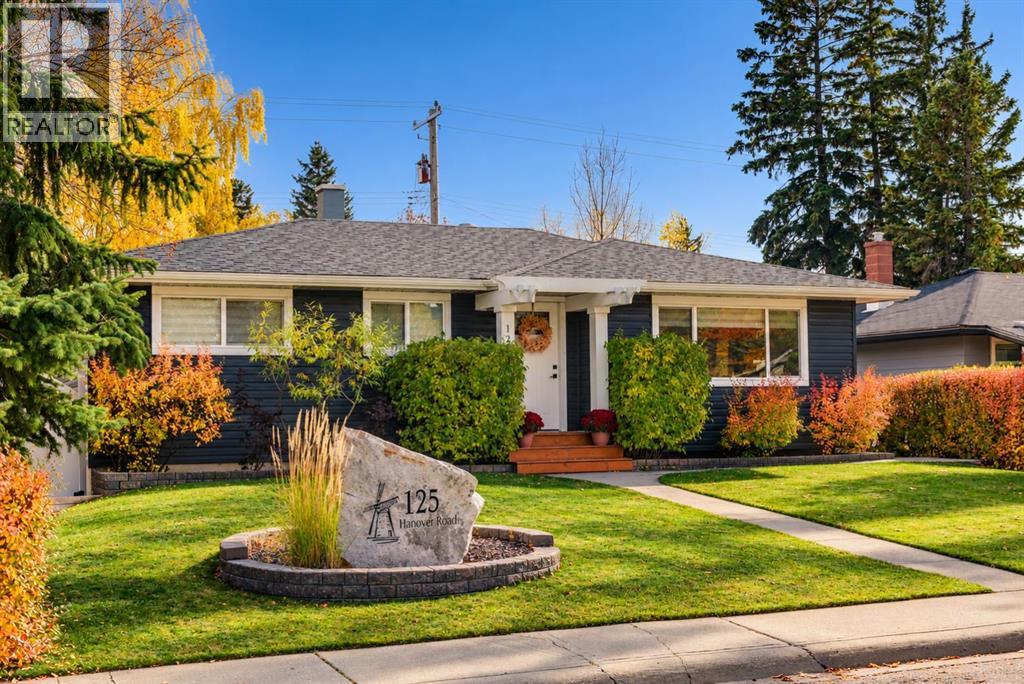
Nestled along a quiet, tree-lined street in the established community of Haysboro, this beautifully renovated bungalow offers the perfect balance of modern comfort, timeless charm, and everyday functionality. Featuring nearly 2,100 sq. ft. of developed living space, 4 bedrooms, and 3 full bathrooms, 125 Hanover Road SW is thoughtfully designed for comfortable living and effortless entertaining. Perfectly situated on a 5,457 sq ft sunny, south-facing backyard lot within walking distance to 2 schools. Inside, the bright, open-concept main floor features warm-toned flooring, fresh neutral finishes, and large windows that fill the living spaces with natural light. The spacious living room provides a welcoming setting for everyday relaxation and entertaining, flowing effortlessly into the dining area and beautifully appointed kitchen. Designed with both style and functionality in mind, the kitchen features full-height cabinetry, quartz countertops, stainless steel appliances, a chimney-style hood fan, elegant tile backsplash, and an oversized island with seating. Thoughtful details, including glass-front accent cabinetry, statement pendant lighting, and modern fixtures, add character and sophistication throughout. The main level is home to two generously sized bedrooms, including the spacious primary retreat, complete with a walk-in closet and private 4-piece ensuite featuring dual sinks and contemporary finishes. An additional bedroom offers flexibility for family, guests, or a home office, while a beautifully finished 4-piece bathroom completes the main floor. On the lower level, the fully developed basement expands the home's living space with an expansive recreation room, ideal for movie nights, entertaining, or a comfortable family retreat. Two additional rooms, currently configured as a bedroom and home gym, provide flexibility to accommodate a variety of needs. A stylish 3-piece bathroom with a glass-enclosed tiled shower, dedicated laundry room with countertop an d storage cabinetry, and additional utility and storage spaces complete this functional lower level. Outside, the beautifully landscaped property is equally impressive. The charming exterior features a welcoming front entry and mature trees that create an established, picturesque setting. The private backyard offers a peaceful outdoor escape, complete with lush lawn, mature landscaping, a spacious concrete patio for lounging and outdoor dining, and a dedicated firepit area surrounded by stone pavers. A detached garage adds further convenience and storage. Ideally situated in the heart of Haysboro, this home offers easy access to exceptional schools, parks, shopping, restaurants, and everyday amenities. Convenient connections to Macleod Trail, Glenmore Trail, public transit, and the LRT make commuting throughout the city effortless. Combining thoughtful renovations, versatile living spaces, and an exceptional outdoor setting, this home offers modern bungalow living in established Haysboro. (id:52806)
Calgary, Alberta
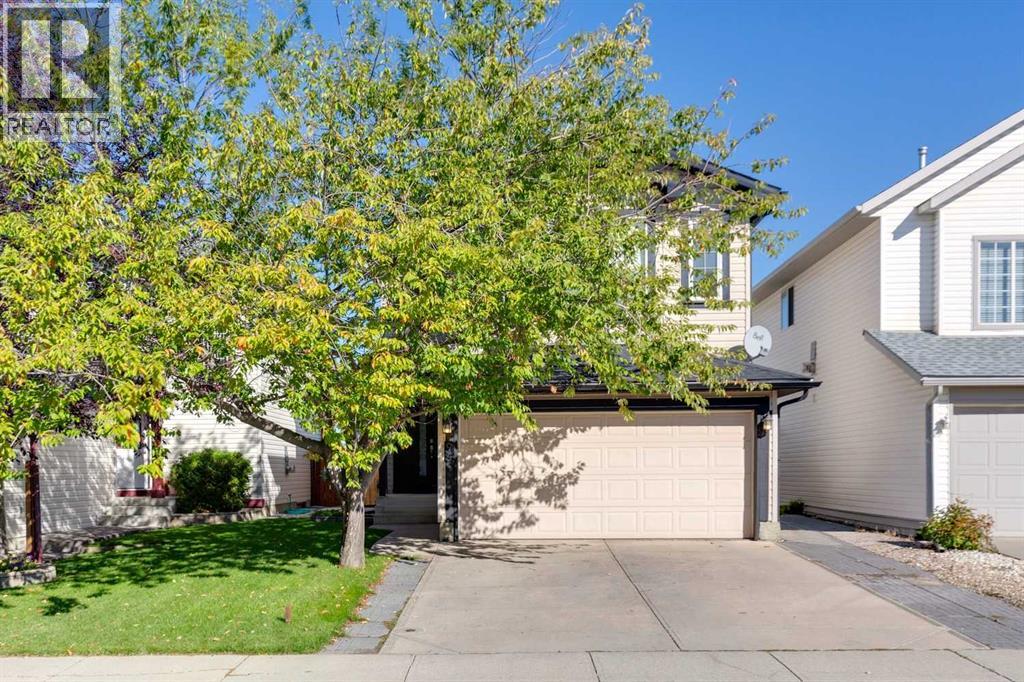
**New Great Price** Fantastic opportunity to own a beautiful fully developed 2-storey home on a quiet street in the popular community of Hidden Valley. Welcome to 94 Hidden Ranch Terrace NW. This home has had some wonderful recent upgrades that wont disappoint. The main level has a nice size living room that flows into your dedicated sunny dining area. Across from this space is an amazing upgraded kitchen boasting stainless steel appliance, gas range, quartz countertops and tons of storage space. Updated lighting and modern touches finishes this awesome space. As we walk upstairs you are greeted with a huge bonus room with vaulted ceilings, large windows and corner fireplace. A perfect space to watch your favourite tv shows and sports teams after a hard day of work.. Down the hall are two nice size bedrooms, a four piece bath and nice size master bedroom with walk-in closet and four piece en-suite. As we head back down stairs to the basement you will find a cozy space perfect for kids to play and large bedroom with walk-in closet as well as an another four piece bath. When you head to the backyard you will notice no neighbours behind you so super private. Is this west facing you ask? Well, yes..yes it is.. So enjoy all the sunny days Calgary has to offer... but don't worry if you get too warm you can always head back inside and cool down with your central A/C. Completing this home is a double attached garage. Don't miss this one and make it your new home today!! (id:52806)
Calgary, Alberta
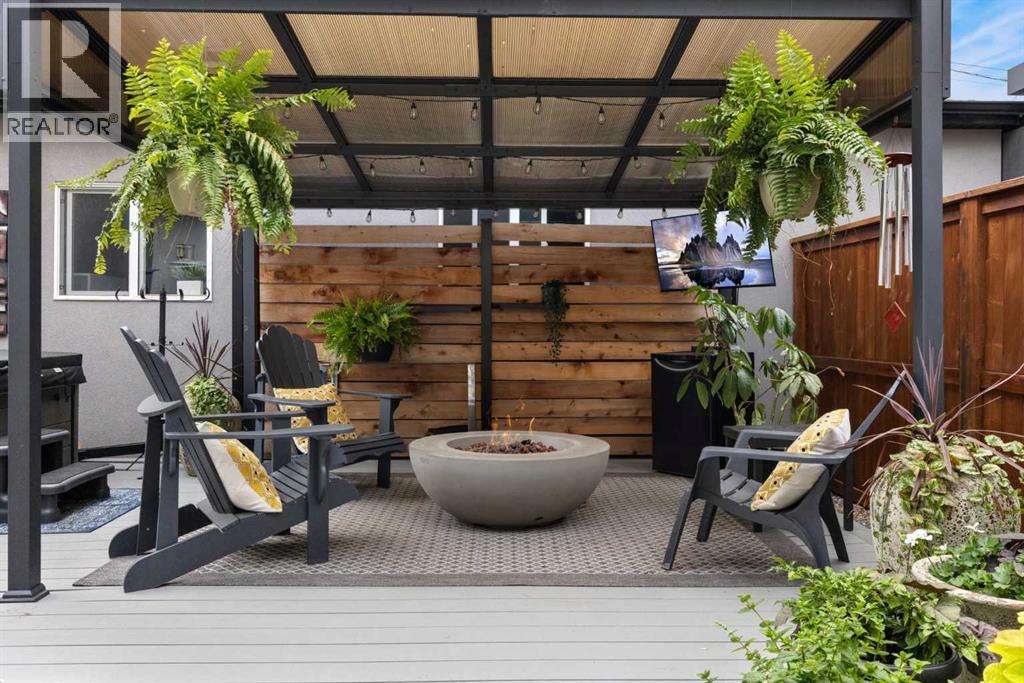
FULLY DETACHED 5-bedroom home + office, with a HEATED, OVERSIZED TRIPLE GARAGE in the inner city. Over $75K in upgrades. A/C. Fully finished. Exceptional storage. Room for the whole family, and for the vehicles, bikes and gear that come with it. This beautiful Winston Heights home pairs 10-foot ceilings, hardwood floors and big windows with the storage Calgary families actually need. Recent upgrades include new low-maintenance metal siding (2025), a fully developed backyard, hardwood throughout the upper level, a second washer in the basement, and upgraded light fixtures. The main floor flows easily from a bright front office to open living and dining spaces made for weeknight dinners and weekend hosting. A beautifully finished family entry off the garage, and a walk-in front closet keep the daily chaos contained. Upstairs, new hardwood runs through generous bedrooms and a spacious primary suite. The fully finished lower level adds heated floors, a rec room, wet bar, and two additional bedrooms, ideal for teens or guests. Central air keeps the home comfortable year-round. The garage is the showstopper: heated, oversized, and outfitted with shelving, bike storage and a Hayley Slatwall system. Out back, the newly developed private yard features a pergola, fire pit, gas BBQ hookup and mature plantings, creating a great space for outdoor entertaining.The location does the rest. Downtown in minutes, with quick access to Deerfoot, 16th Ave and the airport, and Bridgeland and Inglewood close by. Walk to schools, parks, the off-leash area, community rink and The Winston Golf Club, with pathways connecting you across the city. The nearby Midfield Heights development will add even more parks, shops and pathways to the area. Fully detached. Triple garage. Inner-city location. Space to actually live. (id:52806)
Rural Rocky View County, Alberta
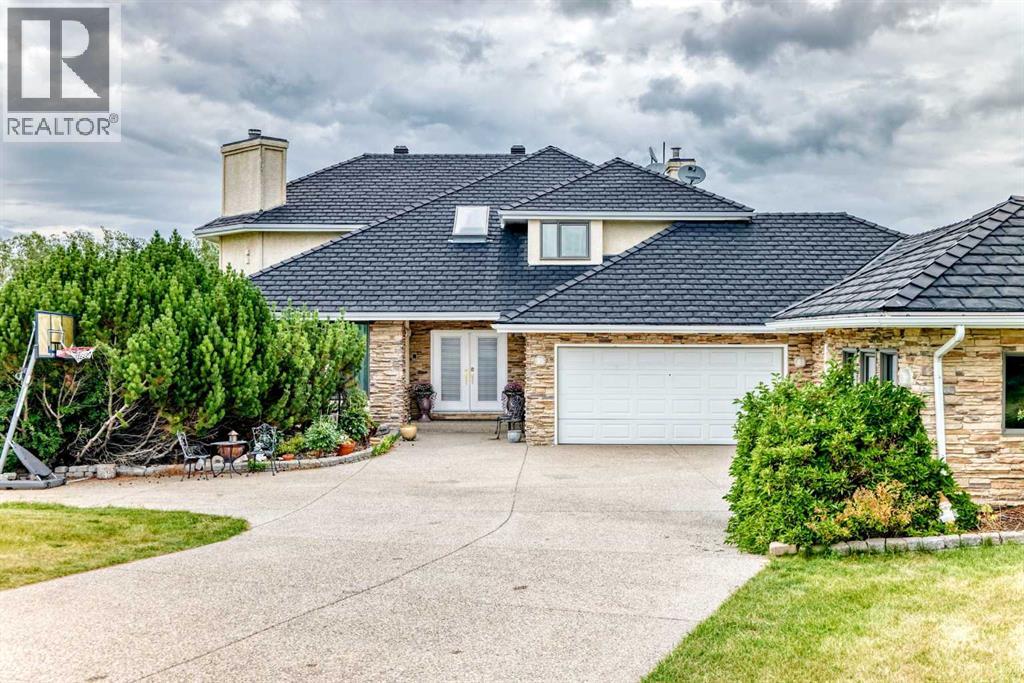
BEARSPAW ESTATE LIVING — SPACE, PRIVACY & BREATHTAKING VIEWS. Welcome to an exceptional 2-acre Bearspaw estate offering over 5,500 sq. ft. of developed living space, remarkable privacy and spectacular mountain, COP and city views — all just minutes from Calgary. Designed for families who want room to live, entertain and grow, this impressive two-storey residence features 6 bedrooms, 2 dens, 4 bathrooms, a fully finished lower level and approximately 1,750 sq. ft. of heated garage space accommodating up to 6 vehicles. Step inside to a dramatic 18-foot grand foyer leading to a spectacular family room with soaring vaulted ceiling, skylight, expansive windows and beautiful stone fireplace. At the heart of the home is a bright, spacious kitchen designed for gathering, featuring an oversized island, double ovens and generous entertaining space. The exceptionally spacious primary retreat captures incredible views and features a marble fireplace, luxurious ensuite with vessel sinks,, soaker tub and an enormous walk-in closet with built-ins. The fully finished lower level dramatically expands the possibilities with a rare second kitchen, wet bar, family room with stone fireplace and exercise room — ideal for multigenerational living, extended family, guests or entertaining. Significant improvements completed in 2014 include a newer roof with an impressive 50-year warranty, triple-pane windows and new cabinetry. The newer roof represents a particularly valuable capital improvement for an estate residence of this size, while the triple-pane windows enhance year-round comfort and efficiency. Car enthusiasts and collectors will appreciate the approximately 1,750 sq. ft. heated garage with capacity for up to 6 vehicles — an increasingly rare feature. Set on a private, pie-shaped 2-acre lot, the property delivers the tranquility and freedom of country-estate living without sacrificing convenience. Enjoy incredible sunsets, natural surroundings and expansive views while remaining a pproximately 5 minutes from Tuscany LRT and Crowfoot shopping. Originally custom designed and lovingly maintained, with renovations in 2006, a bathroom remodel in 2008 and substantial upgrades in 2014, this is a residence offering character, scale and possibilities increasingly difficult to duplicate. Over 5,500 sq. ft. of living space. 2 private acres. 6 bedrooms. 2 dens. 4 bathrooms. Second kitchen. Heated 6-car garage. 50-year roof warranty. Triple-pane windows. Mountain, city and COP views. THIS ISN’T JUST A HOME — IT’S YOUR OWN PRIVATE BEARSPAW ESTATE. Come for the views. Stay for the lifestyle. (id:52806)
Rural Woodlands County, Alberta
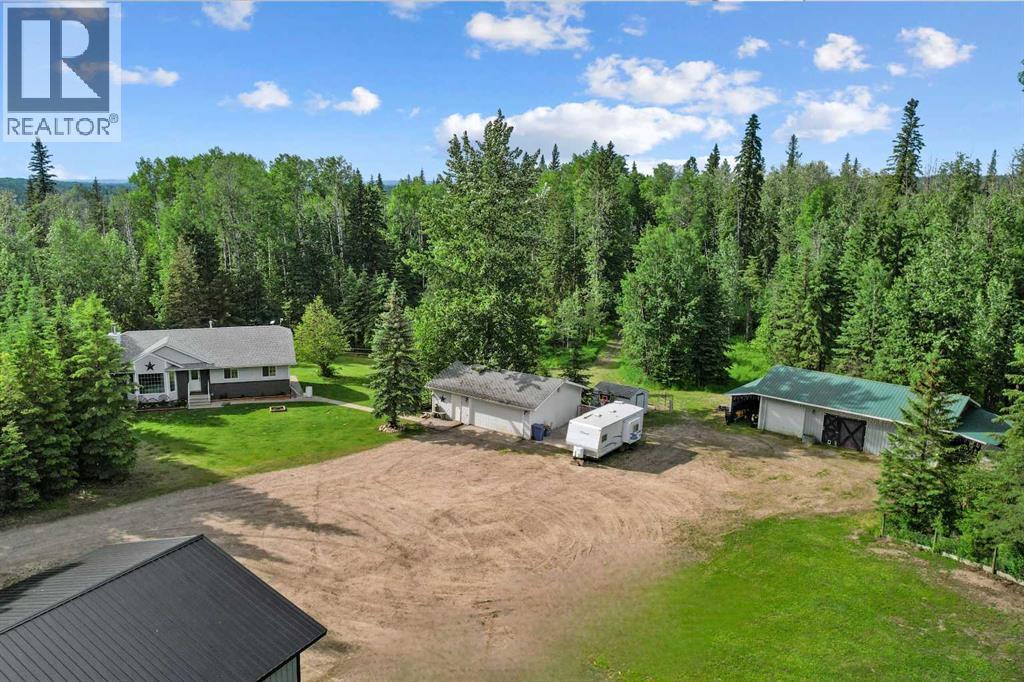
Located in Westridge Estates just minutes east of Whitecourt, this fully developed 4-bedroom acreage offers 12+ acres accessed via paved roads directly to the driveway. The main level highlights a modern open-concept layout filled with natural light, centred around a kitchen built with quartz countertops, a central island, a corner pantry, upgraded appliances, and direct access to a double-level back deck. Fully renovated throughout, the home includes a dedicated main-floor laundry room, updated bathrooms, and a newly finished basement configured with a dedicated workshop or craft room, space for entertainment, and storage. Outside, the property is fully cross-fenced and organized for a small hobby farm of livestock and storage, equipped with a detached 30' x 24' garage, a chicken coop, and a 30' x 40' metal shop ready for custom interior completion. Equine infrastructure includes a 42' x 26' horse barn outfitted with concrete flooring, metal stalls, oversized gates, dedicated water supply, and designated feed and bedding areas. (id:52806)
Calgary, Alberta
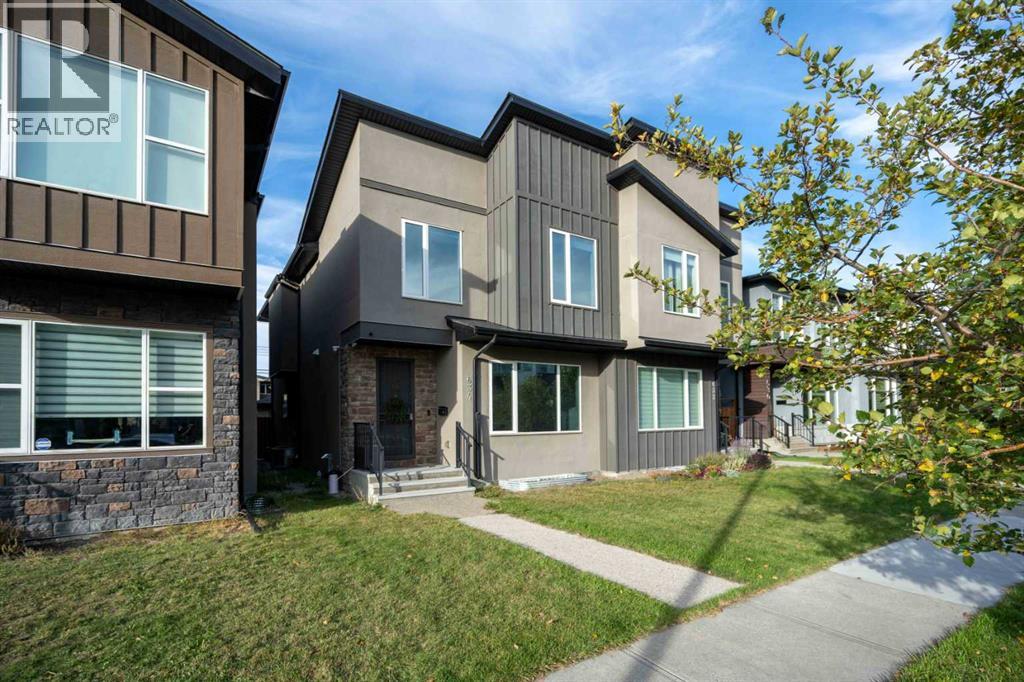
Welcome to 634 17 Ave NW in the sought after community of Mount Pleasant! This beautifully designed 3-bedroom, 3.5-bathroom home offers approximately 1,976 sq. ft. of thoughtfully finished living space with a blend of modern style and functional design.The main level features 9-foot ceilings, hardwood flooring, and an abundance of natural light. The contemporary kitchen showcases quartz countertops, stainless steel appliances, and ample cabinetry, creating a stylish and functional space for everyday living and entertaining.Upstairs, you'll find spacious bedrooms and well appointed bathrooms, including a comfortable primary retreat. The fully developed basement offers excellent flexibility with a dedicated gym/fitness room that could potentially be converted into an additional bedroom, subject to applicable requirements. Enjoy movie nights and entertainment with ceiling-mounted speakers in the basement, creating an immersive home theatre experience. The basement also features a two-person shower with a steam function, creating a spa-like retreat within your own home.Outside, enjoy a private backyard and the convenience of a detached double car garage. Additional features include privacy and security window film for added privacy and protection. The stucco exterior adds to the home's curb appeal, while the Mount Pleasant location puts you close to parks, schools, shopping, restaurants, and convenient access to downtown Calgary.With modern finishes, flexible living spaces, and a desirable inner city location, 634 17 Ave NW offers the perfect combination of style, comfort, and functionality. (id:52806)
Carstairs, Alberta
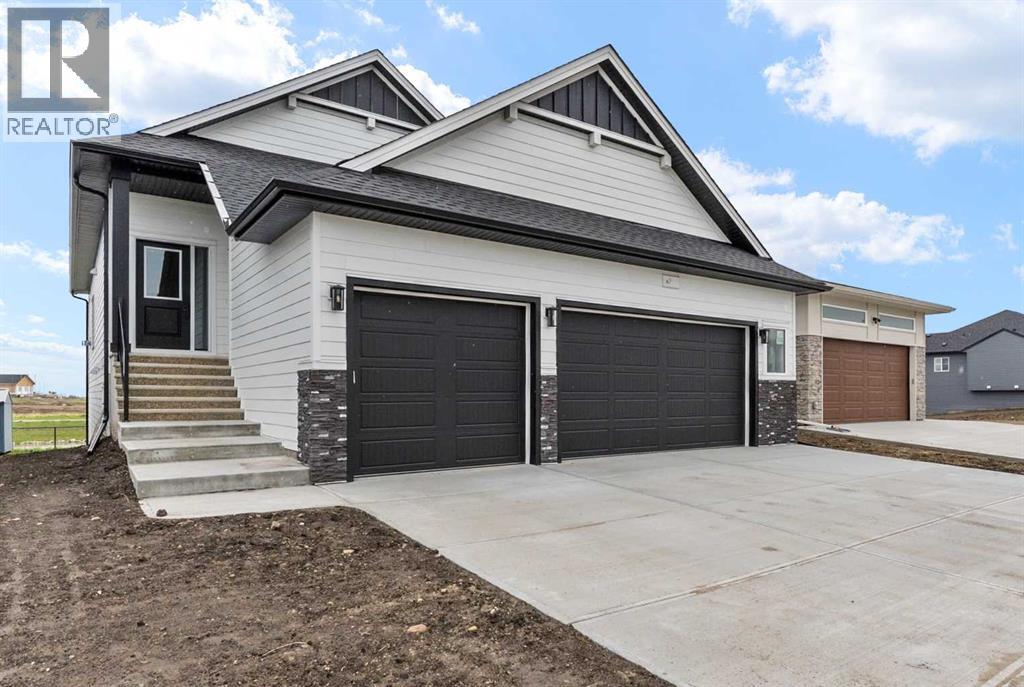
Experience the perfect blend of style, functionality, and location in this impressive brand-new WALK-OUT BUNGALOW by Marygold Homes. Featuring a TRIPLE CAR GARAGE, a FULLY FINISHED BASEMENT, and a desirable pond-backing setting, this home offers over 2,980 SQFT of total developed living space.Located in the sought-after community of Mandalay Estates, this newly built detached home enjoys close proximity to downtown Carstairs, the Community Golf Course, Memorial Arena, and Hugh Sutherland School. Residents will also appreciate being within walking distance of both a SHOPPERS DRUG MART and a LOBLAWS grocery store, conveniently situated within the subdivision itself. Enhancing the home's curb appeal and durability is a hardie-board siding exterior designed to withstand the elements while maintaining an attractive appearance.Upon entering, you'll find a thoughtfully designed main floor highlighted by 10-ft ceilings, vaulted ceilings in the kitchen and living room, 8-ft interior doors, CHROME PLUMBING FIXTURES, 2 bedrooms, and 2 full bathrooms. Entry from the TRIPLE CAR GARAGE leads through a practical mudroom/laundry room complete with built-in storage solutions and a UTILITY SINK. At the heart of the home is a chef-inspired kitchen designed for both everyday living and entertaining. Features include a large central island with storage on both sides and bar-style seating, STAINLESS STEEL KITCHEN APPLIANCES, quartz countertops, soft-close shaker cabinetry with pull-out drawers, a custom hood fan canopy, and a spacious walk-in pantry. A dedicated bar area with glass-front cabinetry adds an elegant touch while enhancing functionality.Flowing seamlessly from the kitchen are the dining area and living room, creating an open and inviting atmosphere. The living room is anchored by a custom entertainment unit and a tile-surround gas fireplace, while a large transom window introduces abundant natural light and architectural appeal. Furthermore, the house comes with zebra -roller blinds installed. Step outside onto the Duradek Lino-finished deck, which includes a gas line and provides the perfect setting for relaxing, entertaining, or enjoying barbeque gatherings.The primary suite features large windows, a walk-in closet with custom shelving, and a private 4-piece ensuite featuring a dual-sink vanity, separate water closet, and a shower with a built-in bench. A second bedroom, an additional 4-piece bathroom, and a linen closet complete the main level.The FULLY FINISHED walk-out basement extends the home's living space with expansive windows, 9-ft ceilings, and 7-ft passage doors throughout. This level includes 2 additional bedrooms, a full 4-piece bathroom, a WET BAR, and a recreation area, providing excellent flexibility for guests, family members, or a home gym setup.This exceptional property presents a rare opportunity to own a brand-new bungalow that combines quality craftsmanship, thoughtful design, and a prime location. Don't miss the chance to make it yours. (id:52806)
Calgary, Alberta
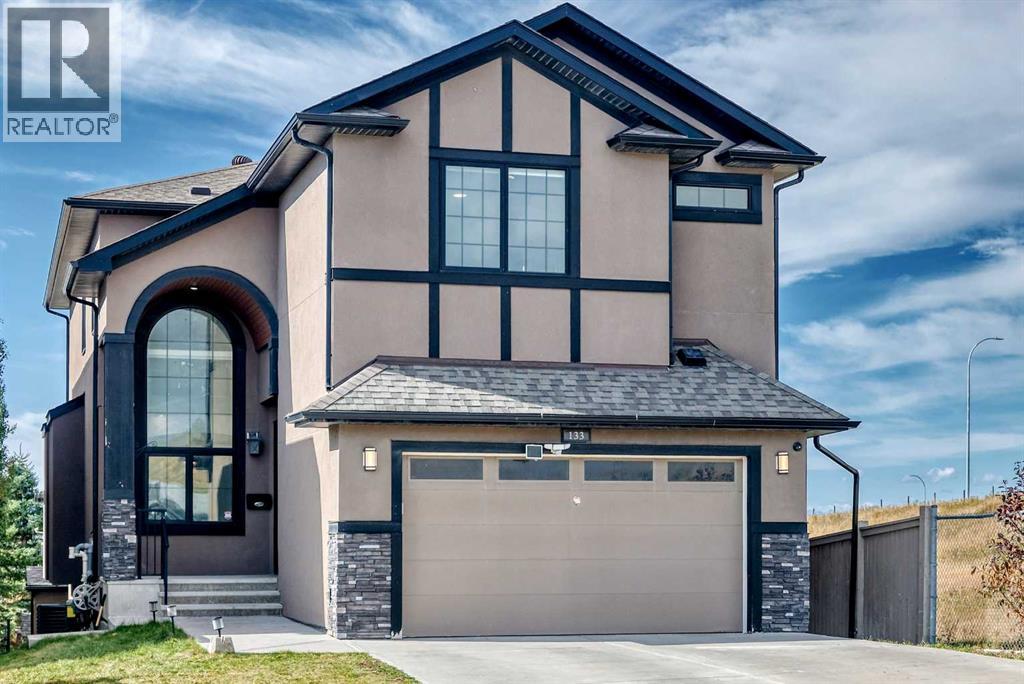
**A HOME DESIGNED FOR LIVING, GROWING & MAKING MEMORIES.** Welcome to this exceptional 2016-built residence in sought-after **Arbour Lake**, offering over **4,100 sq. ft. of beautifully finished living space** with 6 bedrooms, 3.5 bathrooms and an impressive walk-out basement. From the moment you arrive, the grand architecture, stone and stucco exterior, double attached garage and inviting entrance set the tone for what awaits inside.Step through the foyer into a bright and spacious interior where soaring ceilings, large west-facing windows and an open-concept design create a warm and welcoming atmosphere. The main floor is thoughtfully designed for both everyday family life and entertaining, featuring a private office with custom built-ins and granite desk, elegant dining room with built-in hutch, and an impressive kitchen overlooking the breakfast nook and family room. The chef-inspired kitchen features built-in stainless-steel appliances, a **6-burner gas cooktop, full-height cabinetry, generous countertops and a large centre island with 360° storage**. The adjoining family room invites everyone to gather around the dramatic floor-to-ceiling stone fireplace, while the breakfast nook opens directly onto the deck for effortless indoor-outdoor living.Upstairs, four generous bedrooms provide plenty of space for the family. The primary suite is a peaceful retreat with a walk-in closet and luxurious 5-piece ensuite featuring dual vanities, a soaking/jet tub and oversized shower with bench seating. A versatile upper-level den creates the perfect spot for homework, reading or quiet relaxation, while the spacious laundry room adds everyday convenience.The **walk-out basement takes family living and entertaining to another level**, offering two additional bedrooms, a full bathroom, recreation room and stylish wet bar with granite counters, raised seating, wine rack and sink. Built-ins and sound wiring make the recreation room ideal for movie nights, game days and mem orable gatherings. In-floor heating adds an extra level of comfort.Outside, the walk-out leads to an aggregate patio and **fully fenced, low-maintenance backyard**—a wonderful setting for summer BBQs, morning coffee and time with family and friends. A storage shed provides additional practicality.Thoughtfully finished throughout and offering exceptional flexibility, this is a home where everyone can have their own space while still enjoying the warmth of being together. **Come discover the space, comfort and lifestyle you've been looking for in Arbour Lake.** (id:52806)
Calgary, Alberta
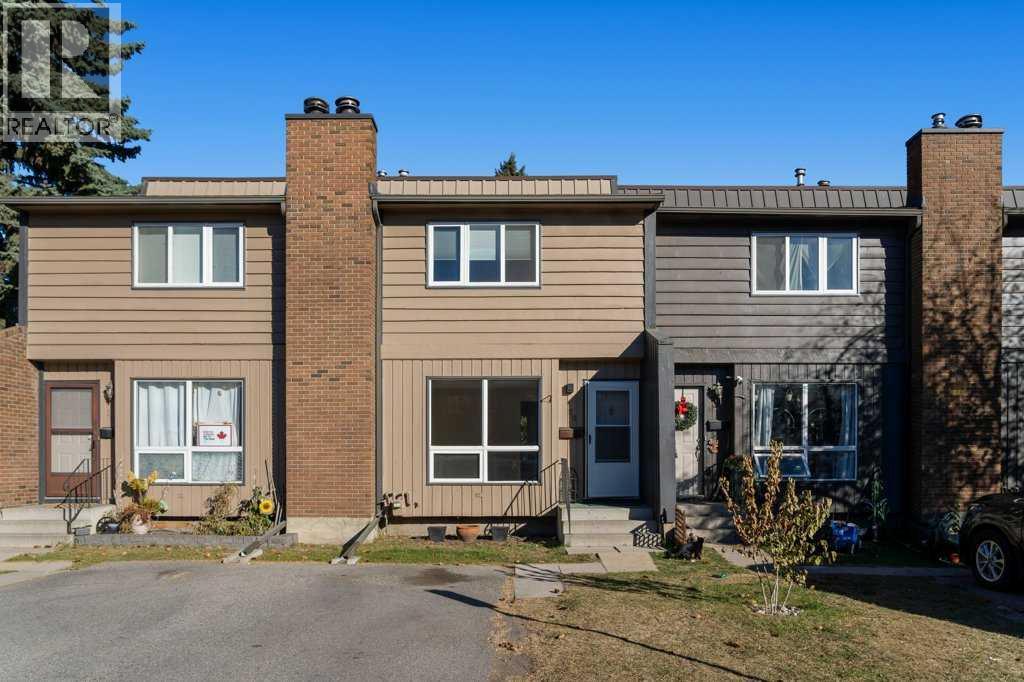
Fabulous, convenient location! Close to pretty much all amenities including schools, shopping, medical, recreation facilities and transit. Courtyard/greenspace right out your back door for friendly gatherings and play dates without leaving the complex! Ample parking with the opportunity to get an additional designated spot for the low cost of $25/month. Open the front door and you are greeted with a home that has been extensively and tastefully renovated! Brand new kitchen including appliances with a huge 36" fridge! Flooring, baseboards, bathrooms, lighting and a fresh coat of paint to enjoy for years to come! Wood burning fireplace in the living room to cozy up to on those chilly evenings. Main floor has good size closets at both the front and rear doors for conveniece. Primary bedroom also has large dual closets for that extra storage space. Basement is partially developed with a large family room and more storage to compliment the included shed on the deck. The complex is well kept with lots of good neighbours and reasonable condo fees. Call your favourite realtor today and make this fine home your own to enjoy for many years! (id:52806)
Calgary, Alberta
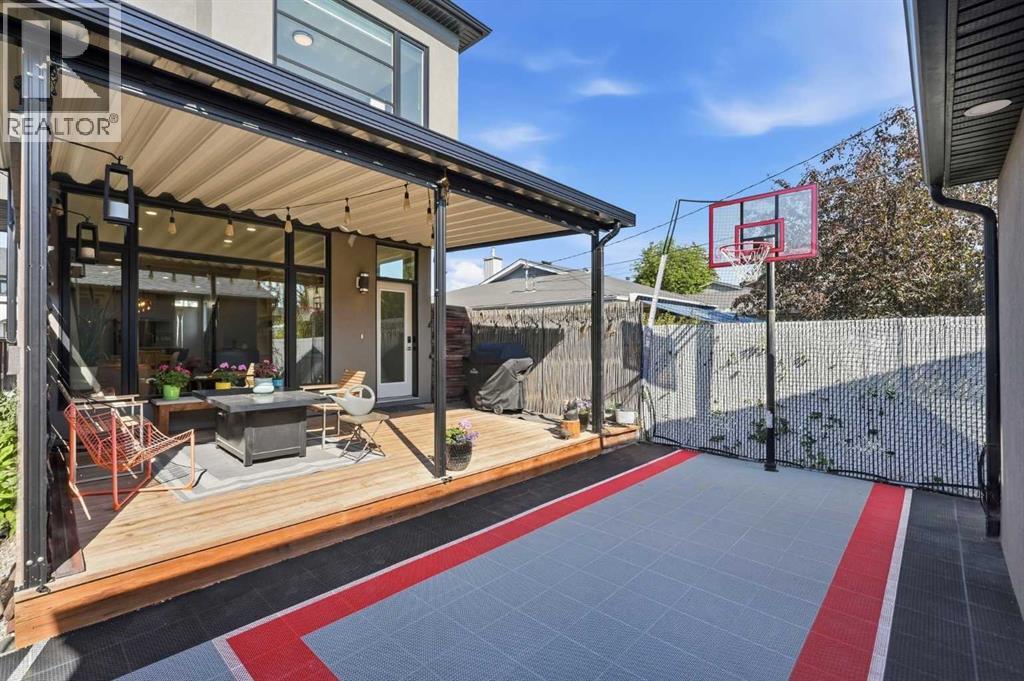
A private backyard sports court in Bowness - and a fully finished infill to go with it. This 2017 home pairs a covered back deck (roller shades, reclaimed barn-wood privacy wall) with a rare sports court for basketball, games and entertaining, and it is available for a quick possession. Inside, the main floor is bright and quiet: expansive windows, high ceilings, quality construction and impressive soundproofing, a versatile front flex room that works as a home office, study or playroom, and a chef-inspired kitchen with quartz countertops, a gas range and a generous walk-in pantry, opening to the living room's custom built-ins and gas fireplace. A rear mudroom with built-in storage keeps the everyday organized. Upstairs, the primary suite offers a walk-in closet and a beautifully appointed ensuite, joined by two more bedrooms, a full bathroom and a laundry room with sink. The finished basement adds a large family room with wet bar, a full bathroom and an oversized bright bedroom or multi-purpose space for guests, a gym or hobbies. And then there's Bowness: the park and Bow River pathways, coffee and shops along Bowness Road, Canada Olympic Park, Market Mall, Foothills and the University of Calgary all close, with easy access downtown and a quick escape west to the mountains. Central air, fully finished, and ready when you are. (id:52806)
Calgary, Alberta
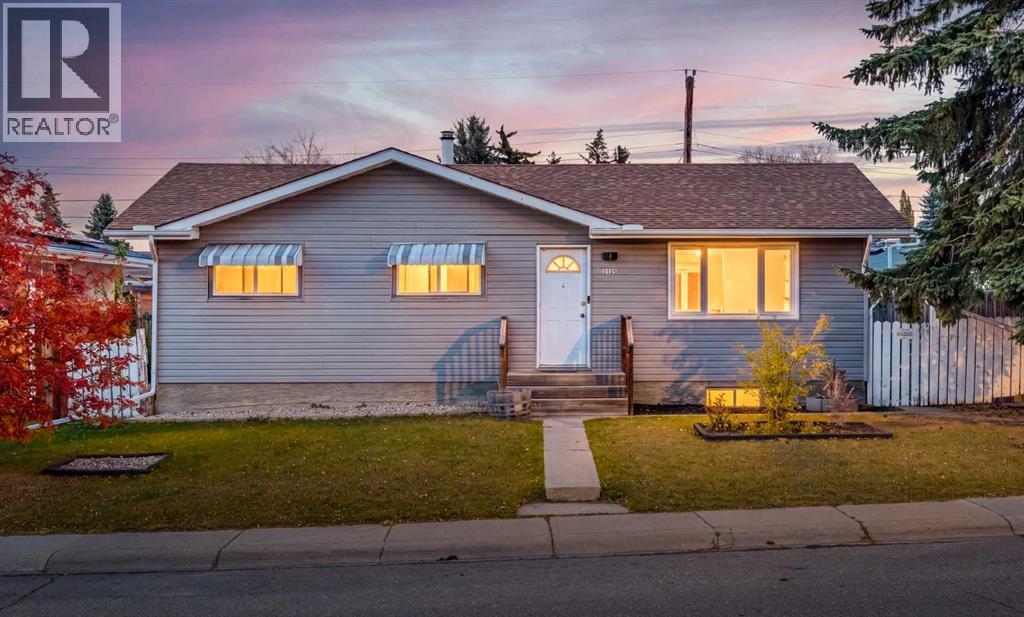
Amazing Opportunity to live in a Spacious 3 bedroom Bungalow with an Illegal Suite! HOT TUB and Sauna included! Renovate or move in! Located on a beautiful lot super close to all amenities and Downtown, this Bungalow offers some Modern Conveniences along with the potential to have tenants. Features a spacious livingroom/Dining area with an eat in Nook and Bright Oak Kitchen. Main floor features 3 good sized bedrooms and a 4 piece bathroom. The basement features a Sauna,adorable kitchen one bedroom, 3 piece bathroom, storage and Huge livingroom with a Gas fireplace. Super unique and ready for your creative touches. The Backyard is Huge features a newer hot tub and Single car garage. Lot gets a lot of Sun as the setback and home placement are ideal. Looking for unique and adorable this is it! (id:52806)
Calgary, Alberta
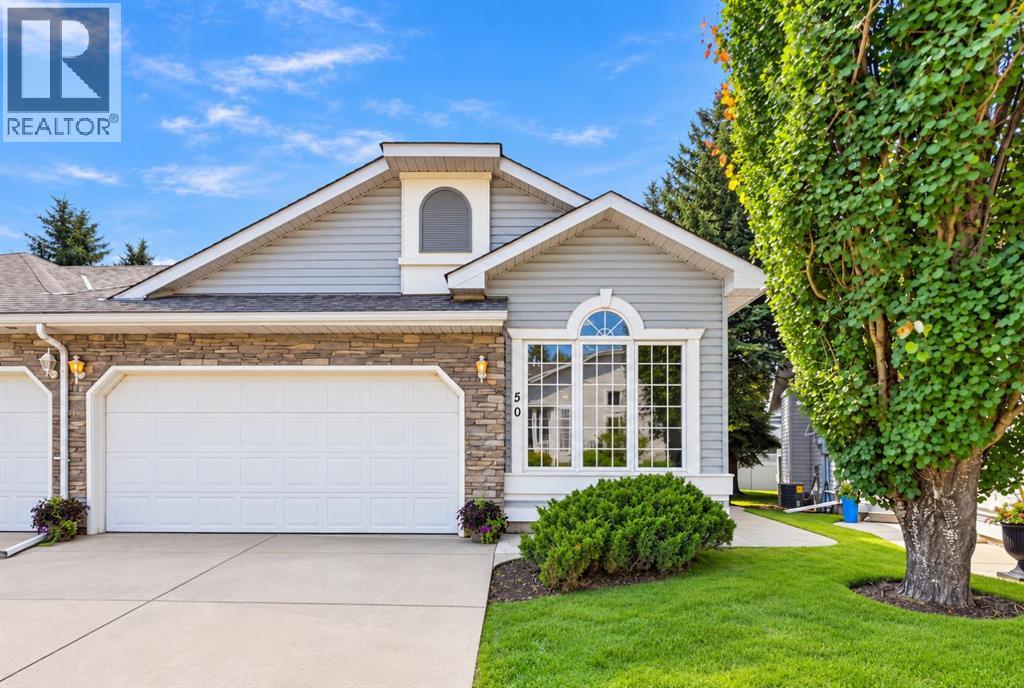
(OPEN HOUSE CANCELLED) WELCOME to your beautifully upgraded bungalow villa in Village Park, one of Douglasdale's most sought-after communities. The high-quality $50K+ renovation was completed just this year,. This home is as MECHANICALLY SOUND as it gets! FULL Poly-B replacement, all new premium appliances (Miele), NEW Furnace & Hot Water Tank, quartz counters, fresh plush carpet throughout, fresh paint, stylish lighting, new blinds, and many more updates. All work was permiteed and completed by professional contractors. Inside, vaulted ceilings and an open main floor provide a comforting sense of space and light while your main living room centres around an elegantly updated gas fireplace. The kitchen is the heart of the home, featuring all new appliances, and the laundry room is equipped with a high-end Miele washer and dryer. The primary ensuite is expansive, with a large soaker tub and a shower finished in all new glass. The second bedroom offers flexibility — currently arranged as an office, with ample space to convert to a bedroom or den. A double attached garage is a luxury in this complex, with plenty of room for two vehicles or extra storage as needed. Outside, you're surrounded by mature trees and plenty of greenery adding to the coziness of your home. You'll love the south-facing patio that catches sun throughout the whole day — perfect for coffee in the morning, and wine in the evenings. The undeveloped basement is huge, providing a blank canvas for the ambitious buyer or the flexibility to simply leave it as is. This opportunity offers a true lock-and-leave lifestyle for those looking to downsize, with lawn care and snow removal included in the very reasonable condo fees. Known for its quick sales, this well-managed complex boasts a healthy reserve fund and a strong reputation. Village Park also puts you just minutes from the Bow River pathways and Douglasdale Golf Club, with an abundance of shopping, dining, and services a few minutes down the road alo ng 130th Avenue SE and Douglas Square. This beautifully finished home has been thoughtfully updated to ensure it is complete and ready for its next owner. VACANT, easy to show, and available for quick possession if desired. (id:52806)
