Calgary, Alberta
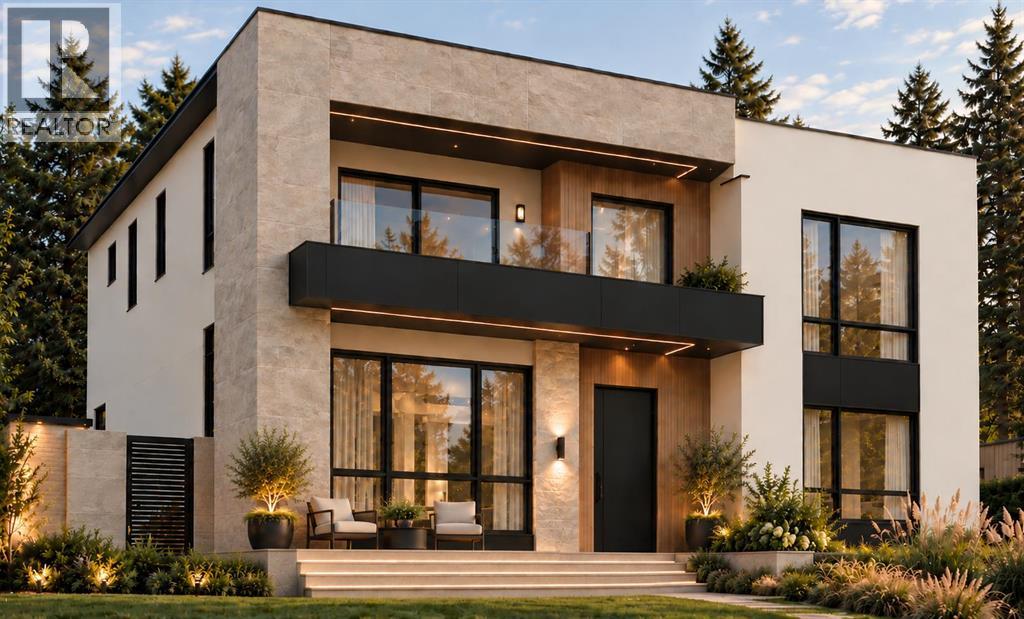
Welcome to this stunning 5 bedroom Lakeview home with a triple garage! This exceptional residence pairs superior craftsmanship with luxury finishes throughout, immediately apparent as you enter the grand foyer open to above. Interior design by Lush Interiors brings together extensive millwork and built-in cabinetry, hardwood flooring, and stone countertops across approximately 3,290 square feet of developed living space. The main living area is open and bright, with an inviting living room with a gas fireplace, a spacious dining area with a beautifully lit built-in wine bar, and a chef’s dream kitchen with thermador appliances and a massive island, the perfect location for after school or work conversations. An artful floor to ceiling tempered glass door leads to a spacious private office, perfect for working from home, or just enjoying some quiet time alone. The main floor is completed by a powder room, and a mudroom that connects seamlessly through to the heated triple car garage, equipped with EV ready electrical infrastructure. The living space is extended by a covered patio overlooking the quiet backyard. Upstairs, the primary suite is a true retreat, complete with a private ensuite with skylight and heated tile floor, a generous walk-in closet, and its own private balcony. There are two additional bedrooms on this level, each with their own private ensuite, also with heated floors, as well as a conveniently located upper floor laundry room. The fully developed lower level features a large recreation room with wet bar, perfect for games night or watching your favorite show. The fourth and fifth bedrooms and full bathroom with sauna offer additional space and comfort for family members or guests. The fifth bedroom would also be ideal as a dedicated home gym. The home is quietly and efficiently managed Om, a smart home intelligence system that anticipates one’s comfort, preferences, and routines, creating a harmonious environment by taking care of the detai ls with dependable behind the scenes technology. A completely new build set on the original solid 1962 foundation, this home offers a peaceful, quiet luxury feel that will welcome you home. Ideally located close to North Glenmore Park, the Glenmore Reservoir, and Earl Grey Golf Club, with easy access to many top rated schools, scenic pathways, and downtown Calgary, this 5 bedroom, 4 bathroom home is a rare find in one of the city's most established and sought-after communities. (id:52806)
Calgary, Alberta
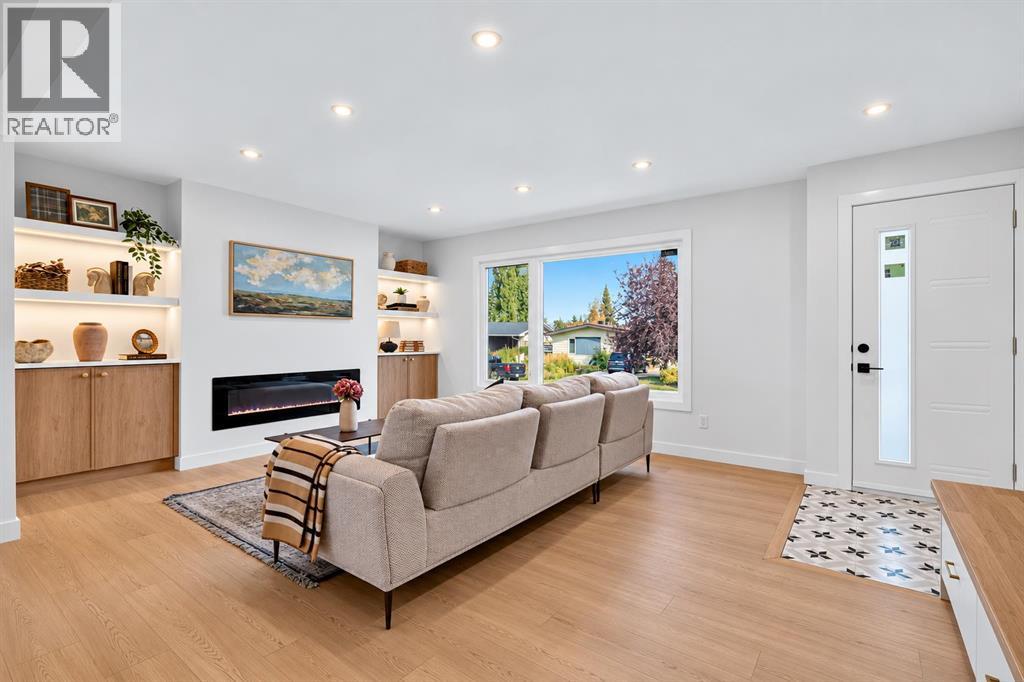
YOU WON'T FIND THIS QUALITY OF RENOVATION OFTEN ! INCREDIBLE WORKMANSHIP and THROUGH DETAIL | ALL PERMITS PULLED | BRAND NEW BUILT DOUBLE GARAGE| HIGH END APPLIANCES | LUXURY BRAND NEW TRIPLE PANE WINDOW | SLIM SHAKER CABINET | NEW ELECTRICIAL PANEL | NEW ELCTRICIAL WIRE | NEW PLUMBING | BRAND NEW FURNACE and HOTWATER TANK | This remarkable residence has undergone a complete, top-to-bottom transformation, with every detail thoughtfully redesigned to create a fully renovated home that feels entirely new. The main floor welcomes you with premium vinyl plank flooring. A spacious living room anchors the space, highlighted by a custom built electric fireplace. The kitchen is a true showpiece, designed with modern two-tone cabinetry in rich, warm hues. It features quartz countertops and a stylish kitchen island that elevate both beauty and durability. The kitchen is completed with all brand-new stainless steel appliances and designer lighting, delivering a perfect blend of elegance and performance. The main level features two serene bedrooms. The primary suite is particularly impressive, offering a generous walk-in closet and a beautifully appointed 4-piece ensuite with double sinks. Large windows fill the ensuite with natural light, creating a bright, calming retreat. The fully finished lower level extends the home’s upscale ambiance with two additional well-appointed bedrooms. It also offers a contemporary full bathroom designed with modern finishes. A sleek wet bar adds a touch of sophistication and convenience for entertaining. The level is completed by an expansive rec room, ideal for elevated gatherings, relaxation, or creating a personalized luxury retreat. Outside, the property is enhanced by a newly built double garage and a private yard. Perfectly positioned in Acadia—one of Calgary’s most established and centrally located neighborhoods—this home provides effortless access to top-tier amenities including Deerfoot Meadows, Costco, IKEA, premier schools, lush park s, recreation centres, and major routes such as Macleod Trail and Deerfoot Trail. This beautifully reimagined residence is ready to impress. Contact us today to arrange a private tour and explore every refined detail. (id:52806)
Calgary, Alberta
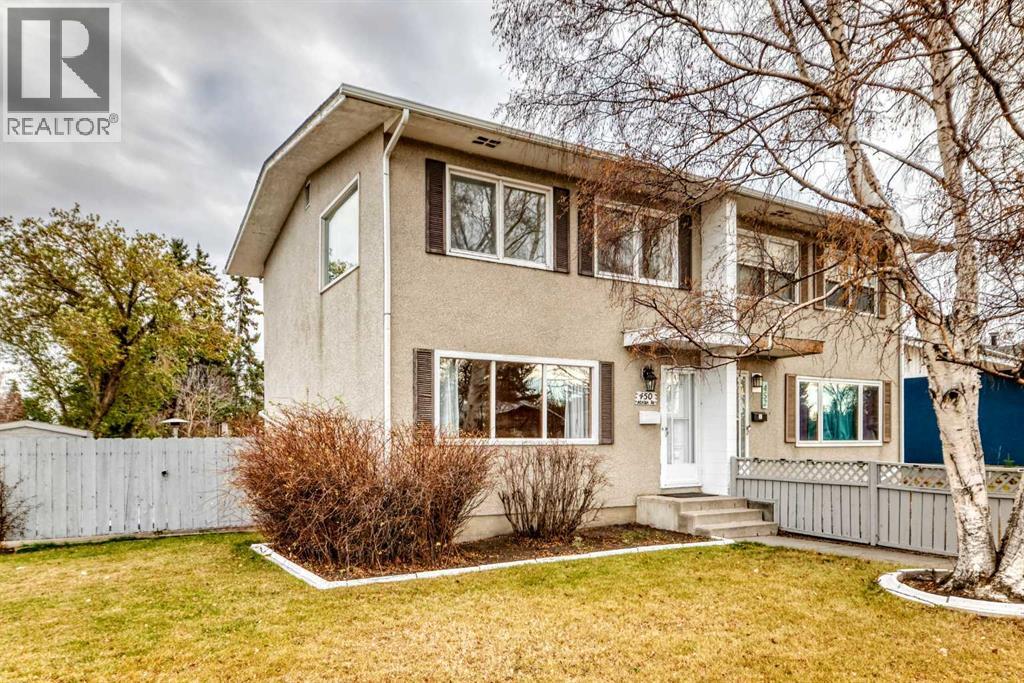
NO CONDO FEES... FOUR BEDROOM Half Duplex located on a CORNER LOT in the well sought after community of Acadia. NEWER ROOF, FURNACE & HOT WATER TANK. Offering great access to all amenities including schools, public transit, restaurants, shopping, parks and a short drive to the downtown core. (id:52806)
Calgary, Alberta
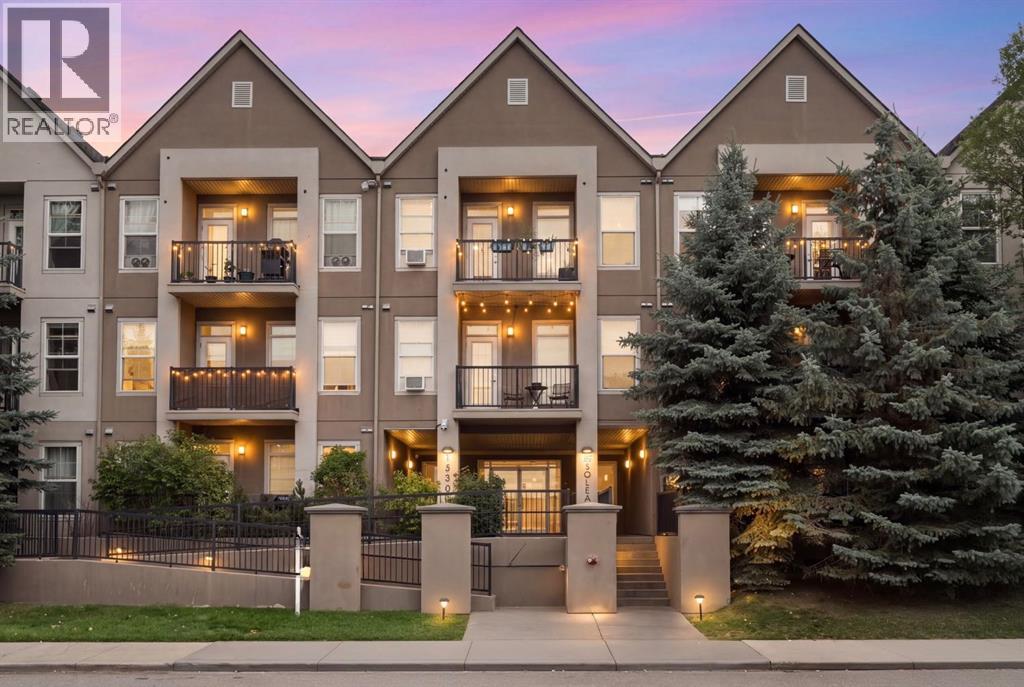
Welcome to one of the largest layouts at Solea! This bright, main-floor, two-bedroom, two-bathroom condo in Midnapore offers an exceptional opportunity for first-time buyers seeking long-term stability or savvy investors targeting strong rental yields. Tucked away from high-traffic areas for added peace and privacy, the thoughtfully designed split-bedroom floor plan maximizes functional living space. The layout seamlessly connects a spacious kitchen—equipped with rich cabinetry, full-size appliances, and a generous breakfast bar—to an open living area with high ceilings, new flooring, and fresh carpet installed last December. From here, step directly onto your private patio for effortless outdoor access. The primary suite serves as a relaxing retreat, complete with a walk-through closet and a private 4-piece ensuite. On the opposite side of the home, the spacious second bedroom sits right next to the main 4-piece bathroom for optimal privacy. Lake Midnapore privileges are included in your condo fees, giving you year-round access to the lake, beach, tennis courts, and community facilities. Additional features include dedicated in-suite laundry and a secure, heated underground parking stall. Situated just steps from Fish Creek Park, the Shawnessy LRT station, public transit, and major shopping hubs, this well-managed building offers unmatched day-to-day convenience. Schedule your private viewing today to experience this exceptional home firsthand! (id:52806)
Calgary, Alberta
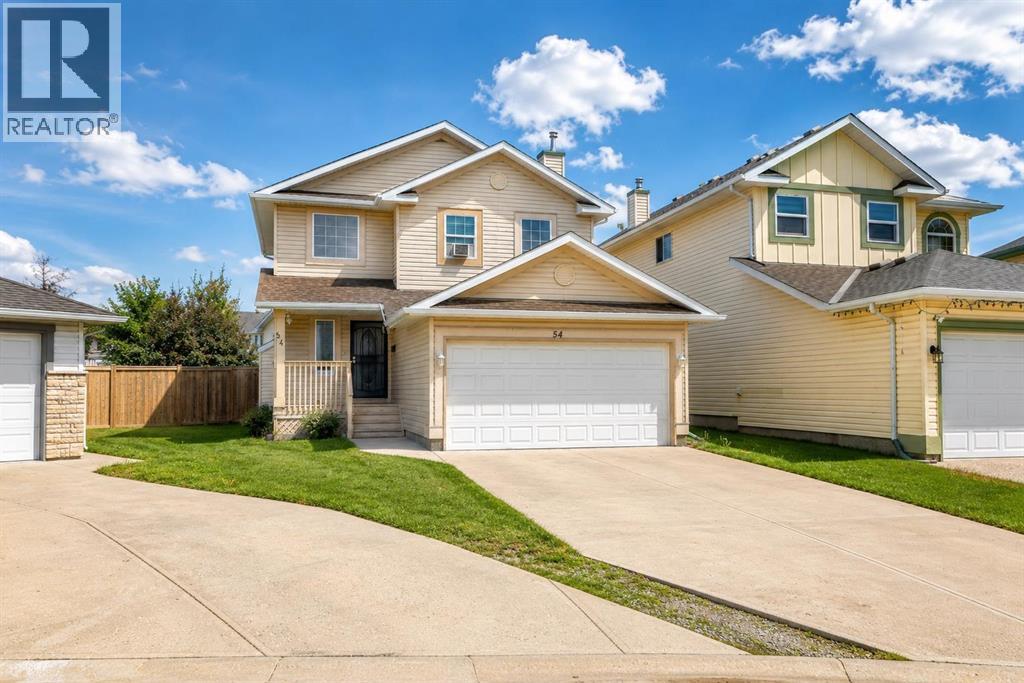
Welcome to this inviting 2-storey family home with a double attached garage, ideally tucked into a quiet cul-de-sac in the sought-after lake community of Coral Springs. Set on a generous pie-shaped lot, this home offers a functional layout, comfortable living spaces, and excellent indoor-outdoor potential in one of Calgary's most desirable lake communities.The bright main floor features a well-maintained kitchen with a walk-in pantry, spacious dining area, and welcoming living room with a cozy gas fireplace—perfect for everyday living and entertaining. A convenient laundry room and 2-piece bathroom complete the main level. Upstairs, the spacious primary bedroom offers a walk-in closet and private 4-piece ensuite, along with two additional bedrooms and another full bathroom.The fully developed basement adds valuable living space with two additional bedrooms, a 3-piece bathroom, recreation room, and versatile flex area ideal for a home office, playroom, or hobby space. Sliding patio doors from the dining area open onto a spacious deck, creating an inviting setting for morning coffee, summer BBQs, and gatherings. The large, fully fenced backyard provides plenty of room for entertaining, gardening, kids to play, or simply relaxing.Enjoy everything Coral Springs has to offer, including its private 16-acre lake, sandy beaches, swimming, paddleboarding, fishing, tennis, basketball, beach volleyball, and winter skating. Conveniently located near schools, shopping, parks, McKnight Boulevard, Stoney Trail, and Calgary International Airport, this home offers an excellent combination of space, recreation, convenience, and community. Come see all that this Coral Springs home has to offer! (id:52806)
Calgary, Alberta
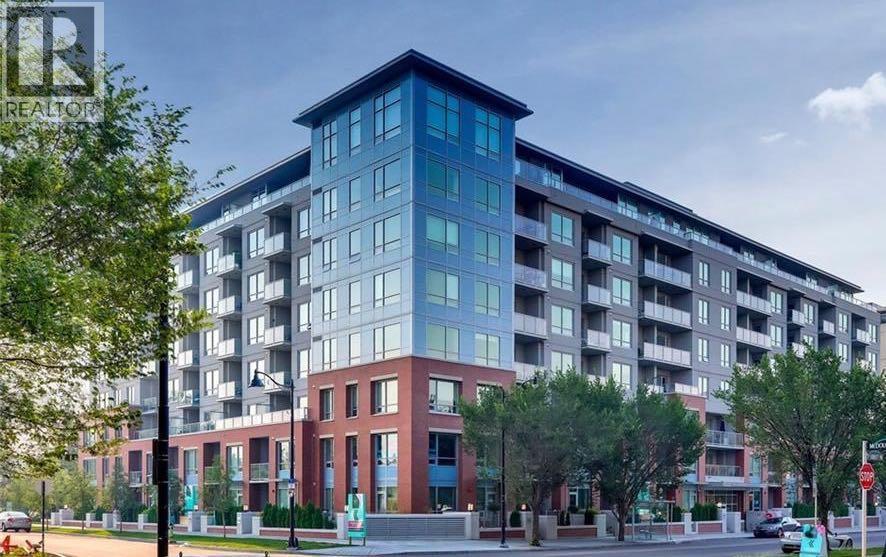
Welcome to luxury living in the heart of Bridgeland! This beautiful 1-bedroom, 1-bathroom home offers the perfect blend of style, comfort, and convenience. Thoughtfully designed with premium finishes throughout, this like-new condo features central A/C, a Nest thermostat, luxury vinyl plank flooring throughout, quartz countertops, and a gourmet kitchen equipped with KitchenAid and Fisher & Paykel stainless steel appliances. Enjoy the convenience of a gas line on the private balcony for year-round BBQs, plus titled underground parking and a storage locker located on the same floor. Perfectly situated just steps from the C-Train, scenic bike paths, parks, and Bridgeland's vibrant selection of cafés, restaurants, and boutique shops, this location truly has it all. Bridgeland Crossings is a sought-after, pet-friendly building (allowing up to two pets of any size with board approval) and offers exceptional amenities, including a fully equipped fitness centre, yoga studio, theatre/party room, guest suite, dog wash station, community garden, and plenty of visitor parking. Currently tenant occupied, with tenants who would love to stay, making this an excellent opportunity for both investors and future homeowners. Book your private showing today! (id:52806)
Didsbury, Alberta
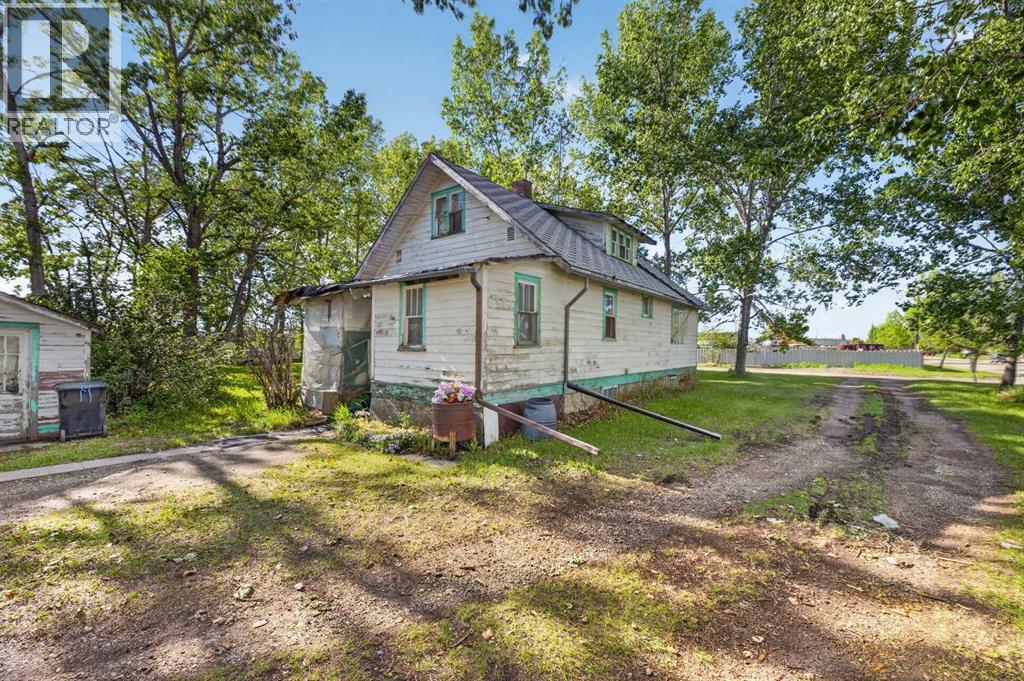
At time of listing, this is the ONLY Light Industrial Zoned property available on the market in Didsbury ! Located in the mature central light industrial area of Didsbury, this .92 acre parcel with a structurally sound 1,130 sq ft plus basement house that could make a great offie for your business, is a great opportunity and investment ! Call your favourite agent, and have a look today ! (id:52806)
Sundre, Alberta
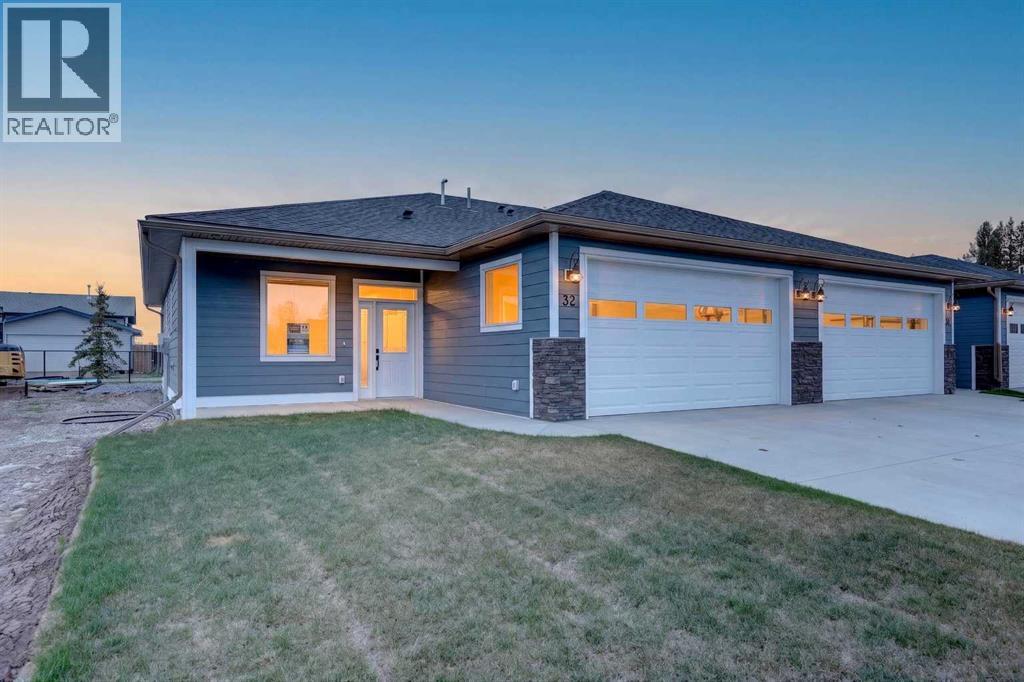
This Sundre villa offers a serene escape from urban life, surrounded by lush greenery and picturesque mountains. Situated in the heart of Sundre's vibrant community, Prairie Creek Crossing beckons with its promise of tranquil living for adults seeking a retreat or retirement haven. Step inside to discover a modern oasis designed for comfort and convenience. The open floor plan welcomes you with vaulted ceilings, creating an airy ambiance throughout. The kitchen is a chef's delight, with ample counter space, and a spacious pantry for all your culinary needs. Entertaining is effortless as the dining area seamlessly transitions into the inviting living room, providing the perfect setting for family gatherings and socializing. Retreat to the master bedroom, featuring a walk-through closet leading to a private 4-piece ensuite, offering a sanctuary of relaxation. The second bedroom can be used for visiting guest or the much needed office! Designed for ease of living, this single-floor layout eliminates the hassle of stairs, catering to adults looking to downsize without compromising on comfort. A double attached heated garage provides convenient parking for two vehicles, ensuring both practicality and security. Experience year-round comfort with in-floor heating throughout the home and garage, while exterior landscaping and snow removal are meticulously taken care of. Embrace the joys of pet ownership as Prairie Creek Crossing welcomes furry companions with board approval, allowing you to share your new home with your beloved pets. Beyond the doorstep, Sundre offers an array of recreational opportunities for outdoor enthusiasts, including hiking, fishing, camping, and trail riding amidst breathtaking natural landscapes. Indulge in quality golf courses or unwind at the local hospital, seniors club, or indoor recreational centre with an indoor pool and fitness facilities. Don't wait to embrace the retirement lifestyle you've dreamed of—seize the opportunity to live amidst S undre's beauty and tranquility at Prairie Creek Crossing. (id:52806)
Rural Wheatland County, Alberta
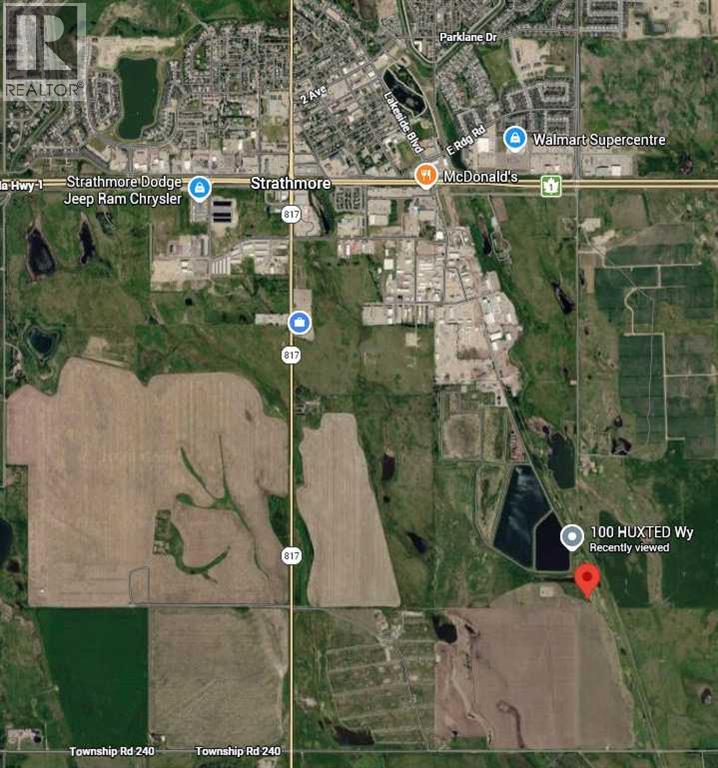
***PRICED TO SELL***. Note that there is a road allowance to the property, but no road built on that road allowance. Discover an exceptional opportunity to shape your vision in rural Wheatland County, where expansive possibilities meet convenient accessibility. Situated within this beautiful community, this remarkable commercial land parcel spans an impressive 5.72 acres offering a truly rare chance to acquire a substantial footprint for development. Available to build, this property provides unparalleled flexibility, with zoning possibilities that cater to diverse projects. Located close to Strathmore, it seamlessly blends rural tranquility with easy access to urban amenities. Imagine crafting a bespoke residence, or perhaps realizing an entrepreneurial dream—this land is primed to accommodate your aspirations, allowing for construction of a house or other commercial ventures. (id:52806)
Calgary, Alberta
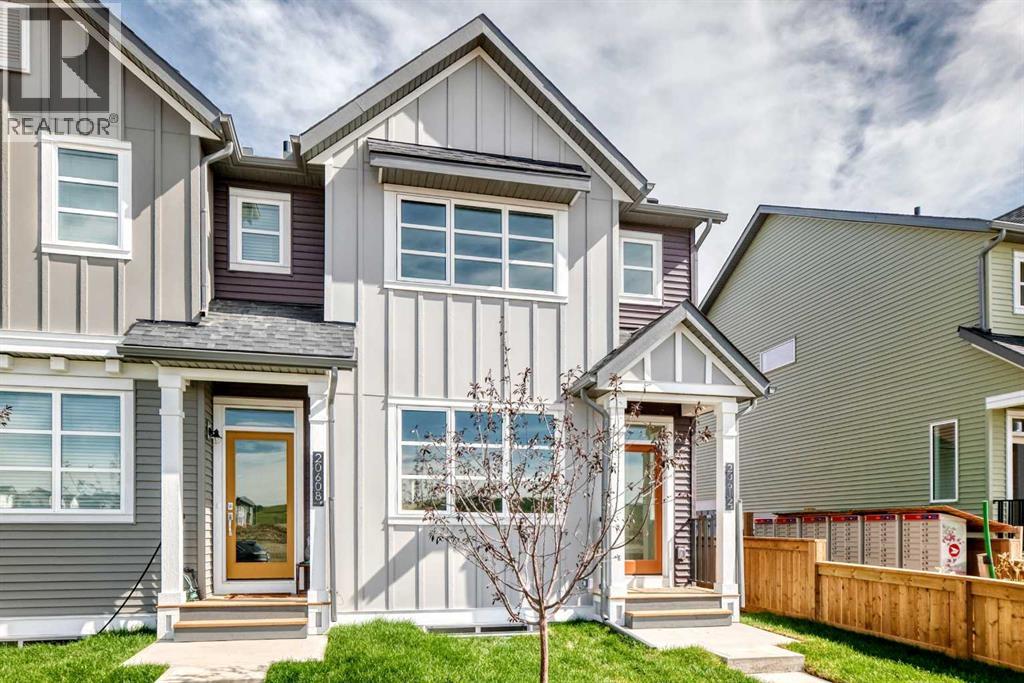
THE END UNIT. THE YARD. THE POCKET OFFICE. AND NOT A CONDO FEE IN SIGHT! This Belmont townhome checks off a surprising number of boxes with three bedrooms, a bonus room, dedicated workspace and outdoor space of your own.The main floor is bright, open and easy to live in. At the centre, the kitchen features QUARTZ COUNTERS, 42" UPPER CABINETRY, A BUILT-IN MICROWAVE, CHIMNEY-STYLE HOOD FAN and a SILGRANIT UNDERMOUNT SINK, with the dining and living areas flowing comfortably around it. Tucked into the plan, the POCKET OFFICE packs a punch as a work-from-home zone, homework station or spot to keep everyday paperwork under control.Upstairs, a CENTRAL BONUS ROOM adds valuable second living space without stealing square footage from the bedrooms. Three bedrooms include a primary with WALK-IN CLOSET and PRIVATE ENSUITE, while UPPER-FLOOR LAUNDRY keeps daily routines conveniently close.The unfinished basement offers excellent storage today, plus a BATHROOM ROUGH-IN for future development.Outside, the END-UNIT POSITION gives you added breathing room along with YOUR OWN YARD, CONCRETE PATIO, REAR LANE ACCESS and a GRAVEL PARKING PAD. Best of all, there are NO CONDO FEES adding to your monthly expenses.Belmont offers growing parks, playgrounds and future amenities, with quick access to Macleod Trail and Stoney Trail for commuting, shopping and services. THREE BEDROOMS, TWO FLEX SPACES, A YARD AND YES, NO CONDO FEES — this one deserves a closer look. Contact your Realtor to book a showing. (id:52806)
Calgary, Alberta
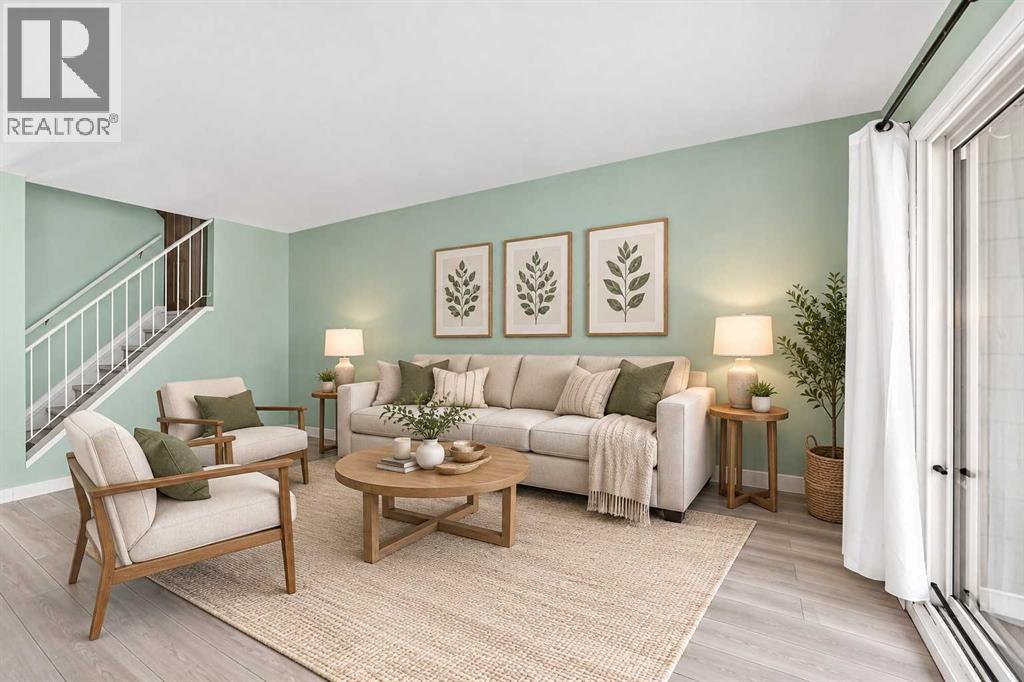
Attention FIRST-TIME BUYERS and INVESTORS! This cozy END UNIT townhome in a nice QUIET complex, offers great opportunity and LOW CONDO FEES! The main level is BRIGHT and OPEN, offering a galley-style kitchen with ample cabinet & counter space open to the spacious dining room, and a large living room with sliding doors leading to the PRIVATE, FENCED YARD with patio deck, perfect for summer bbq's. A laundry/utility room, and a large storage room complete the main level. Upstairs you'll find two LARGE BEDROOMS, a 4-piece bathroom with separate sink & toilet, and a second LARGE STORAGE ROOM. This unit has been RECENTLY UPDATED with NEW PAINT and NEW FLOORING throughout. ADDITIONAL UPDATES include NEW BATHROOM VANITY, NEW DISHWASHER, FRESHLY PAINTED KITCHEN CABINETS, and NEW FLAT CEILING on the main floor (bye-bye popcorn!) FRIENDLY NEIGHBOURS, a stone’s throw to PARK/PLAYGROUND, and super close proximity to DEERFOOT TRAIL and MCKNIGHT BLVD making for a quick and easy commute, this home has it all! Call your favourite realtor to view this property today. (id:52806)
Okotoks, Alberta
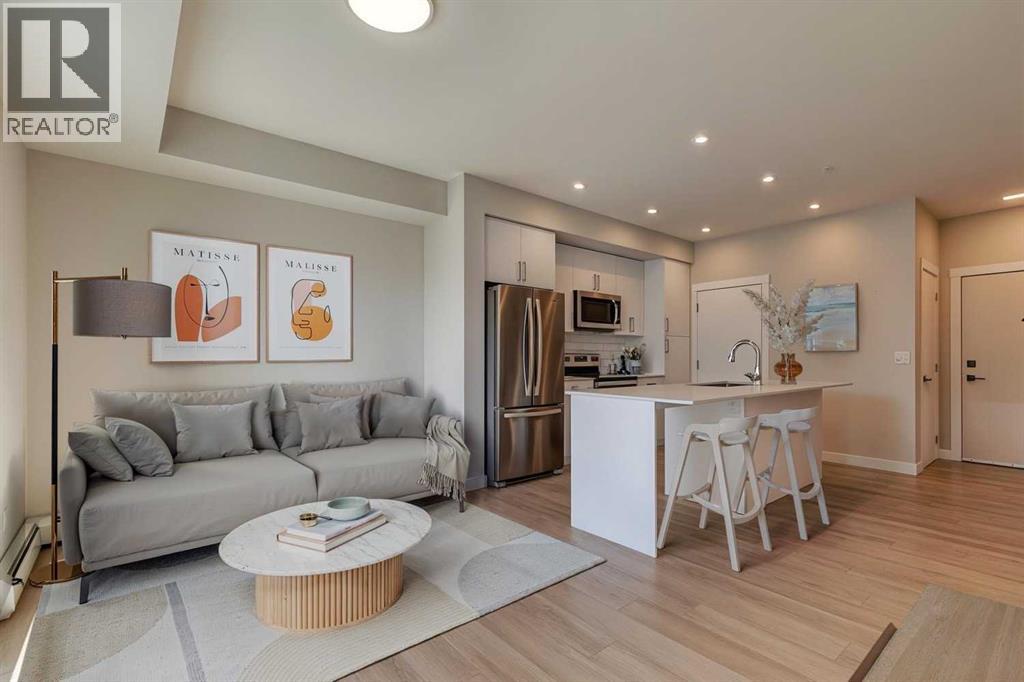
Welcome to the Lawrie Park, Okotoks' newest apartment development, surrounded by parks, walking paths, and panoramic views. Enjoy the convenience of being within walking distance to D'Arcy Crossing Shopping Centre, as well as easy access to Calgary. This development, quality built by Partners Homes, offers a prime location with modern design and finishings. This is an ideal option for first time buyers, retirees, investors and young professionals. Functional floor plan with 2 bedroom, 2 bath unit has a sunny south exposure from the spacious private balcony (with gas barbeque hook-up). This second floor unit features an open floor plan with high ceilings, large windows, and bright interior colors. Upgrades include air conditioning, barn door, custom window coverings and more. The bright kitchen features white cabinets, quartz counters, and massive center island with huge dining/breakfast bar area. The adjoining living room offers an abundance of space for furnishings with patio door to enjoy the mountain, courtyard and park views. The master bedroom is a good size featuring a 4-piece ensuite. The second bedroom would also be ideal for a home office or flex room. There is a main 4-piece bathroom and convenient in-suite laundry. Titled heated underground parking and assigned storage locker. This is a pet friendly complex. Enjoy a relaxing stress-free lifestyle in this outstanding Lawrie Park condo. Quick possession. Just move in and enjoy the stress-free lifestyle! (id:52806)
Canmore, Alberta
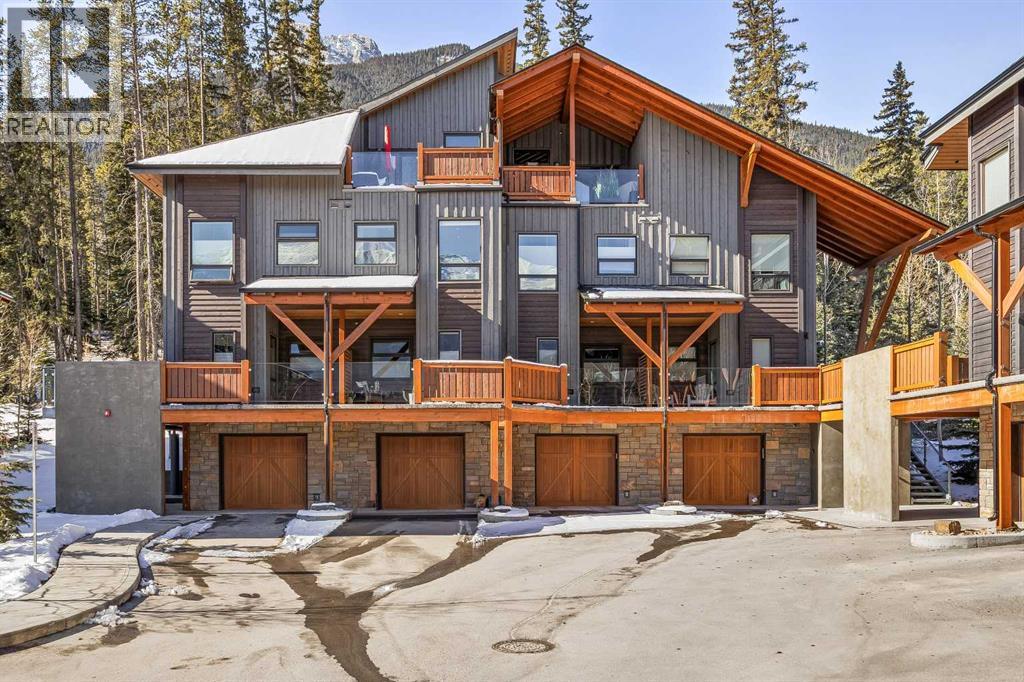
In a back row location, alongside a lovely treed hillside you'll find this well appointed, bright & spacious modern townhome. Over 3 storeys, with no one above or below you, this 1743 SF end unit provides serenity & pride of place in the Three Sisters of Canmore. On entry, vaulted ceilings & a glass bordered stairway leads up to the main level, or down to a handy flex space, laundry & single garage, perfect for active lifestyles. The middle floor offers 2 bedrooms, where the primary suite is an ideal respite with its own bath & generous closet space. A private balcony leads to the woods alongside. Upstairs, views are panoramic, where 3 walls of glass bring the outside in. A thoughtfully laid out kitchen sits together with the dining area & will be the heart of entertaining. Opposite, the living room inspires relaxation & calm under soaring ceilings. Finding inspired design which brings comfort & utility while also offering an environment that's "of" Canmore is a rare offering. We hope you agree! (id:52806)
Calgary, Alberta
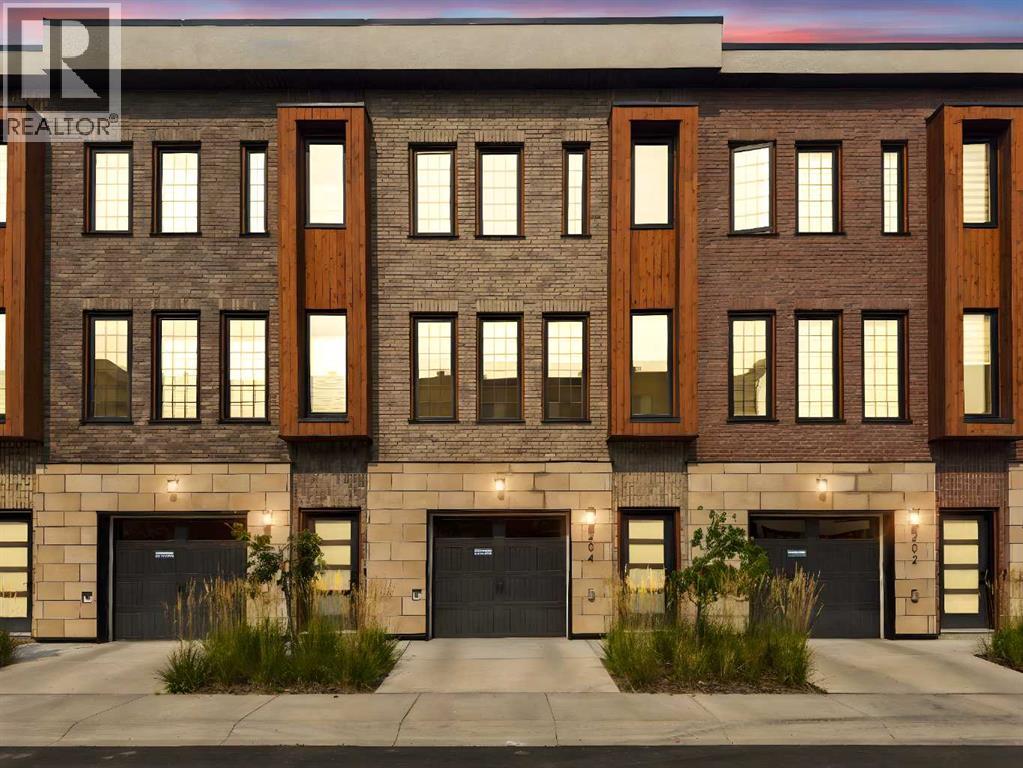
Welcome to Hudson West in Greenwich, where contemporary design, thoughtful upgrades and an incredibly convenient NW Calgary location come together in this like-new 2 bedroom, 2.5 bathroom townhome. Built in 2021, this home has been exceptionally well maintained and features numerous builder upgrades throughout, including wood flooring, designer tile and a modern kitchen designed to impress. The kitchen features a gas cooktop, built-in oven and microwave, sleek cabinetry, quartz countertops and a large island with seating, all opening seamlessly to the dining and living areas. Large windows fill the main level with natural light, while the balcony extends the living space outdoors and includes a natural gas BBQ line. A convenient 2-piece powder room completes the main level. Upstairs, both bedrooms function as private suites, each offering its own ensuite bathroom and walk-in closet, an ideal layout for couples, guests or roommates. Upper-level laundry adds everyday convenience. The home also features an A/C rough-in for future central air conditioning. Downstairs, the double tandem attached garage provides parking for two vehicles while still leaving room for bikes, skis and additional storage. Located just steps from Calgary Farmers’ Market West and close to local shops, pathways, green spaces and Canada Olympic Park, Greenwich offers excellent access to Stoney Trail, the Trans-Canada Highway, downtown and the mountains. Stylish, functional and truly move-in ready, this is an exceptional opportunity in one of NW Calgary’s most exciting communities. (id:52806)
Rural Rocky View County, Alberta
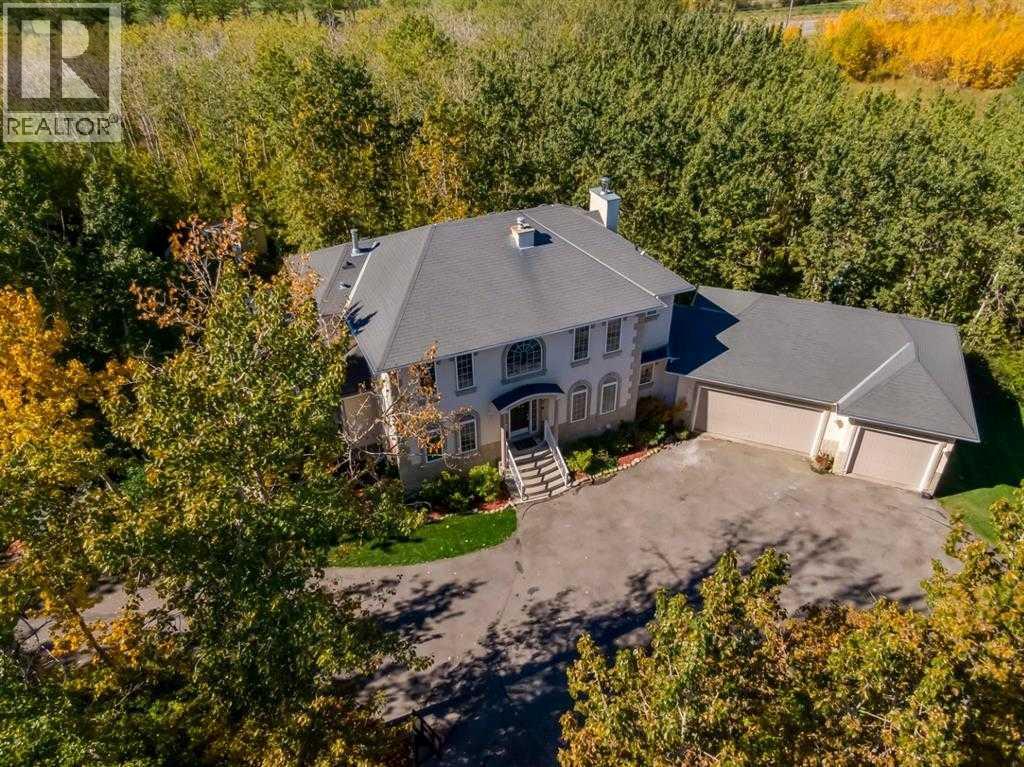
Experience exceptional acreage living in this secluded Bearspaw estate, offering the perfect blend of privacy, space, & versatility w/ an ideal layout for multigenerational living. Set on a beautifully treed 2.05 acre parcel in one of the area’s most coveted locations, this custom home offers expansive living spaces, a second kitchen, & the flexibility to comfortably accommodate extended family/guests while allowing everyone to enjoy their own space. Surrounded by mature trees & just minutes from Calgary amenities, this is a rare opportunity to enjoy the best of acreage living. A grand, soaring open to above entrance welcomes you inside, where SW exposure & expansive windows fill the home w/ natural light while framing beautiful views of the surrounding trees. Soaring 9ft ceilings & an open concept main floor create an inviting setting for entertaining & everyday living. At the heart of the home, the stunning gourmet white kitchen features quartz countertops, a generous central island w/ a farmhouse sink, a built-in wall oven, a sleek cooktop, stainless steel appliances, & a walk-in pantry. The elegant formal dining room showcases vaulted ceilings & skylights & offers direct access to 3 season room, the perfect space to entertain while taking in the peaceful treed surroundings. The spectacular living room features wall to wall windows & a striking stone fireplace, creating a warm & welcoming atmosphere. A private den offers the perfect space to work from home, while a 2pc powder room, quiet sitting room & a spacious laundry room complete the main floor. A thoughtfully designed mudroom w/ custom builtin lockers connects to the heated, oversized triple garage. Upstairs, the primary suite offers a peaceful retreat complete with a cozy fireplace, an expansive walk-in closet, & updated 5pc ensuite bathroom featuring quartz countertops, dual vanities, deep soaker tub, & tiled shower. Two additional generously sized bedrooms share a 5pc Jack & Jill bathroom. A versatile bo nus room area provides valuable additional living space, ideal for a family lounge, playroom, or hobby area. The fully developed walkout/up basement further enhances this home’s exceptional versatility, making it particularly well suited for multigenerational living. A second kitchen offers added convenience & independence for extended family, while 9ft ceilings, hydronic in-floor heating, & rustic wood-burning fireplace create a comforting atmosphere in the spacious family room. A large recreation area, dedicated gym, 3pc bathroom, & two additional bedrooms provide plenty of room for family & guests, w/ direct walkout access to the surrounding property. Outside, the expansive 2.05 acre setting offers a wonderful sense of privacy & connection to nature. Gardening enthusiasts will appreciate the small greenhouse & garden shed. Beautifully maintained w/ NEW CARPET & newer garage doors, this exceptional Bearspaw acreage combines rural tranquility w/ convenient access to city amenities. (id:52806)
Airdrie, Alberta
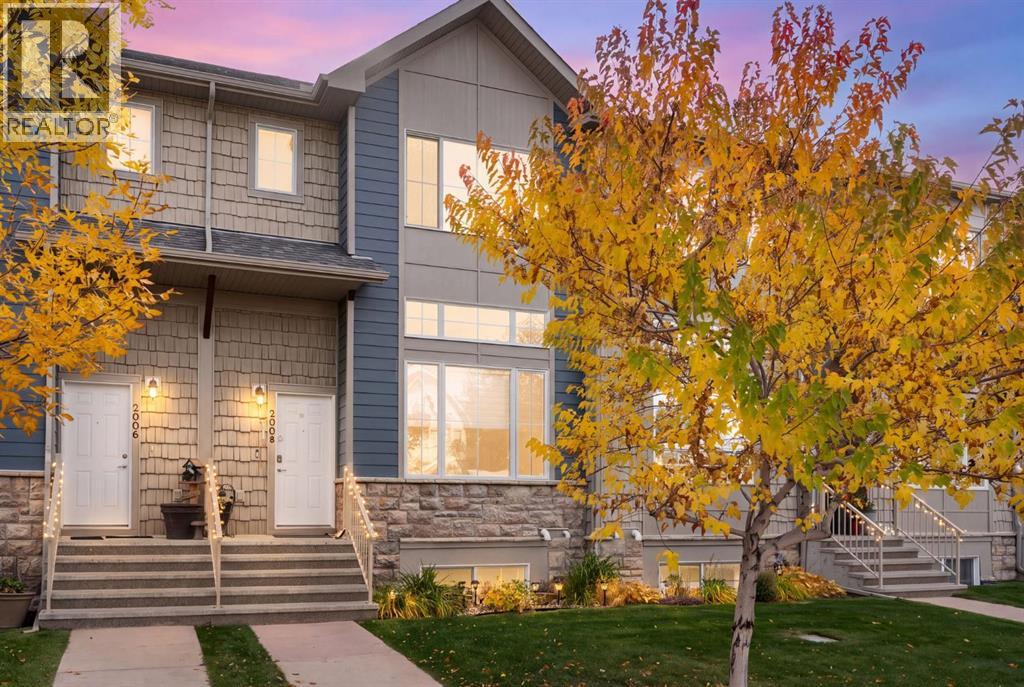
Move in and let the seller cover your first 3 months of condo fees! Over 1,500 sq ft above grade, a developed basement and a double attached garage, in a well-kept Bayside complex. This four level split townhouse gives you the space of a house without the yard work, with 3 bedrooms, 2.5 baths and a south-facing deck that looks onto a landscaped courtyard.The kitchen is the centre of the home. It has maple cabinetry with crown moulding, dark granite counters, a tile backsplash, stainless steel appliances, a corner pantry and a central island with seating. The dining area sits beside it, and a patio door opens to the south-facing deck, a sunny spot for morning coffee or an evening barbecue overlooking the greenspace, pathways and playground. The living room stays open to the kitchen and dining area, so whoever’s cooking is still part of the conversation. A 2-piece powder room completes the main floor.Upstairs, the primary bedroom has its own 4-piece ensuite and walk-in closet. Two more bedrooms share a second 4-piece bathroom. One is currently set up as a bright home office and craft room with a large window, so it works for remote work, a nursery or guests. Upper-floor laundry means no hauling baskets up and down the stairs.The developed basement adds a large, bright family room with a big window. It works well as a media room, play space, gym or extra room for visitors.The double attached garage is insulated and drywalled, with room for two vehicles plus storage. That’s a real advantage in a townhouse at this price point. Exterior maintenance and snow removal are handled by the complex, so your weekends stay yours. Pets are welcome with board approval.Bayside is one of Airdrie’s most walkable communities. You’re close to the canal and its pathway network, as well as schools, parks and everyday shopping. Yankee Valley Boulevard and the QE2 make the commute to Calgary straightforward. With 3 months of condo fees paid by the seller, settling in has never been easi er. Book your showing today. (id:52806)
Calgary, Alberta
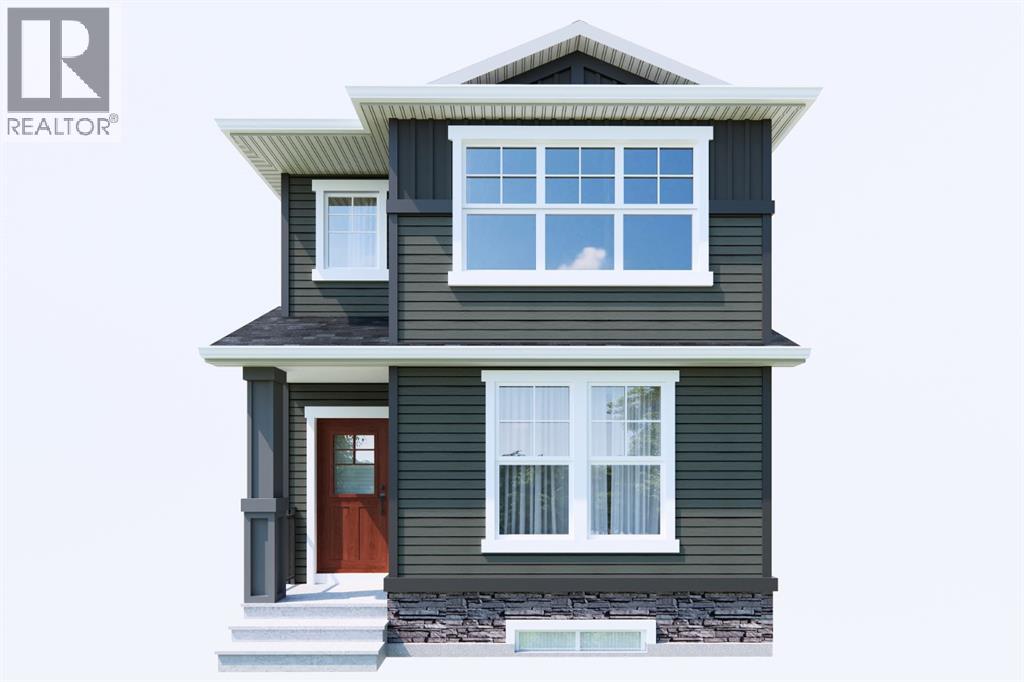
Welcome to the Concord II by Broadview Homes, a brand-new detached home offering 1,772 sq. ft. of thoughtfully designed living space in the growing southeast Calgary community of Hotchkiss. Featuring 4 bedrooms, 3 full bathrooms, a main-floor bedroom, separate side entrance, spacious upper bonus room, and excellent future basement development potential, this home offers the flexibility, functionality, and modern design today's families are looking for.Step inside to a bright, open-concept main floor designed to bring people together. The kitchen is the heart of the home, featuring a generous central island with seating, ample cabinetry, and plenty of counter space for everyday cooking and entertaining. The adjoining dining and living areas flow seamlessly together, creating a welcoming space for everything from busy family mornings to evenings spent with friends. One of the standout features of this floorplan is the main-floor bedroom paired with a full bathroom, offering an ideal setup for extended family, overnight guests, a private home office, or anyone who appreciates the convenience of main-level living.Upstairs, the thoughtful layout continues with three additional bedrooms, including a comfortable primary retreat complete with a walk-in closet and private ensuite. Two additional bedrooms, another full bathroom, and conveniently located upper-floor laundry make everyday routines easier, while the spacious bonus room provides a second living area perfect for movie nights, a children's play space, or a cozy family hangout. With multiple living spaces and bedrooms spread across two levels, there's room for everyone to enjoy their own space.A separate side entrance adds another layer of versatility, while the undeveloped basement offers exciting possibilities for future development. Whether you're envisioning additional bedrooms, a recreation room, home gym, or secondary living space, the lower level provides the opportunity to customize the home to your ne eds, subject to municipal approvals and permits.Located in Hotchkiss, one of southeast Calgary's emerging communities, residents can enjoy a neighbourhood designed around outdoor living, with planned parks, pathways, green spaces, and natural wetlands. Convenient access to Stoney Trail and 22X makes commuting throughout the city easy, while nearby Seton, Mahogany, and McKenzie Towne offer an abundance of shopping, restaurants, schools, recreation, and everyday amenities. The South Health Campus and Brookfield Residential YMCA at Seton are also within easy reach, adding to the appeal of this growing southeast location. (id:52806)
Calgary, Alberta
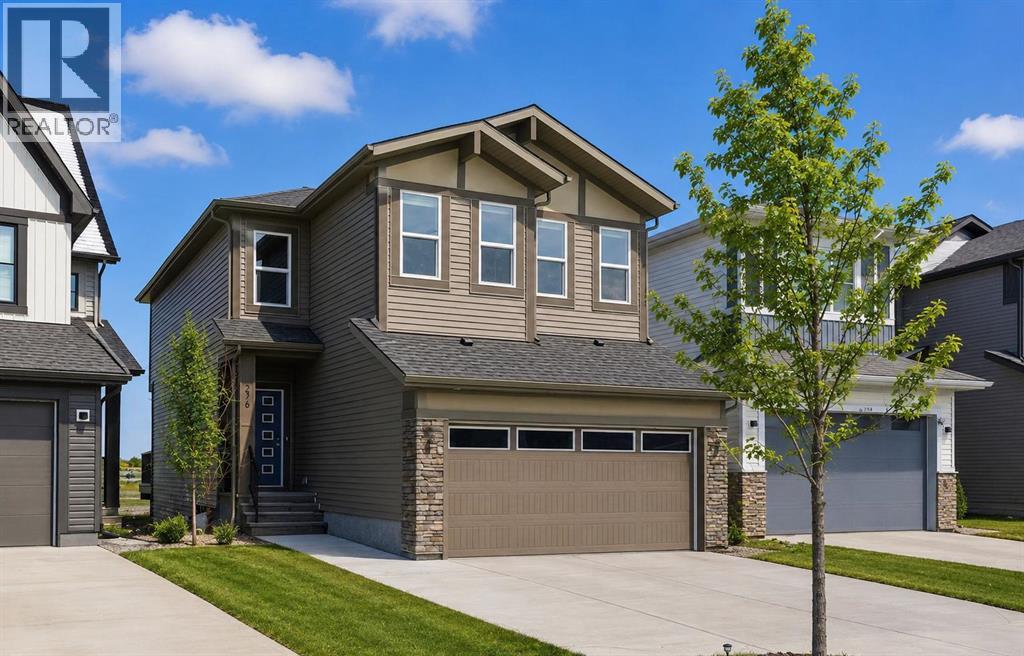
Welcome to this beautiful home offering FOUR bedrooms, a WALK-OUT basement, an enormous backyard, and a thoughtfully designed layout for modern living. Both the main floor and basement feature 9-foot ceilings, complemented by luxury vinyl plank flooring and expansive windows that fill the home with natural light. The kitchen is equipped with quartz countertops, a large central island, stainless steel appliances, a gas range, and an upgraded chimney-style hood fan, and flows seamlessly into the spacious living room featuring an electric fireplace and oversized windows. A versatile main-level room provides the perfect space for a home office, guest room, or flex area. Upstairs, the spacious primary bedroom offers a private ensuite with dual sinks, a walk-in shower, and a HUGE walk-in closet. Three additional bedrooms, a full bathroom with dual vanity, a central bonus room, and a convenient upper-floor laundry area complete the upper level. The walk-out basement features a 9-foot foundation and bathroom rough-ins, offering exceptional potential for future development and the opportunity to expand the total living space to nearly 3,000 sq. ft. A double attached garage with gas and 220V electrical connections adds everyday convenience and flexibility. Don’t forget to check out the enormous backyard, rarely found in newer communities, providing endless possibilities for a fire pit, trampoline, gardens, and more. Located in the growing southeast community of Belvedere, this home is within walking distance to parks, shopping, dining, and entertainment at East Hills Plaza. A fantastic opportunity to own a nearly new home in a vibrant and convenient location. Book your viewing today! (id:52806)
Calgary, Alberta
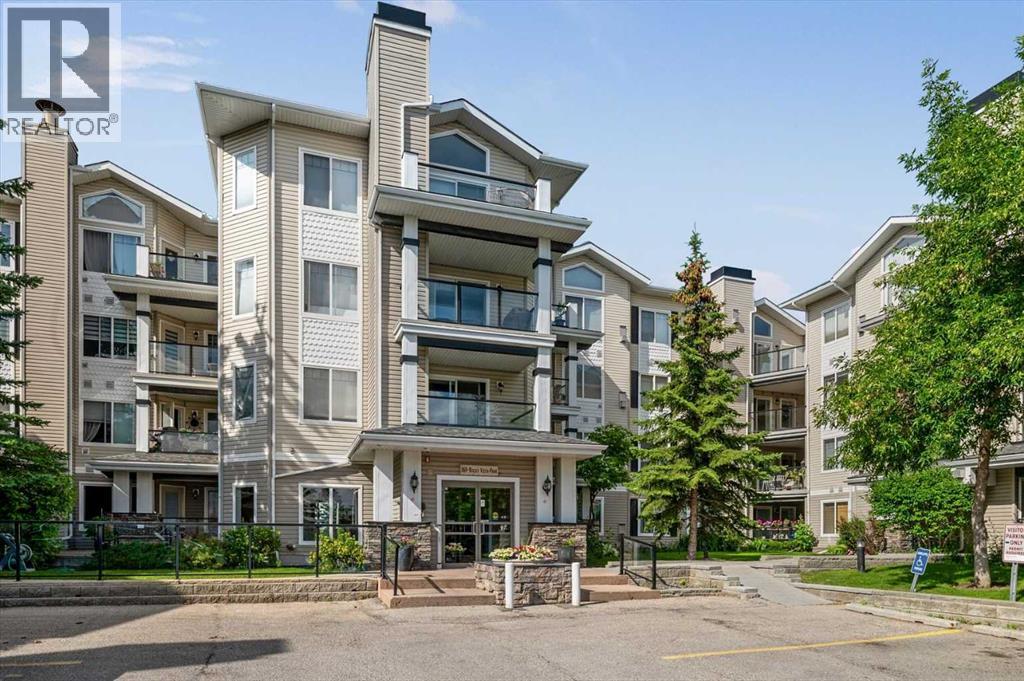
Welcome home to this beautifully maintained and thoughtfully planned two-bedroom condominium, offering the perfect blend of comfort and convenience in the peaceful community of Rocky Ridge. As a desirable main-floor unit, this home welcomes you with an open floor plan designed for effortless modern living. The heart of the home features a large kitchen complete with peninsula countertop with seating, gleaming stainless steel appliances, and abundant storage. The kitchen flows seamlessly into a dedicated dining area and a spacious living room, where a cozy corner fireplace with stone finish and wood mantle serves as the perfect focal point. Step outside onto the lovely glass-enclosed patio with phantom screen doorway to enjoy your morning coffee or unwind after a long day in your own sheltered retreat surrounded by lush greenery.Designed with privacy in mind, the layout boasts two well-appointed bedrooms, each paired with its own bathroom. The primary suite is a true sanctuary, combining a relaxing bedroom with a private ensuite washroom and a spacious walk-in closet. Added conveniences like a secure storage space accessed from the patio and an in-unit laundry room make daily routines a breeze. Beyond the walls of your apartment, the building fosters an active community spirit and offers an exceptional array of amenities, including a fitness centre, games room, party room, a private movie theatre room and secure bike storage. Surrounded by lush green space, winding walking paths, and scenic ponds, this property offers a serene natural escape while remaining exceptionally well-connected, providing quick access to major roadways and just a 10 minute walk to the c-train for an easy commute.Embrace the ease of maintenance-free condominium living surrounded by nature in the vibrant community of The Pavilions At Rocky Ridge. (id:52806)
Tsuut'ina, Alberta
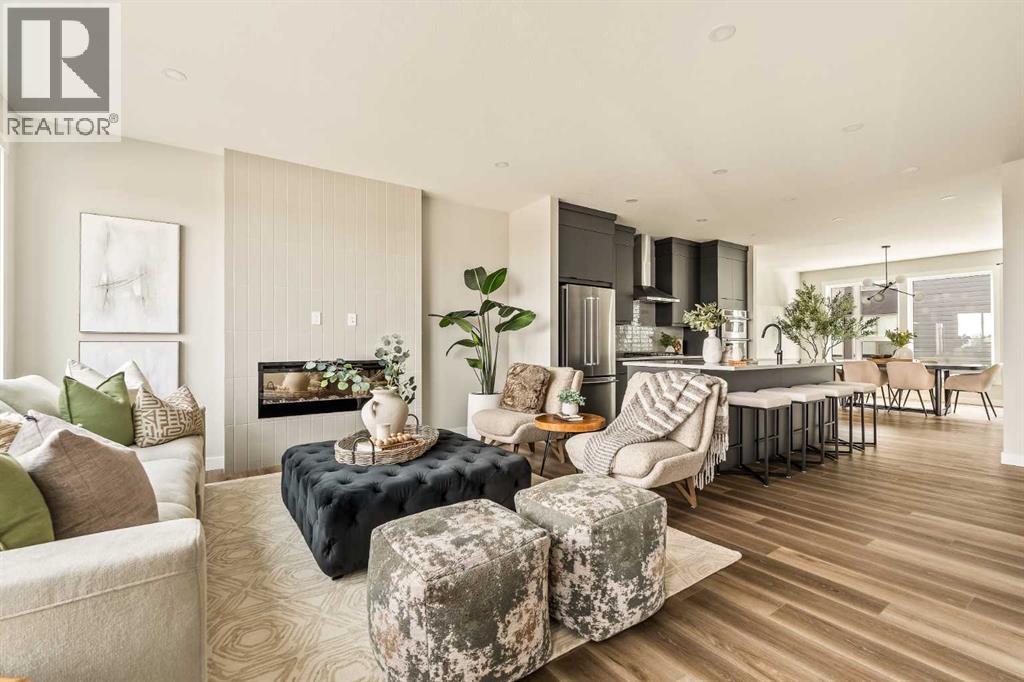
This stunning brand-new end-unit, the Wild Rose Walkout by Brookfield Residential, offers over 2,100 sq. ft. of thoughtfully designed living space, featuring 3 bedrooms, 2.5 bathrooms, a versatile lower-level flex room, a private double attached garage, and two expansive outdoor living areas. The entry level welcomes you with a spacious foyer and flex room, ideal for a home office, fitness area, or additional living space. The walkout design provides direct access to a private covered outdoor patio, creating the perfect setting for relaxing outdoors. A private double attached garage keeps your vehicles and valuables safe all year. Upgraded railing leads to the main living area, which showcases a bright, open-concept layout that seamlessly connects the kitchen, dining area, and spacious great room. The gourmet kitchen serves as the heart of the home, featuring full-height upper cabinetry, an integrated hood fan, a gas cooktop, built-in appliances and a large central island with seating. The adjoining dining area offers plenty of space for everyday meals and entertaining with room for a full dining set and a bar area. The great room is anchored by a contemporary fireplace, adding warmth and character to the space, perfect for cozy winter nights. Step outside onto the expansive private balcony, complete with a natural gas line for BBQing, providing an ideal setting for outdoor dining or relaxing with south-facing views over the central amenity space. A convenient powder room and additional flexible living space complete the main level. The upper floor features three bedrooms, including a spacious primary suite with a walk-in closet and private ensuite. The ensuite is beautifully appointed with two sinks and an upgraded tiled shower. Two additional bedrooms offer comfortable accommodations for family members, guests, or a dedicated home office, while a full 4-piece bathroom and conveniently located upper-floor laundry complete this level. Designed with Brookfield’s Heal thier Homes features, this home offers a thoughtfully enhanced living environment with a reverse osmosis water filtration system, advanced radon mitigation, a high-efficiency furnace equipped with an antibacterial UV light and carbon filtration, and low-VOC building materials throughout. Additional highlights include an air conditioning rough-in, upgraded spindle railings, an enhanced lighting package, and carefully selected finishes throughout. With convenient access to surrounding amenities and major roadways, the location completes the lifestyle this maintenance-free home provides. Complete with a comprehensive builder warranty and Alberta new Home Warranty, this brand-new townhome allows you to purhcase with peace of mind. Delivering an exceptional combination of spacious living, modern design, and everyday convenience, this home is perfect for professionals or those looking to downsize without compromise. Note: Property is under construction and photos are not an exact representation of the property. (id:52806)
Airdrie, Alberta
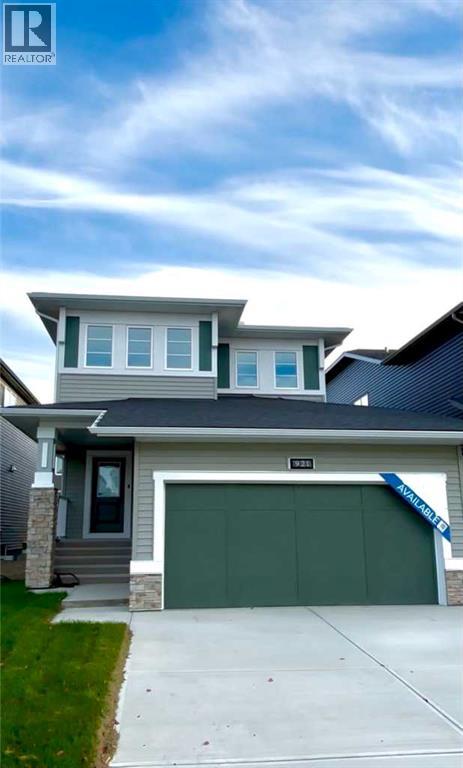
Welcome to this beautifully crafted, newly built McKee home located in the sought-after community of Chinook Gate. Designed with both elegance and functionality in mind, this home features an open-concept floor plan that creates a seamless flow between living spaces, perfect for everyday living and entertaining alike.The main floor offers a rare and highly desirable bedroom paired with a full bathroom, ideal for guests, extended family, or a private home office. A spacious kitchen anchors the heart of the home, showcasing stylish upgrades, ample cabinetry, and generous counter space that will impress any home chef. The inviting living area is highlighted by a contemporary fireplace, while 9-foot ceilings on the main floor enhance the sense of space and natural light throughout.Upstairs, you’ll find three generously sized bedrooms, including a luxurious primary retreat complete with a well-appointed ensuite bathroom. A large bonus room provides flexible living space and is bathed in natural light from expansive windows, making it the perfect area for relaxation, media, or family gatherings.Additional features include an optimal south-facing backyard, ideal for enjoying sunlight throughout the day, and a convenient side entrance offering added versatility and future potential. Located in a vibrant, family-friendly community, this exceptional McKee home combines thoughtful design, quality craftsmanship, and modern comfort in one outstanding package. (id:52806)
Calgary, Alberta
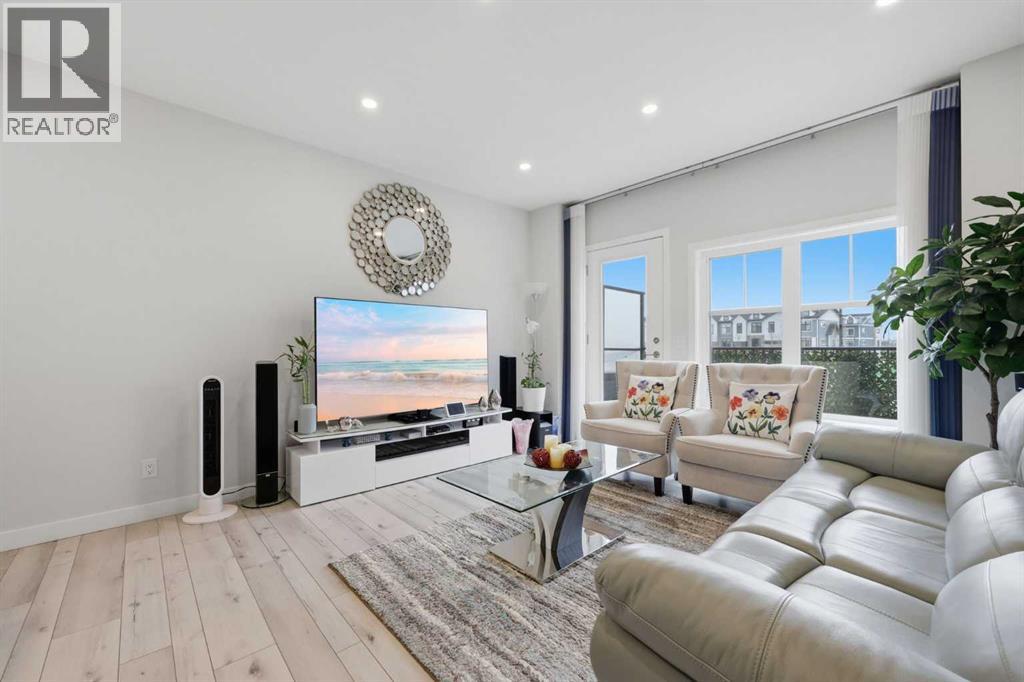
Welcome to 11 Les Jardins Park SE — one of the very few units in this complex with a balcony with an unobstructed Northern view not facing any neighbours, in an unbeatable location in Quarry Park, close to work places, transit (with an adjacent bus stop and BRT line), shopping, and so much more. The location of the unit is convenient to visitor parking and taking out the trash is not a long walkWhile buyers are driving further and further out chasing new builds, this beautifully finished Jayman BUILT townhome offers something far harder to find: a newer, energy-smart home inside the established, mature, and effortlessly connected community of Douglasdale.Location is the headline here. You’re minutes from Quarry Park, Fish Creek, and the Bow River pathways, close to local transit lines and the BRT, and a quick hop to Deerfoot and Glenmore. Everything is already built, already growing, already here. No waiting years for amenities to catch up to you.Inside, the layout is purpose-built for how people actually live. A true double-master configuration gives you two generous bedrooms, each with its own private ensuite — ideal for roommates, guests, a work-from-home setup, or simply not compromising on space. The open-concept main floor is bright and modern, finished with quartz countertops, stainless steel appliances, a functional island, and Luxury Vinyl Plank flooring, with a convenient powder room completing the level.And then there’s the balcony — arguably the best outdoor seat in the entire complex. Unlike most units, you’re not staring into an opposing balcony or your neighbour’s kitchen while you unwind. This is a genuinely private vantage point, the kind of quiet, open outlook that’s almost impossible to find in townhome living. It’s the difference between a balcony you tolerate and one you actually use.This is where the home truly stands apart. Solar panels on the roof, paired with a comprehensive suite of energy-efficiency features, mean lower utility cos ts and a smaller footprint without sacrificing comfort. Built to Jayman’s CORE Performance standard with triple-pane windows and a tankless hot water system, this is a home engineered to perform for years to come.Parking solves the problem most townhomes can’t: an oversized single attached garage with a private driveway, plus EV-ready infrastructure. Guests are covered too, with plenty of visitor parking out front and EV charging available on site.Beyond your door, Les Jardins delivers a true lifestyle package — over 70,000 square feet of shared garden space, a fully equipped fitness centre, a dedicated dog park, and professionally managed, maintenance-free living throughout.Newer build. Established location. Future-ready living. The best view in the complex. This is the smarter move — book your private showing today. (id:52806)
Airdrie, Alberta
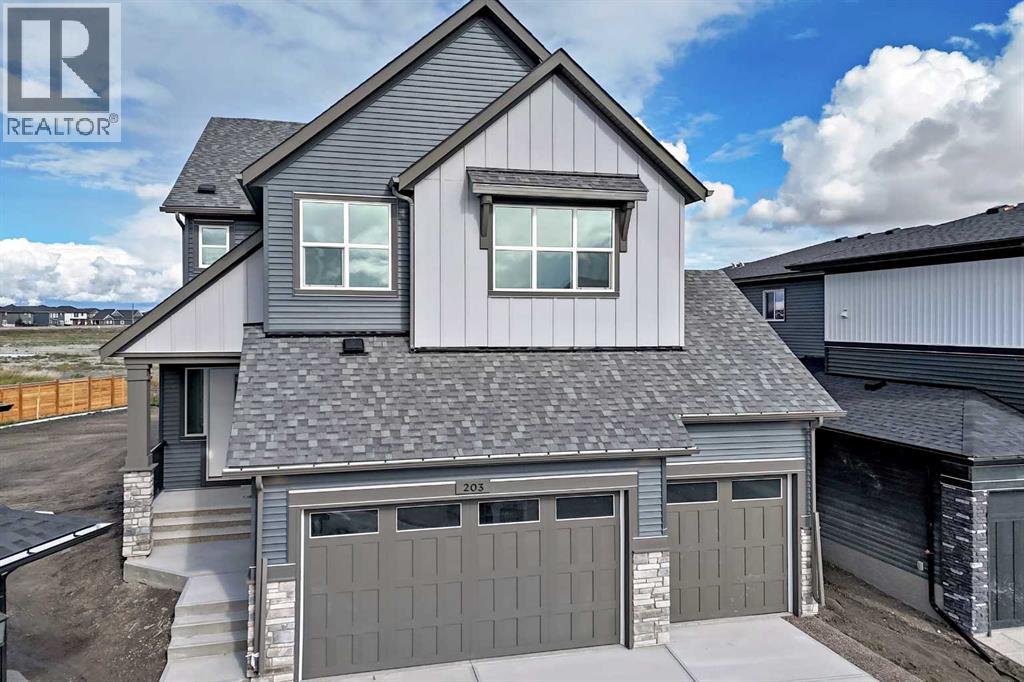
A 9,336 SQ FT PIE-SHAPED LOT LIKE THIS CHANGES THE ENTIRE EXPERIENCE OF A HOME. Set on a parcel that widens dramatically at the rear, this property pairs exceptional outdoor space with an OVERSIZED TRIPLE ATTACHED GARAGE and a 2,672 SQ FT floorplan designed with far more intention than most.The setting gives the home immediate presence. The yard opens wide behind the house, with added separation along one side and room to create an outdoor space that can actually match the scale of the interior.Inside, 10' MAIN-FLOOR CEILINGS and oversized openings create a strong sense of volume from the start. A MAIN-FLOOR BEDROOM WITH FULL BATH is positioned privately away from the main living area, while the kitchen makes a confident statement with two-tone cabinetry, quartz surfaces, GAS COOKTOP, BUILT-IN WALL OVEN AND MICROWAVE, and a chimney-style hood fan.The great room is anchored by a custom fireplace treatment with angled lines, layered depth and a full-height architectural presence that gives the space real identity.Upstairs, the VAULTED BONUS ROOM brings another level of scale and natural light, while four bedrooms provide impressive flexibility. The primary retreat includes a FIVE-PIECE ENSUITE, deep soaker tub and generous walk-in closet, and the upper laundry is properly finished with cabinetry, counter space and a sink.In Lanark Landing, close to pathways, parks and everyday amenities, this one delivers the combination buyers rarely get all at once: BIG LOT, TRIPLE GARAGE, FIVE BEDROOMS and design choices that make the home feel considered from top to bottom.This is one to walk through in person. Book the showing. (id:52806)
Okotoks, Alberta
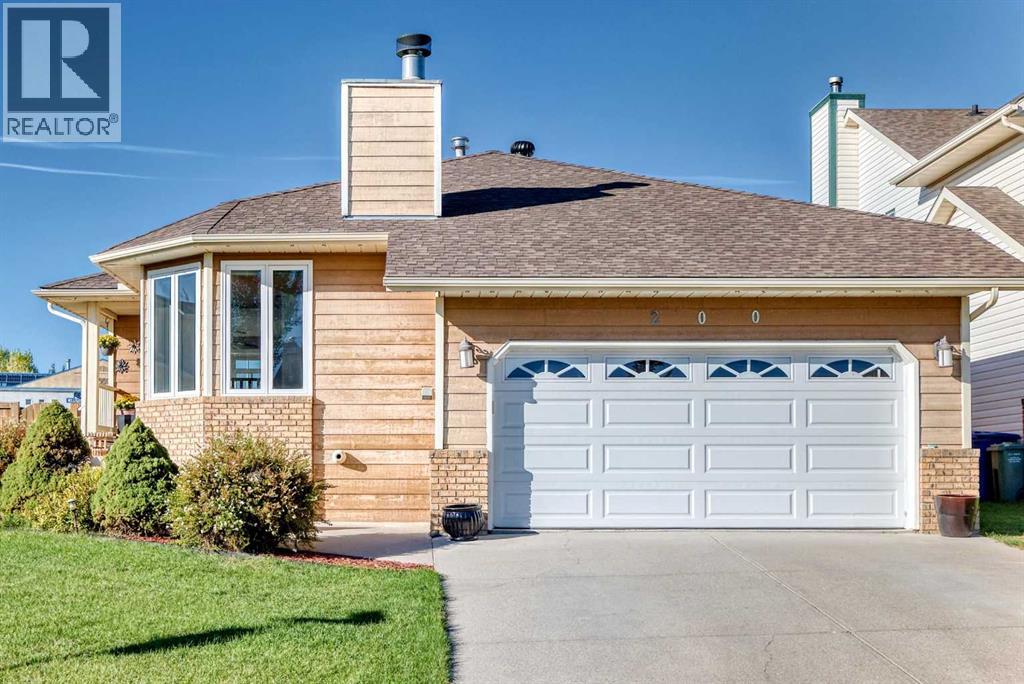
Price to sell!!! This beautifully maintained bungalow has been thoughtfully updated and shows exceptional care throughout. The bright, oversized kitchen features stunning quartz countertops, a modern subway-tile backsplash, abundant cabinetry, newer appliances, and excellent pot lighting. There is plenty of space for a large dining table, making family gatherings effortless.You’ll love the permitted, professionally built attached sunroom — a cozy retreat during long winters with its sunny sitting area, morning-coffee ambiance, and a gas fireplace that enhances comfort on cool days and evenings. The back deck is in excellent condition and offers low-maintenance glass and metal railing, creating a perfect spot to enjoy the outdoors.The front living room showcases hardwood floors, large windows, and a charming wood-burning fireplace ideal for intimate conversations. The main level includes three bedrooms and two full bathrooms.The attractive, fully developed basement features certified waterproofing by Basement Systems and offers a fourth bedroom, a spacious family/games room, a third full bath, and a hobby room. Carpets remain in great condition.Additional highlights include baffle venting, whirlybird turbines, upgraded attic insulation to R50, gas line for BBQ, hot water tank (2019), furnace (2025), heated double attached garage, fibre-optic internet, underground sprinklers, mature landscaping, and an excellent location just a 5-minute walk to the Okotoks Recreation Centre with quick access in and out of town. (id:52806)
