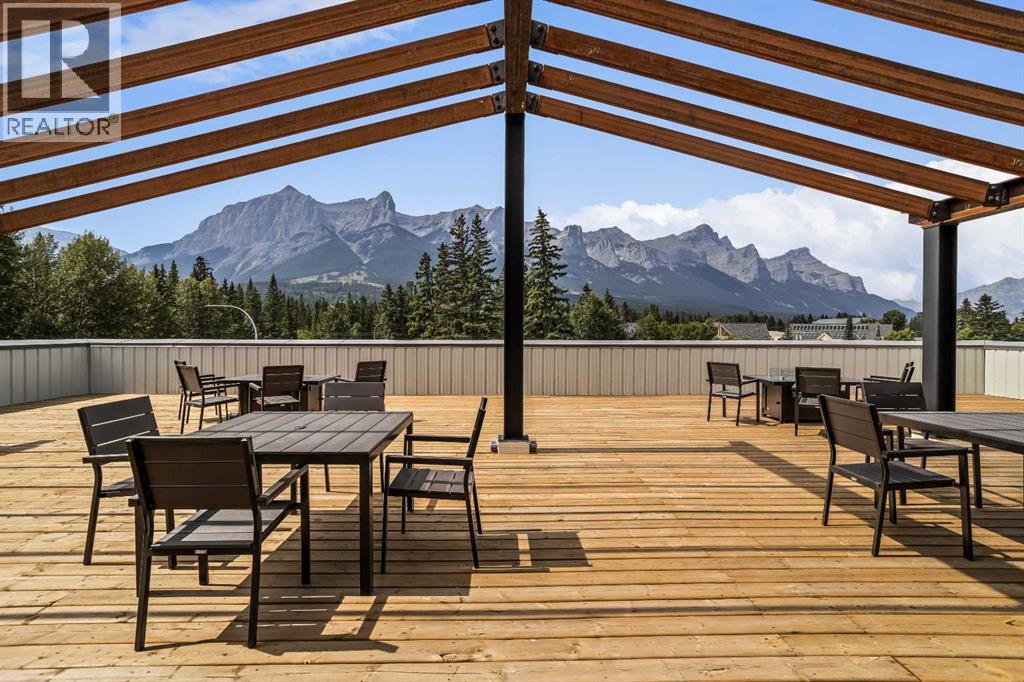
Canmore, Alberta
Welcome to Canmore's iPlace Phase 2, where luxury meets nature. This new development offers stunning mountain views and top-tier finishes with steel and concrete construction. Each residence boasts stainless steel appliances, air conditioning, and premium upgrades throughout. Enjoy exclusive amenities including a ski/snowboard tuning room, dog and bike wash facilities, and secure bike storage with e-bike charging stations. Experience the perfect blend of elegance and convenience at iPlace Canmore. Resident must work 20 hours in the Bow Valley. New construction - Immediate possession. No Short term rentals permitted (id:52806)
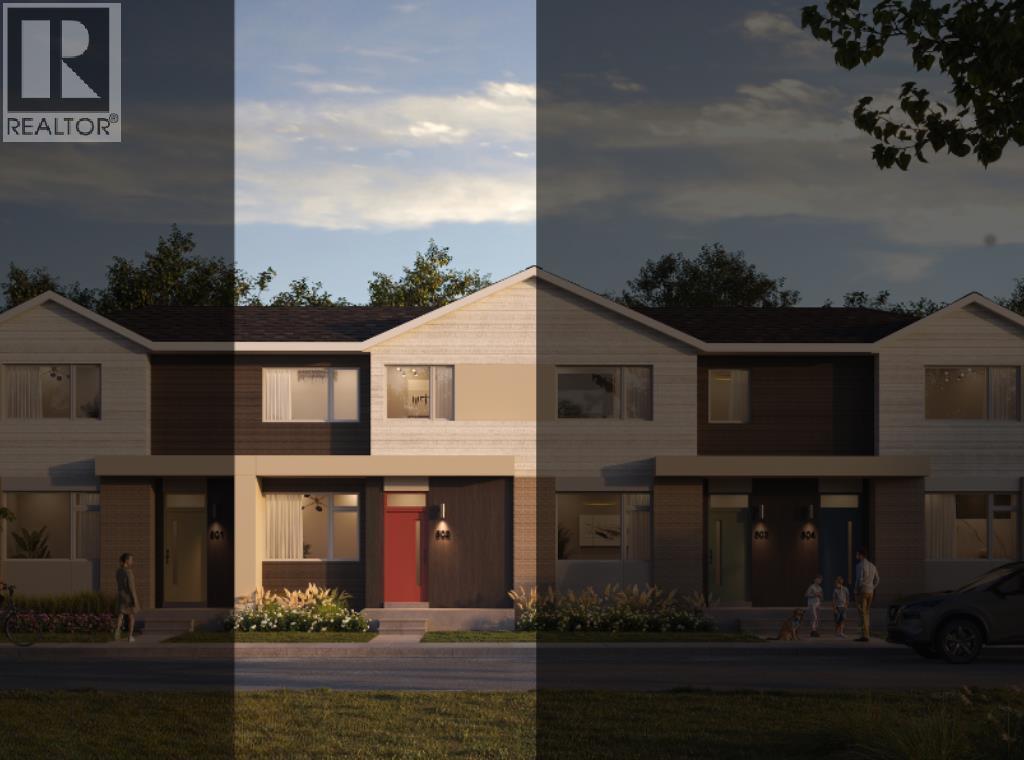
Calgary, Alberta
NEW BUILD TOWNHOUSE | NO CONDO FEE | 3 BED / 2.5 BATH / 1480 SQ FT | REAR ATTACHED DOUBLE GARAGE | 9 FT CEILINGS | UNDEVELOPED BASEMENT | EST. Q3 2027 POSSESSION – Welcome to the Briar model by Minto Communities, an award-winning Canadian builder, located in East Hills Crossing, one of southeast Calgary’s fastest-growing and most convenient communities. These thoughtfully designed lane townhomes offer modern finishes, functional layouts, and long-term value in a location that truly stands out. The main floor features a bright, open-concept design with 9-foot ceilings, creating a spacious and airy feel throughout. The layout opens into a generous living room, perfect for everyday living or entertaining. At the heart of the home is the kitchen, complete with a central island, stainless steel appliances, and contemporary finishes, seamlessly connecting to the dining area just off to the side. The front of the home features a large living room and a spacious entryway. At the rear of the home. A convenient half bath and mudroom are tucked away at the back, providing direct access to the rear attached double garage, keeping daily life organized and efficient. Upstairs, you’ll find a well-planned upper level designed for comfort and privacy. The primary bedroom is spacious enough to accommodate a king-sized bed and includes a walk-in closet along with a 4-piece ensuite. Adding even more appeal is a large private balcony located above the garage, an ideal spot to enjoy morning coffee or unwind in the evening. Two additional well-sized bedrooms, a full 4-piece bathroom, upper-floor laundry, and a linen closet complete this level. The home also includes a full, undeveloped basement with rough-in for a 3-piece bathroom, offering excellent future potential to add a large recreation space, and additional storage as your needs evolve. Ideally situated across from East Hills Crossing Shopping Centre and Costco, this location offers unmatched convenience with shopping, dining, and services just steps away. Public transit is nearby, providing a quick and easy commute to downtown Calgary in minutes. East Hills itself is a vibrant, well-connected southeast community, known for its thoughtful planning, green spaces, pathways, and easy access to major roadways and 17 Ave SE. Combining modern design, a functional floor plan, and an unbeatable location, this is an excellent opportunity to secure a brand-new home in East Hills with estimated completion in Q3 2027. Don’t miss your chance to be part of this exciting community! Book your visit at the presentation centre today for more details! *Photos are representative.* (id:52806)
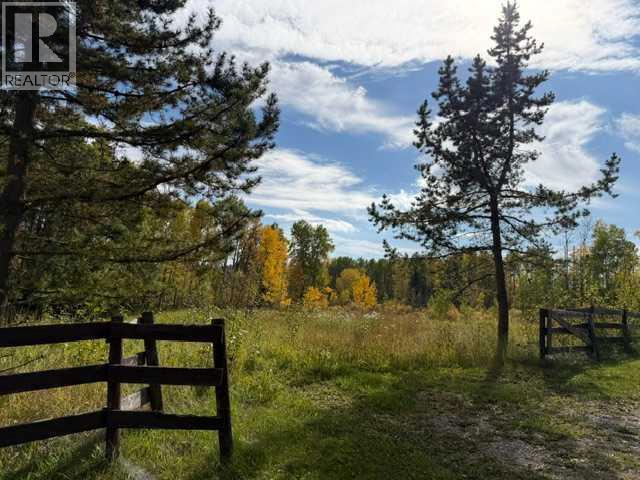
Rural Mountain View County, Alberta
An exceptional opportunity to own 78.97 acres in Mountain View County, ideally located just 15 minutes from Sundre. This property offers productive agricultural land, an established country residence, and potential for future Country Residential development. With existing infrastructure, including natural gas, power, and septic, you can enjoy the property today while considering its long-term possibilities. This property produces about $4500 per year in revenue from the well site.Currently zoned Agricultural, the land is well suited for grazing cattle or horses. Equestrian enthusiasts will appreciate the round pen and barn, complete with stalls and saddle racks, providing an excellent setup to start or expand your ranch operation.The property consists of approximately:50.00 ± acres of pasture20.0 ± acres of treed pasture4.00 ± acres of low-lying land4.00 ± acres of established yard siteThis diverse combination of open pasture, treed areas, mature vegetation, and low-lying land provides versatility for agricultural and livestock use. Newly installed fencing along the north and west boundaries adds further functionality and peace of mind.The established yard site provides a comfortable country setting with a spacious yard, mature trees, fire pit, and large deck—an ideal place to relax and enjoy the surrounding landscape. The barn and additional storage shelter add valuable convenience for equipment, livestock, and ranching needs.Whether you're looking for a peaceful country home, a productive agricultural property, or a versatile land base with future potential, this 78.97 acre property offers plenty of space and opportunity.Come take a look and experience the possibilities for yourself. (id:52806)
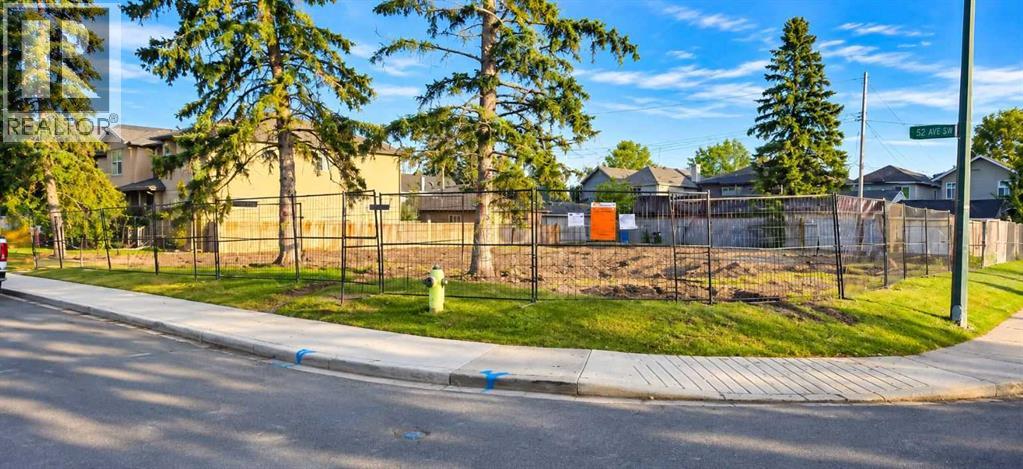
Calgary, Alberta
EXCEPTIONAL INNER-CITY DEVELOPMENT OPPORTUNITY! An incredibly rare chance to acquire two adjoining, substantially cleared residential lots in one of Calgary's most desirable and established inner-city communities. Ideally positioned on a prominent corner directly across from a beautiful neighborhood park, 535 and 539 52 Avenue SW offer an impressive combined 100 feet of frontage by 120 feet of depth, providing approximately 12,000 square feet of prime residential land in sought-after Windsor Park. What truly distinguishes this property is its exceptional setting. With picturesque green space directly across the street, a desirable corner position, and two street frontages, this expansive parcel offers a unique combination of openness, accessibility, natural surroundings and outstanding residential appeal. The park-facing exposure creates an attractive opportunity to design distinctive homes in an established neighborhood. Both existing homes have already been professionally demolished, asbestos abatement has been completed, and substantial tree removal and site clearing have been undertaken. Significant upfront redevelopment preparation has already been completed, eliminating much of the demolition and hazardous-material abatement work typically associated with acquiring older inner-city properties. Currently designated R-CG (Residential – Grade-Oriented Infill), this impressive land assembly offers a substantial footprint for a variety of potential residential redevelopment concepts, subject to applicable municipal requirements and approvals. The generous combined frontage and corner positioning provide design flexibility that is difficult to replicate with conventional 25-foot or 50-foot inner-city parcels. Located in the heart of Windsor Park, the property is surrounded by established residences, attractive new infill homes and contemporary residential developments. Residents enjoy convenient access to CF Chinook Centre, Chinook LRT Station, Britannia's boutique shopping and restaurants, neighborhood schools, playgrounds and parks, along with excellent connections to Macleod Trail, Glenmore Trail, downtown Calgary and the Elbow River pathway network. Whether you're a builder looking to create premium park-facing residences, a developer seeking a substantial inner-city land assembly, or an investor looking to secure a strategically located property in an established Calgary neighborhood, this offering presents a compelling opportunity. (id:52806)
Calgary, Alberta
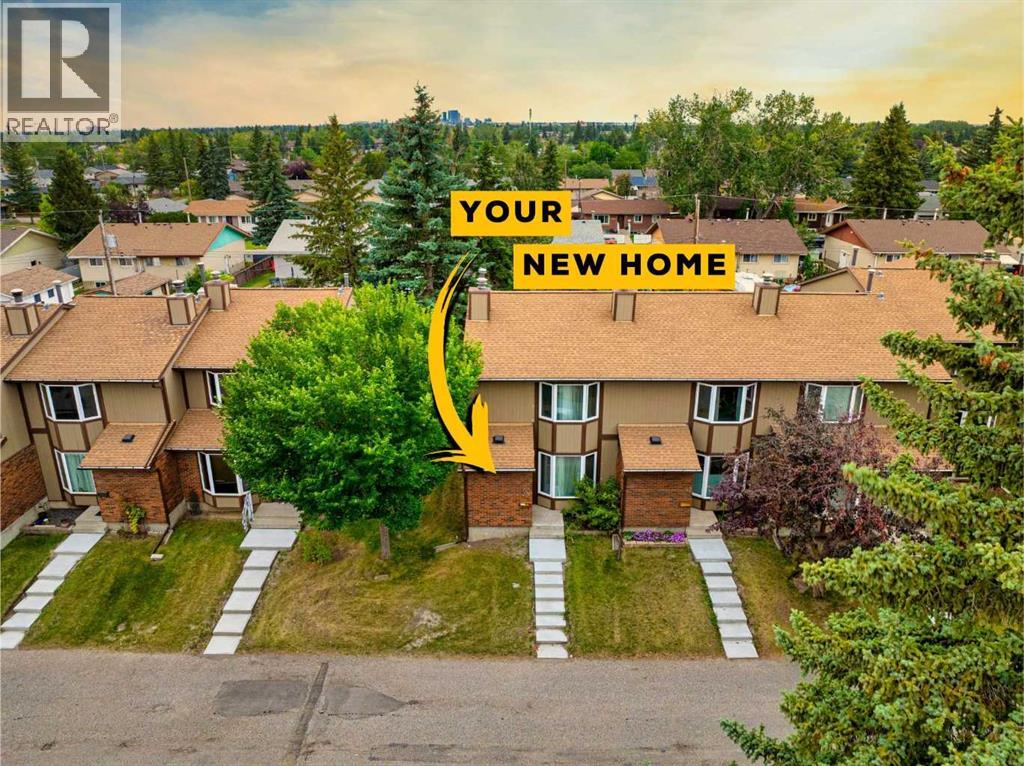
There’s a lot to like here, especially if you’re looking for a home that already has so much work done for you. This 3-bedroom, 1.5-bath townhome in Marlborough Park offers almost 1,200 sq. ft. of comfortable living space, with plenty of fresh updates throughout.There’s new flooring throughout, with LVP on the main and upper floors and brand new carpet in two of the bedrooms. The entire home has been freshly painted, with new light fixtures adding a nice finishing touch. Both bathrooms have been completely updated with new vanities, fixtures and mirrors, while the main bathroom also features a new tub and tiled tub surround.The kitchen has had a nice refresh as well, with painted cabinets, an updated countertop, new dishwasher and new hood fan.Downstairs, the unfinished basement gives you room to add more living space when you need it, while outside there’s a small backyard and an assigned parking stall.The location is practical too — close to shopping, schools, restaurants, transit and plenty of everyday amenities.This home is a great option for a first-time buyer or family looking for a something that feels fresh, functional and ready to move into — without taking on a long list of projects right away. Book your showing today and come see what your next home looks like. (id:52806)
Calgary, Alberta
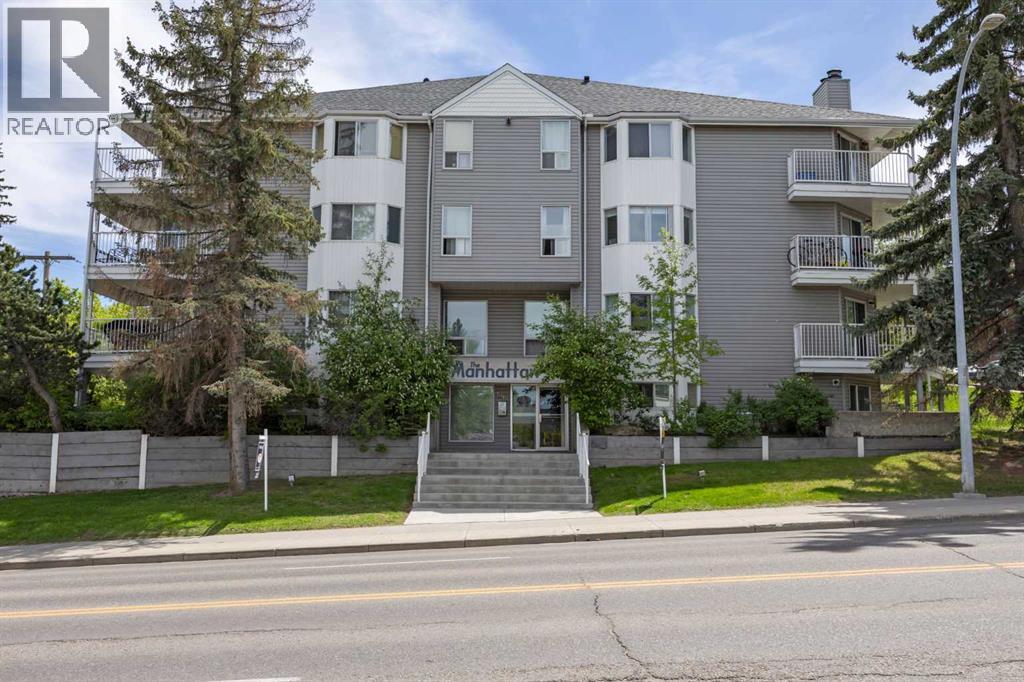
Welcome to Unit #207 at The Manhattan, a stylish and pet-friendly 2-bedroom condo ideally situated in the sought-after inner-city community of Bankview. One of the few buildings in the area with no size restrictions on dogs, this is the perfect home for pet lovers looking for urban convenience without compromise.Enjoy a low-maintenance lifestyle in a bright and inviting second-floor unit that faces west, flooding the space with natural light throughout the day. The open-concept layout features a neutral color scheme and elegant updates like luxury vinyl plank flooring, creating a modern yet cozy atmosphere.The kitchen is well-equipped with stainless steel appliances and abundant cabinetry—ideal for everything from casual meals to weekend dinner parties. Sliding patio doors off the living room open to a private west-facing balcony, perfect for summer BBQs or simply relaxing with a book and a drink.Both bedrooms are spacious and versatile, easily accommodating a variety of lifestyles. The 4-piece bathroom is clean and functional, and the in-suite laundry adds everyday ease. You'll also appreciate the heated underground parking—especially during Calgary’s winter months.Located right on the corner of 17th Avenue and just a short walk to the lively Marda Loop district, you’re surrounded by trendy cafes, acclaimed restaurants, boutique shops, parks, and quick transit access. Whether you're exploring the neighborhood or enjoying the peace of your quiet sanctuary, this condo offers the best of both worlds.Urban living has never looked better—come see it for yourself! (id:52806)
Calgary, Alberta
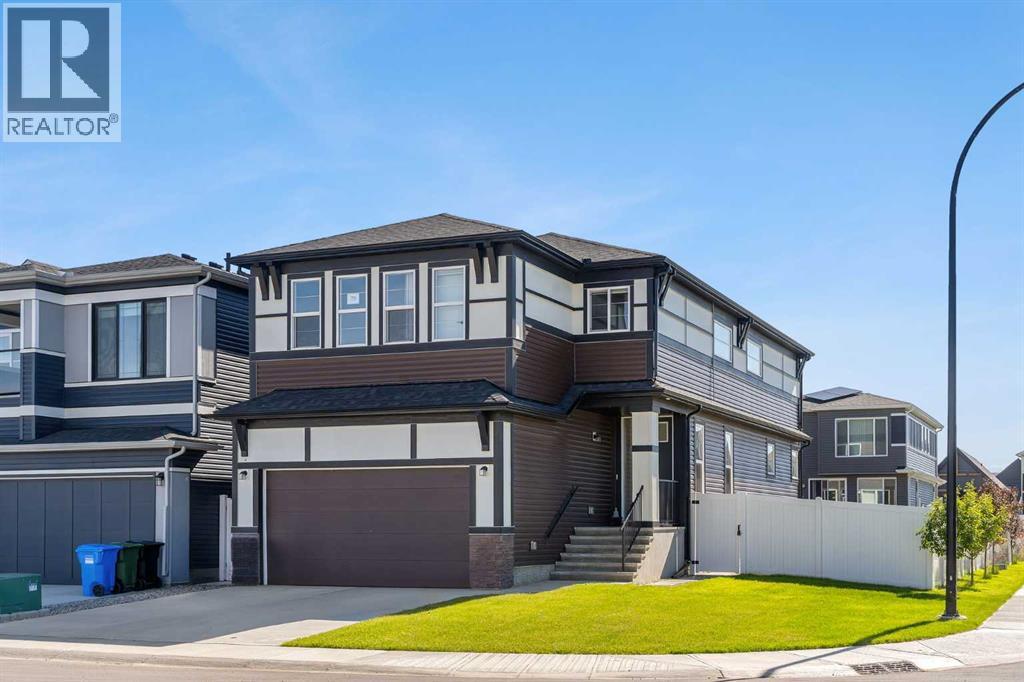
Welcome to this exceptional CORNER-LOT LUXURY home priced under $1M in Seton with LANDSCAPING, FENCING, A/C and a FULL LEGAL BASEMENT, offering the size, flexibility, and upgrades rarely found in a typical new build. Built by Trico Homes in 2024, this turnkey property offers approximately 3,550 sq. ft. of developed living space, including 7 bedrooms and 5 full bathrooms.The main residence features 5 bedrooms and 4 full bathrooms, including a rare main-floor bedroom beside a full 3-piece bathroom—ideal for guests, extended family, or multigenerational living. A separate main-floor den provides the perfect work-from-home or study space.The open-concept main level showcases 9-foot ceilings, oversized windows, a fireplace, and a chef-inspired kitchen complete with quartz countertops, upgraded appliances, a gas range, pantry, and large island.Upstairs, you’ll find a spacious primary retreat with a 5-piece ensuite and walk-in closet, three additional bedrooms, two full bathrooms, upper-floor laundry, and a generous bonus room.The fully legal basement suite offers 2 bedrooms, a full bathroom, kitchen, living area, separate laundry, and its own furnace and thermostat—ideal for extended family or rental income potential.Notable upgrades include central A/C, tankless hot water, water softener, reverse osmosis system, EV charging infrastructure, solar conduit rough-in, an oversized garage door, garage gas-line rough-in, natural gas BBQ connection, and outdoor hot/cold water hookups.Outside, enjoy a double attached garage, completed landscaping, full fencing, and a premium corner lot. Located minutes from South Health Campus, YMCA, shopping, restaurants, schools, parks, and major roadways, this home delivers exceptional space, versatility, and move-in-ready value in one of Calgary’s most desirable communities. (id:52806)
Airdrie, Alberta
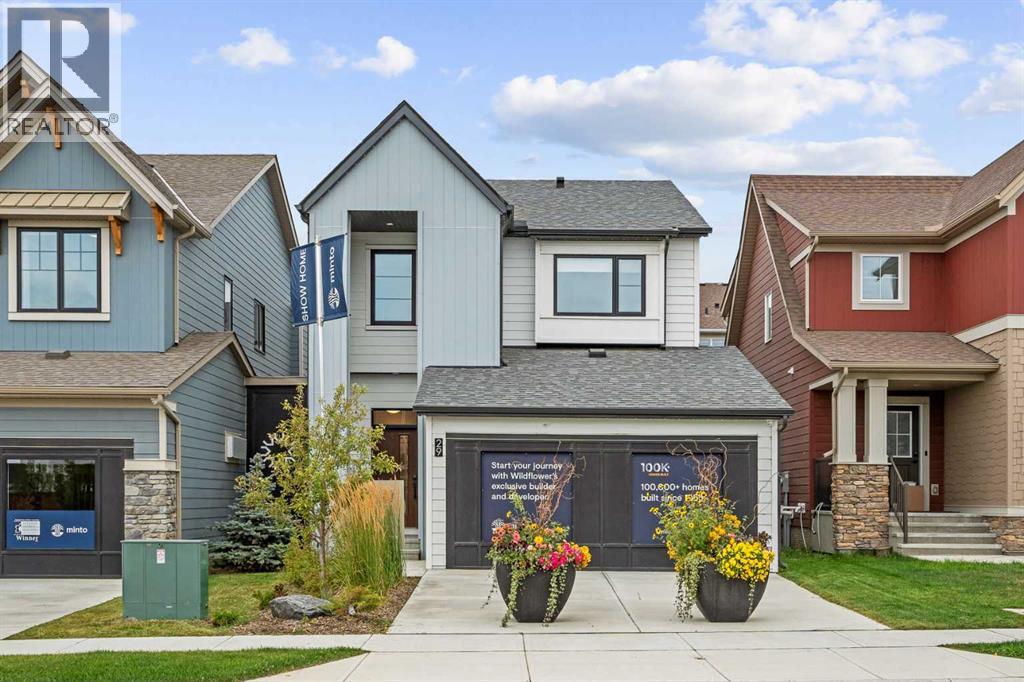
NEW BUILD DETACHED HOME | DOUBLE ATTACHED GARAGE | 3 BED / 2.5 BATH / 1648 SQ FT ABOVE GRADE | NORTH EAST-FACING BACKYARD | DECEMBER 2026 POSSESSION – Welcome to this beautifully designed detached home by Minto Communities, an award-winning Canadian builder with over 70 years of experience, located in Wildflower, proudly voted Best New Community in Canada (2025). This vibrant, master-planned community in Airdrie is designed with lifestyle and connection in mind, offering an exciting mix of home styles in a neighbourhood built to grow with you.Finished with modern details throughout, this impressive 2-storey home offers a functional and thoughtfully designed layout ideal for growing families, first-time buyers, and those who love to entertain. The main level features a spacious central kitchen complete with a large island, stainless steel appliances, and tons of cabinet and storage space. Just off the kitchen, the dining area provides direct access to the north east-facing backyard, creating a seamless connection between the indoor and outdoor living spaces. The spacious living room offers plenty of room to relax, enjoy movie nights, or host guests, while a generous front entryway, convenient half bath, and access to the double attached garage add everyday practicality.Upstairs, the primary bedroom is privately positioned at the back of the home and offers a comfortable retreat complete with a walk-in closet and luxurious 5-piece ensuite. Two additional well-sized bedrooms, a full 4-piece bathroom, and a conveniently located laundry room complete the upper level.The undeveloped basement offers excellent future potential, with plenty of space to customize and expand your living area. Depending on your needs, the lower level could be developed to include an additional bedroom, bathroom, recreation room, home office, or other flexible living spaces.Residents of Wildflower enjoy exclusive access to The Hillside Hub, a standout amenity centre featuring Airdrie’s f irst outdoor pool, a hot tub, an open-air sports court, and a variety of shared indoor and outdoor spaces designed for gathering, recreation, or quiet retreat. With nearby parks, pathways, amenities, and easy access to major routes, Wildflower delivers a truly well-rounded lifestyle.Combining award-winning community planning, modern design, future development potential, and a desirable December 2026 possession, this is an outstanding opportunity to own a stylish new home in one of Canada’s most celebrated communities. Don’t miss your chance to make Wildflower home. Book your visit today! **PHOTOS ARE OF THE SHOW HOME. ACTUAL FINISHES MAY VARY** (id:52806)
Okotoks, Alberta
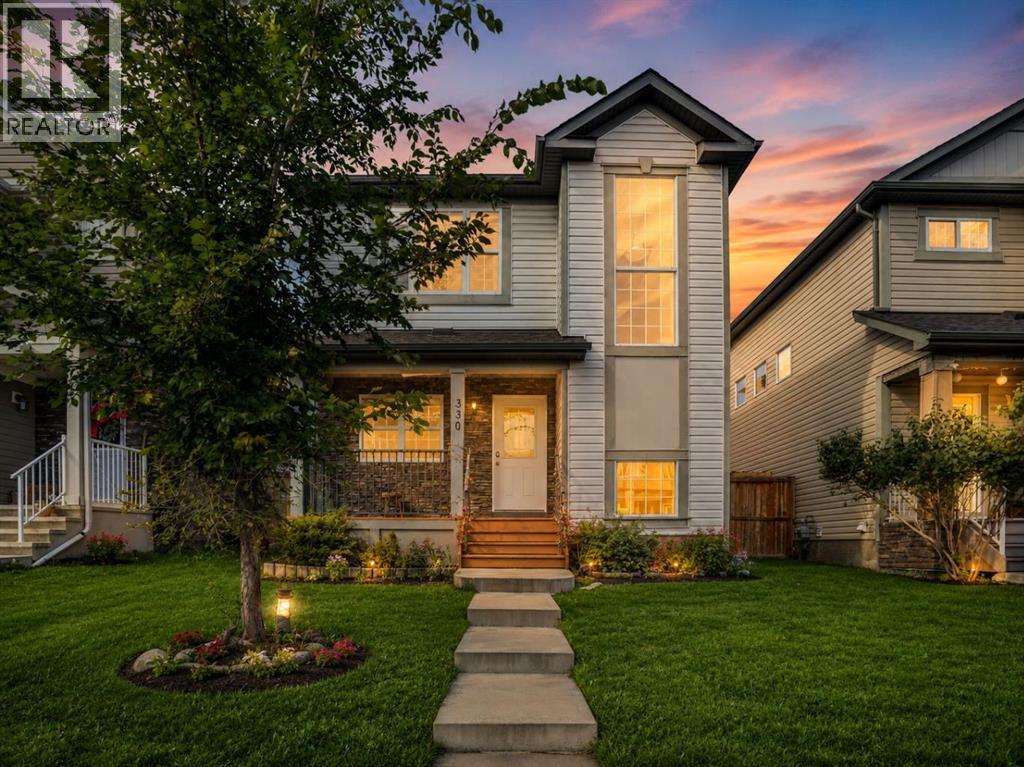
Welcome to this well-maintained 2-storey home in the established community of Cimarron, offering over 2,000 sq ft of total developed living space across three levels. The main floor features an open-concept kitchen with stainless steel appliances, a tiled backsplash, and an island, flowing into a living room centered around a stone-surround gas fireplace. A dedicated flex room off the foyer offers space for a home office, and a separate dining nook opens onto the rear deck. A 2-piece bath completes the main level.Upstairs, the primary suite includes a walk-in closet and a 4-piece ensuite with a corner soaker tub and separate glass shower, alongside two additional bedrooms and a second 4-piece bath. The fully finished basement adds a fourth bedroom, a 4-piece bath, a spacious rec room, and a dedicated laundry/utility room.Additional highlights include a new refrigerator, a rear deck, and a fully fenced yard with rear lane access and a parking pad. Located just steps from a playground, residents also benefit from close proximity to the Sheep River pathway system, nearby schools, and quick access to Cimarron Blvd and Hwy 7E, with shopping and everyday amenities minutes away. (id:52806)
Calgary, Alberta
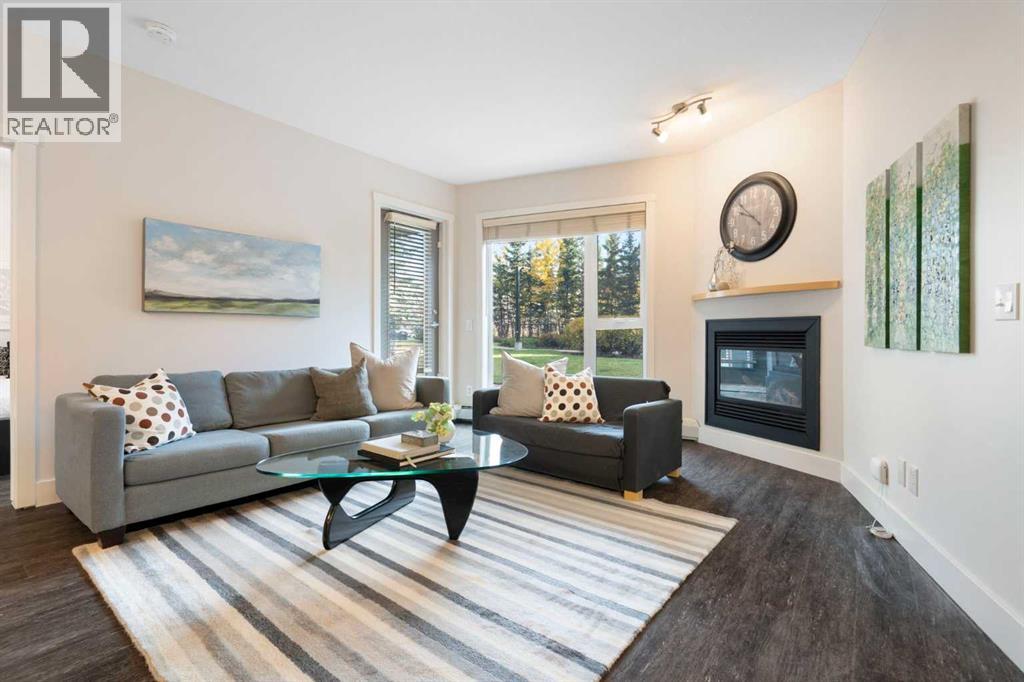
Enjoy the convenience of one of Calgary's most walkable southwest locations. Directly across the street are Westside Recreation Centre, Ernest Manning High School, and Springborough Professional Centre, offering restaurants, coffee, a pharmacy, and everyday services. Ambrose University, the 69th Street LRT station, shopping, and excellent public and private schools are all within easy walking distance. Inside, this beautifully maintained condo offers a thoughtfully designed layout that maximizes space and privacy. Two generous bedrooms are positioned on opposite sides of the living area, each with its own ensuite, making it ideal for roommates, guests, or a home office. Nearly nine foot ceilings enhance the sense of space, while upgraded flooring, contemporary fixtures, and fresh paint create a polished, move-in ready feel. The bright, open living area features a cozy gas fireplace and a functional kitchen designed for comfortable everyday living and entertaining. A particularly appealing feature is the private patio, which opens directly onto beautifully landscaped green space and a walking path. This peaceful setting offers a sense of privacy, lovely views, and effortless access to the outdoors, especially convenient for dog owners. Adding exceptional value are TWO parking stalls, one heated underground and one surface stall, a rare convenience in condo living. Additional storage, bicycle parking, an underground car wash, and ample visitor parking complete the package. A comfortable, low maintenance home in a location that makes everyday life easier. (id:52806)
Calgary, Alberta
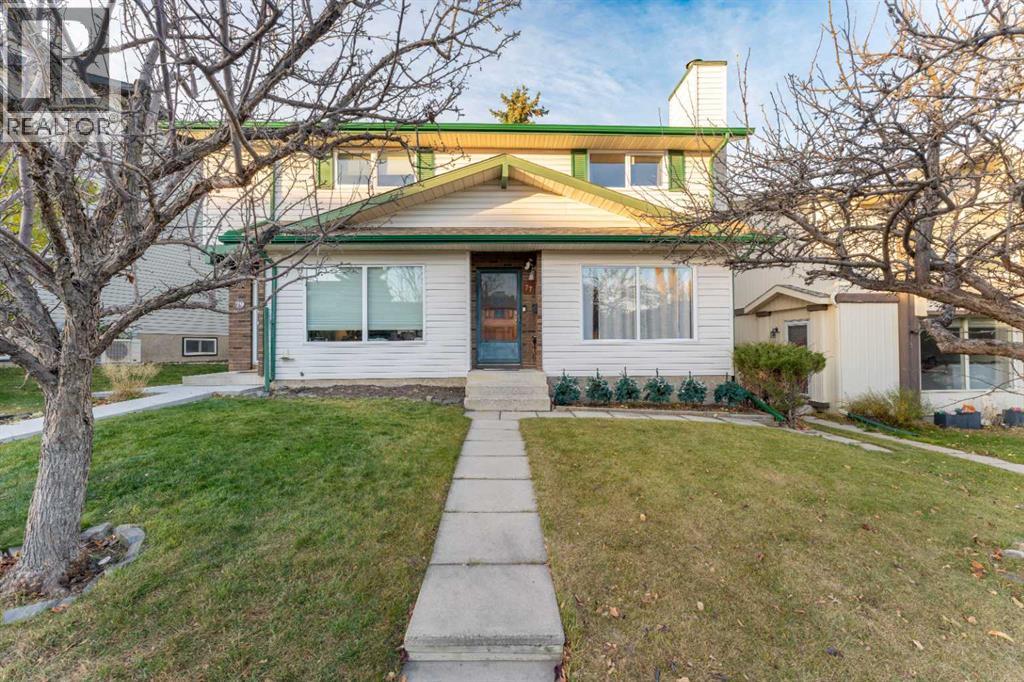
Welcome to this FULLY FINISHED semi-detached home in the sought-after community of Strathcona Park! Offering 4 bedrooms, 1.5 bathrooms, and a functional layout, this home combines modern updates, comfortable living spaces, and an exceptional location.The home features HARDWOOD FLOORING throughout the main and upper levels, including the stairs, LAMINATE FLOORING in the basement, and CERAMIC TILES in the bathrooms. Enjoy the warmth and charm of a WOOD-BURNING FIREPLACE, along with downtown views from this quiet residential street. A TUBULAR SKYLIGHT in the upstairs bathroom brings in additional natural light, while the CARPET-FREE INTERIOR offers a clean, low-maintenance living environment.Numerous updates and renovations add to the home's appeal, including a NEW KITCHEN AND KITCHEN APPLIANCES (2025), UPDATED BATHROOM VANITIES and interior DOORS (2025), FRESH INTERIOR PAINT (2026), ATTIC INSULATION UPGRADED TO R-50 (2022), ALMOST ALL THE WINDOWS REPLACED, excluding the basement window (2021), and ROOF SHINGLES REPLACED (2014). A fantastic bonus for buyers: the home can be sold fully furnished at no additional cost! If desired, the included furniture and items can feature all bedroom sets, the living room sofa, BBQ grill, patio table and chairs, and most other existing furniture—making this an excellent opportunity for buyers seeking a move-in-ready home.Step outside and discover why Strathcona Park remains one of Calgary's most desirable established west-side communities. Just a 2-minute walk to Strathcona Park, featuring a large playground and baseball diamond, this home is surrounded by green space and conveniently located between the Strathcona Park off-leash dog park and scenic walking pathways—ideal for families, outdoor enthusiasts, and dog lovers. Commuting is a breeze with convenient access to Sarcee Trail and Bow Trail. Families will also appreciate the proximity to schools, shopping, and everyday amenities.With its thoughtful updates, functional lay out, and outstanding location, this is a wonderful opportunity to enjoy comfortable living in one of Calgary's established family-friendly communities. (id:52806)
Airdrie, Alberta
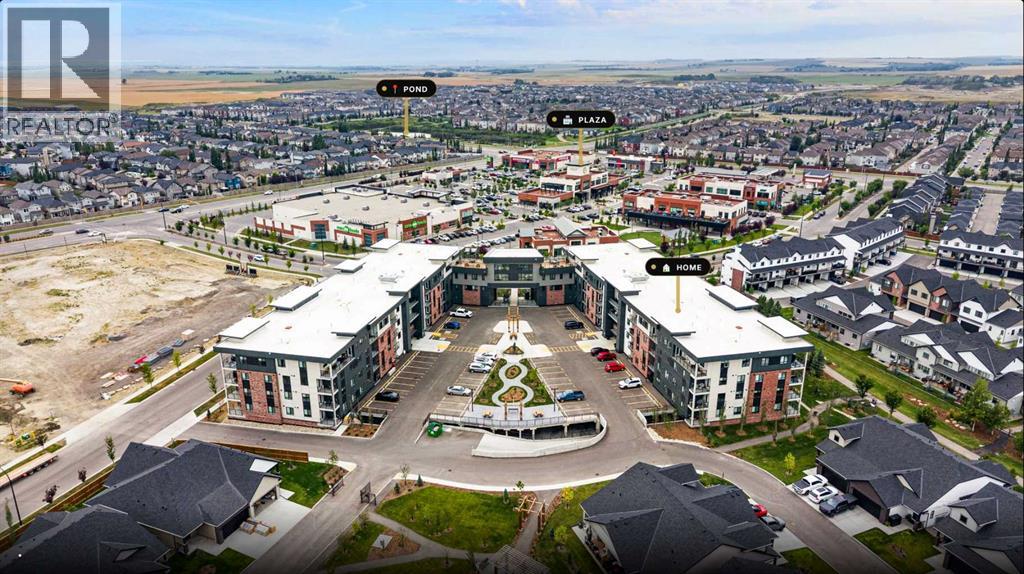
Welcome to 1116 at The Monarch, a stylish 2-bedroom, 2-bathroom home in the award-winning community of Coopers Crossing! This well-designed unit offers a bright and functional layout with modern finishes throughout, including beautiful quartz countertops and a contemporary kitchen that’s perfect for everyday living and entertaining. The spacious two-bedroom, two-bathroom floor plan provides both comfort and privacy, making this an excellent choice for first-time buyers, professionals, downsizers, or investors.Enjoy everything Coopers Crossing has to offer, with fantastic community amenities, parks, pathways, shops, restaurants, and everyday conveniences just minutes from your door. With easy access to major roads, commuting around the city or heading out for a weekend adventure is a breeze. Come experience the modern comfort, incredible location, and vibrant community that make The Monarch at Coopers Crossing a wonderful place to call home! (id:52806)
Calgary, Alberta
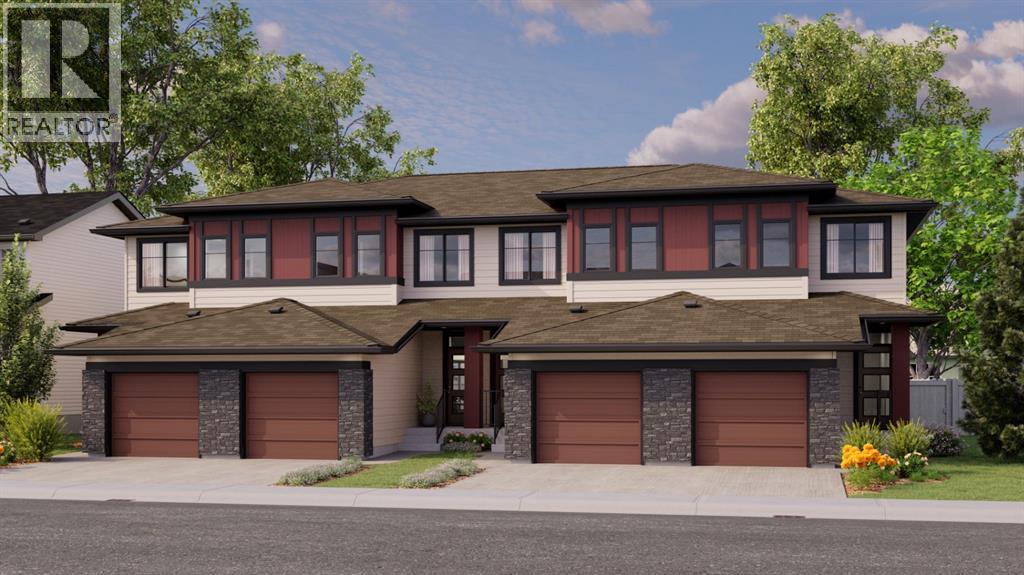
FIRST-TIME BUYERS, THIS ONE'S FOR YOU! Eligible first-time homebuyers could save up to 5% with the new federal GST rebate on qualifying new homes! Introducing The Cove by Rohit Homes, a BRAND-NEW floorplan offering 1,445 sq. ft. of thoughtfully designed living space in Silverton, one of southwest Calgary's exciting new communities. With 3 bedrooms, 2.5 bathrooms, a single attached garage, and an innovative layout that maximizes every square foot, this home delivers style, functionality, and incredible potential!Step inside to a bright, open-concept main floor featuring 9' ceilings, large windows, and durable luxury vinyl plank flooring. The kitchen is a standout with quartz countertops, stainless steel appliances, full tile backsplash, integrated cabinet hood fan, central island with seating, and a dedicated pantry. The spacious dining and living areas flow seamlessly together, creating the perfect setting for entertaining or everyday living. Thoughtful touches include a mudroom with built-in bench for extra storage and a tucked-away powder room with a modern floating vanity.Upstairs, the primary retreat features an oversized walk-in closet and private ensuite with dual vanities and LED mirrors. Two additional bedrooms, a full bathroom, convenient upper-floor laundry with stacked washer and dryer, and linen storage complete this functional layout. The undeveloped basement offers future development potential, subject to applicable approvals.Built for Alberta living, The Cove includes triple-pane Low-E windows, a high-efficiency furnace, and enhanced insulation for year-round comfort and efficiency. The 12' x 22' single attached garage provides secure parking and storage, with an additional driveway parking space. An inviting front porch adds charm, while an optional side entrance and rear deck offer additional possibilities, subject to availability.LOCATION, LOCATION, LOCATION! Silverton offers the excitement of a growing southwest Calgary community with esta blished amenities close by. Enjoy convenient access to Macleod Trail and Stoney Trail, shopping, restaurants, schools, and everyday essentials in nearby Shawnessy, Silverado, and Somerset. The Somerset-Bridlewood CTrain station, YMCA, Spruce Meadows, and Fish Creek Provincial Park are all within easy reach. With planned parks, pathways, and future amenities, Silverton is a fantastic place to put down roots!Want to learn more? Visit the Rohit Homes showhome in Heartwood to explore the builder's finishes and discover what makes The Cove such an exciting opportunity.A brand-new floorplan, attached garage, thoughtful design, a growing community, and potential GST savings for eligible first-time buyers — welcome to The Cove! (id:52806)
Canmore, Alberta
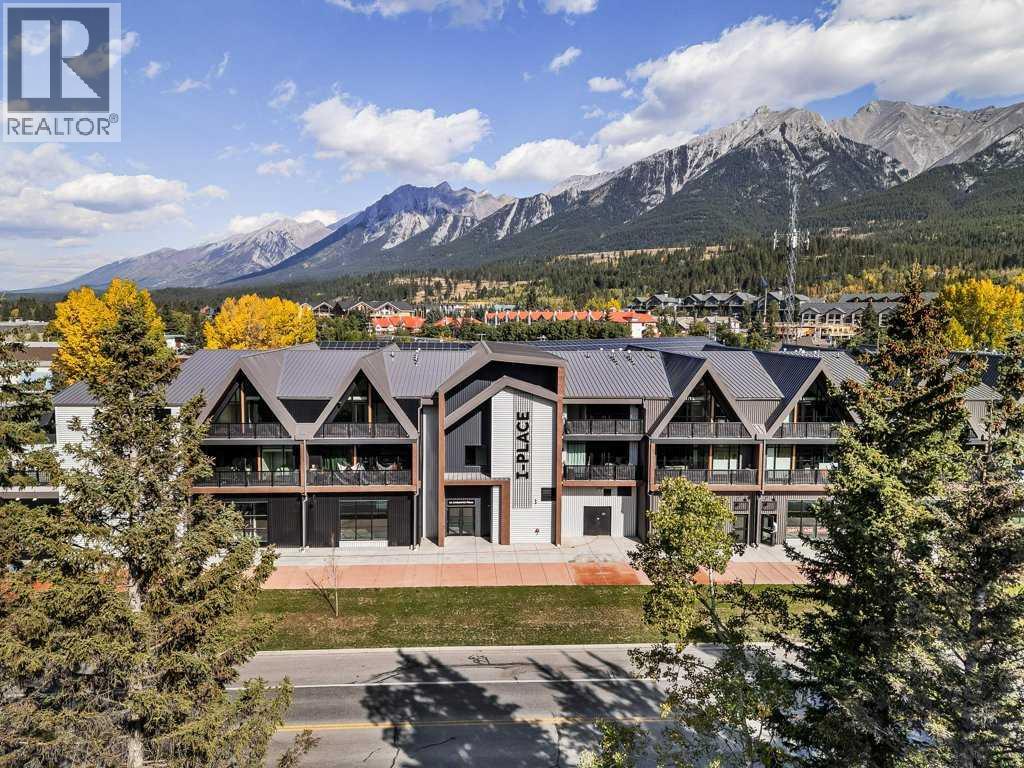
Welcome to Canmore's iPlace Phase 2, where luxury meets nature. This new development offers stunning mountain views and top-tier finishes with steel and concrete construction. Each residence boasts stainless steel appliances, air conditioning, and premium upgrades throughout. Enjoy exclusive amenities including a ski/snowboard tuning room, dog and bike wash facilities, and secure bike storage with e-bike charging stations. Experience the perfect blend of elegance and convenience at iPlace Canmore. Resident must work 20 hours in the Bow Valley. New construction - Immediate Possession. No short term rentals permitted (id:52806)
Calgary, Alberta
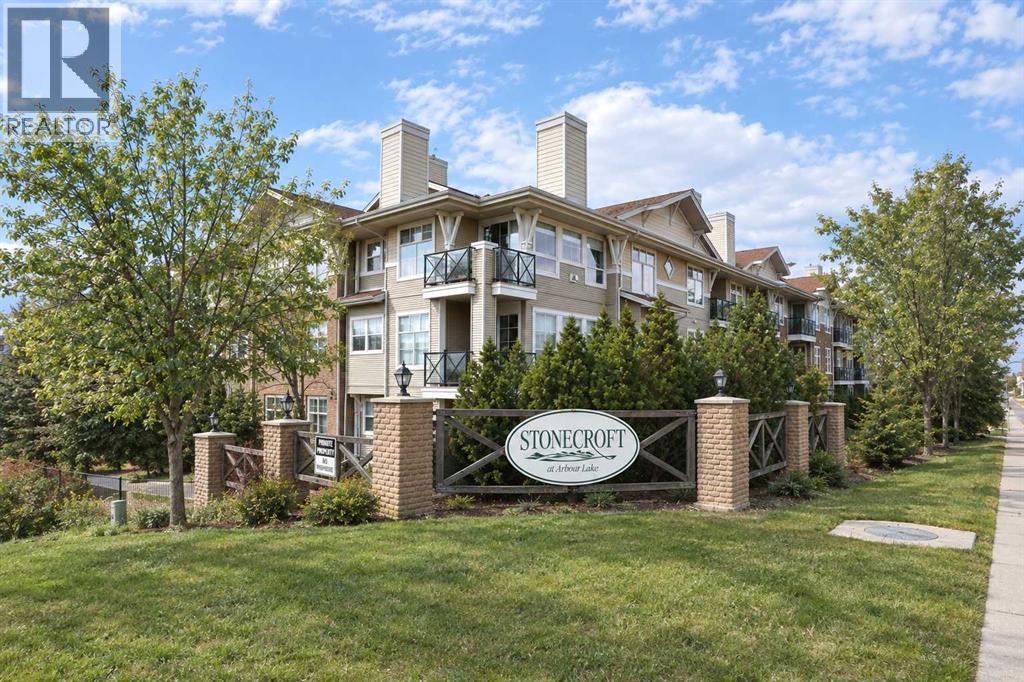
Don’t miss out on this chance to make your home in this fantastic top floor home in the popular STONECROFT AT ARBOUR LAKE condo project. This lovely 2 bedroom + den unit enjoys 9ft ceilings & maple kitchen with laminate floors, secure titled underground parking stall, covered balcony with wide open views & residents’ amenities including bike storage & workshop. You’ll absolutely love the comfortable & open feel of this dynamite home, with its expansive high ceilings, large living room with toasty gas fireplace & vaulted ceilings, open concept dining room area & sunny kitchen with raised bar & stainless steel appliances. The primary bedroom is a great size & has a walkthrough closet leading into the bright full bathroom. The 2nd bedroom also has a large closet & is located on the opposite side of the condo giving you that extra bit of privacy. Insuite laundry with space-saving Whirlpool washer/dryer. Facing North, the balcony has a natural gas line for your BBQ & is the perfect spot to just relax & unwind after a long day. In the underground parkade is your “end unit” parking stall…which is conveniently located next to a storage room & your separate locker. Monthly condo fees include heat & water-sewer. The residents of STONECROFT AT ARBOUR LAKE have access to inviting lounges with kitchens & fireplaces, bike storage, guest suites, workshop & plenty of parking spaces for their visiting friends & family. The Arbour Lake Residents Club & the lake are literally moments away…with its sandy beaches, tennis courts & playground, & is the site of year-round community activities: fishing, boating, ice skating & so much more. Walking distance to bus stops, close to neighbourhood schools & all the shopping, restaurants & the LRT at Crowfoot Centre. Easy access to both Stoney & Crowchild Trails, providing a quick commute to the University of Calgary & hospitals (Foothills, Alberta Children’s & Arthur J. E. Child Cancer Centre), major retail centers, YMCAs (Shane & Melcor), Crowf oot Library & downtown. (id:52806)
Calgary, Alberta
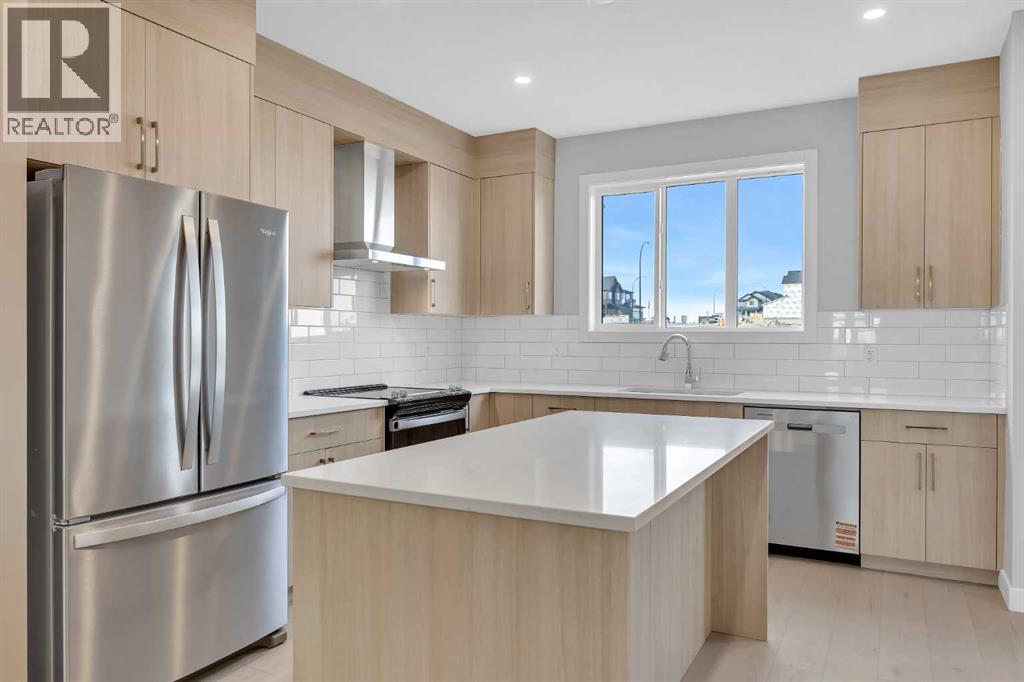
Welcome to The Edward by Partners Homes in Keystone Creek, a brand new home in NE Calgary offering 4 bedrooms including a main floor bedroom, 3 full bathrooms, a central bonus room, a separate side entrance, and no HOA or condo fees. Located in a boutique community with only three phases, Keystone Creek offers a quieter residential setting with limited homeowner traffic while still being conveniently close to parks, pathways, major routes, CrossIron Mills, Calgary International Airport, and everyday amenities. Designed for modern living, this home combines a functional floorplan, upgraded finishes, and long-term flexibility in one of North Calgary’s growing communities. The exterior features Hardie Board detailing on the front elevation, fiberglass exterior doors, included front landscaping, prairie-inspired curb appeal, and a rear 20’ x 21’ gravel parking pad with alley access and future garage potential. Inside, the bright open-concept main floor is enhanced by 9-foot ceilings, knockdown ceiling texture, durable flooring, and carefully selected finishes throughout. At the front of the home, a flexible room provides the option for a fourth bedroom, home office, or guest space, complemented by a full main floor bathroom and making the layout particularly well suited for multi-generational living or evolving family needs. The kitchen anchors the main living space with full-height cabinetry, quartz countertops, tile backsplash, Delta plumbing fixtures, a large central island, chimney-style hood fan with built-in microwave, upgraded electric range, French door refrigerator, and a complete stainless steel appliance package. A gas line rough-in to the range provides the option for a future gas stove. The adjoining dining and living areas create an inviting space for both everyday living and entertaining, while the rear mudroom offers convenient storage and direct access to the backyard. A BBQ gas line is also already in place. Additional features include 200 AMP electric al service, a tankless hot water system, 8 lb. carpet underlay, and the builder’s QuietWall™ system designed to help reduce sound transfer between homes. Upstairs, the primary bedroom includes a walk-in closet and private ensuite with dual vanities and a tiled walk-in shower. Two additional bedrooms are joined by a centrally located bonus room that can easily serve as a family room, media space, playroom, or home office. Upper-level laundry with an included washer and dryer adds further convenience. The undeveloped basement offers excellent future potential with 9-foot foundation walls, a separate side entrance, and rough-ins that provide flexibility for future development, including the possibility of a legal basement suite subject to City approval and permitting. With upgraded finishes, modern construction features, and a versatile floorplan, The Edward in Keystone Creek is an excellent opportunity for buyers looking for a new construction home in NE Calgary with room to grow and long-term flexibil (id:52806)
Strathmore, Alberta
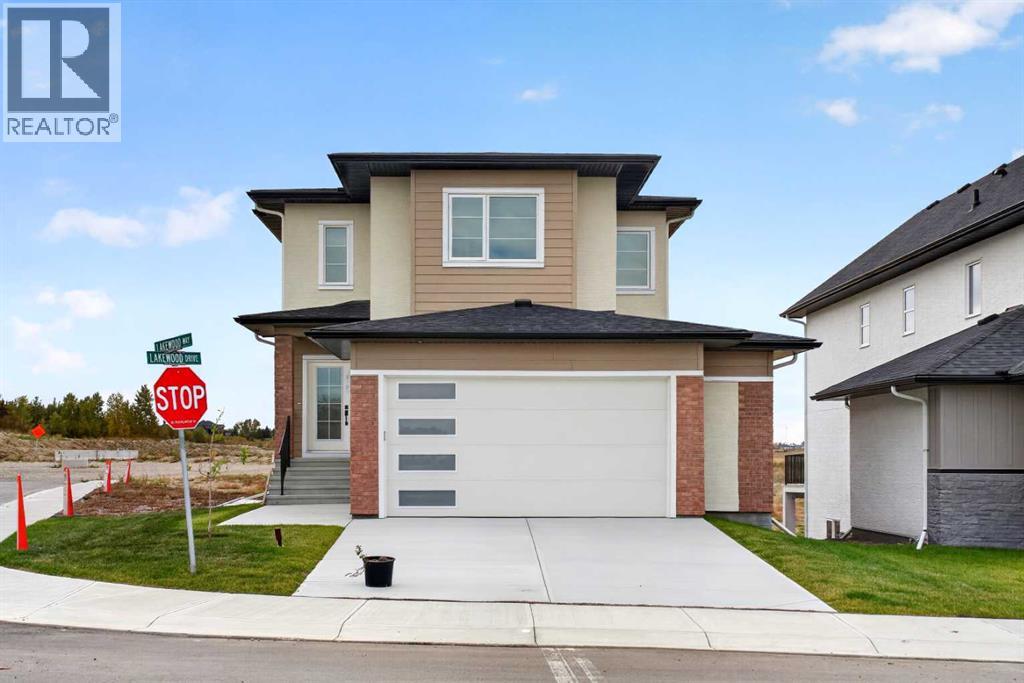
Welcome to this beautiful walkout two storey home situated on a desirable corner lot in the growing community of Lakewood, Strathmore. Offering over 2,300 sqft. of above grade living space, this home features a bright and spacious open concept floor plan, modern finishes, and plenty of natural light throughout. The main floor offers a welcoming living room with a cozy fireplace, a modern kitchen featuring a large island, quartz countertops, stainless steel appliances, stylish cabinetry, and a walk-in pantry. The spacious dining area provides access to the balcony, where you can enjoy peaceful pond views and surrounding green space. A main-floor bedroom, convenient 2 piece bathroom, and functional mudroom add extra comfort and flexibility. Upstairs, you will find a generous primary bedroom with a walk in closet and a beautiful 5 piece ensuite, along with two additional bedrooms, a 4 piece bathroom, convenient upper-floor laundry, and a spacious bonus room overlooking the open-to-below staircase. The full unfinished walkout basement offers excellent potential for future development and provides direct access to the backyard. Additional highlights include an oversized double attached garage, large windows, modern lighting, and beautiful flooring throughout the main living areas. Located close to scenic walking paths and community amenities, this home offers an excellent combination of space, comfort, and modern living. Don't miss this opportunity—book your private showing today! (id:52806)
Calgary, Alberta
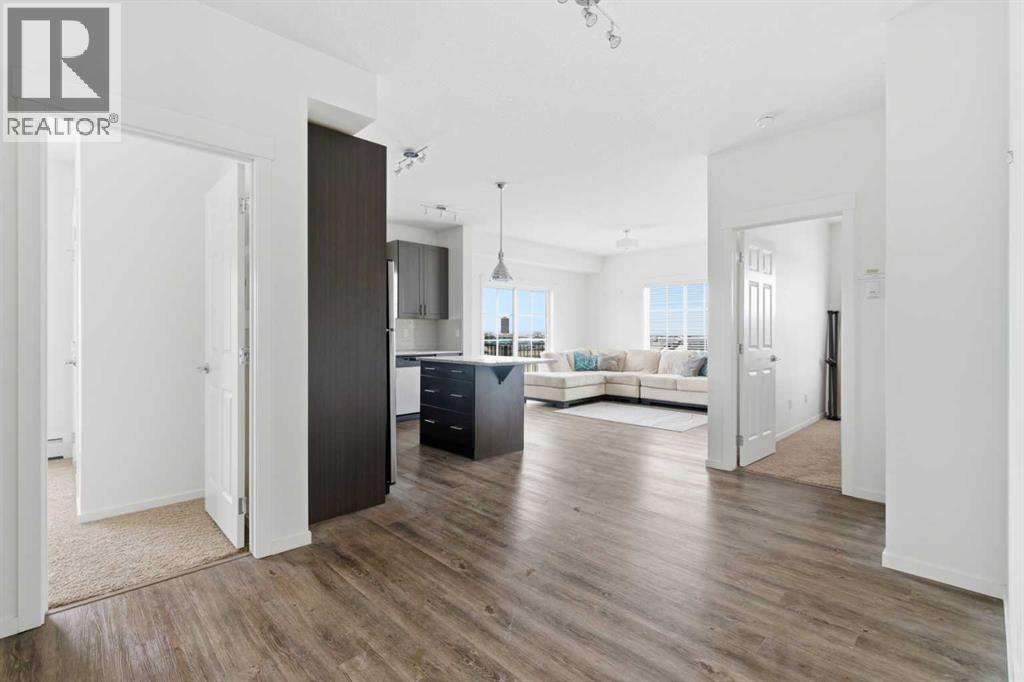
Welcome to this top-floor, corner 2-bedroom, 2-bathroom condo with west-facing windows and mountain views. Offering just over 900 sq ft, this unit is located in the well-managed Copperfield Park III complex, close to public transit, Stoney Trail, Deerfoot Trail, and nearby schools including Copperfield School (K–6), New Brighton School (K–6), and St. Margaret School (K–9).The layout is open and functional, with the kitchen offering ample cabinet and counter space that flows into the living area. Large windows bring in natural light, and the private balcony is well suited for morning coffee or evening downtime.The primary bedroom includes a walk-through closet leading to a 4-piece ensuite. The second bedroom is a good size and works well as a bedroom, office, or den.The unit comes with titled underground parking and an assigned storage locker. The building allows pets (with board approval), offers heated underground parking, and is surrounded by green space.A well-located unit with a practical layout — come see it for yourself! This is a judicial sale; property is sold as-is, where-is. (id:52806)
Carbon, Alberta
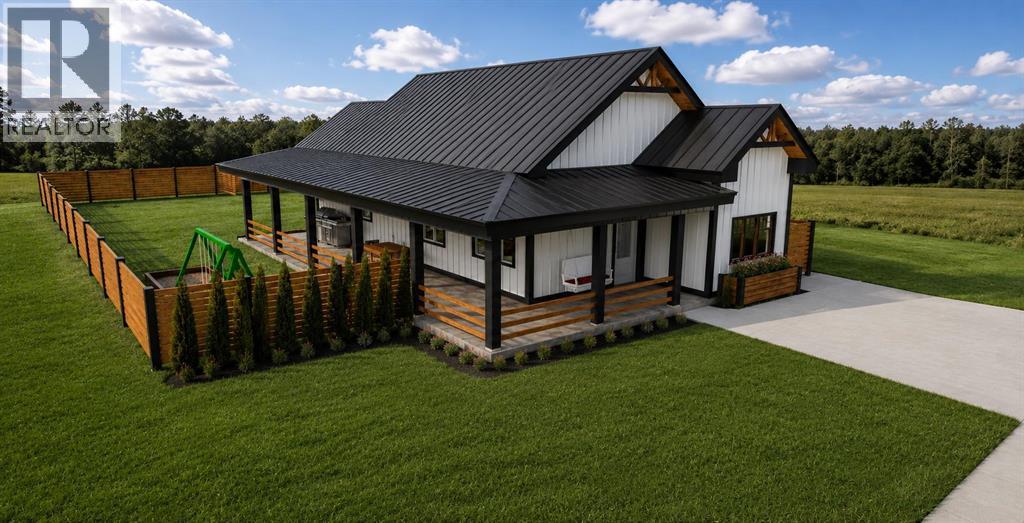
HOME SWEET HOME TO BE BUILT! Discover the Timberline Bungalow, a thoughtfully designed 1,125 SQFT NEW BUILD in the welcoming community of Carbon, starting at $349,900. Situated on a generous 59' x 125' lot, this stunning 2 bedroom, 2 bathroom home blends modern farmhouse style with smart, low-maintenance living and approximately 700 SQFT OF COVERED OUTDOOR LIVING SPACE. The bright open-concept kitchen, dining and living area creates an inviting space for everyday life and entertaining, featuring a large eat-at island, abundant cabinetry and a dedicated pantry. The spacious primary bedroom offers a private ensuite and walk-in closet, while a second bedroom, full bathroom and convenient main-floor laundry complete the functional single-level layout. Where the Timberline truly stands out is outdoor living. Approximately 700 sq. ft. of covered patios and decks dramatically extend your living space, providing plenty of room for outdoor dining, BBQs, entertaining and relaxing while staying protected from the elements. A striking exterior combines durable steel roofing and siding with architectural gables and timber accents for a modern farmhouse look that is anything but ordinary. Designed with comfort, efficiency and convenience in mind, the Timberline features EnergyStar windows and doors, EnergyStar LED lighting and appliances, a 95% efficient furnace, HEPA heat recovery ventilator, luxury vinyl plank flooring and hydronic in-floor heating. With no stairs, no basement to finish and everything conveniently located on one level, this home is an excellent fit for first-time buyers, downsizers, retirees or anyone seeking a stylish, efficient new home. Starting at $349,900, with additional finishes, features and upgrades available. New Home Warranty included. Enjoy small-town living with an impressive array of amenities, including a K-9 school, outdoor pool, museum, art gallery, curling rink, restaurants, grocery store, library, community hall, campgrounds, sports courts, w alking trails and more. Conveniently located approximately 27 minutes to Drumheller and 50 minutes to Airdrie, Carbon offers a peaceful community lifestyle with easy access to surrounding amenities and destinations. Renderings are for illustration purposes only and may depict optional features, upgrades, landscaping, furnishings and finishes not included in the base price. MORE LOTS AVAILABLE! Contact us today for more details! (id:52806)
Calgary, Alberta
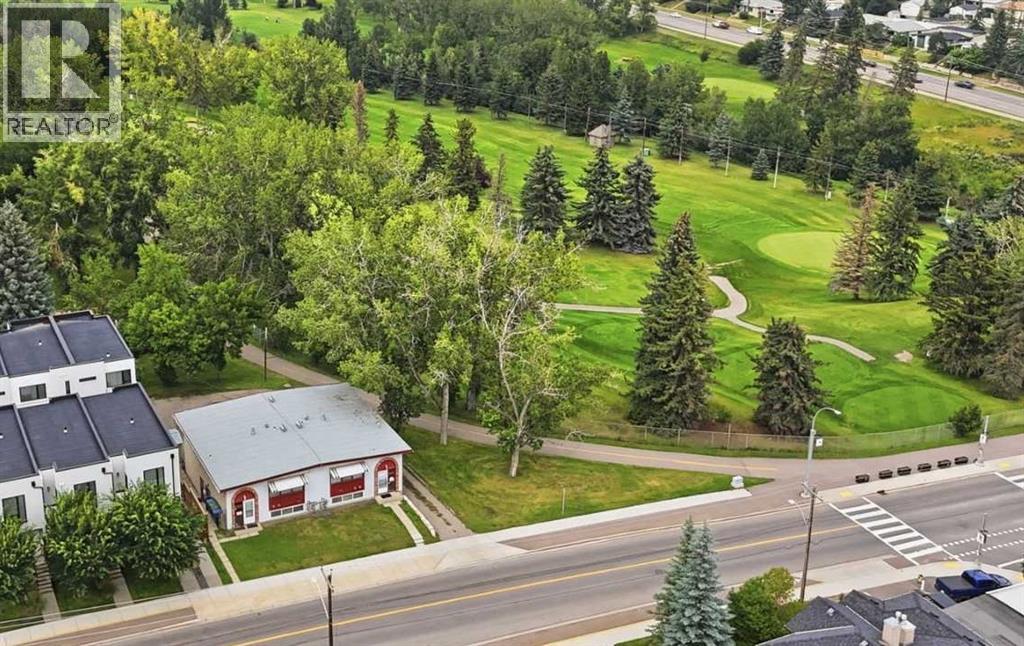
With four legal units already in place, substantial land, excellent condition and a prime location, this is a compelling opportunity to add four doors to your portfolio in one strategic purchase. A carefully maintained and exceptionally well-kept fourplex on an impressive 7,787 sq.ft. lot in one of Calgary’s most connected inner-city communities.Enjoy easy access to Confederation Park and Golf Course, Capitol Hill School, SAIT, the University of Calgary, North Hill Centre, Lions Park LRT, Foothills Medical Centre and Downtown Calgary.The property features four legal up-and-down suites and has been thoughtfully cared for over the years. Three suites are currently rented while the fourth is owner-occupied, creating additional rental upside. (id:52806)
Calgary, Alberta
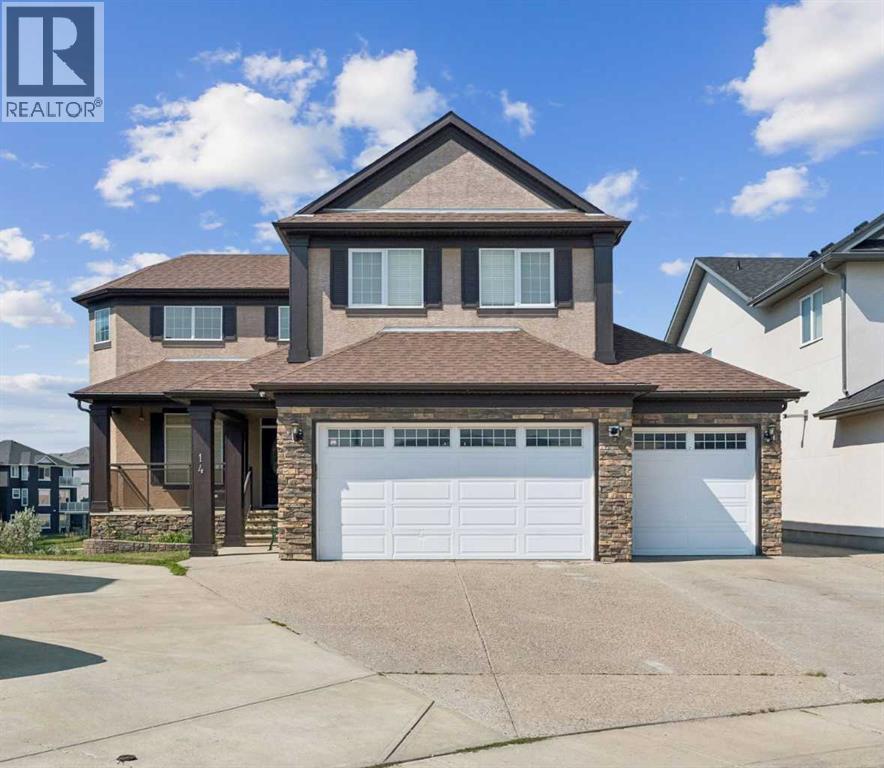
A 7-bedroom home on a quiet cul-de-sac, backing directly onto the water pond with no back lane behind you and a 3-car front garage. Step inside to a soaring open-to-above living room, with a separate family room and open-concept kitchen making up the rest of the main floor. A large main-level deck overlooks the pond, ideal for morning coffee or summer entertaining. Also on this level: a bedroom that works equally well as a home office, plus a full 4-piece bathroom for guests.Upstairs, the primary suite comes with a spa-inspired ensuite featuring a jacuzzi tub and separate shower, along with its own private deck and uninterrupted pond views. A second primary bedroom with its own attached bathroom offers flexibility for extended family or a live-in guest. Two more bedrooms share a well-appointed Jack & Jill bathroom.The fully developed walk-out basement is built for gatherings: a spacious recreation and entertainment area with a wet bar and pool table, two large bedrooms, a full bathroom, and a separate entrance for added flexibility.Outside, the fully landscaped backyard opens onto a concrete patio with the pond as your backdrop. Underground sprinklers keep it effortless, while an alarm system and security cameras keep it secure. Pond views, a cul-de-sac location, seven bedrooms, and three garage bays. Book your private showing today. (id:52806)
Calgary, Alberta
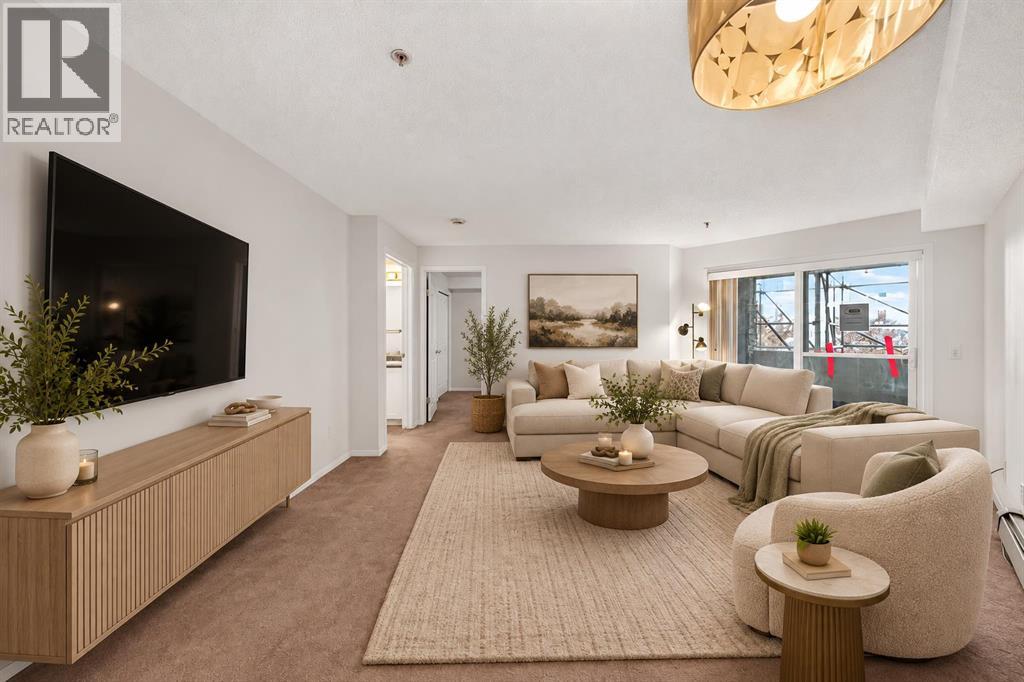
YOUR ROYAL OAK ERA STARTS HERE... Whether you’re buying your very first home, looking for a smart investment, or simply tired of paying someone else’s mortgage, this 1 bdrm + 1 bath condo offers an affordable way into one of NW Calgary’s most established communities.Step inside and you’ll find a layout with personality... unique architectural angles, an open living and dining space, and a comfortable primary bedroom with convenient in-suite laundry and additional storage. **UPDATES: Interior recently painted AND A NEW BALCONY**. But the real surprise is outside...Open the patio doors to an EXCEPTIONALLY LARGE, FULLY COVERED BALCONY... one of only a few of its kind in the building. Better yet, it faces the QUIET COURTYARD SIDE, away from both of the surrounding busy roads, creating a private outdoor space for morning coffee, evening drinks, or simply a little extra room to breathe.And when it comes to monthly expenses, there’s another BIG perk... ELECTRICITY, HEAT, WATER AND SEWER ARE ALL INCLUDED IN THE CONDO FEES.Downstairs, your TITLED HEATED UNDERGROUND PARKING STALL IS LARGE ENOUGH TO ACCOMMODATE A FULL SIZE TRUCK, with additional storage available to rent through the condo.Then there’s the location. Just beyond your front door, discover community amenities including playgrounds, parks, pools, tennis courts, walking/bike paths, schools, shopping, and well lit sidewalks....everything you need for a fulfilling lifestyle awaits within this home.**The building’s balcony replacement project is currently underway, bringing updates to the exterior while you enjoy everything this location already has to offer.**AFFORDABLE. CONVENIENT. SURPRISINGLY SPACIOUS WHERE IT COUNTS.This isn’t just an opportunity to own in Royal Oak... IT COULD BE THE EASIEST WAY TO STOP RENTING AND START BUILDING SOMETHING OF YOUR OWN. (id:52806)
Calgary, Alberta
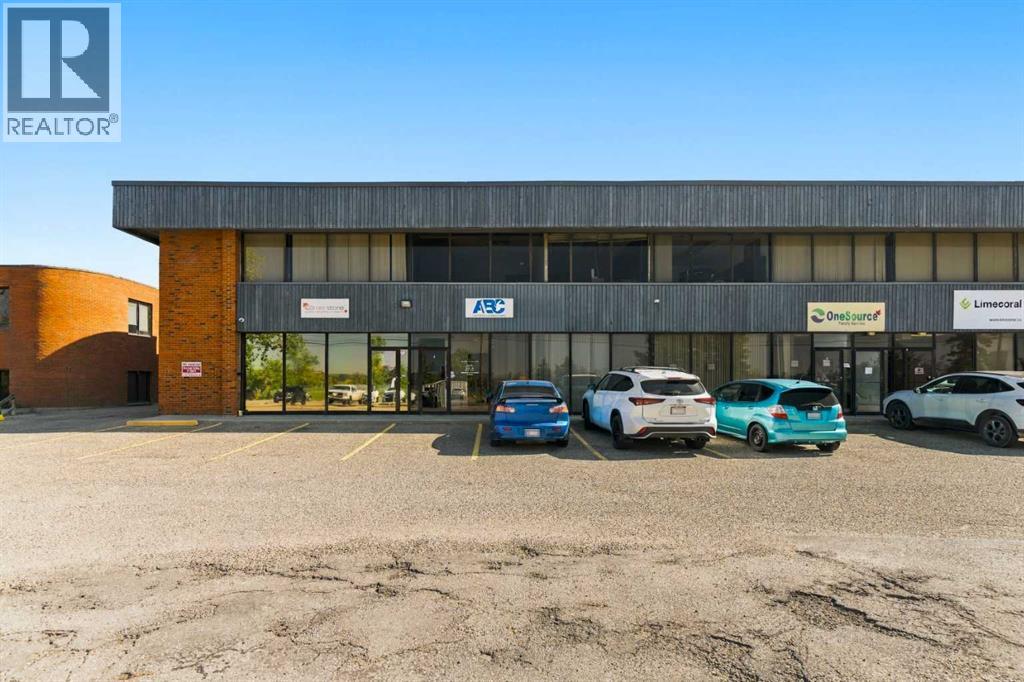
MEZZANINE OFFICE SPACE FOR SUBLEASE in Calgary's Vista Heights!Lot of natural light, bright, versatile space of 1,404 sq. ft. on quiet UPPER-LEVEL MEZZANINE. Elevated, professional environment away from main-floor foot traffic — ideal for growing teams, tech startups, creative studios, professional consulting, or administrative operations. The tenancy also includes access to the new renovated washroom, kitchen and conference room - Total 668 sq/ft. Zone: I-G zoning. 2 PRIVATE OFFICE SUITES on the mezzanine floor with bright windows.Flexible layout allows for easy customization to suit your business needs, with shared washroom access available on the main floor.Enjoy true PEACE OF MIND with UTILITIES FULLY INCLUDED in your rent.Desks and shelving are included for immediate tenant use, making move-in simple and efficient.2 PARKING STALLS available (2 designated + ample on street).2 YEAR SUBLEASE TERM with the option to renew for another 2 years, all-inclusive office at $2,000/month + GST.Includes Storage Shelf / Area in Bay - Total 200 sq/ft (id:52806)
Calgary, Alberta
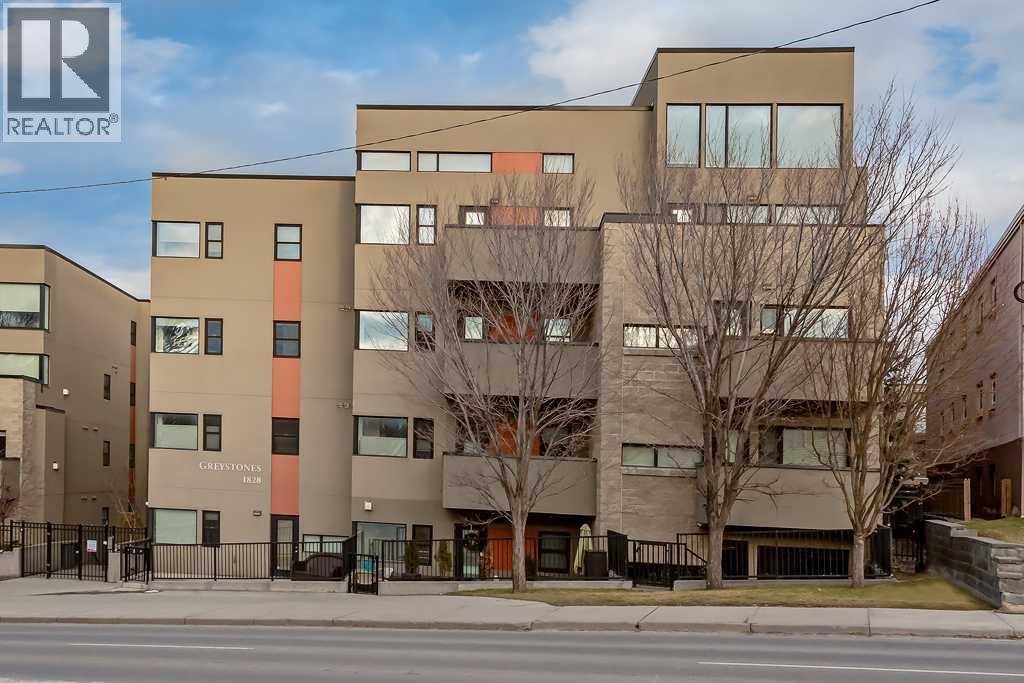
Welcome to this exceptionally spacious 2-bedroom plus den, 2-bathroom residence in the heart of Lower Mount Royal, offering the size, flexibility, and convenience that can be hard to find in Calgary’s inner city. This generous main-floor unit features newer flooring, large windows, oversized room sizes, in-suite laundry, and plenty of natural light throughout. The open living and dining areas provide an inviting setting for everyday living and entertaining, while the gas fireplace adds warmth and character to the space. Step outside to your private patio and enjoy a partial view toward downtown. The well-appointed kitchen offers ample cabinetry and prep space along with stainless steel appliances and a gas stove. The thoughtfully designed floor plan includes two spacious bedrooms PLUS a separate den, ideal for a home office, reading room, or flexible living space. The primary bedroom features a walk-in closet and a five-piece ensuite with dual vanities, a deep soaker tub, and a separate glass shower. A second full bathroom provides added convenience for family or guests. Practical features are equally impressive, including out-of-suite storage and the rare benefit of **two titled parking stalls** The location is outstanding. Just around the corner from 17th Avenue SW, you are minutes from some of Calgary’s best restaurants, nightlife, cafés, fitness studios, and boutique shopping, while Marda Loop is just up the hill. Despite the central location, the building offers a quieter residential setting and has been very well maintained. The exterior of the building has also recently undergone a substantial overhaul, with the work completed and paid for. If you have been looking for an inner-city condo that does not compromise on space, parking, storage, outdoor living, or location, this Lower Mount Royal home offers an exceptional combination of all five. (id:52806)
Calgary, Alberta
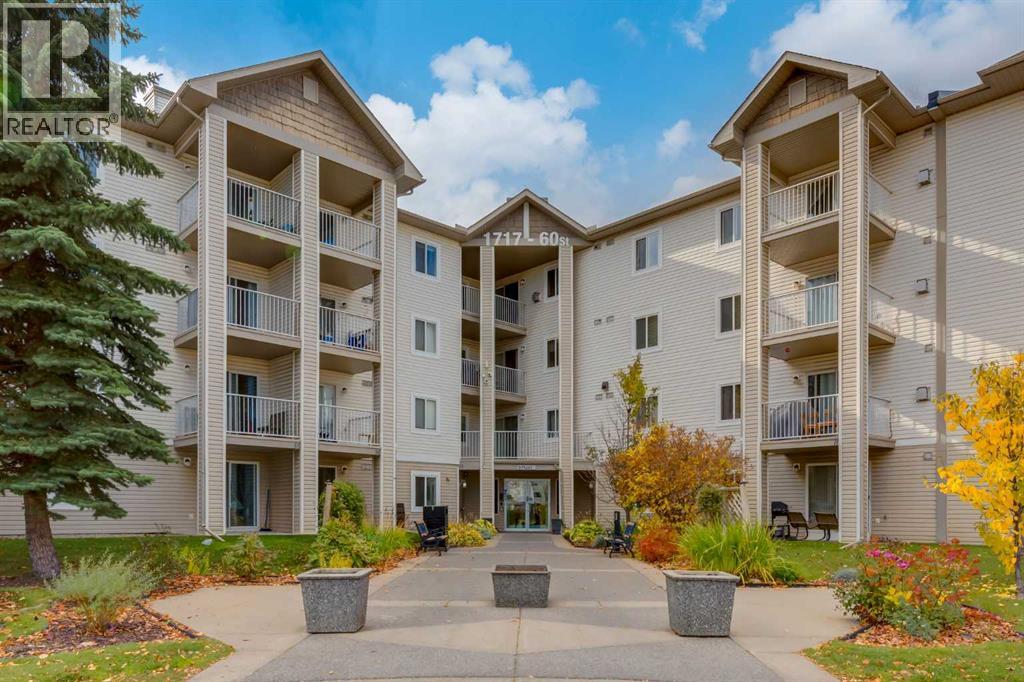
Spotless, lovely, freshly painted one bedroom + Den/Living/Flex room, Kitchen with breakfast bar and dining area adjacent to sliding door with access to covered patio. Enjoy BBQ's and relaxation just a few steps outside. Appliances include a brand new Dishwasher (just installed), stove, hood fan, and fridge. Functional 4-piece bath and in-suite stackable washer/dryer offer comfortable self contained living. Two closets near inside entrance to condo have organized storage for your every need. Great access to major transportation routes including Stoney Trail, downtown and all amenities including cafes, restaurants, shopping and especially East Hills Shopping. A short walk to Elliston Park, lake and beautiful walkways and paths. You will love this affordable home that is waiting for an owner to settle in with basically no work needed to enjoy this move-in ready, cozy, smart, flexible layout. See Dog Run outside rear entrance # 6 with nearby garbage & recycling building. Walk to outdoor parking stall # 172. Great visitor parking! It has never been easier to own your home! Check this out now.....You will be pleasantly surprised! Why rent, when you can start accumulating some equity. Be comfortable and enjoy with a quick possession possible. (id:52806)
Cochrane, Alberta
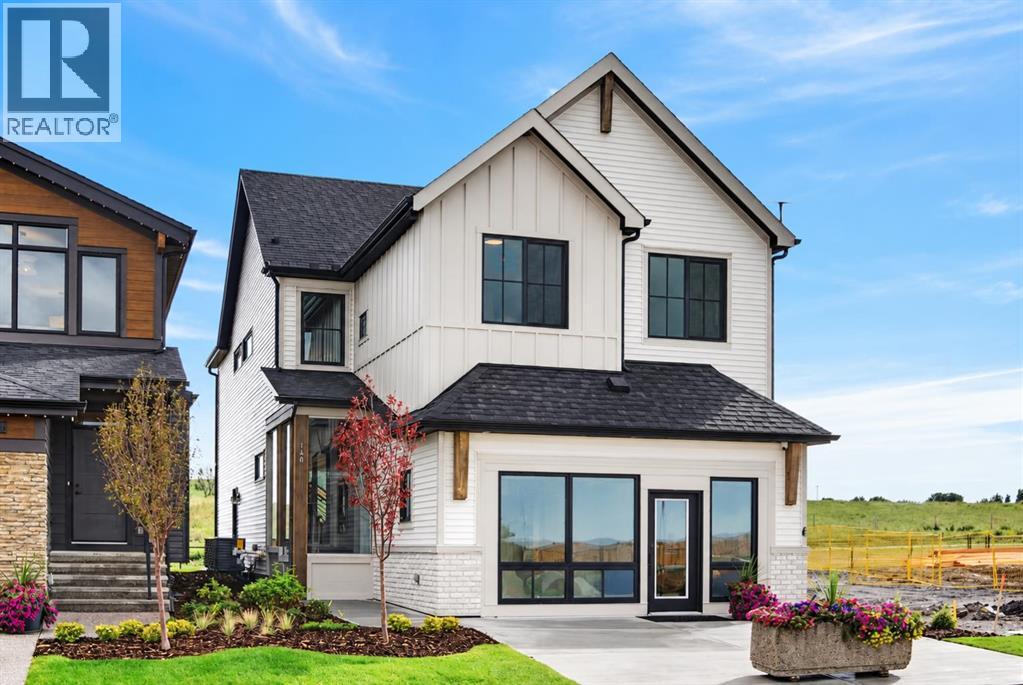
Welcome to 140 Fireside Close, a fully finished, stunning Genesis Builders Eleanor SHOW HOME in Cochrane's desirable Fireside community, loaded with the designed finishes you expect from a show home. Featuring a farmhouse-inspired exterior, striking black windows, a front attached garage, and exceptional upgrades throughout, this beautifully designed home is offered as a leaseback. The inviting main floor features a versatile flex room perfect for a home office. The showpiece kitchen offers a contrasting upgraded Pearl Black granite island, custom floor-to-ceiling cabinetry, under-cabinet lighting and a custom hood canopy. Premium Samsung appliances, including a gas slide-in range and refrigerator, will please the home's chef. The living room features a focal-point fireplace with a stunning maple mantel and limestone hearth, soaring ceilings and massive windows that flood the space with natural light. A spacious mudroom connects the garage to a walk-through pantry with custom cabinetry. A main-floor bathroom and separate side entrance add convenience. A striking staircase with upgraded railings and an open-to-below design leads upstairs. Vaulted ceilings enhance the bonus room and primary bedroom, creating bright, airy retreats. The primary suite features a walk-in closet and a luxurious ensuite with a freestanding soaker tub, matte black fixtures, illuminated LED mirrors, a tiled shower with frameless glass, a custom ledge, and a pebble-style shower floor. Two additional bedrooms, a full bathroom, and an upper laundry room with a Samsung steam washer and dryer, cabinetry and a laundry sink complete this level. The fully developed basement offers a recreation room, fourth bedroom, flexible bonus space and full bathroom. Its custom wet bar is perfect for hosting, featuring extended cabinetry, a peninsula, quartz countertops, an upgraded backsplash, a beverage refrigerator, and matte black fixtures. Nine-foot foundation walls add to the spacious feel. Additional upgra des include luxury vinyl plank flooring, designer lighting, custom feature walls, contemporary black hardware, upgraded interior doors and two air conditioning units. Outside, enjoy a 13' x 10' rear deck with aluminum railing and a gas line for a future BBQ. The garage features an upgraded eight-foot-high overhead door with a Wi-Fi-compatible side-mount opener. Set among Fireside's pathways, parks, playgrounds, schools and nearby amenities, this impressive show home offers the perfect blend of elevated finishes, functional family living and Cochrane's welcoming small-town charm. Thoughtful details continue throughout the home, from upgraded bathroom tile and coordinated matte black faucets to pendant lights above the kitchen island. The walk-through pantry simplifies mornings, while the upstairs bonus room and finished lower level provide separate spaces for relaxing, working or entertaining. Every level has been designed with flexibility in mind! (id:52806)
Calgary, Alberta
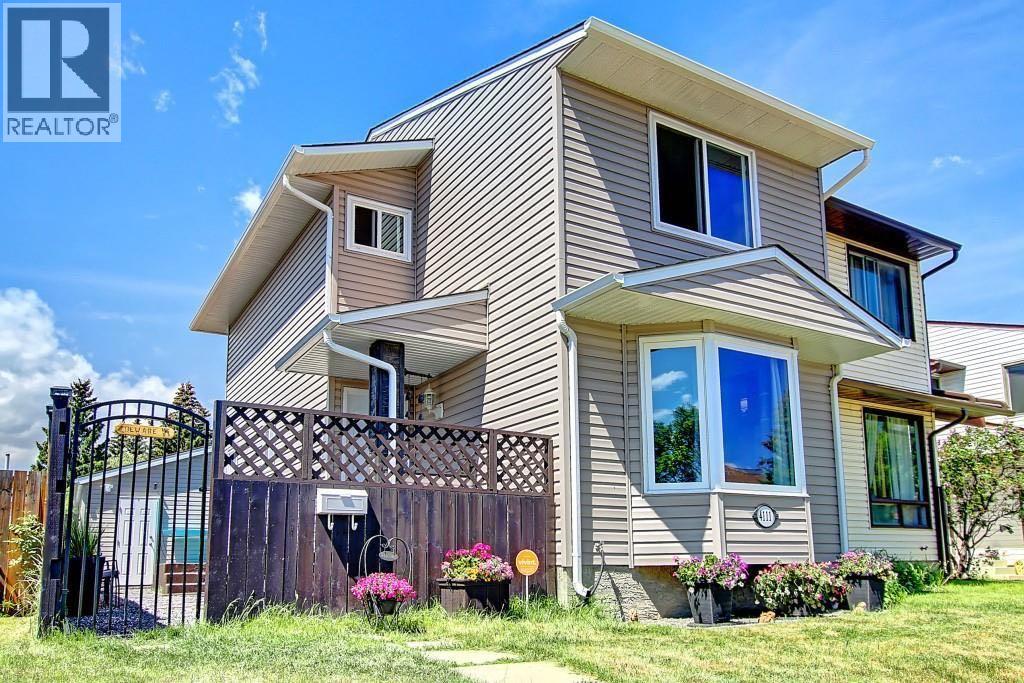
No Condo Fees! Welcome to this beautifully updated family home, offering excellent curb appeal, a spacious layout, and an oversized double garage with 220V power—perfect for the hobbyist or handyman. Ideally situated on a quiet street with east-facing exposure, this 3-bedroom home is within walking distance of an elementary school and nearby parks and shopping centres. Very close to Stoney Trail for easy access in and out of city.The main floor features a private foyer, convenient mudroom, spacious living area, dedicated dining space, functional kitchen, and main-floor laundry. Upstairs, you’ll find a generously sized primary bedroom, two additional well-proportioned bedrooms, and an updated 4-piece bathroom. The partially finished basement provides additional living space with a second family room, ideal for relaxing or entertaining.Enjoy the fully landscaped backyard, complete with a good-sized patio—perfect for outdoor gatherings. The oversized double garage offers plenty of room for parking, storage, and projects, with the added benefit of 220V power.Numerous updates completed within the past 6 years include new windows, vinyl siding, shingles (roof), vanities, doors, trim, and stainless steel appliances, including the refrigerator, stove, washer, and dryer. With wonderful neighbours, a peaceful setting, and no condo fees, this home is an excellent opportunity for families looking for comfort, space, and value. Book your private viewing today! (id:52806)
Calgary, Alberta
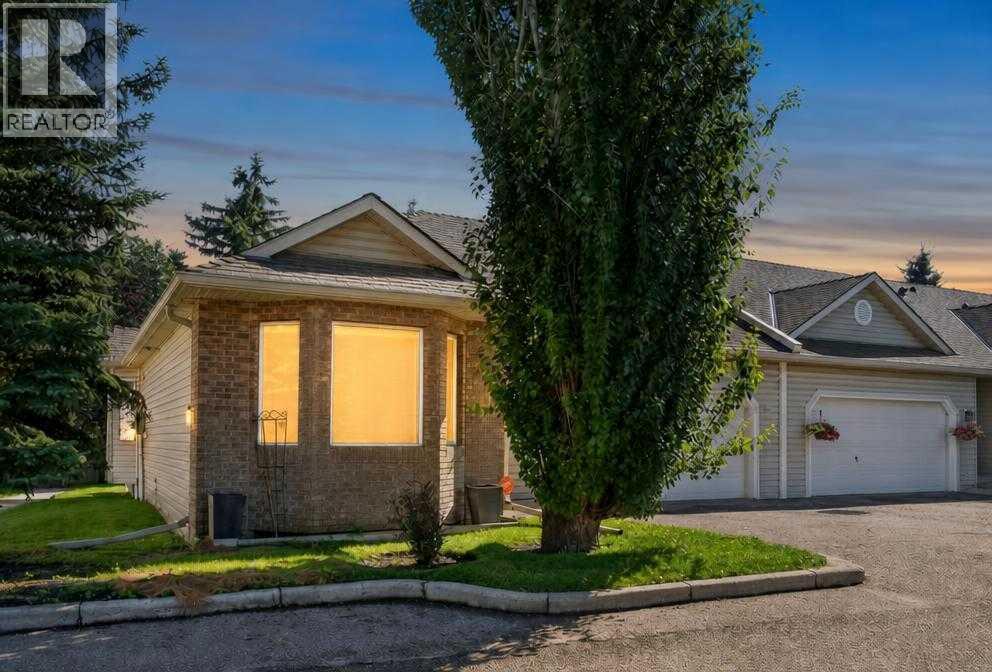
Welcome to a charming, sun-filled home offering incredible value, fantastic functional features, and an abundance of style! Boasting a versatile layout with two spacious bedrooms, this property highlights an inviting open-concept design that effortlessly connects the living and culinary spaces. Modern tile flooring flows seamlessly through the kitchen and main living area, perfectly complemented by rich, character-filled hardwood in the bedrooms. The kitchen is a chef's delight, featuring sleek white cabinetry, a recently updated stove and premium granite countertops upgraded to elevate your culinary experience. Relax in the cozy living room by the warming fireplace, or step outside to enjoy seamless indoor-outdoor living on the durable, low-maintenance composite deck.Thoughtfully designed for comfort and privacy, the primary retreat features its own private four-piece ensuite bath, while an additional three-piece main bath offers maximum convenience by thoughtfully incorporating main-floor laundry. Downstairs, the finished lower level provides an expansive versatile space ready to adapt to your lifestyle needs—complete with a third full four-piece bath. Exceptional functionality extends to the attached garage, which comes enhanced with newly installed cabinet doors for organized storage. Positioned with great bones, timeless finishes, and unmatched potential, this unit represents an outstanding opportunity to move in and personalize a truly wonderful space! (id:52806)
Chestermere, Alberta
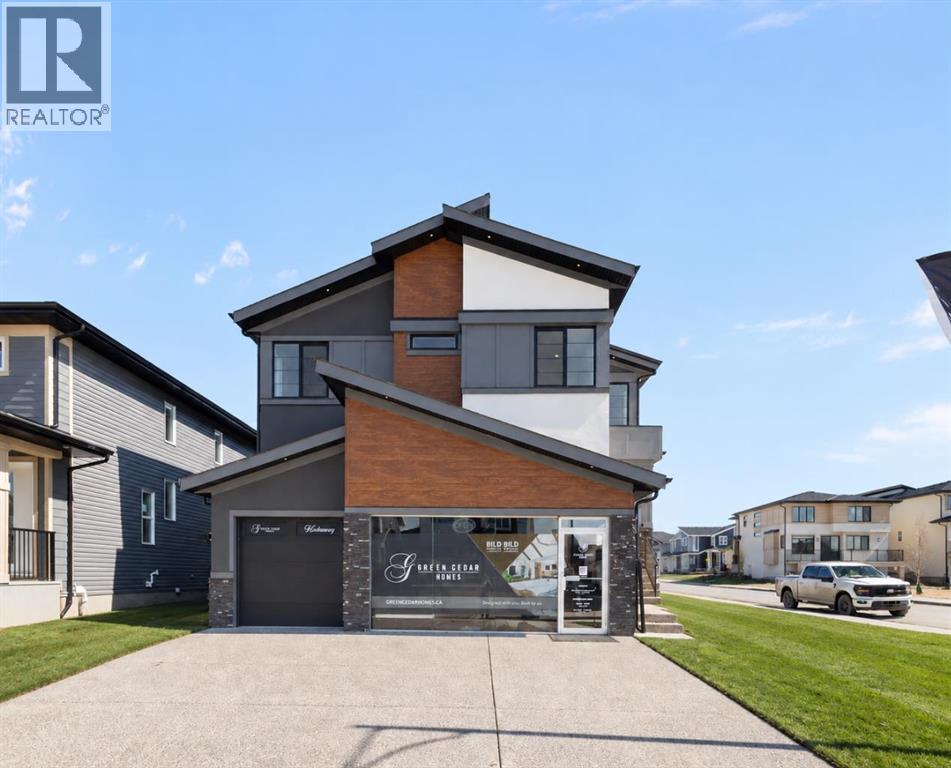
CORNER LOT!! BRAND NEW!! IN WATERFORD!! PLAYGROUND & GREEN SPACE BESIDE THE HOME!! 7 BEDROOMS!! 5 FULL BATHROOMS!! LEGAL BASEMENT SUITE!! SEPARATE ENTRANCE!! SEPARATE LAUNDRY!! TRIPLE ATTACHED GARAGE!! Welcome to this beautifully designed new-build home offering an impressive combination of space, functionality, and modern finishes throughout. Step inside the main level where you are welcomed by a BEDROOM that can also be used as a HOME OFFICE, conveniently located next to a 3-PIECE BATHROOM. Continue into the spacious dining area and the stunning OPEN-TO-BELOW living room, creating a bright and grand atmosphere. The heart of the home is the MASSIVE KITCHEN, featuring extensive cabinetry, built-in features, STAINLESS STEEL APPLIANCES, an oversized island, and a separate SPICE KITCHEN—perfect for everyday living and entertaining. Upstairs offers FOUR BEDROOMS along with a spacious BONUS/FAMILY ROOM and conveniently located LAUNDRY. The PRIMARY RETREAT features a large WALK-IN CLOSET and a luxurious 5-PIECE ENSUITE. Two additional bedrooms share a JACK & JILL 4-PIECE BATHROOM, while the fourth bedroom enjoys its own private 3-PIECE ENSUITE. The lower level features a fully developed LEGAL BASEMENT SUITE with its own SEPARATE ENTRANCE and SEPARATE LAUNDRY, complete with a kitchen, living area, TWO BEDROOMS, and a 4-PIECE BATHROOM. With exceptional space, thoughtful design, and versatility across all three levels, this home offers everything you need for modern family living—all in one impressive package. THIS HOME QUALIFY FOR THE FIRST-TIME HOME BUYERS’ GST REBATE, SUBJECT TO ELIGIBILITY REQUIREMENTS! (id:52806)
Cochrane, Alberta
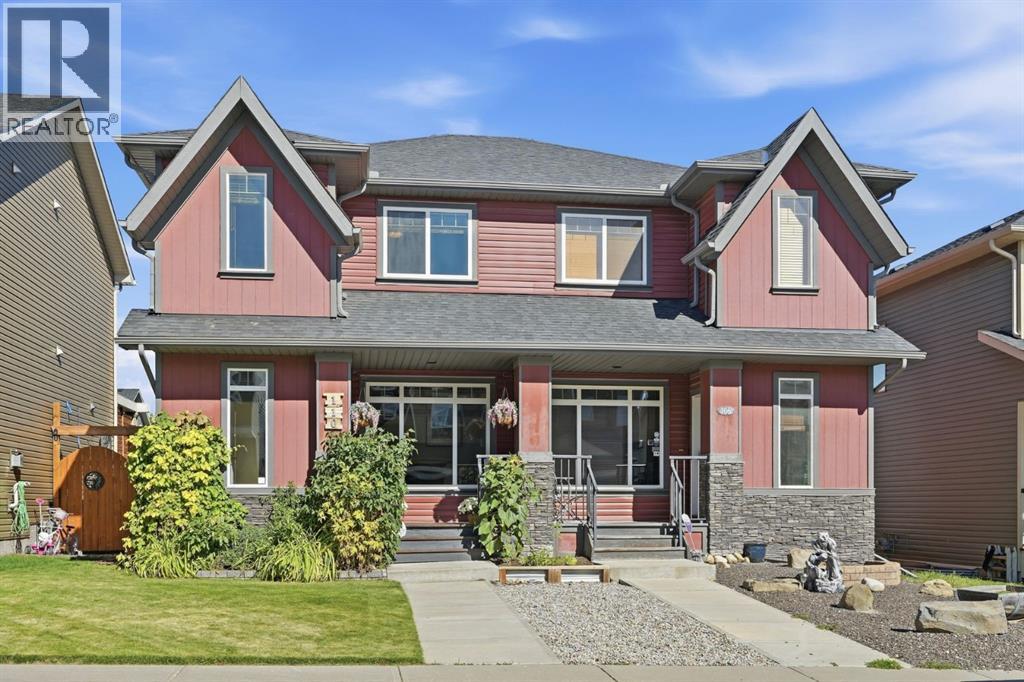
Welcome to this beautifully maintained 3-bedroom, 2.5-bathroom half duplex in the sought-after community of Fireside. Thoughtfully designed with a bright, open-concept layout, this inviting home blends comfort, functionality, and style with quality finishes and numerous upgrades throughout.The main floor features high ceilings, beautiful hardwood flooring, and a spacious great room anchored by a cozy gas fireplace. The bright, well-appointed kitchen offers dark wood cabinetry, granite countertops, stainless steel appliances, and a large island—perfect for everyday living and entertaining. The main level provides convenient access to the large two-tiered rear deck and fully fenced backyard, featuring a well-maintained yard with mature trees providing privacy and plenty of space to relax, barbecue, or entertain family and friends.Upstairs, you'll find three generous bedrooms, including a spacious primary suite with a walk-in closet and private ensuite. A full bathroom completes this functional upper level.The unfinished basement offers a blank canvas for your future plans, with excellent potential to create additional living space, a recreation area, home gym, or office. The double detached garage provides secure parking and additional storage.Fresh interior paint and numerous quality upgrades add to the appeal of this meticulously maintained, move-in-ready home. Ideally located close to parks, pathways, schools, restaurants, and local shops, with convenient access to Calgary and a quick route west to the Rocky Mountains. Whether you're enjoying a quiet evening on the deck, gathering around the fireplace, or heading out to explore the mountains, this home offers a wonderful place to put down roots and enjoy the best of Cochrane living. (id:52806)
Calgary, Alberta
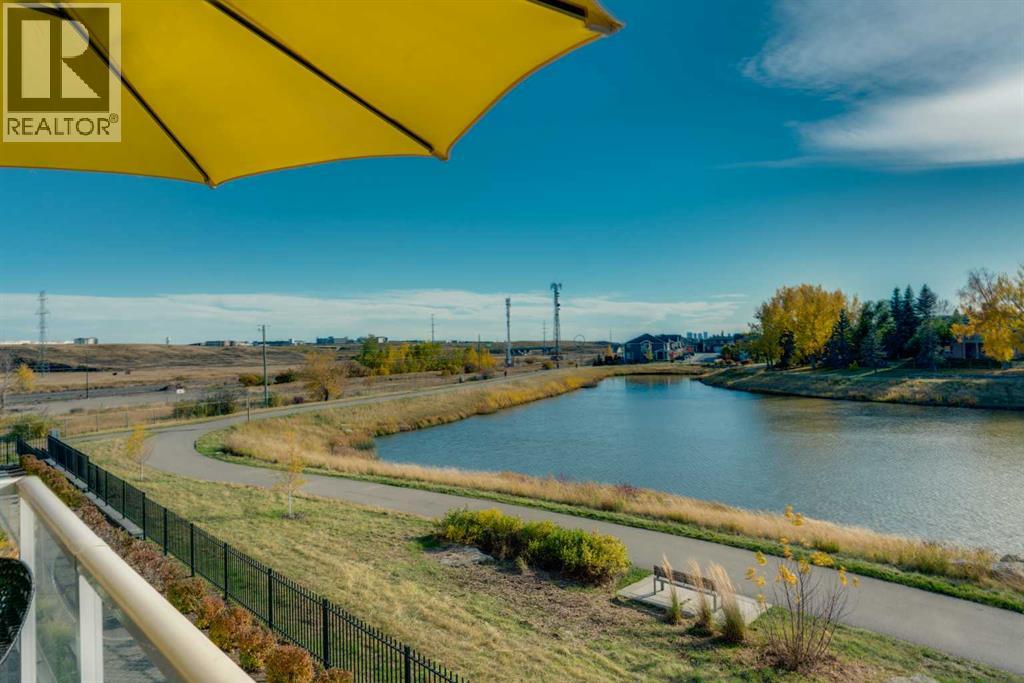
Welcome to 122 Harvest Grove Walk NE. This beautifully designed end unit townhome in the highly sought-after community of Harvest Hills. Offering thoughtful layout, elegant finishes, and an exceptional location with serene pond views. Built with premium features from the builder, this home showcases quality and style from the moment you walk in. You’re greeted by a spacious office/den—perfect for working from home, gym equipment, tv room, or creating a quiet retreat. The second level features a bright, south-facing living room overlooking the pond, filled with natural light and designed for both relaxation and entertaining. From the living room, step out onto your spacious patio, perfectly positioned to take in the tranquil pond views. Complete with a gas line for your BBQ, this outdoor space is ideal for summer entertaining, morning coffee (evening wine), or simply unwinding in nature’s backdrop. The gourmet kitchen flows seamlessly from the living area, complete with stainless steel appliances, a centre island, and a spacious dining area ideal for hosting family and friends. A convenient 2-piece powder room completes this level. Upstairs, you’ll find a gorgeous primary bedroom retreat with a beautifully appointed 4-piece ensuite, featuring a double vanity and a large walk-in closet. Two additional generously sized bedrooms, a second well-appointed 4-piece bathroom, and a convenient upper-floor laundry room provide excellent functionality for families or guests. Additional highlights include an oversized double attached garage and central air conditioning. Located close to Harvest Hills Crossing and Country Hills Town Centre, you have shopping, groceries, restaurants, services, and everyday conveniences just minutes away. Quality schools are nearby, including Ascension of Our Lord School, Northern Lights School, and Notre Dame High School, making this community ideal for families. With easy access to major routes like Stoney Trail and Deerfoot Trail, commuting acro ss Calgary is quick and convenient. Enjoy a scenic walking path that wraps around the pond, right outside your front door, perfect for morning strolls, evening walks, or jogging. Harvest Hills is known for its family-friendly atmosphere, peaceful lakes, and abundant green space. (id:52806)
Canmore, Alberta
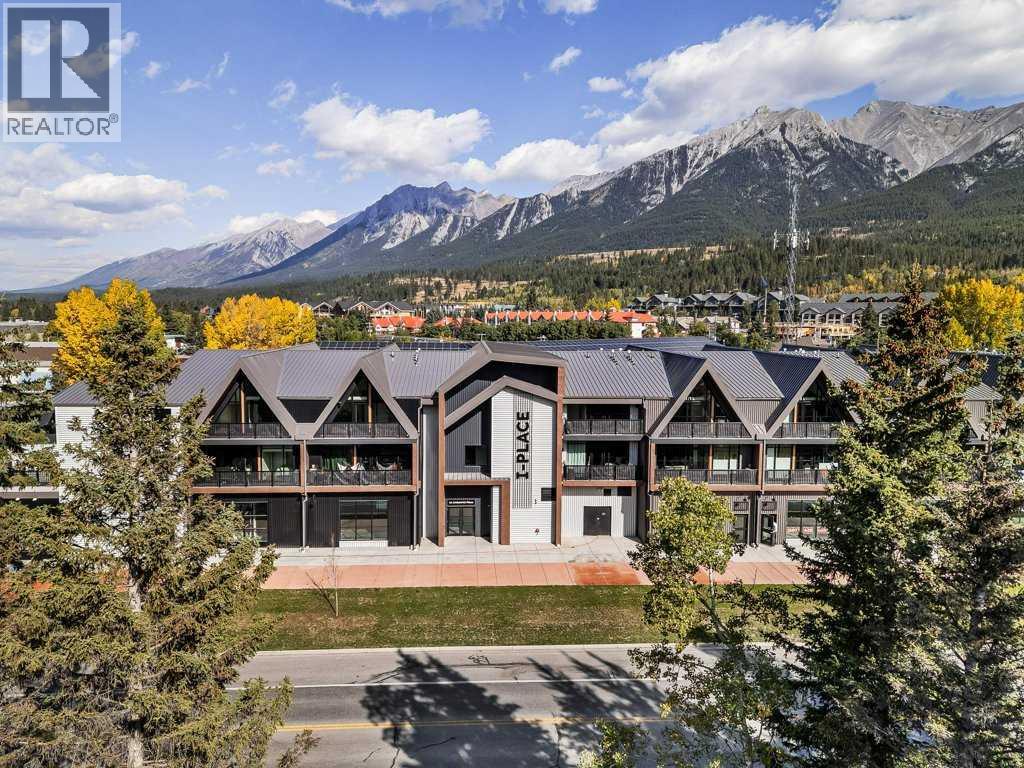
Welcome to Canmore's iPlace Phase 2, where luxury meets nature. This new development offers stunning mountain views and top-tier finishes with steel and concrete construction. Each residence boasts stainless steel appliances, air conditioning, and premium upgrades throughout. Enjoy exclusive amenities including a ski/snowboard tuning room, dog and bike wash facilities, and secure bike storage with e-bike charging stations. Experience the perfect blend of elegance and convenience at iPlace Canmore. Resident must work 20 hours in the Bow Valley. New construction - Immediate Possession. No short term rentals permitted (id:52806)
Calgary, Alberta
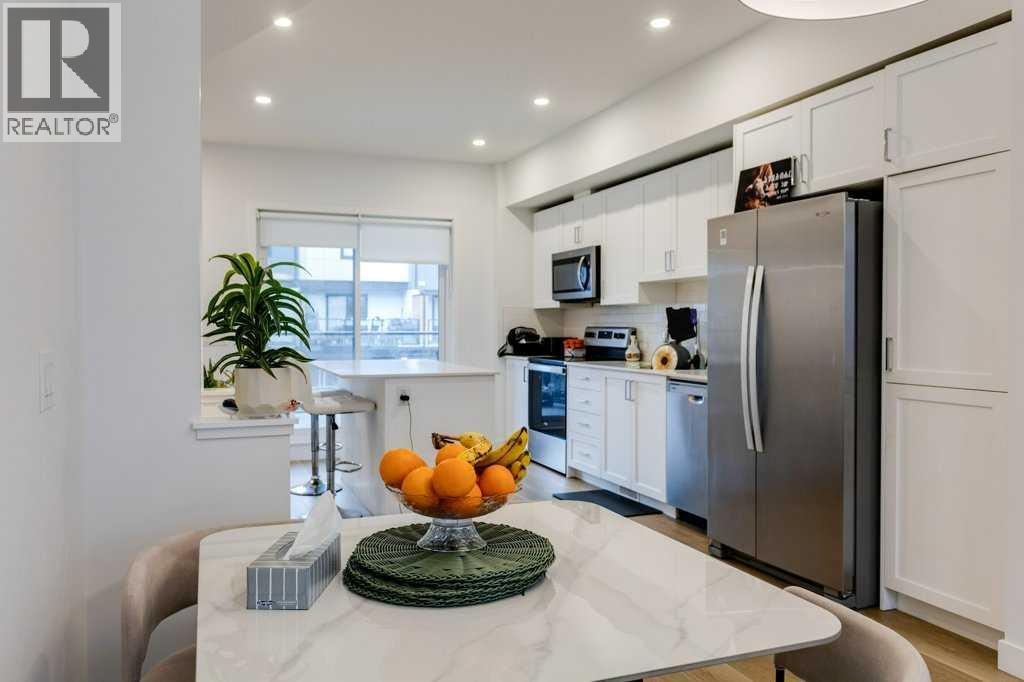
This isn’t just a place to live, it’s a community designed for enjoying life. East Hills Crossing was thoughtfully planned with health, well-being and connection in mind. Stroll through the community park, enjoy green space, shoot a few hoops on the half basketball court or meet up with friends and neighbours at the community plaza.When you’re ready to venture beyond the community, there’s plenty to discover. Take your dog for a hike, enjoy a picnic at Elliston Park, play hockey or cricket, or head over to Bob Bahan Aquatic & Fitness Centre for swimming and recreation. And then there’s 17th Avenue SE, Calgary’s International Avenue, just minutes away and offering a delicious passport to the world with Vietnamese, Middle Eastern, Filipino & countless other global flavours. Inside, this townhouse offers the modern finishes & practical features you’re looking for. The kitchen is designed with quartz countertops, a convenient breakfast bar, full-height tiled backsplash, stainless-steel appliances and a sleek undermount sink with pull-out faucet. The open, contemporary feel continues throughout the home with durable plank flooring, luxury vinyl tile in the bathrooms and carpet on the entire third floor.Comfort and efficiency have also been thoughtfully considered. The home features a high-efficiency natural gas furnace, heat recovery ventilator to bring in fresh air and enhance indoor air quality, an energy-efficient 50-gallon electric hot water tank and MERV 8 air filtration. You’ll also find 200-amp electrical service, pre-wiring for high-speed internet in the living room, smoke and carbon monoxide detectors and offset-stud demising walls designed to help reduce sound transfer between homes.Outside, contemporary styling combines brick, horizontal fibre-cement siding, wood-look accents and tempered-glass railings. Low-E Argon-filled windows feature stylish black exteriors with white interiors, while the insulated fiberglass front door and insulated steel garage door add both comfort and practicality.East Hills Crossing is Calgary’s first privately funded LEED Neighborhood Development community, built by Minto Communities using sustainable building practices designed to create a healthier, more comfortable and energy-efficient place to call home.If you’re looking for a townhouse that gives you modern style, everyday convenience, easy transportation [ just across the street from the Purple MAX BRT stop, home to a future BRT station] and a community with plenty to enjoy, East Hills Crossing deserves a look. Come see how easy it can be to make yourself at home. (id:52806)
Rural Rocky View County, Alberta
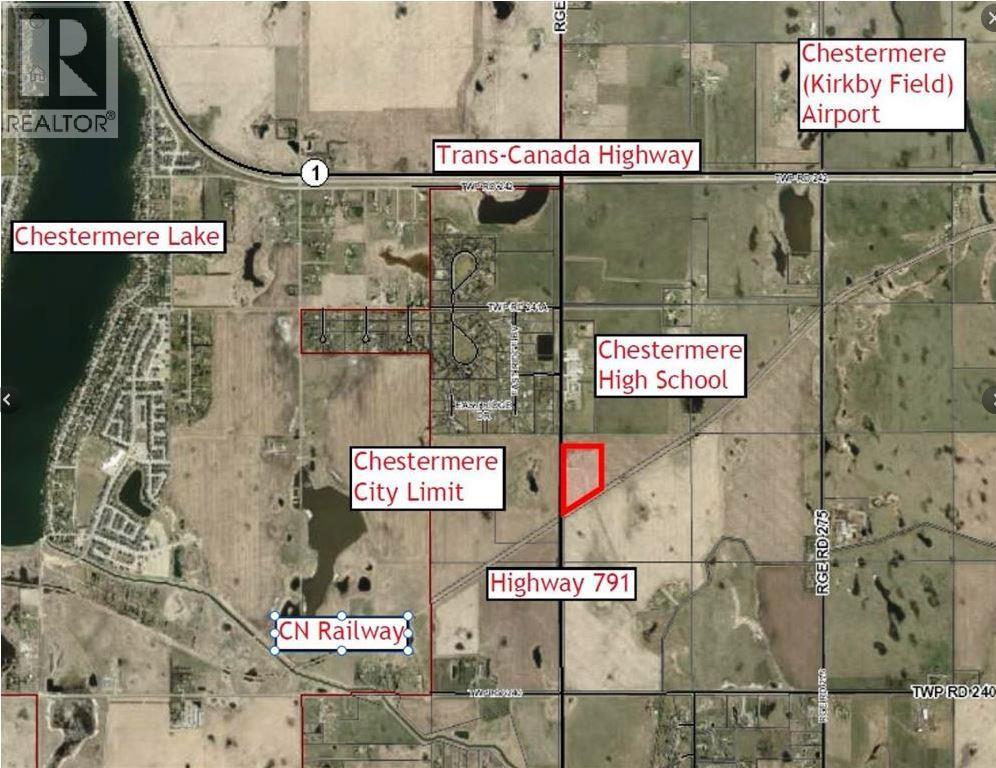
Great location for this mid-sized parcel. CENTRAL TO EXISTING INFRASTRUCTURE, HIGHWAYS, and future growth. Located adjacent to CHESTERMERE HIGH SCHOOL - Less than 1km east of Chestermere - 1.7km south of Trans-Canada Highway - 6.5km east of Calgary - and 12.5km west of the future De Havilland Field. Access to this land is DIRECT FROM HIGHWAY 791. There is bush along the north boundary and a rail line along the southeast. There are 19.99 ACRES of mostly farmed land. The clearing for the old homestead and farmyard is ideal for immediate use. There is a WIDE RANGE OF LAND USE OPTIONS (subject to approvals). This is a unique opportunity while Chestermere is growing and development in this area is increasing. (id:52806)
Calgary, Alberta
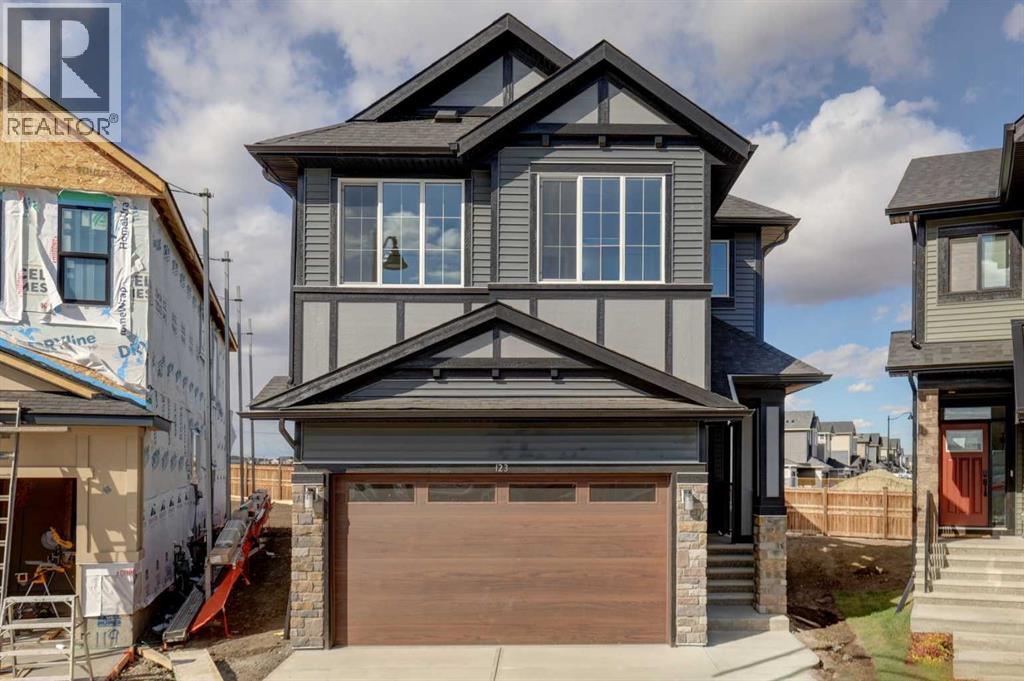
NEW PRICING! FIRST TIME BUYERS CAN QUALIFY FOR THE FIRST TIME HOME BUYERS GST REBATE PROGRAM. Welcome to the OXFORD BY EXCEL HOMES – offering sprawling 2558 sf - 5 BEDROOMS - 4 FULL BATHS - AND BASEMENT W/SEPERATE ENTRY AND ROUGH INS FOR LEGAL SUITE (subject to city permits and approvals). An incredible layout designed for today’s families! Nestled in Calgary’s vibrant new community of Homestead, you’ll enjoy convenient access from Stoney Trail and 80th Ave NE, with future schools, wetlands, walking paths and a 3-acre community association site all close by. From the moment you step inside, this home impresses with its thoughtful design, abundance of natural light and exceptional upgrades. The open-concept main floor seamlessly connects the living room, dining area and showstopper kitchen – truly the heart of this home! A MAIN FLOOR BEDROOM with an adjacent FULL BATH offers fantastic flexibility for multi-generational living, extended family or overnight guests. The gourmet kitchen is sure to impress with an abundance of cabinets & drawers for storage, a large center island PLUS a separate SPICE KITCHEN with gas range and a full walk-in pantry! Increased window heights, loads of pot lighting and a stunning full-height electric fireplace combine to create a bright, warm and welcoming living space. Stylish metal railings lead to the upper level where you’ll find a fabulous CENTRAL BONUS ROOM with VAULTED CEILINGS plus an additional FLEX SPACE – ideal for a home office, homework station or study area for the kids. This home offers an impressive FIVE BEDROOMS ABOVE GRADE – one on the main floor and FOUR upstairs! The spacious primary suite is a true retreat, featuring a spa-inspired ensuite with dual sinks, oversized shower, amazing tile floors - tile-skirted soaker tub and striking black faucets & fixtures. One of the secondary bedrooms even features its own PRIVATE ENSUITE – a fantastic bonus for teenagers, guests or extended family! All bathrooms are beautifully fin ished with stone countertops. A SEPARATE SIDE ENTRANCE provides direct access to the lower level, which is already drywalled with electrical in place and rough-ins completed for a future suite (subject to city permits and approvals), offering tremendous possibilities for future development. Outside, you’ll love the EXTRA SPACE provided by the LARGE PIE-SHAPED LOT, and your deck is already built and ready to enjoy, complete with a gas BBQ line! Best of all, this is a CERTIFIED BUILT GREEN HOME with an impressive BUILT GREEN GOLD STATUS. A beautifully upgraded, thoughtfully designed family home offering space, flexibility and outstanding value – welcome home! (id:52806)
Crossfield, Alberta
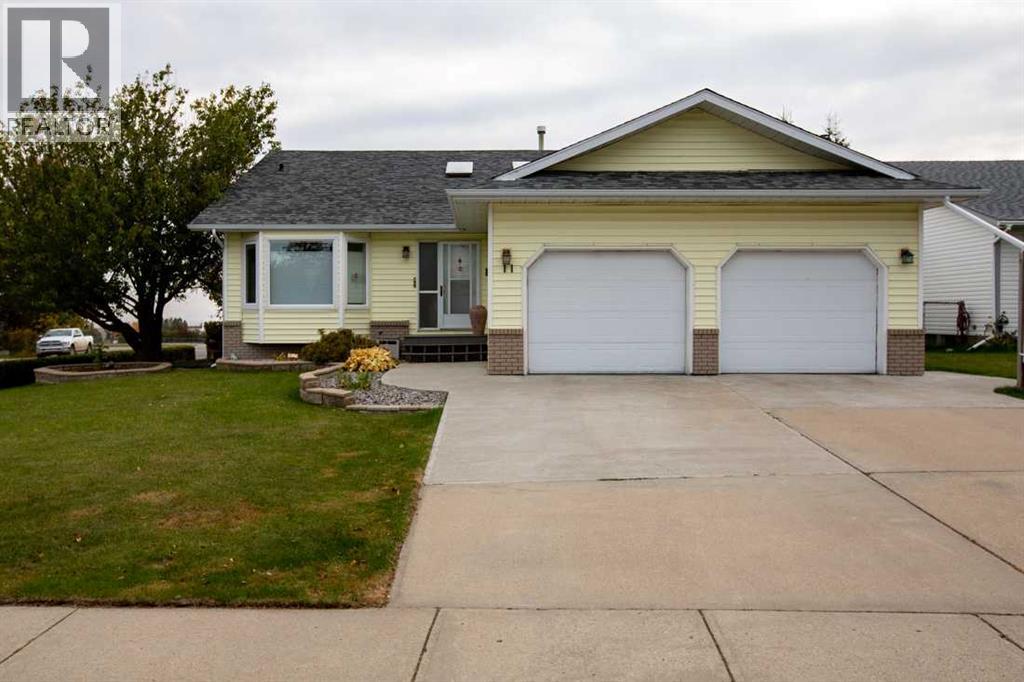
Experience this custom-built executive home on a beautifully treed and landscaped corner lot. With over 3000sqft of finished living space and situated in a quiet, established neighborhood this home is the ideal spot for a growing family. The palatial entry reveals the exceptional upgrades and renovations this spacious home offers. These include new air conditioner, new furnace motor & capacitor, granite countertops and full height kitchen cabinetry with custom pull-out drawers; generous dining room where the entire family plus friends can gather; vaulted ceiling and a sunken living room with gas powered, real wood fireplace; natural gas line provided on the deck for your bbq and smoker; a luxurious soaker tub in the newly renovated ensuite along with storage towers for every his & hers lotion & potion. Downstairs features a full wet bar with stunning granite top and all the space needed for winemaking or microbrewing as well as wide open spaces for entertaining, 3 piece bath and additional bedrooms. The customized, oversized garage has a 10+ foot ceiling, its own 50amp electrical panel, plus 250 volt outlet, built-in storage and workspace that checks numerous wish list boxes as does the extra large backyard shed, with abundant space for every gardening gadget plus storage for toys. This immaculately kept home possesses a great deal of WOW factor and won't last long. Book your viewing today! (id:52806)

Calgary, Alberta
A rare opportunity in the vibrant community of Sunalta. This penthouse-level, two-storey home offers the space and feel of a townhouse without the townhouse price tag, bringing together the lock-and-leave convenience of a condo with the comfort + flow of a multi-level floor plan. Sunlit and inviting, the home blends inner-city convenience with everyday comfort. The main level offers an open living and dining space, where brand-new luxury vinyl plank flooring and a neutral colour palette create a welcoming backdrop for quiet evenings by the fireplace or gathering with friends before heading out to nearby restaurants and nightlife. The kitchen is warm and well appointed, pairing granite counters with maple cabinetry and timeless subway tile. Equally suited to quick weekday dinners or weekend culinary experiments, it offers a thoughtful balance of style and practicality. The south-facing balcony extends the living experience outdoors, providing an inviting setting for morning coffee or a glass of wine at sunset. Upstairs, brand-new carpet with upgraded 8 lbs underlay carries through two well-appointed bedrooms, tucked away from the bustle of the main level. Both offer skyline glimpses, a gentle reminder that the pulse of downtown is just beyond your doorstep. A full bathroom connects the spaces, while thoughtful design details keep the upper level functional and inviting. The home also offers a rare full laundry room with extra storage, adding everyday practicality that is seldom found in a condo. An updated furnace and hot water tank provide added peace of mind, while secure, heated underground parking completes the offering. Set in a smaller boutique building, the home enjoys an exclusive feel in a location steps from the Sunalta LRT, 17th Avenue dining, shops, parks, and tennis courts. With the energy of the city close at hand and the comfort of a multi-level home, this is an opportunity to enjoy the urban lifestyle you want with the space you didn’t think you’d fin d. (id:52806)
Calgary, Alberta
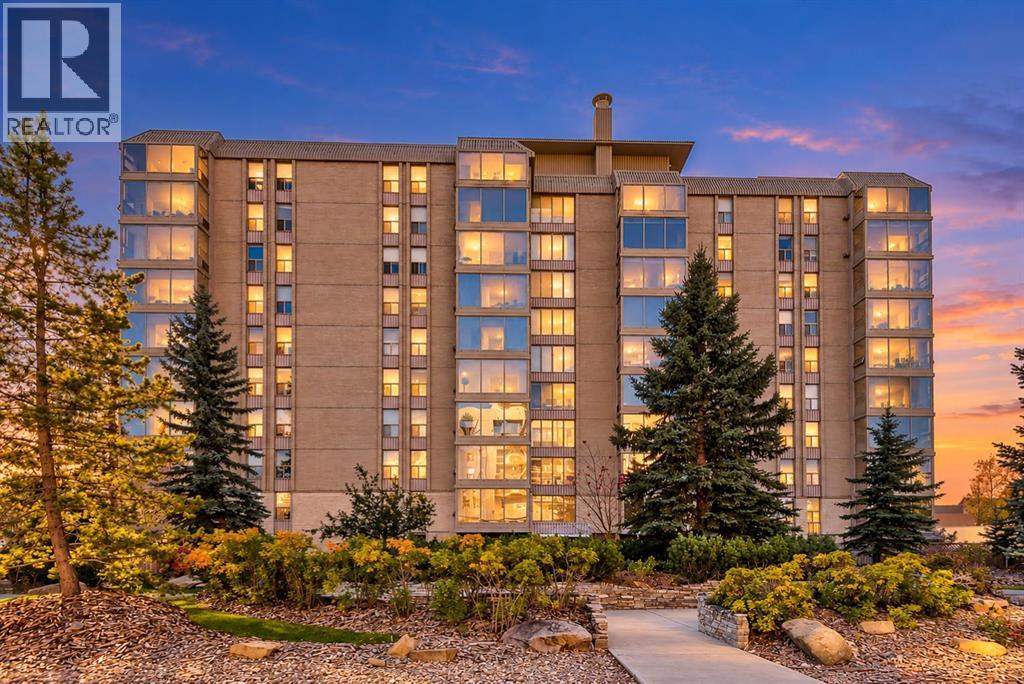
Welcome to this beautifully maintained unit in Varsity Towers, where you can enjoy the convenience of condo living with the added benefit of outdoor space right at your doorstep. What truly sets this unit apart is its spacious private patio that opens directly onto the peaceful inner courtyard, offering a wonderful extension of your living space. Step outside to enjoy your morning coffee, relax among the greenery, or take a stroll through the beautifully maintained grounds without ever having to take an elevator.Inside, this well-designed 2-bedroom, 1-bathroom unit offers comfortable living space. The functional layout features a bright living and dining area, a white kitchen, and an electric fireplace with built-in shelving that adds warmth and character. The spacious primary bedroom and versatile second bedroom provide flexibility for guests, a home office, or everyday living. Additional conveniences include in-suite laundry, air conditioning, and an assigned underground parking stall.Varsity Towers is known for its exceptional amenities, offering residents an indoor swimming pool, hot tub, fitness centre, sauna, library, greenhouse, social room, car wash, rooftop patio, putting green, and beautifully landscaped courtyards. For added convenience and predictable monthly expenses, condo fees include electricity, heat, water, and sewer, making everyday living that much simpler. Ideally located in the desirable community of Varsity, you're just minutes from Market Mall, the University of Calgary, Foothills Medical Centre, Alberta Children's Hospital, shopping, restaurants, and public transit.Ground-floor units with direct courtyard access offer a unique lifestyle that is hard to find in condominium living. Enjoy the perfect combination of indoor comfort, outdoor enjoyment, and low-maintenance living in one of NW Calgary's most convenient locations. (id:52806)
Calgary, Alberta
INVESTMENT OPPORTUNITY — 5.80% CAP RATE | 10-UNIT CONCRETE APARTMENT BUILDING, CRESCENT HEIGHTSRare opportunity to acquire a stabilized, income-producing multifamily asset in one of Calgary's most established inner-city locations. This four-storey concrete-constructed building offers the durability, lower insurance profile, and long-term hold quality serious investors look for — concrete buildings of this size and location seldom come to market.The numbers: Offered at $2,499,000 ($249,900/unit). Gross scheduled income of $192,660 with a 2026 NOI of $144,898, delivering a 5.80% capitalization rate at asking price.The asset: 10 suites with an excellent, rent-friendly mix — six 1-bedroom, two 2-bedroom, and two 3-bedroom suites (16 bedrooms total) — a configuration that supports strong occupancy across market cycles. The building sits on a 50' × 125' lot zoned M-C2 in Crescent Heights, minutes to downtown, Bridgeland, and the Bow River pathway system. Includes 10 surface parking stalls and 10 tenant storage lockers. Professionally managed, with financial statements and rent roll available to qualified buyers upon request. Well-located, well-built, and priced at a cap rate that stands out in the current Calgary multifamily market. This is a long-term hold asset for an investor seeking stable inner-city income with a concrete building's peace of mind. (id:52806)
Chestermere, Alberta
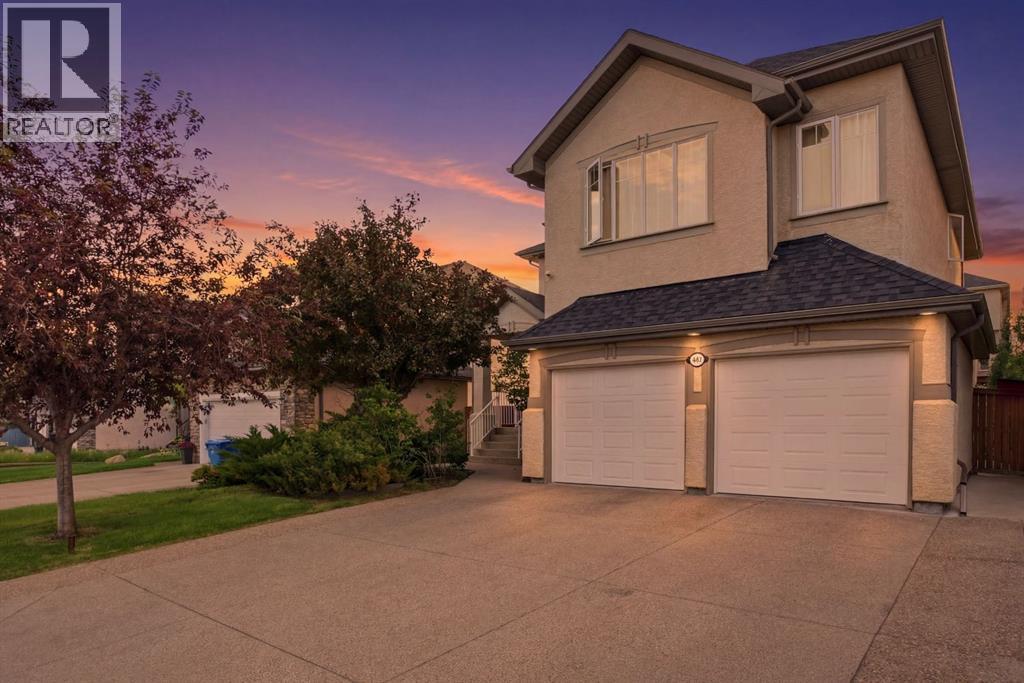
ONE OF A KIND PROPERTY! Enjoy the lake life, without the lakefront price. Just a 2 minute walk from Chestermere Lake. This former Landmark Showhome was built in 2004 and meticulously maintained by the ORIGINAL OWNERS since 2008. Attractive curb appeal with stucco siding and superb location, situated DIRECTLY ACROSS THE STREET FROM THE LAKE! You will be immediately impressed upon entering by the grand entrance with vaulted ceiling. The main level features a formal dining room with heated tile flooring, renovated 2-pc washroom, custom staircase and spacious laundry room. The kitchen is set up perfectly for cooking and entertaining, with ample cabinet space, GRANITE COUNTERTOPS, GAS RANGE and corner pantry. Nearly every appliance has been replaced within the last 3 years! Head upstairs to find a massive bonus room with built in desk and 4 spacious bedrooms. Primary bedroom boasts a newly RENOVATED 5 pc ensuite with dual vanities, luxurious soaker tub and beautiful walk in shower. Another updated bathroom with heated floors completes the upper level. The basement is the perfect place to hang, featuring a wet bar, electric fireplace, large family room, 5th bedroom and another renovated washroom. Sunny WEST FACING BACKYARD is equipped with fruit trees, fragrant lilac bushes and a composite deck with retractable awning. Stay comfortable all year with CENTRAL AC and GAS FIREPLACE. HEATED double car garage with an extended driveway that fits 3 vehicles! Please note that there is NO CARPET throughout the home. Upgraded to hardwood/engineered hardwood on every level! Other bonuses include: CUSTOM MILLWORK, ZEBRA BLINDS, NEW WATER TANK, water softener & distiller, ceiling speakers and central vacuum. The only thing better than the home itself, is perhaps the location. Walking distance to the lake, boat launch, shopping, 2 schools and dog park. You are mere steps from Chestermere Lake, where you can enjoy boating, swimming, skating, fishing and fireworks. You will love living he re! Check out the 3D tour! (id:52806)
Calgary, Alberta
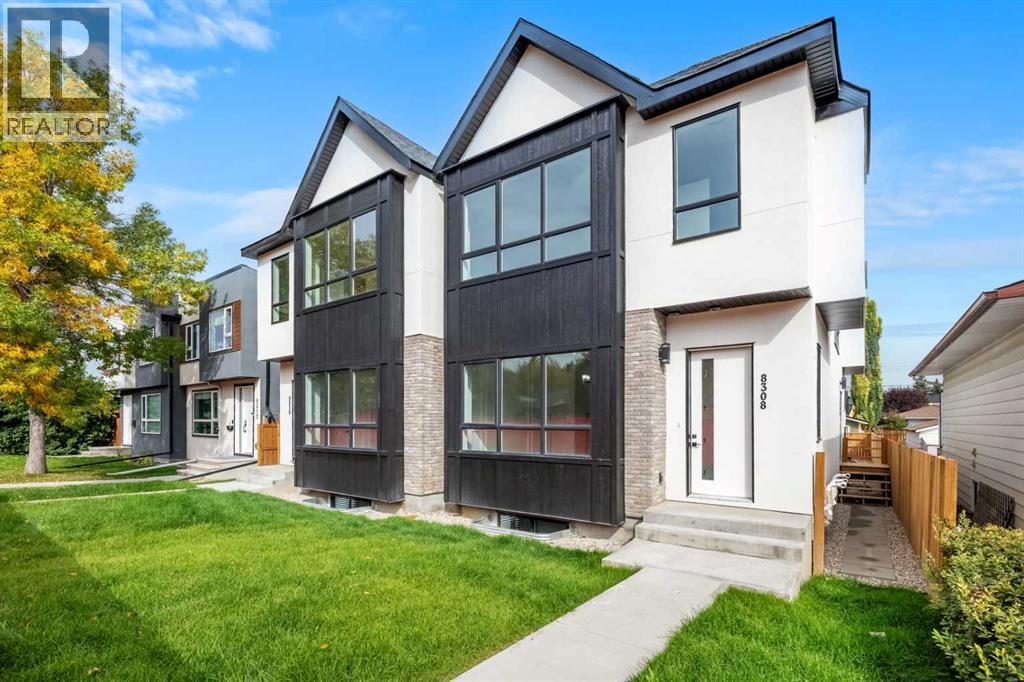
*NEW PRICE ALERT!* Welcome to this beautifully designed, new-build, semi-detached home in the heart of Bowness! Offering nearly 2,800 livable square feet, from top to bottom, including a fully finished LEGAL basement suite, it also features a double-detached garage and notable curb-appeal! The bright, modern main level features open-concept layout designed for both everyday living and entertaining. The kitchen features a central island with breakfast bar, custom cabinetry and there's also separate dining and living room areas - ideal for daily living. A rear-entrance mudroom allows you to store your seasonal clothing and there's also a convenient half-bath nearby. Upstairs you'll find 3 spacious bedrooms, including a well-appointed Primary retreat with vaulted ceiling and large walk-in closet. The 5 piece primary ensuite bath features glass shower, separate soaker tub and his + hers vanities. There's also a 4-piece guest bath and laundry room nearby as well. The lower level (also accessible by separate entrance) offers a completely separate legal suite with its own bedroom, kitchen, large living area, a 4-pc bathroom and stackable laundry - creating opportunity for rental income (mortgage helper), investors, extended family or multi-generational living. Outside, the private backyard is already fenced and landscaped, there's a built-in BBQ gas line, and the double-garage allows for storage and parking your vehicle out of the elements! Enjoy easy access to Bowness Park and being close to established schools, transit, local shops, restaurants, pathways and quick access to downtown Calgary or out West to the Rocky Mountains. *Note: Some images have been staged with virtual furnishings* (id:52806)
Calgary, Alberta
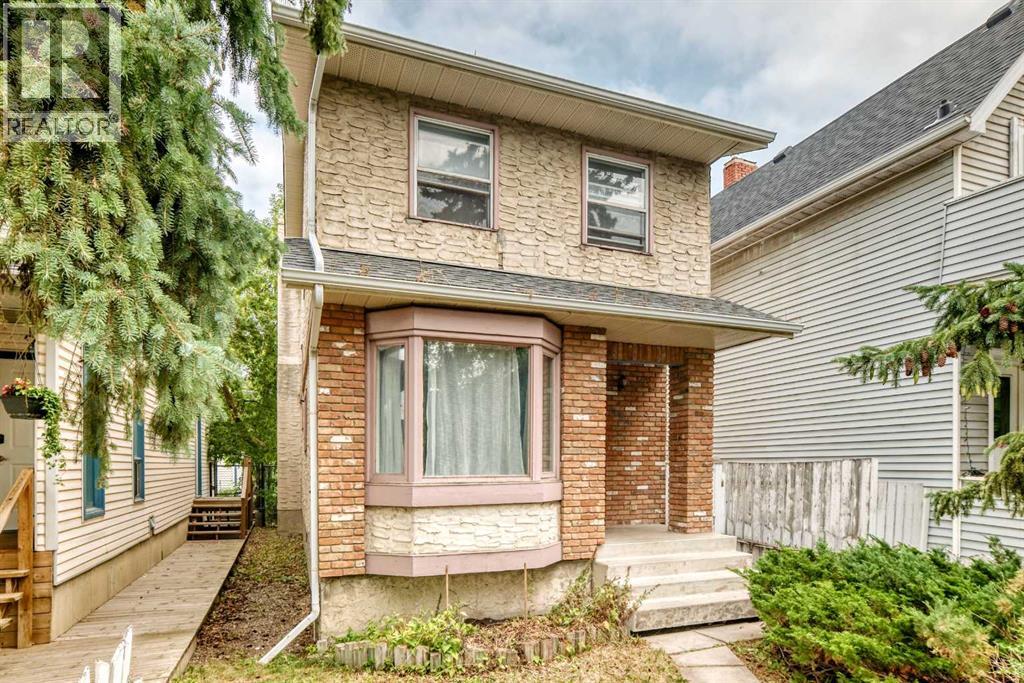
Exceptional opportunity in the highly sought-after community of Mount Pleasant. Situated on a 25' x 125' R-CG zoned lot, this property offers outstanding potential for investors, builders, renovators, or anyone looking to secure a prime inner-city location.The existing two-storey home offers over 1,400 sq. ft. above grade, a detached double garage, and a furnace replaced in 2024, making it suitable as a holding property, renovation project, or future redevelopment site. Whether you're considering a substantial renovation, infill development, or long-term investment, the value here lies in the location and future possibilities.Enjoy quick access to downtown, SAIT, the University of Calgary, Confederation Park, schools, transit, shopping, restaurants, and major commuter routes. Mount Pleasant remains one of Calgary's most sought-after inner-city communities, with continued redevelopment activity and strong long-term growth potential.A rare opportunity to acquire a well-located inner-city property with redevelopment potential in one of Calgary's premier urban neighborhoods. (id:52806)
Calgary, Alberta
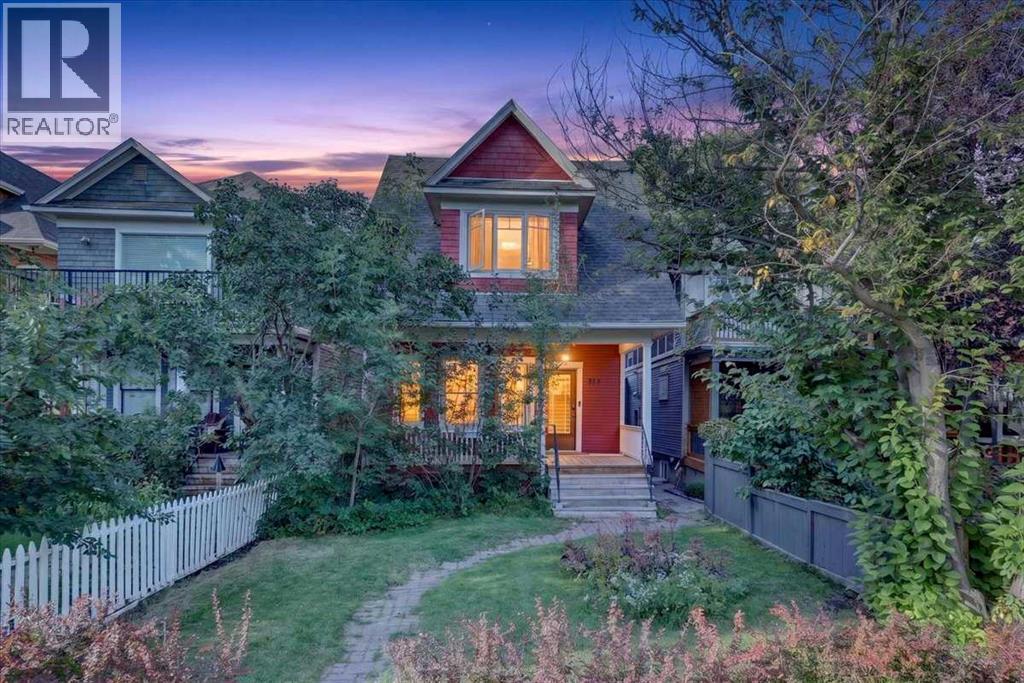
Welcome to 614 23rd Avenue SW, located in Calgary’s vibrant inner-city community of Cliff Bungalow. With nearly 2800 sq ft of useable living space, this exceptional property offers savvy investors multiple opportunities, with four recently renovated, self-contained suites, strong cash-flow potential, and an unbeatable, walkable location. From the moment you arrive, the inviting front porch and classic heritage character create a warm and memorable first impression. The main floor features two separate suites—one at the front of the home and one at the rear. Each suite offers a comfortable living area, bedroom space, and full bathroom, complemented by original hardwood and luxury vinyl plank flooring, quartz countertops, upgraded appliances, and plenty of timeless character. The upper suite is the crown jewel of the property. Finished with luxury vinyl plank flooring throughout, it features a renovated kitchen with quartz countertops, upgraded appliances, a two full bathrooms and an oversized primary bedroom, complete with a well appointed ensuite. An additional 200-square-foot loft space provides valuable flexibility, including a home office, maximizing the suite’s rental potential. The basement suite offers a cozy and private retreat with a kitchen, living area, bedroom space, and full bathroom. All four suites are equipped with their own laundry facilities for added tenant convenience. A double detached garage provides additional income potential and valuable off-street parking. This building is also suitable for short term rentals such as AirBnB which is an added bonus. The location is second to none—just steps from the Elbow River pathway system, approximately 10 minutes from downtown, and minutes from the restaurants, shops, and entertainment of both Mission and 17th Avenue. Whether you’re looking for a mortgage helper while living in the upper suite or an investment property with multiple rental streams. This versatile opportunity delivers in every way. (id:52806)
Calgary, Alberta
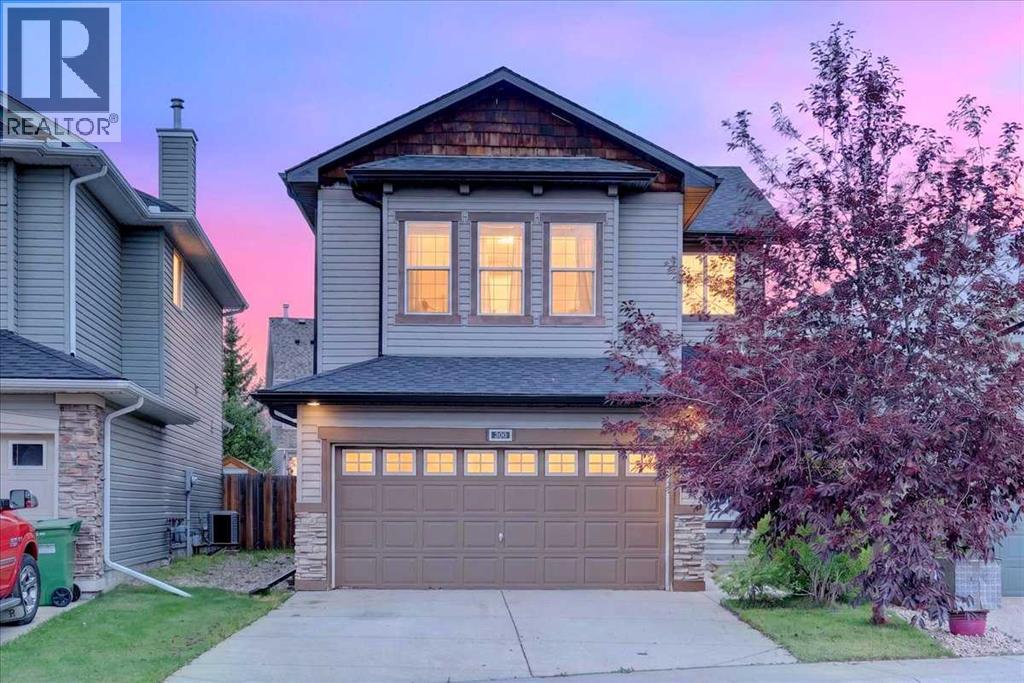
Move-in ready and set on a quiet street, this inviting 2-storey home pairs a thoughtfully designed interior with an exceptionally large west-facing backyard made for spending more time outside. Soaring open-to-above ceilings establish a memorable first impression in the foyer, while 9’ ceilings and hardwood flooring carry through the open main level. Gather around the stone-encased gas fireplace in the living room (new carpet throughout home in 2022) as oversized windows draw in natural light and frame views of the backyard. Cooking and conversation come together in the spacious kitchen, where quartz countertops, stainless steel appliances (new dishwasher 2025, New Stove/Range hood 2022), abundant cabinetry, a pantry and centre island balance style with everyday practicality. Adjacently, the dining area opens directly to the patio, making summer meals and backyard entertaining an easy extension of the home. A convenient powder room and laundry room completes the main floor. Upstairs, a split staircase gives the large bonus room its own sense of separation from the bedrooms, with extra windows brightening a comfortable setting for movie nights, games or relaxed family time. Privately arranged on the opposite side, the primary retreat pairs a generous walk-in closet with an ensuite appointed with quartz countertops, luxury vinyl plank flooring, a deep soaker tub and separate shower. Two additional bedrooms and a 4-piece bathroom also with quartz countertops and luxury vinyl plank flooring round out this level. The unfinished basement leaves plenty of room to tailor future development to your needs and as a bonus the hot water tank was replaced in 2026. Outside, the huge, flat west-facing yard delivers outstanding space for kids and pets while mature trees and full fencing add welcome privacy. Host barbecues beneath the Yardistry cedar gazebo with its durable aluminum roof, where the expansive paver stone patio supplies both sunny and sheltered areas for outdoor dining and lounging. A storage shed keeps seasonal equipment tucked away while preserving more of the grassy yard for play. Everyday convenience continues with an attached double garage and a location within walking distance of Shane Homes YMCA at Rocky Ridge, plus easy access to nearby schools, shopping and services in Royal Oak and Royal Vista and major routes for getting around the city. (id:52806)
Rural Red Deer County, Alberta
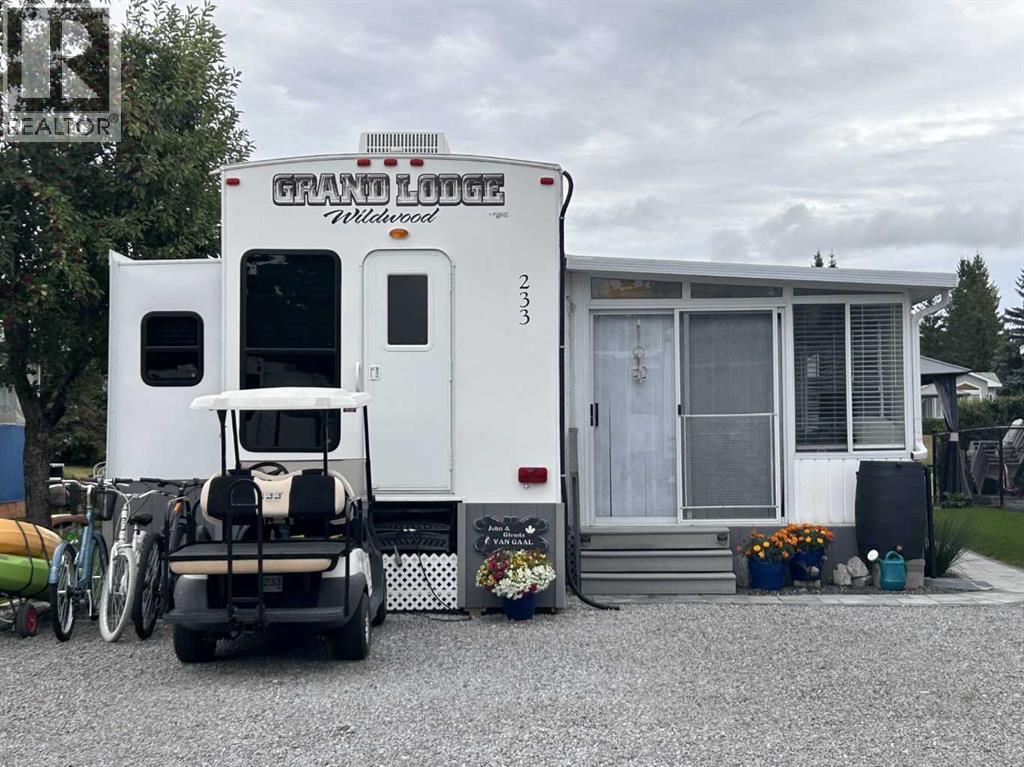
Unit 233 is a gorgeous 2013 destination trailer with a spacious sunroom, offering comfortable sleeping accommodations for 8. Immaculately maintained, it backs onto the bocce court, providing extra space for kids and adults to play. Conveniently located near the marina access. Carefree Resort is a private, gated, recreational community with an outdoor pool, pickleball courts, private marina, beaches, playgrounds and so much more! (id:52806)
Calgary, Alberta
An exceptional turnkey investment opportunity generating over $95K gross income with a 5.4% cap rate in the highly sought-after community of Rosemont. This fully renovated fourplex offers four self contained units, each featuring two spacious bedrooms, a full bathroom, separate laundry, and modern finishes (including new windows) completed in 2022. With fully legal basement suites and low-maintenance interiors, this property is designed to maximize cash flow while minimizing ongoing upkeep.Ideally situated with easy access to downtown Calgary, SAIT, and the University of Calgary, the location consistently attracts a strong tenant pool, helping to ensure stable occupancy year after year. Residents will appreciate the unique setting backing onto green space and fronting directly onto Confederation Park Golf Course, providing attractive views and a desirable lifestyle rarely found in income properties.Currently generating $7,950 per month in rental income and offering an approximate 5.4% cap rate, this is a compelling opportunity for investors seeking a well-positioned asset with strong income potential in one of Calgary’s most established and desirable inner-city communities. (id:52806)
Balzac, Alberta
Amazing opportunity to own a commercial double unit (291 sq ft) for an affordable price at the stylish and modern (build in 2018) New Horizon Mall, build just steps from the famous CrossIron Mills shopping area in Balsac. Bright unit has a great exposure thanks to the two transparent glass walls. Great location close to the South Entrance. Mall offers the year round free underground parking for everyone. Don't miss your chance to be a part of this growing business community. (id:52806)
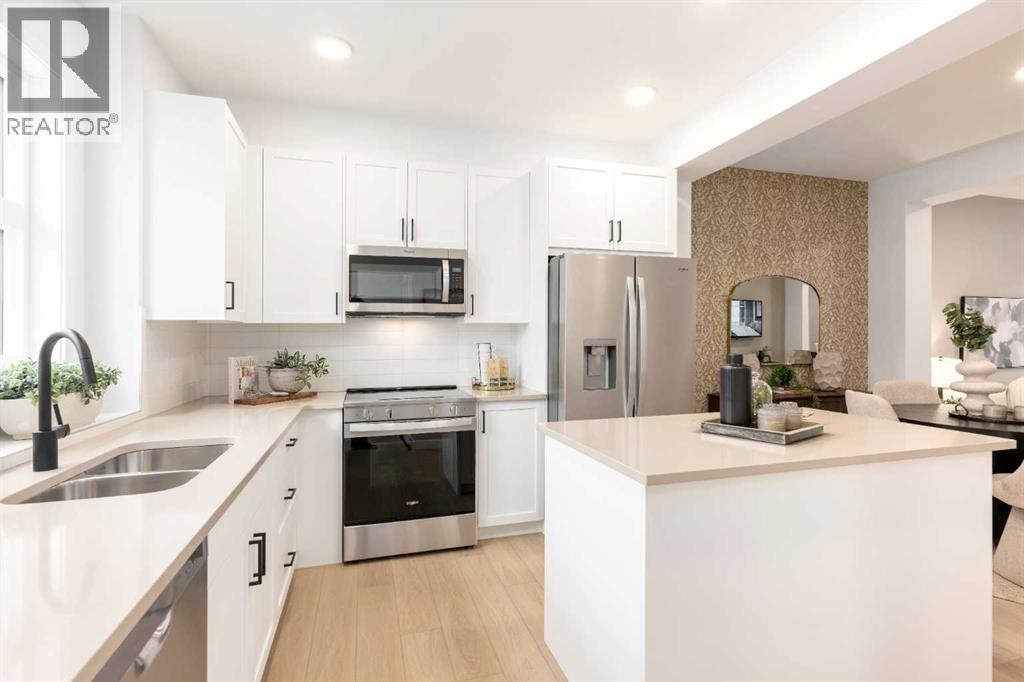
Calgary, Alberta
GREENSPACE VIEWS, TWO-CAR PARKING AND RESORT-STYLE AMENITIES—welcome to the Magnolia 2.1 at Lavender Hill in Rockland Park. This thoughtfully designed three-storey townhome blends contemporary finishes with a practical layout, creating a stylish, low-maintenance home for first-time buyers, families, professionals or investors.The entry level offers direct access to the tandem attached garage, providing two indoor parking spaces along with valuable room for storage. Outside, a private front patio faces the greenspace and includes a natural gas BBQ hookup—the perfect spot for summer grilling, morning coffee or relaxing outdoors.The open-concept main floor is bright, welcoming and made for everyday living. Durable vinyl plank flooring connects the kitchen, dining and living areas, while a flexible nook offers the ideal place for a home office, reading corner or beverage station. The kitchen stands out with quartz countertops, sleek matte-black plumbing fixtures and an upgraded French-door refrigerator with a pull-out freezer. A convenient powder room completes this level.Upstairs, the private primary retreat features an ensuite and walk-in closet. Two additional bedrooms, a full bathroom and upper-floor laundry provide the space and convenience needed for family life, guests or working from home. Quartz countertops throughout give the entire home a polished, cohesive finish.Life in Rockland Park extends far beyond your front door. Community amenities include an outdoor pool and hot tub, pickleball and basketball courts, a children’s playground, and a hockey rink during the winter—offering year-round opportunities to stay active, connect with neighbours and enjoy the outdoors. With nearby pathways, natural surroundings and a convenient route toward downtown or the mountains, this is a home and community designed for the way you want to live.Book your private showing and discover everything the Magnolia 2.1 has to offer!PLEASE NOTE: Photos are virtual renderi ngs and may not reflect the exact layout, interior selections, fit or finish of Unit 303, 30 Rochester View NW. Floor plans and options shown may differ. (id:52806)
