Calgary, Alberta
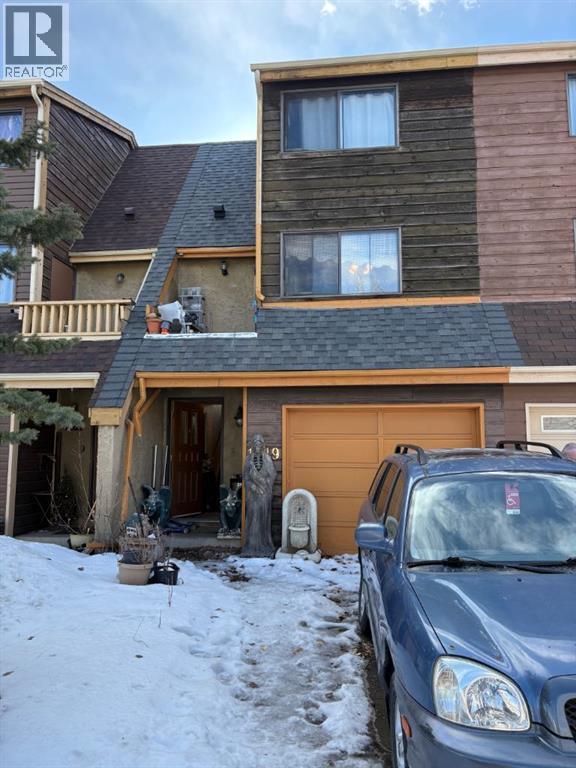
3 Bedroom 5 level split townhouse with spacious floor plan and NO CONDO FEES. Conveniently located close to shopping and great access to main roads and transit. (id:52806)
Calgary, Alberta
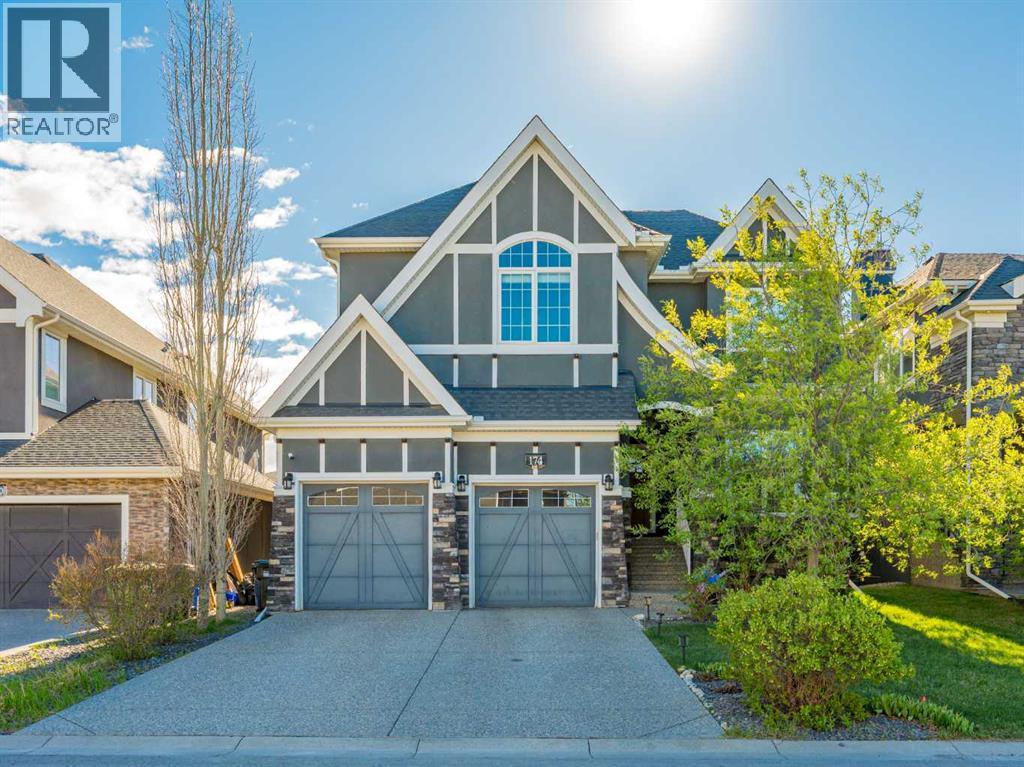
**Open house 1-3:30 pm July 5** Nestled on a whisper-quiet inner street in the prestigious Estates of Aspen Woods, this breathtaking former Trueman custom-built SHOW HOME delivers the ultimate trifecta: unbeatable location, refined luxury, and an effortless lifestyle. Perfectly positioned within walking distance of Dr. Roberta Bondar School (approx. 10-min walk), the proposed future Aspen Woods Middle School, and Ernest Manning High School (approx. 20-min walk) — all while shielded from any school traffic or drop-off congestion. Bathed in natural light with ideal East/West exposure, this home enjoys morning sunshine through the backyard and living room, and warm afternoon light at the front. The west-facing driveway ensures rapid snowmelt — a coveted Calgary winter bonus. Inside, soaring 9-ft ceilings and beautiful hardwood flooring flow across the main level, complemented by built-in sound, IR security, and a water treatment system. The grand living room stuns with 16-ft double-height ceilings, a dramatic cascading globe chandelier, and a statement stone-faced gas fireplace with built-in shelving. The gourmet kitchen features ceiling-height shaker cabinetry, a walk-through pantry to the mudroom, quartz countertops, a gas cooktop, built-in wine fridge, and top-of-the-line stainless steel appliances. A private den and formal dining room with crystal accents complete the main level. Upstairs, the primary retreat impresses with vaulted ceilings, a cozy double-sided fireplace, and a spa-inspired 5-piece ensuite with soaker tub, rain shower, and a massive walk-in closet. Two additional bedrooms with premium carpet, a 4-piece bath, and laundry complete the upper level. The fully developed WALK-OUT basement features a separate entrance, gigantic rec/games room with gas fireplace, wet bar, den, full bath — ideal for a future legal secondary suite (subject to approval and permitting by the city/municipality). Steps to Aspen Landing's boutique shops and dining. A true show ho me masterpiece — book your showing today! (id:52806)
Rural Rocky View County, Alberta
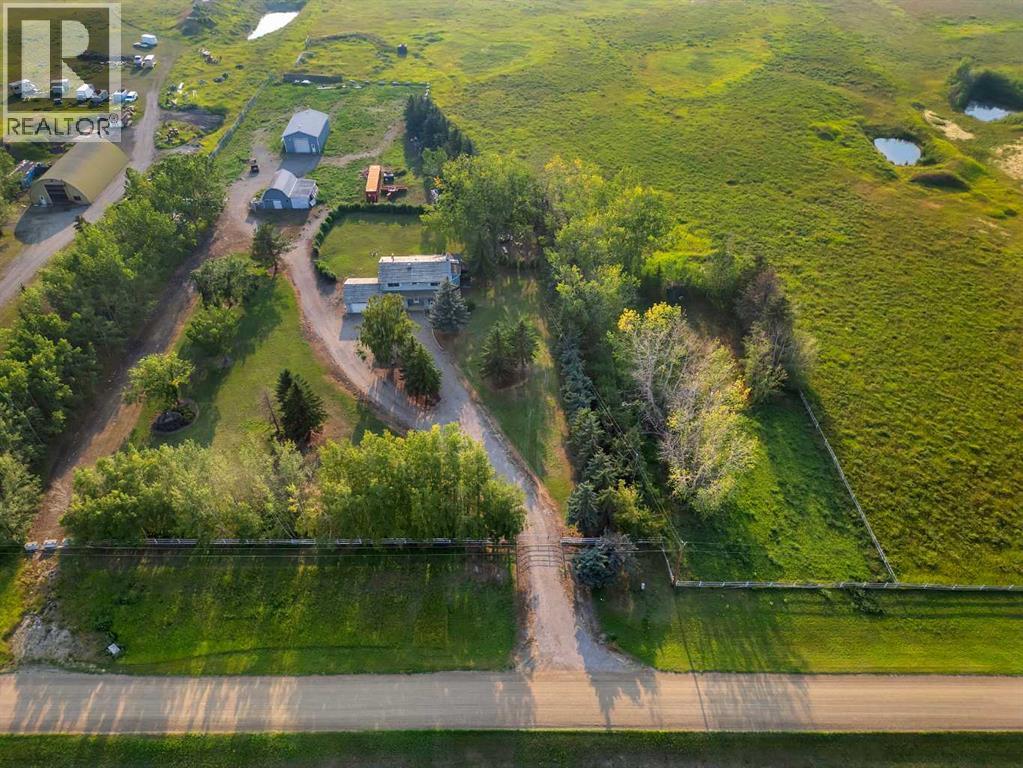
18.82 Acreage, Rectangular lot, great property with house Barn and Shop. The 2 story 2192 Sq feet house with 4 bedroom, 3 full bath. Main floor has Living room, family room, Office, Kitchen, dinning room, laundry, and 3 pcs bath. Living room has fire place, and patio door to the deck, with cover hot tub and sauna (As-is) . Main floor office has built in desk, and oak panels. Country style kitchen with lots of white cabinets. Upstairs 4 bedrooms has Primary room with 4 pcs ensuite, and walk in closet, and other 3 bedrooms are good size, and 4 pcs main bathroom. Bedrooms has new carpets, and main floor has wood flooring. Workshop has compressor (as-is) for mechanically enthusiast, Barn and storage, Well water + Garage has 2 potable extra water tanks. Backyard has lot of trees, partially fenced and many more. Nearby by school in Chestermere, and close to Glenmore trail, heather and glen golf course. (id:52806)
Rural Woodlands County, Alberta
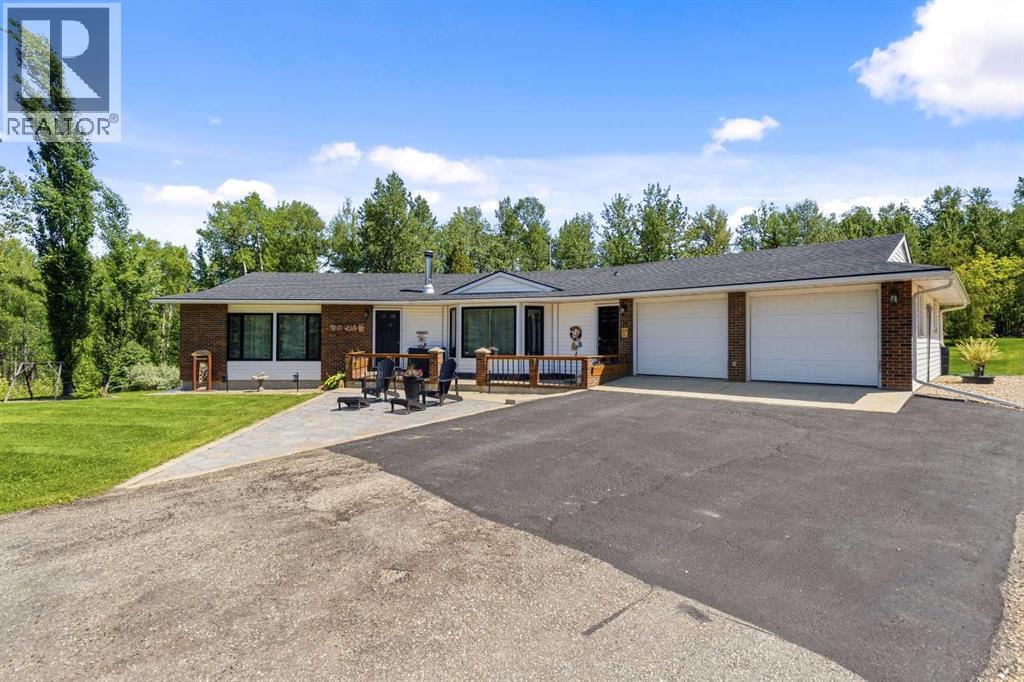
Escape the noise of the city and find your peace just a short 3 km drive from Whitecourt, where this stunning 5.31-acre private acreage also backs onto crown land. This property is anchored by a solid, thoughtfully constructed bungalow that sits proudly on a landscaped hill, offering a breathtaking southerly view that transforms with the seasons. Built with longevity and comfort in mind, the home features unique 8" thick double-staggered 2"x4" walls that provide exceptional insulation and structural integrity.Stepping inside, you’ll find an inviting open kitchen and dining area designed for both daily life and effortless entertaining. This central hub flows naturally to the attached, heated double-car garage, making grocery trips a breeze even in the heart of winter. For those who love the outdoors, the kitchen also opens onto a north-facing back deck, perfect for enjoying a quiet morning coffee. The front living room serves as a bright sanctuary, while a cozy wood-burning stove sits at the heart of the home, radiating warmth throughout the main level. This floor also hosts three comfortable bedrooms, ensuring plenty of space for family or guests.The home’s lower level is a true standout, featuring a private walkout basement that feels anything but underground. Large windows flood the massive family room with natural light, creating the ultimate venue for game nights, movie marathons, or large social gatherings. This level is fully equipped with a fourth bedroom, a bathroom, laundry facilities, and ample storage. For those who appreciate clever design, an additional second basement was constructed directly beneath the main garage, offering a massive utility and storage area to keep your living spaces clutter-free. The entire home is kept cozy by a quiet and efficient boiler system powering baseboard heaters.Beyond the home, the property is a dream for hobbyists and professionals alike. The attached extra-large double garage is a craftsman’s haven, complete with w orkbenches, cabinets, power, and heat. However, the crown jewel is the 40' x 70' industrial shop built in 2014. Boasting 18' ceilings and two 16' high doors, this space is ready for your heaviest equipment or most ambitious projects. It is fully insulated with R50 blown-in insulation, warmed by radiant overhead heaters, and includes a mezzanine and roughed-in plumbing for a future bathroom. With underground power, a reliable well drilled in 2004, and professional FireSmart work completed among the mature pine, spruce, and poplar trees, this acreage offers the perfect balance of rugged capability and homey comfort. (id:52806)
Rural Foothills County, Alberta
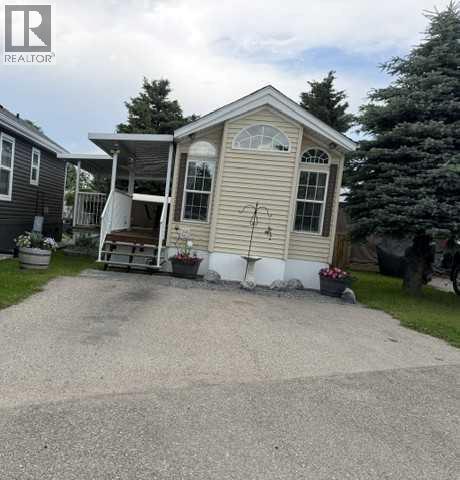
Located at Country Lake EstatesLot and Park Model Lot is 30 ft x 72ft, Park Model 12 ft x 42 ft IncludesLOT AND PARK MODEL Parking for 2 vehicles Fridge, Stove, Over the range Microwave ConvectionElectric Fireplace, All Furniture, New Shingles in 2025110 Watt Washer Dryer Hookup ,Walk in shower, 10 x 20 ft Covered Deck, 2 pantries , All Outside Furniture, All Window Coverings, 8 x 8 ft shed, Queen Bed but it will take a King size bed, wall of cabinets in Bedroom.This is a seasonal RV Park Open April 1 to October 31st yearly. This has a paved parking pad , Shed included. . . Country Lane Estates is a gated community and you can live here up to 7 months of the year. The water is turned on for the season when the ground thaws and the water is turned off before it freezes. It is a self-managed condo that is very involved in the community and there are lots of activities to get involved in throughout the week They have an office that is open during the week, Fees are $188.00 per month There is a clubhouse that has laundry facilities, gym, library, games room with a pool table, poker / games room, and an rec room. There is a pool and a hot tub . There is a playground on site for the kids. Close to highway 2 and 2A so getting to Okotoks High River is easy. T (id:52806)
,
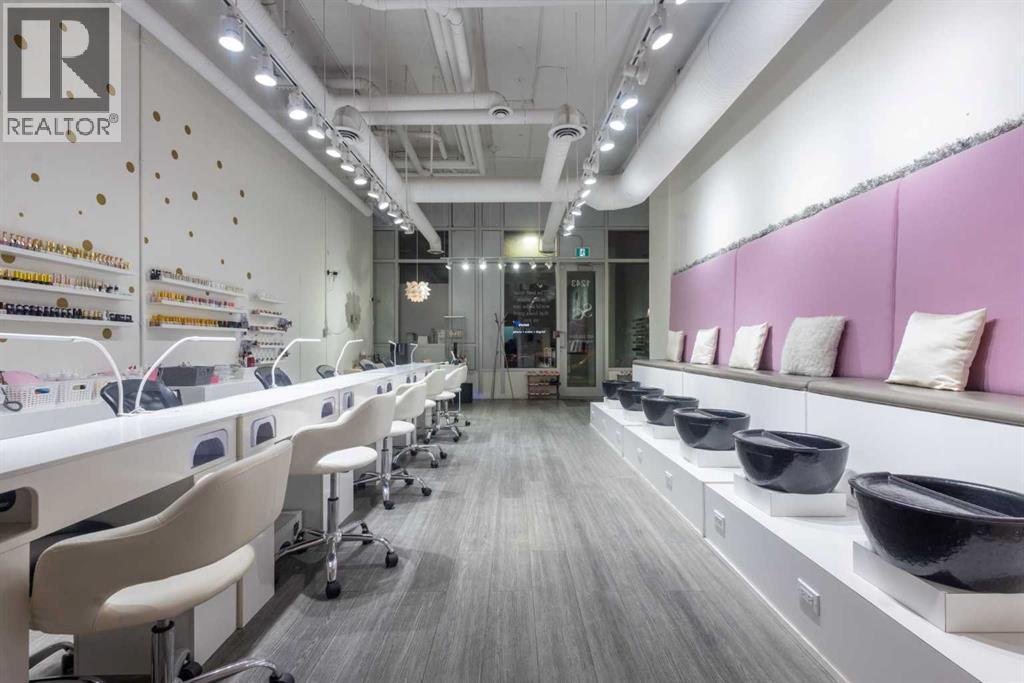
Exceptional opportunity to acquire a fully built-out, turnkey Nail Salon & Spa in a prime Calgary location. This stunning, modern salon has been designed and finished to an exceptionally high standard, offering an immediate income-generating operation for the right buyer with zero build-out costs.The main floor commercial space with high traffic adjoining businesses benifits this salon which features 6 professional manicure stations along a sleek top bench with individual LED lamps and UV nail dryers, plus a dedicated pedicure spa row with 6 luxury black basin stations set against gorgeous pink upholstered seating — creating an elevated, worthy client experience that drives repeat business and referrals.The salon also includes a private treatment room currently equipped for lashes, waxing, and esthetic services, opening multiple additional revenue streams beyond nail care. An extensive wall-mounted gel polish display with 100+ colours is available, a fully stocked back-of-house prep and storage area, in-suite washer/dryer, and a clean accessible washroom complete this exceptional package.Stylish gold polka-dot accent walls, gallery art, industrial-chic exposed ceilings, and warm track lighting create an atmosphere that clients love — and keep coming back to.Key Features:·Primemain floor street frontage location in SW Calgary — high foot traffic, premium demographic·6 manicure stations + 6 pedicure spa basins·Private treatment room (lashes, waxing, facials & more)·100+ gel polish shades displayed are available·In-suite washer/dryer·Accessible washroom·Full back-of-house storage & prep·Turnkey — walk in and operate from Day 1·Priced to sell at well below build out cost — makes this a outstanding valueAt the listed price this is an incredibly compelling deal. A build-out of this quality in Calgary would cost several times this asking price — the new owner is acquiring not just a business, but a fully finished, revenue-ready space at a fr action of replacement cost. Opportunities like this do not last. Contact the listing agents today for full details, lease information, and to arrange a private showing.All inquiries subject to NDA. Do not approach staff or clients directly. (id:52806)
Okotoks, Alberta
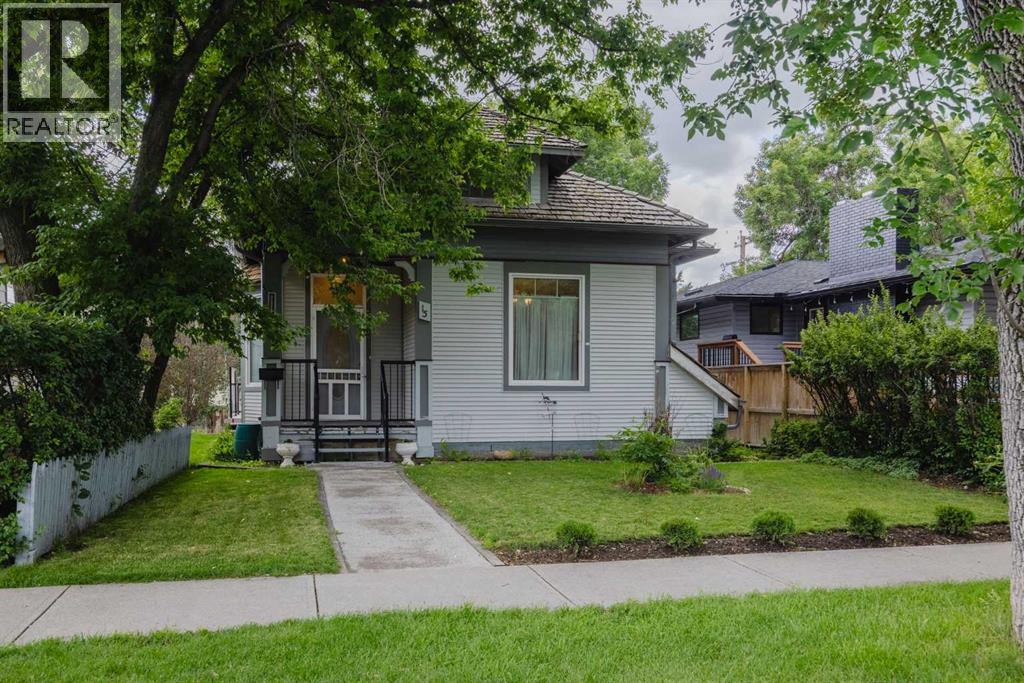
Welcome to Your Beautiful, Move-In Ready Home!Step into this inviting single-family "Character Home", set apart by its charming front yard and bathed in natural sunlight throughout the spacious main floor. The bright and airy living room flows beautifully into the dining area, cozy breakfast nook, and an impressive kitchen—fully equipped with abundant cabinetry and ample space for cooking.Enjoy two generously sized main floor bedrooms, each with built-in cabinets and a handy office nook—perfect for work-from-home days or homework sessions. A full 4-piece bathroom and convenient laundry area add to the family-friendly functionality on this level.Retreat upstairs to your private master suite, where you’ll find a large bedroom, walk-in closet, a dedicated 2-piece ensuite, and peaceful privacy—ideal for unwinding after a busy day.The spacious basement offers plenty of room for extended family or guests, complete with a second kitchen, bedroom, and its own 4-piece bathroom—ensuring comfort and privacy for everyone.Step outside to a large, comfortable deck—the perfect spot for summer barbeques, entertaining friends, or simply relaxing with your morning coffee in the sunshine.This home truly has it all—versatile living spaces, thoughtful updates, and plenty of room for your growing family! Don’t miss your chance to make it yours. (id:52806)
Czar, Alberta
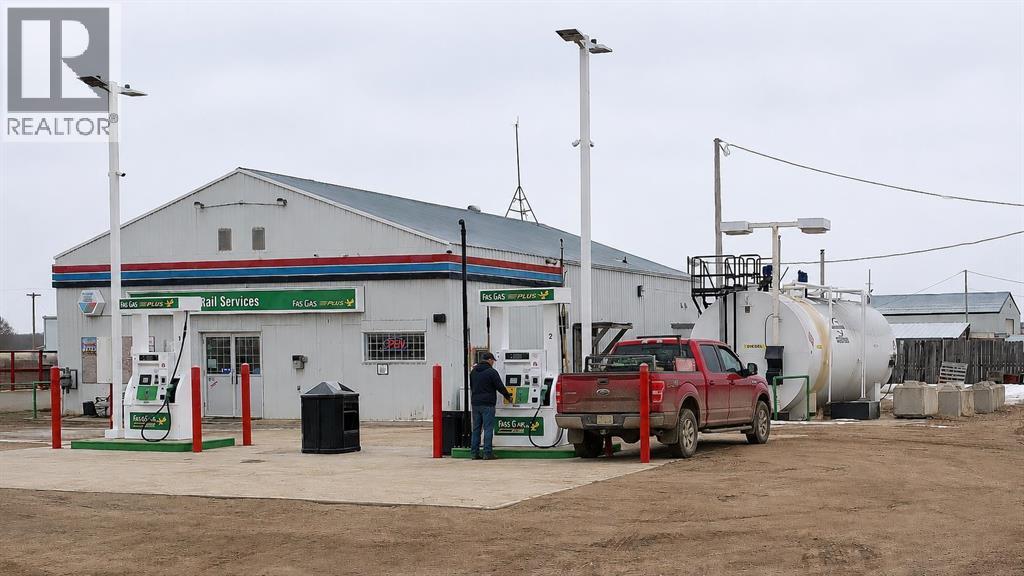
Excellent opportunity to own an established Fas Gas Plus gas station and convenience store in the Village of Czar, Alberta. This well-maintained business features multiple revenue streams including fuel, convenience store, cigarettes, and lottery sales, providing a diversified income base. Strategically located on Highway 41 near Highway 13, the property serves local residents, agricultural operations, oilfield activity, commercial traffic, and highway travelers. The property includes a 2,200 SF commercial building situated on a 0.68-acre site with above-ground fuel tanks (40,000L Regular & 10,000L Diesel) and approximately 560,000 litres of annual fuel volume. The Fas Gas franchise agreement is in place through May 2029. Conveniently located approximately 2.5 hours from Edmonton and 4 hours from Calgary. An affordable owner-operator opportunity with excellent potential to enhance profitability through hands-on management. Land, building, business, equipment, and goodwill are included. Inventory is extra at cost. (id:52806)
Calgary, Alberta
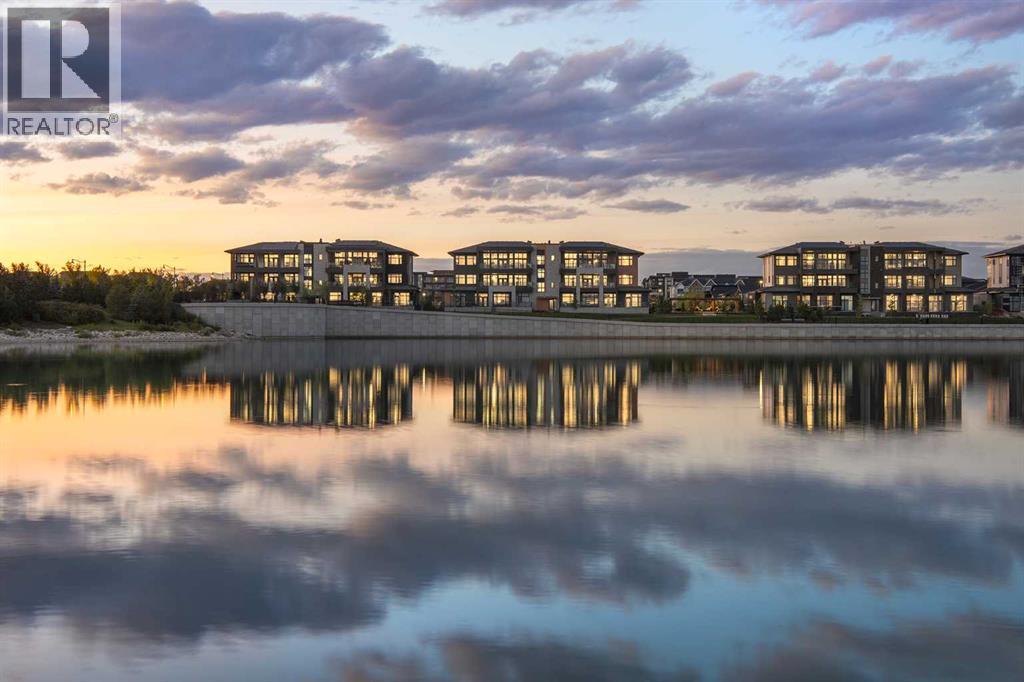
New Price Release — 10 Luxury Reflection Homes Just Completed, Ready for Immediate Occupancy! The Streams of Lake Mahogany present an elevated single-level lifestyle in our stunning Reflection Estate homes situated parkside on Mahogany Lake. Selected from the renowned Westman Village Community, you will discover THE SPRINGS, a home created for the most discerning buyer, offering a curated space to enjoy and appreciate the hand-selected luxury of a resort-style feel while providing you with a maintenance-free opportunity to lock and leave. Step into an expansive 2000+ builders sq ft stunning home overlooking the gorgeous Mahogany Lake featuring a thoughtfully designed open floor plan inviting an abundance of natural daylight with soaring 10-foot ceilings and floor to ceiling windows. The centralized living area, ideal for entertaining, offers a Built-in ULTRA JennAir appliance package with a 42” - 24.2 Cu Ft., Built-In, paneled, french door refrigerator with Obsidian black interior and built-in icemaker plus water with surround refrigerator Armoire Kit. Additionally, 24” cabinet panel ready dishwasher with stainless steel interior, 36” Professional-Style gas range top, Faber built-in cabinet hood fan, 30” combination wall oven plus microwave and Silhouette Emmental 24" Bev. Center; all nicely complemented by a TERRAZZO Elevated Colour Palette. All feature stunning Quartz countertops. You will enjoy two beautiful bedrooms and a generous central living area. The Primary Suite features a spacious 5-piece oasis-like ensuite with dual vanities, a large soaker tub, a stand-alone shower, and a generous walk-in closet. The Primary Suite and main living area step out to a 36 ft x 17 ft terrace with a lovely view of the stunning Lake. Yours to enjoy and soak in every single day. To complete the package, you have a sizeable office area adjacent to the spacious laundry room and powder room, which open onto another expansive 25ft terrace, and a double-attached heated garage with a full-width, length driveway. Custom additions to the home include under-cabinet lighting in the kitchen, A/C, a laundry room with a convenient folding counter, a coffee bar, an office space, and more. Jayman's standard inclusions feature their trademark Core Performance, which includes 4 Solar Panels used to power common spaces, Built Green Canada Standard with an Energuide rating, high-efficiency heat pump for air conditioning, forced air fan coil hydronic heating system, active heat recovery ventilator, Navien-brand tankless hot water heater, triple pane windows and smart home technology solutions. Enjoy Calgary’s largest lake, with 21 more acres of beach area than any other community. (id:52806)
Calgary, Alberta
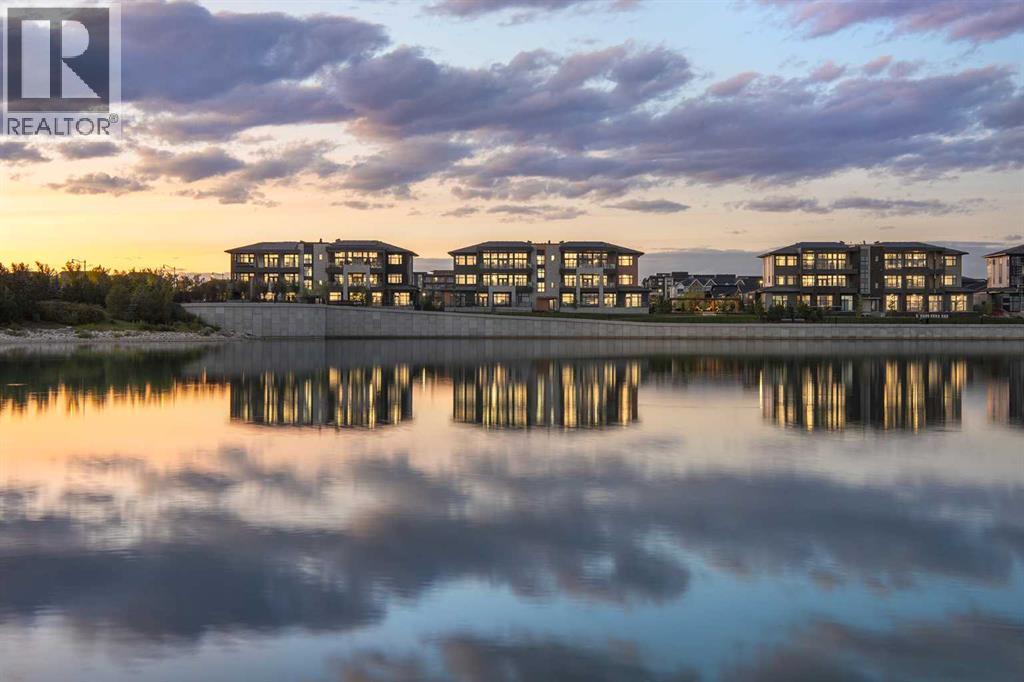
New Price Release — 10 Luxury Reflection Homes Just Completed, Ready for Immediate Occupancy! The Streams of Lake Mahogany present an elevated single-level penthouse lifestyle in our stunning Reflection Estate homes situated parkside on Mahogany Lake. Selected from the renowned Westman Village Community, you will discover THE SPRINGS, a home created for the most discerning buyer, offering a curated space to enjoy and appreciate the hand-selected luxury of a resort-style feel while providing you with a maintenance-free opportunity to lock and leave. Step into an expansive 2000+ builders sq ft stunning home overlooking the gorgeous Mahogany Lake featuring a thoughtfully designed open floor plan inviting an abundance of natural daylight with soaring 12-foot ceilings and floor to ceiling windows. The centralized living area, ideal for entertaining, offers a Built-in ULTRA JennAir appliance package with a 42” - 24.2 Cu Ft., Built-In, paneled, french door refrigerator with Obsidian black interior and built-in icemaker plus water with surround refrigerator Armoire Kit. Additionally, 24” cabinet panel ready dishwasher with stainless steel interior, 36” Professional-Style gas range top, Faber built-in cabinet hood fan, 30” combination wall oven plus microwave and Silhouette Emmental 24" Bev. Center; all nicely complemented by a Mountain Mist Elevated Colour Palette. All feature stunning Quartz countertops. You will enjoy two beautiful bedrooms and a generous central living area. The Primary Suite features a spacious 5-piece oasis-like ensuite with dual vanities, a large soaker tub, a stand-alone shower, and a generous walk-in closet. The Primary Suite and main living area step out to a 35 ft x 17 ft terrace with a lovely view of the stunning Lake. Yours to enjoy and soak in every single day. To complete the package, you have a sizeable office area adjacent to the spacious laundry room and powder room, which open onto another expansive 25ft terrace, and a double-attached hea ted garage with a full-width, length driveway. Custom additions to the home include under-cabinet lighting in the kitchen, A/C, a laundry room with a convenient folding counter, a coffee bar, an office space, and more. Jayman's standard inclusions feature their trademark Core Performance, which includes 4 Solar Panels used to power common spaces, Built Green Canada Standard with an Energuide rating, high-efficiency heat pump for air conditioning, forced air fan coil hydronic heating system, active heat recovery ventilator, Navien-brand tankless hot water heater, triple pane windows and smart home technology solutions. Enjoy Calgary’s largest lake, with 21 more acres of beach area than any other community. (id:52806)
Calgary, Alberta
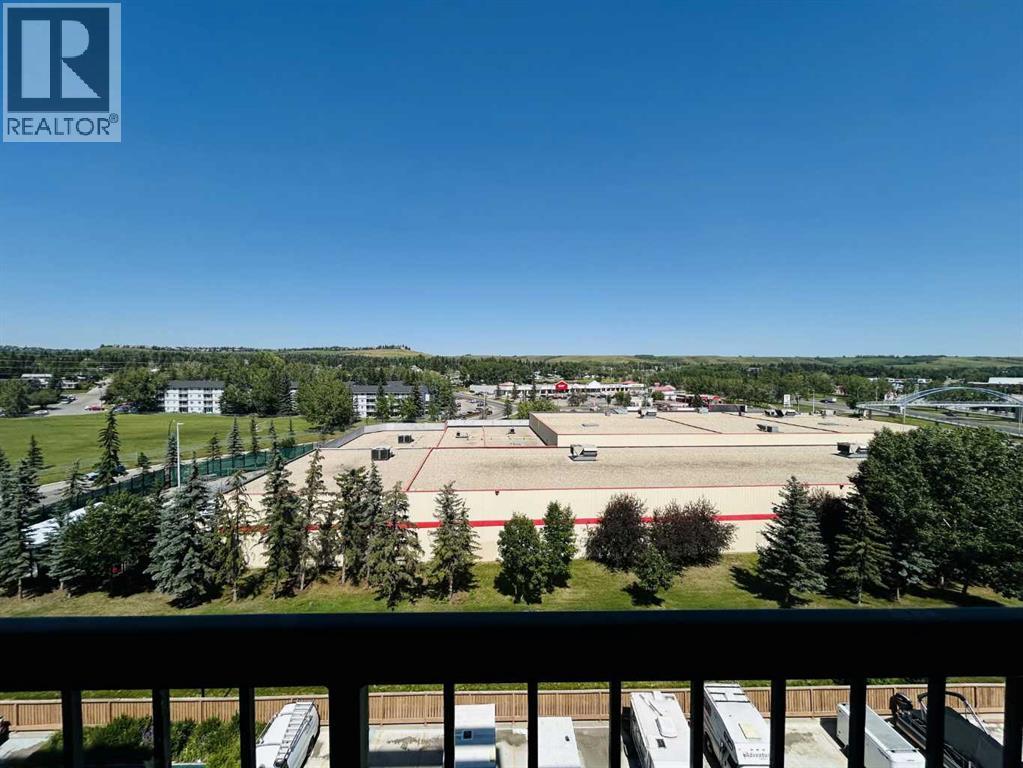
This attractive one-bedroom, one-bathroom condominium in Dalhousie features a well-designed layout, including a private storage room. The functional kitchen offers ample counter and cabinet space, along with a full appliance package. A separate dining area overlooks the bright living room, which opens onto a covered deck with views of Nose Hill Park. The generously sized primary bedroom adds to the comfort of the unit. Residents also enjoy access to a range of amenities, including heated underground parking, a common laundry room, sauna, fitness area, games room, party room, tennis court, and ample visitor parking. Recent upgrades include fresh paint, a new toilet, and new flooring in the bedroom, kitchen, and bathroom. Ideally located within walking distance to public transit, parks, and shopping, and close to universities and hospitals, this property is perfect for first-time buyers, young professionals, or investors. (id:52806)
Calgary, Alberta
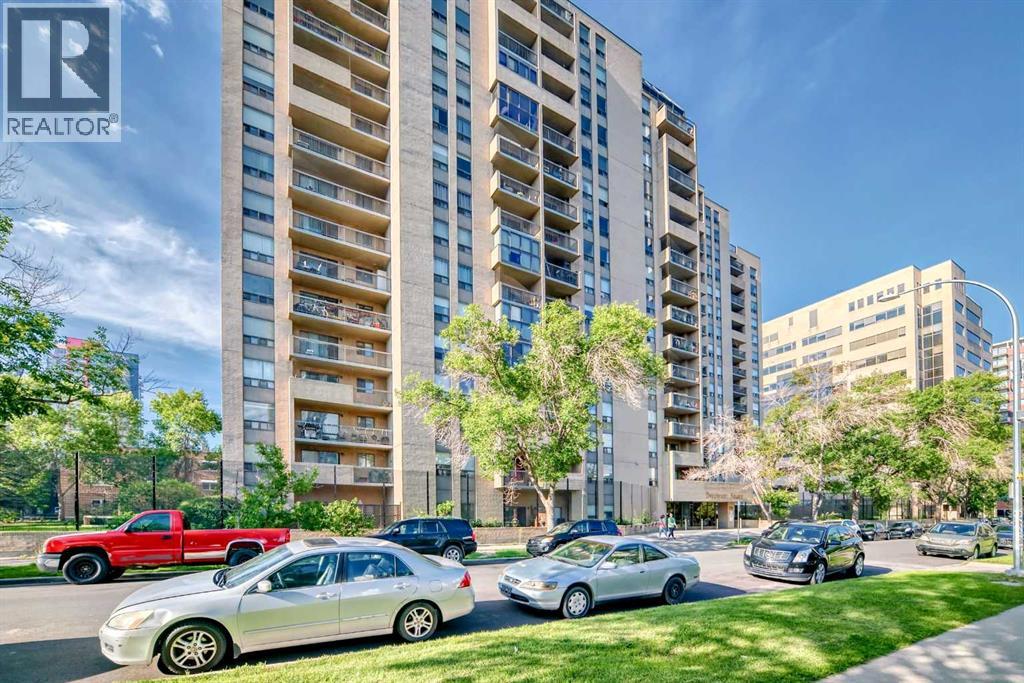
VACANT- RENOVATED, EXCELENT 2 BED ROOM CONDO NEAR DOWN TOWN & 17TH AVE WITH SOUTH BALCONY. DOUBLE FRENCH DOORS TO 2ND BED SHOWS EXTREMELY WELL. NEW PAINT, NEW FLOORING, NEW LIGHTS AND ALL NEW APPLIANCES. CLOSEBY SCHOOLS, SHOPING, 17TH AVE RESTAURANTS, DOWNTOWN. UNIT HAVE 1 UNDERGROUND TITLED PARKING.Directions: (id:52806)
Calgary, Alberta
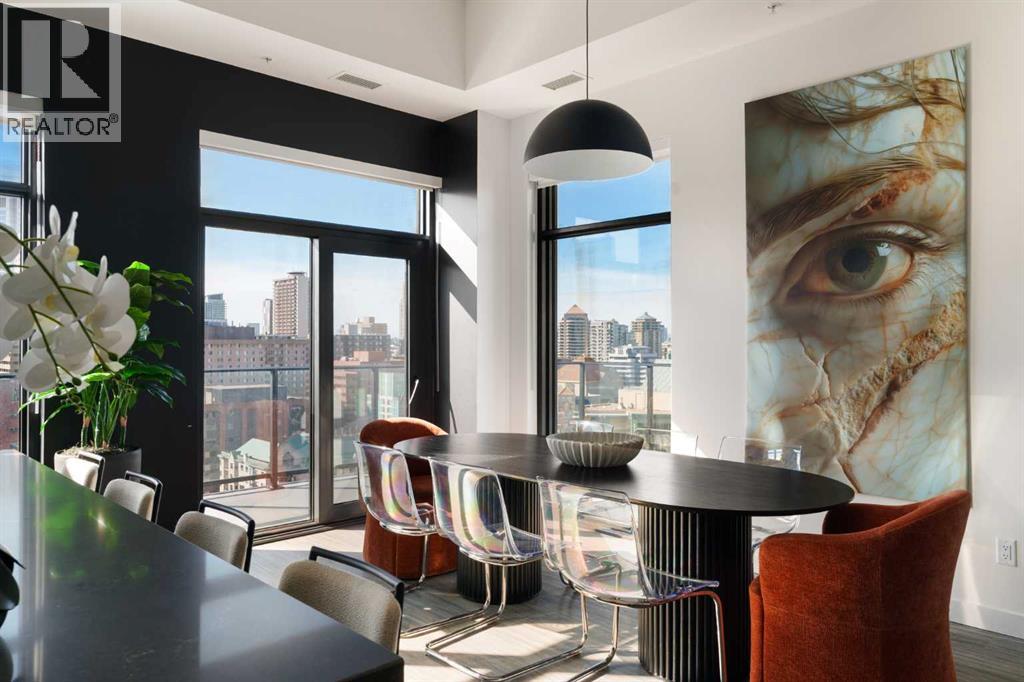
Experience elevated urban living in this luxury penthouse in Downtown Calgary, offering a rare combination of breathtaking views, modern design, and premium finishes. This exceptional 2 bedroom + den, 2 bathroom condo is thoughtfully designed with a seamless open-concept layout that connects the living, dining, and kitchen spaces—perfect for both entertaining and everyday living.The contemporary kitchen features sleek finishes and flows effortlessly into a bright and spacious living area, all framed by expansive windows that capture panoramic views of the Rocky Mountains, Bow River, and Calgary skyline. Step outside onto the expansive wrap-around balcony with west exposure, ideal for enjoying stunning sunsets and outdoor living at its finest.The primary bedroom retreat offers both comfort and sophistication, complete with a spa-inspired 5-piece ensuite featuring a soaker tub, dual vanity, and walk-in shower. A second bedroom and versatile den provide flexibility for guests, a home office, or additional living or storage space.Additional features include titled underground parking, and a dedicated storage locker. Located in the heart of Downtown Calgary, this penthouse offers unmatched access to river pathways, dining, shopping, and urban amenities—making it an ideal opportunity for buyers seeking luxury condo living in one of Calgary’s most desirable locations.A rare penthouse offering with unmatched views, location, and lifestyle—don’t miss your opportunity. (id:52806)

,
Rural neighborhood with a great following! Fully equipped facility with full kitchen, double set of male & female washrooms and just a short distance from Calgary. Well located with lots of parking. It’s the “local” for many residents! You could be the next successful publican in this thriving pub! (id:52806)
Bonnyville, Alberta
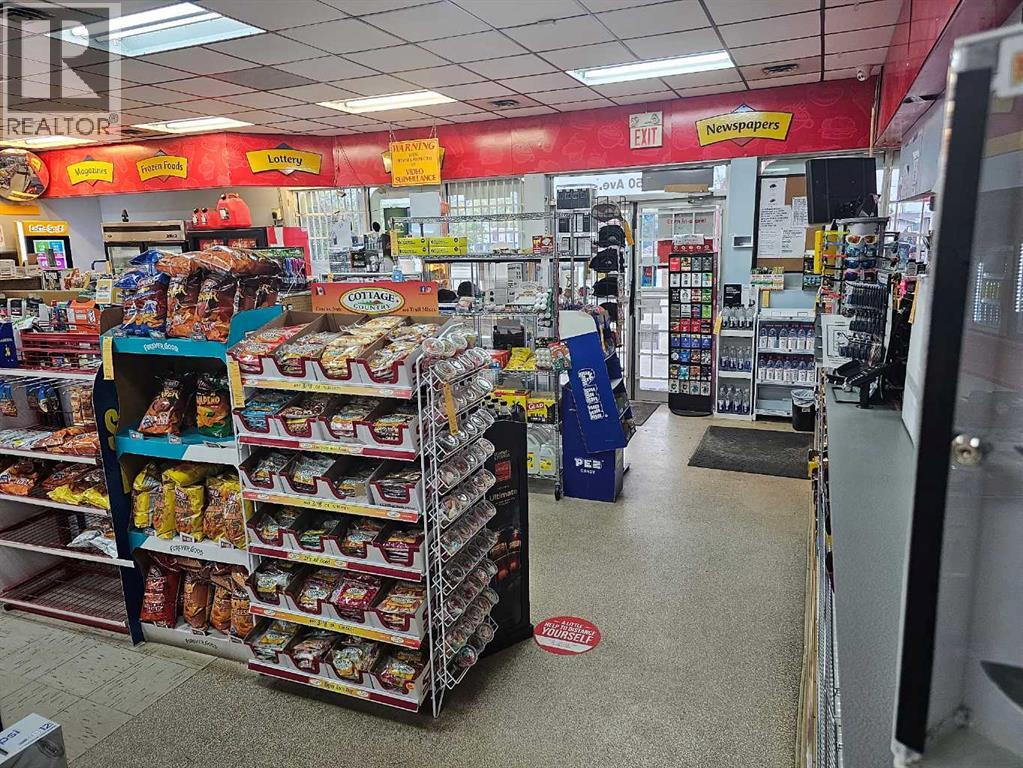
ATTENTION INVESTORS & OPERATORS! Incredible opportunity to acquire a Gas Station & C-Store (2,500 sq.ft. building + Property) on a high-traffic corner lot along 50th Avenue, Bonnyville. Boasts EXCELLENT EXPOSURE & EASY ACCESS. Strategic Potential: Current stock management contract ends at the end of this year. No financial statements are available at this time, making this a perfect "blank canvas" opportunity for an owner-operator to maximize profits starting next year! (id:52806)
Calgary, Alberta
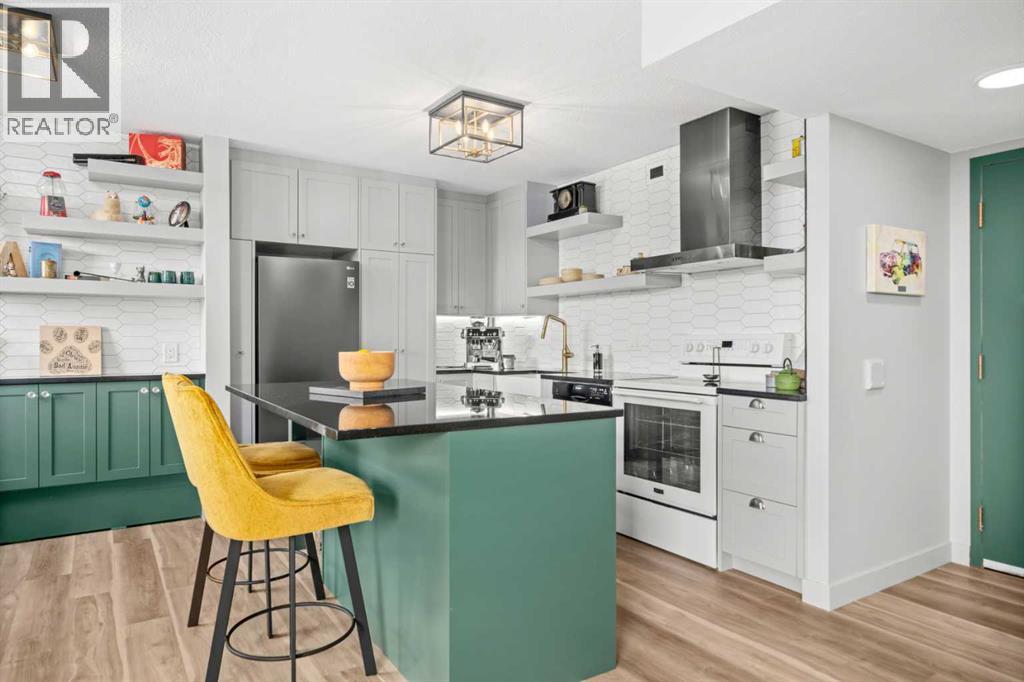
This top-floor unit in The Grapevine is one you don’t see come up often—and the city views up here are actually worth talking about.You’re right in the heart of the Beltline, just steps to 17th Ave, great restaurants, coffee spots, shopping, parks, and bike paths. It’s one of those locations where you can really lean into the lifestyle.Inside, it just feels a step above what you typically find at this price point. The space is bright and open, with large windows and skylights that are unique to the top floor—but what really sets it apart is the exposure. It’s south-facing, and you’re not staring directly into another building, so you actually get open, usable views. It brings in a ton of natural light and gives the whole space a more airy, spacious feel. And being on the top floor, the added bonus here is air conditioning—something you’ll definitely appreciate in the summer.The kitchen has been thoughtfully upgraded over time with custom cabinetry, a built-in pantry and spice rack, granite countertops, full-height backsplash, a farmhouse sink, and a functional island with extra storage and under-cabinet lighting.The living room carries that same feel with custom built-ins and a feature wine wall that adds a bit of personality. From there, a barn door leads into a generously sized bedroom with a feature wall and California Closets.The bathroom has also been nicely finished with a more open feel, raised ceiling height, a floating vanity with granite, updated fixtures, a walk-in shower, and tile throughout. The in-suite washer and dryer are tucked in here as well, plus there’s additional storage near the front entry.You’ve got your own underground parking stall, and the condo fees cover everything except electricity.Overall, it’s a top-floor unit that genuinely feels brighter, more open, and more refined than most in this range—with views you can actually enjoy and a location that’s hard to beat. (id:52806)

Strathmore, Alberta
ATTN: Investors, Developers, Business Owners — Build your dream HERE! Located across from the lake just off of the #1 highway, this parcel of land is a commodity. Centrally located within the choice community of Westlake, this 1/2+ acre is zoned for Highway Commercial with the opportunity to rezone to Multifamily R3, Commercial, or Commercial/Residential mix. A cul-de-sac property, development options include senior housing, dealership, warehouse, mini-storage, brewery, gas station, restaurant, retail, garage, car wash, medical clinic, or professional center. Call today to discuss all options! Note: original owner, 3+ stories. Subject to Town of Strathmore Development Permit. (id:52806)
Airdrie, Alberta
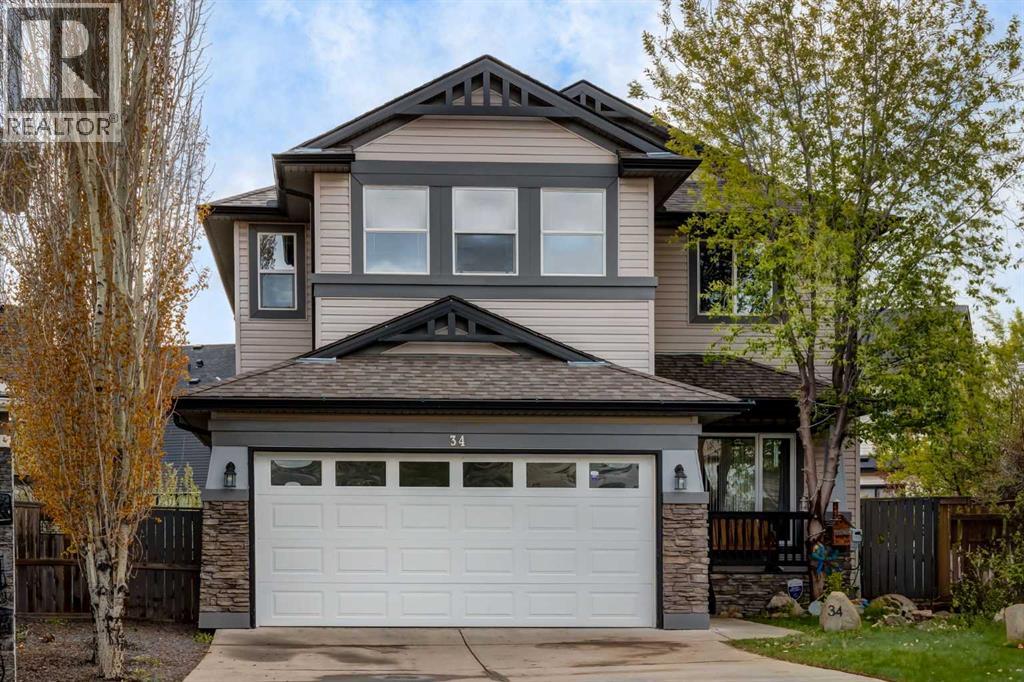
Located in the thriving, established community of Morningside. You're steps from excellent schools, parks, and walking paths. Shopping, dining, and everyday conveniences are just minutes away. With easy access to major roadways that get you anywhere you need to go, as well as quick access to Calgary. This is suburban living at its finest. Peaceful, welcoming, and beautifully connected. This stunning home is a five-bedroom residence with a meticulously designed living space on a generous pie-shaped lot in a quiet cul-de-sac.Step into a magnificent foyer with gleaming hardwood floors that set the tone throughout. The main floor showcases a spacious living room, dining room, and family room, flowing seamlessly into the kitchen with beautiful granite countertops. The kitchen island is a true showstopper, featuring stunning gray stonework with integrated lighting and display shelving. You'll also find a breakfast nook overlooking the backyard. A main floor laundry, an office/ flex room, and a half bathroom complete this level.A custom archway leads you downstairs into a professionally developed basement bursting with potential. The massive recreational area is perfect for entertaining, complete with a wet bar featuring beautiful stonework detailing. Two fireplaces add warmth and ambiance throughout, a full bathroom and a bedroom provide both comfort and convenience.Wrought iron, wood railings and stair lighting guide you to the second storey, where four large bedrooms await with freshly laid carpet. The luxurious master bedroom features a private nook area and an absolutely beautiful en-suite for your ultimate retreat. Appliances, 2 AC units, hot water tank, and 2 Furnaces replaced (2023-2026). This ensures superior climate control and efficiency throughout.Outside, a huge, freshly painted deck overlooks the expansive backyard, ideal for entertaining and family gatherings. Extensive landscaping includes a beautiful rock garden with a fire pit. The double atta ched garage provides ample storage and convenience. (id:52806)
Calgary, Alberta
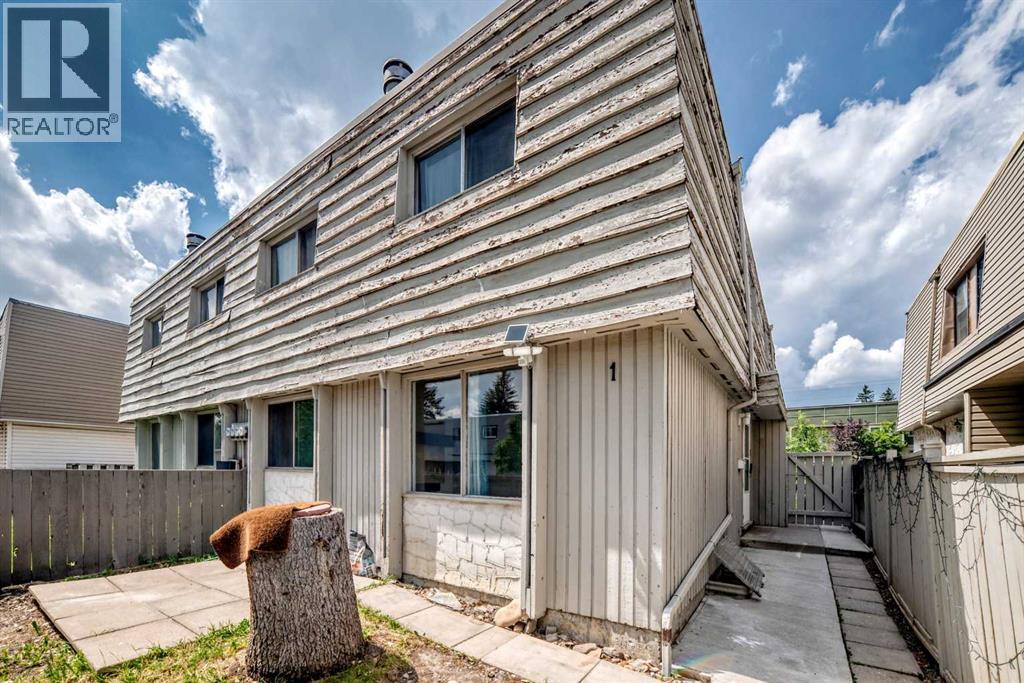
This beautiful townhome is move-in ready and offers an excellent opportunity for first-time buyers, downsizers, or investors! Ideally located in the desirable community of Thornhill, you'll enjoy being just minutes from schools, shopping, and the Aquatic Centre.Step inside to a bright, inviting main floor featuring a functional kitchen with a cozy breakfast nook, a spacious living room, and newer flooring throughout the home. Upstairs, you'll find three comfortable bedrooms and a full bathroom, providing plenty of space for family or guests.The partially developed basement features painted floors and offers endless possibilities—create a recreation room, home office, gym, or additional living space to suit your needs.Outside, you'll appreciate the private, sunny, fenced yard, along with the convenience of parking located right outside your front door.Don't miss your chance to own this fantastic home in a convenient location. Book your showing today! (id:52806)
Edson, Alberta
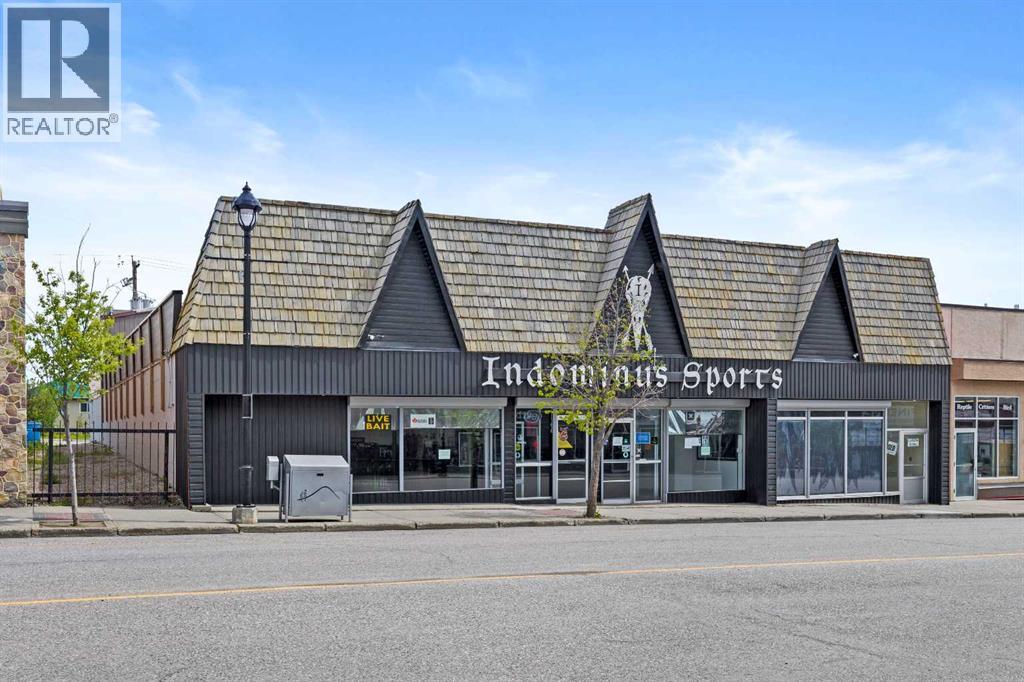
Discover an exceptional opportunity in the heart of downtown with this expansive commercial property offering over 17,000 sq. ft. across three levels. The main floor alone provides more than 8,000 sq. ft. of open, adaptable space—ready to accommodate a wide range of retail or business ventures. Its prime location on Main Street, directly across from the post office and just steps from Highway 16, ensures maximum visibility and foot traffic. The second level combines practicality and flexibility with a private office, storage area, and full bathroom, alongside a large open space suitable for professional offices, collaborative work areas, or even a specialty studio. Adding to the building’s appeal is the lower level, home to a well-established bowling alley that has long been a cornerstone of the community, offering both built-in revenue and nostalgic charm. Positioned in the bustling downtown shopping district, this property benefits from excellent accessibility, high exposure, and close proximity to key amenities. Whether you’re an investor seeking a versatile addition to your portfolio or a business owner searching for a flagship location, this property offers unmatched potential in a thriving core location. (id:52806)
Exshaw, Alberta
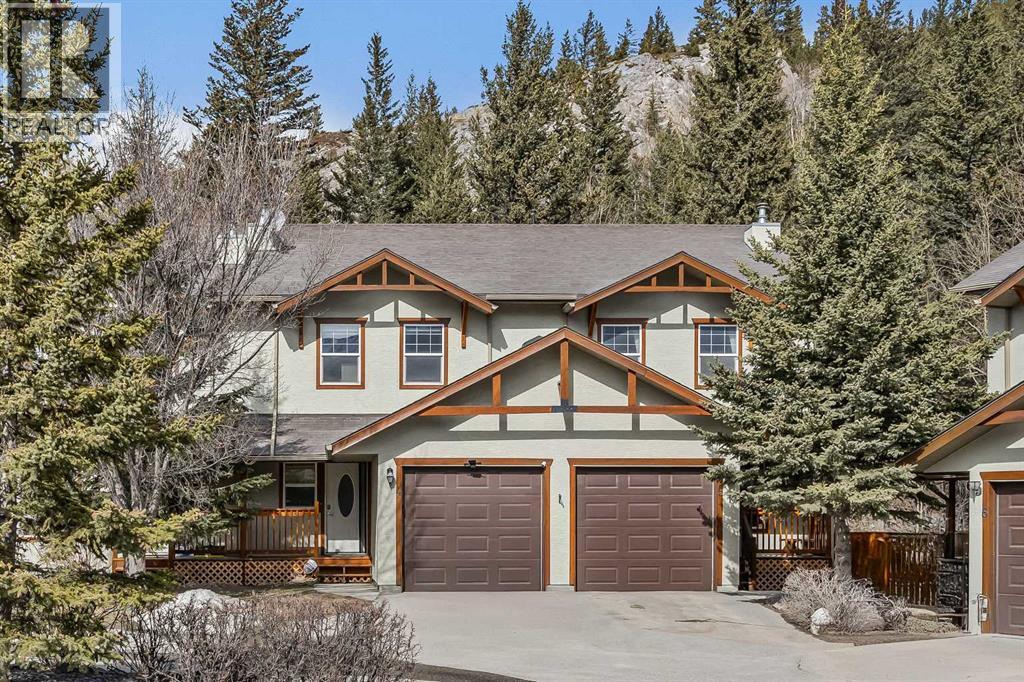
Welcome to mountain living in the charming hamlet of Exshaw, just 10 minutes from Canmore and surrounded by endless hiking, biking, and outdoor adventure. Offering over 1,800 SF, this well-appointed 3 bed, 3 bath townhome blends comfort, functionality, and lifestyle with 3 parking spots (including an attached garage), convenient driveway parking, and a charming front porch—an ideal spot to enjoy your morning coffee while taking in the mountain views. Step inside to a spacious foyer that opens into a bright, open-concept main floor. The kitchen is beautifully updated with new Samsung Bespoke stainless steel appliances and a large peninsula island, flowing effortlessly into the dining and living areas—great for both everyday living and entertaining. From here, step out to your fully fenced backyard backing onto private greenspace with no rear neighbors, perfect for pets, summer evenings, and unwinding in nature. Retractable screens on exterior doors invite in the fresh mountain air, while brand new A/C keeps things cool on warmer days. Upstairs, a generous guest bedroom with dual closets and mountain views offers flexible space for family or visitors, along with a 4-piece bath and brand new washer/dryer. The primary suite provides a peaceful retreat with a walk-in closet, beautifully updated ensuite with tiled glass shower, and a Juliet balcony. The lower level adds even more versatility with a spacious rec room, third bedroom, full bath, and second laundry—ideal for guests, movie nights, or added flexibility. With low condo fees and a low-maintenance lifestyle, this is an ideal full-time home or mountain escape. (id:52806)
Calgary, Alberta
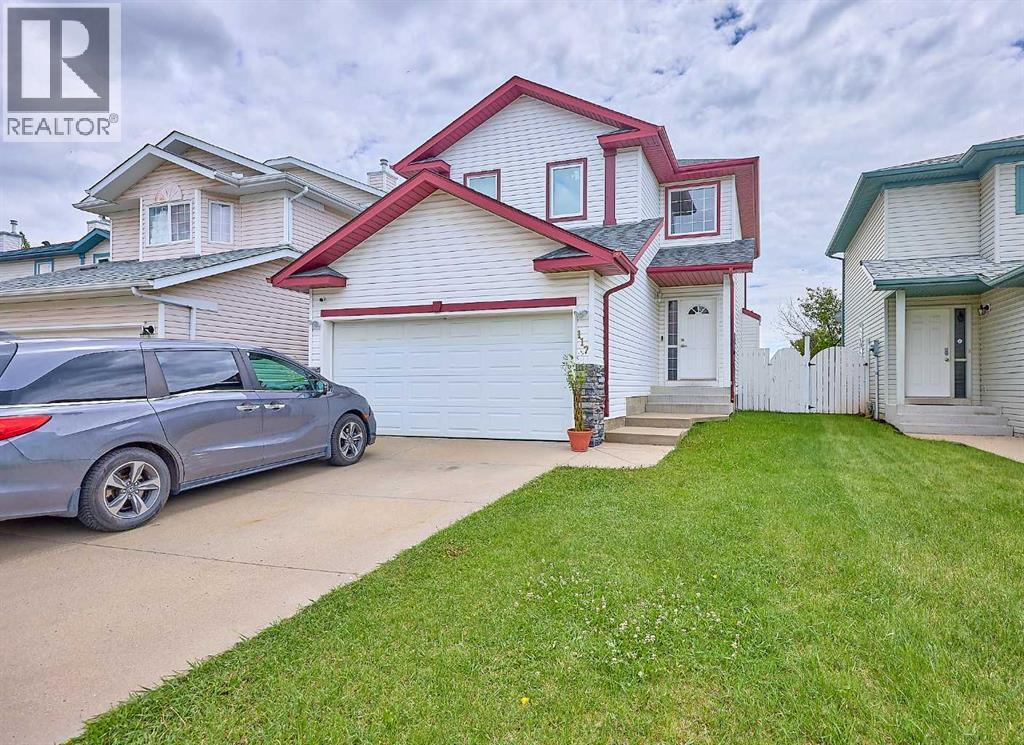
Welcome to community of Doulas Dale , Comes with 4 bedrooms up one Bed in basement, cozy fireplace Comes with a fully finished lower level that has a full bath. master bedroom with a walk-in closest. Double attached Garage, The main floor is open conc the south facing private backyard. fully fenced back yard with large deck. Don't miss the opportunity to make this one your home. call your Favourite Realtor today for showing... (id:52806)
Calgary, Alberta
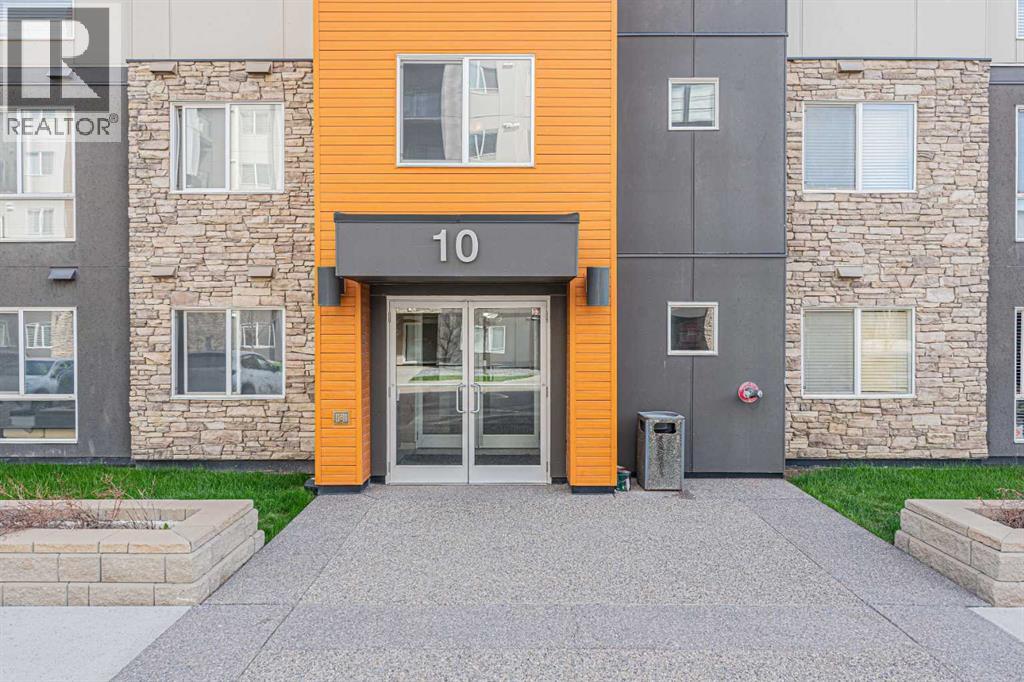
Welcome to this beautiful condo featuring 2 bedrooms, 2 full bathrooms, and a titled heated underground parking stall. Ideally located with easy access to schools, parks, playgrounds, public transit, and major highways, this home offers both comfort and convenience.The open-concept layout features a bright living room, a modern kitchen with Granite counters and stainless steel appliances, and a spacious dining area, making it perfect for everyday living and entertaining. The primary bedroom includes a private ensuite bathroom, while the second bedroom is conveniently located next to the main full bathroom.Enjoy your morning coffee or unwind on the private balcony after a long day. The in-suite laundry adds everyday convenience, and the building's rooftop terrace provides the perfect space to relax or host summer gatherings with family and friends.This home is an excellent opportunity for first-time home buyers, young families, or investors. Offered at an exceptional value, this competitively priced unit won't last long. Don't miss your chance to own this fantastic property—book your private showing today by calling your favourite Realtor® or us. (id:52806)
Chestermere, Alberta
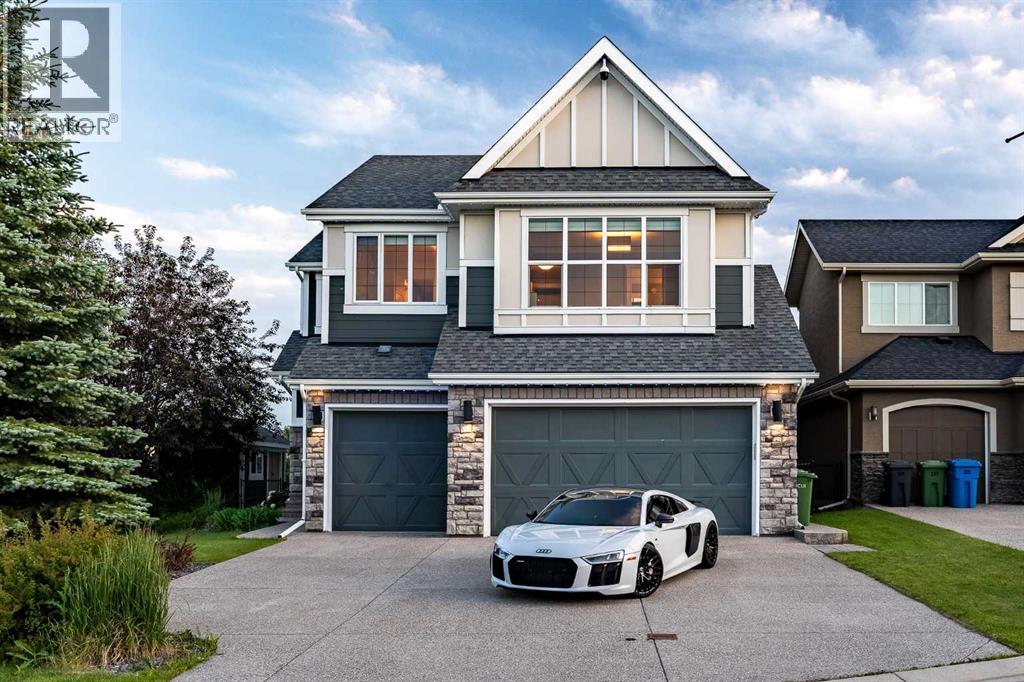
Welcome to this exceptional custom-built Homes by Avi masterpiece, perfectly positioned on a premium corner lot in one of Chestermere’s most sought-after communities. Backing directly onto a scenic walking path and offering over three levels of beautifully finished living spaces, this home seamlessly blends luxury, functionality, and modern design. Step inside and be immediately impressed by the stunning open-concept main floor, where soaring vaulted ceilings, expansive windows and custom lighting create a bright, airy atmosphere throughout the living, dining, and kitchen areas. The living room is both inviting and functional, featuring a custom-built entertainment unit and integrated KEF theatre system. The spacious dining area is perfect for hosting family gatherings and dinner parties, with direct access to the rear deck equipped with a bbq gas line for seamless indoor-outdoor living. The chef-inspired kitchen is designed to impress, complete with a high end stainless appliances including a professional gas range/hood, wine fridge, oversized island, walk-in pantry, and abundant cabinetry. A versatile main-floor office provides the ideal work-from-home space and can easily function as a fourth bedroom, conveniently located beside the powder room. Upstairs, you'll find three generously sized bedrooms, a spacious bonus room, upper-level laundry, and a full 4-piece bathroom. The primary retreat offers room for a king-sized suite and features custom wall panelling, a tray ceiling, a large walk-in closet, and a luxurious 5-piece ensuite with a freestanding soaker tub, oversized glass shower, separate water closet, and dual vanities. The recently completed, fully finished and permitted basement represents OVER $100,000 in professional development. Designed for entertaining, it features a stunning rec room with a custom fireplace feature wall, a wet bar with an impressive 8-foot island, and a second laundry area. The oversized bedroom includes a custom walk-in closet, wh ile the spa-inspired bathroom showcases dual vanities, heated floors, a custom tiled shower with rain head and bench seating. Outside, enjoy direct access to the walking path and surrounding green space from your backyard. Additional exterior features include Hardie Panel siding, exposed concrete driveway and walkways, a sprinkler system, large storage shed, and central A/C. Car enthusiasts will appreciate the heated, epoxied triple attached garage, complete with custom shelving and a Tesla EV charger. ADDITIONAL UPGRADES include Hunter Douglas automatic blinds, a full 360 security camera system, brand-new 45oz carpet and MUCH MORE. Located just steps from Chestermere Lake, Crystal Park, Cove Beach, schools, playgrounds, off-leash dog parks, and extensive walking paths, this quiet cul-de-sac location offers an exceptional lifestyle. This is a rare opportunity to own a thoughtfully upgraded, move-in-ready custom home in an unbeatable location. Book your private showing today. (id:52806)
