Airdrie, Alberta
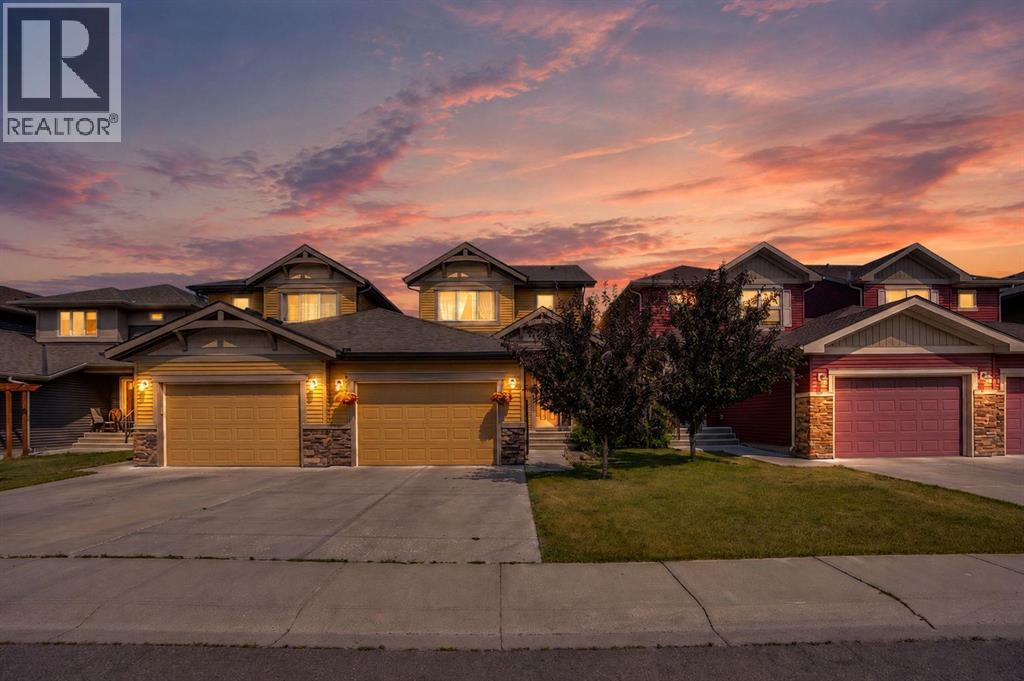
Beautifully updated family home in the heart of the Canals offering a blend of space, comfort and convenience..This property offers a spacious modern layout with a generous inviting living area perfect for everyday living and entertaining.Upstairs you will find well-sized bedrooms including a generous sized master bedroom , large walk in closet and ensuite .The laundry is conveniently located upstairs.The backyard is fully landscaped with plenty of room to relax during your warm summer evenings .Located on a quiet street and steps away from the park, schools and pathways. This beautiful home comes with an over-sized single attached garage. Please note although the home is identified as a semi-detached the structure past the garage is independently separated from the neighbouring property providing the same privacy and independence you'd expect from a detached home , all this and more for the price of a semi-detached!! (id:52806)

Calgary, Alberta
A rare pre-sale opportunity on a desirable corner lot in Lakeview, offering a southwest-facing backyard, triple tandem attached garage, total of five bedrooms and the exciting opportunity to personalize select interior finishes. This architectural showpiece will offer approximately 3,730 sq. ft. above grade plus a fully developed 1,387 sq. ft. lower level, providing more than 5,100 sq. ft. of beautifully designed living space. The main floor welcomes you with a grand foyer and an elegant open-concept layout created for both everyday living and sophisticated entertaining. The formal dining area flows seamlessly into the expansive living room and designer kitchen, where custom cabinetry, premium appliances, an oversized island and carefully selected stone surfaces create an impressive culinary centrepiece. A fully equipped butler’s pantry provides additional preparation and storage space, while the spacious mudroom offers convenient access to the attached garage. Thoughtfully constructed by Arkadian Homes, a prominent builder in the area known for quality craftsmanship and attention to detail, the residence balances refined design with everyday functionality. Upstairs, the luxurious primary suite serves as a private retreat with a generous walk-in closet and spa-inspired ensuite. The additional bedrooms are equally well considered, including a convenient Jack-and-Jill bathroom arrangement, while the upper-level laundry adds everyday practicality. The fully developed lower level extends the home’s living and entertaining space with a large recreation room, wet bar, dedicated gym, fifth bedroom and full bathroom—ideal for guests, older children or extended family. With its commanding corner-lot presence, large windows, sunny southwest backyard, substantial floor plan and opportunity to select finishes during the pre-construction stage, this exceptional residence presents a rare opportunity to create a personalized luxury. Located near the Glenmore Reservoir, North Glenm ore Park, and Weaselhead Flats with endless walking and cycling pathways. Enjoy quick access to downtown, top rated schools, nearby golf courses, and a vibrant community atmosphere with parks, recreation, and local amenities just minutes away. Buyers will have the opportunity to work with the builder and customize select finishes. Call today to book your private tour. (id:52806)
Calgary, Alberta
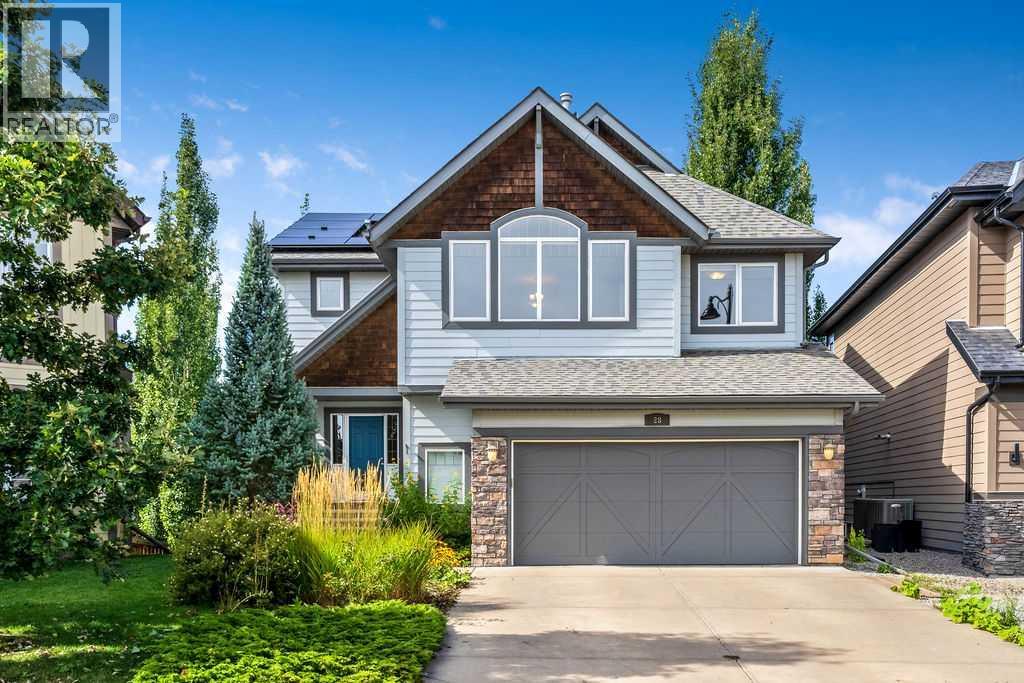
Welcome to 28 Auburn Sound Terrace, a beautifully maintained Morrison-built home set on an exceptional 9,279 sq. ft. pie-shaped walkout lot in the sought-after lake community of Auburn Bay. Offering over 3,275 sq. ft. of developed living space, an oversized double garage and a bright west-facing backyard, this home delivers the space, functionality and setting that families are looking for. Recent updates include fresh designer paint throughout, new countertops and solar panels.The main floor features an inviting open-concept design with hardwood flooring, large west-facing windows and an abundance of natural light. The spacious kitchen offers natural wood cabinetry, new countertops, a large centre island, stainless steel appliances and a walk-in pantry, while the adjoining dining nook features a vaulted ceiling and expansive windows overlooking the backyard. The great room is anchored by a cozy fireplace, creating a comfortable space for both everyday family living and entertaining. A convenient main-floor laundry and discreet powder room complete the level.Upstairs, a generous bonus room provides additional space for movie nights, relaxing or family time, while the adjacent flex room offers versatility as a home office, study, playroom or potential fourth bedroom. The spacious primary retreat easily accommodates a king-sized bedroom suite and features mountain views, a luxurious ensuite with dual sinks, a soaker tub and glass-enclosed shower, plus a walk-in closet. Two additional bedrooms and a full bathroom complete the upper level.The fully developed walkout basement extends the living space with a large recreation and media area, complete with a well-appointed wet bar and abundant cabinetry, along with a full bathroom. From here, step directly outside to the expansive west-facing backyard and enjoy the incredible space this oversized pie lot provides for kids, pets, entertaining and future outdoor living.The oversized double garage offers plenty of room for vehicles, storage and hobbies, including a convenient side-offset area that could function as a workshop or additional storage space.Located in one of Calgary's most desirable lake communities, Auburn Bay offers year-round access to its private 43-acre lake, beach, parks, pathways and community amenities, with shopping, restaurants, the YMCA and South Health Campus all just minutes away. A rare combination of an exceptional lot, over 3,275 sq. ft. of developed living space, thoughtful updates and an outstanding family-oriented location. (id:52806)
Calgary, Alberta
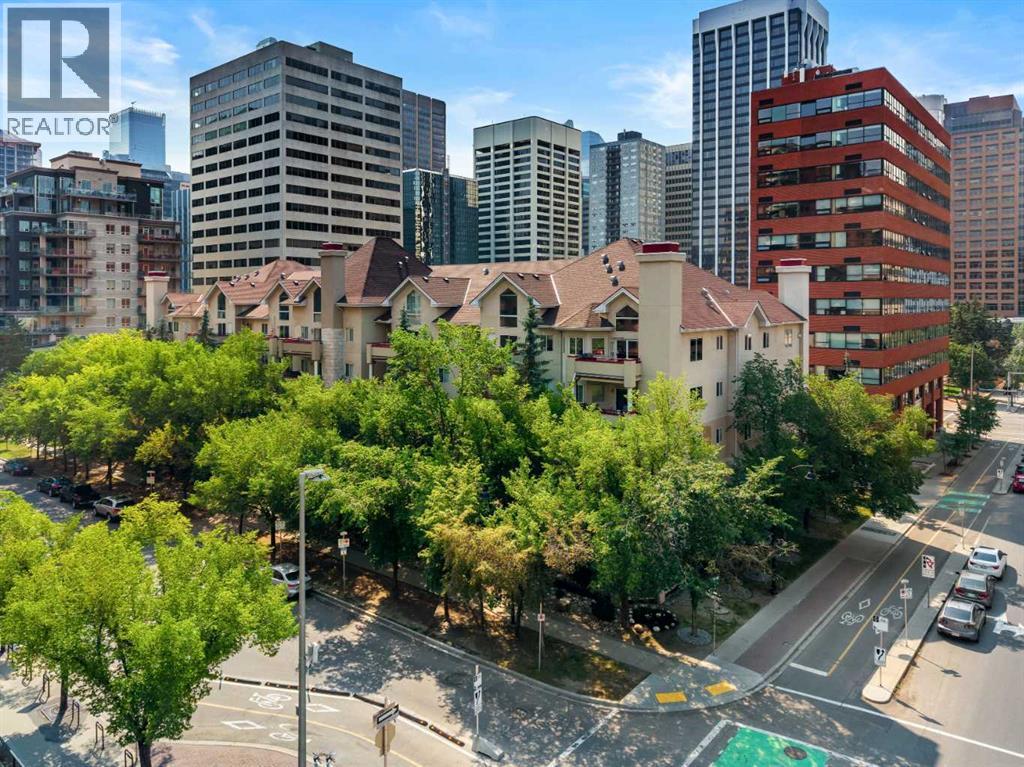
Welcome to your new home in the heart of a quiet tree lined street in Eau Claire. Imagine being in the heart of the city while residing in an area that remains peaceful, allowing you to easily stroll within minutes down the beautiful river valley to enjoy Prince’s Island Park, yet with the ability to walk to some of the city's most trendy restaurants and coffee shops. This location is fantastic for anyone wanting to be in the heart of downtown while escaping the hustle and bustle. Eau Claire remains one of Calgary’s most dynamic, trendy, and desirable neighbourhoods, offering a sophisticated lifestyle anchored by the Bow River and exceptional urban connectivity. This is a fantastic opportunity for investors or anyone looking for a great place to call home. This standout 2 bedroom 2 bathroom condo offers a well-rounded lifestyle and is located in an unbeatable urban setting. With its own titled heated underground parking and an in unit separate storage room on your patio, this condo is impressively spacious and offers an intelligently designed layout that combines comfort with contemporary touches. Features include an open living plan, two generously sized bedrooms with large closets, a bright 4-piece ensuite bathroom, a second large 4-piece bathroom, a dedicated in-suite laundry room, a private balcony, heated underground parking, and separate storage on the unit's patio. When you step inside, you will be welcomed by a bright unit finished in calm and neutral tones. Natural light pours in through large windows, enhancing the warmth and livability of the space. The kitchen is spacious, designed with white cabinets and a large raised eating bar allowing for more seating. It flows naturally into a dining area and then into the roomy living space, which features a gas fireplace. Making it the perfect place to unwind after a long day. There is easy access to your private balcony, overlooking the tree-lined street, perfect for summer evenings or a great place to sit and r elax while enjoying your morning coffee. Both bedrooms are thoughtfully sized, with the primary bedroom featuring a large walk-in closet. Step out and you are within walking distance to the heart of Eau Claire’s best spots boutiques, trendy cafés, restaurants, and all the amazing amenities. For outdoor enthusiasts, there is quick access to numerous running and bike trails along with Prince’s Island Park. With low-maintenance ease, secure underground parking, and an unbeatable location and price, this is a smart and stylish place to make your own. Book your viewing today. Note Some photos have been virtually staged, (id:52806)
Calgary, Alberta
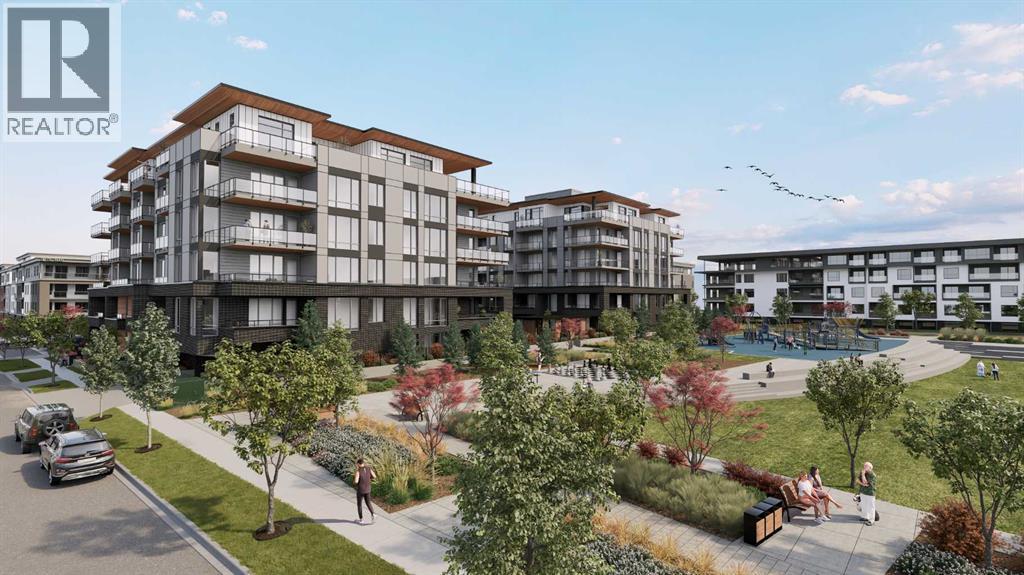
WELCOME TO MAGNA. Magna by Jayman BUILT got its name from the Magna Cum Laude distinction. It is the crown jewel of University District. The best of the best. Not only are these buildings a standout in this community – they showcase the highest level of finishings Jayman has ever delivered in any product. From the stunning water feature at the entrance to the European-inspired kitchens that almost know what you want to do before you do, it simply doesn’t get any better. And that’s the rule we’ve given ourselves with Magna: if it’s not the best we’ve ever done, it’s not good enough. We haven’t done this to pat ourselves on the back though; we’ve done this to pat you on the back. To give you a reward that hasn’t been available before. The others haven’t quite been good enough. They haven’t been Magna level. Welcome to Magna by Jayman BUILT. Live it to its fullest. Magna is the shining gem in an award-winning urban community. University District offers a bold, new vision for living in northwest Calgary. The community gracefully combines residential, retail, and office spaces with shopping, dining, and entertainment, all with inspiring parks and breathtaking natural scenery. University District is a pedestrian-friendly community, using bike lanes and pathways to connect you to your community. Magna offers the highest level of finishing ever offered by Jayman. Our suites come standard with European-inspired luxury kitchens, smart home technology, and the freedom to personalize your home. Welcome to some of the largest suites available in the University District, as well as the only concrete constructed residences. This is the best of the best. Imagine a home where the landscaping, snow removal and package storage are all done for you. Backing onto a picturesque greenspace, even your new backyard is a maintenance-free dream. Magna’s location was impeccably chosen to fit your lifestyle, without the upkeep. Magna is where high-end specifications and smart home technology me et to create a beautiful, sustainable home. Smart home accessories, sustainable features like solar panels, triple pane windows, and Built Green certifications all come standard with your new Jayman home...Introducing the stunning Katherine I-B. Featuring the PLUS Specifications, Smoked Quartz palette, a 2 BEDROOM, Den, 2.5 BATHS, and 2 Indoor tiled parking stalls. Enjoy luxury in an exclusive and sophisticated space that harmoniously combines comfort with functionality. Highlights • Floor to ceiling windows • 10-foot ceilings • 262 SF outdoor balcony • underground visitor parking • Spa-inspired 5-piece ensuite with a large soaker tub with separate shower • Second bedroom with an attached ensuite • Connected living, dining, and great rooms designed for large families and entertaining • Expansive kitchen area with an island, a walk-in pantry, and a dedicated storage space. MAGNIFICENT! (id:52806)

Linden, Alberta
Experience the perfect blend of comfort and convenience in this meticulously maintained midsize gem, located in one of Linden’s most sought-after quiet neighborhoods. This home is truly "turnkey"—every detail has been attended to, so you can skip the renovations and start living from day one. Enjoy sun-drenched living spaces and a functional layout designed for modern life, all situated within a friendly, close-knit community where neighbors truly look out for one another. All appliances are included as well as window coverings. Possession is flexible. (id:52806)

Calgary, Alberta
INNER-CITY LIVING MEETS MODERN DESIGN in this spacious 2-bedroom, 2-bathroom condo in the heart of Crescent Heights. Located just off Edmonton Trail and 5th Avenue, this second-floor home puts you minutes from downtown while offering the space, functionality and convenience that make inner-city living easy. Step inside and you'll immediately appreciate the thoughtfully designed floor plan. The two bedrooms are positioned on opposite sides of the main living area, creating added privacy and making the layout ideal for roommates, guests, a home office or an investment property. At the centre of the home is a bright, open-concept living space that brings the kitchen, dining and living areas together. The modern kitchen features quartz countertops, stainless steel appliances, and plenty of cabinetry. A built-in island opens the kitchen to the living area and offers additional prep space with room to pull up a few barstools for casual dining or entertaining. The spacious living room provides plenty of flexibility for your furniture and opens directly onto a covered, east-facing balcony, an outdoor space to enjoy your morning coffee or unwind at the end of the day. Laminate flooring runs throughout the main living areas and bedrooms, while tile flooring provides a durable finish in both bathrooms. The primary bedroom features a convenient walk-through closet leading directly into its private 4-piece ensuite with a tub and shower combination. On the opposite side of the suite, the second bedroom offers another smart design feature: direct access to the second 4-piece bathroom. With an additional entrance from the main living area, the bathroom functions almost like a Jack-and-Jill setup, providing privacy for the bedroom while remaining easily accessible for guests. You'll also appreciate the convenience of separate in-suite laundry, secure bike storage and your own TITLED UNDERGROUND PARKING STALL. And then there's the location. Crescent Heights remains one of Calgary's m ost desirable inner-city communities for good reason. From here, you're close to downtown, transit, schools, shopping, restaurants and the many local businesses along Edmonton Trail and Centre Street, with easy access to some of the city's best inner-city amenities. Whether you're a first-time buyer looking to skip the commute, an investor searching for a versatile two-bedroom layout, or simply someone who wants the convenience of living close to the heart of Calgary, this home delivers an excellent combination of LOCATION, LAYOUT AND VALUE. (id:52806)

Calgary, Alberta
Welcome to the pinnacle of luxury living in the prestigious Princeton Hall. The exceptional prime northwest corner location is unparalleled with breathtaking views of Prince's Island Park, the Bow River and Peace Bridge! Your exclusive lifestyle experience starts with the elegantly appointed lobby with seating area, dedicated full-time concierge service, beautiful resort-style amenities and private direct-to-suite elevator that opens right into your home! This stunning residence offers both sophistication and functionality with the thoughtfully designed open-concept floor plan that harmoniously connects the living areas creating a perfect environment for entertaining or enjoying quality time at home. Timeless luxury finishing with detailed coffered ceilings, gorgeous hardwood floors, granite countertops throughout, impressive high-end stainless steel appliances and many quality built-ins including murphy bed. Enjoy the built-in speaker system throughout, gourmet-style open kitchen with large granite eat-in Island, dry bar with wine fridge, breakfast nook, family room with gas fireplace, spacious living and dining areas, electronic blinds with zone control, large office or media room, spacious primary bedroom with walk-in closet, 5 pce ensuite bathroom with heated floors and large jetted soaker tub, guest bedroom with built-in murphy bed, separate laundry room with sink, insuite storage room, built-in vacuum system, large northwest facing covered balcony and incredible views from almost every room! Comes with 2 extremely convenient underground SXS titled parking stalls next to elevator and secure oversized titled storage room with built-ins! The luxurious Princeton Hall has 24 hr concierge service and incredible amenities that include main floor guest suite, cozy front seating area with fireplace, main floor conference room, fully equipped fitness room with steam room, sauna, change room with shower stall, social room lounge with kitchen, TV and access to south terr ace, wine tasting room with temperature controlled storage lockers, must have fully-equipped underground car wash bay and inner courtyard with front visitor parking. Extraordinary heart-of-Eau Claire location along the south bank of the Bow River next to beautiful Prince's Island Park and the world-class pathway system. Enjoy everything this amazing downtown community has to offer with quick access to the Eau Claire Athletic Club, fine dining, great restaurants, outstanding cafes & bakeries, plus 15 skywalk system, LRT & Transportation, Peace Bridge and just a short walk to Kensington shopping and Calgary's vibrant city center. Time to enjoy the ultimate in downtown urban living! (id:52806)

Calgary, Alberta
Rare End-Unit Corner Suite with Panoramic Southwest City & Mountain Views – Fully Furnished & Move-In Ready!Welcome to one of the most desirable floor plans in Vantage Pointe! This bright and spacious end-unit corner suite offers exceptional privacy with only one shared wall, an abundance of natural light from multiple sides, and breathtaking southwest views of both the city skyline and the Rocky Mountains. Whether you’re a first-time buyer, investor, downsizer, or professional seeking a turnkey downtown lifestyle, this beautifully maintained 2-bedroom, 2-bathroom residence is ready for immediate possession.Offering over 800 sq. ft. of thoughtfully designed living space, this home features an open-concept layout with 9-foot ceilings, large windows, designer paint, upgraded luxury vinyl plank flooring, and a modern electric fireplace that creates a warm and inviting atmosphere. The spacious kitchen is ideal for everyday living and entertaining, complete with upgraded granite countertops, a functional island with seating, ample cabinetry, and appliances that have all been replaced within the last two years.The primary bedroom includes a walk-through closet and private 3-piece ensuite, while the second bedroom and full bathroom provide flexibility for guests, roommates, family members, or a home office setup. Step outside onto your oversized private balcony and enjoy stunning sunsets, mountain views, and the vibrant energy of downtown Calgary.An incredible bonus—this unit is being sold fully furnished. Furniture, TV, Dyson vacuum, bidet, and numerous household items are included, making this a true move-in-ready opportunity or an ideal turnkey investment property.Residents of Vantage Pointe enjoy excellent amenities including a fitness centre, steam room, bicycle storage, party room, secured entry, on-site security, and professional management. The unit also includes a heated titled underground parking stall for year-round convenience.Located in the heart o f the Beltline, you’re just steps from Midtown Co-op, restaurants, cafes, shopping, public transit, parks, and Calgary’s downtown core. Enjoy the convenience of urban living while still having the comfort of a spacious, upgraded home with incredible views.Rarely do end-unit corner suites offering this combination of views, upgrades, furnishings, location, and value come to market. Vacant and available for quick possession. Book your private showing today! (id:52806)
Airdrie, Alberta
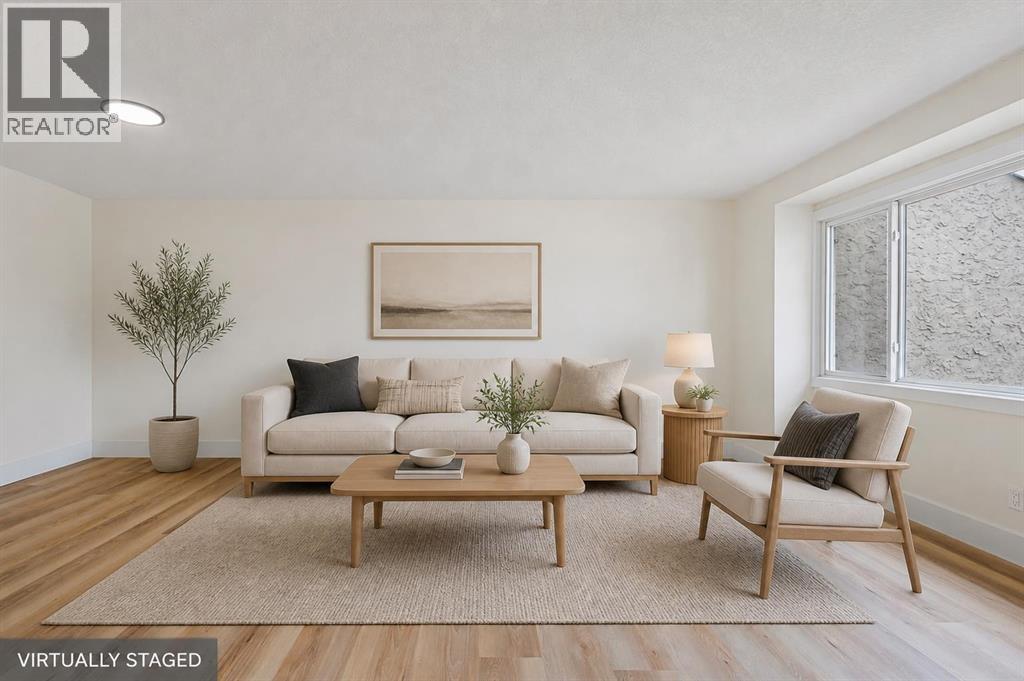
MOVE-IN READY and available for IMMEDIATE POSSESSION! This beautifully renovated bungalow-style townhome in Airdrie Meadows offers TWO FULL BATHROOMS, TWO KITCHENS, TWO ASSIGNED PARKING STALLS and a fully developed lower level with its own SEPARATE EXTERIOR ENTRANCE. The bright main floor features a renovated kitchen with quartz countertops, contemporary cabinetry, tile backsplash and stainless steel appliances, along with an inviting living room, dedicated dining area and breakfast nook. Two bedrooms and an updated 4-piece bathroom complete the main level, offering a functional layout with comfortable single-level living. Downstairs adds substantial additional living space with a second living area, dining space, SECOND KITCHEN, additional room, 4-piece bathroom, laundry, utility room and storage. The lower level is classified as an illegal suite and offers excellent flexibility for extended family, guests, a home office or additional recreation space. With two parking stalls, a private entrance and a convenient location close to schools, parks, shopping and everyday amenities, this renovated home offers excellent versatility and value. Vacant, easy to show and ready for its next owner. Book your private showing today! (id:52806)

Calgary, Alberta
Minutes from the Bow River on a quiet, tree-lined street in Valley Ridge, this beautifully updated 4 bedroom, 3.5 bath home offers over 2,400 sq ft of total living space, made for busy weekdays and slow weekends. Two towering blue spruce and a sleek new garage door set the tone out front, and inside, a bright, open-to-above foyer greets you with a modern chandelier and a custom built-in bench nook with LED lighting, perfect for backpacks and hockey bags. Just off the entry, a private home office with a charcoal panelled feature wall and an arched opening overlooking the foyer makes working from home easy. The main living area is where this home truly shines, with vaulted ceilings, oversized transom windows, an exposed wood beam, and LVP flooring flowing throughout. The living room gathers around a slate-tiled gas fireplace with a reclaimed wood mantel, made for winter movie nights. The kitchen, brightened by a skylight, features white shaker cabinetry, matte black hardware, a glass mosaic backsplash, stainless steel appliances, and a peninsula with seating for Saturday morning pancakes. The sunny dining nook is wrapped in windows and opens straight out to the deck, while a mudroom off the garage with main floor laundry and a stylish powder room with brass accents round out the level. Upstairs, the primary retreat sits a few steps down for added privacy. Morning light pours through the charming bay window, and built-in niches and a walk-in closet with a custom organizer add function. The spa-inspired ensuite is the showstopper: a frameless glass shower with marble-look tile, rain head, and pebble floor, a freestanding soaker tub beneath a glass-block feature window, and a fluted double vanity with quartz counters and brushed gold fixtures. Two additional bedrooms, one ideal as a nursery or second office, share an updated main bathroom with marble-look tile and a matching fluted quartz vanity. Downstairs, the fully developed basement keeps the story going with a famil y room anchored by a custom built-in entertainment wall, ready for game nights and playoff hockey. A fourth bedroom behind French doors, currently set up as a home gym, and a full bathroom with an oversized shower complete the lower level. Big ticket items are covered too, with recent updates to the central A/C, hot water tank, and garage door. Outside, the west-facing backyard is a private escape. A spacious deck sets the stage for long summer dinners, a stone patio holds the barbecue beside a fire pit for evenings under the stars, and raised garden beds and young aspens frame a lush, fully fenced lawn with room for kids and pups to run. Beyond the fence, Valley Ridge does the rest. Pathways wind through the community, the Bow River and Bowness Park are nearby for summer paddles and winter skating, Valley Ridge Golf Club is close by, downtown is under 20 minutes, and the mountains are an easy weekend drive. Updated, move-in ready, and showing beautifully, this is one you will want to see in person. (id:52806)

Calgary, Alberta
Some homes simply work for family life—and 49 Shawbrooke Close SW is one of them. Set on a quiet, established street in Shawnessy, this thoughtfully updated 4-bedroom home combines more than 2,400 sq. ft. of developed living space with a sunny south-facing backyard, finished basement, heated double garage, and an exceptionally convenient location.The main floor feels bright, comfortable, and welcoming, with wide-plank flooring connecting the living spaces and a layout that makes everyday life easy. At the heart of the home is a spacious kitchen with a large centre island, plenty of room to gather, and a brand-new stove. Whether it’s breakfast before school, dinner with the family, or friends gathered around the island, this is a home designed to be lived in.Upstairs, the primary bedroom offers its own private retreat with a walk-in closet and 4-piece ensuite, while the additional bedrooms provide comfortable space for children or guests.Downstairs, the fully developed basement dramatically expands the possibilities. There’s a fourth bedroom, media room, dedicated office area, and an impressive renovated bathroom featuring heated floors and an oversized shower. It’s an ideal setup for a teenager, overnight guests, working from home, or simply giving everyone a little more room to spread out.Then there’s the backyard. With sunny south exposure, this is a space you’ll actually use. Relax in the sunroom, gather around the fire pit on summer evenings, enjoy the peaceful waterfall feature, or let the kids and pets take advantage of the yard. The heated double attached garage is another welcome bonus when winter arrives.The location makes day-to-day living remarkably convenient. Samuel W. Shaw School and Father Doucet School are within walking distance, with playgrounds and green spaces nearby. Fish Creek Provincial Park, the Shawnessy LRT Station, shopping, restaurants, recreation facilities, and everyday services are all just minutes away, with quick connection s to Macleod Trail and Stoney Trail.And importantly, several of the big-ticket exterior improvements have already been taken care of, including updated windows, roof, and siding.With four bedrooms, 3.5 bathrooms, over 2,400 sq. ft. of developed space, a versatile lower level, heated garage, and a south-facing backyard, this is the kind of Shawnessy home that offers room for today—and room to grow. (id:52806)
