Calgary, Alberta
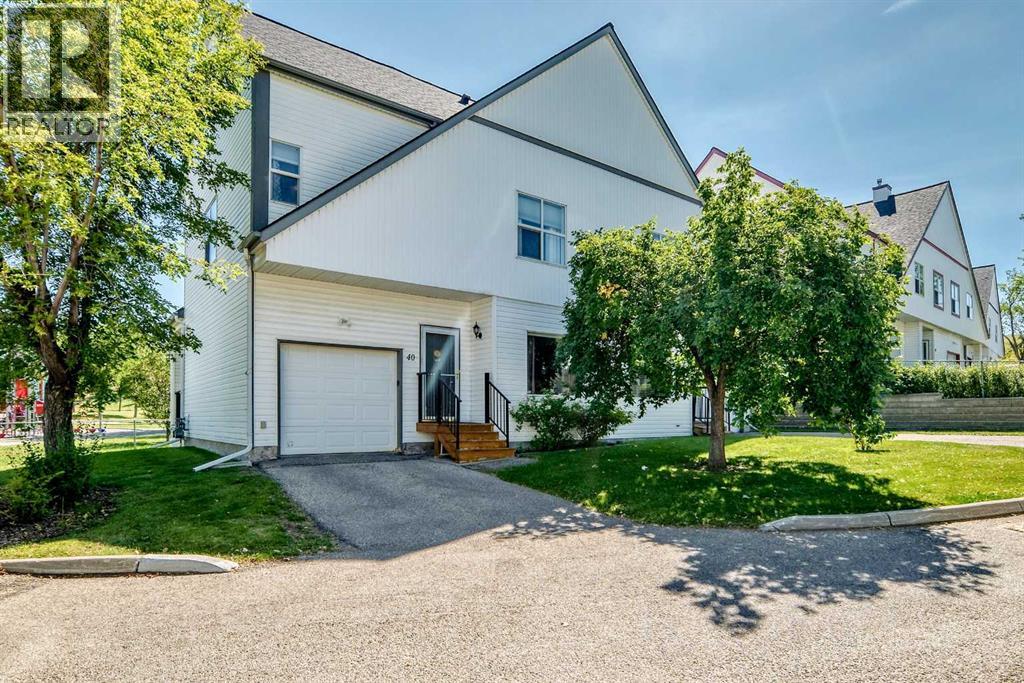
Welcome to a home that checks a lot of the boxes for buyers looking for space, privacy, natural light, and a great neighbourhood. Situated on a CORNER LOT with open space on three sides, this property offers a level of openness and privacy that is hard to find. With a playground right on the corner and no through traffic, the location is especially appealing for families and anyone who enjoys a quieter setting.Inside, the home is BRIGHT and welcoming, with plenty of natural light throughout. The generous layout offers three good sized bedrooms, giving everyone their own comfortable space while still leaving plenty of room for the rest of the home. The bedrooms are a great size and offer the flexibility buyers are looking for, whether you need bedrooms for the family, a home office, guest space, or simply want room to grow.The main living areas feature GOOD QUALITY WOODEN FLOORING, adding warmth and character while also making the home easy to maintain. Natural light and the open surroundings outside help create a comfortable atmosphere throughout the home.Downstairs, the basement adds even MORE usable space with an entertainment room that can be set up however you like. Create a movie room, games area, workout space, kids’ hangout, or a comfortable spot for hosting friends and family. There is also a dedicated laundry room with additional storage, giving you a practical place to keep everyday items organized and out of sight.The outdoor setting is one of the real highlights here. Being positioned on a corner means OPEN SPACE on three sides, while the playground being directly adjacent provides an excellent recreational option just steps from home. The lack of through traffic adds another layer of peace and quiet to the property.The neighbourhood itself is FRIENDLY, QUIET and well established, making this a comfortable place to call home. Families will appreciate the nearby schools, including schools in the Hidden Valley area, while those who enjoy outdoor activities will have easy access to the local outdoor rink and surrounding green spaces.Convenience is another major advantage. Costco, Superstore, Walmart and other everyday amenities are approximately 10 MINUTES AWAY, making grocery runs, shopping and errands simple without sacrificing the quieter residential setting.There is also a NEW WATER HEATER, adding peace of mind for the next owner.From the bright interior and generous bedrooms to the corner lot, open surroundings, playground nearby, entertainment space and quiet streets, this is a home that offers the combination of SPACE, LOCATION and LIFESTYLE that many buyers are searching for. Come take a look and see why this one deserves to be on your list! (id:52806)
Calgary, Alberta
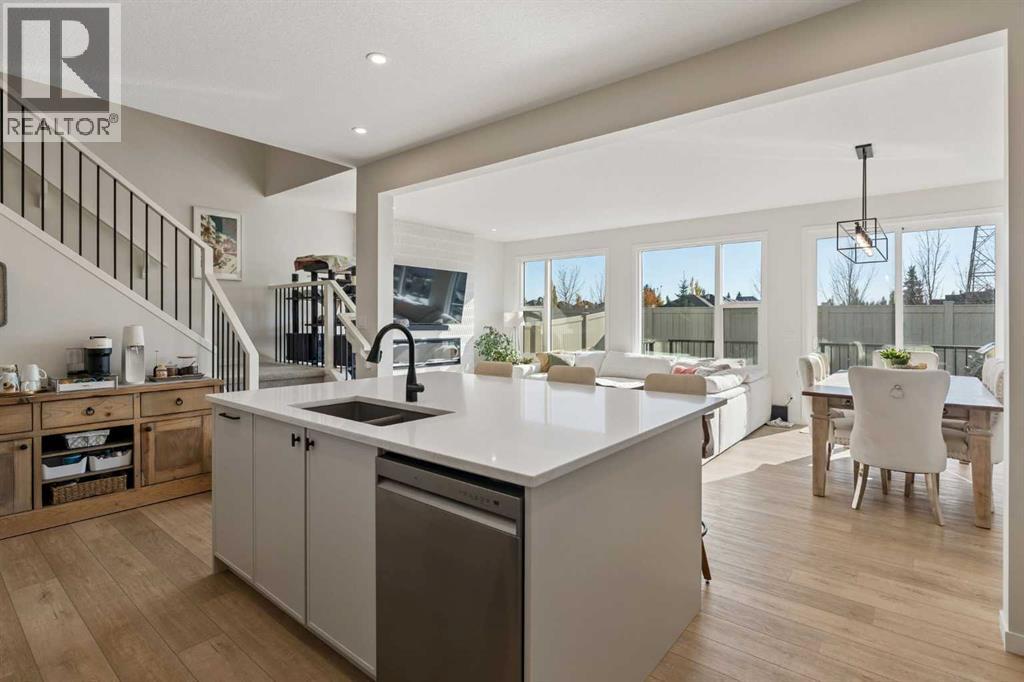
Welcome to 270 West Grove Lane SW, where thoughtful design, modern comfort and a sought-after West Grove Estates location come together. With its classic exterior, double attached garage and inviting interior, this stunning home located in the community of West Springs offers welcoming spaces to gather, quiet corners to unwind and room to make yourself at home.Glass French doors open to a versatile front flex room, ideal for a home office, playroom or peaceful reading space. Beyond, the main floor opens into a bright, connected kitchen, dining area and great room. The generous kitchen island invites everything from casual breakfasts to lively conversations with friends, complemented by quartz countertops, timeless neutral cabinetry and sleek black hardware. A walk-through pantry connects directly to the mudroom, making grocery drop-offs and everyday routines that much easier. An electric fireplace brings a warm focal point to the great room, creating a comfortable setting for evenings at home.Step outside and enjoy outdoor living on the private backyard deck, where the south-facing exposure makes this a favourite spot for morning coffee, summer dinners or simply soaking up the sunshine. Fresh landscaping completed in 2026 provides a welcoming backdrop for relaxing and entertaining.Upstairs, a central bonus room offers a comfortable gathering place for movie nights and family time. The primary suite is a restful retreat, featuring an ensuite with mountain views, a large soaker tub, dual sinks and a tiled walk-in shower. Two additional bedrooms share a five-piece bathroom with dual sinks, while convenient upper-level laundry and a built-in desk area help keep busy households organized.The owners also added central air conditioning and a water softener in 2026, bringing extra comfort to everyday living. An undeveloped basement offers room to grow and the opportunity to create additional living space suited to your needs.Set among the quiet streets and upscale home s of the West Grove area, this home offers a peaceful residential setting with convenient access to West Springs schools, Aspen Landing, Westside Recreation Centre and major commuter routes. From relaxed afternoons on the deck to family evenings gathered inside, this is a home designed to be enjoyed. (id:52806)
Hinton, Alberta
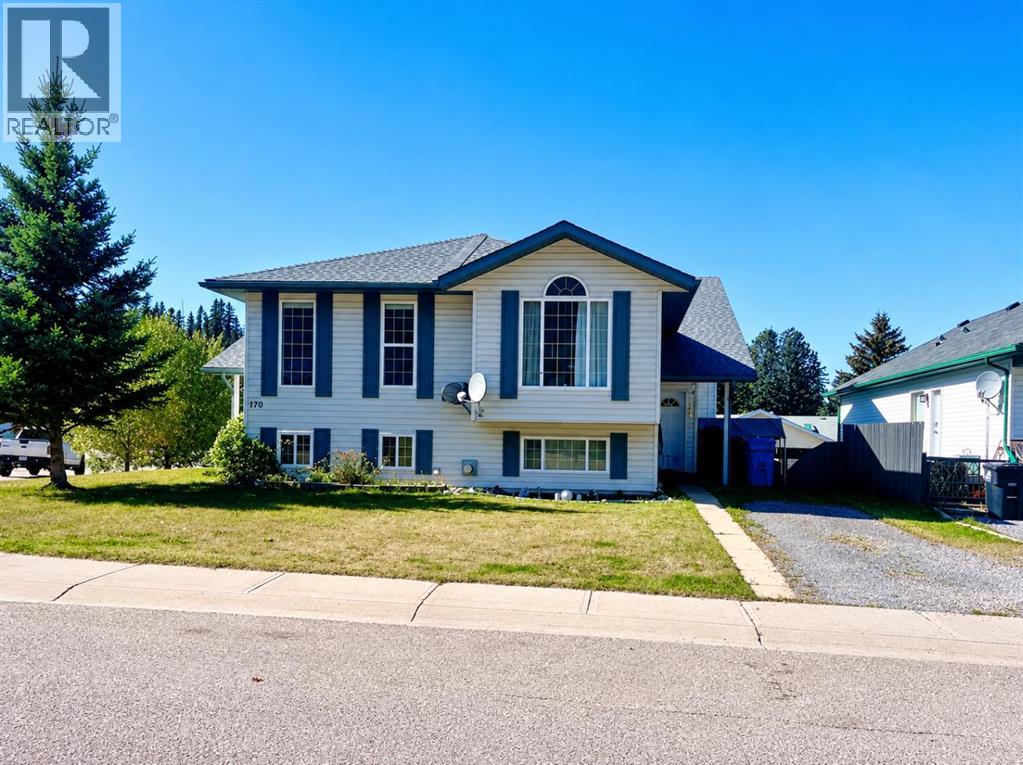
This well-maintained half duplex offers plenty of space, flexibility and an excellent location in Thompson Lake. The main level features three bedrooms, including a primary bedroom with a three-piece ensuite, plus a second full bathroom. The kitchen has all new appliances installed in 2021, and the home also features a newerhot water tank and roof, both completed in 2021.The fully developed basement adds even more living space with a cozy gas fireplace, three-piece bathroom and laundry room. With separate access through the rear attached, heated, double car garage, the basement offers excellent flexibility for a variety of uses.Outside, there is plenty of parking with front-access parking as well as additional alley parking. Located near a brand new playground structure and close to walking trails and the creek, this is a great opportunity to enjoy a comfortable home in a desirable neighbourhood. Some photos edited for staging purposes. (id:52806)
Calgary, Alberta
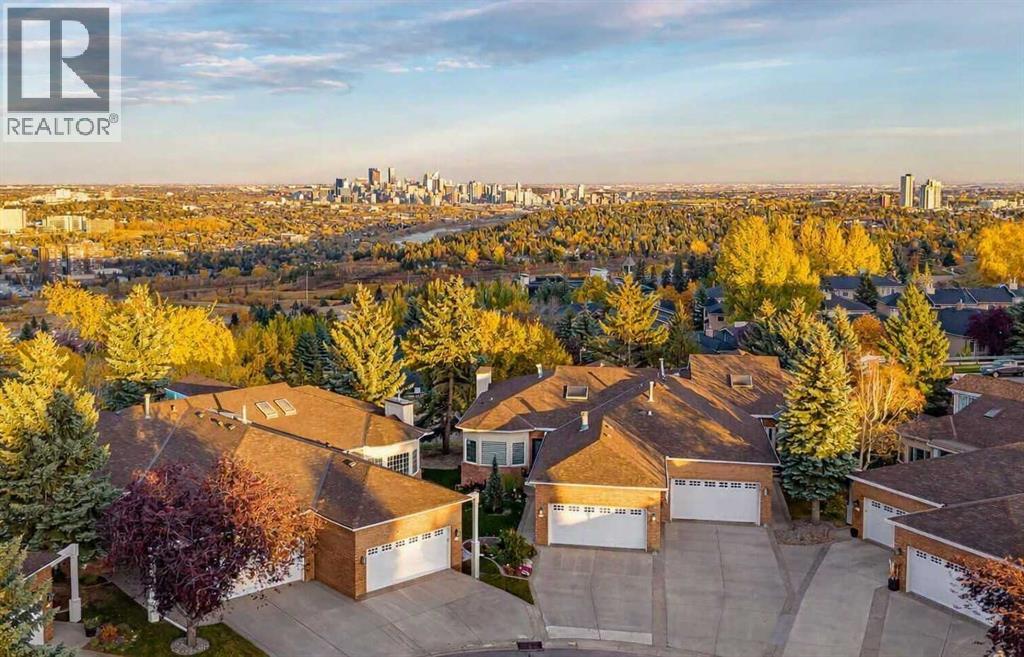
Located in the exclusive gated community of Brickburn, this fully transformed bungalow villa delivers the kind of lifestyle buyers wait years to find. With timeless finishes and an exceptional floor plan the thoughtful redesign of this home offers the ease of main floor living paired with exceptional spaces for entertaining, relaxing, and hosting family and friends. With one of the larger floor plans in the complex, roof top patio, and panoramic VIEWS of Downtown from all 3 levels, you won’t want to miss this opportunity. From the moment you step inside your eye is drawn through the expansive open-concept living space to the stunning window framing the view. Luxury vinyl plank floors, 9 foot ceilings, and the designer lighting create a warm yet sophisticated atmosphere throughout. The kitchen is truly exceptional blending style and function with classic white & dark grey cabinetry, quartz counters and backsplash, double Islands both with waterfall edge, a built-in Professional series fridge & freezer, 6-burner 36 inch Bosch gas range, a stainless steel Fulgor hood vent, a second oven/microwave, a beverage/wine fridge, several pull out drawers, a glass washer, and a large pantry. Whether hosting dinner parties or casual family gatherings, the dining area is perfectly suited for impressive dinners beneath the modern chandelier. The living room feels both grand and inviting, anchored by a double sided gas fireplace. Step outside on your 43 Ft deck, the perfect setting for your morning coffee or evening cocktails with 180 degree city views. The primary suite has 3 large windows, a fireplace, a walk-in closet, and a luxurious ensuite with heated floors, a soaker tub, a bidet toilet with a heated seat, an oversized steam shower with a U by Moen smart multi-head shower system complete with multiple body jets and rain drop shower head. The loft with roof top patio, and walk-in closet makes a perfect office, or a cozy spot for unwinding at the end of the day. The main floor family room has a wood burning fireplace for those cold winter nights. There is an additional updated 3 pce bathroom, a mudroom/ laundry area with ample cabinetry connected directly to the double attached garage. The lower walkout level offers an incredible amount of additional living space and doesn’t feel like a basement thanks to its large windows and open layout. Designed for both entertaining and everyday enjoyment, this level offers a spacious second family room/media area, a built-in electric fireplace, wet bar with bar fridge and dishwasher, two generous bedrooms each with walk-in closets, and a beautifully renovated bathroom with bidet toilet. A dedicated storage and utility room adds convenience, while the covered patio provides the perfect outdoor retreat with more stunning views. Whether you are downsizing, simplifying, or searching for a lock-and-leave lifestyle, this spectacular property in the desirable community of Prominence offers an exceptional place to call home. (id:52806)
Calgary, Alberta
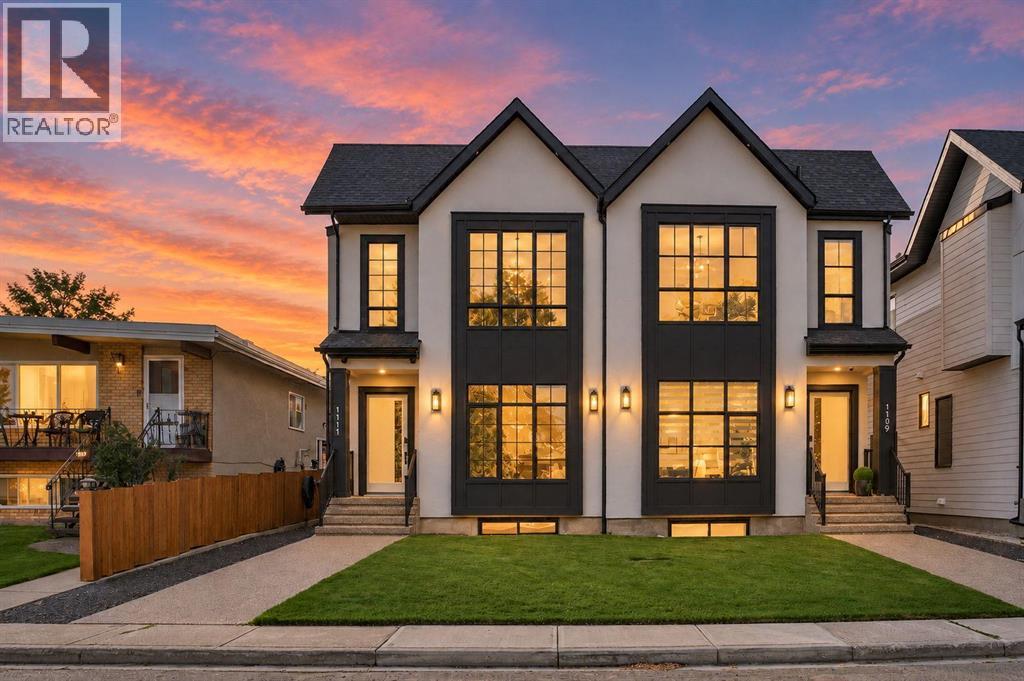
HIGH-END LUXURY | IN-FLOOR HEATING | CENTRAL A/C | STEAM SHOWER | AUTOMATIC BLINDS | BUILT-IN SPEAKERS INSIDE AND OUT | HEATED EPOXY GARAGE | HUGE WEST-FACING DECK | OVERSIZED LOT | INCREDIBLE PRIMARY RETREAT | FULLY-FINISHED BASEMENT | PRIME LOCATION SURROUNDED BY PARKS | WALK TO LRT & SCHOOLS. Sophisticated design meets everyday functionality in this beautifully finished inner-city home, where thoughtful upgrades enhance everything from entertaining to family life. Luxury flooring carries through an elegant open layout, while oversized windows fill the front dining area with natural light beneath designer lighting. High-end stainless steel appliances anchor the impressive kitchen alongside a gas cooktop, pot filler, full-height cabinetry, wall pantry, timeless subway tile, quartz countertops, under-counter lighting and a massive island made for gathering. Full-height stone surrounds the living room fireplace, complemented by custom built-ins and patio sliders that connect seamlessly with the outdoor space. Built-in storage keeps the mudroom organized, and a tucked away powder room. Upstairs, vaulted ceilings and oversized windows elevate the primary retreat, while a private wet bar, feature wall and custom walk-in closet bring a distinctly luxurious feel. A sliding door reveals the spa-inspired ensuite, where full-height tile, dual vanities, a steam shower, deep soaker tub and private water closet turn daily routines into an indulgent experience. 2 additional bedrooms accommodate family or guests, while a 5-piece bathroom with dual sinks and upper laundry simplify busy mornings. The fully finished basement expands the home with a generous recreation room, built-in media centre and wet bar designed for relaxed evenings and entertaining. An entire wall of glass brightens the adjoining den, creating an inspiring office or hobby space without sacrificing connection to the rest of the level. A 4th bedroom with a custom walk-in closet and nearby 4-piece bathroom adds fl exibility for teenagers, visitors or extended family. Outside, the massive west-facing deck extends summer living with upgraded privacy walls and 4 gas lines ready for outdoor cooking, heating and entertaining. Automatic blinds on the main and primary bedroom, tinted windows, an Ecobee smart thermostat, built-in indoor and outdoor speakers, a built-in safe plus a Sync security and camera system add another layer of comfort and convenience. An epoxy-finished, drywalled and heated garage rounds out the extensive upgrade package. Parks, community amenities and schools sit close to home, while Westbrook Mall and Westbrook LRT Station put shopping, transit and downtown connections within easy reach. (id:52806)
Calgary, Alberta
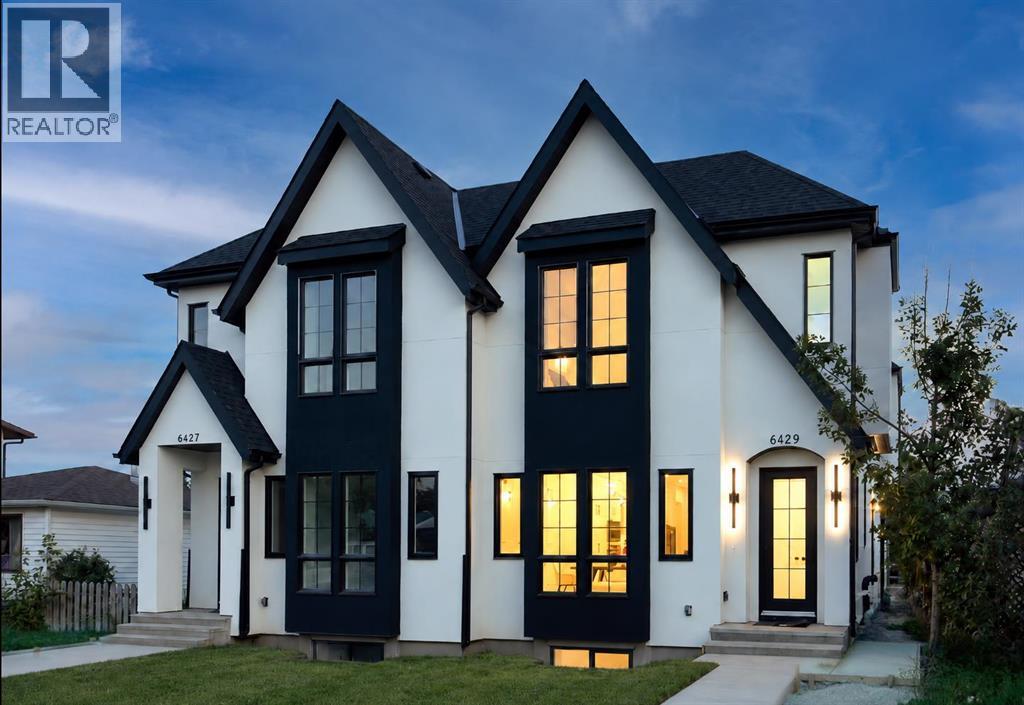
Modern design, thoughtful craftsmanship, and exceptional income potential come together in this brand-new Bowness duplex, offering over 1,900 sq. ft. above grade plus a fully developed 2-bedroom LEGAL basement suite. Designed with both style and functionality in mind, this impressive home features 3 bedrooms, 2.5 bathrooms in the main residence, a striking farmhouse-inspired exterior, and a level of finish that sets it apart from the typical inner-city infill.Step inside to a bright, open-concept main floor highlighted by soaring 10-foot ceilings, oversized energy-efficient windows, and an abundance of natural light. The heart of the home is the show-stopping kitchen, anchored by an incredible 14-foot island with generous breakfast-bar seating. Sleek contemporary cabinetry, modern lighting, refined finishes, and durable luxury vinyl plank flooring create a clean, cohesive aesthetic throughout. The kitchen flows effortlessly into the spacious dining and living areas, creating an ideal setting for everyday family living, hosting, and entertaining.Upstairs, a dramatic cathedral-vaulted ceiling adds architectural character and an elevated sense of space. The upper level offers three generously sized bedrooms along with the convenience of dedicated second-floor laundry. The primary retreat is thoughtfully designed with a spacious walk-in closet and a private ensuite featuring a double vanity and separate enclosed water closet. Two additional bedrooms and a full bathroom complete the upper floor.The fully developed LEGAL basement suite offers outstanding versatility and income potential, complete with its own private entrance, kitchen, open living area, two bedrooms, and a full bathroom. Finished with the same attention to detail as the main residence, it provides an excellent mortgage-helper, investment opportunity, or private space for extended family.Outside, the property is completely move-in ready with full landscaping, fencing, and a concrete patio perfect for s ummer barbecues, entertaining, or relaxing outdoors. A double detached garage provides secure parking and additional storage.From its distinctive farmhouse-inspired elevation and oversized windows to the impressive 14-foot kitchen island, vaulted upper level, second-floor laundry, modern finishes, LEGAL basement suite, and fully completed outdoor space, this exceptional new home delivers the perfect combination of style, comfort, efficiency, and long-term value in the established and increasingly desirable community of Bowness. (id:52806)
Grande Prairie, Alberta
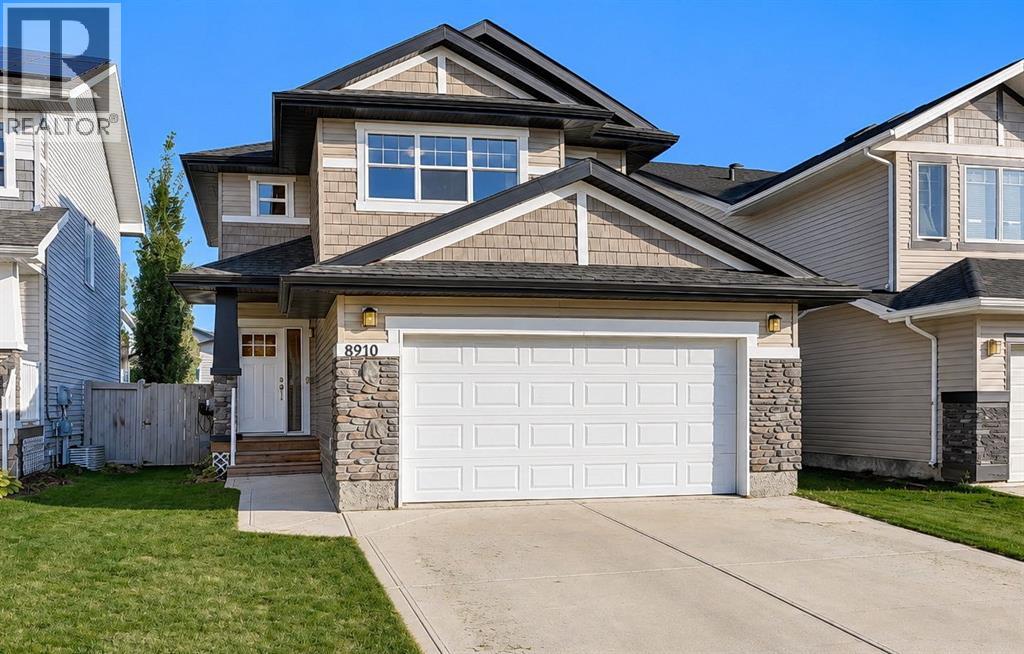
Welcome to this inviting two-storey home in the community of Cobblestone. Offering a functional layout with plenty of room for the whole family, this home is ready to welcome its next owners. Upstairs, you’ll find three spacious bedrooms, including a comfortable primary complete with a walk-in closet and a full 4-piece ensuite. The additional bedrooms feature built-in shelving, adding practical storage without compromising space. A large bonus room provides the perfect space for family movie nights, a kids’ play area, or a cozy second living room. You’ll also appreciate the convenient upper-floor laundry, featuring side-by-side washer and dryer units with extra room for storage. On the main floor, the bright kitchen and inviting living room with a fireplace create a warm and welcoming space for everyday living and entertaining. Work from home? No problem. There is a spacious office conveniently located on the main floor, making balancing work and home a little easier. Step outside to the huge back deck, perfect for summer barbecues, hosting friends, or simply enjoying the outdoors while overlooking the large backyard with plenty of room for your furry family members. The basement offers a great opportunity to add your own vision and bring the rest of the home together. Completing the home is a double attached heated garage with built-in shelving, offering excellent storage and functionality just in time for the cold months ahead. But don't worry, summer will come back soon enough and you'll already be equipped with central-air conditioning! With its family-friendly layout, generous outdoor space, and room to make it your own, this Cobblestone home is full of potential! (id:52806)
Rural Rocky View County, Alberta
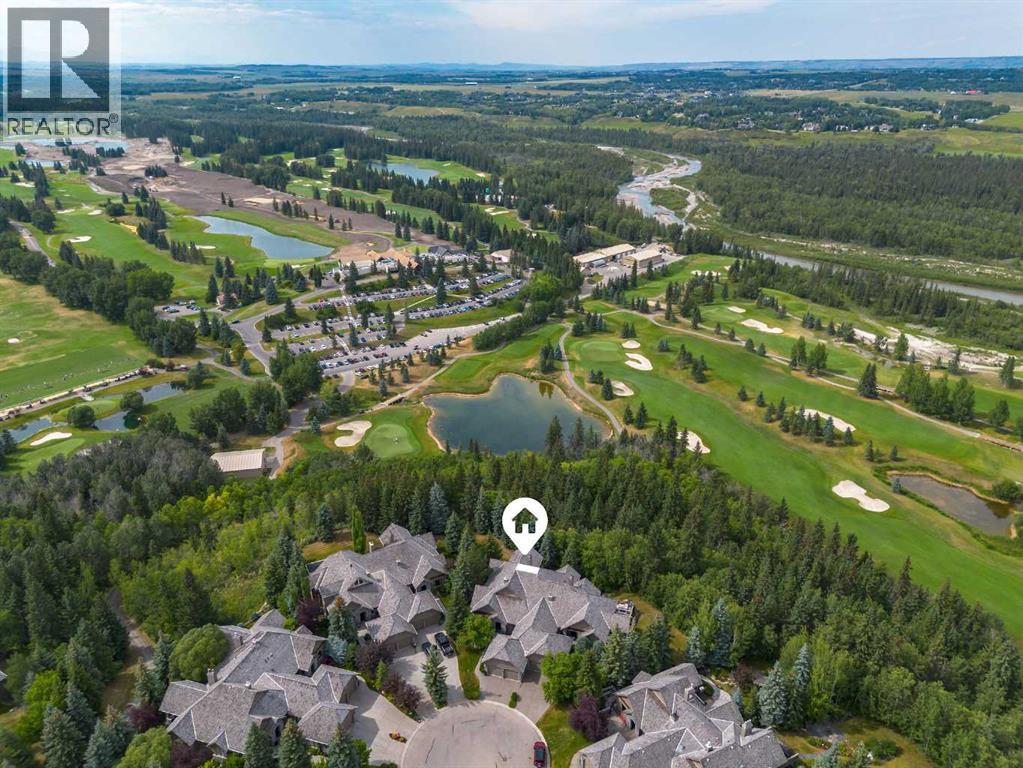
Few addresses in Calgary command attention the way this one does. Set on a quiet cul-de-sac in the coveted gated community of Stonepine, this is a residence for the discerning buyer, built by Granville Homes and backing west onto forest and the Glencoe Golf Course. A private courtyard leads to a full-faced natural stone entry, setting the tone for what's inside - generous proportions, 10 foot ceilings, and the kind of exceptional millwork and craftsmanship that is rarely seen anymore. The main level unfolds with impressive scale - a great room anchored by a focal gas fireplace and framed by forest views, a formal dining room built for family dinners or entertaining, a chef's kitchen outfitted with a Sub-Zero fridge and Thermador appliances, with an additional walk-in pantry discreetly positioned near the garage entry. A panelled oak office, fitted with custom built-ins, offers a quiet place to work, worlds away from the rest of the home. The primary suite occupies its own wing - an expansive bedroom and decadent ensuite with dual sinks, soaking tub, private water closet, his and hers closets, and an oversized make-up vanity. Downstairs, the walk-out level was made for living - a wine cellar with tasting nook faced in reclaimed brick, a full wet bar panelled floor to ceiling in rich oak, a billiards area, a family room with an inviting brick fireplace, two additional bedrooms, and a fitness room, all steps from a walk-out patio backing directly onto forest above the Glencoe. Here, ownership means true lock and leave ease. Condo fees cover full landscaping, snow removal, and the upkeep that lets you simply live. Currently all coach home roofs are undergoing replacement with a Euroshield Beaumont premium shingle. This is an exceptional home that has quietly commanded its place in Stonepine for over two decades — and now waits for someone ready to write its next chapter. (id:52806)
Airdrie, Alberta
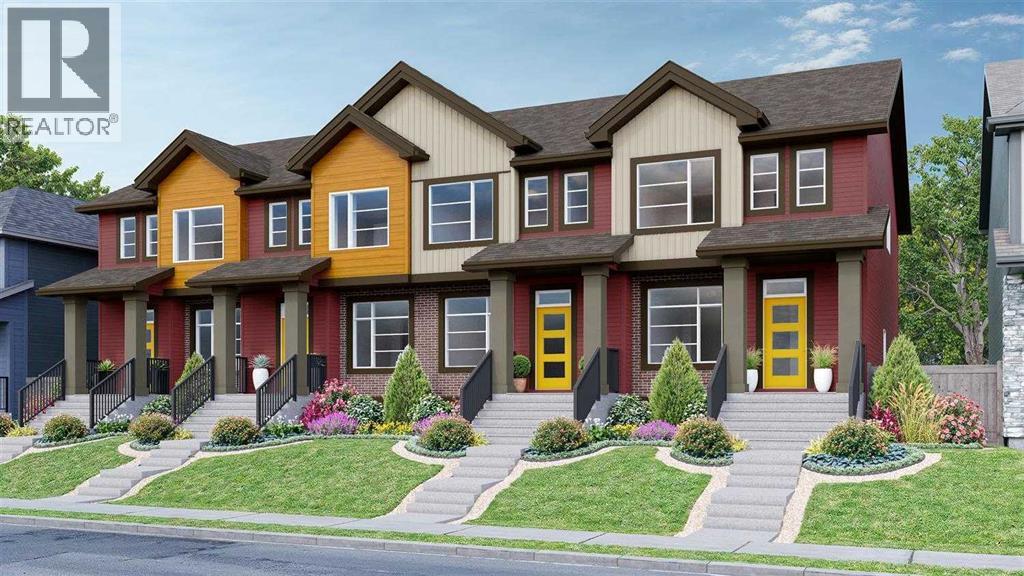
Welcome to this beautiful townhouse Home featuring a fully loaded house with 3 bedrooms, 2.5 bathrooms and a bonus area upstairs available for quick possession (Within 3 months). At the entrance, this house welcomes you with an open layout. At the main floor, this house comes with a large living area, a dining area and a huge kitchen with stainless steel appliances and a large kitchen island. Upstairs this house comes with 3 bedrooms, 2 full bathrooms, a bonus area and a laundry room with a primary bedroom has its own ensuite and a walk-in closet. Basement is undeveloped and comes with large windows. Don't miss this out as this is not going to last longer. “In accordance with industry standards and applicable regulations, the Price is inclusive of GST and reflects the application of the GST New Housing Rebate. First-Time Home Buyers may be eligible for an additional federal rebate, subject to qualification, which has not been applied to the stated Price and, if available, may reduce the purchaser’s overall cost.” (id:52806)
Calgary, Alberta
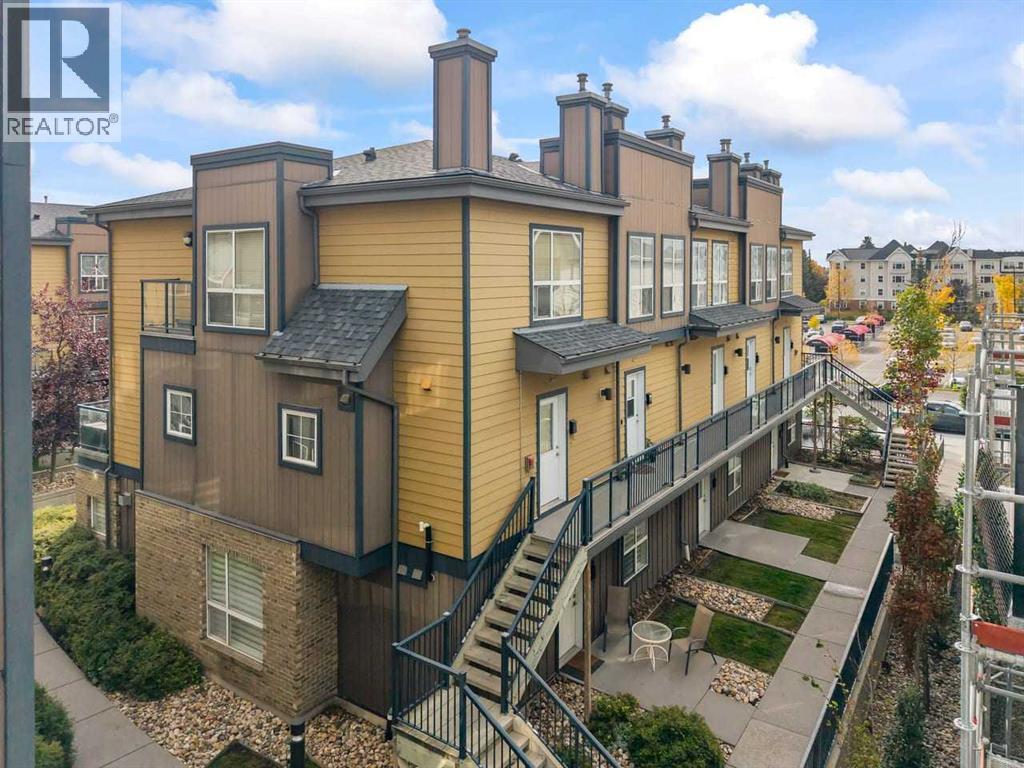
Quick possession available—step into a home that feels like your favourite Marda Loop café, only with more room to breathe. Morning light spills across the dark chocolate floors as you wander toward the kitchen, where stainless steel appliances and a casual breakfast bar set the tone for slow coffee rituals and late-night conversations. The gas fireplace becomes your backdrop—reading, hosting, decompressing—whatever your rhythm calls for. Upstairs, the flex loft transforms with your life: a creative studio, a work-from-anywhere nook, or a cozy spot to unwind with vinyl spinning in the background. Modern lighting, 9 ft ceilings, and warm, curated finishes give the entire space a boutique, small-batch feel. Outside, the neighbourhood becomes part of your lifestyle—Phil & Sebastian for your morning fix, Globefish for sushi nights, Belmont for cocktails, Original Joe’s for easy hangs, and Safeway for quick grabs. Everything is walkable, everything is connected, and downtown or 17th Ave is just minutes away. Heated underground titled parking keeps winter simple. Quick possession available. (id:52806)
Rochfort Bridge, Alberta
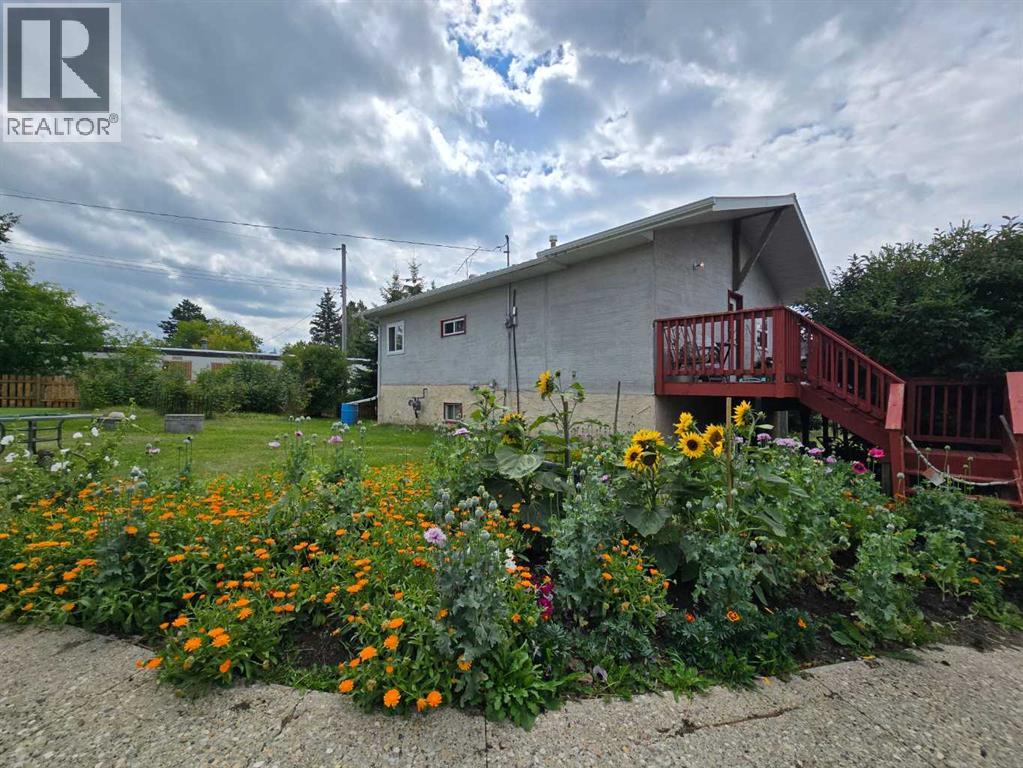
CHARMING ARTISTIC RETREAT ON A TRIPLE LOT!Discover the charm and character of this one-of-a-kind 2-bedroom, 2-bathroom home, where creativity meets the beauty of nature. Thoughtfully designed over two levels, this unique property is full of personality and artistic details that make it truly special.The upper level features warm hardwood floors, while the basement offers a newly renovated bathroom for added comfort. The combined kitchen and laundry area provides practical convenience, while the home's handcrafted artistic touches, created by a talented local artist, add character and delightful surprises throughout.Step outside onto the deck, take a deep breath, and enjoy the peaceful sounds of birds chirping and frogs singing. It's the perfect spot to slow down, relax, and reconnect with nature.Situated on three beautifully landscaped lots, this property is a gardener's dream! Enjoy an abundance of colourful flowers, mature trees, and established raspberry bushes, creating a beautiful outdoor setting with plenty of room to garden, unwind, and enjoy the seasons.If you're searching for something a little different, this artistic retreat offers a wonderful blend of charm, creativity, and natural beauty. With its unique character and inviting outdoor spaces, this is more than just a house—it's a place to call home.Come discover the charm, embrace the creativity, and experience this special property for yourself! (id:52806)
Calgary, Alberta
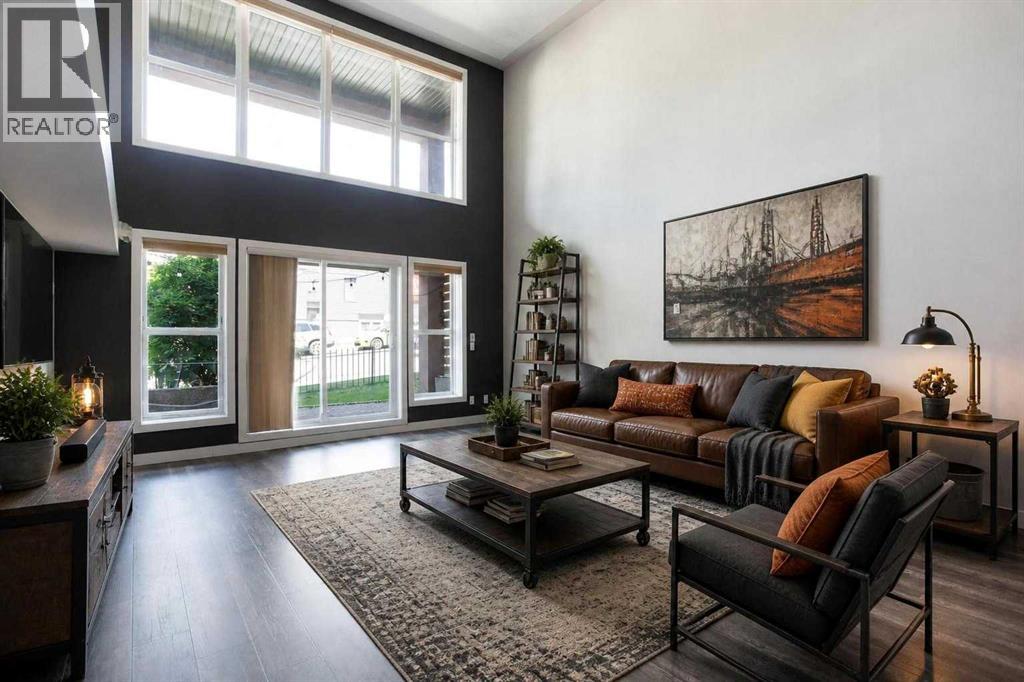
THREE TITLED UNDERGROUND PARKING STALLS + OVER 1,000 SQ.FT! Experience elevated inner city living in this exceptional loft style residence offering over 1,008 sq. ft. of thoughtfully designed living space in the heart of South Calgary. Just steps from Marda Loop and only minutes to downtown, this distinctive two storey home combines contemporary design, soaring ceilings, and a layout rarely found in condominium living.The dramatic open to above living room creates an incredible first impression, with expansive windows flooding the home with natural light while enhancing the spacious feel throughout the main level. Remote-controlled blinds add both convenience and privacy, while the open concept design seamlessly connects the living, dining, and kitchen spaces, making it ideal for entertaining and everyday living.The kitchen is beautifully appointed with custom cabinetry, Granite countertops, generous prep space, and a large pantry that offers exceptional storage. The main level also features a convenient powder room, in-suite laundry, and direct access to a private ground-level patio, offering the convenience of coming and going without passing through the building while creating the perfect space to enjoy your morning coffee or unwind on warm summer evenings.Upstairs, the spacious loft-style primary retreat overlooks the main living area, creating an open and contemporary feel while still offering a comfortable and private space to relax. The primary suite features a custom built-in wardrobe and a beautifully finished ensuite complete with a large glass walk-in shower and modern finishes.A feature that truly sets this home apart is the inclusion of three titled, secure underground parking stalls, an exceptionally rare offering in the inner city that provides unmatched convenience for multiple vehicles, guests, or future rental opportunities. One of the parking stalls also includes a private storage locker, providing excellent space for bicycles, seasonal it ems, and additional storage.Located in one of Calgary's most sought-after inner city communities, you'll enjoy being just steps from the restaurants, cafés, boutique shopping, fitness studios, and amenities that have made Marda Loop one of the city's premier destinations. With quick access to downtown, 17th Avenue, the river pathway system, and major commuter routes, this home offers the perfect balance of urban convenience and modern comfort.Offering over 1,000 sq. ft. of living space, a unique loft design, three titled underground parking stalls, a private storage locker, remote-controlled blinds, and ground-level street access, this is an exceptional opportunity to own one of South Calgary's most distinctive condominiums. (id:52806)
