Calgary, Alberta
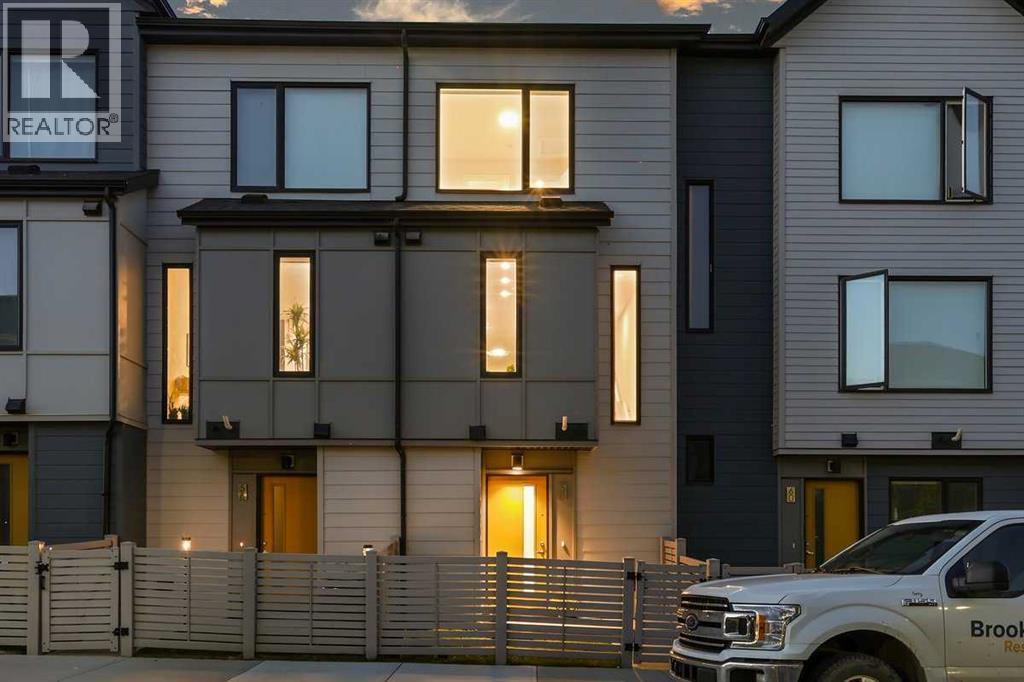
October Is the Perfect Time to Fall in Love with a New Home! Have you discovered what Evanston has to offer? One of the few townhomes that offers a VIEW of the GREENSPACE. Welcome to Symon by Partners, a beautifully maintained 2021-built townhome in the established and highly sought-after community of Evanston. Designed with a clean, contemporary Scandinavian aesthetic, Symon was created to offer MODERN STYLE, thoughtful functionality and low-maintenance living. This bright three-storey home offers approximately 1,088 sq. ft., 2 bedrooms, 2.5 bathrooms and an attached single garage.Step inside to a welcoming main level with convenient garage access and a 2-piece powder room. The HEART of the home is the OPEN CONCEPT living level, where 9-foot ceilings, attractive laminate flooring and oversized energy-efficient windows create an airy and inviting atmosphere. The thoughtfully designed layout provides an easy flow between the kitchen, dining area and bright living room. The CONTEMPORARY KITCHEN features crisp WHITE cabinetry, QUARTZ countertops and TILE backsplash, STAINLESS STEEL appliances, and plenty of workspace. From the living room, step through the sliding doors onto your large PRIVATE BALCONY – perfect for a morning coffee, relaxing, or summer entertaining. Upstairs, the versatile two-bedroom layout offers excellent flexibility for a small family, roommates, guests, or investment use. The spacious primary bedroom features a private 4-piece ensuite, while the second bedroom is conveniently located beside another 4-piece bathroom. An upper-floor laundry closet adds everyday convenience. Additional features include QUARTZ COUNTERTOPS throughout, CENTRAL AIR CONDITIONING and a tankless hot water system providing efficient on-demand hot water. The attached single garage provides secure parking and valuable storage space, while the FENCED FRONT YARD offers additional OUTDOOR SPACE. Symon by Partners is known for its contemporary architecture, durable materials, f unctional floorplans, and thoughtful connection to the surrounding Evanston community. The development features landscaped green spaces, and the community is ideally positioned close to parks, playgrounds, schools, shopping, grocery stores, and dining. The nearby Carrington shopping area provides everyday conveniences, while Stoney Trail and major roadways offer easy access throughout Calgary. And a reminder, this one of the FEW TOWNHOMES that offers a VIEW of the PARK GREENSPACE. This townhome is move-in ready and offers the feel and finish of a newer home. Visit this exceptional Symon townhome which brings together modern design, versatile living space, outdoor enjoyment and an unbeatable Evanston location. Whether you're looking for your first home, a comfortable place to downsize, a roommate-friendly layout, or a quality investment, this one is worth seeing. (id:52806)
Calgary, Alberta
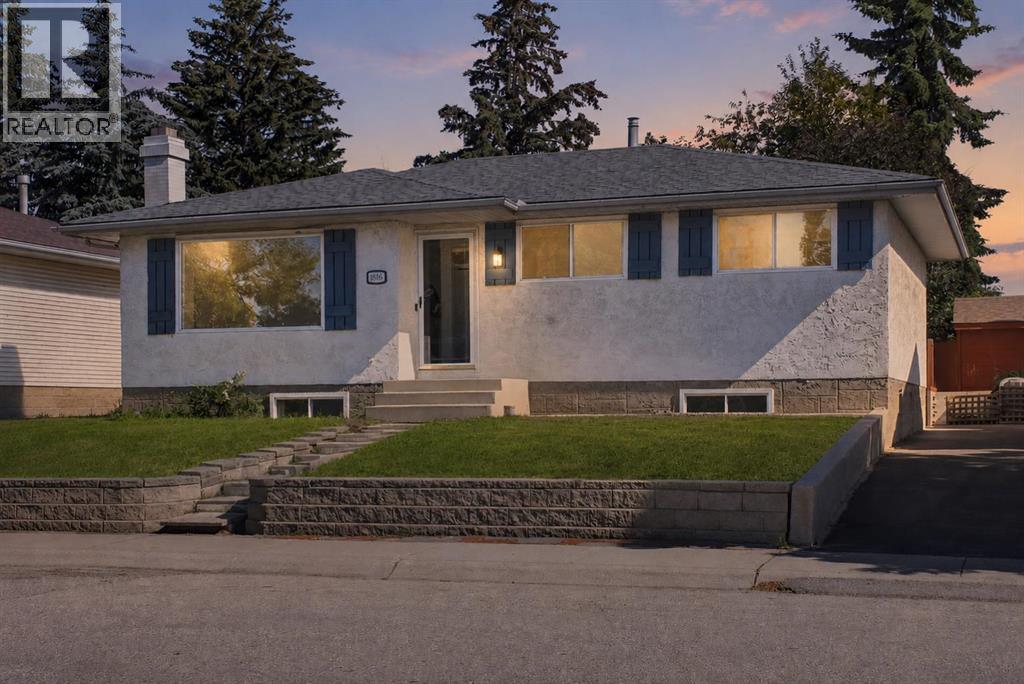
Welcome to 1816 Lynnover Road SE! This beautifully renovated bungalow is ideally located on a quiet street in the desirable community of Lynnwood/Ogden, less than 100 feet from the ridge overlooking the Bow River, Calgary's downtown skyline, and offering spectacular views of the annual Calgary Stampede fireworks. Boasting just over 2000 sq. ft. of developed living space, this move-in-ready home features 3 bedrooms on the main floor and 1 additional bedroom in the fully developed basement, providing plenty of space for families or guests. Tasteful renovations throughout include a new roof, new furnace, new hot water tank, new appliances, new flooring, updated lighting, and a new living room picture window, creating a bright, modern, and welcoming interior. Enjoy one of Calgary's most scenic locations with the Bow River pathway system just steps away, offering endless opportunities for walking, running, and cycling. Lynnwood/Ogden is a well-established community known for its mature tree-lined streets, large lots, excellent schools, parks, and strong sense of community. Residents also enjoy the popular Ogden Outdoor Pool, nearby golf courses, and convenient access to Deerfoot Trail, Glenmore Trail, shopping, and downtown Calgary. Adding to the area's appeal is the future Green Line LRT, bringing enhanced transit connectivity and long-term value to the community. This is an exceptional opportunity to own a beautifully updated home in one of Calgary's hidden gems. Don't miss your chance to make this outstanding property your new home! (id:52806)
Calgary, Alberta
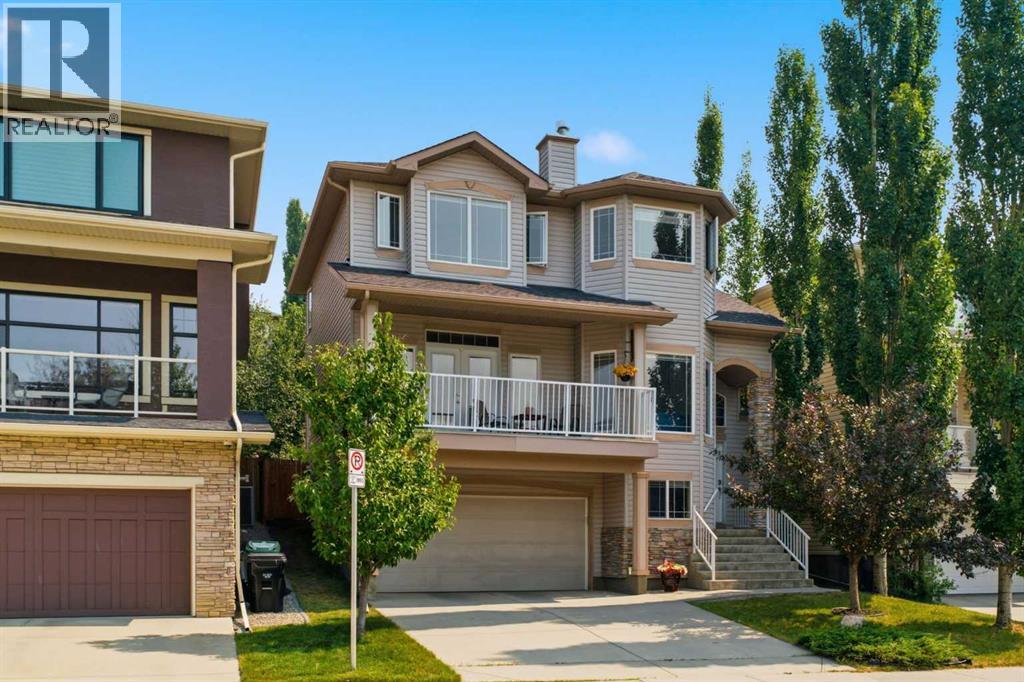
Welcome to 54 Rockyledge Rise NW, a beautifully kept two storey home in the heart of Rocky Ridge. A PRIVATE BACKYARD with an extended deck and mature trees, MOUNTAIN VIEWS from an elevated lot, and NATURAL LIGHT IN EVERY ROOM make this home easy to love, with pathways and parks right outside the door.The KITCHEN is the heart of the home, with quartz countertops, stainless steel appliances, a gas range, and a large island that's perfect for gathering. The dining area opens onto the back deck, so summer nights outside are easy. The living room centres around a cozy corner, TWO SIDED GAS FIREPLACE with custom built-in bookshelves, with warm hardwood floors throughout the open main level.Step out to the WEST FACING FRONT DECK off the living room, ideal for watching the sunset over the mountains. Upstairs you'll find three bedrooms, including a primary retreat with big windows framing the mountains and a spa-like 5 piece ensuite complete with a SOAKER TUB and separate shower.The lower level is set up for how you live. Just off the garage entry, a bright private OFFICE OR FLEX ROOM is ready for working from home, a workout space, or guests, along with a finished hallway and a spacious storage and utility area to keep the rest of the home clutter free. A NEW HOT WATER TANK was installed in February 2026.Out back, the private yard feels like your own escape, right in the city. QUIET, WIDE STREETS with less traffic, friendly neighbours, and quick access to the mountains and pathways make this one of Rocky Ridge's best places to settle in. Book your private showing today. (id:52806)
Edson, Alberta
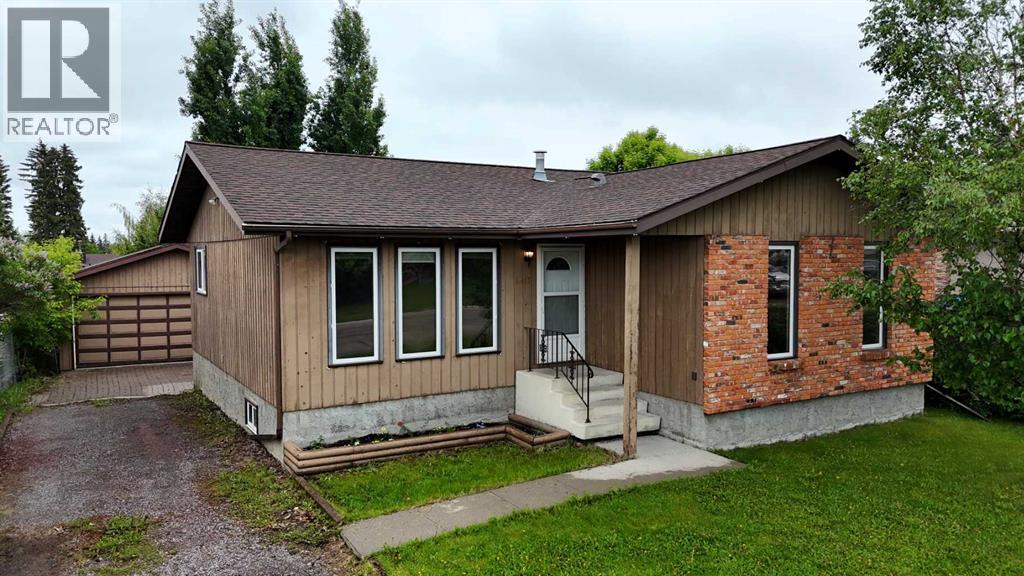
Welcome to this spacious family bungalow in Edson’s desirable New Tiffin area, offering over 2,300 sq. ft. of comfortable living space over 2 levels for your family to enjoy. The bright and functional main floor features three spacious bedrooms and two bathrooms, along with a well-appointed kitchen offering abundant storage, a separate dining area, and a sun-filled living room perfect for everyday family life. Downstairs, the fully developed basement provides exceptional additional living space, including a massive laundry room complete with double wash sinks, cabinetry, and ample counter space. The large family room is ideal for entertaining and features a wet bar with four bar stools included. You'll also find a fourth bedroom, a 3-piece bathroom, plenty of storage, and a versatile bonus room that would make an excellent home office, gym, or hobby space. Step outside to enjoy the private, fully fenced backyard complete with a patio, perfect for summer gatherings and relaxing evenings. There’s plenty of space for kids and pets to play, parking , and a detached 20' x 24' double garage. Located in the sought-after area, Tiffin Place, this home offers space, functionality, and room for the whole family. All that’s left to do is move in and enjoy! (id:52806)
Calgary, Alberta
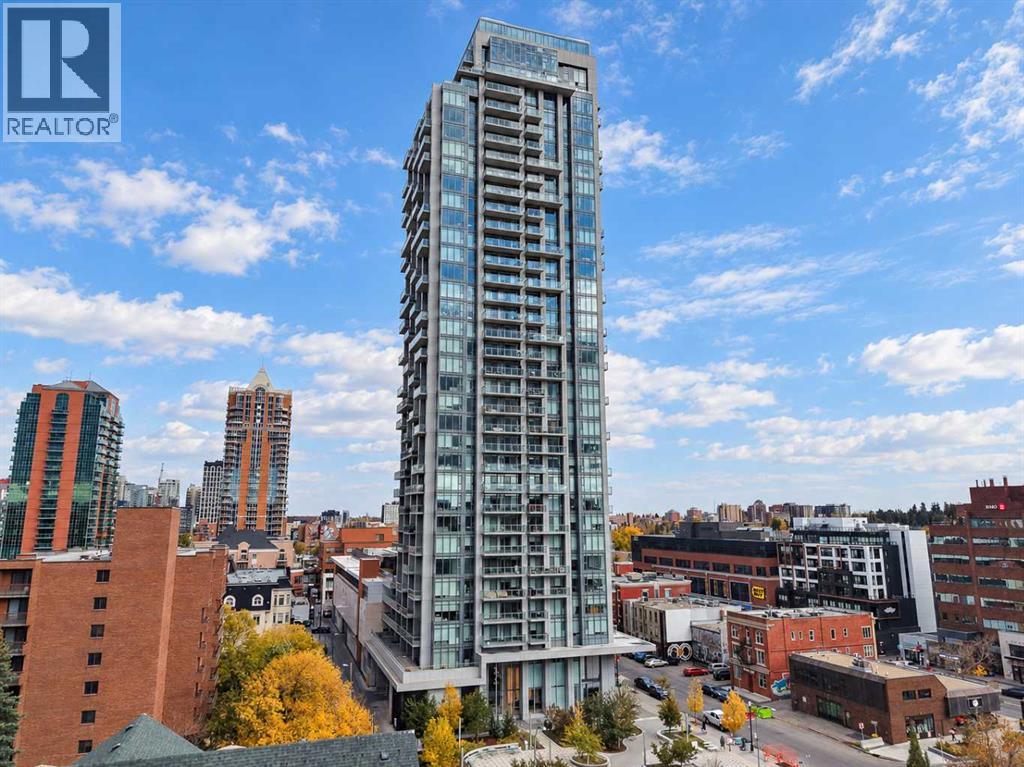
Enjoy 16th-floor views of the city and mountains, plus an impressive collection of amenities at The Royal, just one block from 17th Avenue. This bright one-bedroom condo with a dedicated office nook offers west-facing city views with floor-to-ceiling windows from both the living room and bedroom, a large private balcony with BBQ gas line, and the convenience of groceries and everyday essentials right downstairs. The kitchen features Bosch appliances, including a gas stove, built-in fridge and microwave, stylish cabinetry and generous counter space, with peninsula seating and room for a dining table. The open layout keeps the views in sight while cooking or entertaining, while a separate office nook provides a practical work-from-home space. The spacious primary bedroom comfortable fits a king sized bed with two night stands, and offers generous closet storage, and the four-piece bathroom with heated floors includes a deep soaker tub. In-suite laundry, central air conditioning, heated underground parking and a separate storage locker complete the home. The Royal offers 24-hour concierge service, a fitness centre, squash courts, steam room, sauna, lounge, social room with kitchen, and an outdoor garden terrace with BBQs and seating. Work out, unwind or host friends without leaving the building. Save-On-Foods and Canadian Tire are conveniently located in the adjoining retail complex, with 17th Avenue’s restaurants, cafés, patios and boutiques just a block away. City views, extensive amenities and a walkable Beltline location... all in one place! Some photos are virtually staged. (id:52806)
Cochrane, Alberta
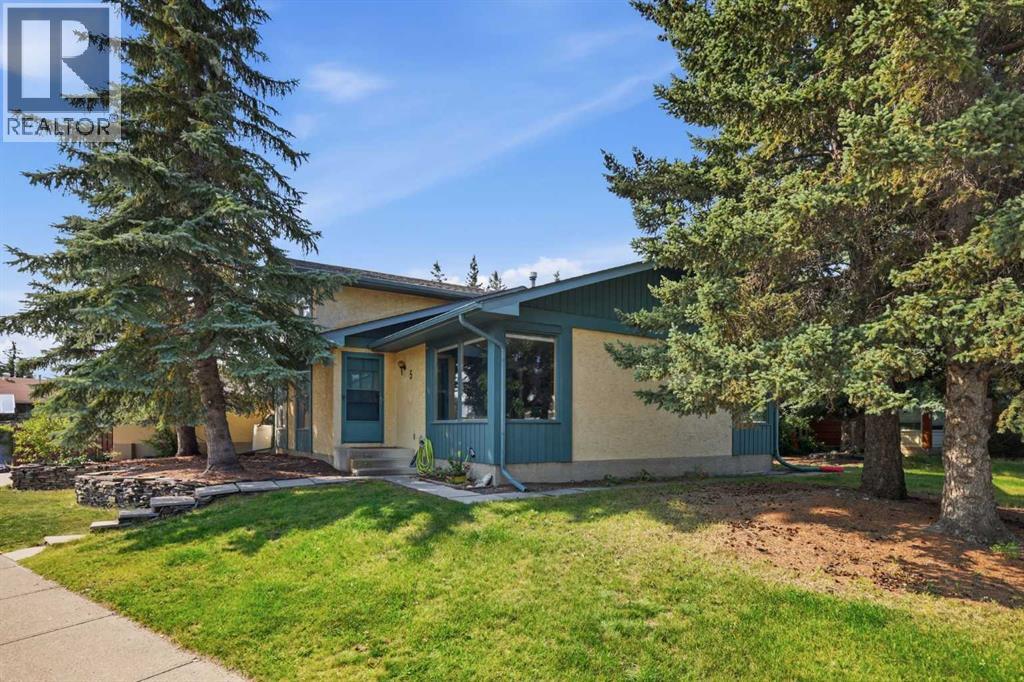
*OPEN HOUSE, SAT OCT 24, 12-2 PM* Welcome to Glenbow, one of Cochrane’s most loved established communities. This 3 level split sits on a 5,991 sq ft corner lot in a quiet pocket of the neighbourhood, with walking paths and the river just steps from your door and quick access to both downtown Cochrane and the highway.The main floor greets you with a bright, welcoming living room filled with natural light, flowing into a dedicated dining area and a generous kitchen. A large skylight pours sunshine over the space, and a new electric stove and stainless steel dishwasher make everyday cooking easy.Upstairs, the primary bedroom offers an updated 3 pc ensuite, joined by two more bedrooms and a full bathroom, all tucked away on their own quiet level.A few steps down from the main floor, a second above-grade level gives you room to spread out. Here you’ll find a fourth bedroom, a huge second living room, a convenient half bath and direct access to the backyard. Family room, home office, guest retreat or teen hangout, this level adapts to the way you live.The lower level rounds things out with a large rec room, a den or office, a full bathroom and plenty of storage throughout.Outside, the corner lot offers a great-sized yard, a double detached garage and lane access behind, giving you flexibility for whatever your lifestyle calls for. With solid bones, generous square footage and plenty of space to make it your own, this is a rare opportunity to get into Glenbow. Glenbow Elementary is within walking distance, and the trails and river are right around the corner. (id:52806)
Calgary, Alberta
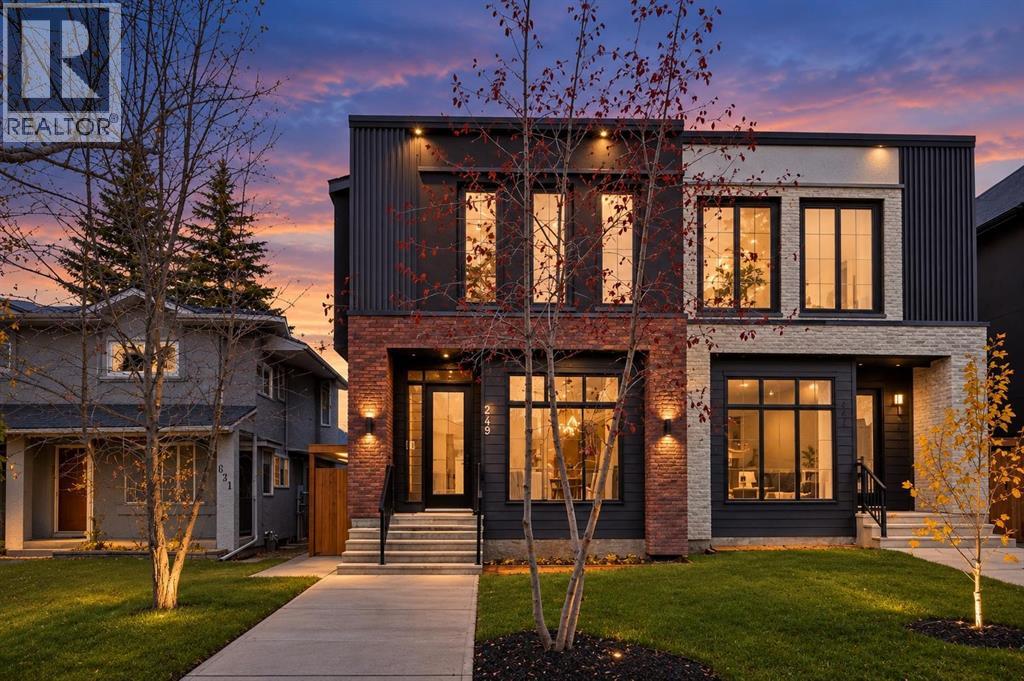
Experience the perfect blend of modern luxury and timeless elegance in this stunning New York inspired, semi detached two storey residence, ideally situated just minutes from downtown on a premium south-facing backyard lot along a quiet, established street. Enjoy exceptional natural sunlight throughout the day, enhancing the home’s warm ambiance and sophisticated design. Offering over 2,700 sq. ft. of beautifully developed living space, this exceptional home has been thoughtfully designed to accommodate both comfortable family living and effortless entertaining. Showcasing premium finishes, refined architectural details, and meticulous craftsmanship throughout, the home features 4 bedrooms, 3.5 bathrooms, and a detached double-car garage. The main level makes an impressive first impression with a welcoming foyer, soaring 10-foot ceilings, and a bright, open-concept layout that seamlessly connects the principal living spaces. The inviting living room, elegant dining area, and chef-inspired kitchen create a sophisticated yet comfortable setting for hosting guests and enjoying everyday moments with family. Upstairs, the thoughtfully designed upper level offers two generously sized secondary bedrooms, each featuring its own walk-in closet, along with a well-appointed 4-piece bathroom and the convenience of an upper-level laundry room. The luxurious primary retreat provides a private escape, complete with a spacious walk-in closet and a spa-inspired 5-piece ensuite designed for ultimate relaxation and comfort. The fully finished basement extends the home’s living and entertaining possibilities, featuring an expansive, open-concept recreation area perfect for movie nights, game days, or gatherings with family and friends. A dedicated wet bar adds an extra touch of sophistication, while ample storage enhances everyday functionality. An additional bedroom and full 4-piece bathroom complete the lower level, offering ideal accommodations for guests, teenagers, or extended fam ily. Combining elevated design, exceptional functionality, and a coveted inner-city location, this remarkable residence offers a rare opportunity to experience upscale urban living with the comfort and space of a beautifully appointed family home. A perfect balance of style, sophistication, and convenience, this is inner-city living at its finest. (id:52806)
Calgary, Alberta
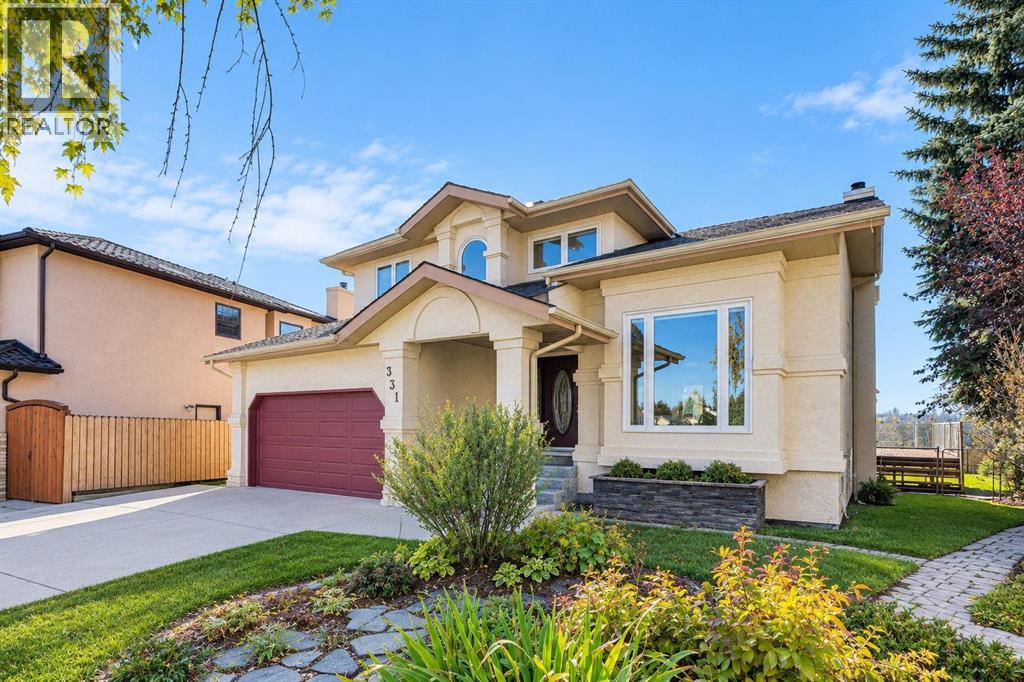
Mountain views. Expansive backyard. Room for everyone. Tucked at the end of a quiet Woodbine cul-de-sac, this move-in ready 6-bedroom, 3.5-bath walkout sits on a rare 0.27-acre (1,090 sq. m.) pie-shaped lot with an expansive, beautifully landscaped west-facing backyard, mature trees and plenty of outdoor space to enjoy. With over 2,800 sq. ft. above grade, it blends generous living space, panoramic mountain views and a fully developed walkout basement.The bright main floor features floor-to-ceiling windows that frame the mountains, a cozy wood-burning fireplace, a front living room for quiet evenings or working from home, and a formal dining room made for family gatherings and holiday dinners. The fully updated kitchen has a custom resin and epoxy island, gas cooktop, built-in wall oven, stainless steel appliances and a French-door fridge, with west-facing windows overlooking the view. Step onto the generous west-facing upper deck for BBQs and sunsets. Main-floor laundry adds everyday convenience.Upstairs, the primary retreat offers mountain views, a walk-in closet and a renovated 5-piece ensuite with a two-person jetted tub, tiled walk-in shower and double vanity. Two more bedrooms and a full 4-piece bath complete the level.The walkout basement adds three comfortable bedrooms (currently one as a home office) and a large rec area, perfect for a home theatre, games room or fitness studio. Step straight out to the oversized, landscaped west-facing backyard, with privacy, mature trees, sheds and room for a garden, kids’ play centre or dog run.Major upgrades: renovated primary ensuite, landscaping, refinished bathrooms, new toilets, and both furnaces with piping (2019); 36 triple-pane tinted windows and two exterior doors (2021); updated kitchen and hot water tanks (2023). Also includes central A/C, water softener and an insulated attached double garage with gas heater.Unbeatable location: quick access to Stoney Trail, just 1 km to Costco and shopping at Buffa lo Run, with Fish Creek Provincial Park, walking and cycling pathways and Wood Valley Playground close by.Home is where your story begins. (id:52806)
Calgary, Alberta
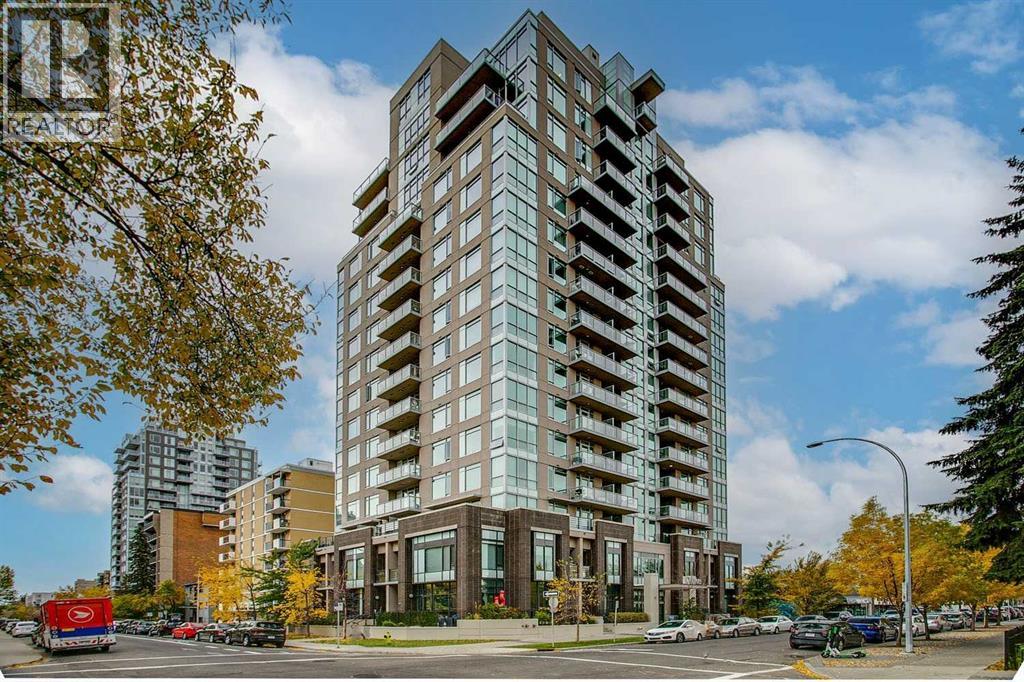
Open house Saturday October 24 12-3 PM Live in the action just steps from the 17th Ave strip in this classy building! Upscale two-bedroom, two-bath, 12th-floor apartment in the Drake with two titled parking stalls, titled storage, and sweeping views west and North of downtown Calgary. Great unit with stainless steel appliances, a breakfast bar at the granite sit-up island. Modernized finishes throughout. Room for a dining table, lots of living space, good storage and more! This unit is very well priced; call today to come see it as soon as you can. (id:52806)

Calgary, Alberta
YOU CAN RENOVATE A HOME, BUT YOU CAN'T RENOVATE ITS LOCATION! Tucked away on a quiet cul-de-sac in the established community of Hidden Valley, this well-maintained bungalow sits on a desirable pie-shaped lot and features a double attached garage. Offering a fantastic combination of location, space, and opportunity, this home is perfect for buyers looking to move in and enjoy it as is or update it to reflect their own style.Inside, the main floor features hardwood flooring, a functional layout, and an original kitchen ready for your personal touch. The spacious primary bedroom includes a walk-in closet and private 5-piece ensuite, while two additional bedrooms and a full bathroom complete the main level. With three bedrooms on the main floor, this home offers a practical layout for families, downsizers, or anyone looking for the convenience of bungalow living.The fully finished basement provides even more living space, featuring a generous recreation room, fourth bedroom, an additional full bathroom, and plenty of storage. Whether you need room for entertaining, overnight guests, a home gym, or hobbies, there's plenty of flexibility to suit your lifestyle.Outside, the pie-shaped lot offers plenty of possibilities to create your ideal backyard, whether that's a space for entertaining, gardening, or simply relaxing outdoors. Additional highlights include a hail-resistant roof installed in 2023, providing added peace of mind.Located in the family-friendly community of Hidden Valley, you'll enjoy convenient access to schools, parks, pathways, shopping, and major roadways.A BUNGALOW, A DOUBLE ATTACHED GARAGE, A QUIET CUL-DE-SAC, AND A PIE-SHAPED LOT. THAT'S A WINNING COMBINATION! With its desirable location, pride of ownership, and opportunity to make it your own, this is a home you won't want to miss. Book your private showing today! (id:52806)
Calgary, Alberta
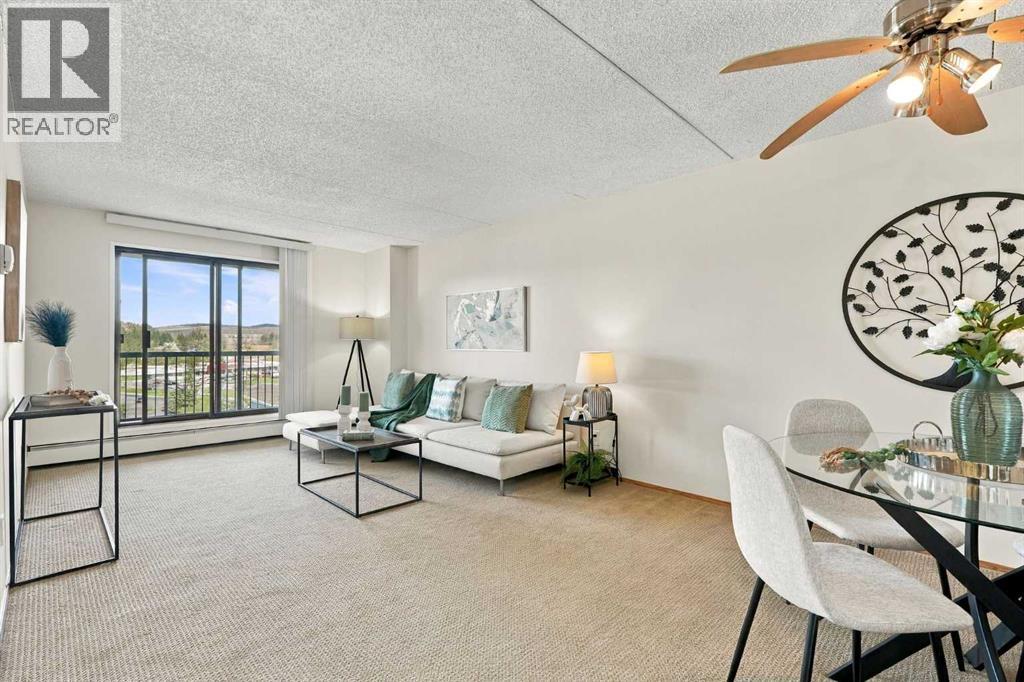
Welcome to Vista View in Dalhousie! Condo fees include heat, electricity, water and sewer, so you get outstanding value and predictable monthly costs. This move-in-ready 2-bedroom, 1-bathroom condo has been freshly painted, with new flooring in the kitchen and bathroom and professionally cleaned carpets. Enjoy gorgeous Nose Hill Park views from the large balcony. Includes one heated underground parking stall, with RV parking available for rent. The building offers a fitness room with dry sauna, tennis court, games room, library room with laundry, and regular social activities. The property manager is responsive, knowledgeable and genuinely helpful. Close to Northland Mall, shopping and transit, with easy access to Crowchild Trail and John Laurie Blvd. Ideal for downsizing, students, or anyone wanting easy living near amenities. Book your showing today! (id:52806)
Calgary, Alberta
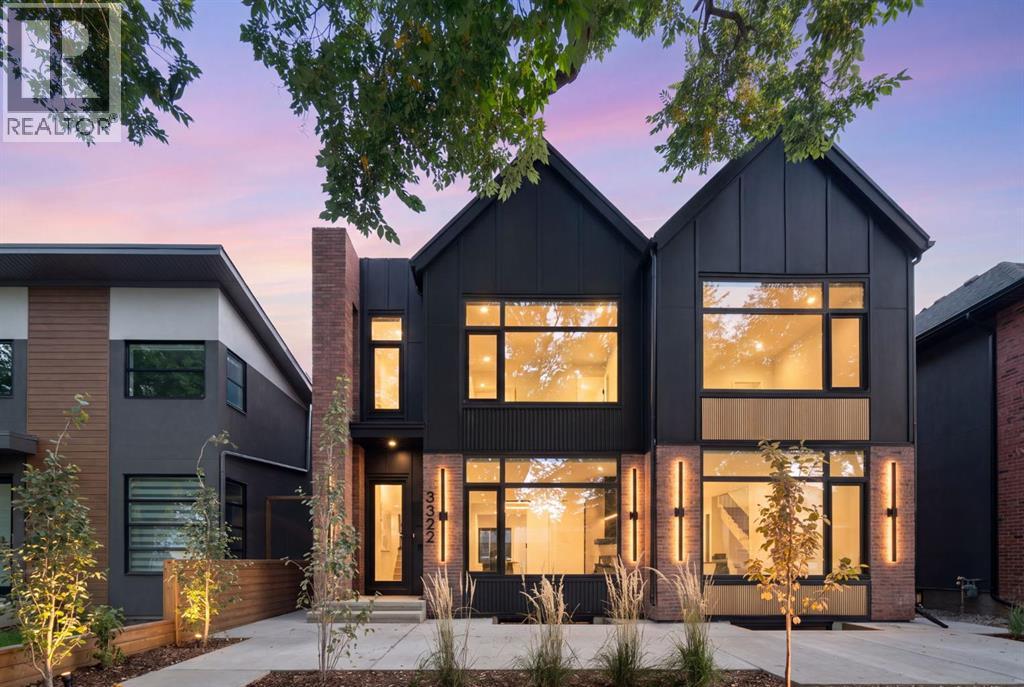
Set on one of Glenbrook's most desirable blocks, this new build by A Home Making Company pairs warm contemporary design with elevated finishes and real attention to detail. From its striking architectural exterior to its highly efficient construction, the craftsmanship is evident throughout. Brick, Hardie board and stucco create a distinctive exterior, complemented by metal-clad dormer accents and black European tilt-and-turn windows. Inside, wide-plank flooring, an open-riser oak staircase, solid-core doors, arched details and custom oak slat features bring warmth to the home's clean architectural lines.A front foyer with a custom built-in closet opens to a refined dining room, then flows into the chef-inspired kitchen. Custom cabinetry is paired with a substantial leathered granite island with waterfall edge, full-height granite backsplash and a custom cast hood fan by Sculptural Design. The JennAir package includes a 48-inch range, 48-inch refrigerator, built-in microwave and dishwasher, plus a pot filler and garburator. The living room features a custom cast fireplace surround and full-height oak slat feature wall, while 12-foot patio doors fill the main floor with natural light and open to the outdoor entertaining areas.Hardwood continues throughout the upper level. The vaulted primary retreat is finished with a custom ceiling beam, oak slat feature wall and solid oak barn doors. A double-sided fireplace connects the bedroom to the spa-inspired ensuite with heated floors, custom cast sinks, gunmetal in-wall fixtures, a freestanding soaker tub and a curbless steam shower with rain head, niche and linear drain. The full-height custom closet includes his-and-hers hampers and connects directly to the laundry room with sink and LG washer and dryer. Two additional bedrooms and a full bathroom complete the upper level.The fully developed lower level is built for entertaining and everyday living. The family room features.a custom panelled media wall with integrated LED lighting, a wet bar, custom cabinetry and wine fridge. A glass-walled flex room works well as an office or playroom, and the gym offers a full glass wall, impact-resistant flooring, floor-to-ceiling mirrors and custom built-ins. A fourth bedroom with hardwood and a full bathroom with curbless shower complete this level.Outside, the glass-railed deck is finished in large-format porcelain tile and leads to a low-maintenance backyard with an expansive concrete patio and full-height stucco privacy divider.Additional features include ceiling speakers on every level, trimless electrical plates, flush Aria vents, a three-zone heating and cooling system with HRV and central A/C, tankless hot water, whole-home water filtration, a spray-foam-insulated envelope and a fully finished heated garage with epoxy floors.Sophisticated and beautifully executed, this is a truly distinctive home in the heart of Glenbrook. (id:52806)
