Calgary, Alberta
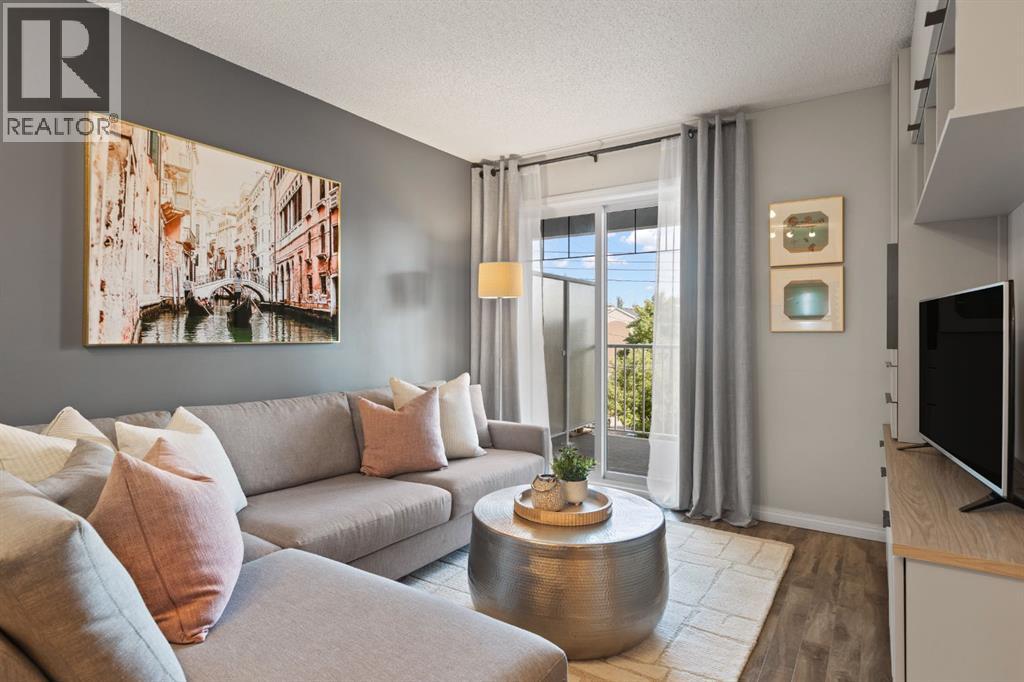
This is inner city living, uncomplicated, in the coveted community of Altadore. Coffee shops, restaurants, patios, pubs, and wine bars are a walk away, the off leash dog park is a few blocks out, and the South Calgary outdoor pool and beach volleyball courts are close enough to hit on a whim in summer.The open concept unit is clean, bright, and genuinely move-in ready. Luxury vinyl plank runs through the main space, the kitchen has stainless steel appliances, and the cozy living room comes with a built-in storage and TV console.The generous bedroom, flooded with natural light is complete with a ceiling fan, huge window, and a built-in dresser. It connects with a walk through closet to a cheater ensuite bathroom.The large storage room does it all: in-suite laundry, a pantry, and a custom built-in storage system.Two things most Marda Loop condos don't offer together: a titled underground heated parking stall and a dedicated storage room like this one. This unit has both.Pet friendly, well managed, low maintenance, in one of Calgary's most walkable neighbourhoods. (id:52806)
Calgary, Alberta
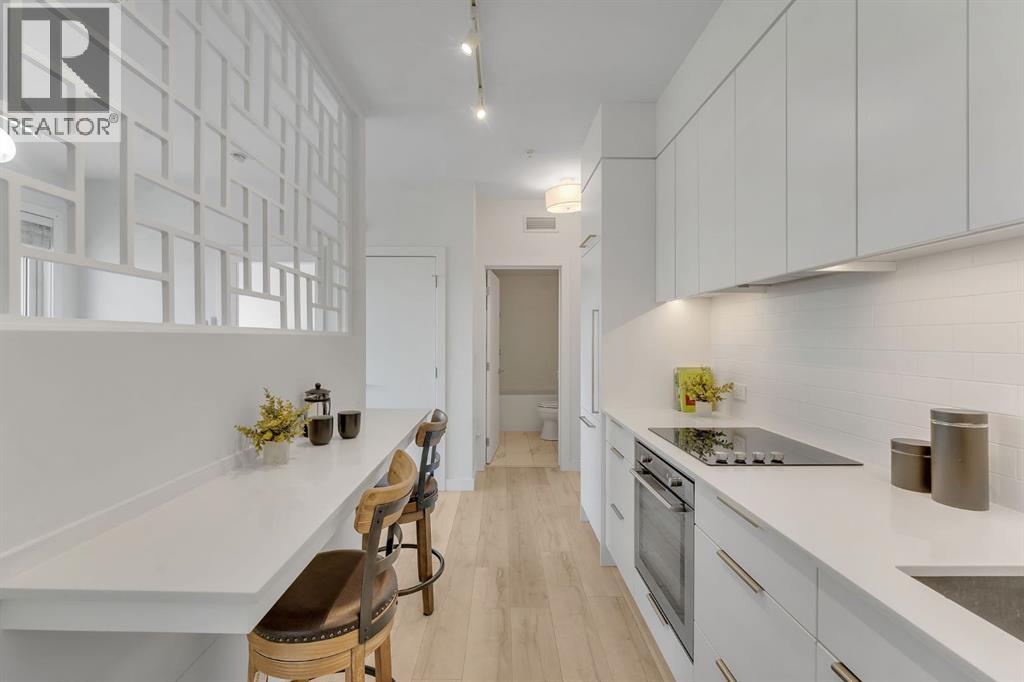
Experience refined urban living in the heart of Calgary’s vibrant University District, one of the city’s most sought-after master planned communities. Designed for connection, convenience, and lifestyle, this dynamic neighbourhood places everything at your doorstep. Enjoy walking access to boutique shopping, elevated dining, local cafés, fitness and wellness studios, entertainment, grocery options, Market Wines, Village Ice Cream, beautifully designed outdoor gathering spaces, splash parks, skating areas, and endless pathways woven throughout the community. Located minutes from the University of Calgary, Alberta Children’s Hospital, Foothills Hospital, Market Mall, and with quick access west to the mountains, this location perfectly balances city living with outdoor adventure. This beautifully designed, Truman-built residence showcases contemporary style, thoughtful functionality, and timeless finishes throughout. Flooded with natural light, the open concept layout features 9’ ceilings, wide plank engineered hardwood flooring, designer lighting, and a sophisticated modern kitchen complete with polished quartz countertops, full height backsplash, sleek cabinetry, premium integrated appliance package, and additional seating at the island and bar area perfect for entertaining. The spacious primary bedroom offers a stylish retreat with modern barn-door detailing, while the elegant 4-piece bathroom features quartz countertops, high-gloss tile, and environmentally conscious WaterSense fixtures. Additional highlights include in-suite laundry, a built-in sprinkler system, entry intercom, TV and data connections, a private balcony with a natural gas hookup, and a titled heated underground parking stall. Whether you are searching for your next home or an exceptional investment opportunity, this residence offers an unbeatable combination of lifestyle, location, and modern comfort in one of Calgary’s most exciting urban communities. (id:52806)
Calgary, Alberta
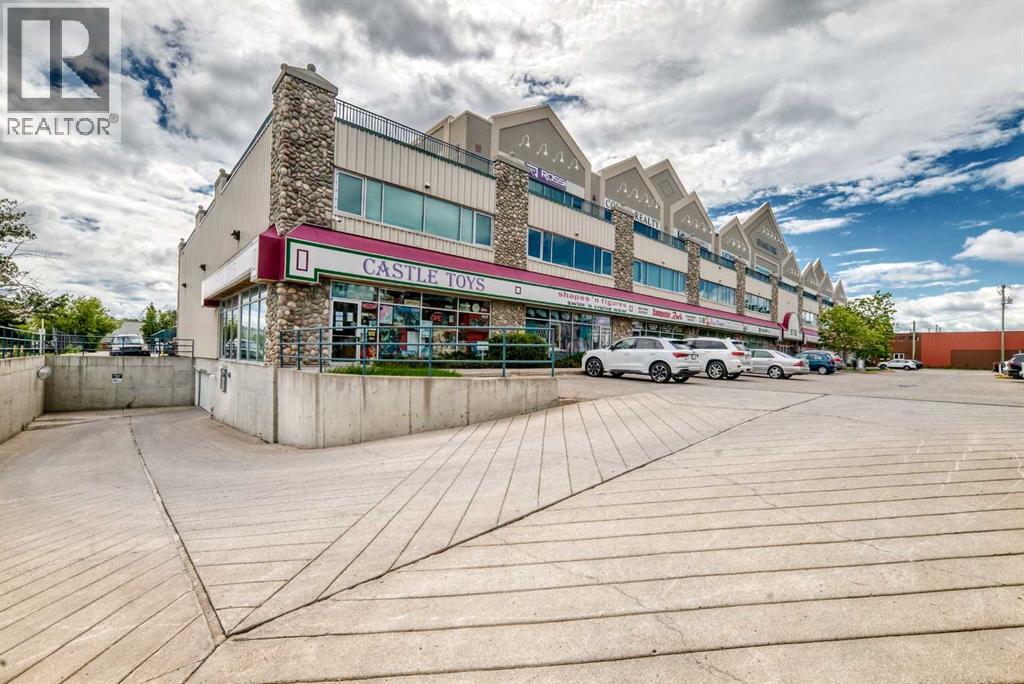
Prime Commercial Condo Opportunity in Summit Park – Southwest CalgaryDiscover an outstanding opportunity to own a well-appointed commercial condominium in the highly sought-after Summit Park Complex, located at 5718 1A Street SW, Calgary. This versatile office space is ideal for professional service firms, including lawyers, accountants, financial planners, mortgage brokers, and insurance professionals.The thoughtfully designed layout features: Four private offices, Welcoming reception areaBoardroom for client meetings and presentations, Refreshment area/kitchenette, one assigned parking stall conveniently located at the front of the buildingThe unit offers secure access via a controlled-entry security door and elevator.The property's exceptional location provides immediate access to Macleod Trail, with quick connections to Glenmore Trail and Deerfoot Trail, ensuring convenient travel throughout the city. Just minutes from downtown Calgary, the office also benefits from close proximity to major amenities, including CF Chinook Centre and the Calgary CTrain, enhancing accessibility for both clients and staff. Realtor is related to seller. (id:52806)
Calgary, Alberta
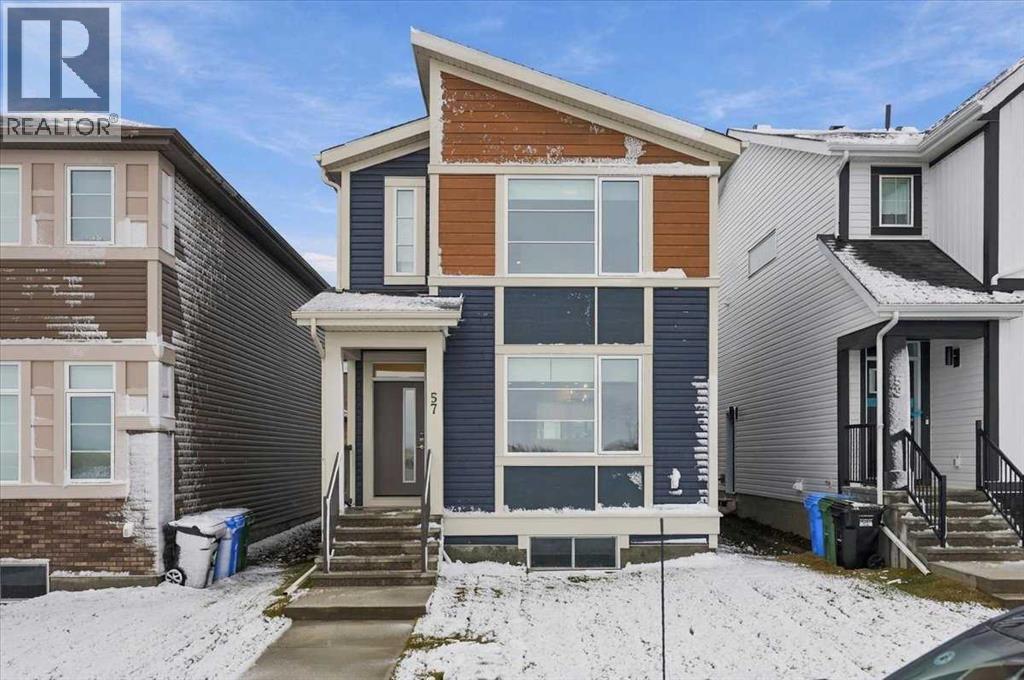
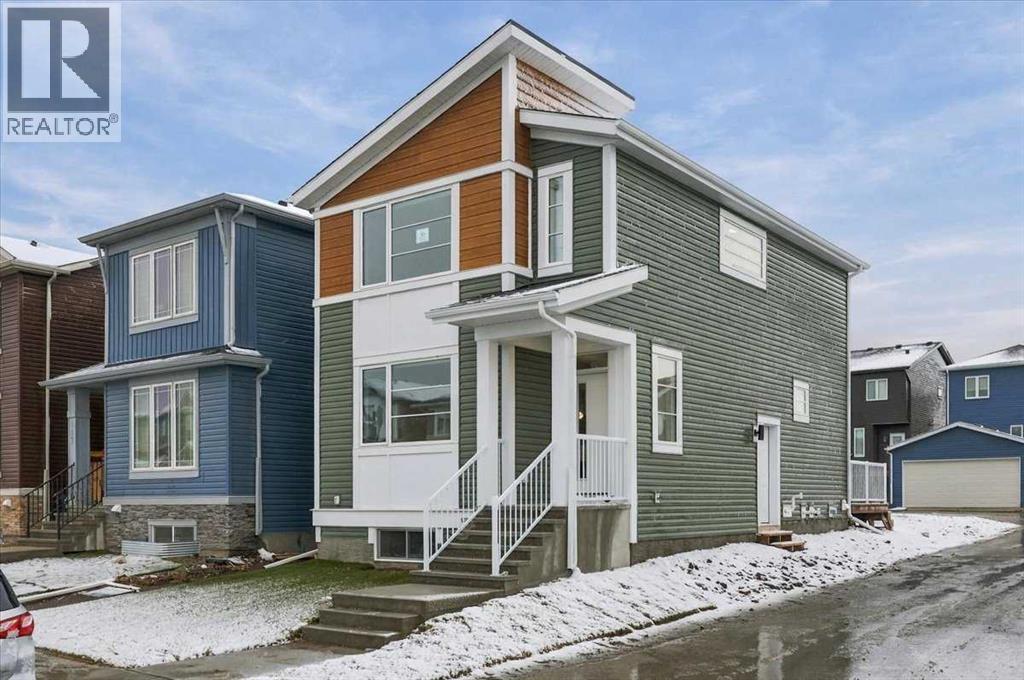
BRAND-NEW BROOKLYN 20 | 1,450 SQ. FT. | SIDE ENTRANCE | NINE-FOOT BASEMENT | AMBLETONMORTGAGE OPPORTUNITY: Eligible first-time buyers purchasing this newly built home may qualify for an insured mortgage with an amortization period of up to 30 years. Financing approval and program conditions apply. Jayman Financial mortgage professionals are available to help buyers explore their options.Welcome to Jayman BUILT’s popular Brooklyn 20, currently under construction at 57 Ambleton Boulevard NW. This three-bedroom, 2.5-bathroom home offers approximately 1,450 sq. ft. of thoughtfully designed living space, contemporary finishes, and energy-efficient features in the growing Northwest Calgary community of Ambleton.The bright, open-concept main floor centres around a beautiful rear kitchen featuring quartz countertops, a large island with a flush eating bar, generous pantry storage, and sleek stainless-steel appliances. The appliance package includes a French-door refrigerator with icemaker, an electric slide-in smooth-top range, and a microwave.The kitchen flows naturally into the central dining area and spacious Great Room. A bank of distinctive windows welcomes abundant natural light, creating an inviting space for everyday living and entertaining.A convenient powder room and designated rear mudroom complete the main level. From here, step outside to the 12' x 10' rear deck with a barbecue gas line. The backyard provides space for a future double detached garage.Upstairs, you will find three generously sized bedrooms, a centralized full bathroom, convenient laundry and linen storage, and a well-appointed primary suite. The primary bedroom features a walk-in closet and private three-piece ensuite with a window and glass-enclosed shower.The undeveloped lower level includes a separate side entrance, raised nine-foot ceiling, and three-piece bathroom rough-in, providing excellent flexibility for future development.Professionally designed in Jayman’s Birch Whisp er colour palette, this home also features durable Hardie Board® detailing and Jayman’s EXTRA Fit & Finish™.Jayman’s Core Performance and standard inclusions feature:Eight 500-watt solar panelsQuantum Performance Wall System powered by BTRboardBUILT GREEN® Canada certificationHigh-efficiency furnace with MERV 13 filtrationHeat-recovery ventilation systemUltraviolet air-purification systemTankless water heaterFoundation wrap to help repel waterTriple-pane R-6 windowsSmart-home technology packageQuartz countertops in the kitchen and bathroomsBlinds, washer and dryer, and front landscaping includedQualified buyers using CMHC-insured financing may also be eligible for the CMHC Eco Plus program, which can provide a refund of 25% of the mortgage loan insurance premium when the home and financing satisfy the program requirements.Enjoy an exceptional new-home opportunity in Ambleton, surrounded by enhanced natural settings and thoughtfully planned community spaces. Contact your REALTOR® (id:52806)
Calgary, Alberta
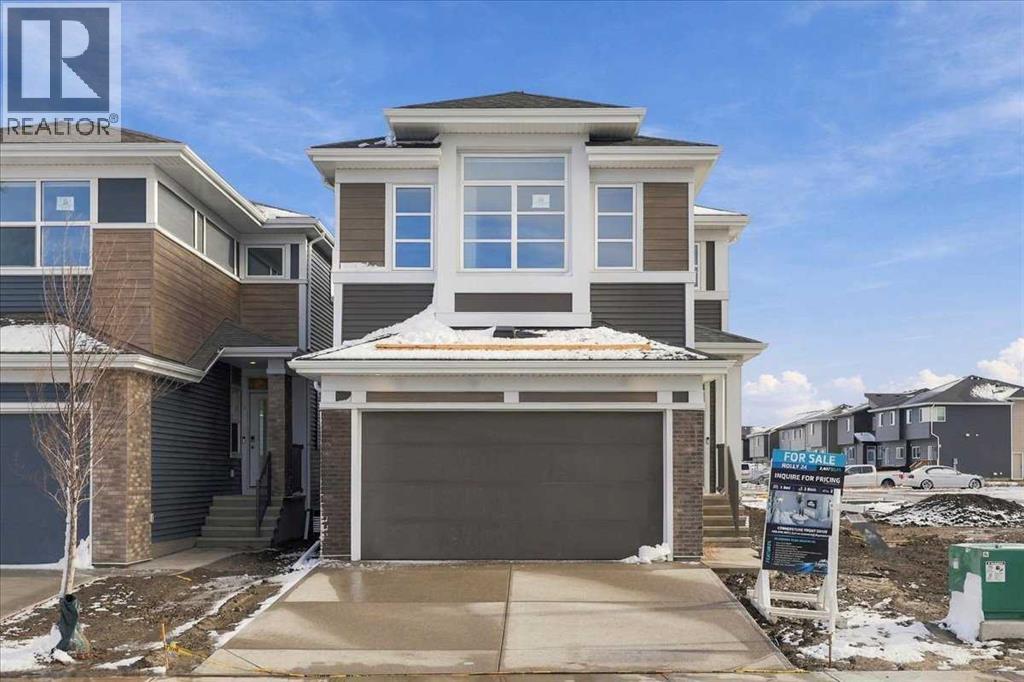
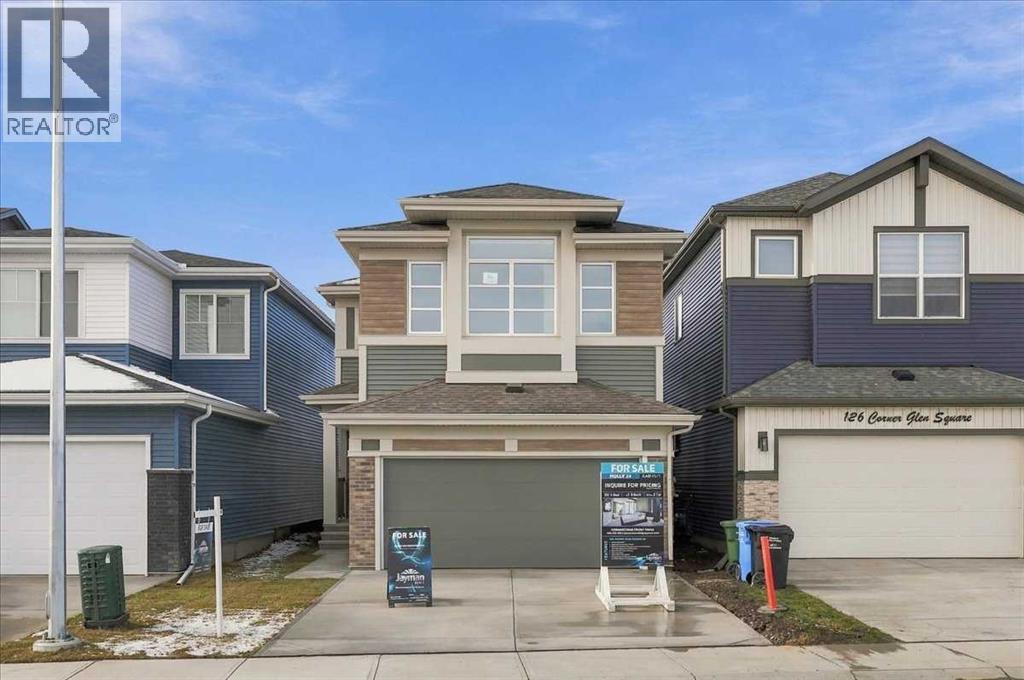
BRAND-NEW HOLLY 24 | 2,437 SQ. FT. | FIVE BEDROOMS | MAIN-FLOOR BEDROOM & FULL BATH | DOUBLE GARAGEEligible first-time home buyers may qualify for the Government of Canada’s First-Time Home Buyers’ GST/HST Rebate, potentially recovering up to 100% of the GST paid—to a maximum rebate of $50,000. Eligibility requirements, purchase-price thresholds, and other conditions apply.Welcome to Jayman BUILT’s impressive Holly 24, located at 28 Corner Glen Square NE in Calgary’s growing community of Cornerstone. Priced at $733,238.10 pre-GST, including the home and lot, this brand-new residence offers approximately 2,437 sq. ft., five bedrooms, three full bathrooms, and an attached double garage.Luxury vinyl plank flooring welcomes you into the expansive 1,052 sq. ft. main level. At the heart of the home is a gourmet kitchen featuring quartz countertops, a large centre island with an eating bar, generous cabinetry, and sleek stainless-steel appliances.The kitchen flows naturally into the spacious dining area and Great Room, creating a bright and inviting setting for everyday family living and entertaining. A walk-through pantry and mudroom provide convenient access between the kitchen and attached garage.A private main-floor bedroom and adjacent three-piece bathroom with a glass-enclosed shower offer exceptional flexibility for extended family members, overnight guests, or anyone who prefers to avoid stairs.The 1,385 sq. ft. upper level includes four additional bedrooms, a central bonus room, a walk-in laundry room, and a spacious main bathroom with dual sinks.The impressive primary retreat features a large walk-through closet and a luxurious five-piece ensuite with dual vanities, a deep soaker tub, and a separate shower.Professionally designed in Jayman’s elegant Magnolia Charm colour palette, the interior combines white kitchen upper cabinets with warm Frappe maple woodgrain cabinetry, textured tile, quartz surfaces, and carefully coordinated contemporary fini shes.Additional features include:Five bedrooms above gradeThree full bathroomsMain-floor bedroom and three-piece bathroomAttached double garageConvenient separate side entranceUpper-floor bonus roomWalk-in laundry roomDual sinks in the main bathroomQuartz countertops throughout the kitchen and bathroomsRaised nine-foot basement ceilingThree-piece basement bathroom rough-inJayman’s EXTRA Fit & Finish™Jayman’s standard energy-efficient inclusions feature:Eight 500-watt solar panelsQuantum Performance Wall System powered by BTRboardBUILT GREEN® Canada certificationHigh-efficiency furnace with MERV 13 filtrationHeat-recovery ventilation systemUltraviolet air-purification systemTankless water heaterFoundation wrap to help repel waterTriple-pane R-6 windowsSmart-home technology packageEnjoy generous family living, flexible bedroom arrangements, sophisticated finishes, and energy-efficient construction in the developing community of Cornerstone.Contact your REALTOR® today! (id:52806)
Calgary, Alberta
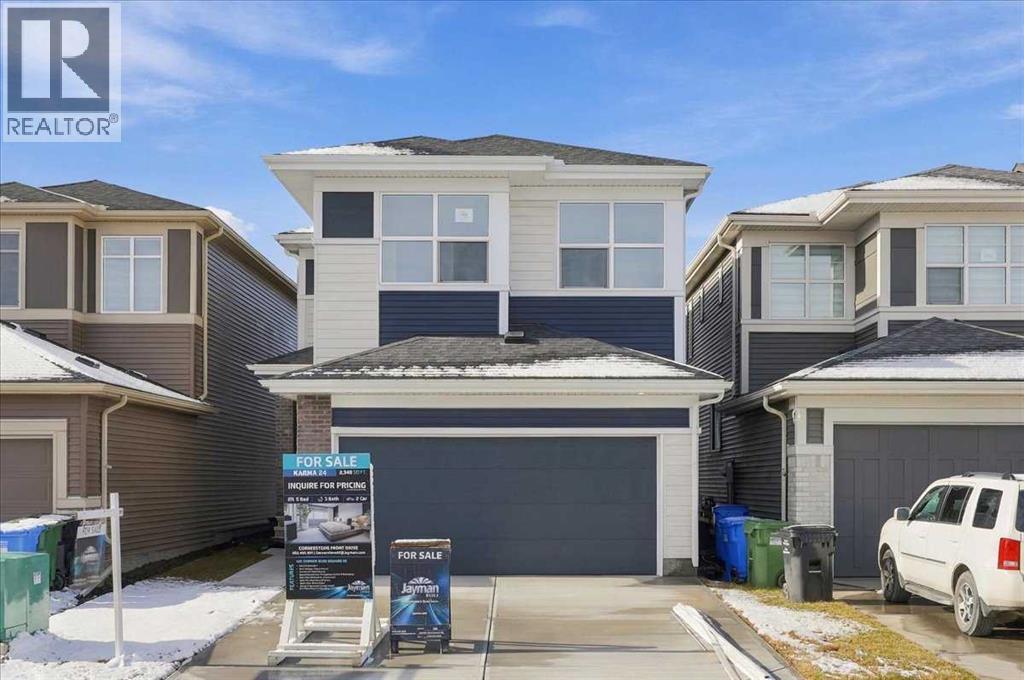
PRESENTING THE KARMA 24 | FOUR BEDROOMS ABOVE GRADE | MAIN-FLOOR BEDROOM & FULL BATH | SIDE ENTRANCEWelcome to Jayman BUILT’s exceptional KARMA 24 Signature Home, located in the growing Northeast Calgary community of Cornerstone. Offering more than 2,300 sq. ft. of thoughtfully designed living space, this brand-new home combines contemporary style, upgraded finishes, and an intelligent floor plan created for larger or multi-generational families.Luxury vinyl plank flooring welcomes you into the bright, open-concept main level. At the heart of the home is a gourmet kitchen featuring Polaire quartz countertops, a large centre island, and a convenient walk-through pantry. The Whirlpool stainless-steel appliance package includes an electric slide-in smooth-top range, French-door refrigerator with icemaker and internal water dispenser, and Panasonic built-in microwave with trim kit.The kitchen overlooks the spacious dining and living areas, creating a natural setting for family gatherings and entertaining. Sliding patio doors open to the generous pie-shaped lot and provide excellent indoor-outdoor flow.A private main-floor bedroom and full bathroom offer exceptional flexibility for extended family members, overnight guests, or anyone who prefers to avoid stairs.Upstairs offers more than 1,200 sq. ft. of additional living space, including three bedrooms, a central bonus room, a spacious main bathroom, and a large laundry room with a built-in folding counter and window.The impressive primary retreat features a large walk-in closet and a luxurious ensuite with dual vanities, a deep soaker tub, and a separate walk-in shower. The centrally positioned bonus room provides additional privacy by separating the primary wing from the secondary bedrooms. An open-to-below architectural feature adds volume, natural light, and visual interest to the home.Additional highlights include:Four bedrooms above gradeFull bathroom and bedroom on the main floorExpanded dining a rea and bedroomsProfessionally designed Whisper colour paletteJayman’s EXTRA Fit & FinishConvenient separate side entranceRaised nine-foot basement ceilingThree-piece basement bathroom rough-inPrairie exterior elevationJayman’s Core Performance featuresIdeally situated near Calgary International Airport, Cornerstone offers convenient access to Deerfoot Trail and Stoney Trail, along with a growing collection of community amenities.With its functional layout, elevated finishes, and flexible family living spaces, the KARMA 24 offers the advantages of a brand-new home with the important design and finishing decisions already completed.Contact your REALTOR® today for further details and your opportunity to make this impressive Cornerstone home your own! (id:52806)
Sundre, Alberta
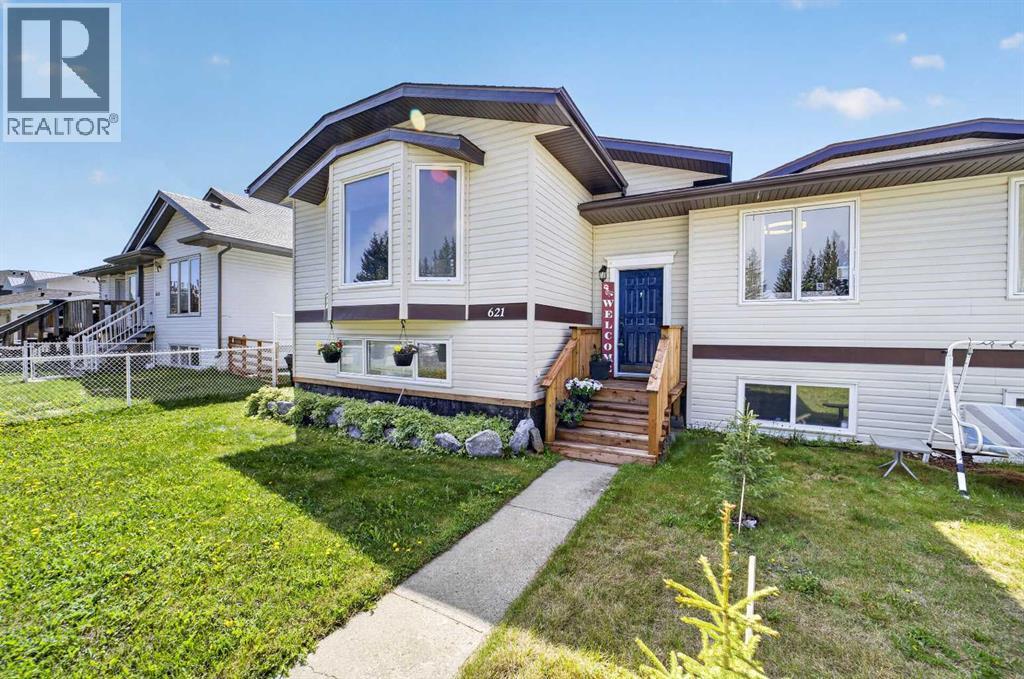
Whether you're looking for an investment property, your first home, or the perfect place to downsize, this well-maintained bi-level side-by-side duplex offers exceptional value and functionality. The bright main floor features a spacious living room with large windows that fill the home with natural light, flowing seamlessly into the dining area with access to the deck and open kitchen. The kitchen offers plenty of cabinet space and includes a newer fridge and dishwasher.The main level also features two comfortable bedrooms, including a primary bedroom with double closets, as well as a full 4-piece bathroom. Downstairs, you'll find a large rec room, a dedicated sewing or craft area, and an additional room that would make an ideal home office, hobby room, or flex space. A second bathroom with a shower adds convenience, while the laundry/storage room houses the furnace and hot water tank (2020).Outside, enjoy a private landscaped yard and an oversized single detached garage, providing plenty of room for parking, storage, or workshop space. Located in the welcoming community of Sundre, you'll appreciate the convenience of nearby shopping, schools, parks, and the local hospital. A fantastic opportunity for homeowners and investors alike! (id:52806)
Calgary, Alberta
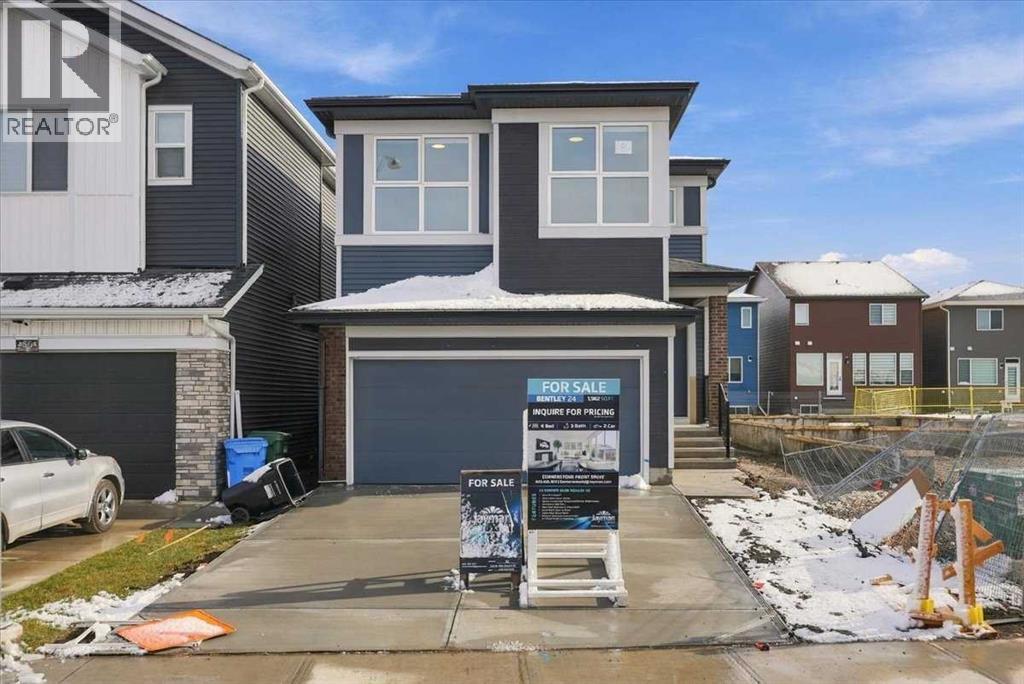
BRAND-NEW BENTLEY 24 | 1,972 SQ. FT. | FOUR BEDROOMS | MAIN-FLOOR BEDROOM & FULL BATH | DOUBLE GARAGEEligible first-time home buyers may qualify for the Government of Canada’s First-Time Home Buyers’ GST/HST Rebate, potentially recovering up to 100% of the GST paid—to a maximum rebate of $50,000. Eligibility requirements, price thresholds and other conditions apply.Welcome to Jayman BUILT’s impressive Bentley 24 at 52 Corner Glen Square NE in Calgary’s growing community of Cornerstone. Priced at $692,286 before GST, including the home and lot, this brand-new residence offers approximately 1,972 sq. ft., four bedrooms, three full bathrooms and an attached double garage.Luxury vinyl plank flooring welcomes you into the bright, open-concept 868 sq. ft. main level. At the heart of the home is a gourmet kitchen featuring quartz countertops, a generous centre island, abundant cabinetry and a spacious walk-in pantry.The kitchen flows naturally into the dining area and Great Room, where a dramatic open-to-above design creates an impressive sense of light and space. This inviting layout is ideally suited to family living and entertaining.A private main-floor bedroom and adjacent three-piece bathroom with a glass-enclosed shower provide excellent flexibility for extended family, overnight guests or anyone who prefers to avoid stairs. A convenient separate side entry completes the main level.The 1,094 sq. ft. upper floor offers three additional bedrooms, a central bonus room and walk-in laundry. The primary retreat features a walk-in closet and luxurious five-piece ensuite. Two generously sized secondary bedrooms and a full main bathroom complete this thoughtfully planned level. The open-to-below feature further enhances the home’s bright, spacious character.Professionally designed in Jayman’s sophisticated Ebony Oasis colour palette, the interior showcases walnut woodgrain cabinetry, contemporary tile, coordinated hardware and carefully selected finishes. Jayman ’s EXTRA Fit & Finish™ adds another level of refinement.Additional $40,000 highlights included: Four bedrooms above grade, Three full bathrooms, Main-floor bedroom and three-piece bathroom, Attached double garage, Separate side entry, Great Room open to above, Upper-floor bonus room, Walk-in laundryQuartz countertops in the kitchen and bathrooms, Raised nine-foot basement ceiling, Three-piece basement bathroom rough-in. Jayman’s standard energy-efficient inclusions feature eight 500-watt solar panels, Quantum Performance Wall System powered by BTRboard, BUILT GREEN® Canada certification, high-efficiency furnace with MERV 13 filtration, HRV system, ultraviolet air purification, tankless water heater, foundation wrap, triple-pane R-6 windows and smart-home technology.Enjoy flexible family living, distinctive architecture and energy-efficient construction in Cornerstone. Contact your REALTOR® today for complete specifications, availability and viewing details! (id:52806)
Calgary, Alberta
BRAND-NEW JAYMAN BUILT HOME | 2,424+ SQ. FT. | FOUR BEDROOMS | MAIN-FLOOR BEDROOM SUITEEligible first-time home buyers may qualify for the Government of Canada’s First-Time Home Buyers’ GST/HST Rebate, potentially recovering up to 100% of the GST paid—to a maximum rebate of $50,000. Eligibility requirements, purchase-price thresholds, and other conditions apply.Welcome to Jayman BUILT’s exquisite HOLLY model, located in Calgary’s growing community of Cornerstone. Offering more than 2,424 sq. ft. of thoughtfully designed living space, this impressive home combines an expanded open floor plan, sophisticated finishes, and energy-efficient technology.Luxury vinyl plank flooring welcomes you into the bright main level. At the heart of the home is a gourmet kitchen featuring quartz countertops, a large centre island with a flush eating bar, generous pantry storage, and sleek stainless-steel appliances. The kitchen overlooks the dining area and spacious Great Room, where a beautiful feature fireplace creates a warm and inviting focal point.A private main-floor bedroom with its own full ensuite provides an exceptional living arrangement for extended family members, overnight guests, or anyone who prefers to avoid stairs.Upstairs, you will discover three additional bedrooms, a convenient laundry room, and an impressive primary retreat. The primary suite features a private sitting area, luxurious ensuite with dual vanities, an oversized soaker tub, a spacious separate shower, and a walk-through closet.Professionally selected finishes from the Birch Whisper colour palette create a cohesive and contemporary interior. Additional upgrades include:Convenient separate side entranceWood stair spindlesBarbecue gas lineRaised nine-foot basement ceilingThree-piece basement bathroom rough-inUpgraded flooring in the bathrooms and laundry roomJayman’s Core Performance features include:Eight solar panelsBUILT GREEN® Canada standardEnerGuide-rated constructionHigh- efficiency furnaceHRV systemMERV 13 filtrationUV-C ultraviolet air-purification systemNavien tankless water heaterTriple-pane windowsSmart-home technology solutionsEnjoy contemporary design, flexible family living, and energy-efficient construction in the developing community of Cornerstone. Contact your REALTOR® today for complete details and your opportunity to make this outstanding new home your own.Welcome home! (id:52806)
Calgary, Alberta
BRAND-NEW BROOKLYN 20 | 1,450 SQ. FT. | SIDE ENTRANCE | NINE-FOOT BASEMENT | AMBLETONMORTGAGE OPPORTUNITY: Eligible first-time buyers purchasing this newly built home may qualify for an insured mortgage with an amortization period of up to 30 years. Financing approval and program conditions apply. Jayman Financial mortgage professionals are available to help buyers explore their options.Welcome to Jayman BUILT’s popular Brooklyn 20 at 121 Amblefield Heights NW. This brand-new three-bedroom, 2.5-bathroom home offers approximately 1,450 sq. ft. of thoughtfully designed living space, contemporary finishes, and energy-efficient technology in the growing Northwest Calgary community of Ambleton.The bright, open-concept main floor centres around an attractive rear kitchen featuring granite countertops, a large island with a flush eating bar, generous pantry storage, and sleek stainless-steel appliances.The kitchen flows naturally into the central dining area and spacious Great Room. Large windows welcome an abundance of natural light, creating a comfortable and inviting space for everyday living and entertaining.A convenient powder room and designated rear mudroom complete the main level. Step outside to the 12' x 10' rear deck and a backyard offering space for a future double detached garage.Upstairs, you will find three generously sized bedrooms, a centralized full bathroom, convenient laundry and linen storage, and a well-appointed primary suite. The primary bedroom features a walk-in closet and private three-piece ensuite with a window and glass-enclosed shower.The undeveloped lower level includes a separate side entrance, raised nine-foot ceiling, and three-piece bathroom rough-in, providing excellent flexibility for future development.Professionally designed in Jayman’s dramatic Ebony Oasis colour palette, the interior combines black cabinetry with rich, dark woodgrain accents, glossy tile details, granite countertops, and coordinating contemporary fi nishes. The home also features a durable Hardie Board® front exterior and Jayman’s EXTRA Fit & Finish™.Jayman’s standard inclusions feature:Eight 500-watt solar panelsQuantum Performance Wall System powered by BTRboardBUILT GREEN® Canada certificationHigh-efficiency furnace with MERV 13 filtrationHeat-recovery ventilation systemUltraviolet air-purification systemTankless water heaterFoundation wrap to help repel waterTriple-pane R-6 windowsSmart-home technology packageBlinds, washer and dryer, and front landscaping includedQualified buyers using CMHC-insured financing may also be eligible for the CMHC Eco Plus program, providing a refund of 25% of the mortgage loan insurance premium when the home, financing, and buyer satisfy all program requirements.Enjoy a brand-new, energy-efficient home surrounded by Ambleton’s thoughtfully planned community spaces and natural setting. Contact your REALTOR® (id:52806)
Calgary, Alberta
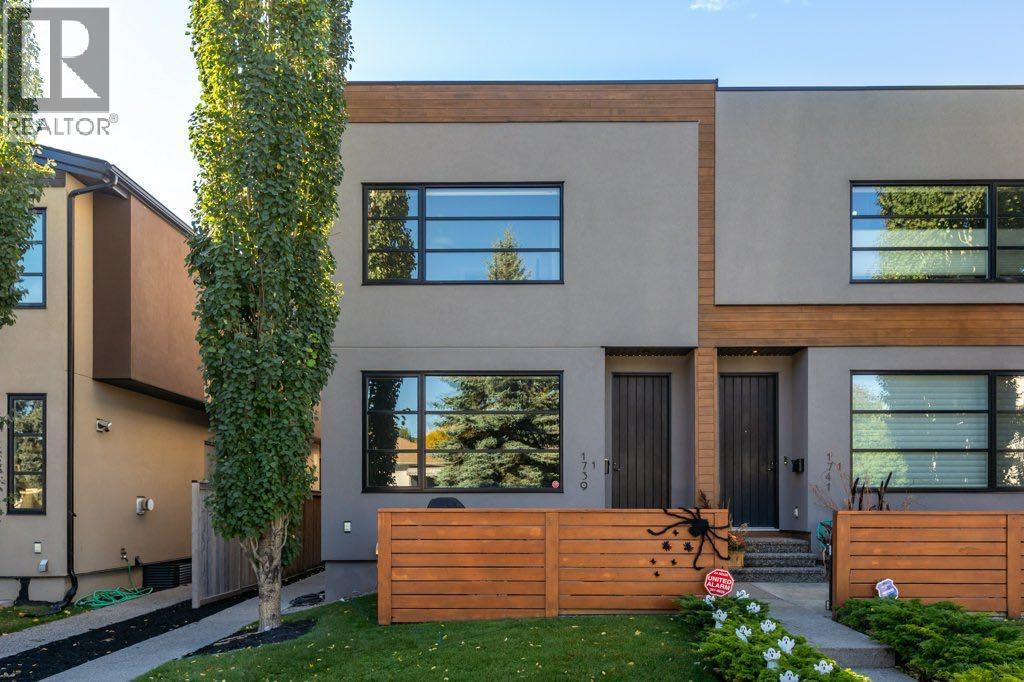
Welcome to refined inner-city living in the heart of Altadore, where sophisticated design, abundant natural light and an exceptional lifestyle come together. This beautifully appointed townhouse offers 3 bedrooms, 3.5 bathrooms and 1,248 sq. ft. above grade, complemented by a fully finished basement.The main floor is designed for both everyday living and effortless entertaining, featuring impressive 9-foot ceilings, wide-plank engineered hardwood flooring and a warm, contemporary aesthetic throughout. The beautifully finished kitchen showcases full-height cabinetry, elegant quartz countertops, premium stainless steel appliances and a gas range, offering both exceptional style and functionality. The spacious family room provides a comfortable place to gather, anchored by a cozy gas fireplace that adds warmth and ambiance to the space.The upper level is filled with natural light, enhanced by thoughtfully placed skylights that create a bright and airy atmosphere. Two generous primary-style bedrooms each feature their own private ensuite, offering an ideal layout for couples, guests or shared living. The primary retreat is complete with a walk-in closet featuring custom built-in cabinetry, while convenient upper-level laundry adds to the home’s thoughtful design.The fully finished basement extends the living space with 9-foot ceilings and incredible versatility. A spacious recreation area with a second fireplace offers the perfect setting for movie nights, a media room or relaxed family living. A third bedroom and full bathroom create a private and comfortable space for overnight guests, older children or a home office.Outside, a south-facing patio provides a sun-filled extension of the living space, perfect for entertaining, relaxing or enjoying Calgary’s warmer months. Built in 2012, this exceptional residence combines timeless finishes with low-maintenance living in one of Calgary’s most sought-after inner-city communities.Located just moments from the vibr ant shops, restaurants and amenities of Marda Loop, with parks, schools, public transit and downtown all within easy reach, this is an exceptional opportunity to enjoy the very best of the Altadore lifestyle. (id:52806)

Rural Athabasca County, Alberta
16.26 acres close to thousands of acres of crown land. Fantastic location for a weekend getaway. Property is livable, with some sweat equity could become an amazing place to call home. House was once a general store, moved to it’s current location in 2009. Main level has an open kitchen and living room with nice high ceiling, 2 bedrooms and bathroom. Walk-out basement is partially finished with 3 bedrooms, family room and laundry room with 1 piece bathroom. Double garage with lean-to for extra work space. Multiple outbuildings used as cold storage. (id:52806)
