Okotoks, Alberta
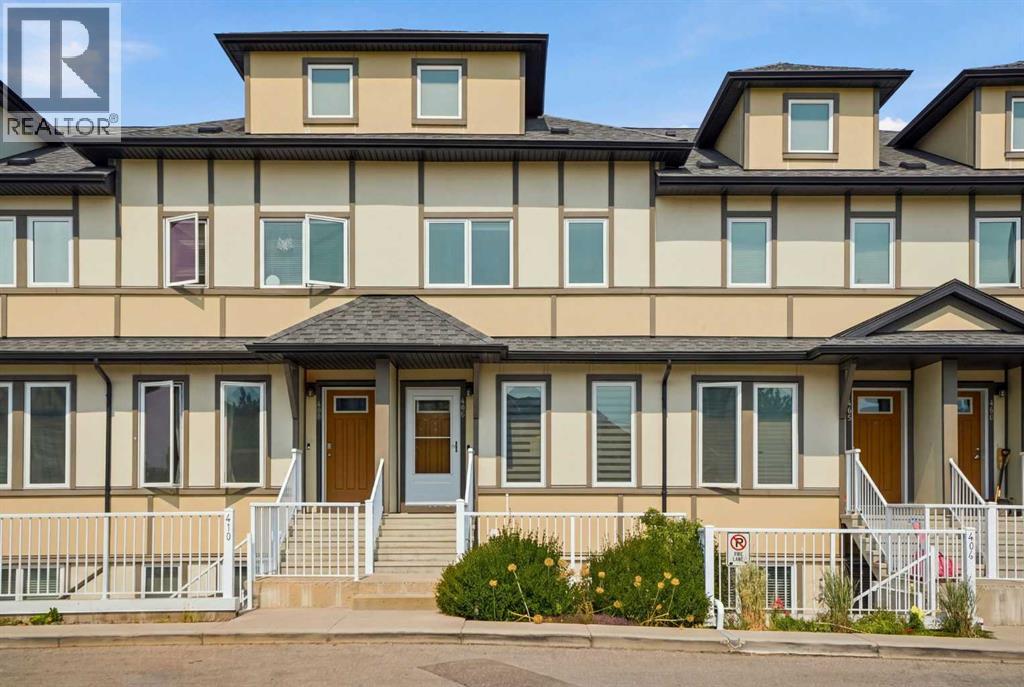
***Open House Sunday Sept 27 1:00-3:00pm*** Step inside this beautifully updated townhome, where modern finishes, design and exceptional privacy come together. This 1231-square-foot floor plan features luxury vinyl plank flooring and a bright, open-concept main level with a spacious living room, dining area and modern kitchen complete with quartz countertops. A convenient two-piece powder room completes the main floor.Upstairs, you’ll find two generously king sized bedrooms, each with its own ensuite, along with conveniently located upper-floor laundry. One of the home’s most unique features is the impressive attic storage space, accessed by a pull-down ladder—the perfect spot to tuck away seasonal decorations and those Christmas presents you might forget about, just like Clark Griswold!Outside, enjoy your own private, fully fenced backyard that does not back directly onto other residences—a feature rarely found in townhome living. This pet-friendly complex also offers air conditioning, and the unit includes two outdoor parking stalls. Designed with energy efficiency in mind, the development offers low condo fees and utility costs. Conveniently located near schools, restaurants, shopping and everyday amenities, this is an excellent opportunity for first-time buyers, investors or empty nesters. (id:52806)
Calgary, Alberta
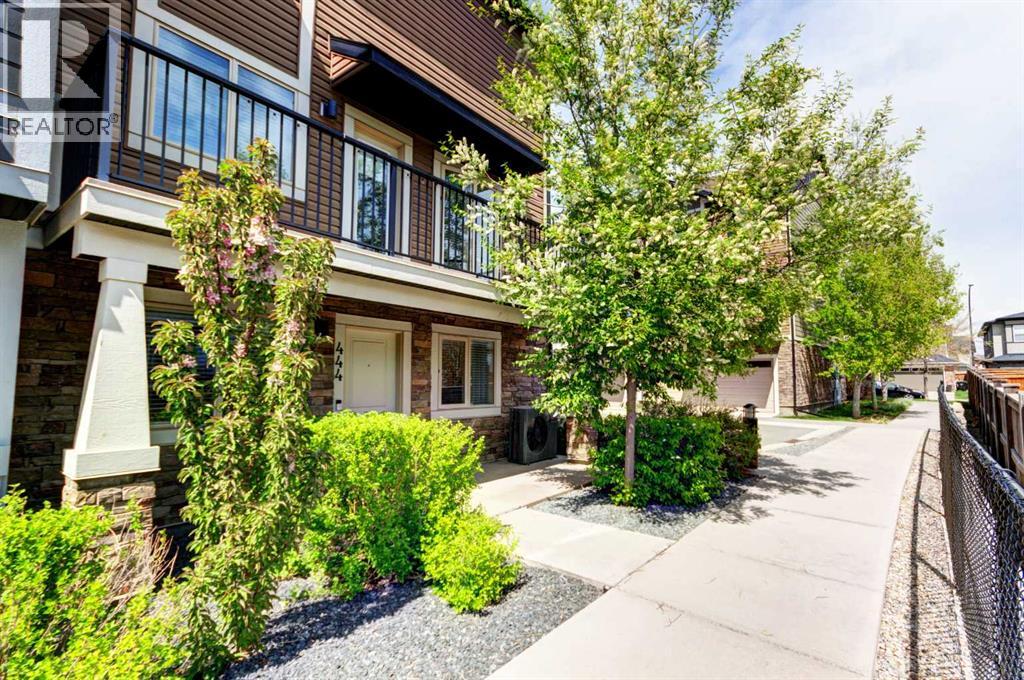
LARGEST FLOORPLAN | END UNIT | DOUBLE GARAGE | CENTRAL AIR | NEWER MECHANICAL | SPACE, STYLE AND A STANDOUT LEGACY LOCATION. Set within one of Legacy’s most desirable estate-area pockets, this exceptionally spacious END-UNIT townhome offers nearly 1,900 SQ FT of living space, a DOUBLE ATTACHED GARAGE and THREE SEPARATE OUTDOOR AREAS — with the added privacy of having just one adjoining neighbor.As the largest floorplan in the project, the difference is immediately noticeable. Oversized principal rooms provide space for full-sized furniture, entertaining, working from home and everyday life without compromise.The entry level adds another terrific advantage: a versatile flex room with its own exterior door providing direct street access. Whether used as a home office, studio, hobby space or quiet retreat, it offers separation from the main living areas and is particularly well suited to anyone who works from home.Upstairs, the bright and open main living level features a beautifully appointed kitchen with upgraded cabinetry, quality finishes and generous prep space, flowing naturally into the living and dining areas. And this is a dining room you can actually dine in — with room for a table for six, a hutch or additional storage, and plenty of space to gather with family and friends.Large windows fill the home with natural light, while two decks off the main living level extend your living space outdoors. Add the private ground-level patio and you have three distinct outdoor areas for morning coffee, summer dinners or simply finding a quiet spot in the sun.The upper level features spacious bedrooms, including a comfortable primary retreat, along with the convenience of laundry on the bedroom level. The double attached garage provides secure parking, additional storage and everyday convenience.Located close to Legacy’s extensive pathway system, parks, shopping and community amenities, with excellent access throughout south Calgary, this is an outstanding op tion for buyers wanting the space and comfort of a larger home with the convenience of townhome living.Flexible possession provides additional breathing room for buyers who may have a home to sell.If you’ve been waiting for townhome living that doesn’t feel like a compromise, this one deserves a closer look. (id:52806)
Calgary, Alberta
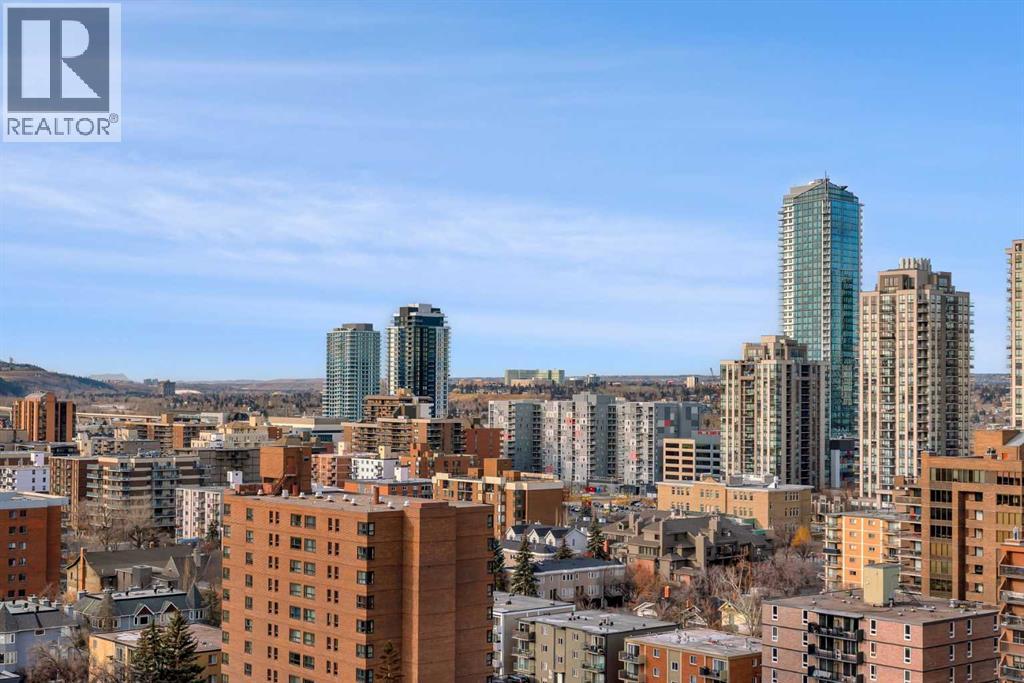
Welcome to 1408, 930 16 Avenue SW, situated in Calgary's vibrant entertainment district, steps from top restaurants, shops, and nightlife. Access your unit directly via one of three high-speed elevators, and be greeted by a bright, open-concept design with floor-to-ceiling windows that showcase stunning city and mountain views. The entire unit has just been painted. The gourmet kitchen is a true highlight, featuring stone countertops, full-height cabinets, and a spacious breakfast bar island—perfect for entertaining. The adjacent dining and living areas are flooded with natural light and offer direct access to a large balcony, ideal for morning coffee or evening gatherings against the breathtaking backdrop. The spacious primary bedroom also boasts fantastic views and a second entry to the balcony, creating a serene retreat. The stylish bathroom includes a deep soaker tub, and additional features like in-suite laundry, underground parking, and a separate storage locker ensure convenience. The building offers a wealth of amenities, including a 10,000 sq. ft. "Club Royal" with an elevated garden terrace, BBQs, steam room, sauna, gym, squash court, owner’s lounge, chef's kitchen, and private dining area. An on-site concierge (24/7), and glamorous lobby add to the luxury living experience. Plus, with Canadian Tire and Urban Fare Market on-site, everything you need is at your doorstep. Nearby attractions include Elbow River pathways, transit, and Memorial Park. (id:52806)
Calgary, Alberta
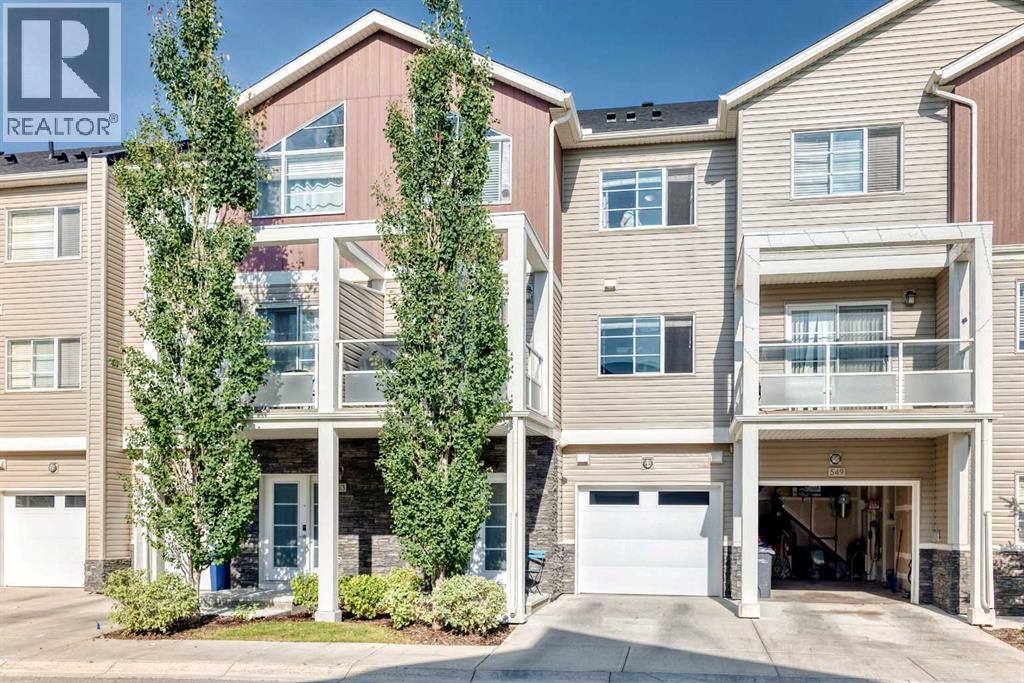
Welcome home to Redstone! This beautifully maintained three-level townhouse pairs an attached single garage with a bonus driveway — a rare combination that makes day-to-day living easy from the moment you pull in.Step into a bright, open-concept main floor built for everyday living and entertaining alike. The modern kitchen anchors the space with granite countertops, generous cabinetry, and a large island with breakfast seating, flowing seamlessly into the living and dining area. Step out onto your private balcony for morning coffee or evening unwinding. A 2-piece bathroom rounds out this level.Upstairs, two well-proportioned bedrooms await. The primary suite offers a large closet and private ensuite, while the second bedroom impresses with vaulted ceilings and easy access to a full bathroom. Upper-floor laundry adds everyday convenience.Downstairs, the lower level offers direct garage access plus extra storage space — practical, functional living from top to bottom.Set in one of Redstone's most desirable pockets, you're minutes from parks, walking paths, shopping, schools, transit, and major roadways. Move-in ready and waiting for you. (id:52806)
Calgary, Alberta
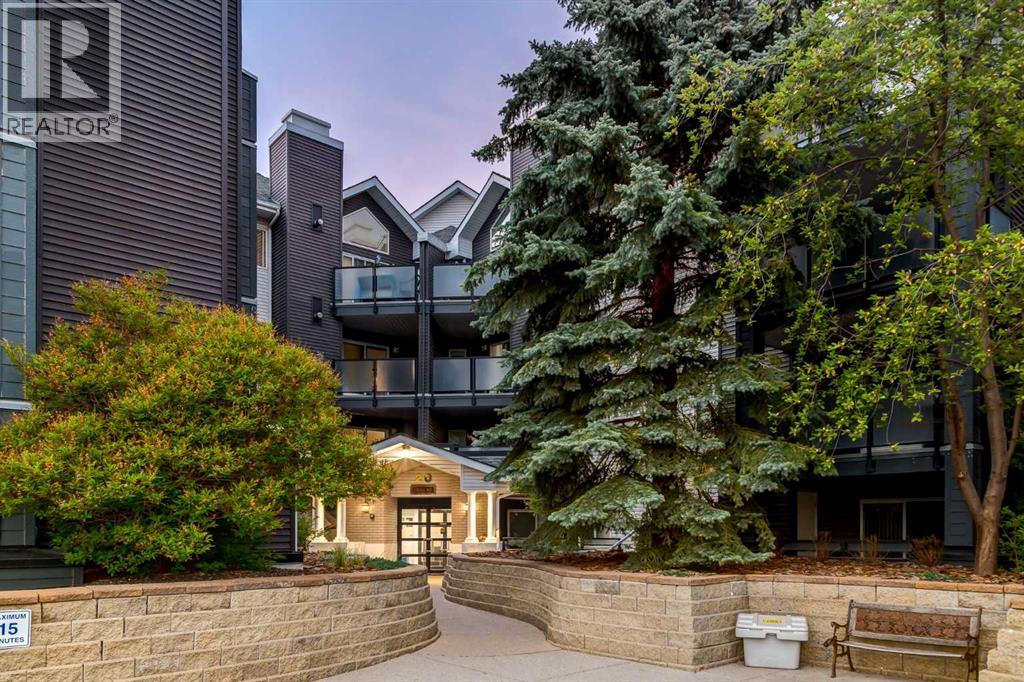
The LOWEST PRICE Per SQ FT!!! Welcome to The Pavillions of Richmond Hill — a BEAUTIFULLY MAINTAINED 2-bedroom, 2-bathroom condo offering 1,070 SQ FT of thoughtfully designed living space, TITLED UNDERGROUND PARKING + a PRIME LOCATION in the heart of SIGNAL HILL. Perfect for professionals, downsizers, or buyers seeking a low-maintenance lifestyle, this inviting residence offers generous living spaces, a functional open-concept layout + a location that's hard to beat.Step inside to a spacious foyer that immediately sets the tone for the home — bright, welcoming + designed for everyday comfort. The thoughtful floorplan unfolds into a LIGHT-FILLED OPEN-CONCEPT LIVING SPACE where large windows + warm flooring create an inviting atmosphere for both relaxing + entertaining.The well-designed kitchen combines functionality + everyday comfort, feat. AMPLE WHITE CABINETRY, GENEROUS COUNTER SPACE, ALL STAINLESS STEEL APPLIANCES, incld a REFRIGERATOR + DISHWASHER + a NEW ELECTRIC STOVE with a NEW SS HOOD FAN, + a convenient PANTRY, all complemented by an efficient layout that maximizes both storage + workflow.Open to both the kitchen + living room, the dining area is perfectly suited for everything from casual weeknight dinners to holiday celebrations, offering a welcoming space to gather w/family + friends. Just beyond, the spacious living room invites you to relax and unwind, feat. LARGE WINDOWS that fill the space w/natural light + a cozy GAS FIREPLACE that creates a warm focal point for quiet evenings at home or entertaining guests throughout the year.Step outside to your LARGE PRIVATE COVERED PATIO — the perfect spot to enjoy morning coffee, unwind after work or soak in the peaceful surroundings. This is outdoor living made easy.Tucked away for added privacy, the primary suite offers a relaxing escape, complete w/WALK-THROUGH CLOSETS + an updated 3-PC ENSUITE featuring modern finishes. Generous in size + thoughtfully designed, this inviting retreat is further enhanced by AIR CONDITIONING, ensuring year-round comfort + a cool, restful place to unwind at the end of the day.A spacious 2nd bedroom offers flexibility for guests, family or a home office, while the 4-PC MAIN BATHROOM provides comfort + convenience for everyday living.Adding even more value is the oversized IN-SUITE LAUNDRY ROOM w/extra space for STORAGE, complemented by additional balcony storage for all your seasonal gear and everyday essentials. This well-appointed building also offers secure entry, elevator access, visitor parking + a resident car wash bay, enhancing both comfort and convenience.Located in one of Calgary's most desirable westside communities, you'll enjoy easy access to shopping, restaurants, parks, pathways, schools + transit. Signal Hill offers the perfect balance of convenience, connectivity + established community charm.MOVE-IN READY, BEAUTIFULLY MAINTAINED + PERFECTLY LOCATED — this exceptional Signal Hill residence offers comfort, convenience + low-maintenance living. BOOK NOW!!! (id:52806)
Chestermere, Alberta
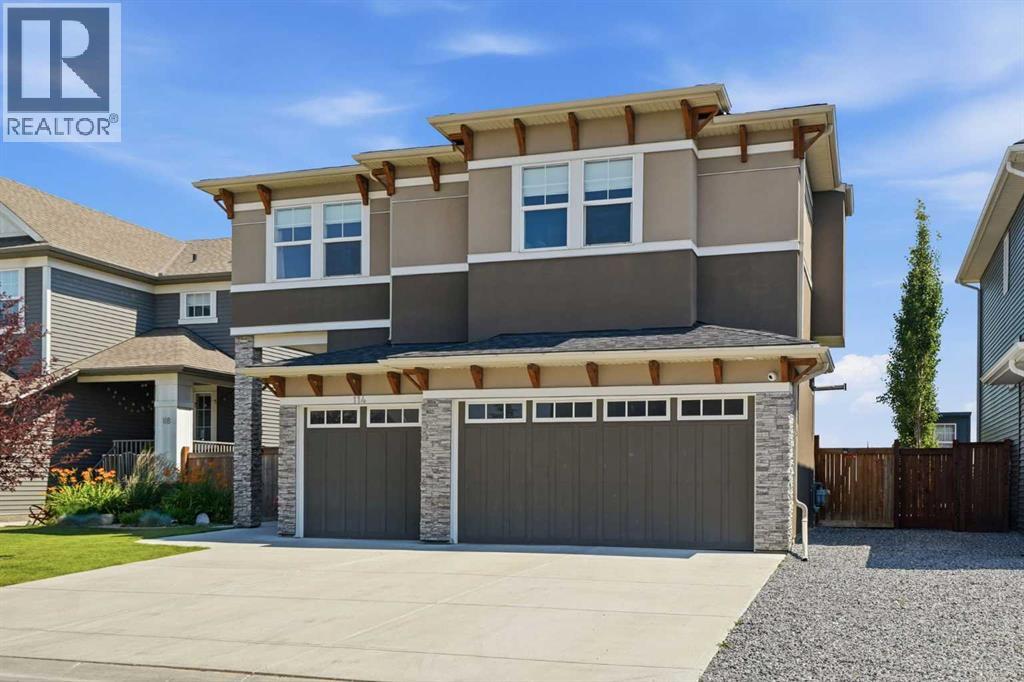
Located only minutes from Chestermere Lake, schools, shopping, playgrounds and local cafés, you can enjoy the space of a large family home while still being close to everything this lake community has to offer. With over 4,000 sq. ft. of developed living space, six bedrooms, five full bathrooms and a triple-car garage, this home offers an incredible amount of space for a growing or multi-generational family. The main floor has a bright, open layout with 9-foot ceilings, hardwood and tile flooring, a front office and a full four-piece bathroom. The kitchen offers quartz countertops, custom cabinetry, high-end stainless steel appliances, a gas stove and a separate spice kitchen. The living room, dining area and kitchen all overlook the open fields behind the home. There is also a walk-through mudroom with custom-built organizers to help keep everyday family life organized.Upstairs, you will find four bedrooms, three full bathrooms, a large bonus room and a laundry room with a sink. All four bedrooms have direct bathroom access, along with custom closets and internet and cable connections. The primary bedroom has beautiful open views, a large walk-in closet and an impressive ensuite with heated tile, dual sinks, a jetted tub and a separate shower. Many of the closets and built-ins throughout the home were custom-built by hand on-site.The fully finished basement adds two more bedrooms, another full bathroom, a large recreation room, a media area with built-ins, a custom wet bar and a flexible room that could be used as a gym, office or hobby room. With a separate side entrance and two furnaces, the basement offers plenty of options for extended family, guests or teenagers.Outside, the fenced backyard backs onto sprawling open fields and includes a deck, exposed aggregate patio and in-ground sprinklers. The home also has two air-conditioning units to keep everyone comfortable during the summer.If you’re looking for plenty of space, great views and the lifestyle tha t comes with living only minutes from Chestermere Lake, 114 Kinniburgh Road is definitely worth seeing. Click the link to view the virtual tour! (id:52806)
Calgary, Alberta
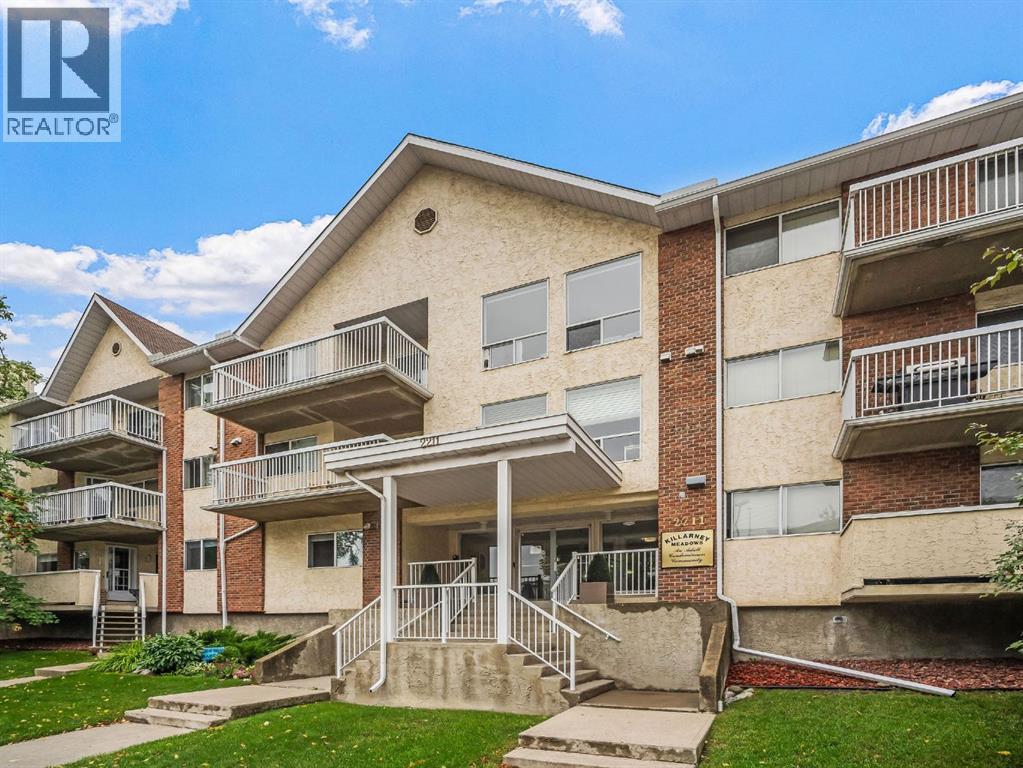
Location and quality of build are everything when purchasing a condo, and this unit delivers both and more. Situated in the highly desirable community of Killarney, you are in an unbeatable inner-city location. Enjoy being steps away from the Killarney Aquatic & Recreation Centre, water park, and playground, and just blocks from the endless trendy dining and shopping options along 17th Ave. This second floor unit offers an impressive 958 sq ft of living space, featuring 2 spacious bedrooms and 2 full bathrooms, including a lovely 4-piece primary ensuite. The storage and laundry room provide ample storage. The west-facing exposure ensures maximum natural light throughout the day, while the private balcony provides the perfect extra outdoor living space. Complete with a titled parking stall, this unit offers both security and convenience. With a seamless 10 minute commute to downtown, this property is perfect for first-time buyers, down sizers, or savvy investors. Two pets are allowed with board approval. (id:52806)
Calgary, Alberta
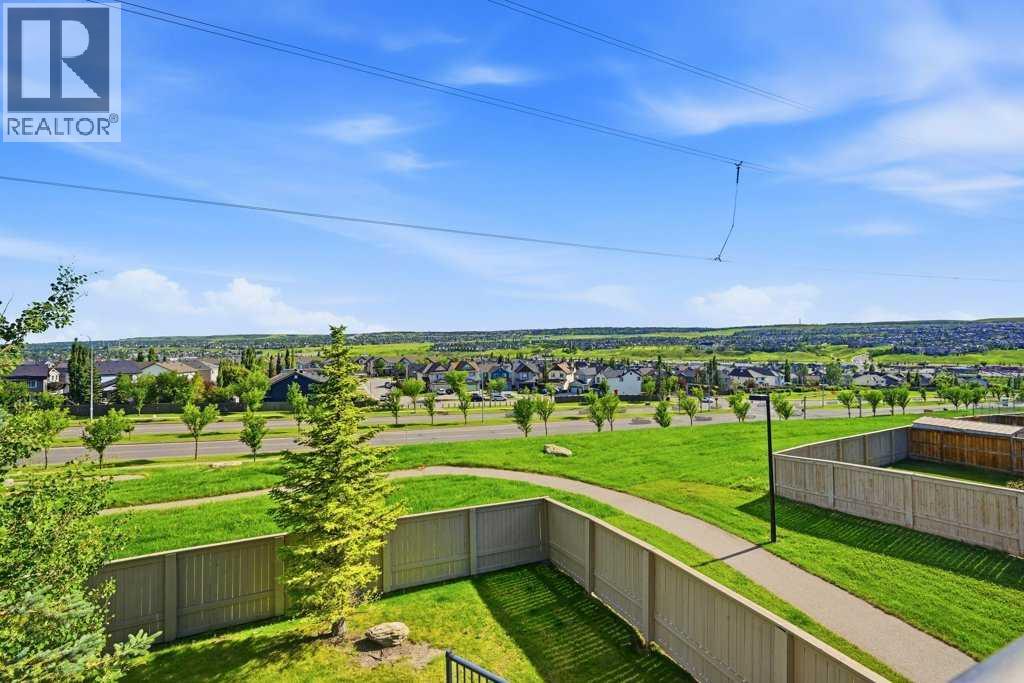
Welcome to this beautifully maintained end-unit townhouse offering spectacular 360° views, an abundance of natural light, and one of the best locations in the complex! Situated on a quiet cul-de-sac, this home combines comfort, functionality, and convenience with low condo fees and an oversized tandem double attached garage, perfect for parking, extra storage, or easily converting part of the space into a home office, gym, or workshop.The main living level features hardwood and ceramic tile flooring throughout, a spacious living room with incredible panoramic views and additional space ideal for a home office or reading nook. Step onto the private balcony and enjoy the breathtaking scenery. The bright kitchen offers ample cabinetry, stainless steel appliances, a double sink, generous counter space, and a large dining area surrounded by oversized windows, creating the perfect space for family meals and entertaining. Upstairs, you'll find three spacious bedrooms and 2.5 bathrooms, including a generous primary retreat featuring a 3-piece ensuite and a large walk-in closet with custom built-in organizers. The second and third bedrooms are both generously sized, offer excellent closet space, and enjoy the same stunning views. A full 4-piece bathroom completes the upper level.Outside, enjoy a large backyard, a rare feature for a townhouse, offering plenty of space for children, pets, or outdoor entertaining.Located just minutes from schools, shopping, parks, scenic ravine walking paths, and only a 2-minute drive to Stoney Trail, this exceptional home offers the perfect balance of peaceful living and everyday convenience.With its premium end-unit location, spectacular views, oversized garage, spacious layout, low condo fees, and unbeatable location, this is a rare opportunity you won't want to miss! (id:52806)
Calgary, Alberta
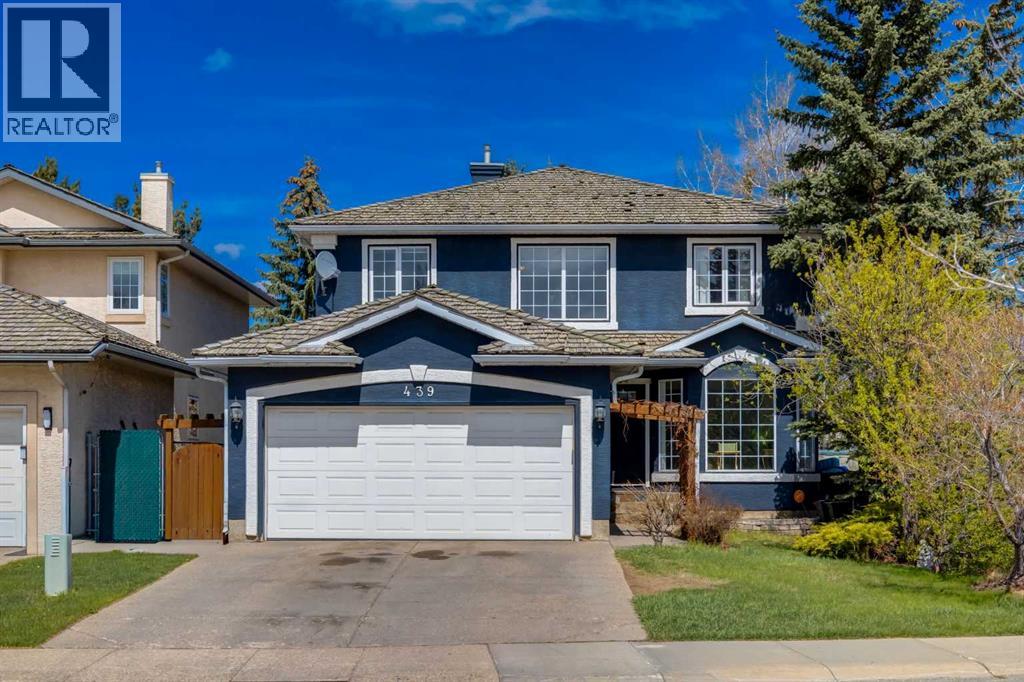
Attention Home Renovators! This is The Deal You Have Been Waiting For!!! Best priced home in McKenzie Lake! Welcome to the heart of McKenzie Lake, one of Southeast Calgary’s most sought-after family communities. Offering over 3,400 sq.ft. of developed living space, four bedrooms upstairs & an incredible family-friendly layout, this home presents a rare opportunity to get into an amazing neighbourhood surrounded by schools, parks, pathways & exclusive lake access. Designed with family living in mind, the main floor features beautiful oak hardwood flooring, spacious formal living & dining rooms, a cozy great room with built-in bookshelves & gas fireplace, plus a white kitchen with granite countertops & plenty of space to gather. The sunny breakfast nook overlooks the backyard & opens through patio doors to your private outdoor retreat. Outside, you’ll love the large backyard surrounded by mature trees, complete with a stone patio & spacious deck, perfect for summer barbecues, morning coffee, or simply relaxing while the kids play. The main floor also offers a dedicated office, convenient laundry room & multiple living spaces that give everyone room to spread out. Upstairs, the spacious primary suite features a large walk-in closet & a four-piece ensuite with a jetted tub & separate step-in shower. Three additional upstairs bedrooms are generously sized & ideal for growing families, along with another full bathroom. The fully finished basement adds even more functional space with a massive rec room, second fireplace & additional three-piece bathroom, making it the perfect spot for movie nights, games, teenagers, or guests. McKenzie Lake is known for its incredible community atmosphere & year-round lake amenities including swimming, fishing, skating, tennis courts, basketball courts & beach access. Families love the easy access to both public & separate schools up to the middle school level, making this one of Calgary’s premier places to call home. (id:52806)
Calgary, Alberta
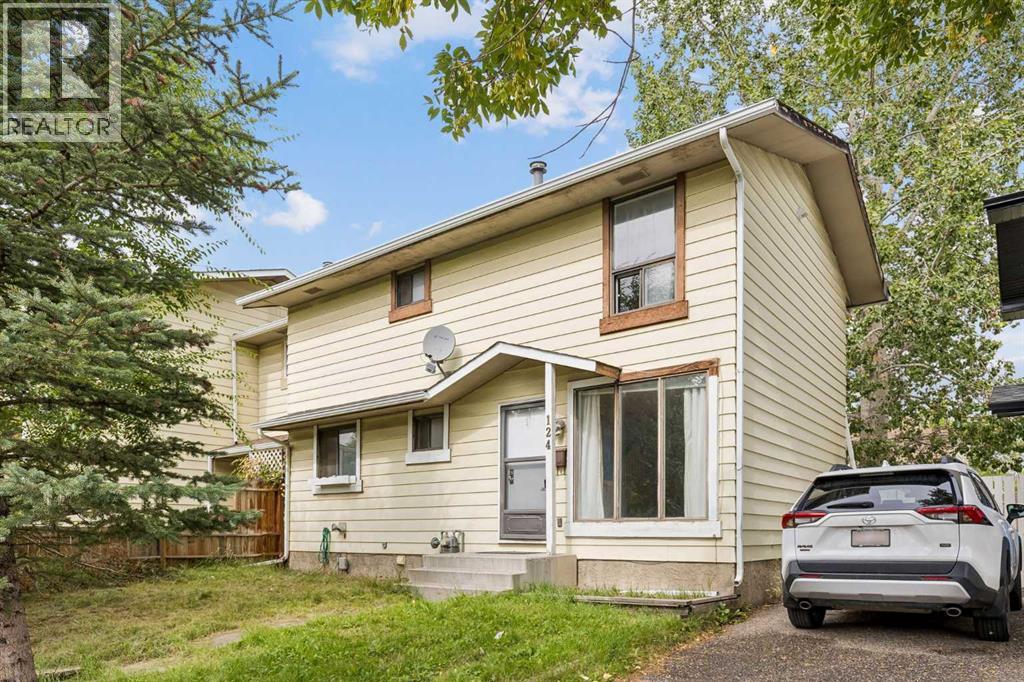
Looking for a starter home? Or a revenue property, look no further. With a total of 3 Bedrooms, 2 bathrooms, a private yard and plenty of parking, This is the one you have been waiting for. THIS IS NOT A CONDO. Welcome to your new home. Located in the Heart of the North East in the fully developed community of Pineridge. This semi-detached 2 storey home is well priced and conveniently located right where you want to be. Walking distance to schools, shopping, transit, major connecting roadways (52 St, 16 Ave);. The home has had some recent updates including flooring, washroom, hot water tank; and features a smart layout on the main floor. Great home with so much potential for a young family, or if you’re looking to downsize, this is your calling. The basement is ready to be developed with your imagination. Just ask one of the neighbors and, they will rave to you about the safety in the Cul-De-Sac that this property features. Vacant and ready for a quick possession; don’t miss out on this one, contact your favorite realtor today. (id:52806)
Calgary, Alberta
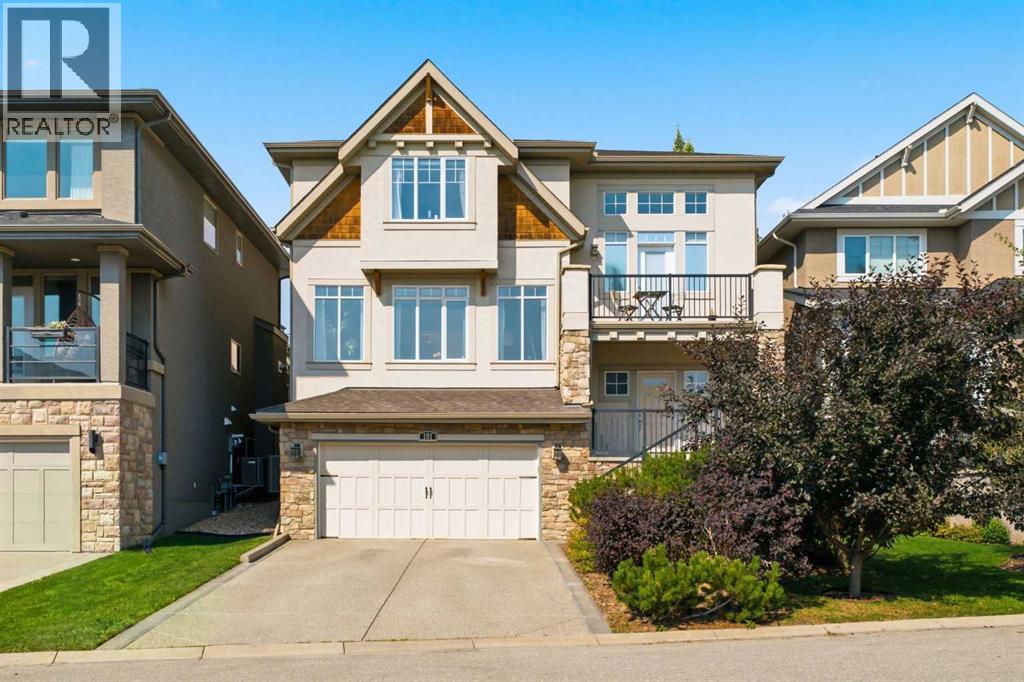
Welcome to this Modern Luxury Home built by Morrison located on a quiet, low-traffic street in the most sought-after community of Springbank Hill in West Calgary. The striking drive - under floor plan is a very unique architecture. Upon entry, you are greeted by an upgraded grand staircase leading to an open-concept main floor with 9’ ceilings and gleaming hardwood throughout. A flex front room offers a separate space for working from home. The bright living room features south-facing windows that flood the space with natural light and a cozy gas fireplace. The gourmet kitchen is a chef's dream, showcasing abundant cabinetry, a massive island, granite countertops, a tiled backsplash, a gas cooktop with chimney hood, SS appliances, an elegant wet bar, and a walk-in pantry. The adjacent dining nook is bathed in light through large windows and opens via French doors to a deck perfect for family BBQs. A 2-piece powder room and a generous laundry room with closet, cabinetry, and a large window complete the main floor. Upstairs carries provides a true retreat primary bedroom with a large south facing window towards views from the Tsuu T’ina Hills to the Rocky Mountains and an executive Ensuite with a double vanity, an air-jetted tub, a separate tiled shower and a walk-in closet with built in cabinets, two more good size bedrooms, a 4-pc family bathroom and an expansive bonus room with mountain views through south facing windows. Recent updates include a new bar fridge (2026), two new high-efficiency A/C units ($20K, 2025), and a new washer and dryer (2024). The owners also have invested a water softener and Hunter Douglas window coverings valued $12K. The unspoiled basement awaits your personal touch, with excellent potential for an additional bedroom, bathroom, and recreation room. The backyard is fully fenced with retaining walls and mature surrounding trees providing complete privacy. This home offers the rare combination of outstanding schools at every level: Griffith Woods School (K-9), Ernest Manning High School (Top-ranked with AP programs), and Rundle College (Respected Private). A short drive to the 69 Street LRT Station and Westside Recreation Centre. Just minutes driving to Aspen Landing's boutique shops and restaurants and Signal Hill shopping Centre. Downtown Calgary, the University of Calgary, hospitals, and the Rocky Mountains are all easily accessible via 17 Avenue, Sarcee Trail, and Stoney Trail. A rare opportunity to own an original Morrison show home in one of Calgary's most desirable hillside communities. Call today to book your private showing! (id:52806)
Calgary, Alberta
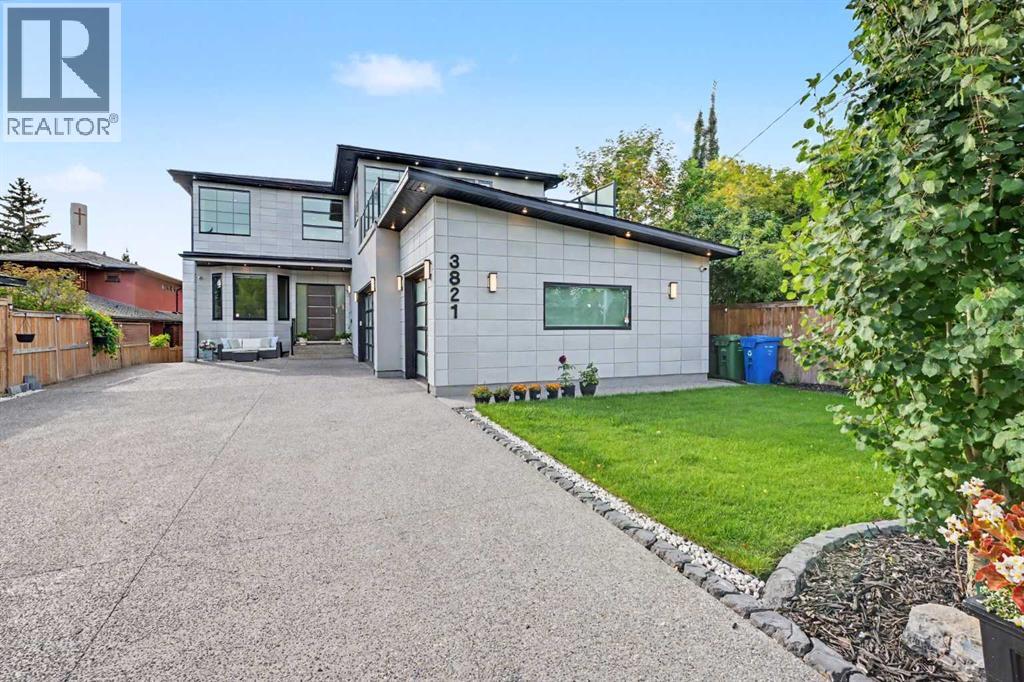
Facing a picturesque park — complete with a skating rink in winter — in one of Calgary's most coveted inner-city communities, this custom-built home showcases soaring 10-foot ceilings and walls of floor-to-ceiling windows that bathe every room in natural light throughout the day.A grand front entry sets the tone, leading to a distinguished private office overlooking the park. The formal dining room opens graciously into the living room, anchored by a floor-to-ceiling Montigo fireplace. At the heart of the home, the chef-caliber kitchen is finished in walnut millwork and quartzite countertops, featuring a 36" Wolf induction cooktop and Sub-Zero fridge and freezer, while a discreet butler's pantry — complete with a Wolf gas range, second dishwasher, and prep sink — ensures effortless entertaining. The sun-filled breakfast nook is framed by twin covered decks overlooking the beautifully landscaped, west-facing backyard. A generously sized bedroom with walk-in closet and ensuite, along with an additional powder room near the attached garage, completes this thoughtfully designed level. An open-riser staircase with glass railings ascends to the upper level, where a sunlit flex space overlooks the floor below. The primary suite is a true private sanctuary, offering a 350-square-foot terrace with sweeping views of the park and downtown skyline, a concealed walk-in closet, and a spa-inspired ensuite with dual vanities, a soaking tub, and a tiled glass steam shower. Three additional bedrooms, each with a walk-in closet, include two connected by a Jack-and-Jill bathroom. A well-appointed laundry room completes this level.The fully finished walkout lower level offers heated floors throughout, a sprawling recreation room with wet bar, a non-conforming bedroom, a private office, a media room with projector and integrated sound, and a full bathroom — all opening onto a covered patio and an expansive backyard, ready to become your personal outdoor retreat.No detail has been over looked: zone-controlled indoor/outdoor sound, dual steam showers, automated heated toilets, heated bathroom and laundry floors, dual air conditioning units, a high-efficiency furnace, and an integrated smart security and camera system elevate everyday living.Ideally situated steps from River Park and the Elbow River pathways, and within walking distance to Calgary's top schools and the vibrant shops and dining of Marda Loop — this is inner-city luxury living at its finest. (id:52806)
