Calgary, Alberta
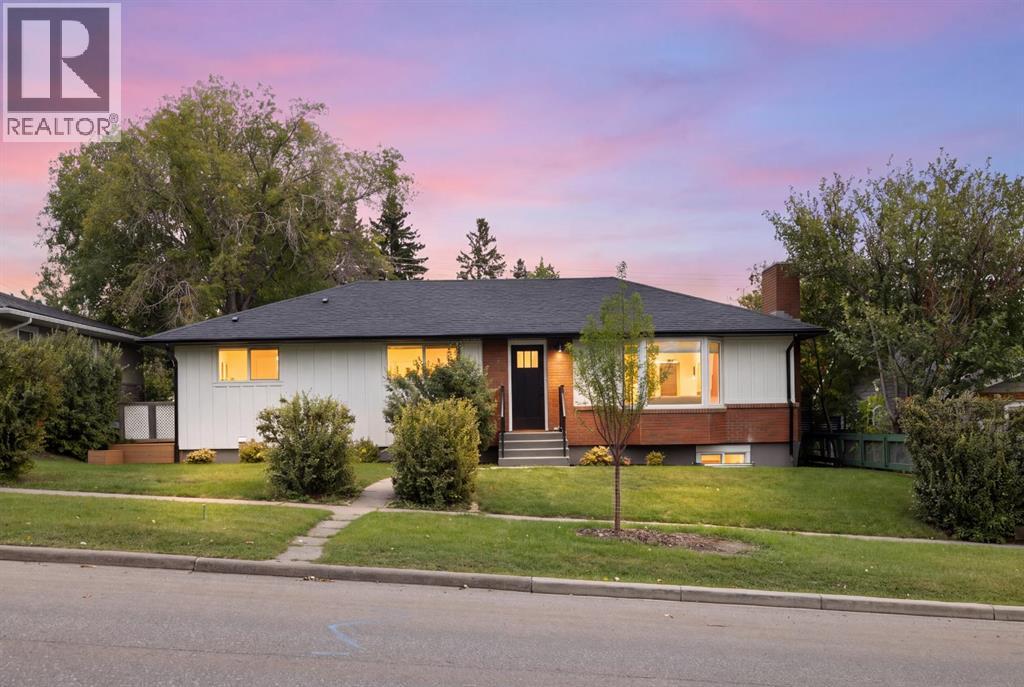
EXTENSIVELY RENOVATED COLLINGWOOD RESIDENCE | 5 BEDROOMS | 3 BATHROOMS | 2 KITCHENS! | SEPARATE ENTRANCE | PRIVATE OASIS BACKYARD | 60' x 100' LOT | OVERSIZED DOUBLE DETACHED GARAGEWelcome to 4112 19 Street NW, an extensively renovated Collingwood residence offering modern design, thoughtful upgrades, exceptional flexibility, and outstanding future potential on a rare 60' x 100' lot.The bright open-concept main floor showcases luxury flooring, quartz countertops, new lighting and plumbing fixtures, and modern Logan-style doors, baseboards, and trim throughout. The chef-inspired kitchen features brand-new LG and Samsung appliance packages, including a premium Forno chef-drawer microwave, creating a stylish and highly functional space for everyday living and entertaining.The upper-level primary retreat offers a private sanctuary with herringbone carpet, custom blackout window coverings, and a beautifully appointed ensuite featuring dual sinks and a custom-tiled glass shower with built-in niche. Additional bedrooms provide excellent flexibility for family, guests, or a dedicated home office.The lower level delivers exceptional versatility with a separate entrance, second kitchen, bathroom, separate laundry, and spacious living area. All lower-level windows have been replaced, including two oversized egress windows in the bedrooms, providing abundant natural light and enhanced functionality.The renovation extends well beyond cosmetic finishes, with new PEX plumbing, electrical, gas, and a structural beam that helped create the open-concept main-floor design.Outside, the home has been beautifully reimagined with Light Mist James Hardie siding, crisp white board-and-batten detailing, and a modern garage door. Mature trees surround the property, creating a private backyard oasis, while the generous deck provides an inviting setting for outdoor dining, entertaining, or simply enjoying the established landscaping. A beautifully brick-finished wood-burning firepla ce adds warmth, character, and modern rustic charm.The oversized concrete double detached garage is a standout feature, complete with an oil-change pit and gas-line rough-in for future heating. Ideal for vehicles, a workshop, hobbies, or additional storage, it offers exceptional versatility.Adding significant long-term appeal, the property is R-CG zoned and sits on a generous 60' x 100' lot, providing valuable future flexibility.Ideally positioned in sought-after Collingwood with convenient access to major routes, the University of Calgary, Confederation Park, Nose Hill Park, schools, shopping, and public transit, this home offers an outstanding combination of accessibility, functionality, and established neighbourhood appeal.A rare opportunity to own a substantially renovated home with two kitchens, flexible lower-level living, a generous lot, R-CG zoning, mature landscaping, and an exceptional detached double garage.Move-in ready today with exceptional flexibility for tomorrow. (id:52806)
Calgary, Alberta
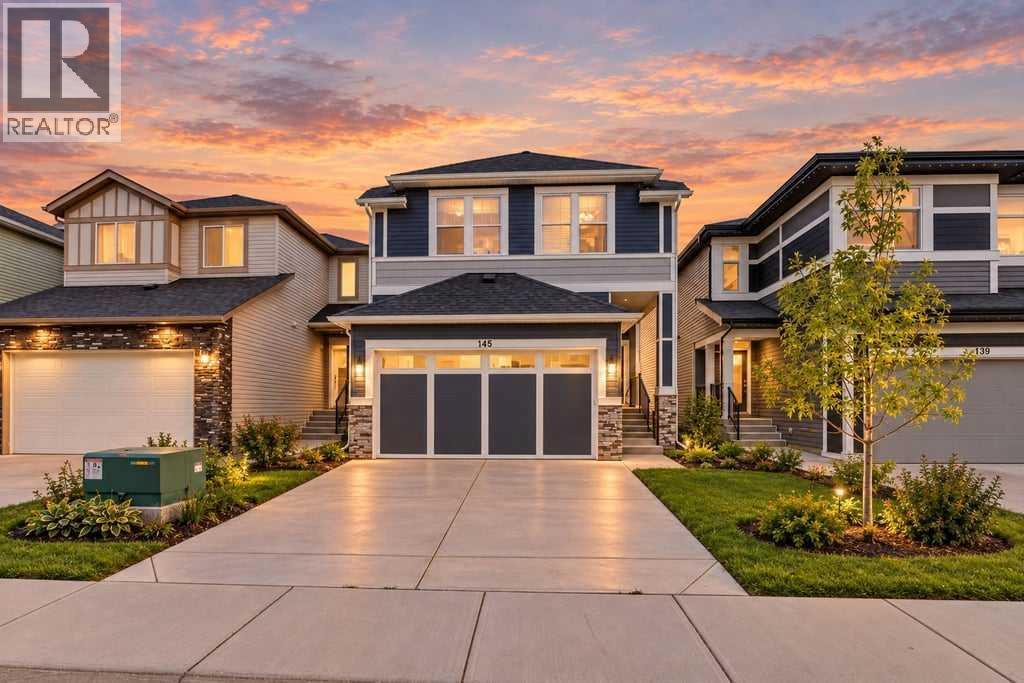
FORMER SHOW-HOME. LOADED WITH UPGRADES, LIKE KNOCK DOWN CEILING,9 FT. CEILING ON MAIN LEVEL AND BASEMENT.UPGRADED APPLIANCES.GRANITE KITCHEN COUNTER AND BATHROOM COUNTERS,SPICE KITCHEN, UPGRADED BACK SPLASH,SEPARATE ENTRANCE FOR THE BASEMENT.HOUSE COMES WITH MAIN LEVEL LIVING ROOM WITH UPGRADED GAS FIRE PLACE,ENGINEERED FLOORING, UPGRADED KITCHEN CABINETS,HALF BATH,KITCHEN AND DINING,DOOR GOING TO THE BACK DECK,SUNNY SOUTH FACING BACK YARD.UPPER LEVEL WITH 3 GOOD SIZE BEDROOMS. +BONUS ROOM.MASTER WITH WALK-IN CLOSET AND FULL BATH EN-SUITE AND 2 MORE GOOD SIZE BEDROOMS AND FULL BATH. DOUBLE FRONT ATTACHED GARAGE.BASEMENT UN-FINISHED WITH SEPARATE ENTRANCE.HOUSE SHOWS EXCELLENT. VERY EASY TO SHOW.CLOSE TO ALL THE AMENITIES. (id:52806)
Rural Foothills County, Alberta
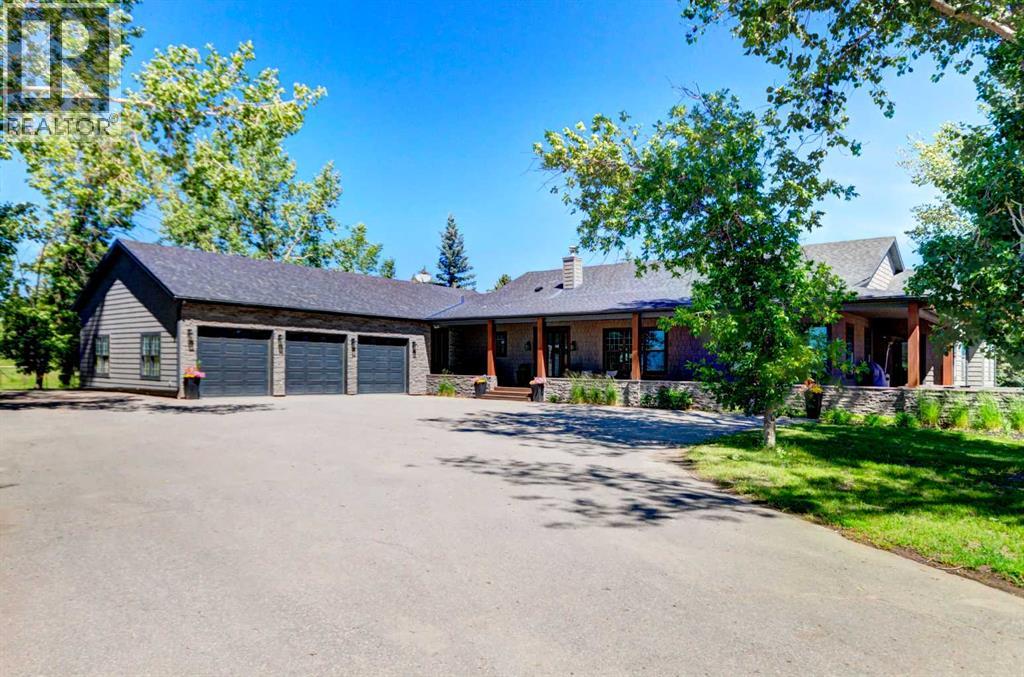
Nestled between the City of Calgary and Heritage Pointe, 1+2 bedrooms, 3158 Sq Ft Walkout Bungalow offers a rare opportunity to own an exquisite 1.4-acre ravine property that perfectly blends luxury, comfort, and natural beauty. This extraordinary estate captures the best of both worlds—tranquil country living and easy city access—making it an ideal sanctuary for those seeking privacy without compromise.From the moment you arrive, the property’s serene setting draws you in. Framed by mature trees and sweeping ravine views, this oversized, fully serviced lot provides an unparalleled sense of space and seclusion while remaining only minutes from Calgary’s city limits. Whether hosting lively gatherings or enjoying peaceful mornings on the deck, this bungalow promises a lifestyle defined by balance, elegance, and connection to nature.Completely renovated throughout, this exceptional bungalow showcases refined design and exceptional craftsmanship. The open-concept main floor features vaulted ceilings and a striking two-sided stone fireplace, creating an atmosphere of warmth and sophistication. Sunlight fills the living spaces, emphasizing the home’s flowing layout and high-end finishes that blend timeless charm with contemporary function.At the heart of the home lies a gourmet chef’s kitchen—an inspiring space designed for both culinary adventures and entertaining. Granite countertops, a large island with breakfast bar, and a dedicated scullery kitchen provide both beauty and convenience, seamlessly blending style and practicality. Every element has been thoughtfully curated to create a kitchen that is as inviting as it is functional.The primary suite is a serene retreat offering spa-like luxury with in floor heating, digital shower controls, and a five-piece ensuite designed for relaxation. Each bedroom includes a walk-in closet, and all bathrooms feature premium finishes that elevate daily routines into indulgent experiences.Transition effortlessly from indoor to outdoor living, where an expansive front deck with a stone fireplace and built-in seating offers the perfect gathering spot for evenings under the stars. The multi-tiered back deck, featuring a built-in hot tub, overlooks the breathtaking ravine—ideal for entertaining or simply unwinding in nature’s embrace.The fully developed walk-out basement expands the home’s versatility with in floor heating, a spacious recreation room with wet bar, a private gym, and a second den or home office. Every square foot is designed for both relaxation and functionality. Thoughtful additions such as an oversized triple garage with in floor heating, a main floor laundry room with full cabinetry, a mud room, and abundant storage space enhance convenience and comfort throughout.With its prime location, meticulous renovations, and unrivaled privacy, This bungalow redefines ravine living. This one-of-a-kind estate delivers the ultimate combination of natural beauty, modern luxury, and effortless convenience. (id:52806)
Calgary, Alberta
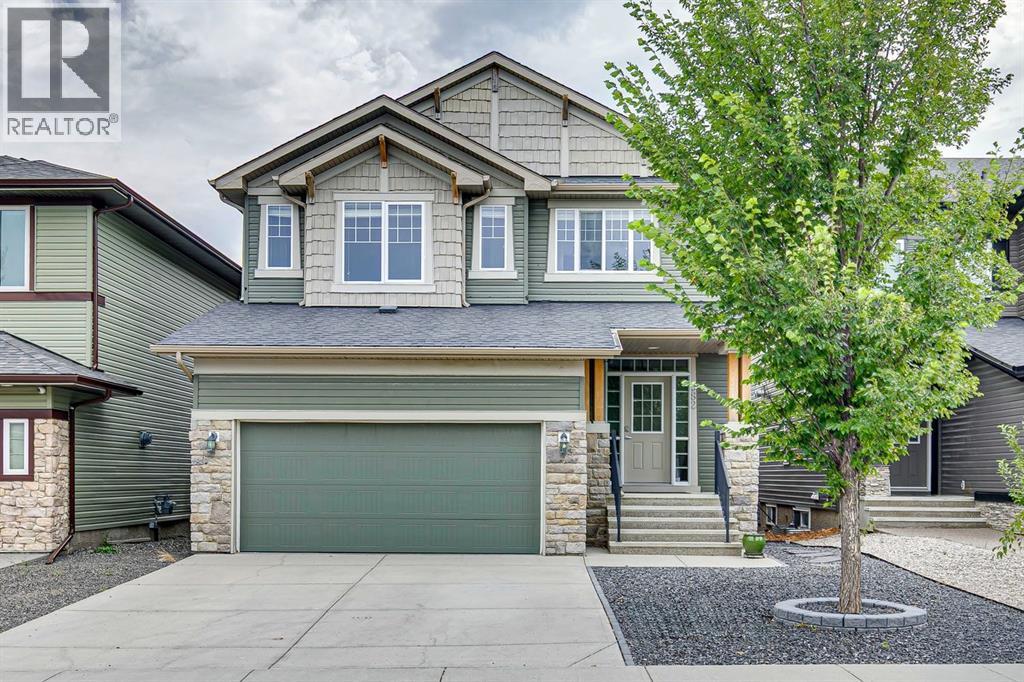
Welcome to this exceptional, extensively upgraded Broadview Homes Berkley, a unique multi-level home designed for both everyday living and entertaining. From the inviting front porch and vinyl siding to the paved back lane and attached double garage, this home offers impressive curb appeal and functionality. The spacious tiled foyer features a convenient 2pc bath and opens to a practical mudroom with main floor laundry. From here, a walk-through pantry leads into the beautifully appointed kitchen, featuring cream cabinetry, black granite countertops, an eat-up peninsula, beverage fridge, stainless steel appliances including a Fisher & Paykel double dishwasher, and ample storage. Hardwood flooring extends through the kitchen and dining area. The dining space showcases a striking floor-to-ceiling stone feature wall with gas fireplace insert. Access directly off the kitchen leads to the covered, raised deck with automatic shades and a gas line for BBQ for outdoor dining. A few steps up, the spacious living room impresses with vaulted ceilings and another stunning stone feature wall. The upper levels offer a versatile bonus room overlooking the space below, full bathroom and three generous bedrooms. The primary retreat features a raised ceiling, built-in wardrobe, custom walk-in closet and luxurious 5pc ensuite with dual sinks, soaker tub and glass enclosed shower. The walk-out lower levels provide an entertainer’s dream family room and leads down to a media room with wet bar, wine fridge, microwave, and additional space ideal for a home gym or games area. The low maintenance backyard is designed for outdoor enjoyment, featuring a concrete patio perfect for a hot tub, rubberized concrete leading to a private putting green, and a lowered fire pit with built-in seating. Additional upgrades include central A/C, 9’ ceilings, built-in speakers throughout, and Hunter Douglas blinds. Residents of Evanston enjoy an extensive network of parks, playgrounds, pathways and recreatio nal spaces, along with nearby schools, shopping, restaurants and essential amenities. The community’s location provides easy access to Stoney Trail and major roadways, making commuting throughout Calgary, reaching the airport or heading west toward the mountains convenient. With its welcoming atmosphere, beautiful streetscapes and abundance of amenities, Evanston is an ideal community for families and those looking to enjoy a connected, active lifestyle.A truly must-see home offering exceptional space, style and functionality. (id:52806)
Calgary, Alberta
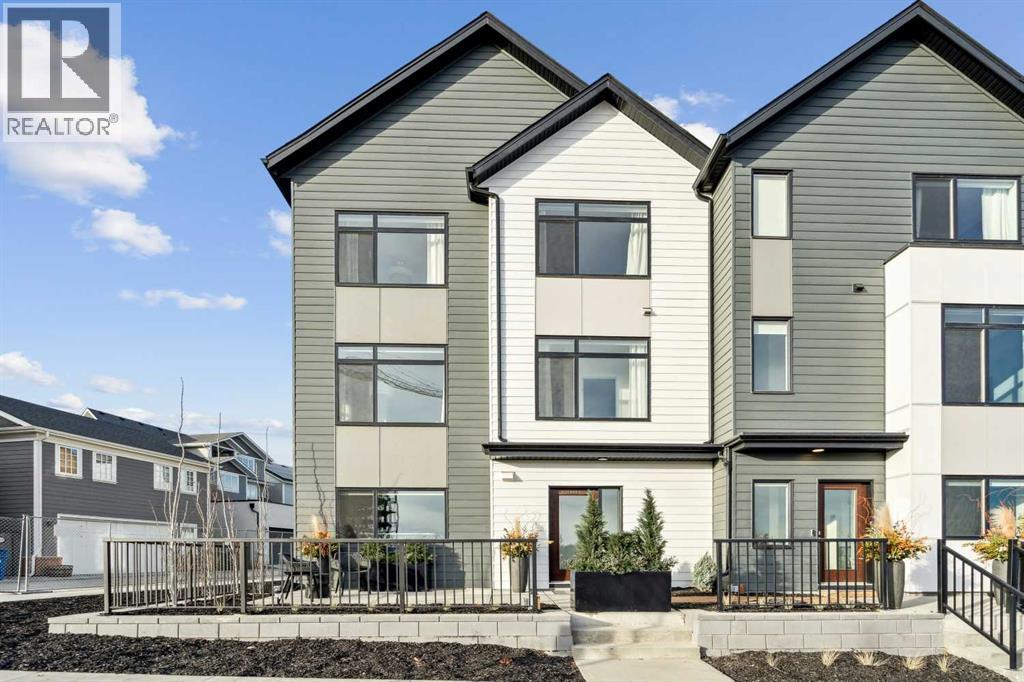
***OPEN HOUSE Saturday & Sunday 1-4pm, please visit Sales Centre at 285 Dieppe Drive SW*** 1,463 SQ.FT | 3-BED | 2.5-BATH | 2-CAR ATTACHED GARAGE | END UNIT | EXTRA WINDOWS | LOW CONDO FEES. Welcome to 171 Dieppe Drive SW, an end-unit former showhome in the Billy community by Anthem Properties in the heart of Currie. Large windows on three sides fill the home with natural light, creating a bright, airy main floor with 9' ceilings and an oversized kitchen that flows effortlessly into the living and dining areas. Quartz countertops, durable LVT flooring, and a full appliance package with a gas range and chimney hood fan add to the home’s modern appeal. Enjoy two outdoor spaces—a front patio and an oversized balcony—along with the convenience of air-conditioning rough-in, window coverings throughout, and an upper floor with a full-size washer and dryer, a well-appointed primary suite with walk-in closet and ensuite, and two additional bedrooms. An oversized double attached garage provides exceptional parking and storage. With a nearby dog park, restaurants, quality schools, and quick access to Marda Loop, this home offers comfortable, contemporary living in a highly walkable community. Book your showing today. (id:52806)
Calgary, Alberta
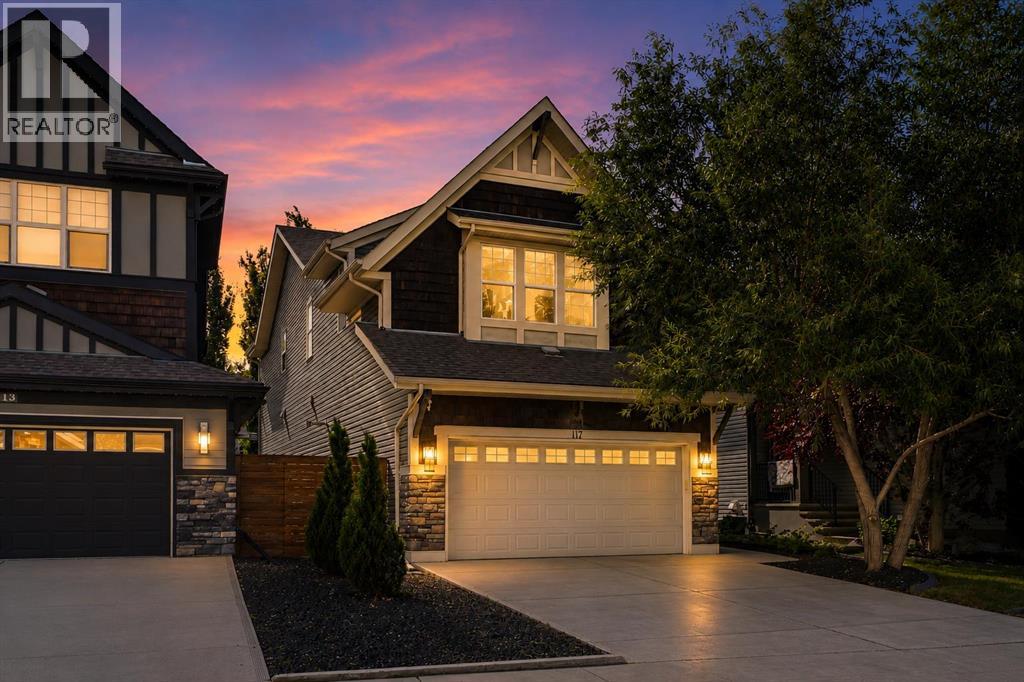
Welcome to this exceptional four-bedroom, three-and-a-half-bathroom home, perfectly positioned on a quiet street in one of Auburn Bay's most desirable enclaves. This incredible step-up home offers an outstanding blend of elegant design, premium finishes, a professionally finished basement, and an amazing west-facing lot—creating the perfect setting for family living and entertaining.The bright, open-concept main floor is thoughtfully designed with beautiful hardwood flooring, a stunning stone-surround gas fireplace, and an expansive dining area that flows seamlessly into the heart of the home. The chef-inspired kitchen is sure to impress with quartz countertops, a massive island, peninsula breakfast bar, abundant cabinetry, pantry with built-in storage, and premium KitchenAid stainless steel appliances, including an oversized gas range, microwave/oven combination with warming drawer, dishwasher with trash compactor, and refrigerator.Upstairs you'll find a spacious bonus room with a custom entertainment feature wall, upper-floor laundry, an office nook, and three generous bedrooms. The oversized primary retreat offers a luxurious five-piece ensuite with a soaker tub, oversized shower, double vanity, and walk-in closet with custom built-ins.The professionally finished basement extends the living space with a large recreation room featuring a custom entertainment wall with electric fireplace, wet bar with bar fridge, fourth bedroom, and an exceptional spa-inspired bathroom complete with a custom steam shower. Kids will love the built-in jungle gym, creating a fun and unique space the whole family can enjoy.Step outside to your private west-facing backyard oasis, beautifully designed for low-maintenance living with a composite deck, glass railings with privacy glass, putting green, concrete patio, and fire pit area—an ideal space to relax or entertain from afternoon through sunset.Additional highlights include central air conditioning, a heated double attached garage with high ceilings and extensive built-in storage, central vacuum system, Yale smart lock, Ring doorbell camera, Telus Smart Security system, knockdown ceilings, and pot lighting throughout.Enjoy Auburn Bay's renowned four-season lifestyle with year-round lake access, beaches, skating, parks, pathways, excellent schools, shopping, restaurants, South Health Campus, and Seton amenities just minutes away.This is an exceptional opportunity to own a beautifully upgraded, move-in-ready family home in one of Calgary's premier lake communities. (id:52806)
Calgary, Alberta
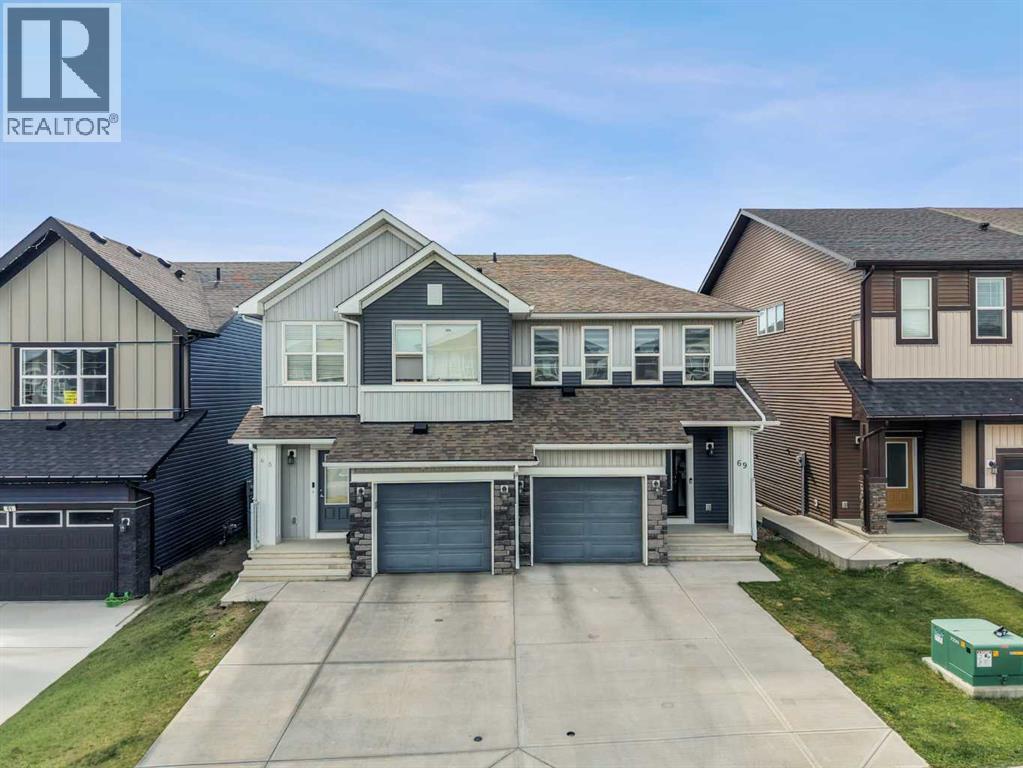
PREMIUM WALKOUT LOT | FRONT-ATTACHED GARAGE | WEST-FACING SUNSET BACKYARD | CITY & MOUNTAIN VIEWSPerfectly positioned on a walkout lot in the highly sought-after community of Carrington NW, this beautifully maintained home offers the ideal blend of modern design, everyday comfort, and exceptional future potential. Featuring an east-facing front entrance, this home may appeal to buyers seeking a Vastu- or Feng Shui-friendly layout, while the west-facing backyard offers spectacular Alberta sunsets and elevated city and Rocky Mountain views from the second floor on clear days.Offering 1,578 sq.ft. of thoughtfully designed living space, this home features 3 bedrooms, 2.5 bathrooms, a front-attached garage, 9-foot main floor ceilings, and an unfinished walkout basement ready to bring your vision to life.The bright, open-concept main floor is filled with natural light and showcases a timeless kitchen complete with quartz countertops, extended-height 42" upper cabinetry, stainless steel appliances, and a spacious centre island—perfect for everyday living and entertaining. The seamless flow between the kitchen, dining, and living areas creates an inviting atmosphere for family gatherings or hosting friends. Step outside onto the rear deck to enjoy your morning coffee or unwind while taking in the beautiful west-facing sunset views.Upstairs, the spacious primary retreat features a walk-in closet and a luxurious 5-piece ensuite with dual vanities, a soaker tub, and a separate shower. Thanks to the home's elevated setting, the primary bedroom enjoys expansive views across the surrounding neighbourhood, with beautiful city and Rocky Mountain views on clear days. Two additional generously sized bedrooms, a full bathroom, and the convenience of upper-floor laundry complete the second level.The unfinished walkout basement is already equipped with plumbing rough-ins, providing an excellent head start for future development. Whether you're envisioning a spacious recreation room, home gym, entertainment area, or a future secondary suite (subject to City of Calgary approval), the flexibility and potential are already built in. Step outside to the covered patio below the deck and enjoy another inviting outdoor space overlooking the backyard.Located in one of Northwest Calgary's fastest-growing communities, Carrington offers parks, playgrounds, scenic walking paths, nearby shopping, restaurants, schools, and quick access to Stoney Trail, Deerfoot Trail, and Calgary International Airport, making everyday commuting simple and convenient.A rare opportunity to own a beautifully maintained walkout home with a front-attached garage, sunset exposure, city and mountain views, and incredible future potential in one of Northwest Calgary's most desirable family communities. Book your private showing today! (id:52806)
Calgary, Alberta
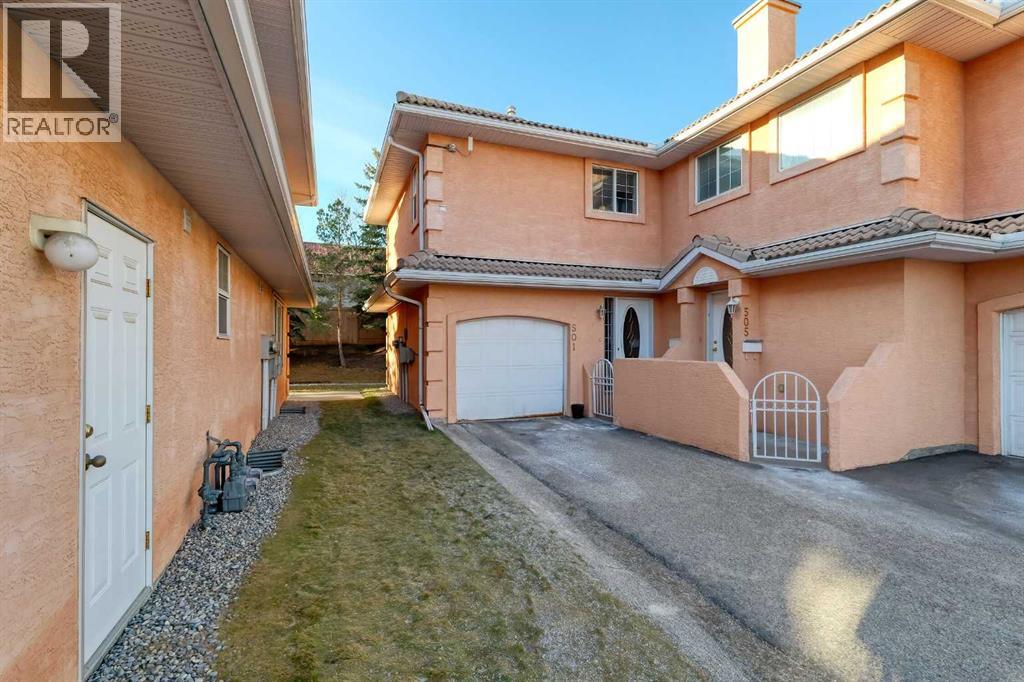
HUGE PRICE DROP FOR QUICK SALE : OPEN HOUSE ON SEPTEMBER 19 & 20 SATURDAY AND SUNDAY BETWEEN 2:00PM TO 5:00PM. Secure & Gated community with lake privileges. This beautifully maintained corner end-unit townhome offers nearly 1,300 sq ft of living space with 2 bedrooms, 2.5 bathrooms, a skylight, and a sunny west-facing backyard. The bright open main level features a cozy corner gas fireplace, spacious kitchen with raised breakfast bar, dining area with patio access, half bath, and large foyer. Upstairs includes a generous primary bedroom with his & hers walk-through closets and a luxurious ensuite, plus a second bedroom, full bath, convenient upper-floor laundry, and a versatile nook. Unfinished basement ready for future development. Enjoy a private west-facing yard, large green space, single attached garage, and steps to the lake, parks, schools, shopping, transit, and full Coral Springs lake amenities. Call your realtor for a showing before it's too late. (id:52806)
Calgary, Alberta
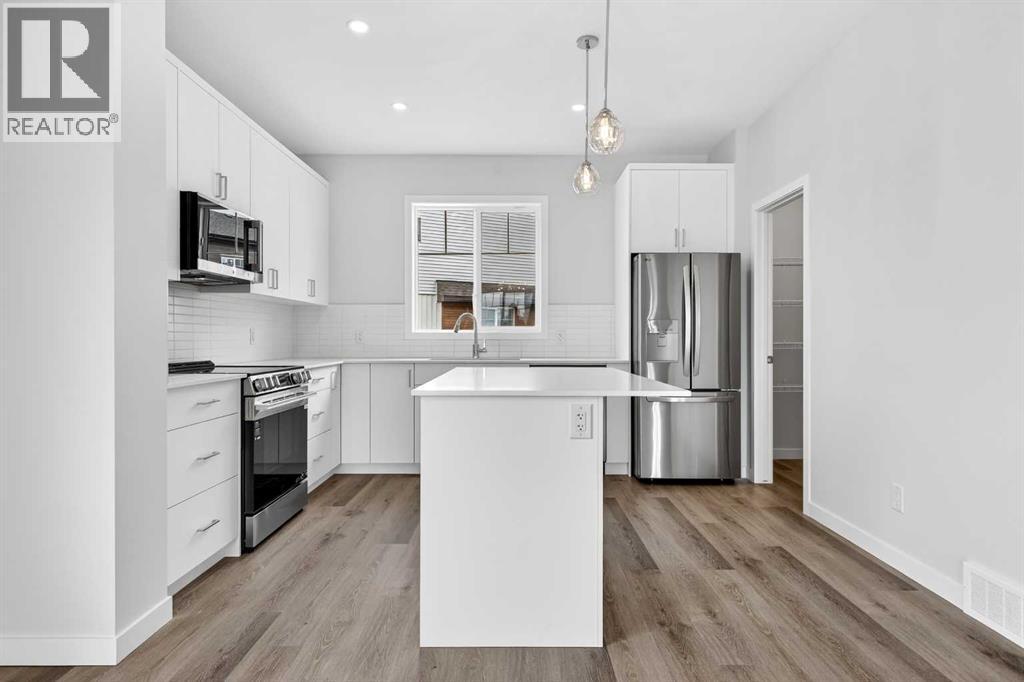
StreetSide proudly presents this exceptionally popular end-unit townhome, where expansive living areas meet modern comforts and sophisticated finishes. The thoughtfully designed floorplan features three spacious upper-level bedrooms and two and a half well appointed bathrooms, complemented by a versatile lower-level den perfect for a home office or quiet retreat. The heart of the home is an inviting open-concept main floor, anchored by a large gourmet kitchen featuring a functional breakfast bar for casual dining. This bright living space transitions seamlessly to a private balcony, offering a perfect setting for outdoor relaxation.The interior showcases high end craftsmanship, including modern white slab-style cabinetry with a full bank of drawers for maximum storage. The kitchen is further elevated by polished white quartz countertops and a full suite of premium stainless steel appliances. Durable luxury vinyl flooring runs throughout the primary living areas, while the stairs and upper level are finished with plush carpet over an 8lb underlay for superior comfort. This residence is a water meter unit, allowing for precise and efficient utility management. Additional conveniences include an attached double car garage, professionally maintained landscaping, and a lifestyle defined by maintenance free living.Located within Red Embers Point East, this home places you at the heart of the dynamic Redstone neighborhood. Enjoy the ease of a convenient location with quick access to major routes, including Stoney Trail, ensuring you are never far from the city's best. The community is strategically positioned near future commercial developments, promising shops, services, dining, and entertainment options just moments from your doorstep (id:52806)
Calgary, Alberta
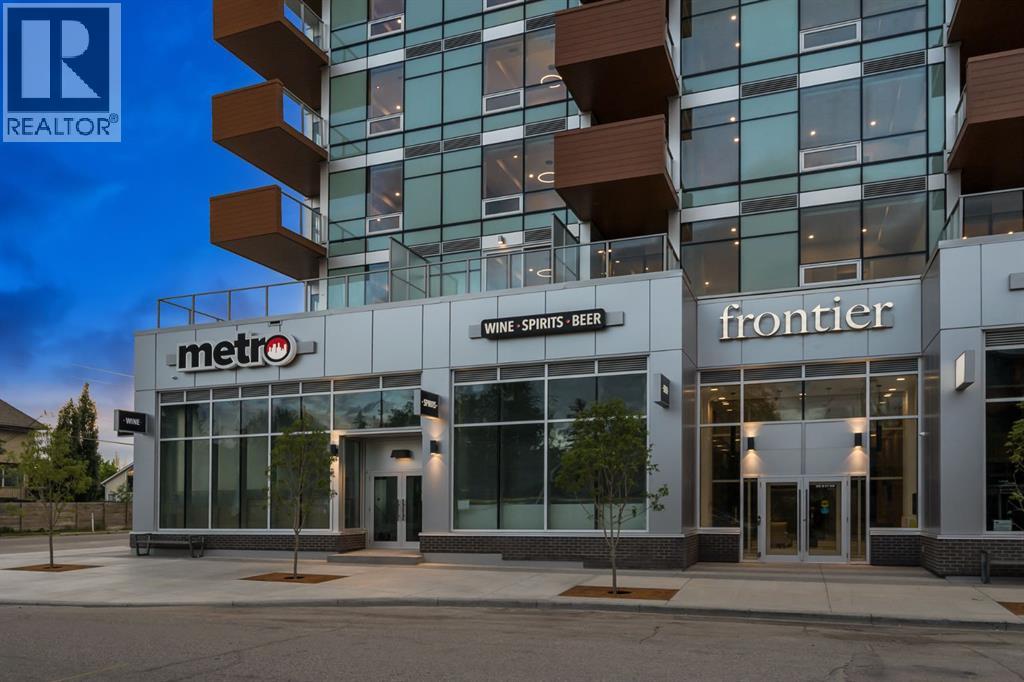
Step into modern urban living at Frontier, Truman’s latest boutique condo development located in the heart of Kensington—one of Calgary’s most walkable and culturally rich neighbourhoods. This brand-new 1-Bedroom, 1-Bathroom condo offers a refined blend of style, comfort, and smart design, perfect for professionals, first-time buyers, or investors looking to be in the centre of it all. The open-concept layout is filled with natural light and features a sleek kitchen complete with quartz countertops, premium stainless steel appliances, and full-height cabinetry, flowing seamlessly into the bright living space. The spacious bedroom offers a private retreat, while the beautifully finished bathroom includes modern fixtures and thoughtful detailing. A private balcony extends your living space outdoors—ideal for enjoying your morning coffee or evening unwind. This home also includes a titled underground parking stall, offering convenience and peace of mind year-round. Residents at Frontier enjoy access to a landscaped terrace, a state-of-the-art fitness centre, and stylish co-working areas —all within a well-managed, design-forward building. With boutique shops, popular cafés, acclaimed restaurants, scenic river pathways, and the downtown core just minutes away, this is inner-city living at its finest. (id:52806)
Calgary, Alberta
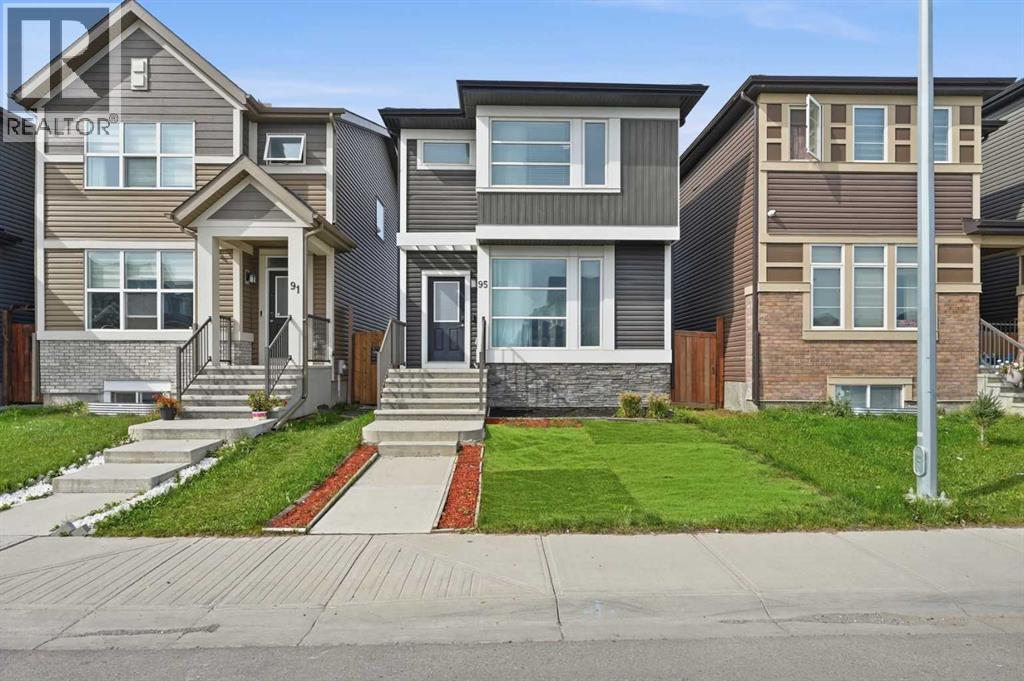
Welcome to 95 Corner Meadows Villas NE, an excellent opportunity to own a detached home with a DOUBLE DETACHED GARAGE at an attractive price point. Offering 1,362 sq. ft., this functional 3-bedroom, 2.5-bath home is a great fit for first-time buyers, young families, or anyone looking for the benefits of a detached home without stretching the budget. The main floor features a bright and practical layout with a comfortable living room, dining area and spacious kitchen with plenty of room for everyday cooking and entertaining. A pantry, convenient closet and 2-piece powder room complete the main level. Upstairs, you'll find three bedrooms, including a generous primary bedroom with its own 4-piece ensuite and an ample-sized closet, plus another full bathroom. Outside, enjoy your own private backyard along with a double detached garage, giving you valuable parking, storage and year-round convenience. The unfinished basement offers over 500 sq. ft. of open space ready for future development, whether you envision a recreation room, home gym, office or additional living space. Conveniently located close to everyday amenities, schools and parks, with easy access to Stoney Trail, Country Hills Boulevard, Airport Trail and Deerfoot Trail, getting around the city is simple. Calgary International Airport is also just a short drive away, making the location especially convenient for frequent travellers and commuters.This home offers a simple and practical way to get into a detached property in a growing NE Calgary community. This property is a great option for buyers looking for value without giving up a private backyard, double garage or detached-home living. (id:52806)
Calgary, Alberta
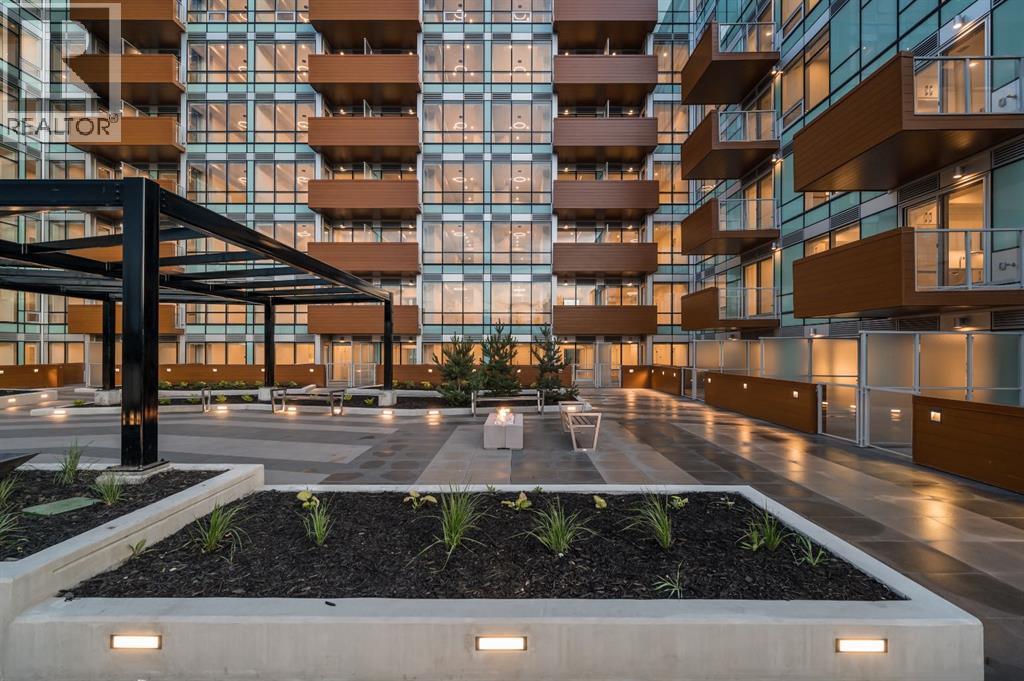
Step into modern urban living at Frontier, Truman’s latest boutique condo development located in the heart of Kensington—one of Calgary’s most walkable and culturally rich neighbourhoods. This brand-new 3-Bedroom, 2-Bathroom condo offers a refined blend of style, comfort, and smart design, perfect for professionals, first-time buyers, or investors looking to be in the centre of it all. The open-concept layout is filled with natural light and features a sleek kitchen complete with quartz countertops, premium stainless steel appliances, and full-height cabinetry, flowing seamlessly into the bright living space. The bedroom offers a private retreat, while the beautifully finished bathroom includes modern fixtures and thoughtful detailing. A private balcony extends your living space outdoors—ideal for enjoying your morning coffee or evening unwind. Residents at Frontier enjoy access to a landscaped terrace, a state-of-the-art fitness centre, and stylish co-working areas —all within a well-managed, design-forward building. With boutique shops, popular cafés, acclaimed restaurants, scenic river pathways, and the downtown core just minutes away, this is inner-city living at its finest. (id:52806)
