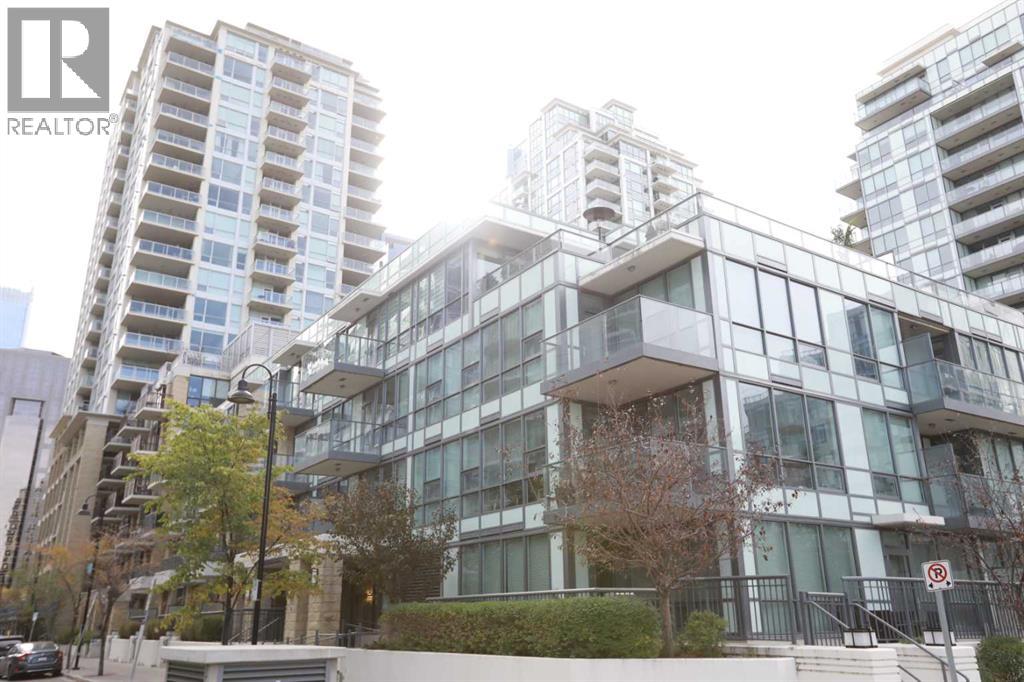
Calgary, Alberta
First-Time Buyers & Smart Investors — Take Notice!If you're looking to break into the real estate market or expand your portfolio, this affordable studio suite offers unbeatable value and cash flow potential. With ownership costs lower than average rent, you could start building equity while saving money — or as a landlord to see if this one could generating positive monthly returns. Steps from the Bow River, Prince’s Island Park, and the city's iconic river pathways. Nestled in the vibrant Waterfront community, minutes from downtown. Enjoy stylish city living at the most competitive price on the market. Ideal for professionals, students, or investors seeking a blend of affordability, convenience, and urban flair. Full fitness center: gym, steam room, hot tub. Private movie theatre, workspaces, and cozy gathering lounges. Underground parking, secure storage, car wash, and community gardens. Sleek and modern with laminate flooring throughout. Designer kitchen: quartz countertops, stainless appliances, gas cooktop. In-suite laundry and a balcony with east-facing RIVER views — perfect for summer BBQs. Upcoming. Eau Claire Athletic Club replacing the former YMCA , Fully redesigned Eau Claire Plaza with an urban beach, event spaces, and lush green areas. New shopping, dining, and the proposed Green Line LRT station. Adjacent Chinatown area undergoing a cultural and architectural renaissance and easy access to major roads (id:52806)
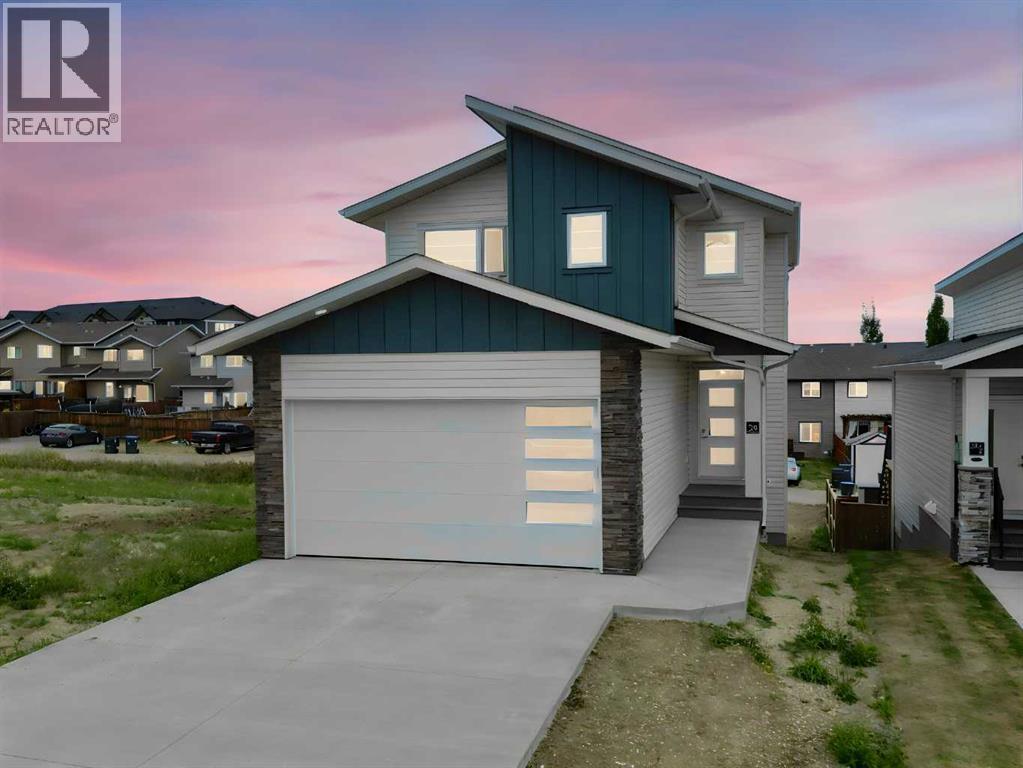
Sylvan Lake, Alberta
Welcome to #23 Concord Rise Sylvan Lake - a beautiful, well kept new Somerset Homes built 2-storey, walkout situated on a sunny, South facing exposed lot in the picturesque subdivision of Crestview! This home is loaded with fantastic features and upgrades! The main floor boasts a wide open floorplan with beautiful cabinetry and large quartz island in the kitchen, updated stainless appliances, a trendy fireplace in the main living space, tons of large windows that soak the home in sunlight, a handy mudroom just off the garage, and large patio doors leading to a deck. The upper level hosts 3 bedrooms, laundry area, flex space and a 4 piece bathroom. The primary bedroom features large windows, a 4 piece ensuite with dual vanities, and a walk in closet. Large 2 car garage is fully insulated and drywalled. Home is walkout onto a large lot and a rear lane. This property is also conveniently located near schools, shopping, the golf course, and it fronts onto the many kms of walking trails and park. The Sylvan Lake Disc Golf Course is just a short walk away too! If you are a commuter, HWY 11 is close by as well! A great family home, in a great location, at a great price! (id:52806)
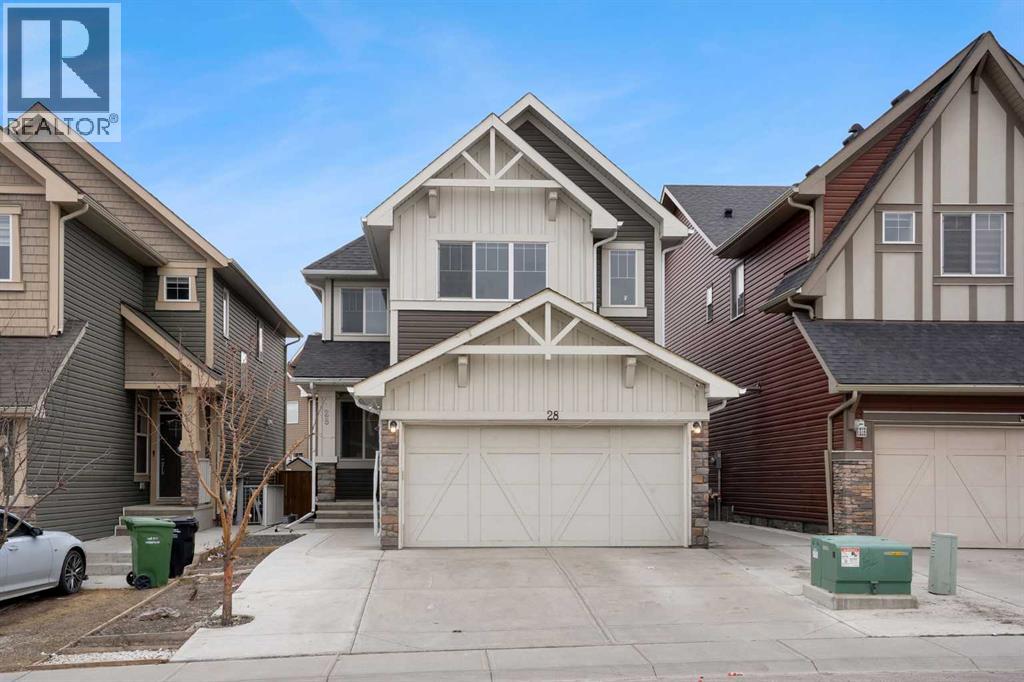
Calgary, Alberta
Welcome to an exceptional opportunity in the heart of Saddle Ridge — a beautifully maintained 2-storey home offering 2,024 sq ft of thoughtfully designed living space, 4 bedrooms, 3 full bathrooms, and the flexibility today’s families are looking for.From the moment you step inside, the home feels bright, warm, and inviting. Large windows flood the main floor with natural light, while the open-concept layout creates an effortless flow between the living, dining, and kitchen areas. A stylish fireplace anchors the living room, creating the perfect setting for both relaxed family evenings and entertaining guests.The kitchen is designed to be the true heart of the home, featuring rich cabinetry, quality appliances, a tiled backsplash, generous counter space, and a large central island with seating. The adjacent dining area opens directly to the rear deck, making indoor-outdoor entertaining easy.One of the home’s biggest advantages is the highly desirable main-floor bedroom and full bathroom — ideal for parents, extended family, overnight guests, or anyone seeking added privacy and convenience. A main-floor laundry room further enhances the functional layout.Upstairs, a spacious bonus room provides the perfect second living area, media space, playroom, or family retreat. The primary suite is generously sized and complemented by a luxurious 5-piece ensuite with dual sinks, a deep soaker tub, and separate shower. The additional bedrooms are bright, comfortable, and well proportioned.Adding even more versatility, the garage features an additional kitchen setup complete with cabinetry, sink, and refrigerator — a valuable bonus rarely found in comparable homes.Set on a 3,592 sq ft lot and ideally located close to schools, shopping, parks, transit, and everyday amenities, this move-in-ready Saddle Ridge home delivers the space, flexibility, and convenience families want.Homes with this combination of layout, condition, and location are hard to find. Book your pri vate showing and experience it for yourself. (id:52806)
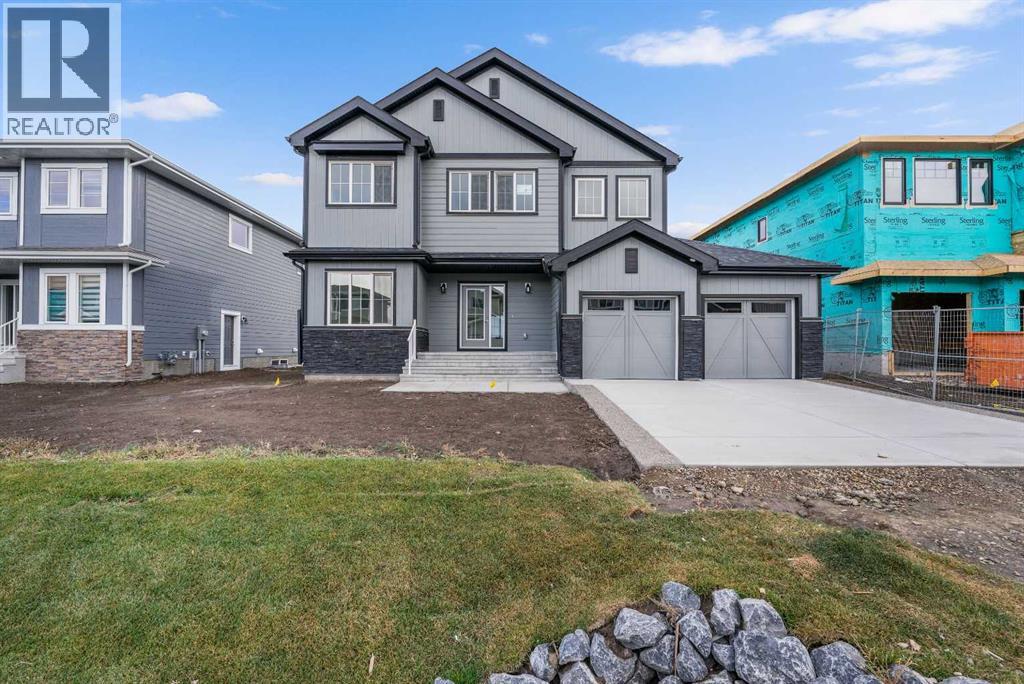
Balzac, Alberta
MODERN DESIGN!! FAMILY-FRIENDLY LAYOUT!! PRIME BALZAC LOCATION!! Step into a bright, open main floor featuring a welcoming living area with electric fireplace, spacious dining area with direct backyard access, and a beautifully designed kitchen with large island, built-in features, pantry, and extensive cabinetry. A main floor office adds everyday flexibility for work, study, or guests. Upstairs offers 3 bedrooms, 2 full baths, a family bonus area, and convenient upper-level laundry. The primary retreat includes a walk-in closet and luxurious 5-piece ensuite, while the other two bedrooms share a full 4-piece bath. The basement includes a separate entrance for future development potential. Rare oversized double attached garage with parking for three vehicles plus direct backyard access through a man door. Located in the growing community of Goldwyn, Balzac — minutes to CrossIron Mills, close to schools, and quick access to major routes. THIS IS THE KIND OF HOME YOU DON’T WAIT ON — BOOK YOUR SHOWING TODAY!! (id:52806)
Calgary, Alberta
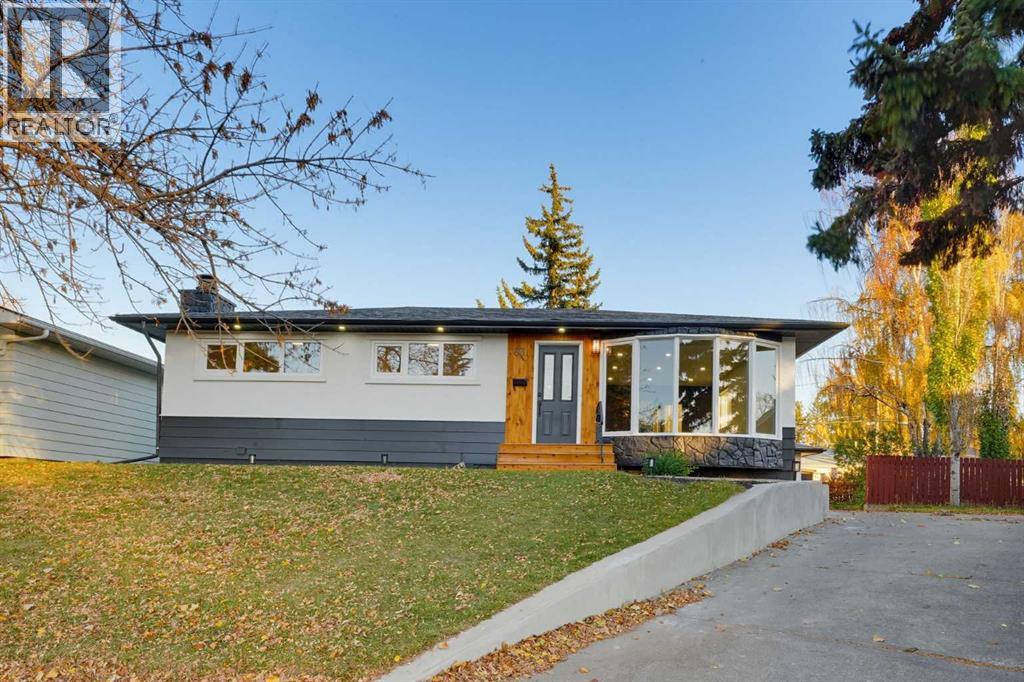
One of Fairview's Finest! Welcome to this beautifully renovated bungalow, perfectly situated on one of the largest (7642 sq ft) pie-shaped lots in the entire community, tucked away on a quiet cul-de-sac and perched on an elevated lot. Offering over 2,000 sq. ft. of professionally developed living space, this exceptional home features 4 spacious bedrooms and 2 full bathrooms, blending timeless design with modern comfort. The bright and inviting main floor showcases a generous living and dining area highlighted by a charming bay window. The fully renovated kitchen opens onto a large, sunny southeast-facing deck, creating the perfect space for morning coffee, summer BBQs, and effortless indoor-outdoor entertaining. The main level includes three generously sized bedrooms and a beautifully updated full bathroom. Downstairs, the fully finished basement expands your living space with a large recreation room centered around a cozy wood-burning fireplace, a stylish wet bar, a fourth bedroom, a full bathroom, laundry area, and abundant storage—ideal for growing families, guests, or entertaining. The oversized detached garage offers parking for two vehicles, plus an attached workshop that's perfect for hobbyists, extra storage, or future projects. Outside, the expansive pie-shaped backyard is a true rarity, offering endless possibilities for gardening, children's play, entertaining, or future customization. Mature trees and the quiet setting provide exceptional privacy while maintaining excellent sun exposure. Located in the highly sought-after community of Fairview, you'll enjoy unbeatable convenience just minutes from Heritage CTrain Station, CF Chinook Centre, major roadways including Deerfoot Trail, Glenmore Trail, Macleod Trail, and Blackfoot Trail, as well as excellent schools, parks, shopping, restaurants, and countless amenities. Luxury renovations, an incredible oversized lot, an unbeatable location, and exceptional functionality make this a rare opportunity to own on e of Fairview's most impressive homes. Don't miss your chance to make it yours! (id:52806)
Calgary, Alberta
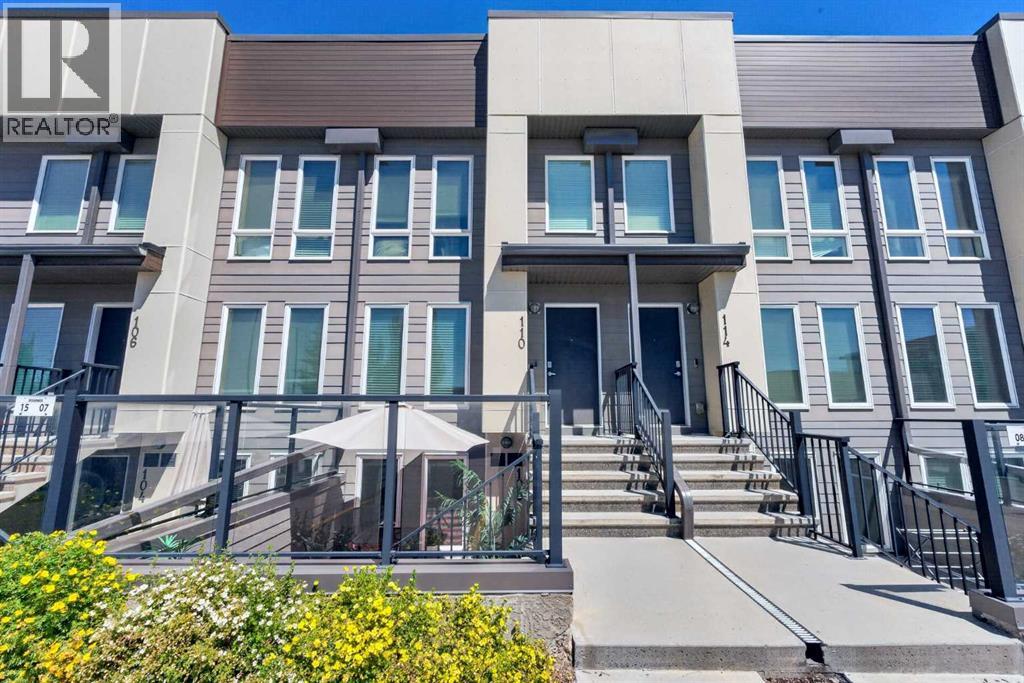
Welcome to this bright and well-appointed 1-bedroom, 1-bathroom condo in the vibrant community of Seton! Whether you’re a first-time buyer, investor, or looking to downsize, this home offers the perfect combination of comfort, convenience, and opportunity.Featuring an open-concept layout, the kitchen is complete with a functional breakfast bar overlooking the spacious living area, creating an ideal space for everyday living or entertaining. The bedroom is generously sized, while the 4-piece bathroom and convenient in-suite washer and dryer add to the home’s practicality. Enjoy sunny days out on your patio! An assigned outdoor parking stall is also included.Located just 5 minutes from South Health Campus, this condo is an excellent option for healthcare professionals or anyone wanting quick access to one of Calgary’s premier medical facilities. Even better, the building allows short-term rentals, making this a fantastic investment opportunity in one of Calgary’s fastest-growing communities.Close to shopping, restaurants, entertainment, parks, transit, and all the amenities Seton has to offer, this is low-maintenance living in an unbeatable location. Don’t miss your chance to own in one of Calgary’s most sought-after neighborhoods! (id:52806)
Calgary, Alberta
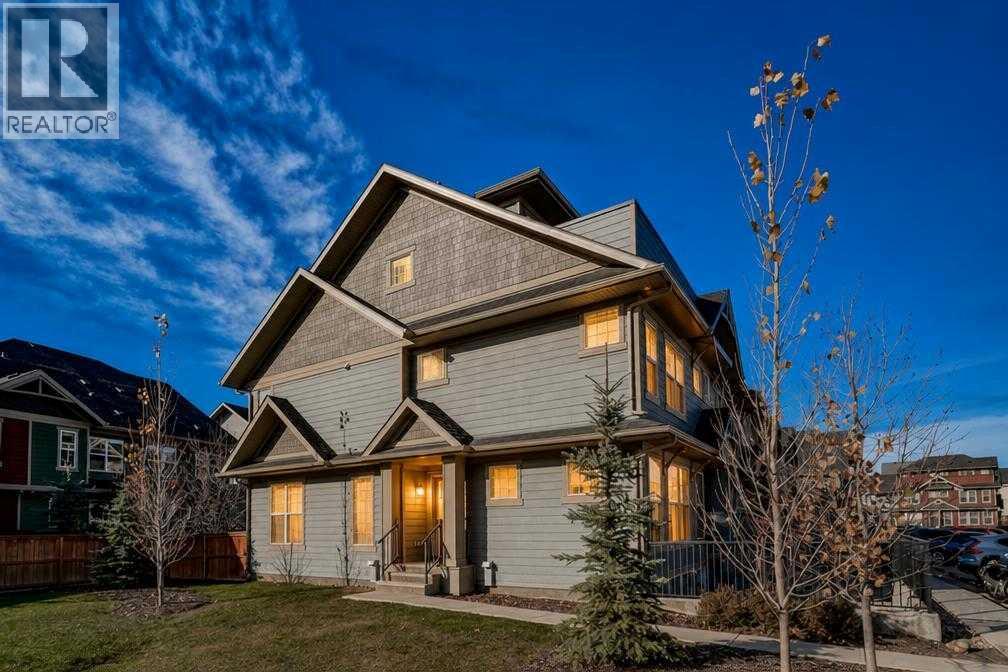
Welcome to this stunning, 3 bedroom, 2.5 bathroom corner unit townhome in the upscale neighbourhood of Cranston. Walking in you are greeted with gorgeous floors that span throughout your bright and airy living room making a great space to relax after a long day. Your kitchen is well equipped with stainless steel appliances, quartz counter tops, large cabinets and is open to your dining room overlooking the green space next to your home making the perfect spot for entertaining or for quiet nights at home with the family. The second level features two large bedrooms, a full 4 piece bathroom, a primary retreat large enough to fit your king size bed and bedroom furniture as well as a generously sized ensuite bathroom and walk-in closet. The top level gives you a large bonus room with its own rooftop terrace and great views over the hilltop! The south facing backyard is fenced and the perfect space for outdoor cookouts. Cranston is a master built community that is framed by the bow river and Fish Creek Park with great schools, parks and pathways. Truly one of Calgary's best communities. Do not miss out on this opportunity to own a great home in a great area! (id:52806)
Rural Foothills County, Alberta
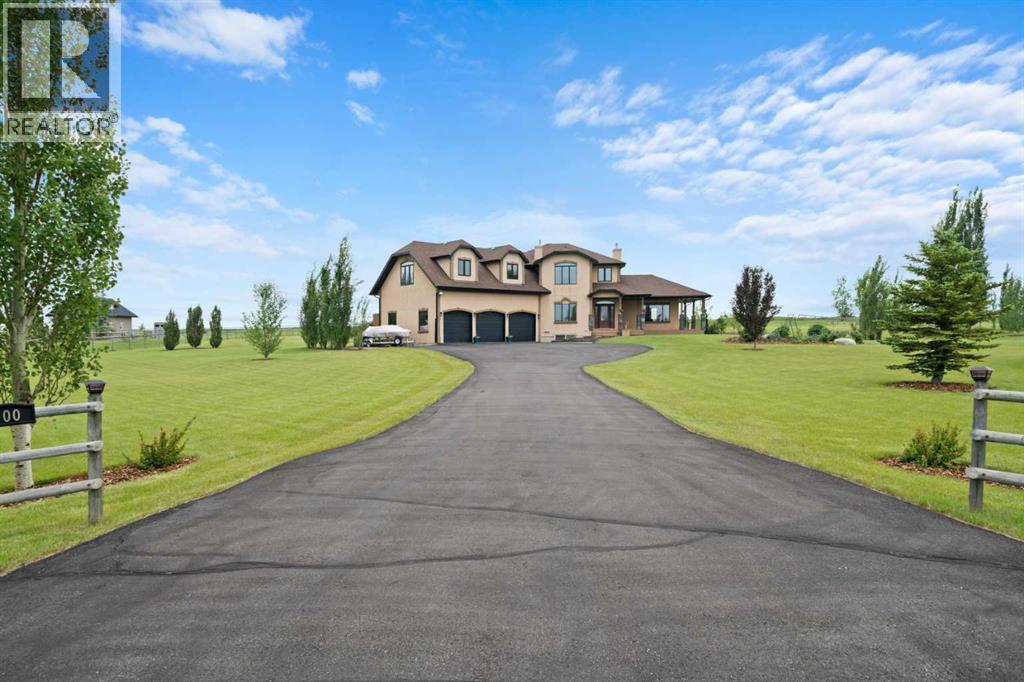
Welcome to this exceptional executive two-storey home offering over 3,325 sq. ft. of developed living space, proudly offered by the original owners and set on 3.29 beautifully landscaped acres in the sought-after community of Ravencrest. Ideally located with easy access to the Sheep River and environmental reserve, this remarkable property offers an ideal blend of peaceful country living and everyday convenience. A paved driveway leads to the home, where a charming covered wraparound porch welcomes you inside. The spacious foyer features slate flooring and soaring ceilings, while the generous main-floor office with rich cherry hardwood provides an ideal work-from-home space. The impressive living room is filled with natural light from triple-aspect windows and features vaulted ceilings, a striking gas fireplace with tiled surround and mantle, and beautiful views across the property. Triple-glazed windows throughout enhance energy efficiency, comfort and quiet enjoyment. Hardwood flooring continues into the spacious dining room, where east- and west-facing doors provide access to expansive outdoor living spaces. The west-facing deck, complete with gazebo and sunshades, is perfect for entertaining or relaxing while taking in the tranquil acreage setting. The chef-inspired kitchen features abundant cabinetry, granite countertops, a large central island, walk-in pantry, pot drawers, built-in Bosch wall oven, gas cooktop, chimney hood fan and convenient beverage station. Completing the main level are a stylish powder room, oversized mudroom with laundry sink, and direct access to the heated triple attached garage—ideal for car enthusiasts, hobbies and additional storage.Upstairs, a bright loft provides a cozy reading nook or sitting area. The spacious primary suite features a private balcony overlooking the property, walk-in closet plus an additional closet, and a luxurious ensuite with dual granite vanities, bidet, bubble tub, oversized tiled shower and in-floor heati ng. A second spacious bedroom with vaulted ceiling and beautiful views is complemented by a four-piece bathroom and convenient upper-level laundry. An unfinished 658 sq. ft. bonus room offers incredible potential for additional bedrooms, games room, gym or studio. The finished walk-up basement adds exceptional versatility with its own private exterior entrance, making it ideal for future multi-generational living. In-floor heating, a large family/theatre room, spacious third bedroom, three-piece bathroom with tiled shower, relaxing sauna and substantial workshop with abundant storage complete this level. Outside, the beautifully maintained grounds provide plenty of room to enjoy the acreage lifestyle, while the 12' x 20' storage shed offers convenient space for tools, equipment and recreational toys. This exceptional Ravencrest acreage offers luxury, flexibility and an outstanding location—a rare opportunity to enjoy executive country living with convenient access View 3D/Multi Media/Virtual Tour! (id:52806)
Calgary, Alberta
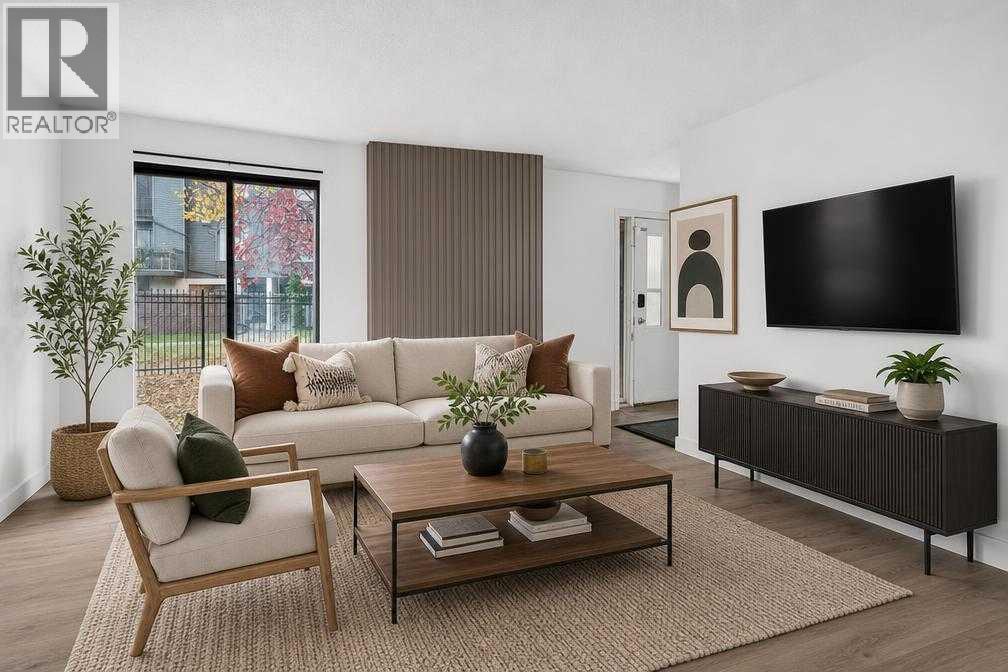
Brand NEW FURNACE (October 2026). Spacious, ground-level bungalow-style condominium conveniently located in the vibrant Northeast community of Rundle. An inviting dining area flows seamlessly into a generous living room complete with a cozy fireplace, perfect for relaxing on cold winter days. The functional layout features a well-designed kitchen, a large primary bedroom, a comfortable second bedroom, and the daily convenience of dedicated in-suite laundry.Extremely well-positioned for effortless commuting and everyday living, this home is just steps from the Rundle CTrain station and multiple major bus routes. Residents will enjoy being within comfortable walking distance to Sunridge Mall, local schools, neighborhood parks, and dining options, while also enjoying quick access to the Peter Lougheed Centre and a brief 7-minute drive to the Village Square Leisure Centre. (id:52806)
Calgary, Alberta
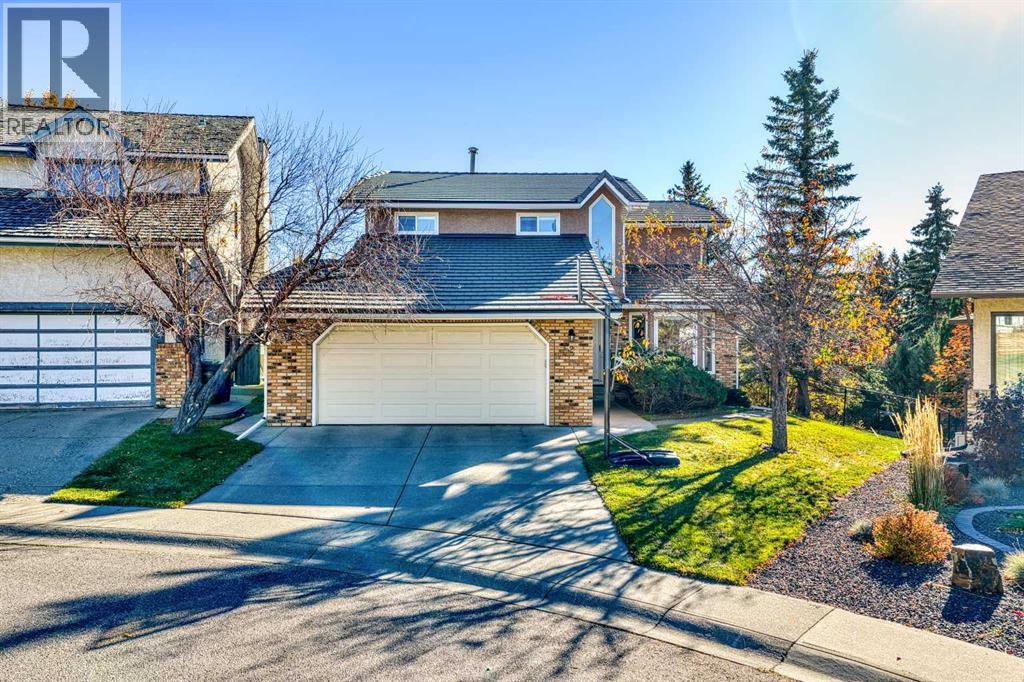
Situated in the highly desirable northwest neighborhood of Hawkwood, this home offers an ideal blend of nature, privacy, and everyday convenience. Spanning over 3,200 square feet of finished living space, this 5-bedroom, 3.5-bath residence with a walkout basement boasts striking curb appeal, highlighted by new concrete roof tiles, a heated double attached garage and a warm northwest exposure. Step inside a bright and inviting vestibule that introduces the home's well-designed floor plan, flowing seamlessly into the front living and dining areas. At the heart of the main floor is the beautifully upgraded kitchen, complete with custom cabinetry, built-in storage, upgraded appliances, and ample workspace. The kitchen is flanked by a cozy breakfast nook—perfect for family meals and homework—and a sunken living room that exudes warmth and comfort. Large, updated windows throughout the level flood the space with vibrant natural light. A versatile bedroom or den completes this level, offering a quiet setting for a home office or creative hobbies. Upstairs, updated glazing ensures soft, natural light fills the three bedrooms and a flexible bonus room. The spacious primary suite serves as a true retreat, featuring a fully renovated ensuite designed for ultimate relaxation and rejuvenation with heated floors. Two additional bedrooms and a full bathroom (heated floors) accommodate family or guests. The large bonus room with custom built-ins provides the perfect backdrop for a media room, home library, or game space. Upper floor laundry complete the space. The fully finished walkout basement with separate stairway adds valuable living space, featuring a bright fifth bedroom, a three-piece bathroom, and a spacious recreation room. Outside, the property is tailored for year-round enjoyment. The unique lot elevation provides ground-level access from both the main floor and the basement, ensuring exceptional accessibility. With its southeast exposure, mature shade trees, and low-ma intenance landscaping, the yard offers an ideal balance of sunshine and shade. It is a wonderful outdoor setting designed for pleasant summer evenings and crisp winter nights adorned with festive lights. Move in and enjoy this remarkable family home in time for the holiday season! (id:52806)
Airdrie, Alberta
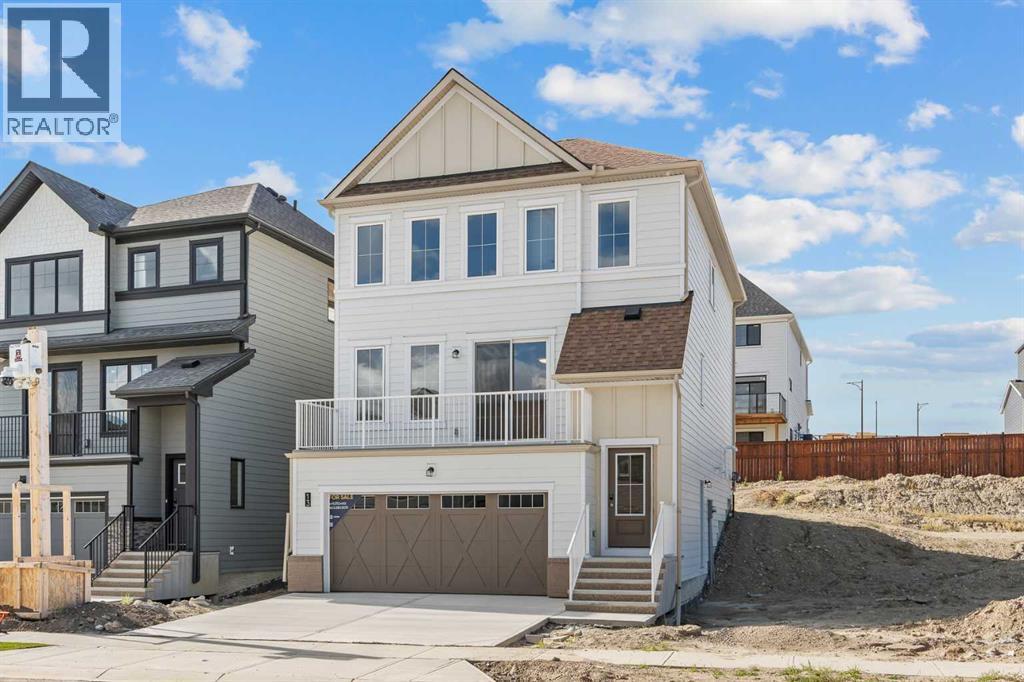
NEW BUILD DETACHED HOME | DOUBLE ATTACHED GARAGE | 3 BED / 2.5 BATH / 2155 SQ FT ABOVE GRADE | SOUTH WEST-FACING BACKYARD | FEBRUARY 2027 Possession – Welcome to this beautifully designed Nightingale model detached home by Minto Communities, an award-winning Canadian builder with over 70 years of experience, located in Wildflower, proudly voted Best New Community in Canada (2025). This vibrant, master-planned community in Airdrie is designed with lifestyle and connection in mind, offering an exciting mix of home styles in a neighbourhood built to grow with you.The main floor features a stunning kitchen at the back of the home, complete with a large island, stainless steel appliances, tons of cabinetry, and a large pantry providing plenty of storage. Just off the kitchen, the spacious dining area offers easy access to the southwest-facing backyard, creating a great connection between the indoor and outdoor living spaces. Tucked away just off the main living areas, a private office/den provides a quiet and functional space for working from home.At the front of the home, the large living room features oversized windows that fill the space with natural light and a cozy fireplace that creates a welcoming focal point. The living room also provides access to a northeast-facing balcony, offering an additional outdoor space to enjoy throughout the day. A large walk-in closet and convenient 2-piece bathroom complete the main level.Upstairs, the spacious primary bedroom easily accommodates a king-sized bed and features a large walk-in closet and luxurious upgraded 5-piece ensuite. A large bonus room provides flexible additional living space, perfect for a media room, play area, or second home office. Two additional well-sized bedrooms, a 4-piece bathroom, and a large laundry room complete the upper level.The undeveloped basement offers plenty of potential for future development and provides direct access to the double attached garage, adding everyday convenience and fu nctionality.Residents of Wildflower enjoy exclusive access to The Hillside Hub, a standout amenity centre featuring Airdrie’s first outdoor pool, a hot tub, an open-air sports court, and a variety of shared indoor and outdoor spaces designed for gathering, recreation, or quiet retreat. With nearby parks, pathways, amenities, and easy access to major routes, Wildflower delivers a truly well-rounded lifestyle.Combining award-winning community planning, thoughtful home design, modern finishes, and immediate possession, this is an excellent opportunity to own a stylish new home in one of Canada’s most celebrated communities. Don’t miss your chance to make Wildflower home. Book your visit today! **This home is under construction. Photos are of a similar model and are for illustrative purposes only. Actual finishes, colours, and features may vary.** (id:52806)
Calgary, Alberta
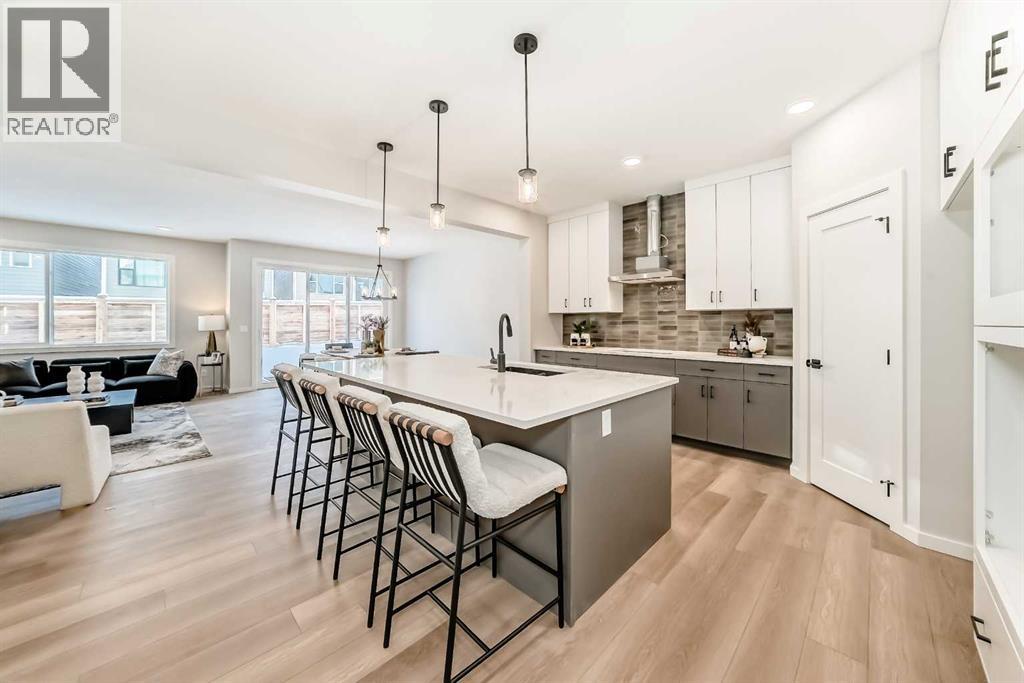
GREAT DESIGN DOESN’T JUST LOOK GOOD. IT MAKES EVERYDAY LIFE FEEL A LITTLE MORE EFFORTLESS. And the Jefferson from Homes by Avi has clearly thought a few things through.At 33 Rochester Crescent NW in ROCKLAND PARK, 2,353 SQ FT of living space delivers something even more valuable than square footage: OPTIONS. A dedicated MAIN-FLOOR FLEX ROOM with a door means your office can actually be an office, complete with the luxury of closing it at 5 o’clock. The kitchen is equally intentional, pairing rich, contrasting cabinetry with QUARTZ COUNTERS, a generous island, GAS COOKTOP, BUILT-IN WALL OVEN, MICROWAVE, and CHIMNEY HOOD FAN. It's a kitchen that makes everything from Tuesday-night pasta to a houseful of dinner guests feel like a good idea.The great room's 50" ELECTRIC FIREPLACE adds architectural presence, while an upgraded THREE-PANEL PATIO DOOR connects the dining area to an 11' x 10' REAR DECK. More daylight, more breathing room, and another reason to linger over that second cup of coffee.Upstairs, the OPEN-TO-BELOW STAIRCASE adds a little architectural drama before revealing a generous BONUS ROOM. Movie nights, gaming marathons, or simply somewhere to spread out without taking over the main floor. The PRIMARY RETREAT offers its own rewards: a SOAKER TUB, SEPARATE TILED SHOWER, DUAL VANITIES, and a WALK-IN CLOSET. Both secondary bedrooms have walk-in closets too, because good storage shouldn't be reserved for the grown-ups. Even laundry gets an upgrade with its own room, folding counter, and linen storage.Behind the beautiful finishes, the practical investments are equally impressive: an EXTENDED DOUBLE GARAGE, 9' basement foundation walls, 200-amp service, EV AND SOLAR CONDUIT ROUGH-INS, TRIPLE-PANE WINDOWS, TANKLESS HOT WATER, and Built Green registration.And then there's ROCKLAND PARK, where pathways, natural landscapes, and a RESIDENTS' CLUBHOUSE with an OUTDOOR POOL and FITNESS FACILITIES make getting out of the house almost as appealing as staying i n.GOOD DESIGN IS ABOUT MORE THAN THE HOME YOU BUY. IT'S ABOUT THE LIFE YOU GET TO LIVE IN IT. Book your showing and come see what the Jefferson has figured out. • PLEASE NOTE: Photos are of a DIFFERENT Spec Home of the same model – fit and finish may differ. Interior selections and floorplans shown in photos. Kitchen appliances are included, and will be installed prior to possession. (id:52806)
Calgary, Alberta
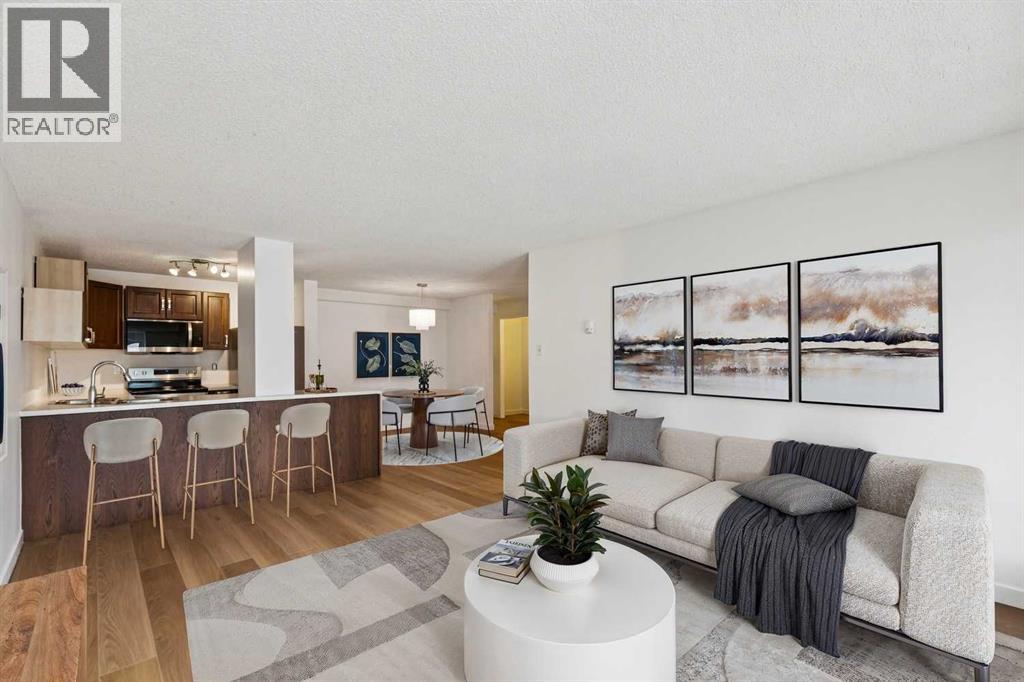
Experience the ultimate urban lifestyle in this stunningly renovated, open-concept residence at Park Estates, perfectly situated in the absolute heart of Calgary’s most vibrant district. This 3rd-floor gem offers a rare combination of modern luxury and an unbeatable location, positioned directly across from the historic Central Memorial Park and Haultain Park for immediate access to tennis courts, a library, and lush green space. The unit has undergone a sophisticated transformation, opening the kitchen to the living area to create a seamless flow that is perfect for entertaining. Large North-facing windows flood the home with natural light and provide an iconic, unobstructed view of the Calgary Tower that serves as a beautiful backdrop to your evenings. Keeping life easy this building offers great value in it's amenities including gated and secure parking, massive fitness area, large and clean laundry area with multiple washer and dryers, PLUS a common patio space overlooking civic tavern and the tower. Your new lifestyle puts you steps away from the city’s top-tier culinary scene, where you can start your weekends with a world-class brunch at Yellow Door Bistro, good times at Leopold's, games and the perfect vibe at Civic Tavern and don't forget 10 foot Henry right around the corner. This insanely quiet concrete building is waiting for you to make it your home. Pets are OK with approval. Book your showing today! (id:52806)
Calgary, Alberta
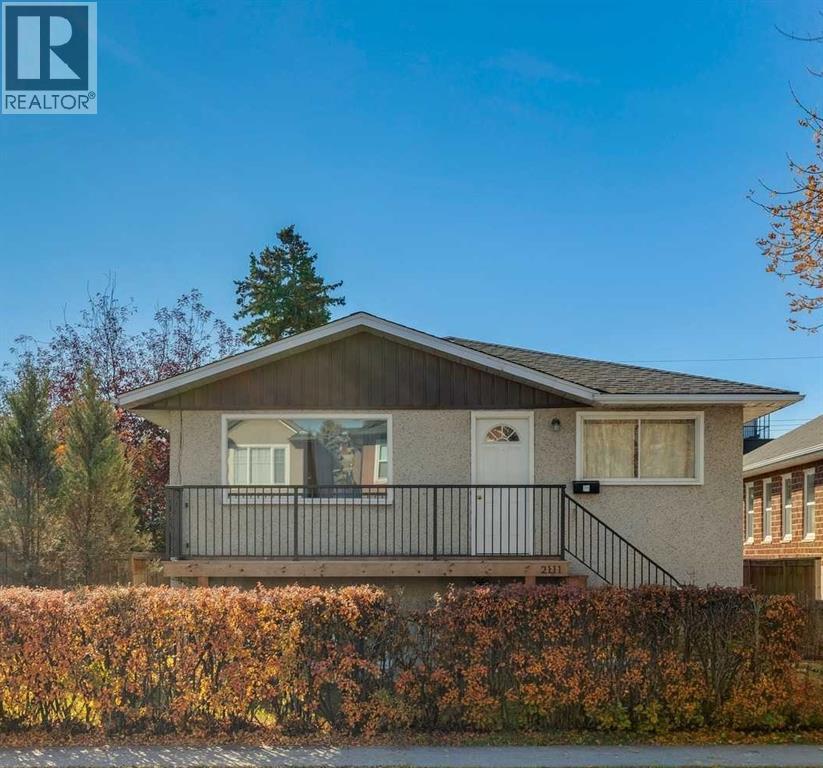
Located in sought-after West Hillhurst, this up-and-down duplex offers an exceptional inner-city opportunity, with flexibility to rent both the upper and lower living areas or live in one and rent the other. Each living area has its own private entrance and full kitchen, with two bedrooms upstairs and one downstairs. Both living areas are vacant, allowing for immediate possession. Set on a 37.5' x 130' R-C2 lot, the property features a large, fully fenced backyard, a large back deck, and a detached double garage with rear lane access. The R-C2 zoning and lane access add appeal from a future site-planning perspective. The front deck and railings have been recently updated, the main floor and basement both have brand-new flooring, and the entire property has been freshly repainted. A grocery store is nearby on Kensington Road, along with Kensington’s independent shops, cafes and restaurants. Queen Elizabeth School and Queen Elizabeth High School are nearby, as is the West Hillhurst Community Association, offering an arena, gymnasium, fitness centre, squash, tennis and pickleball facilities. The Bow River pathway system and Sunnyside CTrain Station are also close by, with convenient access to downtown Calgary and Foothills Medical Centre. (id:52806)
Calgary, Alberta
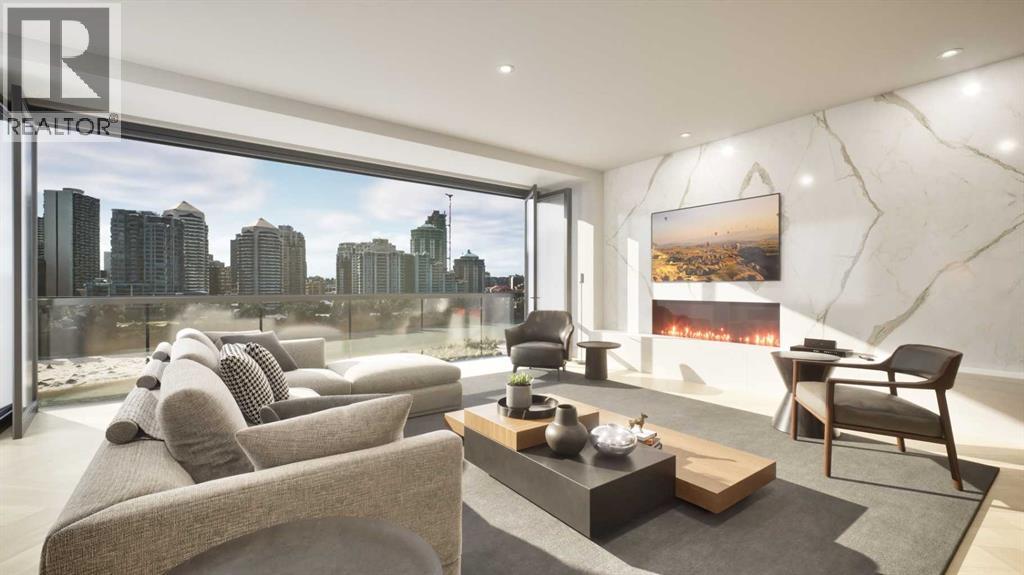
Only a 2 Broadview's left in the entire project! Welcome to your dream single-level residence in the sky overlooking the river at The Kenten. Masterfully designed by architects Davignon and Martin, The Broadview is designed to give Calgarians an inner-city experience without sacrificing the comforts appreciated in an executive home. At 48 feet of unobstructed frontage, this could be described as having a city lot in the sky to build your custom home. As you step in, you are greeted by grand living space with floor to ceiling triple-pane windows; a 22 foot wide spacious open concept kitchen, living, and dining rooms designed to entertain your family and friends. Enjoy a gourmet kitchen with Sub-Zero & Wolf appliances including a dedicated fridge and freezer, a butler's pantry, an abundance of storage, a bar, wine wall, and fireplace that all flow towards your opening wall system. Step out onto your 200 square foot terrace overlooking the beautiful Bow River. Enjoy a spacious primary bedroom with custom millwork, 3 closets including a walk-in closet, and 6 piece ensuite bathroom with a floating tub, heated floors, and double shower with steam. The second bedroom comes with a built-in murphy bed, with a built-in closet and room for a desk, along with an en-suite bathroom. An additional 2 piece bathroom and laundry room complete the residence accompanied by 2 bike racks, 2 titled storage lockers, and 2 titled parking stalls. There are 3 Modern palettes to customize your residence from. The Kenten features over 8,000 square feet of amenities including a sky lounge, gym overlooking Kensington, golf simulator, sauna, hot tub, concierge, guest suites, car wash, and more. Explore a simplified lock and leave lifestyle you didn't know was possible, with 250+ shops and restaurants in Kensington and river pathways stemming from one end of the city to the other. With only a few residences remaining of 44 residences, don't miss this once in a lifetime opportunity to live at the most interesting corner in Calgary. (id:52806)
Calgary, Alberta
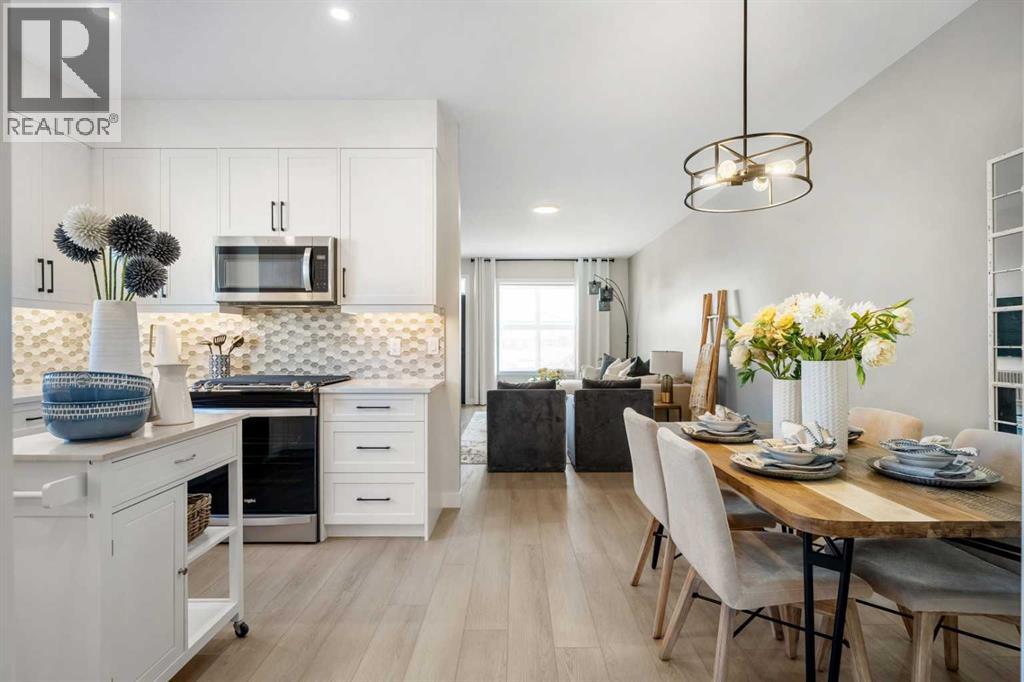
Welcome to the Ashton 18' by Partners Homes, a thoughtfully designed brand new home in the growing northeast Calgary community of Homestead. Ideally positioned within walking distance of the future school site, a playground, and Calgary Transit, this home combines a flexible family-focused layout with desirable upgrades and excellent future development potential. A separate side entrance, main floor bedroom with full bathroom, and 9-foot basement with two egress windows make this an especially versatile option for growing or multi-generational families. The main floor begins with a highly sought-after bedroom and adjacent full bathroom featuring a walk-in shower, creating a comfortable space for guests, extended family, or a private home office. At the rear of the home, the open-concept kitchen, dining, and living areas create a bright and functional space for everyday living and entertaining. The kitchen features a gas range, chimney hood fan, built-in microwave, and a practical layout with plenty of room for meal preparation and storage. Upstairs, the spacious primary bedroom offers the added convenience of two closets along with a private ensuite featuring a walk-in shower. The upper level provides additional bedrooms and a functional layout designed to give families comfortable separation between sleeping and living spaces.The undeveloped basement adds significant future flexibility with 9-foot ceilings, two egress windows, and a separate side entrance. Whether developed as additional family living space or explored for future suite potential, the groundwork is already there to create additional value, subject to City approval and permitting. Located in Homestead, residents can enjoy more than 4 kilometres of walking paths, a 19-acre wetland, parks, playgrounds, sports fields, and future schools as the community continues to develop. Convenient access to major roadways, Calgary Transit, shopping, and everyday amenities makes getting around the city easy while s till offering the benefits of a growing, family-oriented community. (id:52806)
Calgary, Alberta
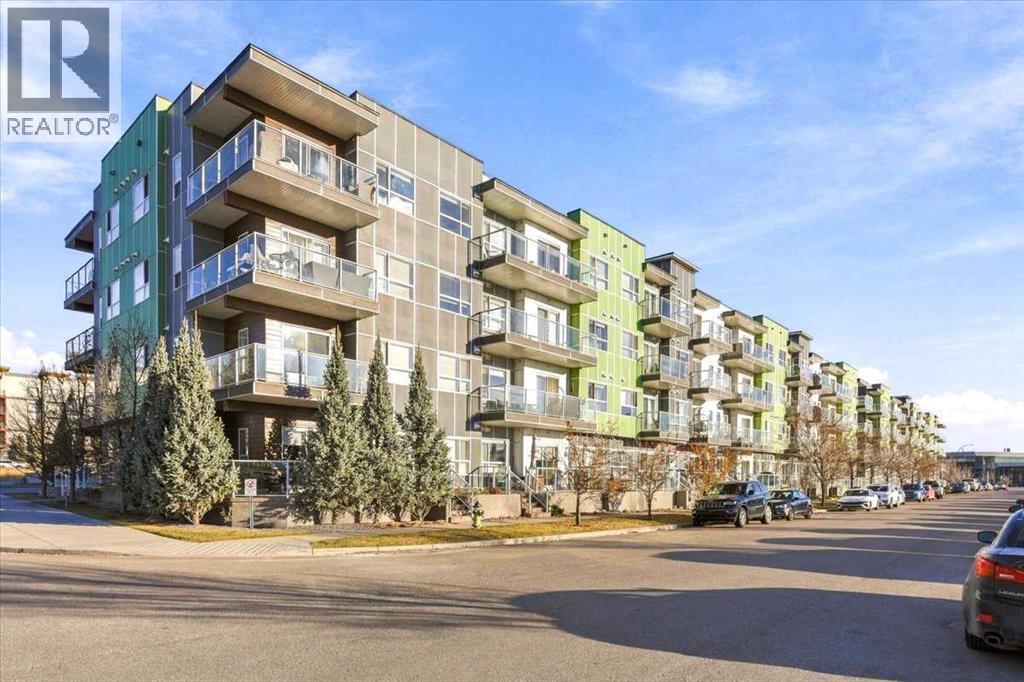
PARK AND MOUNTAIN VIEWS, DESIGNER FINISHES & TWO SOUTH-FACING BALCONIES - SETON LIVING AT ITS BEST!Looking for a home that combines sophisticated finishes, functional space, and incredible views? This beautifully appointed 3 bedroom, 2 bathroom condo in Seton offers an impressive combination of lifestyle, comfort, and value, including park and mountain views from both south-facing balconies, the primary suite, main living area and second bedroom!Step inside and discover a tremendous open-concept layout connecting the kitchen, dining area, and living room. The gorgeous, upgraded designer kitchen is truly the heart of the home, featuring a unique custom backsplash, luxury professional-grade built-in stainless-steel appliances, an induction cooktop, separate beverage fridge, gleaming granite countertops, a large central island, upgraded cabinetry that include under cabinet lighting as well as glass-front upper cabinets. A massive corner pantry provides ample storage, while the open design keeps you connected with family and friends whether preparing dinner or entertaining.Luxury vinyl plank flooring flows throughout the main living areas and adds a stylish look that's also easy to maintain. The spacious living and dining areas offer plenty of room to relax and entertain, with mountain and park views providing a beautiful backdrop. Step outside to your south-facing balcony with a convenient built-in gas BBQ line and enjoy your morning coffee or evening sunsets with the park and mountains in view.The spacious primary bedroom offers another distinctive feature, a second private south-facing balcony with park and mountain views! Inside, you'll appreciate the walk-in closet and private ensuite featuring double sinks and a large tile and glass shower.Two additional bedrooms are thoughtfully separated from the primary suite by the main living area, offering excellent privacy and flexibility for a home office, guests, family members, or roommates. The second bedroom also enjoys mountain views! A second full bathroom with rain shower head completes the layout.Additional conveniences include upgraded blinds, sliding doors, a rain shower in the main bathroom, a large in-suite laundry room complete with shelving, a washer and dryer, plus additional in-suite storage. And here's a feature that's hard to overlook: two separately titled underground parking stalls located side by side! Seton offers an exceptional urban lifestyle in southeast Calgary. Enjoy the convenience of the Seton Urban District with shopping, restaurants, groceries, entertainment, and services nearby. The community is also home to the South Health Campus, the impressive Brookfield Residential YMCA with pools, fitness facilities and arenas, and the Calgary Public Library. Parks, pathways, the Seton Homeowners Association facilities, and year-round community activities add even more lifestyle appeal.Experience the views and finishes that make this condo stand out! (id:52806)
Calgary, Alberta
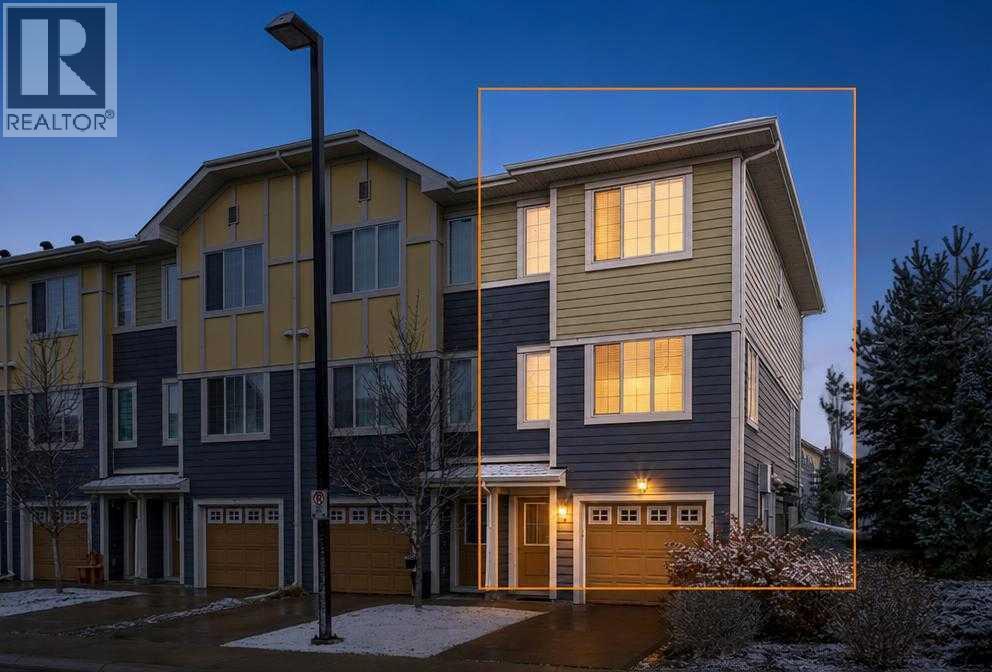
Corner townhouse in Mahogany with 3 bedrooms, 2.5 bathrooms, central air, and just under 1,300 sq ft. The corner location is what sets this one apart, with more privacy than most townhomes offer. The main level is open concept: a south facing living room, a dedicated dining area including a modern kitchen with stone countertops, stainless steel appliances plus a large island with seating. The dining area opens straight onto the balcony, an easy spot for summer barbecues or quiet evenings outside. A 2 piece bathroom completes the main level. Upstairs, the primary bedroom has a large walk in closet and a private ensuite. Two more bedrooms, a full bathroom, and upper-level laundry keep the layout practical for a family. Parking with a double tandem attached heated garage plus driveway parking fits up to three vehicles, with storage to spare. The complex has landscaped green spaces, visitor parking, and a playground. Mahogany School and Divine Mercy School are steps away, and residents get year-round access to Mahogany Lake and beaches, pathways, parks, and nearby shopping and restaurants. Townhome convenience, with more breathing room than most. (id:52806)
Vulcan, Alberta
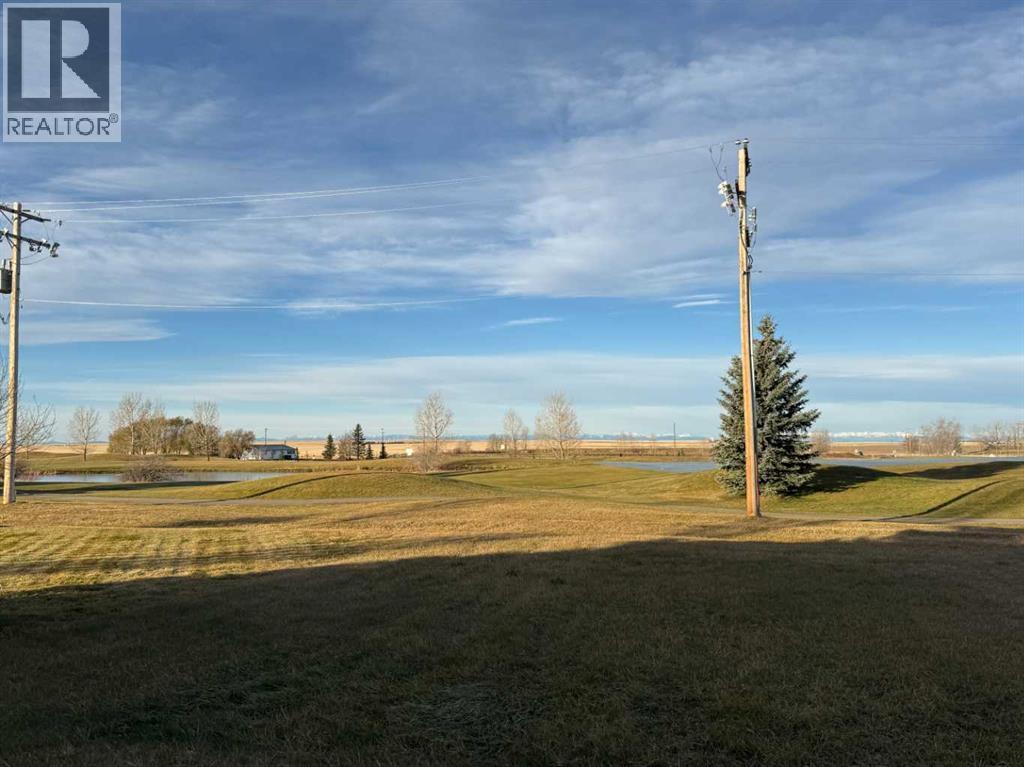
Build Your Dream Home at Whispering Greens! Discover the opportunity to build your ideal home on this spacious, fully serviced residential lot in Vulcan's desirable Whispering Greens community. Measuring approximately 52 feet wide by 230 feet deep, this vacant, grass-covered lot offers generous depth and backs onto the golf cart path, with the 18th green of the Vulcan Golf Course just beyond. Located within the Whispering Greens Homeowners Association, this predominantly 45+ community features architectural guidelines requiring a minimum 1,200 sq. ft. bungalow with a front attached garage and natural ("organic") fencing. There is no required timeline to begin construction, allowing you to purchase now and build when the time is right. Homeowners Association fees become payable once the property is developed. The Town of Vulcan offers a hospital, medical services, shopping, recreational facilities, and an 18-hole golf course, all conveniently located approximately one hour from Calgary or Lethbridge. Whether you're planning for retirement or simply looking to enjoy a quieter lifestyle, this property offers an excellent opportunity to build your next home in an established golf course community. (id:52806)
Calgary, Alberta
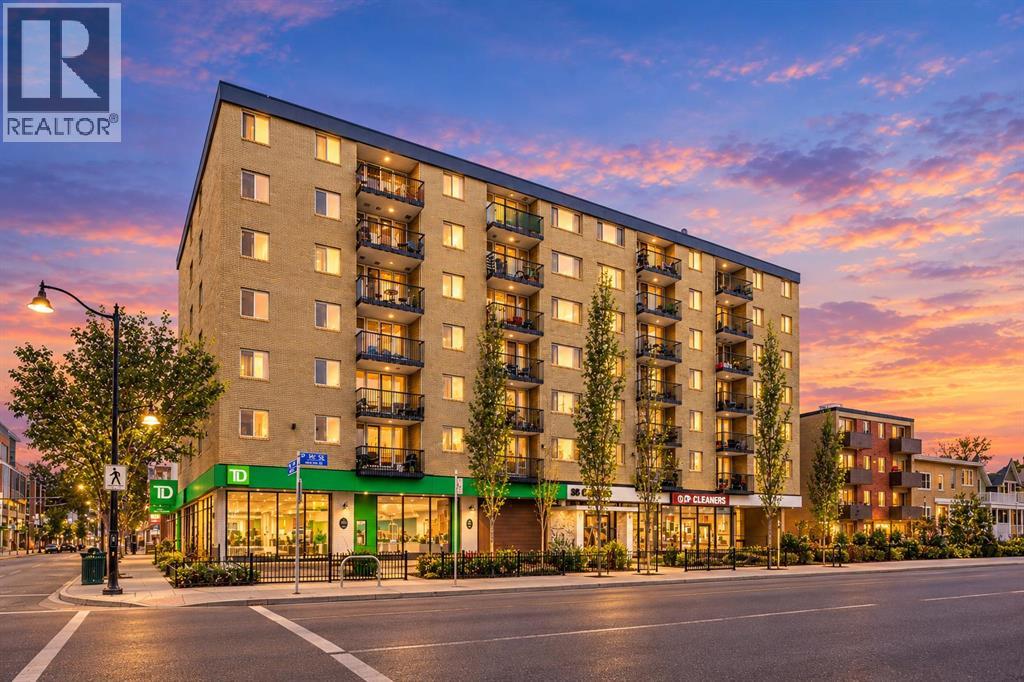
Welcome to this bright 2-bedroom corner unit in the highly sought-after Cliff Bungalow/Mission community, one of Calgary’s most vibrant inner-city locations! Just steps to 4th Street SW and within walking distance to 17th Ave SW, you’ll love the endless boutiques, award-winning restaurants, cozy cafés, and lively pubs, all right at your doorstep. Enjoy quick access to downtown and the beautiful Elbow River pathways, perfect for an active lifestyle. The Calgary Stampede and Saddledome are also within walking distance, making this an ideal location for enjoying some of Calgary’s best events and entertainment. This quiet concrete building offers a sun-filled, functional layout with timeless finishes. The kitchen features stainless steel appliances, ample cabinetry, and a breakfast bar, perfect for casual dining or entertaining. The spacious living room opens onto a private balcony with stunning downtown views, perfect for relaxing or summer BBQs. Both bedrooms feature newer carpet, replaced in 2023. Enjoy added comfort with a modern 4-piece bath, IN-SUITE LAUNDRY, secured bike storage, and TITLED UNDERGROUND HEATED PARKING. Close to top-rated schools including Western Canada High School and Rideau Park School. With the Calgary Airport less than 25 minutes away and the Rocky Mountains less than 90 minutes away, this location offers the perfect balance of inner-city convenience and easy access to outdoor adventures. Perfect for first-time buyers, professionals, or investors, don’t miss this exceptional opportunity! (id:52806)
Calgary, Alberta
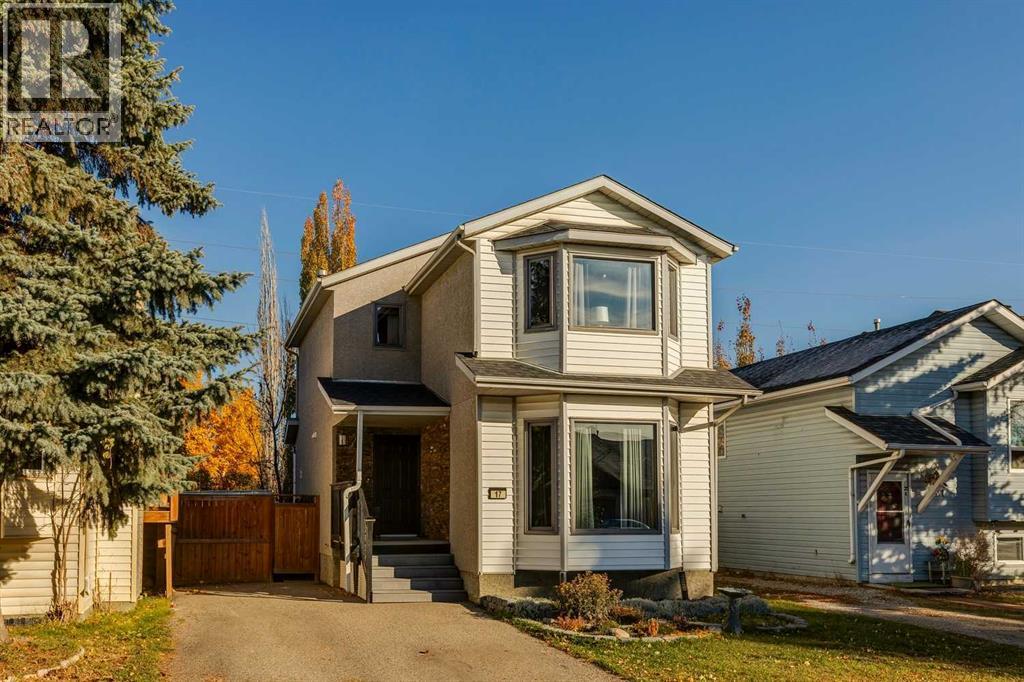
Tucked into a cul-de-sac and backing onto the pathway system, this welcoming three-bedroom home offers space to grow, indoors and out. Poly-B plumbing has been removed and replaced with PEX—a valuable update already taken care of. A large, bright living room sets a comfortable tone, while the spacious kitchen features stainless steel appliances, including a double-oven stove. The kitchen and dining area overlook the backyard, with access to a generous wooden deck for summer meals and relaxing evenings. A convenient half bath and roomy front foyer complete the main floor. Upstairs, the spacious primary bedroom easily accommodates a king-size suite and offers direct access to the four-piece bathroom through a cheater ensuite layout. Two additional bedrooms provide room for family, guests or a home office. The unfinished basement is ready for your future plans. The large lot is beautifully landscaped, with a fenced rear yard and a paved front driveway accommodating three or more vehicles. With the LRT within walking distance, the community association and recreational facilities just steps away, and shopping, entertainment, eateries and a wide selection of schools nearby, this is a lovely place to put down roots. Click on the 3D Icon to take a Virtual Tour. (id:52806)
Calgary, Alberta
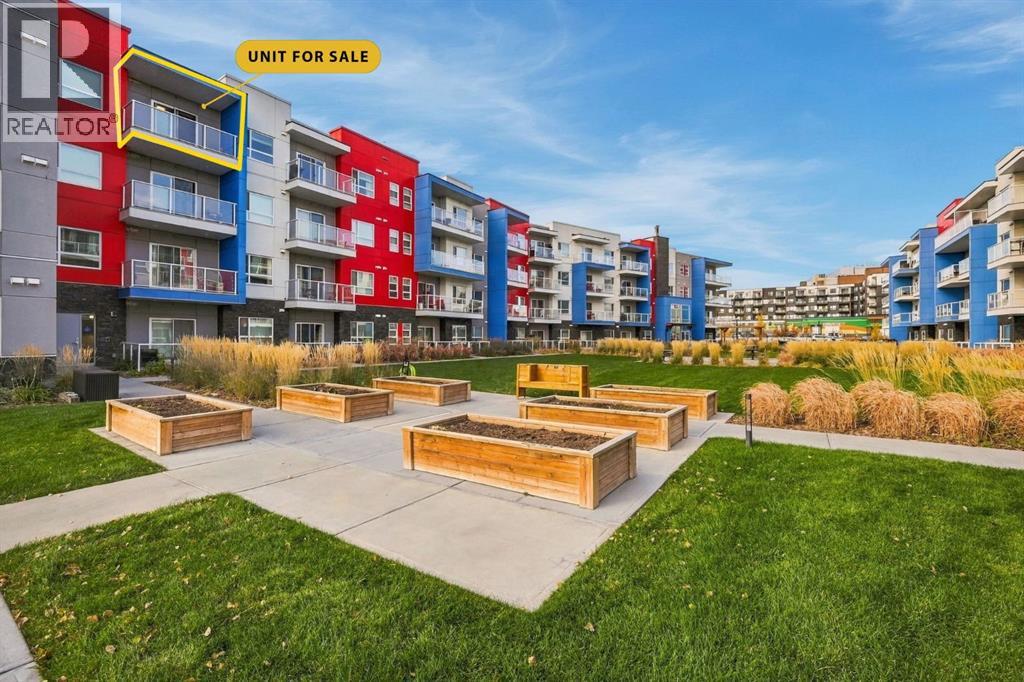
Top-floor living with views in Seton! Welcome to this bright 2-bedroom top-floor condo at 19489 Main Street SE, where nobody lives above you and the east facing windows frame/balcony with open sky views. The open layout connects a modern kitchen to a sunny living area that opens onto your private balcony, a great spot for morning coffee or watching the sunshine. The kitchen is the heart of the home, with full-height cabinetry for plenty of storage, a central island that’s perfect for meal prep or casual dining, stainless steel appliances, a subway tile backsplash and quartz counters. Two well-sized bedrooms share a full 4-piece bathroom, so the layout works for a roommate, a home office or a guest room. In-suite laundry with a stacked washer and dryer, plus a closet with built-in shelving, adds everyday convenience. You’ll also get titled underground heated parking and an assigned storage on main level of building. You’re just steps from Seton’s shops, restaurants, the YMCA, School, South Health Campus and transit, with easy access to Deerfoot and Stoney Trail. Whether you’re a first-time buyer, downsizing or investing, this one is worth a look. Book your private showing today! (id:52806)
Lomond, Alberta
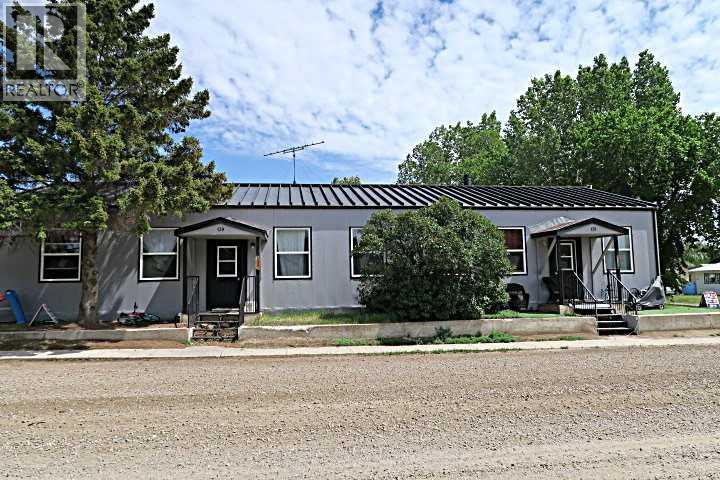
NO QUALIFYING MORTGAGE : Available with 25% Downpayment. (WOW what a deal). *****Unit 139A (3 Bedroom) $1450.00/Mo. Lease Ends July 30,2027(Owner Pay's Gas ,Electricity Approx. $200/ Mo.*** water,sewer,& Garbage $142 /Mo .****** Unit 139B (2 Bedroom) Rent $891/Mo. : Month to Month Tenancy .Tenant pays heat & electricity (Owner pays Water,Sewer,Garbage $142/Mo. ),Insurance Approx. $2200 /Yr.***** Well maintained property inside and out .En-suite laundry ,separate furnaces. Corner lot with lots of OFF street and ON street parking.Property Manager lives in LOMOND and can continue to Manage Property . Employment continues for maintenance of Windmills, Solar Farm , And OLE Agricultural operation. Good demand for Tenants(Great Return on Investment) or Live in one side and Rent out the other side . Property is well maintained and managed. (id:52806)
Chestermere, Alberta
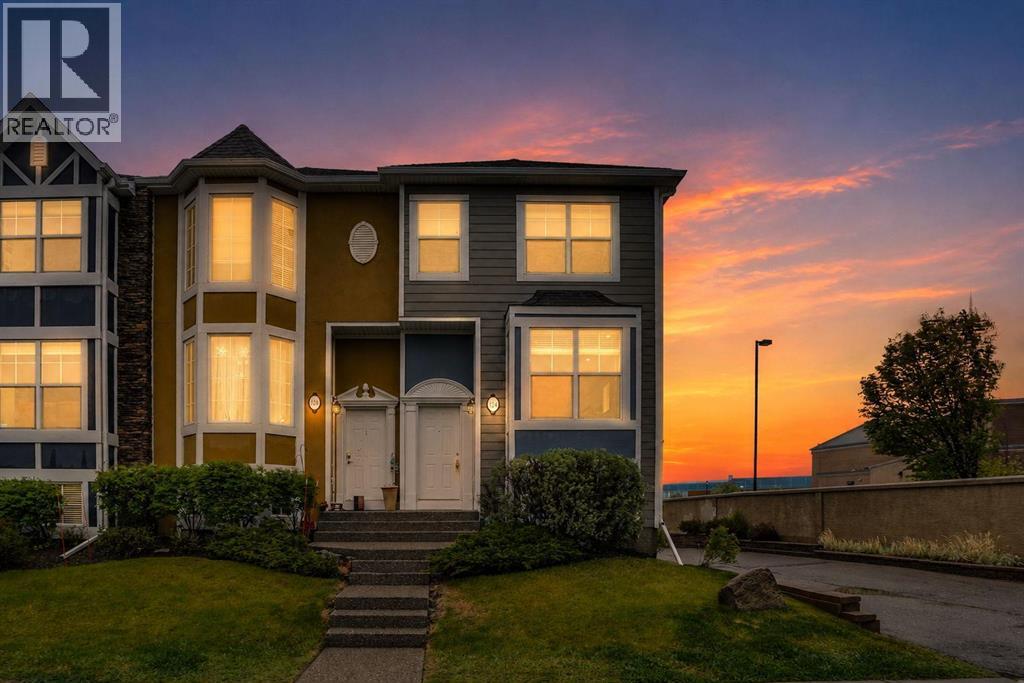
BEST PRICED TOWNHOME WITH GARAGE IN CHESTERMERE | END UNIT | HEATED DOUBLE ATTACHED TANDEM GARAGE | EXTRA WINDOWS | HUGE ISLAND KITCHEN | UPPER LAUNDRY | 2 BEDROOMS PLUS A DEN | WALK TO SCHOOL | MINUTES TO THE LAKE! An end-unit setting, extra windows and a heated tandem garage come together in this thoughtfully designed townhome within Rainbow Falls. Attractive curb appeal welcomes you home while a heated double attached tandem garage adds everyday comfort. Flexible entry options allow access through the front door on the main level or through the garage level foyer, where additional storage helps keep seasonal items organized. Hardwood flooring carries through the kitchen and dining areas, while carpeting in the living room adds warmth and comfort underfoot. Gather with family and friends in the relaxing living room where extra windows draw in abundant natural light and create an airy atmosphere. Anchoring the open-concept layout, the thoughtfully designed kitchen showcases stainless steel appliances, extensive cabinetry and a massive island with breakfast bar seating that encourages casual conversation and effortless meal preparation. Just beyond, the dining area benefits from corner windows and connects directly to the balcony, making summer barbecues and morning coffee part of your daily routine. A convenient powder room completes the level. Upstairs, the primary retreat enjoys additional corner windows, dual closets and a private 4-piece ensuite for a true owner’s escape. Across the hall, a second bedroom accommodates family members, guests or roommates with ease. Another full 4-piece bathroom supports the upper level, while the open den supplies valuable flexibility for a home office, study area, reading nook or play space. Laundry facilities are thoughtfully positioned on the same floor as the bedrooms, reducing trips up and down stairs. Centrally located within the charming community of Rainbow Falls, this home places everyday amenities within easy reach. C hildren can walk to Rainbow Creek Elementary School in approximately 4 minutes, simplifying busy morning routines. Weekend adventures await just 5 minutes away at Chestermere Lake, where residents enjoy swimming, waterskiing, fishing, skating and lakeside gatherings throughout the year. Shopping, dining, entertainment and major retailers including Costco, Walmart, and Cineplex are conveniently available at East Hills Shopping Centre, only a 10-minute drive away. Combining functional living spaces, an end-unit setting and an exceptional location, this home delivers a lifestyle that balances comfort, convenience and connection to the outdoors. (id:52806)
