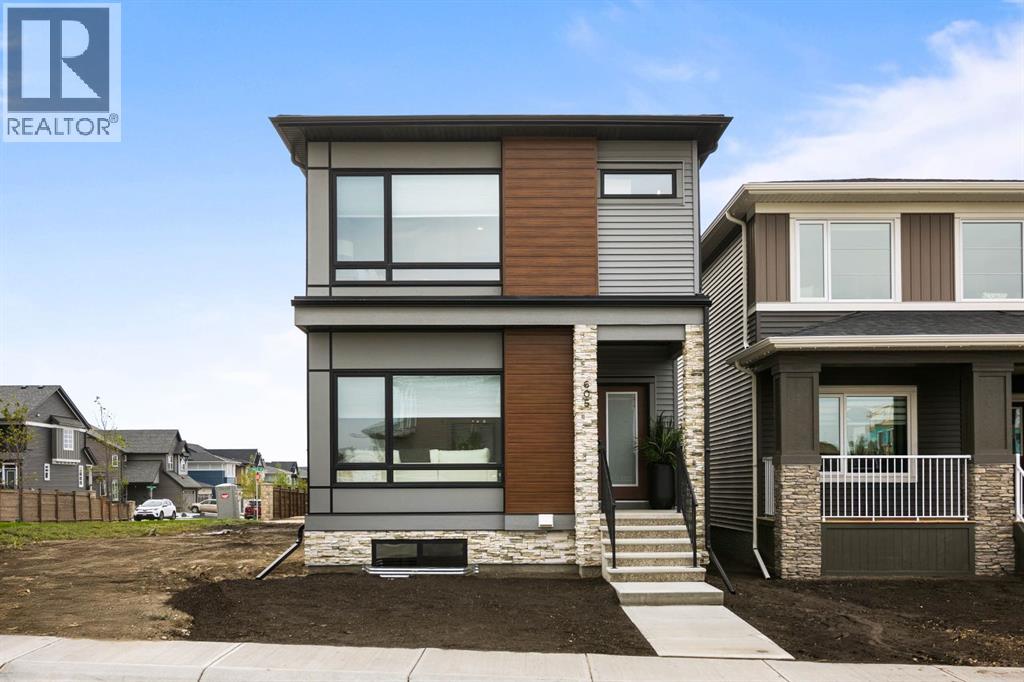
Airdrie, Alberta
This is the home people walk through and picture themselves living in, and now it’s available to call your own. With nearly 1,790 sq ft above grade, 3 bedrooms, 2.5 bathrooms and a main-floor office, this former show home in Lanark Landing has been thoughtfully laid out for the way families actually live day to day.The main floor opens from a front foyer with its own closet into a bright living room, with the dining area and kitchen flowing together in one connected space. A walk-in pantry keeps the kitchen calm and clutter-free, and a private office with a door gives you a quiet place to work from home or a spot for guests. At the back, a dedicated mudroom with its own closet handles coats, boots and backpacks so the rest of the home stays tidy, and a 2-piece powder room rounds out the level.Upstairs, a central bonus room separates the primary retreat from the secondary bedrooms — a great spot for movie nights, a play area or a second living space. The primary bedroom is generous and comfortable, with a walk-in closet and a 5-piece ensuite. Two additional bedrooms, a full 4-piece bathroom and upper-floor laundry complete the level, keeping everything where you need it most.Lanark Landing is a growing community in Airdrie’s southeast, with pathways, playgrounds, a pump track, an outdoor rink and community gardens close by. Everyday shopping and services at Kingsview Market are just minutes away, along with quick access to Highway 2 via the 40th Avenue interchange for an easy drive into Calgary or out to CrossIron Mills.Show homes come with a level of finish and care — come walk through and see how it feels in person. "If you are a qualified First-Time Buyer, you will be eligible for a reduction of the GST portion of this List Price" (id:52806)
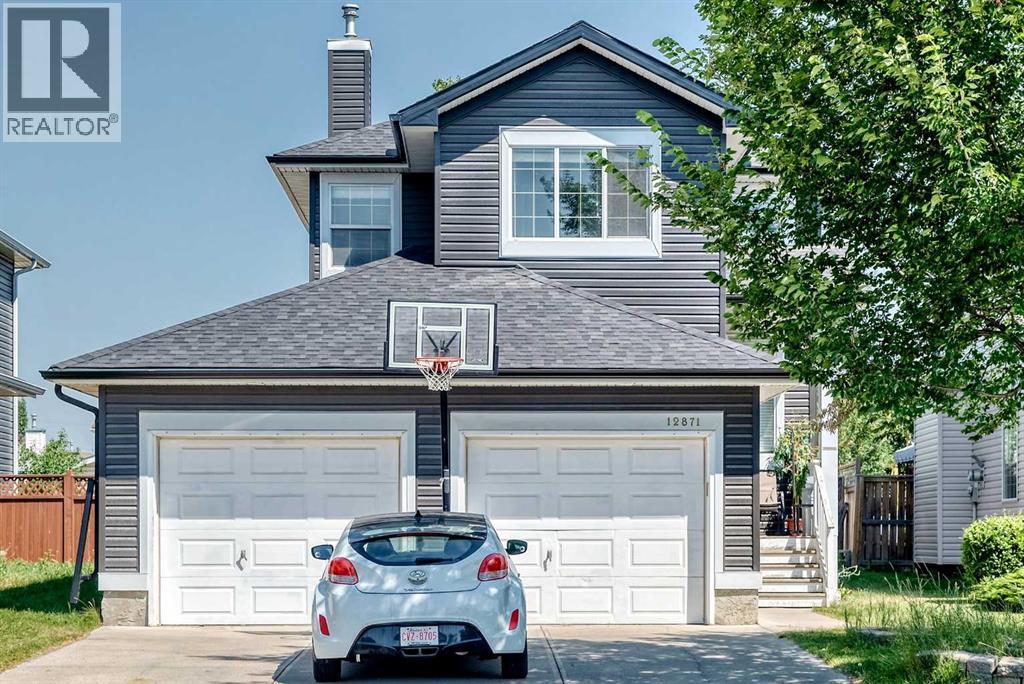
Calgary, Alberta
Welcome to this well-maintained 2-storey home in the desirable community of Coventry Hills! Offering over 1,500 sq. ft. above grade plus a fully finished basement, this home has plenty of space for the whole family.The home has been updated with new LVP flooring and features an oversized double attached garage, knockdown ceilings, rounded corners, and a bright open-concept layout. The main floor has a spacious front entry leading into the living room, dining area, and kitchen. The kitchen offers plenty of cabinet space, a raised breakfast bar, and overlooks the family room with a gas fireplace and built-in shelving.Upstairs, you'll find three good-sized bedrooms and a large bonus room that works well as a second living area, playroom, or home office. The primary bedroom includes a walk-in closet and private 4-piece ensuite.The fully finished basement provides even more living space and can be used as a rec room, home gym, media room, or guest area.Outside, the fully fenced backyard features a spacious deck, plus rear lane access with potential for RV parking. Conveniently located close to schools, parks, shopping, restaurants, public transit, and Vivo for Healthier Generations.A great family home in an established community, ready for its next owners! (id:52806)
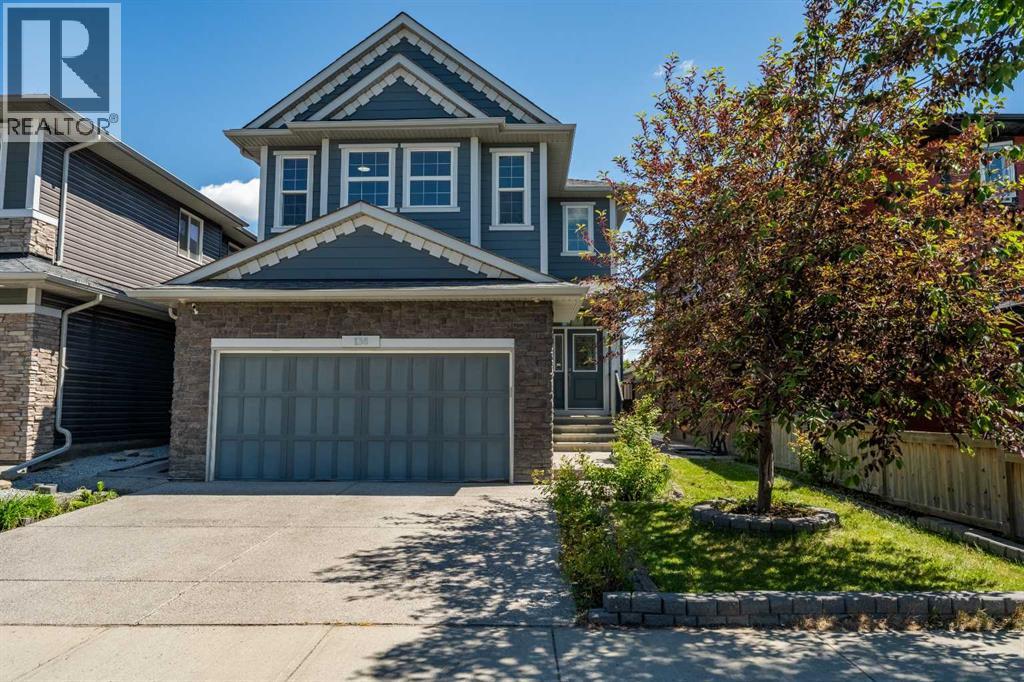
Calgary, Alberta
Welcome HOME! Welcome to 136 Legacy Circle SE, a gorgeous single-family home located in the heart of the sought-after community of Legacy in Calgary’s SE. This stunning two-storey detached home sits on a perfect lot, offering over 2,700 sq ft of living space, 5 bedrooms (3 up & 2 down), 3.5 bathrooms, A/C, double attached garage as well as RV access from lane. No maintenance backyard with custom patio for entertaining. From the moment you step inside, you are greeted by an inviting, bright entryway that sets the tone for the rest of the home. The main floor features the heart of the home, an office, an open-concept chef’s dream kitchen complete with stainless steel appliances, including a gas cooktop, granite countertops, a central island, ample cabinetry, and a spacious pantry. The kitchen flows seamlessly into the bright dining and living areas, highlighted by a cozy gas fireplace and large windows that fill the space with natural light, perfect for both entertaining and everyday living. Step outside to your private deck and enjoy the beautiful, large, fully fenced backyard, ideal for relaxing or hosting family and friends. The backyard also features a well-designed concrete patio area, perfect for outdoor furniture, BBQs, and creating your own outdoor entertaining space. Upstairs, you will find three spacious bedrooms, including a primary retreat with a walk-in closet and a spa-inspired ensuite featuring a double vanity with quartz countertops, a built in deep soaker tub, and a separate glass enclosed shower. The two additional bedrooms are bright and generously sized, perfect for family or guests, and are complemented by a full bathroom. and laundry room & a dream bonus room completes the upper level, offering a versatile space filled with natural light. The fully developed two-bedroom LEGAL BASEMENT SUITE adds exceptional versatility and long-term value, featuring a thoughtfully designed kitchen, comfortable living area, full bathroom, and in-suite laundry. Ide al for extended family, guests, or rental income potential, this additional living space provides flexibility while maintaining the same attention to detail found throughout the home, enhancing both function and investment appeal. Additional features include: brand new carpets on stairs and upper floor 2026, fresh paint throughout main and upper floors 2026, air conditioning 2021, Secondary Suite - June 2019, Patio backyard + sidewalk stone work 2023 and the list goes on!! If location matters, this home truly delivers! It is perfectly situated steps away from a pond, bus stops, parks, playgrounds, schools and scenic walking paths. You’re also minutes from Legacy Village Shopping Centre, offering restaurants, fitness facilities, and everyday amenities. This beautiful family home checks all the boxes and is located in one of Calgary’s most vibrant southeast communities. It’s move-in ready and waiting for its new owners. It won't last! (id:52806)
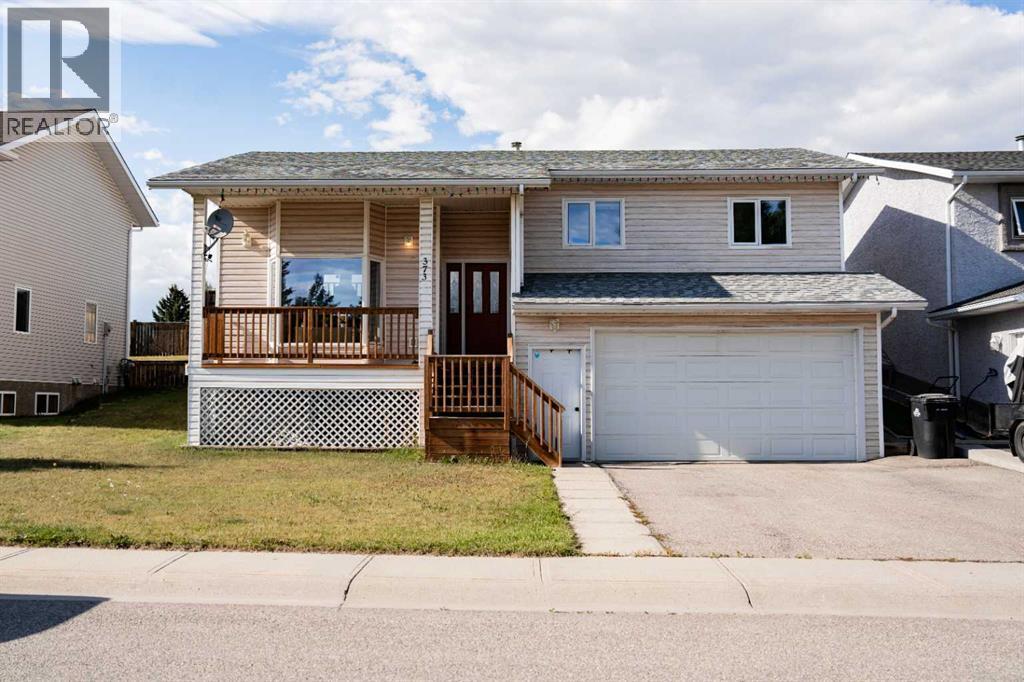
Hinton, Alberta
Welcome to this bright and spacious open-concept 3-level split, located in one of Hinton’s most desirable neighbourhoods. The upper level offers three generous bedrooms, including a primary suite with a walk-in closet and convenient 2-piece ensuite. The kitchen features a brand new cooktop and oven, as well as an eat at island, while newer flooring and fresh paint throughout much of the home provide a clean, modern feel. Outside, enjoy a double attached garage, partially fenced yard, additional rear parking, and the added privacy and views of backing directly onto a large green space. This home is located just steps from the Beaver Boardwalk and Maxwell Lake! (id:52806)
Calgary, Alberta
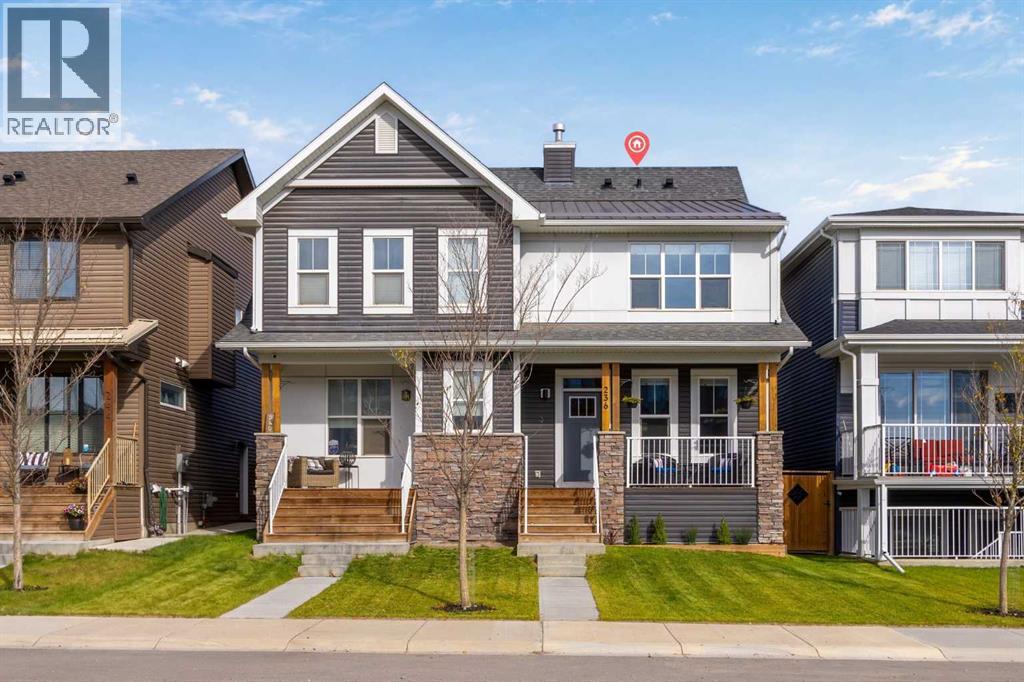
Welcome to this beautifully appointed 3-bedroom, 3.5-bathroom duplex in the growing community of Haskayne, offering an impressive 2,320 sq. ft. of living space and a thoughtful design filled with modern upgrades.The bright and inviting main floor showcases gorgeous luxury vinyl plank flooring and an open layout that flows effortlessly between the living, dining, and kitchen areas. The kitchen is designed to impress with quartz countertops, an oversized farmhouse sink, gas stove, ample cabinetry, and a generously sized pantry providing excellent storage.A rare and desirable feature of this home is the two primary bedrooms, providing added privacy and flexibility for families, guests, or shared living arrangements. The bathrooms are beautifully finished with quartz countertops, continuing the home’s clean and contemporary style.The fully finished basement provides even more living space and includes the third bedroom and additional bathroom, making it an excellent space for guests, a home office, or additional family living.Comfort and convenience are enhanced with central air conditioning and a water softener, while the fully drywalled and heated double detached garage is ideal for Calgary winters and provides excellent additional storage.The backyard has been thoughtfully designed for easy, low-maintenance enjoyment with artificial turf and a composite deck, creating an inviting outdoor space without the upkeep.This home is also located just steps from the community’s well-appointed HOA recreation facility, The Lodge—a four-season hub featuring an outdoor swimming pool, hot tub, pickleball and basketball courts, winter skating trails, and year-round family programming.With 3 bedrooms, 3.5 bathrooms, dual primary bedrooms, a fully finished basement, quality finishes, and fantastic community amenities nearby, this Haskayne home offers an exceptional combination of style, comfort, and functionality. (id:52806)
High River, Alberta
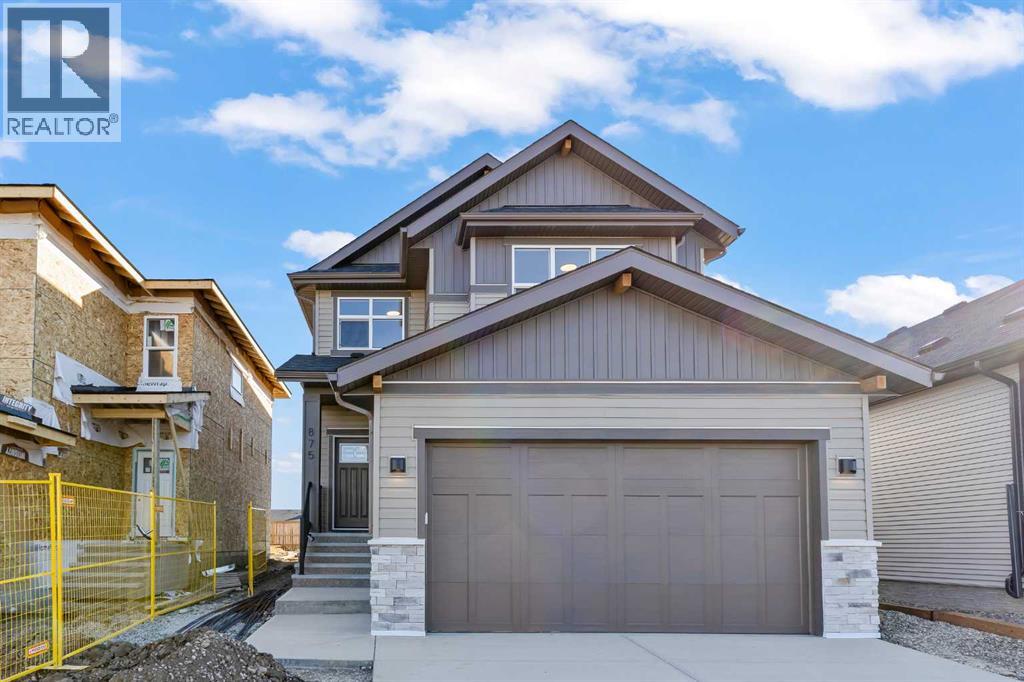
** Possession Anticipated November 6, 2026 ** Welcome to 875 Hampshire Cres NE, a beautiful two-storey residence offering over 2,100 sq. ft. of thoughtfully designed above-grade living space in High River. From the moment you step through the front door, this home delivers the perfect blend of modern style, everyday functionality, and family-focused comfort. The main floor is anchored by a chef-inspired kitchen featuring expansive counter space and a walk-in pantry, ideal for hosting and family meals alike. Sunlight streams into the open-concept dining area, which steps directly out onto the rear deck for seamless outdoor entertaining. Adjacent to the dining space, the living room serves as a warm, inviting gathering spot centered around a cozy fireplace. A discrete main-floor powder room and a functional mudroom connecting to the attached double garage ensure daily organization stays effortless. Upstairs, the home continues to impress with a well-designed layout centered around a large bonus family room—perfect for media nights, a kids' play zone, or a quiet reading retreat. The primary suite acts as a private oasis, complete with a walk-in closet and a five-piece spa-like ensuite. Two additional generous bedrooms share access to a full four-piece bath, while a dedicated upper-level laundry room puts everyday convenience right where you need it most. Completing the property is a massive unfinished basement with high ceilings offering a clear canvas space, ready to be customized into a home gym, recreation room, or additional guest quarters down the road. (id:52806)
Calgary, Alberta
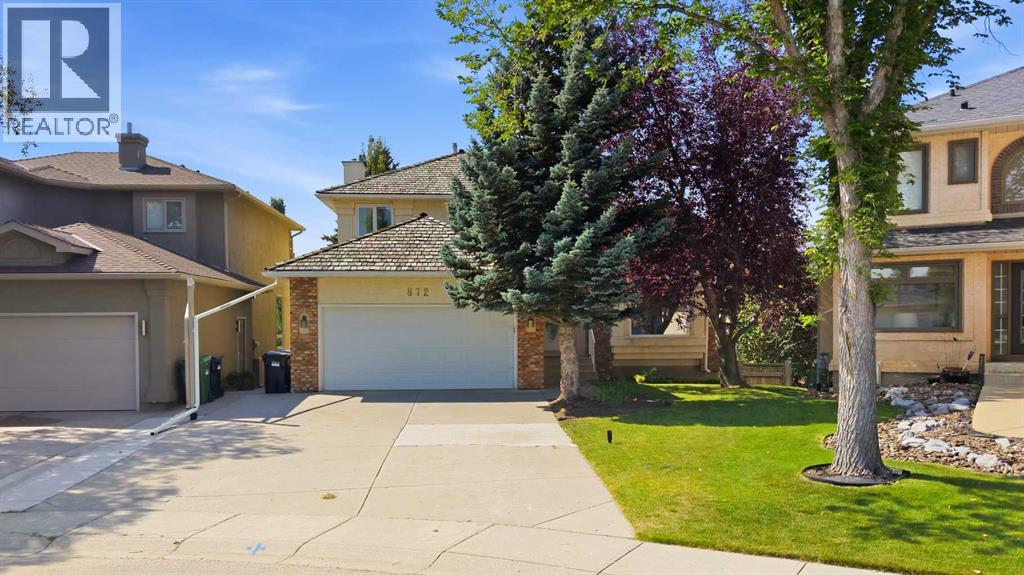
OPEN HOUSE SUNDAY, OCTOBER 18 ~ 1 - 3 PM Big family? Love to entertain? Need room to spread out? Welcome home! Tucked into a quiet private cul-de-sac in Signal Hill, 872 Sierra Morena Court SW delivers the space, flexibility and backyard setting you’ve been looking for — with some fresh updates to make moving in that much easier.Step inside and you’re greeted by soaring ceilings, warm hardwood floors and an abundance of natural light. The spacious living room features a dramatic floor-to-ceiling window, flowing into the formal dining room and then into the bright, white kitchen. Granite counters, a Miele dishwasher, built-in oven, cooktop and stainless steel fridge make this a kitchen that’s ready for everything from Tuesday night dinners to Saturday night entertaining.The kitchen opens to a generous eating area and great room, where built-in bookcases and a fireplace create the perfect hangout zone. Grab a coffee, settle in for movie night or open things up when friends and family come over. The main floor also includes a handy den and two-piece powder room.Upstairs, the mezzanine adds a fun little bonus space overlooking the main level — perfect for a reading nook, homework zone or quiet retreat. The spacious primary bedroom overlooks the beautifully landscaped backyard and features a four-piece ensuite with granite counters, soaker tub, separate shower and private water closet. Two additional bedrooms and another four-piece bathroom complete the upper level.And then there’s the basement… hello, extra space! The large family room features knotty pine built-ins and a fireplace, while the adjoining games area walks out to a covered patio. There’s also a three-piece bathroom, a fourth bedroom with a walk-in closet and a flexible room that could work as a gym, office, hobby room or fifth bedroom.Outside, the backyard is ready for summer. Enjoy the covered patio, built-in fire pit, raised garden beds and beautifully established landscaping. Plus, the cu l-de-sac connects to a network of pathways throughout the neighbourhood — perfect for walking the dog, getting some fresh air or simply exploring the area.Recent improvements include new carpet on the upper levels, a new main-floor fireplace, updated lighting, fresh paint where needed, furnace and boiler servicing, and professional cleaning throughout.With 3 bedrooms upstairs + 2 in the basement, loads of living space and a fantastic Signal Hill location, this is one you’ll want to see. Come take a look and imagine what life could look like here! (id:52806)
Airdrie, Alberta
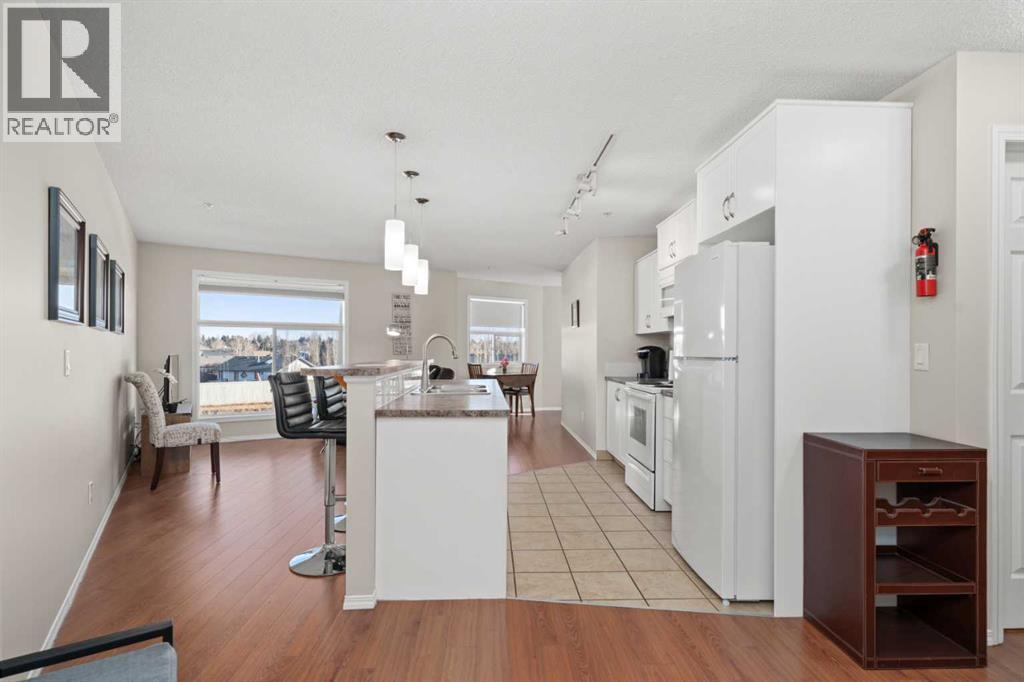
Looking for a comfortable home base with room to live well, without more home than you need? This thoughtfully arranged 915 sq. ft. condo offers distinct spaces to cook, dine, work, relax and unwind, together with the added benefit of a TITLED (OWNED) HEATED UNDERGROUND PARKING STALL included with your purchase. Not simply assigned or rented, this parking stall is yours to own!A spacious entry with coat closet and pantry leads into the kitchen, featuring generous cabinetry and counter space plus a central island with raised-bar seating. Large windows fill the open living and dining area with natural light, while the private balcony provides another place to sit back and enjoy the day.A separate flex room offers space for a home office, media room, hobbies or occasional guests, while a nearby 3-piece bathroom and in-suite laundry add everyday convenience. Tucked away for privacy, the generous primary suite has room for a king-sized bed, a large walk-in closet with additional storage, a second two-door closet and its own 4-piece ensuite.Fresh paint, recently installed flooring and new top-down/bottom-up window coverings add to the move-in-ready appeal. Additional features include in-floor radiant heating, hot water on demand, visitor parking and excellent storage throughout. There is also the possibility of renting an additional outdoor parking stall, subject to availability and approval. The current owners enjoy the convenience of a second, assigned outdoor stall for just $30 per month.Condo fees include heat, water, parking, common-area maintenance, insurance, reserve fund contributions, snow removal, trash and professional management.Whether you're simplifying, downsizing, working from home or simply looking for a comfortable and manageable place to call your own, this flexible layout adapts easily to your needs. Conveniently located near groceries, shopping, restaurants, medical services, transit, walking paths and parks, with Genesis Place and Nose Cree k Park among Airdrie's nearby amenities. (id:52806)
Calgary, Alberta
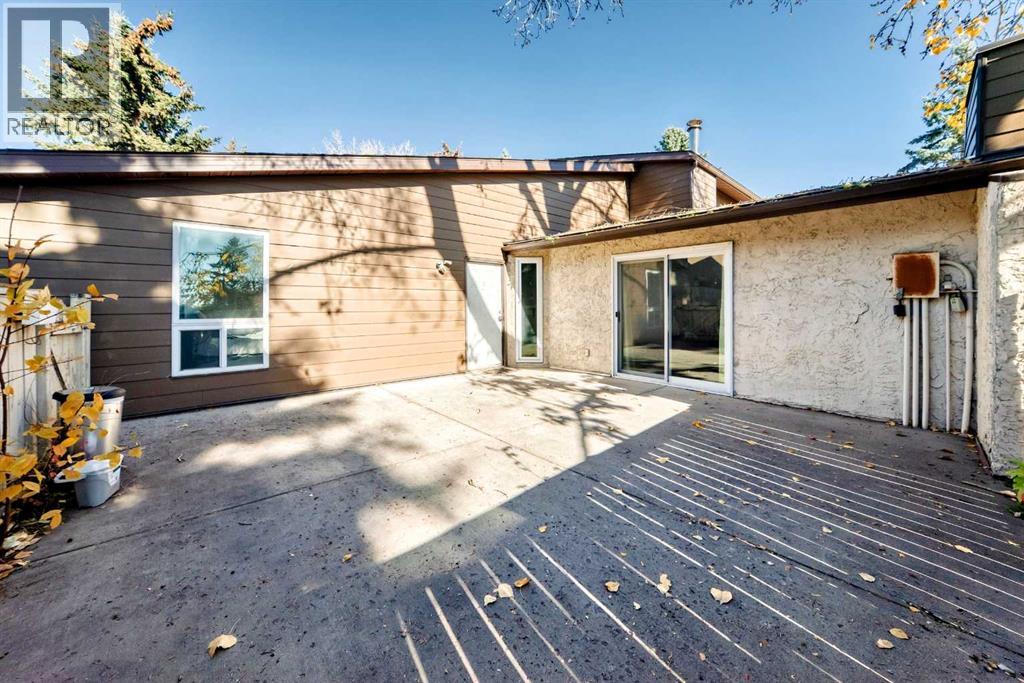
Welcome to Pembroke Meadows! This inviting townhouse offers approximately 929 sq. ft. of comfortable living space, featuring 2 large bedrooms and 1 bathroom. The living room boasts a vaulted ceiling, creating an open and airy feel, while the open concept layout is perfect for everyday living and entertaining. Patio doors lead to a large, fenced patio, offering a great space to relax, enjoy the outdoors, or entertain family and friends. A convenient laundry, storage, and utility room adds to the home’s functionality. Located in a well maintained complex, this property is an excellent opportunity for first time buyers, downsizers, or investors. Ready to make your move? Parking stall 12. Don’t miss your chance to own this inviting townhouse book your private showing today and discover all it has to offer! (id:52806)
Calgary, Alberta
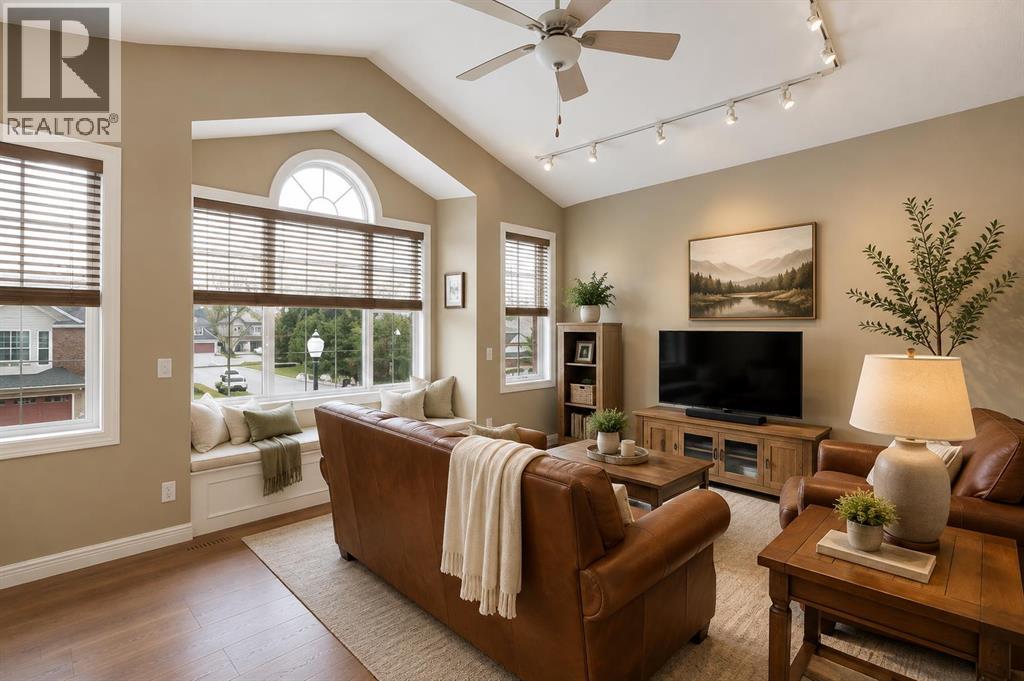
Offering over 2,900 sq. ft. of developed living space, this beautifully maintained home combines an exceptional layout, quality upgrades, and an incredible location backing directly onto a peaceful greenspace with access to the community pond and extensive walking and cycling pathways. Situated on a quiet, family-friendly street, this home offers the perfect balance of comfort, functionality, and outdoor living.The inviting main floor showcases engineered hardwood flooring, updated colours, and an abundance of natural light throughout. At the front of the home, a private office with custom built-in cabinetry provides the perfect work-from-home space. The spacious kitchen has been refreshed with updated appliances and overlooks the bright dining area and welcoming living room, where a gas fireplace creates a warm and inviting focal point.Step outside and you'll quickly appreciate what makes this property so special. The backyard has been thoughtfully designed for entertaining and relaxing, featuring a large deck directly off the home, a custom stone patio with a pergola and sitting area, all backing onto a beautiful greenspace with direct access to the pond and pathway system.Upstairs, you'll find a spacious bonus room finished with engineered hardwood flooring, along with three generous bedrooms. The primary suite offers plenty of room to unwind and features a large walk-in closet and a spacious five-piece ensuite complete with dual sinks, a soaker tub, and a separate shower.The professionally developed basement adds even more functional living space with custom built-in cabinetry throughout the entertainment area and office, a gas fireplace, bar fridge, and a spa-inspired three-piece bathroom featuring a custom jetted shower.Located just minutes from Griffith Woods, playgrounds, schools, Westhills Shopping Centre, Elbow Springs Golf Club, and the extensive pathway system along the Elbow River, this home also offers convenient access to Glenmore Trail, Sto ney Trail, and the mountains beyond. With nearly 3,000 sq. ft. of developed living space, numerous thoughtful upgrades, and an exceptional backyard setting, this is a home that truly stands out.Additional peace of mind comes with significant recent mechanical upgrades, including a new furnace and central air conditioning system installed in 2022, as well as a new roof completed less than a year ago. (id:52806)
Calgary, Alberta
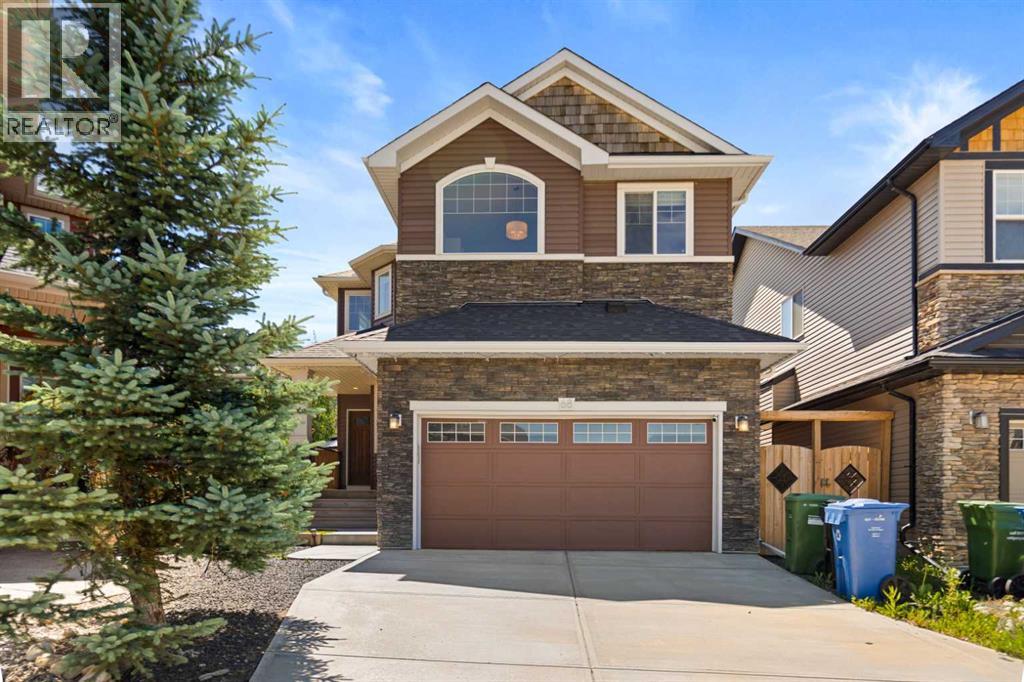
Welcome to 68 Nolanlake Point NW, where thoughtful upgrades, generous living space, and a peaceful cul-de-sac location come together in the heart of Nolan Hill. Offering approximately 2,390 sq. ft., this beautifully maintained three-bedroom, 2.5-bathroom home backs onto a walking path and is just steps from green spaces, playgrounds, ponds, and scenic community pathways.The bright and functional main floor features luxury vinyl plank flooring, a cozy gas fireplace, and a front office with built-in shelving. At the heart of the home is a spacious kitchen with crisp white cabinetry, granite countertops, a subway tile backsplash, stainless steel appliances, ample storage, a convenient walk-through pantry connecting to the mudroom, and included window coverings throughout the home. Central air conditioning is also included, providing year-round comfort.Upstairs, you will find three generously sized bedrooms, a large bonus room with built-in shelving, and an upgraded laundry room complete with a utility sink. The primary bedroom offers a relaxing retreat, highlighted by an impressive boutique-style walk-in closet with exceptional storage and organization.Step outside to a professionally designed, low-maintenance backyard created for relaxing and entertaining. Features include composite decking, premium synthetic lawn, a patio tile walkway, decorative stone, a gazebo, storage shed, and an included gas BBQ.Conveniently located near the Italian Centre Shop, parks, playgrounds, ponds, and community amenities, this exceptional Nolan Hill home is ready to welcome its next owners. (id:52806)
Rural Rocky View County, Alberta
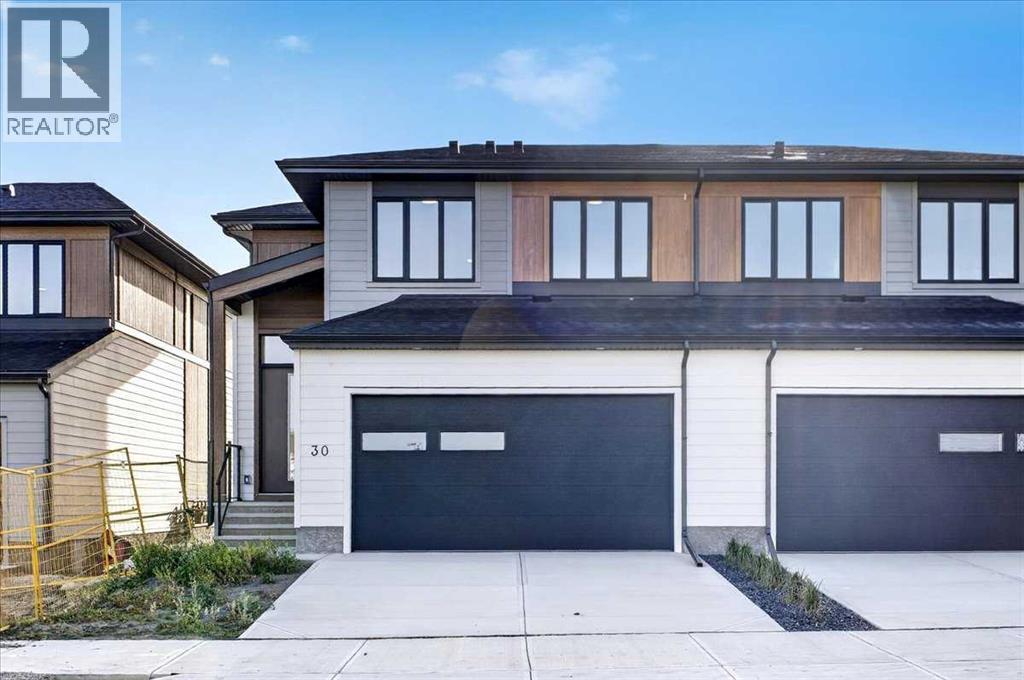
OPEN HOUSE this Saturday and Sunday from 12-5pm. Please go to the showhome for access at 1176 Sailfin Heath. Experience the height of sophisticated living in this highly coveted luxury townhome, where a generous floor plan meets modern comfort and refined finishes. Proudly presented by StreetSide – this thoughtfully designed end unit features 3 bedrooms, 2.5 bathrooms, and a front attached double car garage. The heart of the home is a spacious upgraded kitchen with a large central island, polished white quartz countertops, upgraded dark slab-style cabinetry, an upgraded kitchen sink, stainless steel appliances, and elegant sliding French patio doors that open to your covered deck area—ideal for both everyday living and entertaining. Sunlight streams effortlessly through large windows into the living room, which is anchored by a warm gas fireplace, and carpeted stairs leading to the upper level and bedrooms provide extra warmth. The primary ensuite is a private sanctuary, complete with tile flooring, double sinks, upgraded cabinetry, a freestanding soaker tub, and an oversized tile-and-glass shower delivering spa-inspired comfort at home. The unfinished basement provides future potential for additional living space tailored to your needs. Professional landscaping and fencing complete your new home. Ideally located in the award-winning community of Harmony, residents enjoy Mickelson National Golf Course, private lake amenities, scenic walking and biking trails, and a wellness-focused lifestyle—just a shorty drive from Calgary city minutes and 45 minutes from the Rocky Mountains, where nature and convenience come together effortlessly. (id:52806)
