Calgary, Alberta
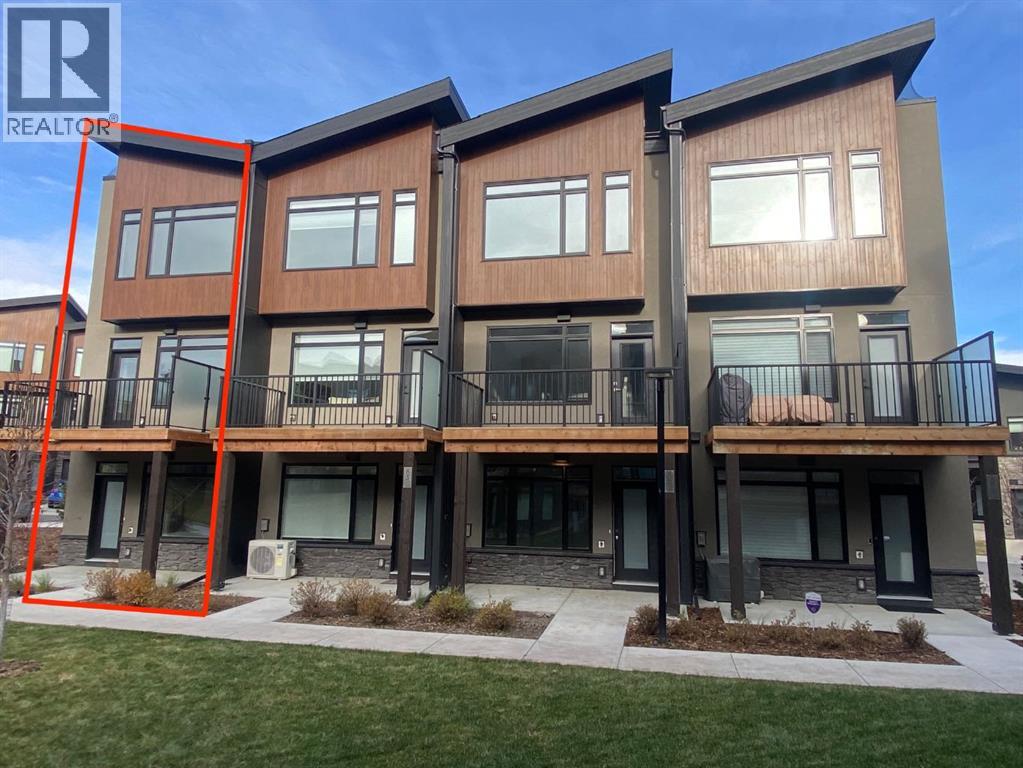
Ravines of Royal Oak by Janssen Homes offers unmatched quality & design, located on the most scenic & tranquil of sites in the mature NW community of Royal Oak. This dual primary (2BR), 2.5 bath 1,442sf 3-storey, townhouse with single attached garage boasts superior finishings. Entry level offers convenient flex space ideal for office, media-room, gym, or storage. Main floor open-concept-plan features end kitchen option with full-height cabinets, soft close doors/drawers & full extension glides, quartz counters, undermount sink, plus 4 S/S appliances opening onto dining area & living room with access to balcony. Upper level includes two roomy master retreats, both with well-appointed 4-pce ensuites & tile flooring. Ample closet space with site-built shelving & separate laundry space . Single attached garage adds the final touch. Ravines of Royal Oak goes far beyond typical townhome offerings; special attention has been paid to utilizing high quality, maintenance free, materials to ensure long-term, worry-free living. Acrylic stucco with underlying 'Rainscreen' protection, stone, & Sagiwall vertical planks (ultra-premium European siding) ensure not only that the project will be one of the most beautiful in the city, but that it will stand the test of time with low maintenance costs. Other premium features include triple-pane, argon filled low-e, aluminum clad windows, premium grade cabinetry with quartz countertops throughout, 9' wall height on all levels, premium Torlys LV Plank flooring, 80 gal hot water tank, a fully insulated & drywalled attached garage that includes a hose bib & smart WiFi door opener, among other features. Condo fees include building insurance, exterior building maintenance & long-term reserve/replacement fund, road & driveway maint., landscaping maint., driveway & sidewalk snow removal, landscaping irrigation, street & pathway lighting, garbage/recycling/organics service. Bordered by ponds, natural ravine park, walking paths & only minutes to LRT station, K-9 schools, YMCA & 4 major shopping centres. A solid investment - visit today! **Photos from a similar unit** (id:52806)
Calgary, Alberta
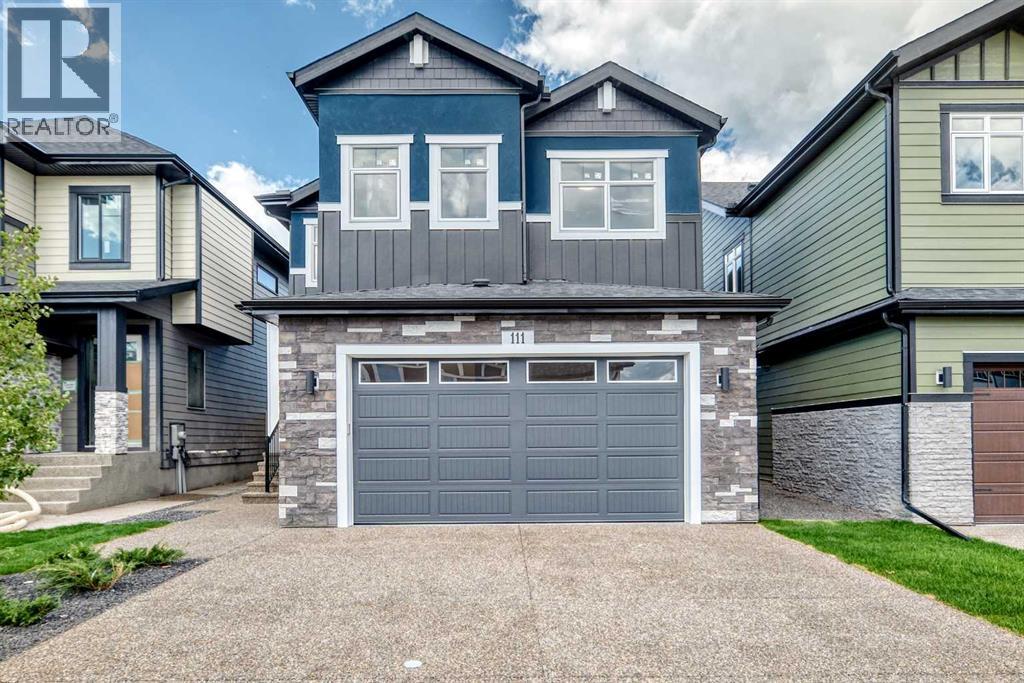
Brand-new build 4-bedroom in the sought-after community of West Grove Estate! Open-concept main floor features wide-plank engineered hardwood and soaring open-to-above ceilings, plus a chef's kitchen with waterfall quartz island, gorgeous oak wood cabinetry, gas cooktop, built-in wall oven, and brass pendant lighting. Dining room boasts a custom built-in wine cabinet. Main floor flex room/office with custom black-framed glass partition wall. Upstairs, the primary suite features a feature wall, 5 pcs ensuite, and a walk-in closet with built-in drawers that connects directly to the upper floor laundry room, plus two additional generously sized bedrooms. Basement offers a separate side entrance, a fourth bedroom, full bathroom, spacious living/rec area, a sleek wet bar, and a glass-walled home gym. West-facing backyard with stamped concrete patio, matte black hardware, air conditioning, and many premium upgrades throughout. A must-see! (id:52806)
Calgary, Alberta
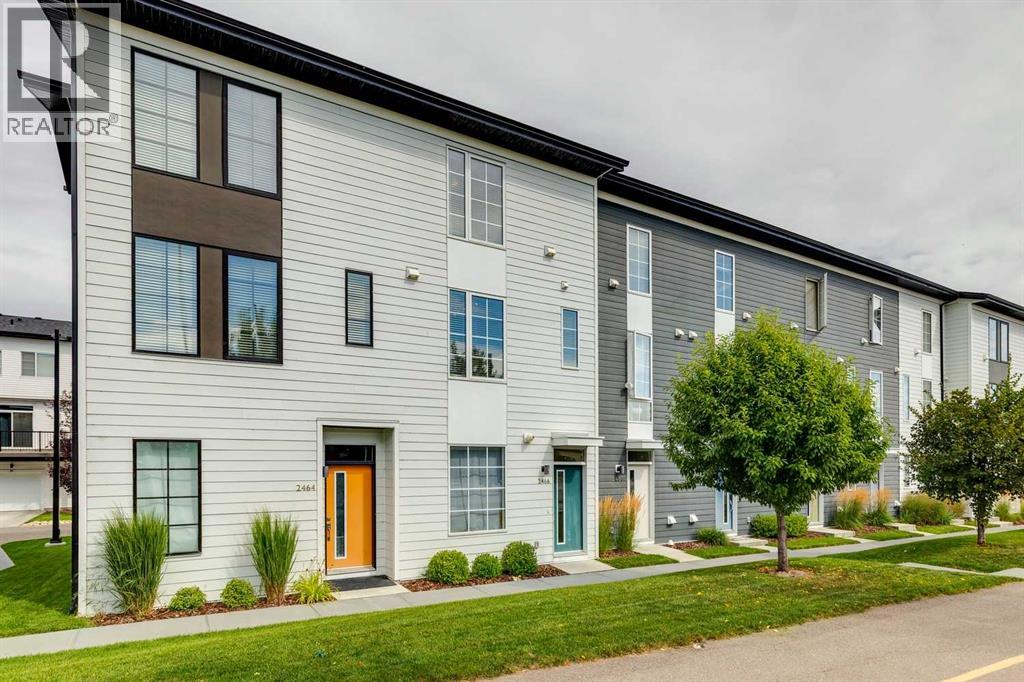
AFFORDABLE, STYLISH and INVITING! Looking for a bright townhome close to amenities with parking for three vehicles? This 2 bed/2.5 bath home features a TANDEM garage PLUS DRIVEWAY. The open concept main floor is flooded with natural light and feels spacious and inviting with a large window in the kitchen and patio doors off the living room. The two-toned kitchen is adorned with STAINLESS STEEL appliances, QUARTZ countertops and an ISLAND PLUS bar seating for maximum function and entertainment. The upper level offers two large bedrooms and an ensuite with floating DOUBLE VANITY, spacious WALK-IN SHOWER with plenty of elbow room, and plenty of STORAGE. Convenient TOP-FLOOR LAUNDRY and LUXURY VINYL PLANK flooring on both levels. With low condo fees and ample space in the garage for all your toys, come see how this home can fit YOUR lifestyle! (id:52806)
Calgary, Alberta
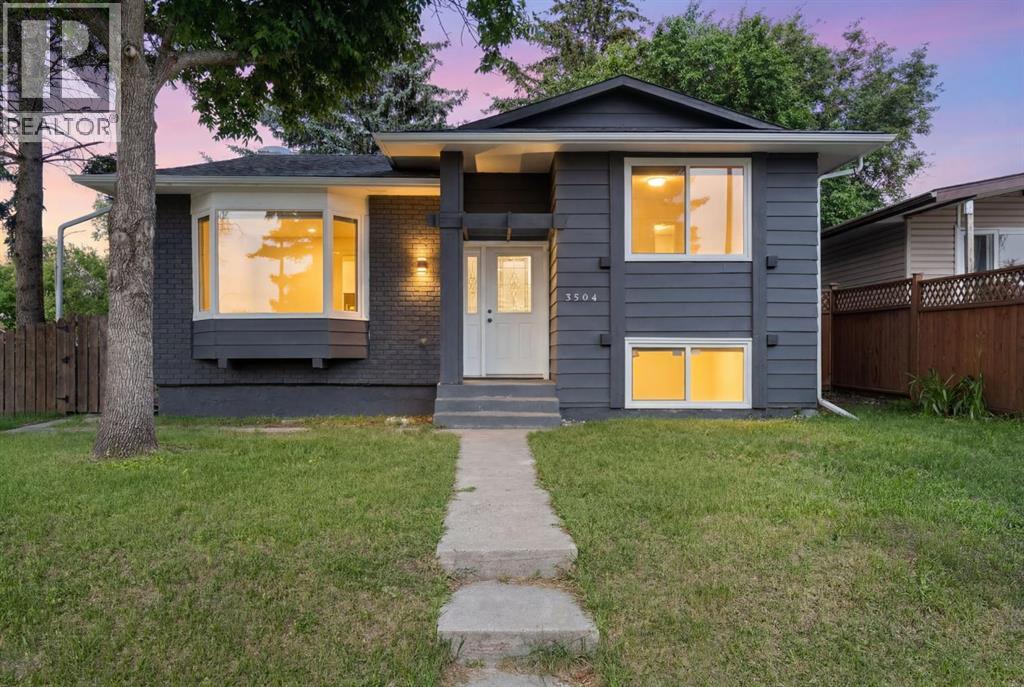
Welcome to this newly updated bi-level in Dover, offering flexibility for investors, multi-generational families, or buyers looking for a mortgage helper. Situated on a large corner lot on a quiet, family-friendly street, this property combines functional living space with excellent income potential.The main entrance opens into a spacious split foyer with separate interior doors leading to the upper and lower levels, offering flexibility for those looking to create additional privacy between living spaces while still functioning seamlessly as a single-family home. The upper level features 3 bedrooms, 1.5 bathrooms, a bright living room, a spacious kitchen and dining area, and its own laundry. The lower level offers an additional 2 bedrooms, 1 bathroom, a full kitchen, a comfortable living room, and its own separate laundry, making it well suited for extended family or rental use.Outside, you'll find a fully fenced backyard with plenty of space for entertaining, kids, pets, or gardening, along with a storage shed for your outdoor tools and seasonal equipment. The heated double detached garage provides secure parking, additional storage, and year-round convenience, making the outdoor space as practical as it is functional.Located on a quiet, family-friendly street close to schools, parks, shopping, public transit, and major roadways, this home offers an excellent opportunity to live in one level while generating rental income from the other, or to add a versatile property to your investment portfolio.Whether you're looking for a home with built-in income potential or a well-maintained investment in an established community, this updated property is one you won't want to miss. (id:52806)
Calgary, Alberta
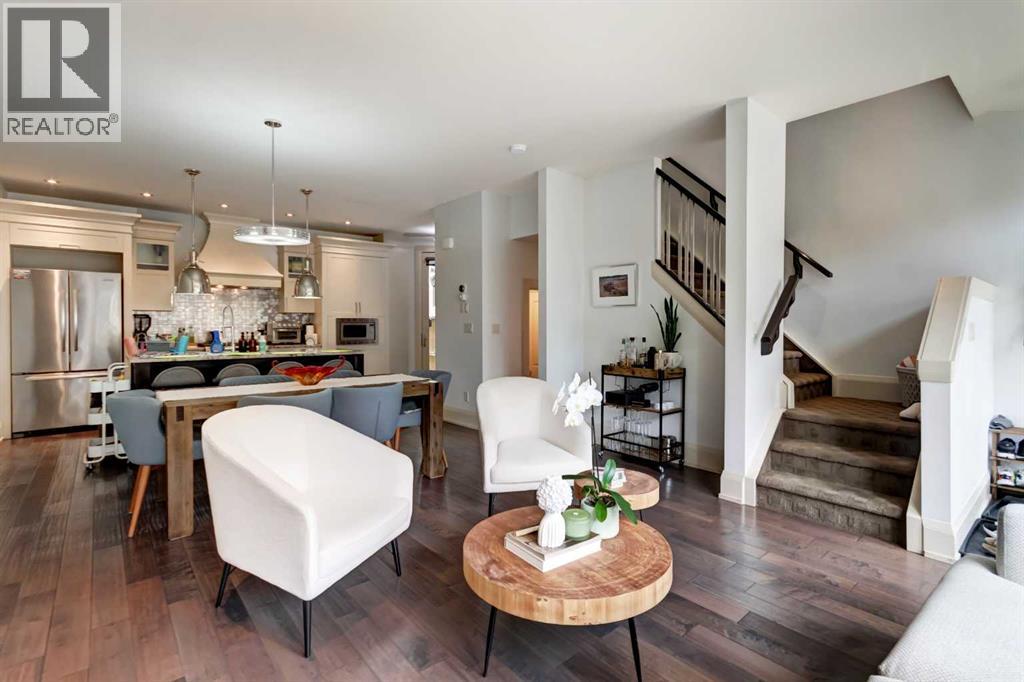
This 2012 three-storey townhome gives you the space of a detached house without the upkeep. The main floor is open and bright under flat 9-foot ceilings, with hand-scraped maple hardwood, Restoration Hardware lighting, and a kitchen built for cooking: gas range, custom lacquered cabinetry, granite counters, and a two-tone maple island. The living room centres on a gas fireplace with custom built-ins and a full wall of windows opening onto a private aggregate courtyard. The second floor offers a generous bedroom, a 4-piece bath, and a 17' x 15' flex room with built-ins, ready to be your home office, media room, or playroom. The entire top floor belongs to the primary suite: over 20 feet wide with double-coffered ceilings, a skylight, a walk-in closet plus a separate shoe closet, laundry on the same level, and a 5-piece ensuite with heated travertine floors, a jetted tub, and a dual-head shower. The fully developed lower level adds a 14' x 12' den that can be used as a bedroom, with a full bathroom right beside it, plus an 18' x 16' rec room or home gym and plenty of storage. Four bathrooms, a detached garage plus an outdoor stall, and condo fees of just $350/month. Walk to the shops and restaurants of 17 Avenue, nearby schools and parks, with quick access to the Westbrook C-Train, downtown, and routes west to the mountains. Vacant and ready for a quick possession. (id:52806)
Calgary, Alberta
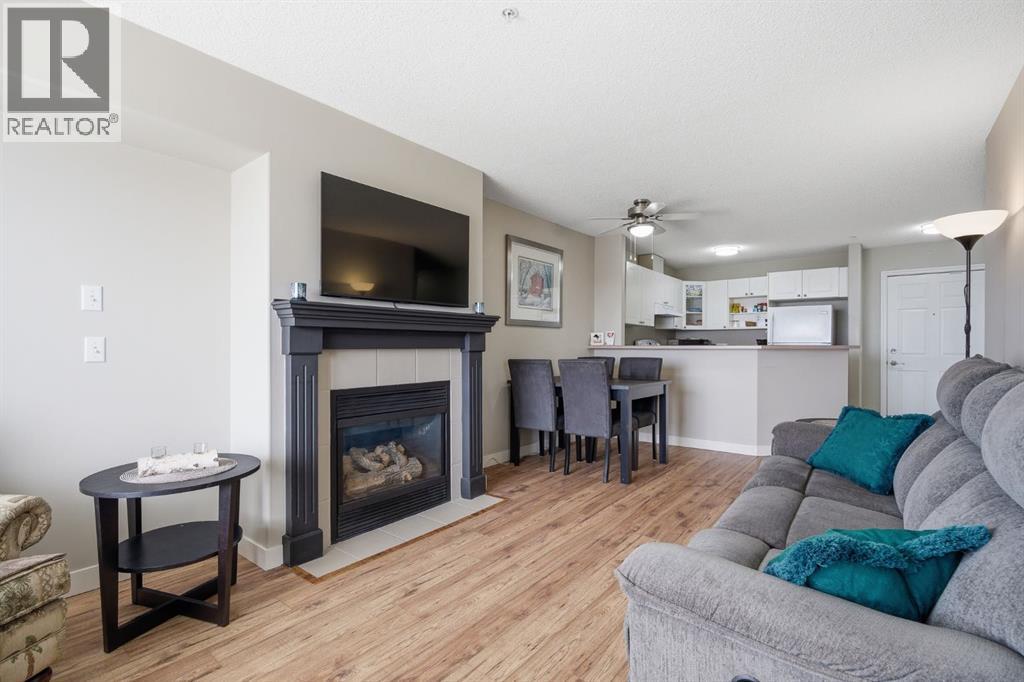
Experience elevated living in this beautifully maintained condo, where the sunny south exposure provides unobstructed panoramic views stretching from the downtown skyline to WinSport and onto the breathtaking Rocky Mountains. Rarely do these ultra private units come up for sale. Offering 817 sq ft of thoughtfully designed living space, this home features two spacious bedrooms and a full bathroom. You’re immediately welcomed by the open-concept floor plan and gleaming laminate flooring, allowing natural light to flow throughout. The crisp white kitchen, complete with a convenient breakfast bar, provides plenty of cupboard/counter space and opens seamlessly into the living and dining areas—perfect for both everyday living and entertaining. Step outside to the expansive south-facing balcony, featuring a gas line for your BBQ. Over 20 feet long- It’s an ideal retreat for morning coffee, evening sunsets, wildlife watching, or simply taking in the incredible views. The primary suite includes a generous walk-in closet, while the second bedroom offers flexibility for family, guests or a home office. Additional highlights include in-suite laundry, a heated underground parking stall, and a separate storage unit. Residents of Arbour Lake Landing enjoy access to excellent building amenities, including a fitness centre, library, and a reservable social room for private gatherings. Your community membership also provides exclusive year-round lake access, with opportunities for swimming, paddle boarding, skating, and more. With nearby transit, shopping, restaurants, schools, and easy access to the mountains, this home perfectly balances lifestyle and convenience. This is a very well managed complex with low condo fees. Don’t miss your chance to own this exceptional home in NW Calgary’s desirable lake community. (id:52806)
Calgary, Alberta
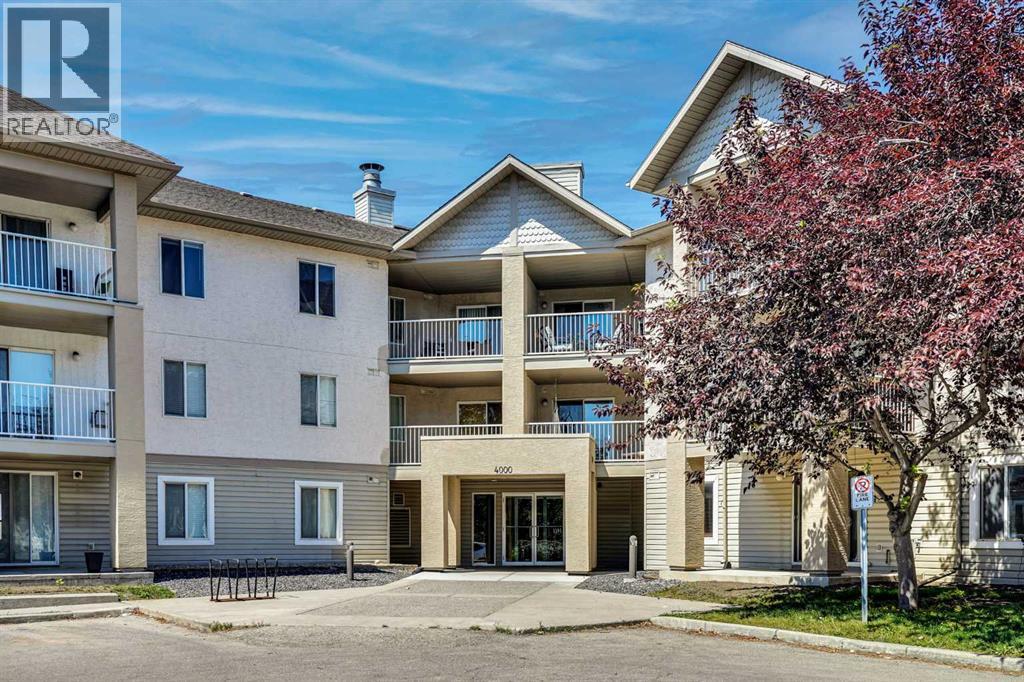
Welcome to this comfortable original owner second-floor apartment in Citadel Meadow Point, offering an open-concept layout, peaceful surroundings, and a location that truly stands out within the community. Whether you’re a first-time buyer, downsizing, or looking for a well appointed space to call home, this apartment checks all the boxes. The moment you step inside, you’re greeted by a roomy front entry with a proper coat closet—something that makes everyday living a little easier. The main living area is open and inviting, with a spacious kitchen that features plenty of white cabinetry with undermount lighting, generous counter space, a stainless steel refrigerator, and a brand new stainless steel dishwasher. The dining area fits a family comfortably, and the living room offers great natural light with slider door access to the large private balcony overlooking a green space. Both bedrooms are well sized, with the primary offering a large closet and the second bedroom including its own closet plus a handy storage cabinet. The 4-piece bathroom provides a tub/shower and the in-suite laundry room with stacked washer and dryer and additional storage adds convenience. Also, the suite has never had smoking or pets. You’ll appreciate the titled heated underground parking stall, keeping your vehicle secure year-round. Condo fees cover heat, water, and electricity, making budgeting simple and predictable. The location is one of the highlights. You’re just steps from parks, pathways, and both St. Brigid School and Citadel Park School. Commuters will love the quick access to Country Hills Blvd, Stoney Trail, and Sarcee Trail, and you’re only minutes from major NW shopping areas like Crowfoot, Royal Oak, and Beacon Hill—offering groceries, restaurants, fitness centres, medical clinics, and more. A bright, comfortable condo in a quiet setting with unbeatable convenience in Citadel NW. A great opportunity for anyone looking for value and location together. (id:52806)
Calgary, Alberta
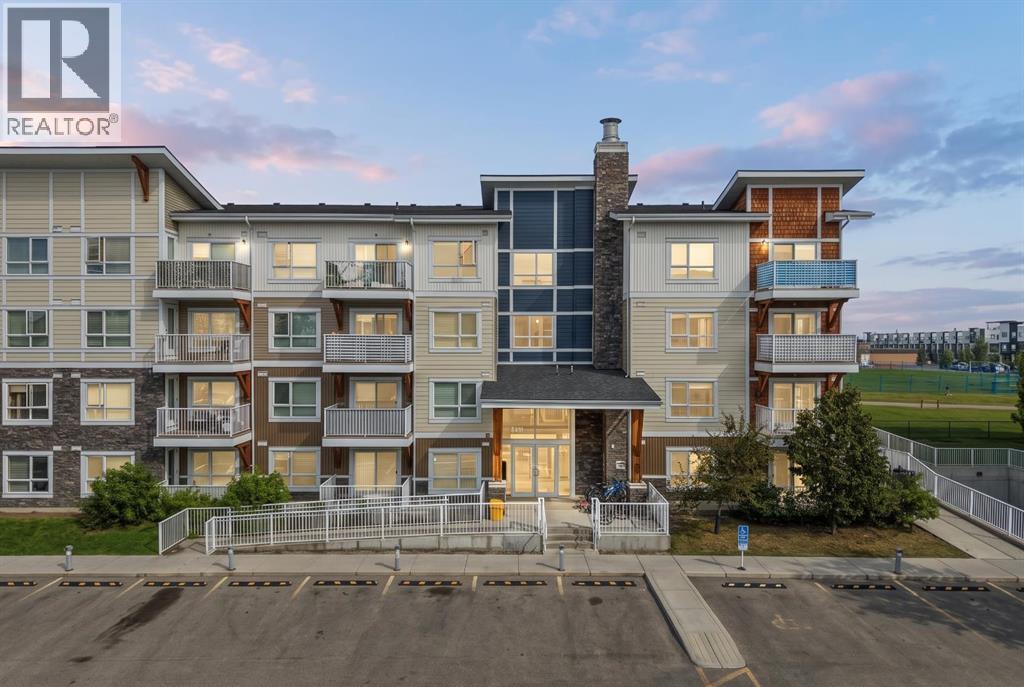
Welcome to 6204, 302 Skyview Ranch Drive NE – a well-kept 2 bedroom, 2 bathroom apartment with titled underground parking in the popular community of Skyview Ranch. This spacious unit offers over 815 sq. ft. of living space with a practical open-concept floor plan. The kitchen features quartz countertops, stainless steel appliances and plenty of cabinet space, and opens to the dining and living areas. Step outside onto the east-facing balcony with unobstructed park views, a great place to enjoy your morning coffee. The primary bedroom is a good size and features double closets and its own 4-piece ensuite bathroom. The second bedroom is located close to another full 4-piece bathroom. Additional features include in-suite laundry, an open office/flex area, titled underground parking and a storage locker conveniently located directly in front of the parking stall. The building also offers elevator access and visitor parking. Condo fees of $426.20 per month include heat, water, sewer, insurance, professional management, reserve fund contributions, common area maintenance, snow removal and garbage. Conveniently located close to schools, playgrounds, shopping, public transit and with easy access to Stoney Trail and Deerfoot Trail. A great option for first-time buyers, downsizers or investors. Book your private showing today. (id:52806)
Rural Rocky View County, Alberta
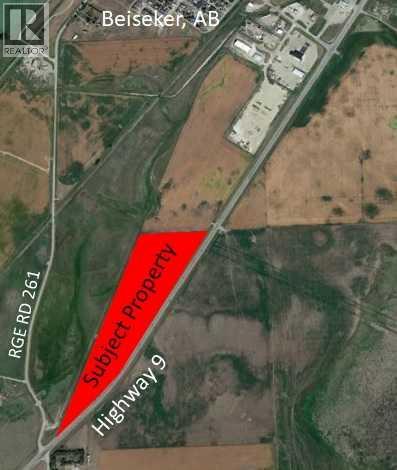
Attention Investors and developers... Opportunity is knocking! This 31-acre parcel on Highway 9 in Beiseker with great development opportunity and over 3000 feet of Highway exposure in one of Alberta’s main corridors at only 40 minutes to Calgary. Great development opportunity for country residential acreages, industrial, highway commercial, etc. New water well on property. Access is via the road approach on RGE RD 261. Don’t miss out and call today details! (id:52806)
Calgary, Alberta
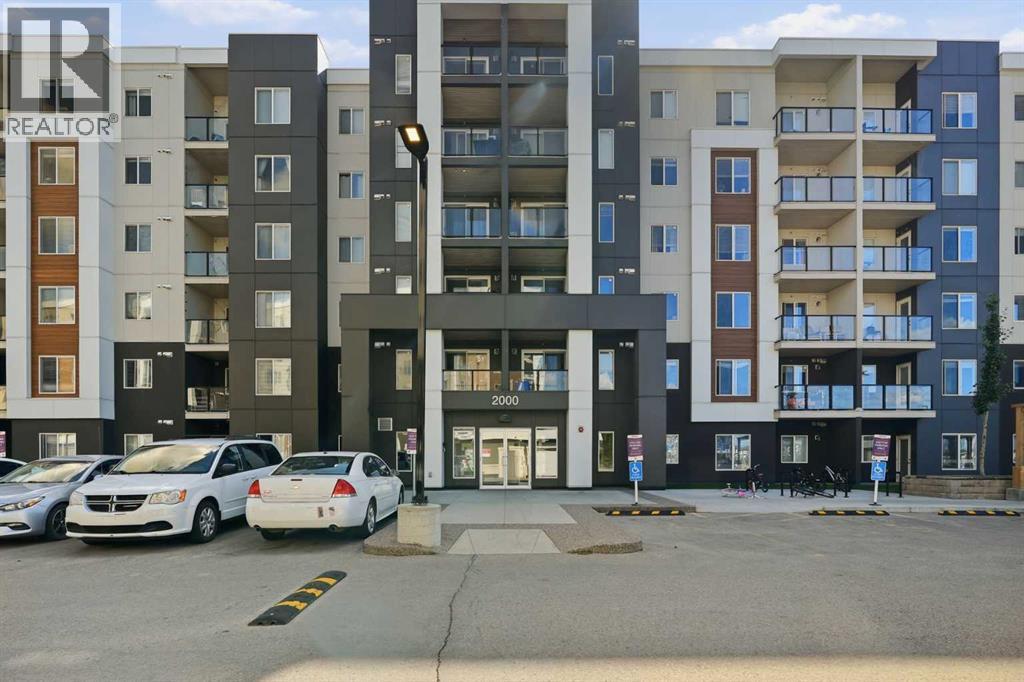
Enjoy the best of elevated condo living in this freshly painted, bright and inviting 2-bedroom, 2-bathroom home at Skyview Landing. Positioned on the 6th floor, this well-kept unit offers an open outlook, beautiful natural light, and a private balcony where you can relax, enjoy your morning coffee, or unwind while taking in the expansive sky and community views.The open concept floor plan creates a welcoming flow between the kitchen, dining and living areas. The kitchen features granite countertops, a spacious raised peninsula, modern cabinetry and stainless-steel appliances, making it both stylish and functional. Both bedrooms feature generous walk-in closets, providing excellent storage and everyday convenience.With in suite laundry, elevator access and a titled underground parking stall, everyday living is comfortable and convenient. The versatile 2-bedroom, 2-bathroom layout is ideal for a first-time buyer, downsizer or investor looking for a property that combines functionality, comfort and strong everyday appeal.Residents also enjoy building fitness facilities, while Skyview Landing offers easy access to parks, playgrounds, daycare, shopping, restaurants and transit. Commuters will appreciate convenient connections to Stoney Trail, Deerfoot Trail, Métis Trail and Country Hills Boulevard, with Calgary International Airport also within easy reach.Whether you are ready to own your first home, simplify your lifestyle or add to your investment portfolio, this 6th floor Skyview Landing gem checks the boxes for comfort, convenience and value. Freshly painted, great views, a smart layout and an excellent location. This is one you will not want to miss! (id:52806)
Calgary, Alberta
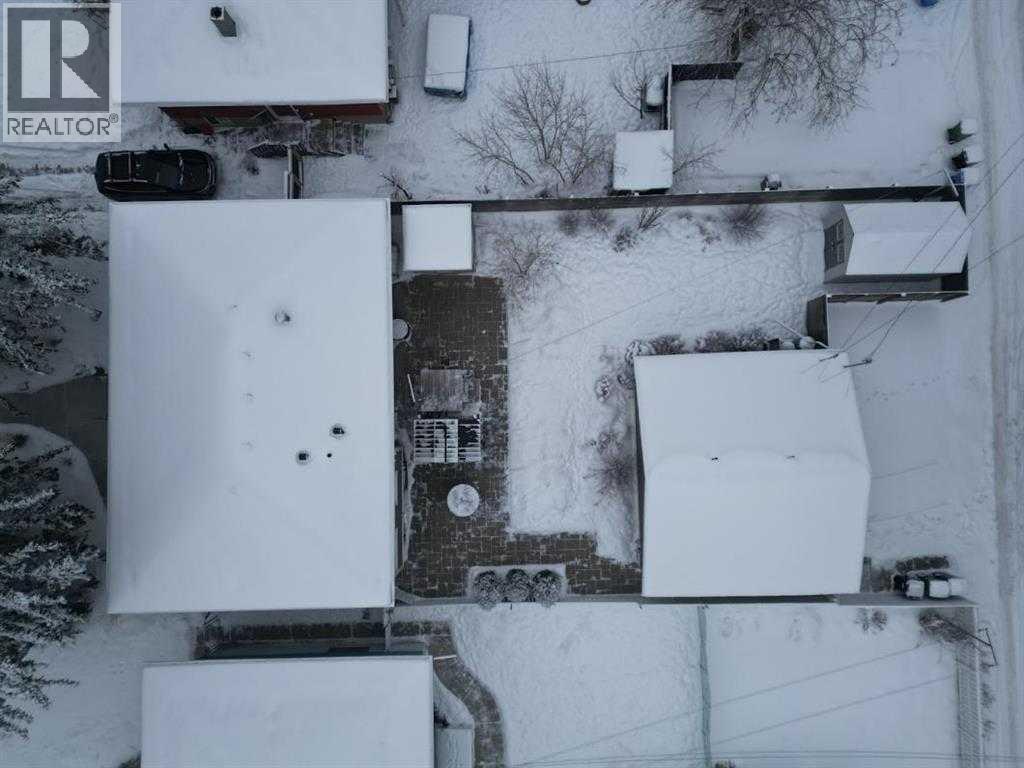
RARE LAND ASSEMBLY OPPORTUNITY in the heart of Windsor Park! This 50' x 120' (6,003 sq ft) lot at 716 55 Avenue SW joins two immediate neighbouring lots, also currently listed for sale, to create a three-lot assembly totalling approximately 18,000 sq ft (.413 acres), zoned R-CG (Comprehensive Grade-Oriented Infill District) - one of Windsor Park's premier assembly opportunities. Buyers should do their own research on the amalgamation of 720, 724 and 728 - 722 55 Avenue SW, its current zoning, and its likely future redevelopment potential before calling.Located within walking distance to schools, shopping, parks, golf, and the pathway system, this assembly is ideally suited for a larger-scale infill or multi-unit redevelopment in one of Calgary's most established inner-city communities. While the redevelopment potential is the headline, the existing 1,088 sq ft, 5-bedroom bungalow offers a solid holding property in the meantime. Thoughtfully renovated in 2013, it features a custom spice kitchen, a private sauna, granite and quartz counters, and beautifully landscaped gardens with a deck for outdoor entertaining. The fully finished basement adds 2 more bedrooms, a second kitchen setup (fridge, stove, and freezer included), and in-basement laundry, while a double detached garage with alley access completes the property.Whether you're assembling a multi-lot development site, securing a single infill build, or looking for an income-producing holding property with upside, this Windsor Park opportunity checks every box. Don't miss this rare combination of livability today and redevelopment potential tomorrow. (id:52806)
Calgary, Alberta
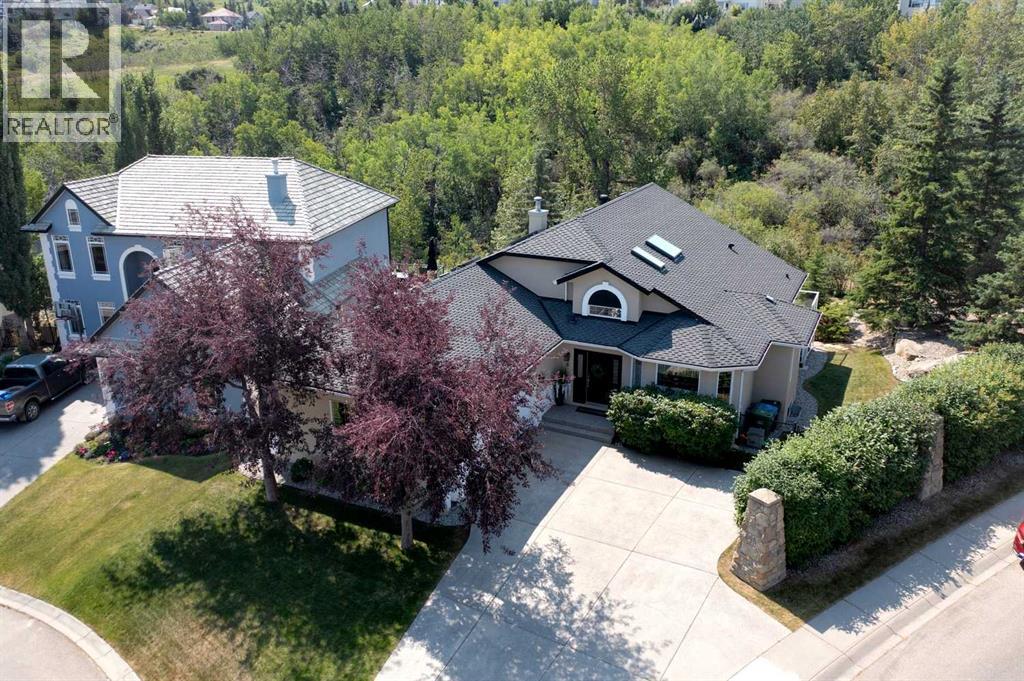
A TRULY RARE OPPORTUNITY in one of PATTERSON’S MOST COVETED CUL-DE-SAC SETTINGS. This extensively renovated WALKOUT BUNGALOW is positioned on an exceptional corner lot with a large SOUTHWEST-FACING BACKYARD backing directly onto MATURE FOREST AND RAVINE GREENSPACE—an irreplaceable setting offering remarkable privacy, tranquility, and natural beauty.From the moment you enter, the home makes an immediate impression. SOARING VAULTED CEILINGS, rich hardwood flooring, expansive windows, and an abundance of natural light create a sophisticated yet inviting atmosphere. A private front study is ideal for a home office or library, while the elegant formal dining room provides the perfect setting for memorable dinners and entertaining.At the heart of the home is a beautifully renovated chef-inspired kitchen featuring crisp white cabinetry, QUARTZ COUNTERTOPS, a WALK-IN PANTRY, built-in wall oven and microwave, French-door refrigerator, and an oversized island with a FIVE-BURNER GAS COOKTOP. The adjoining breakfast nook overlooks the ravine and opens directly onto the upper deck, creating an incredible setting for morning coffee, summer dining, or evenings surrounded by nature.The open-concept great room is framed by large windows showcasing the mature trees beyond, making the forested backdrop part of the home’s everyday experience.The MAIN-FLOOR PRIMARY RETREAT is exceptional, with peaceful ravine views and a luxurious spa-inspired ensuite featuring IN-FLOOR HEATING, dual vanities, a freestanding soaker tub, and an oversized STEAM SHOWER. A second bedroom and full bathroom on the main floor offer excellent flexibility for family, guests, or multigenerational living.The FULLY DEVELOPED WALKOUT LEVEL is equally impressive and features IN-FLOOR HEATING THROUGHOUT, creating warm, comfortable living space year-round. A large family room, generous games and recreation areas, TWO ADDITIONAL BEDROOMS, and a full bathroom provide outstanding space for teenagers, guests, ext ended family, or entertaining.Step outside to the covered lower patio and one of the property’s most extraordinary features: a large, level SOUTHWEST-FACING BACKYARD backing directly onto the forested ravine. Surrounded by mature trees and exceptional privacy, the setting feels more like a secluded retreat than a Calgary residence.The home has also benefited from important mechanical and plumbing updates, including a NEW FURNACE MOTOR IN 2022.With FOUR BEDROOMS, extensive renovations, a WALKOUT DESIGN, heated floors, main-floor living, multiple entertaining spaces, significant plumbing updates, and an outstanding ravine-backed location, this is an exceptionally rare offering in Patterson. Homes combining this level of renovation, privacy, southwest exposure, mature forest views, and an irreplaceable natural setting seldom come to market. (id:52806)
