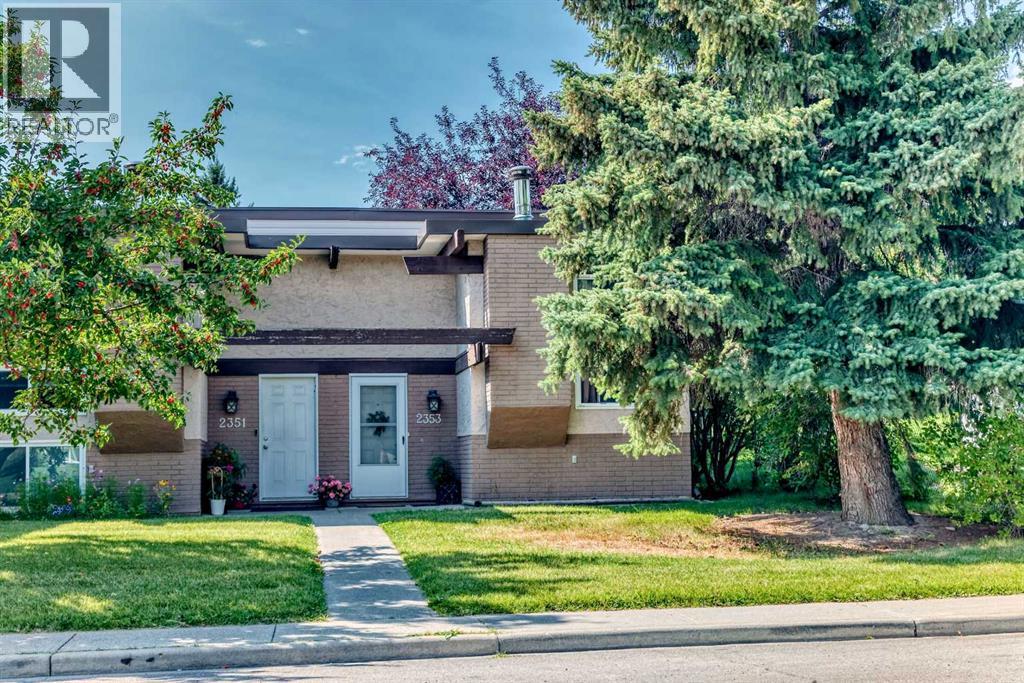
Calgary, Alberta
Welcome to the community of Rundle in NE Calgary! This 2-bedroom, 1 full 4-piece bath half duplex offers great potential for first-time buyers or savvy investors looking for a project. With a little TLC, this property could truly shine and become a cozy home or a strong addition to your rental portfolio. The functional layout includes a bright living area with wood burning fireplace and newer windows, kitchen space with plenty of cupboard space, and access to a private deck off the back—perfect for enjoying outdoor relaxation and your morning coffee! The home comes with 1 assigned parking stall for your convenience. Located in a family-friendly neighborhood, you’ll appreciate being close to schools, parks, tennis/basketball courts, shopping, public transit, and all the amenities the NE has to offer. Plenty of on street parking right out front. Don’t miss this opportunity to get into the market and create value with this affordable property in Rundle! (id:52806)
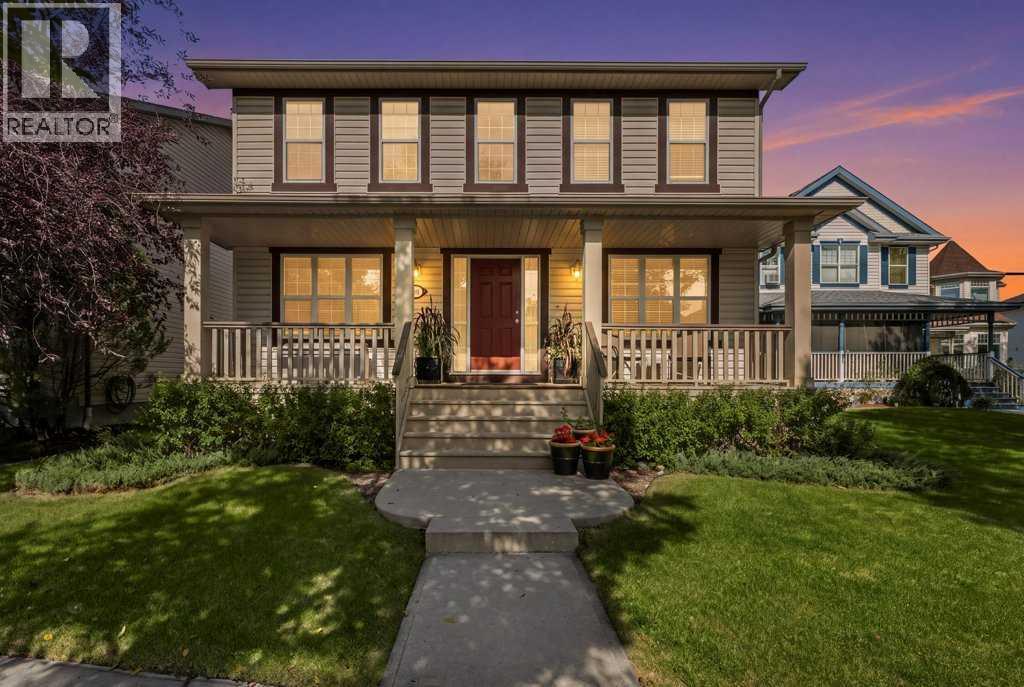
Calgary, Alberta
Welcome to this charming two-storey home situated on one of the most desirable streets in the award-winning community of McKenzie Towne. With exceptional curb appeal, including a welcoming covered front porch and mature landscaping, this property creates an inviting first impression.Inside, the bright and spacious main floor features warm-toned flooring, neutral finishes, and an abundance of natural light. The layout includes a front sitting room, formal dining area, and a large kitchen equipped with stainless steel appliances, ample cabinetry, a central island with a breakfast eating bar, and a dedicated dining area. The expansive living room boasts a cozy gas fireplace, while a convenient home office, main floor laundry, and a powder room enhance functionality.Upstairs, you'll find well-proportioned bedrooms designed for comfortable family living. The primary suite offers a private ensuite and a walk-in closet, alongside two additional large bedrooms and a common 4-piece bathroom. The bright, airy atmosphere throughout the upper level is complemented by large windows.The lower level is partially developed, featuring a recreation room, workout area, and space ideal for a future bedroom, along with ample storage options. Outside, the sunny oversized backyard is fully fenced and landscaped, providing plenty of potential for a future double or even triple garage.Located just down the street from schools and within walking distance of scenic pathways around the pond, this home is perfectly positioned near parks, playgrounds, and the vibrant shops on High Street. With its welcoming character, functional floor plan, and exceptional McKenzie Towne setting, this is a wonderful opportunity to own a home in one of Calgary’s most desirable family-oriented communities.Come see it for yourself and discover your new home! (id:52806)
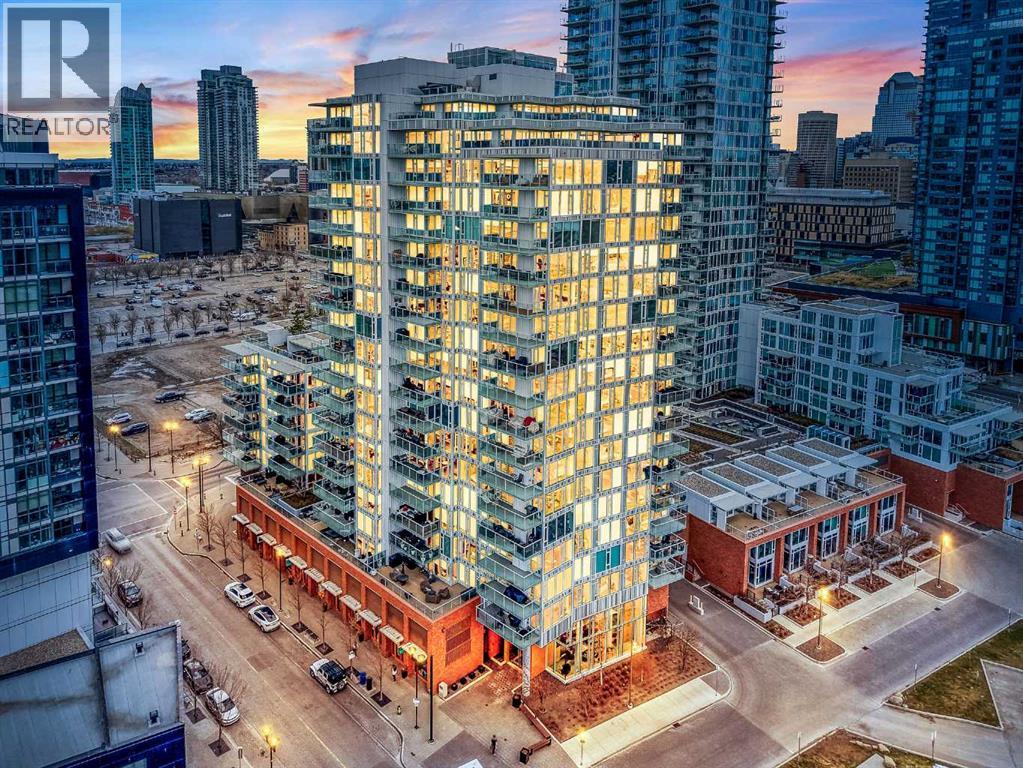
Calgary, Alberta
Welcome to Evolution, where modern design meets the perfect layout. This bright 6th-floor home offers 882 sq. ft. of stylish living space, featuring floor-to-ceiling windows that capture the views of the Bow River in each room, and with Furniture Included!Why This Home Stands Out:•The Ultimate Privacy Layout: The smart "split-bedroom" design places the rooms on opposite sides of the unit, perfect for roommates, hosting guests, or a quiet work-from-home setup without distractions.•Oversized Private Balcony: Enjoy a larger-than-average patio with a gas line, giving you plenty of extra room to BBQ, lounge, and truly enjoy the outdoor city atmosphere.•Modern Chef’s Kitchen: Outfitted with sleek white cabinetry, granite counters, a gas range, and a breakfast bar for easy morning coffee.•Primary Suite Retreat: A spacious sanctuary with dual closets and a 5-piece ensuite, complete with a double vanity and cozy in-floor heating.Premium Building Amenities:Elevate your lifestyle with 24/7 concierge service, a fully equipped fitness centre, yoga studio, sauna, and a social lounge. You also get an expansive outdoor terrace for larger gatherings, plus secure heated underground parking and a storage locker.Location, Location, Location:Just steps from the Riverwalk and the vibrant Culture & Entertainment District. With transit nearby and quick access to downtown, SAIT, and the University of Calgary, you’re connected to the best of the city.Style, space, and a layout that works—experience it for yourself (id:52806)
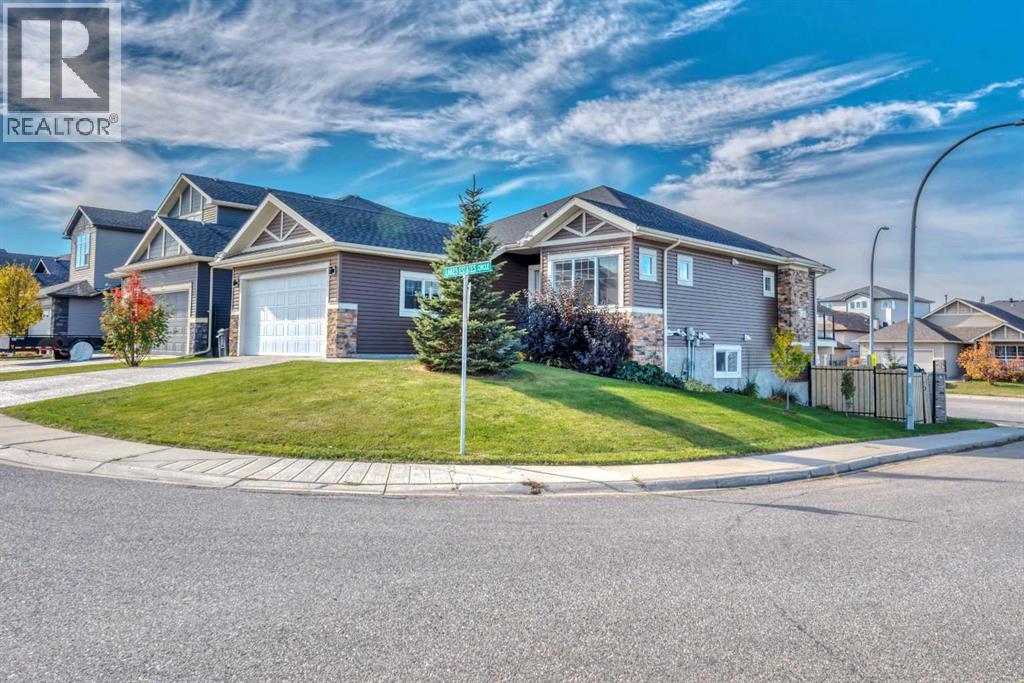
Strathmore, Alberta
Welcome to 1 Lakes Estates Circle, a spacious 4-bedroom walkout-bungalow situated on a generous corner lot, offering lots of parking, a bright, open layout, spacious room sizes, and plenty of practical features throughout PLUS easy access to Hwy 1. The main floor is filled with natural light thanks to the large double pane windows, with an open-concept kitchen complete with dining and living area that makes great use of the space. The kitchen features a large central island, an abundance of cabinetry and storage, and plenty of counter space. Just off the living area, a west-facing deck and lower balcony offers great outdoor space to enjoy the afternoon and evening sun. The primary bedroom features a functional ensuite, while a second bedroom, dedicated office, additional full bathroom, and convenient main floor laundry complete the main level. Downstairs, the fully developed walkout basement offers an impressive amount of additional living space, with two generously sized bedrooms, a full bathroom, and a huge recreation area. Large windows and direct access to the backyard make this lower level feel bright and open rather than like a typical basement. Outside, the corner lot and double attached heated garage round out this well-designed property. With 4 bedrooms, 3 full bathrooms, a dedicated office, and a substantial amount of finished living space on both levels, this home offers a functional layout with all the conveniences of bungalow living in Strathmore Lakes Estates. (id:52806)
Calgary, Alberta
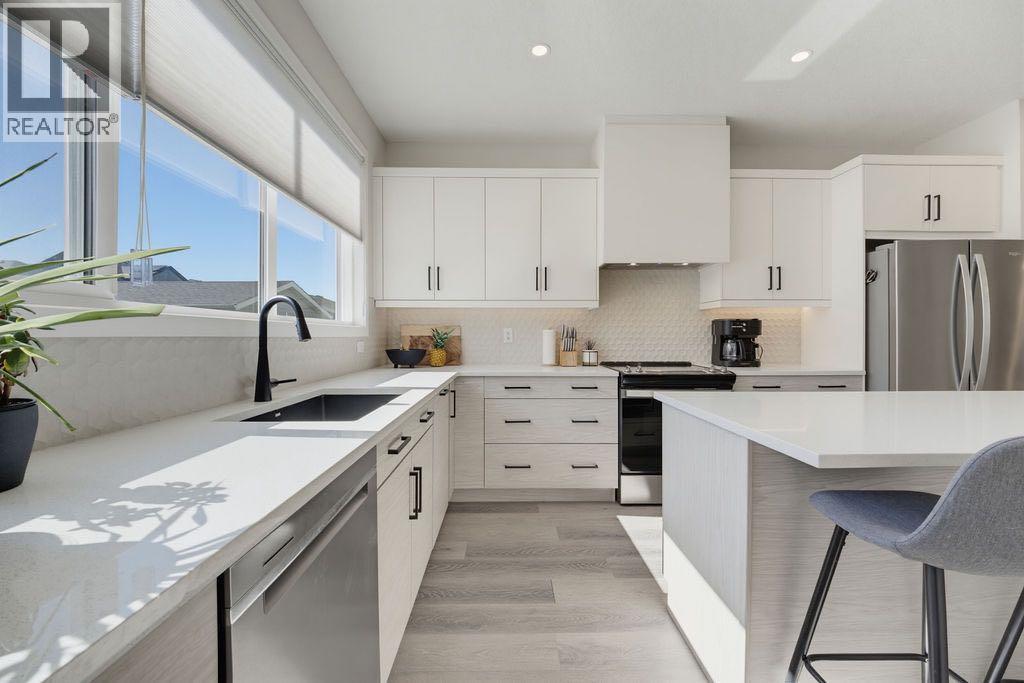
QUICK POSSESSION IF NEEDED! Welcome to this beautifully upgraded Jayman BUILT “Logan” model, where soft colours, natural light and a thoughtful floor plan create a calm, welcoming place to call home. Lovely curb appeal sets the tone, while triple-pane windows keep the interior bright, comfortable and quiet. Step inside to a spacious living room that flows naturally into a generous dining area with plenty of room for big dinners and memorable gatherings. At the heart of the home is the light and airy chef’s kitchen, featuring an oversized island, stone countertops, a Blanco black granite sink, gorgeous upgraded backsplash, abundant cabinetry and a large pantry. Oversized windows overlook the deck, making it easy to stay connected to everything happening outside. Just beyond the kitchen, a practical mudroom offers tons of storage and direct access to the backyard, with a convenient half bathroom nearby. Upstairs, the bonus room provides a comfortable spot for movie nights, a play area or a quiet home office. The primary bedroom has room for a king-size bed, along with a walk-in closet and three-piece ensuite featuring a large shower. Two additional bedrooms are tucked at the back of the home, and the four-piece bathroom is finished with a lovely tiled surround. The lower level offers even more possibility. With tall ceilings, large windows, a separate side entrance with a finished landing and upgraded exterior door, plus hookups already in place for a potential future suite (subject to approval and permitting by the city/municipality), the space is ready to grow with you and bring your ideas to life. Summer days will be well spent in the fully fenced, south-facing backyard. The impressive tiered deck offers tons of space for barbecues, outdoor dinners and entertaining, complete with a gas line for the BBQ. A double detached garage is already in place. Designed with comfort and efficiency in mind, this Smart Built home includes 10 solar panels to help keep utility cost s down, a tankless water heater and an active heat-recovery system. Ambleton completes the package with natural surroundings, playgrounds, gathering spaces and a network of pathways, including off-street routes protected from traffic. Shopping and schools are nearby in Evanston, with future commercial spaces, a high school and additional activity areas planned within the community. Backed by Alberta New Home Warranty, you'll have peace of mind for years to come. (id:52806)
Slave Lake, Alberta
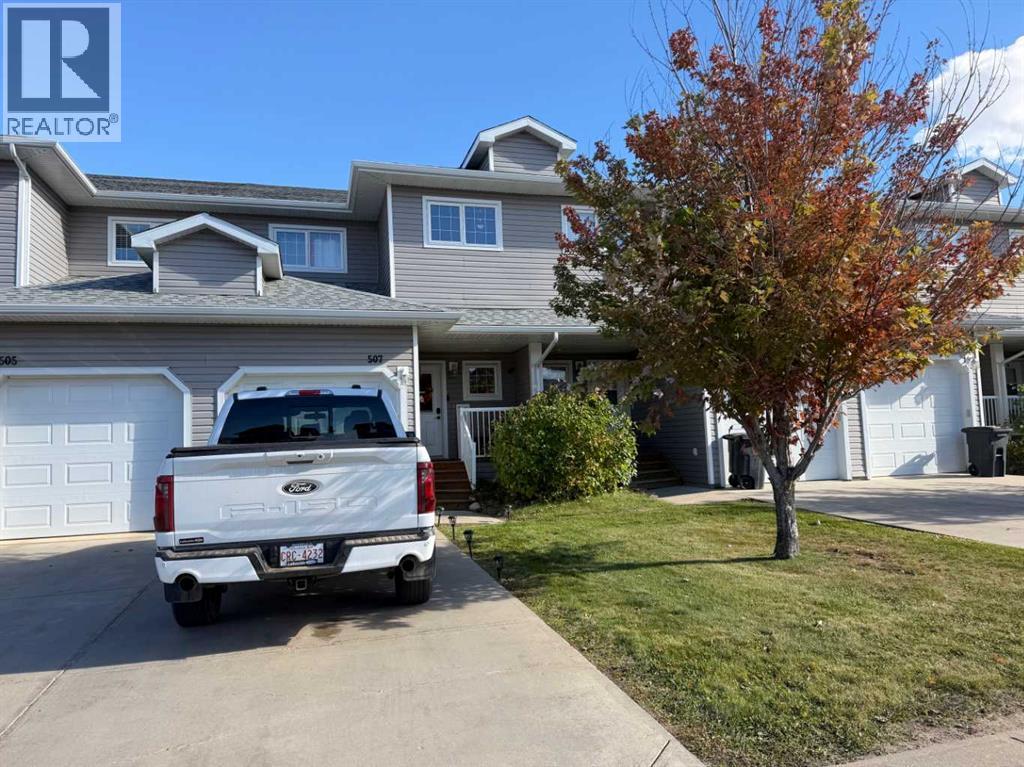
Welcome to easy, effortless living in this completely renovated 3-bedroom, 4-bathroom condo townhouse that seamlessly combines modern finishes with ultimate everyday convenience. From the moment you step inside, you are greeted by stylish, high-durability vinyl flooring that spans the light-filled main living spaces. The chef-inspired kitchen serves as a central showcase, featuring elegant quartz countertops and a brand-new dishwasher installed in 2026, while laundry is conveniently located upstairs with the bedrooms and features a new washer and dryer set updated in 2025.Designed for both relaxation and functionality, the home boasts four bathrooms to comfortably accommodate family and guests alike. Downstairs, the finished basement opens up into an expansive rec room—an incredibly flexible space ideal for a home theater, children's playroom, or personal fitness studio.Out back, extend your living space outdoors into your private fenced yard, complete with a cozy deck that is perfect for summer barbecues or morning coffee. A single attached garage provides secure parking and extra storage space. Best of all, you can leave the weekend chores behind, as snow removal and lawn maintenance are fully taken care of for you. Perfectly situated just moments from local schools and scenic walking paths, this home offers the ultimate turn-key, low-maintenance lifestyle. (id:52806)
Whitecourt, Alberta
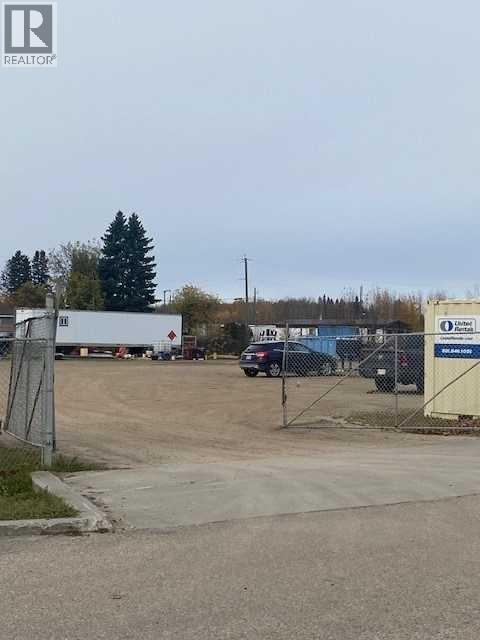
Excellent highway 43 location on west end of town, first street with right turn from the west. Property is gravel filled with good base and fenced. Ideal for car dealership, service station etc. can be combined with adjoining .75 acres under seperate listing. All serviced except for septic, holding tank. (id:52806)
Calgary, Alberta
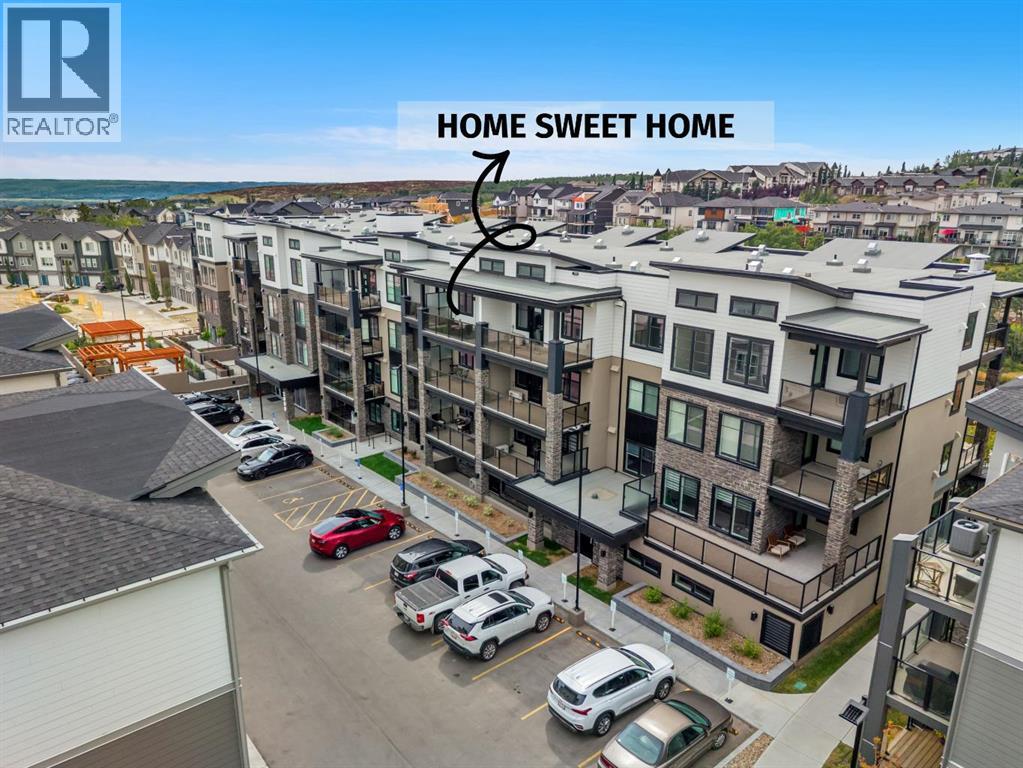
FULLY FURNISHED top-floor living with ultra-low condo fees of just $331/month — welcome to this beautifully upgraded 1-bedroom penthouse-level residence in The Whitney by Cove Properties, one of Springbank Hill’s most desirable addresses. Turnkey and move-in or rent-out ready, this nearly new home pairs 9' ceilings, in-floor heating, air conditioning, and sound-dampening construction with a calm, contemporary palette. The designer kitchen impresses with full-height cabinetry, a dedicated pantry, quartz countertops, hand-set tile backsplash, premium stainless steel appliances, and an oversized island made for entertaining. The bright living room flows to a private balcony with gas BBQ hookup, while a built-in office nook creates the perfect work-from-home setup. The serene bedroom offers a walk-in closet, and the spa-inspired bathroom features quartz counters and a tiled soaker tub surround. In-suite laundry, a prime titled underground heated parking stall steps from the elevator, and a storage locker complete the package — with condo fees that include heat, water, insurance, and parking. Set in one of Calgary’s most coveted school areas near prestigious Rundle College and Ernest Manning High School, and minutes to Aspen Landing, Westside Recreation Centre, the LRT, and Stoney Trail — with the mountains an easy drive west. Furnished, low fees, truly turnkey — a rare west-side opportunity for first-time buyers, professionals, downsizers, and investors. Springbank Hill condo living at its finest. (id:52806)
Carstairs, Alberta
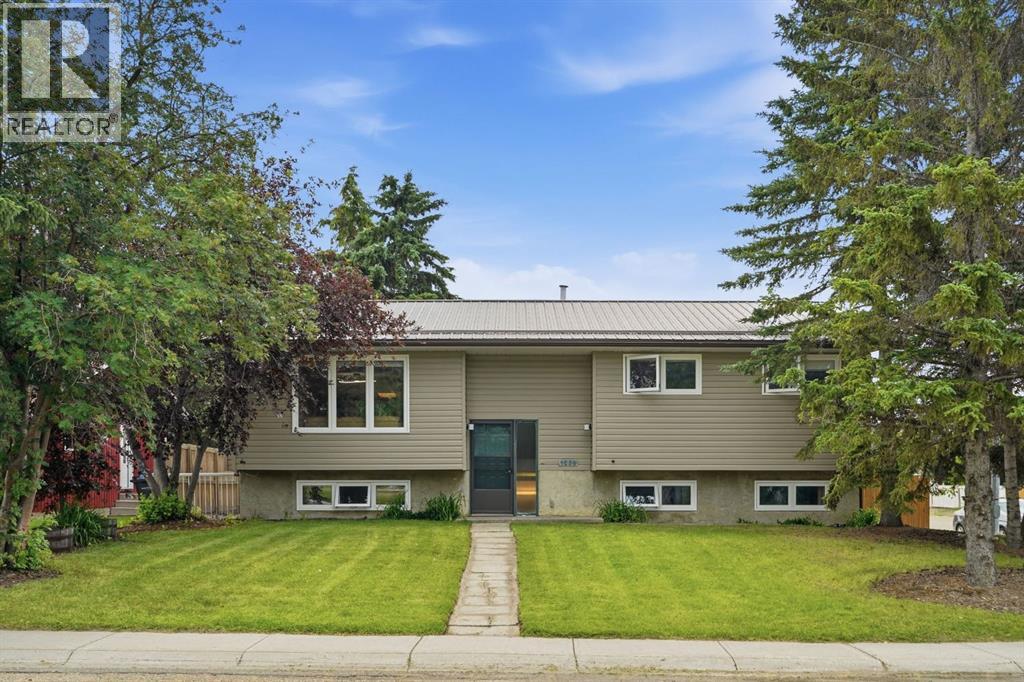
Set on one of Carstairs’ most sought-after streets, this exceptional property offers something that’s becoming increasingly difficult to find: space, privacy, and a location you’ll appreciate for years to come. Nestled on a sprawling 17,800 sq. ft. (0.4 acre) corner lot with only one direct neighbour and backing onto a green belt, this is the kind of property where kids can explore, gatherings naturally spill outdoors, and you’ll never feel boxed in.Inside, this well-built bi-level offers five spacious bedrooms, warm hardwood flooring, and inviting living spaces designed for both everyday living and entertaining. Cozy fireplaces create the perfect backdrop for Alberta winters, while thoughtful updates, including an upgraded electrical panel and a durable metal roof, provide peace of mind for decades to come.Step outside and discover what truly makes this property unforgettable. The backyard is a private outdoor oasis surrounded by mature trees, with room to relax, garden, entertain, or simply enjoy the quiet. For those needing space beyond the home itself, you’ll find both an oversized detached garage (See up for heat) and a substantial detached shop (HEATED) tucked away at the rear of the property—ideal for hobbyists, mechanics, woodworking, extra storage, or all the toys that come with Alberta living.Families will appreciate being just a short walk from both of Carstairs’ schools, parks, and community amenities, while enjoying the rare privacy of a home that feels tucked away without sacrificing convenience.Properties like this don’t come along often. A lot of this size, a location this desirable, and outbuildings this functional create an opportunity that’s truly one of a kind. (id:52806)

Calgary, Alberta
Welcome to Alpine Park! This extensively upgraded Cardel home offers over 1,600 sq. ft. of living space with 3 bedrooms, 2.5 bathrooms and a main-floor flex room. Situated on a beautifully landscaped corner lot, this well-maintained, one-owner home features a fully fenced backyard and a double detached garage.The open-concept main floor offers 9-foot ceilings, luxury vinyl plank flooring and large windows throughout. The west-facing living room features an electric fireplace and flows into the spacious dining area and white kitchen. Quartz countertops, a large island, stainless steel Whirlpool appliances, a walk-in pantry and soft-close cabinetry make this kitchen both attractive and functional. The adjoining flex room provides space for a home office, playroom or homework area.Upstairs, the primary bedroom includes a walk-in closet and an ensuite with a walk-in shower. Two additional bedrooms, a full bathroom and a conveniently located laundry room completes this level. Both upstairs bathrooms feature quartz countertops. The undeveloped basement includes roughed-in plumbing and offers room for future development.Enjoy the covered front porch or spend time in the backyard with its exposed aggregate patio and access to the garage. The Hardie board and stone exterior adds to the home’s curb appeal.With community parks, playgrounds and pathways, plus convenient access to the Southwest Ring Road, Alpine Park offers a great location to call home. Call to book your showing today! (id:52806)
Edson, Alberta
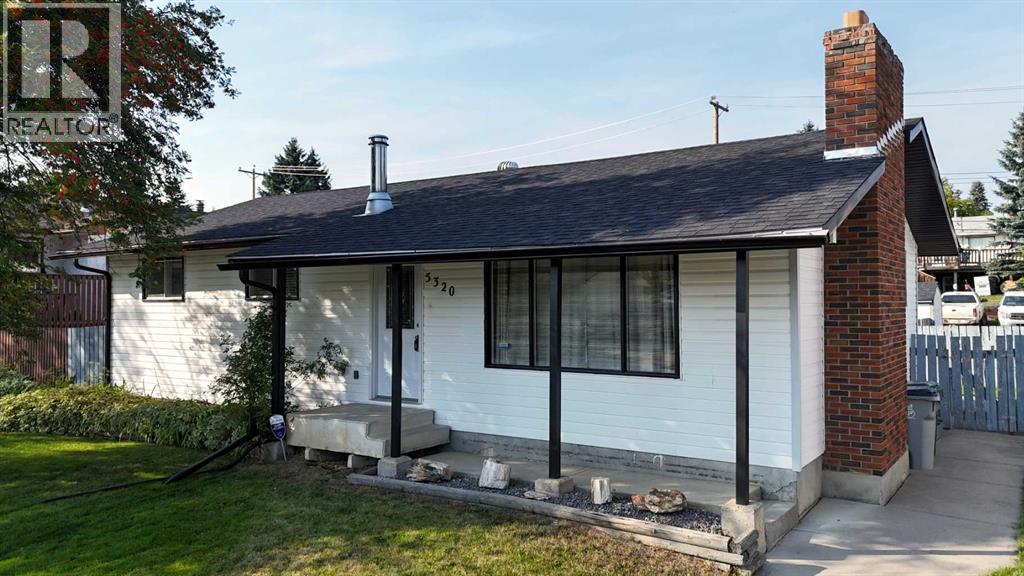
Move in ready and available for a quick possession! This beautifully maintained and extensively upgraded 5 bedroom, 3 bathroom home offers the perfect blend of comfort, function, and peace of mind. Located on a quiet street close to schools and walking trails, the home welcomes you with a cozy wood-burning fireplace, spacious living areas, and room for the whole family. The fully developed basement provides extra space for relaxing or entertaining, while outside you'll love the mature trees, fully fenced backyard, RV parking, double detached garage, and convenient back-alley access. Significant upgrades completed over the past few years include an upgraded Kitchen, appliances, furnace, hot water tank, shingles, flooring, paint, renovated bathrooms, updated lighting and hardware, sewer and water lines, sump and backflow systems, sidewalks, and more. This is a truly move-in ready property where the big-ticket items have already been done. (id:52806)
Rural Foothills County, Alberta
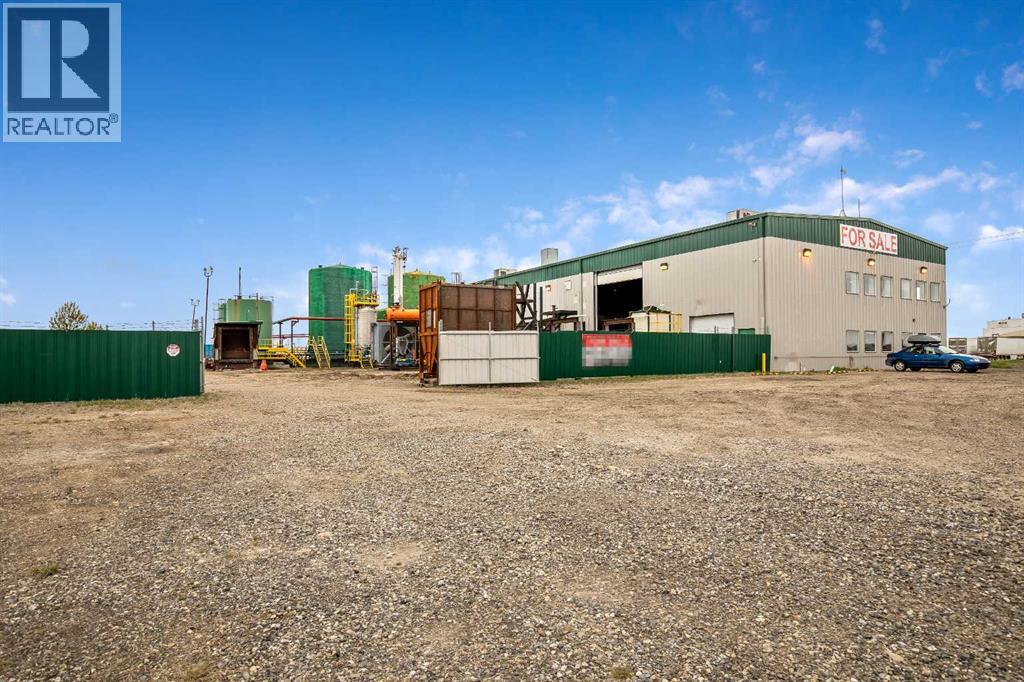
TANK FARM in ALDERSYDE INDUSTRIAL PARK ; formerly utilized as a Bio Diesel plant and recently as Pilot Plant for conversion of wood waste into diesel. 2.45 ACRE SITE with 7200 sf main level INDUSTRIAL BUILDING with offices/shop AND 1700 sf Mezzanine partially developed .The TANK FARM includes 10 permitted Storage Tanks with lights and combined capacity of 1.4 M Litres controlled via Siemens PLC. Property FEATURES ; Corner site with 2 accesses /2007 construction /Paved access /High Power/Yard is FULLY FENCED and GRAVELLED with security cameras and remote monitoring throughout the site/as well as high speed internet. (id:52806)
