Calgary, Alberta
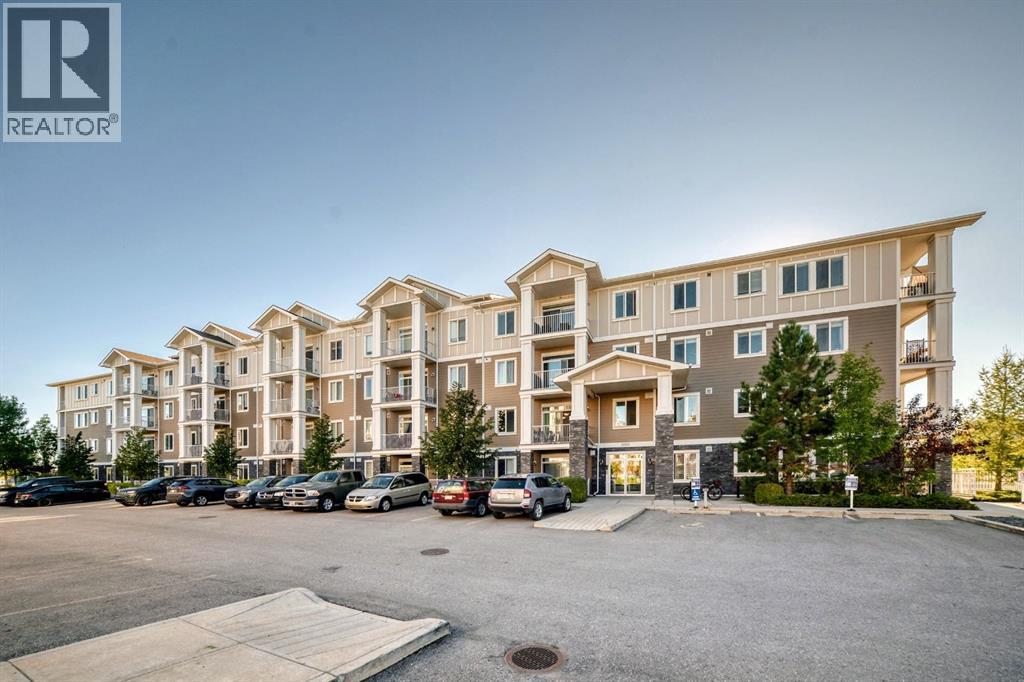
Welcome to Cranston Ridge, this bright east facing 2 bedroom, 2 bathroom condo is located on the second floor and looks out onto green space. With 9' ceilings, large windows, and an open layout, the unit feels spacious and gets plenty of natural light throughout the day.The kitchen features white cabinets, granite countertops, stainless steel appliances, a pantry, and a large eating bar with plenty of counter space. The kitchen opens up to the dining and living area, making it a great space for everyday living or having friends and family over. Just off the living room is a large east-facing balcony with a gas hookup for your BBQ.The primary bedroom has a walk-through closet leading into the 5-piece ensuite with dual sinks, a separate shower, and bathtub. The second bedroom is also a good size and works well as a guest room, office, or extra bedroom, with a second 3-piece bathroom.The unit also includes in-suite laundry, a separate storage locker, and ONE titled parking stall.Cranston is a great location with easy access to the South Health Campus, Deerfoot Trail, Stoney Trail, Fish Creek Park, the Bow River, and plenty of walking and biking paths. Schools, restaurants, cafés, shopping, medical clinics, transit, and other everyday amenities are all just minutes away. (id:52806)
Calgary, Alberta
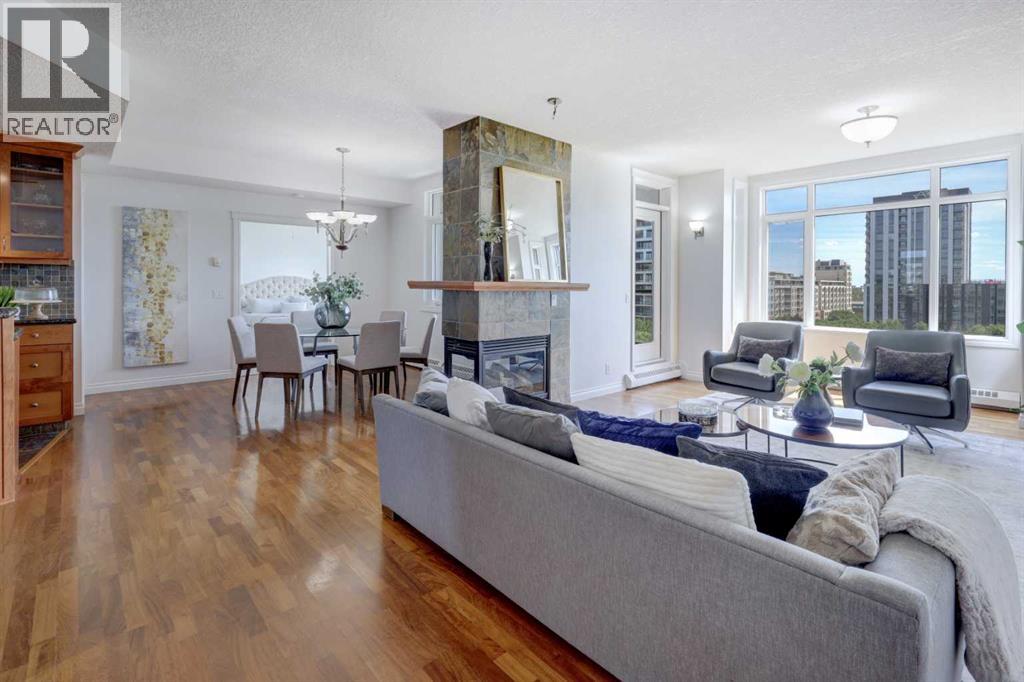
This sub penthouse is one of the largest units in the building and boasts the most beautiful views to the South, East and West. Newly updated with paint, carpets, blinds. Ready to just move in. A sprawling 1885 square foot unit, boasts three large bedrooms , two with full ensuite baths. A large third bedroom that could easily be used as a lovely working den, overlooking the courtyard. 3 bathrooms including a powder room. This unit is ideal for young professionals, or empty nesters looking for a great lock and leave option. The dual living rooms, both with gas fireplaces, offer separate spaces for enhanced entertainment, and private living design. The open kitchen features full height cabinetry, granite countertops, under cabinet lighting, a huge walk-in pantry and stainless-steel appliances, including a gas range. The spacious primary suite boasts beautiful views across Murdoch Park to the South and includes a luxurious ensuite with dual vanities, a soaker tub and steam shower. In-suite laundry room, two large balconies , with great city views, and high-end built-in features complete this unique condo plan. Located in the desirable neighbourhood of Bridgeland, this home is truly city living at its finest. Everything you could ever need is within walking distance, from shopping to dining, fitness and entertainmet. Bridgeland features easy access to the downtown core, the Bow River pathways, the Calgary Zoo, Telus Spark Science Centre and some of the city's best amenities. 2 oversized prime parking spots, side by side and close to the elevator. Car wash, and separate storage locker complete this amazing unit, not to mention a huge resident courtyard. A/C can be installed with board approval as per other units. A quiet concrete building with excellent management and good owner profiles. (id:52806)
Rural Rocky View County, Alberta
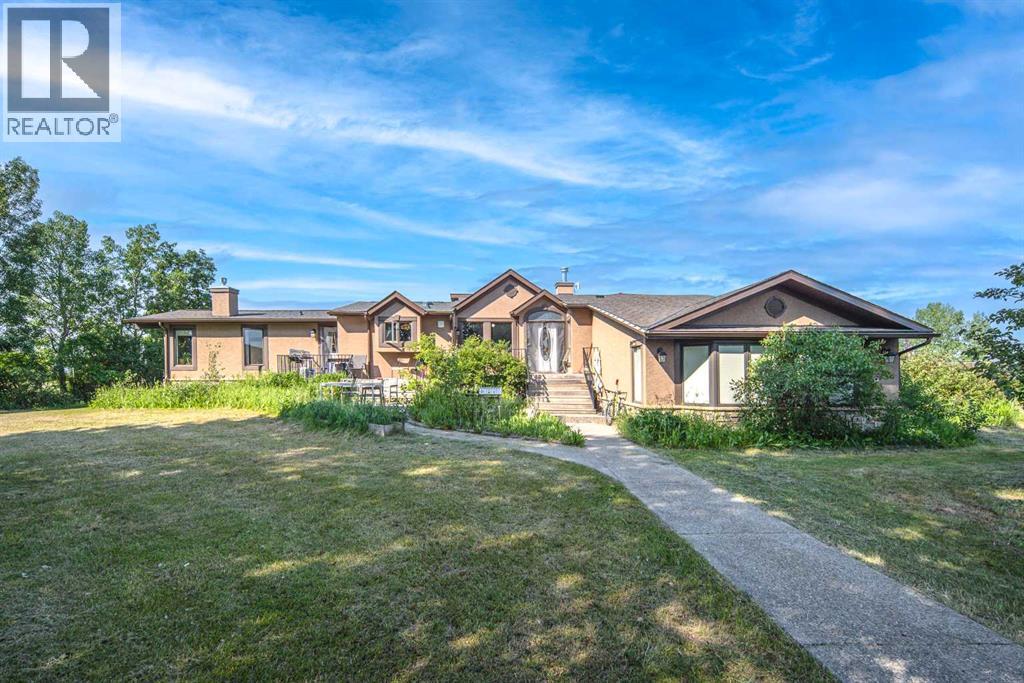
Take advantage of this rare opportunity to own over 9 acres in the heart of Springbank, featuring a massive riding arena, a beautifully renovated and heated barn, a versatile office building, and a charming 5-bedroom, 3.5-bathroom home with breathtaking mountain views. This property has undergone over $900,000 in renovations over the past three years. The acreage also offers strong subdivision potential, with the possibility of creating up to two additional lots in the future. The impressive 8,120 sq. ft. arena offers exceptional versatility, making it ideal for recreation, events, storage, workshops, or a variety of other uses. The extensively renovated barn has been upgraded with structural improvements, a new concrete floor, added insulation, and reconfigured to provide functional storage as well as a versatile indoor recreation. The quonset has also been thoughtfully renovated and converted into a functional office with a dedicated meeting room, offering exceptional flexibility for home-based business or ranch operations. Upon entering the home, you'll be welcomed by soaring vaulted ceilings that lead into the living room, creating an inviting space for entertaining. The kitchen offers everything you need, including a central island with a breakfast bar beautifully illuminated by a stained-glass pendant light. The spacious primary suite features a walk-in closet with organizers and a 4-piece ensuite, while two additional bright bedrooms provide comfortable accommodations for family or guests. Additional highlights include a cozy family room with a gas log fireplace and wet bar, elegant built-ins in the dining room, and beautiful wood ceilings throughout the home's main living areas. The fully renovated basement expands the living space with two additional bedrooms, a full bathroom, and hardwood flooring throughout, offering excellent flexibility for extended family or guests. Additional improvements include a dual-stage whole-home water filtration system, a sola r-powered carport, and numerous recent upgrades completed throughout the property, further enhancing its comfort, functionality, and long-term value. Located in one of Springbank's most desirable communities, this exceptional property offers access to one of Alberta's most sought-after school districts while providing quick and convenient access to the mountains. Don’t miss this opportunity—book your private showing today! (id:52806)
Calgary, Alberta
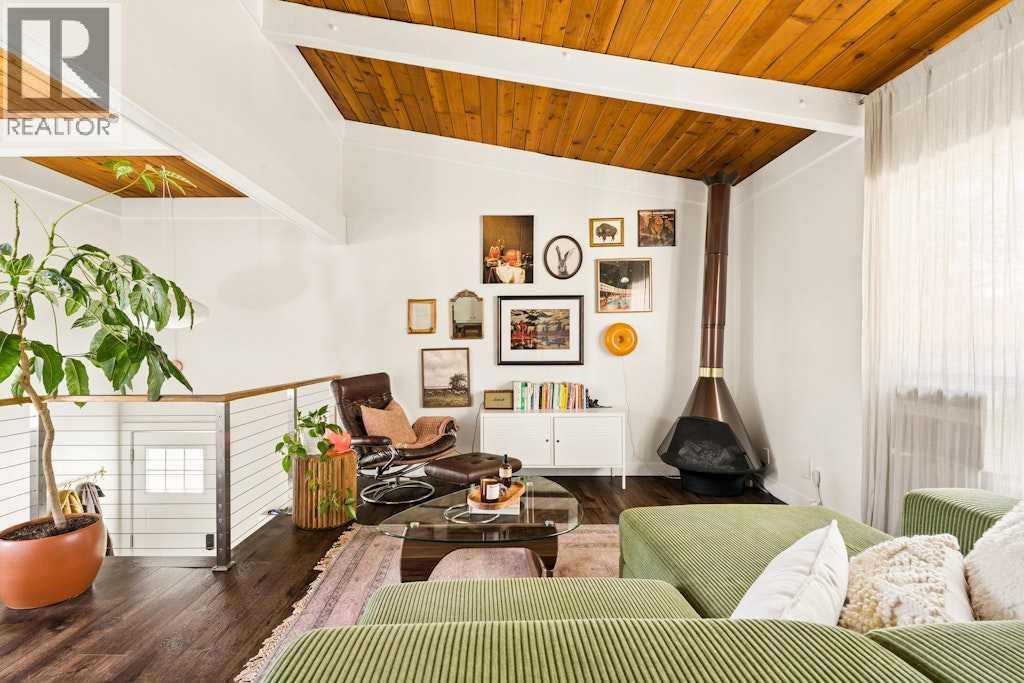
Fully renovated and backing directly onto the golf course, this stylish 2 Bed, 1.5 bath townhouse features just shy of 900 sqft of living space and combines a standout setting with architectural character and one of the most functional layouts in the complex. Even better, it is one of only a few townhomes with a main floor powder room, a rare feature that makes a significant difference for everyday living and entertaining. The bright, open-concept main floor has been thoughtfully updated while preserving the details that give this home its personality. A dramatic vaulted wood-plank ceiling with exposed beams draws your eye upward, while a striking mid-century-inspired freestanding fireplace anchors the living room. Expansive newer windows bring in an abundance of natural light and offer beautiful views toward the fairway.The renovated kitchen is equally impressive with a large designer island, quartz countertops, shaker-style cabinetry, and plenty of space to gather. Gorgeous flooring, new carpet and a new modern railing complete the transformation, creating a space that feels fresh and contemporary while still retaining its original architectural charm.Downstairs, you’ll find two comfortable bedrooms, including one with a walk-in closet, along with a beautifully renovated full bathroom. The laundry is conveniently located on the same level, just steps from the bedrooms.Outside, the generously sized deck feels private and peaceful while offering greenspace golf course views. There is also and attached exterior storage shed, adding valuable space for bikes, seasonal items and outdoor gear.With low condo fees and an incredibly convenient location amenities, transit/train, schools, parks and playgrounds within walking distance this is anything but your typical townhouse. The updates extend well beyond the finishes. A new hot water tank (2026) and newer high-efficiency furnace offer added peace of mind, making this a truly move-in-ready home. (id:52806)
Calgary, Alberta
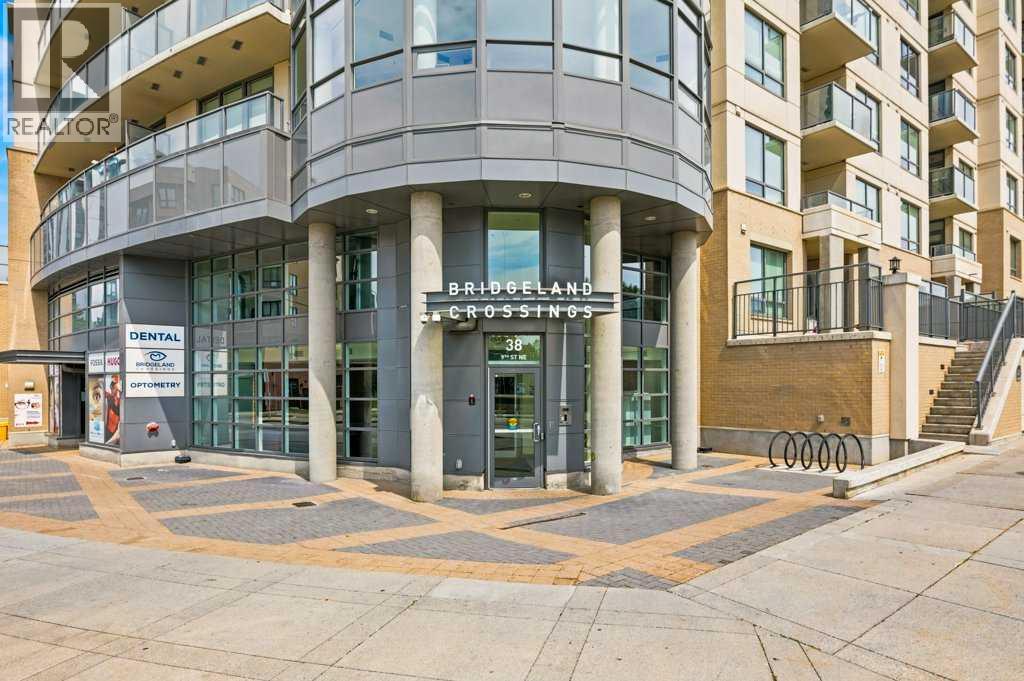
AMAZING DOWNTOWN VIEWS AND LRT STATION STEPS FROM YOUR FRONT DOOR — THIS IS INNER-CITY LIVING DONE RIGHT. Renters are committed to Dec 2026 but would extend if desired by new owner.Live in Bridgeland and be just one C-Train stop from downtown, with the Bow River pathways, restaurants, cafés and some of Calgary’s best inner-city amenities all around you.Welcome to Bridgeland Crossing and this bright, modern one-bedroom condo with a location that is hard to beat. Whether you're heading downtown for work, meeting friends for dinner, grabbing a coffee, or jumping on your bike for a ride along the river, you can leave the car at home and enjoy everything this neighbourhood has to offer.Inside, the open floor plan makes great use of the space, with large windows bringing in plenty of natural light and showcasing the impressive views toward downtown Calgary. The kitchen features quartz countertops, a large island, sleek cabinetry and stainless steel appliances including a gas cooktop and built-in oven — a great setup for cooking, entertaining or simply pulling up a stool for breakfast.The living room takes full advantage of the views and opens onto your private balcony, giving you your own outdoor space to enjoy the city skyline.The bedroom is comfortably sized with good closet space and easy access to the full bathroom. In-suite laundry and central air conditioning add the everyday conveniences you want in a downtown condo.Bridgeland Crossing also offers an impressive collection of amenities including a fitness centre, social/party room, theatre, guest suite, landscaped courtyard with BBQ area, community gardens, dog wash and secure bike storage. The unit also includes titled underground parking and additional storage.But the real advantage here is the location.The Bridgeland/Memorial LRT station is literally steps away — hop on and you're one stop from downtown Calgary, or switch directions for shopping and hospital. The Bow River and extensive pathway sys tem are just a minute away, while Bridgeland's restaurants, coffee shops, pubs and local businesses are an easy walk from home. St. Patrick's Island, the Calgary Zoo and East Village are also close by.It's easy to understand why Bridgeland has become one of Calgary's favourite inner-city communities.For a first-time buyer, downtown professional, or investor looking for a property with excellent transit and rental appeal, this one checks a lot of boxes: great views, underground parking, a modern building and one of the best locations for getting in and out of downtown without actually living in the downtown core. (id:52806)
Calgary, Alberta
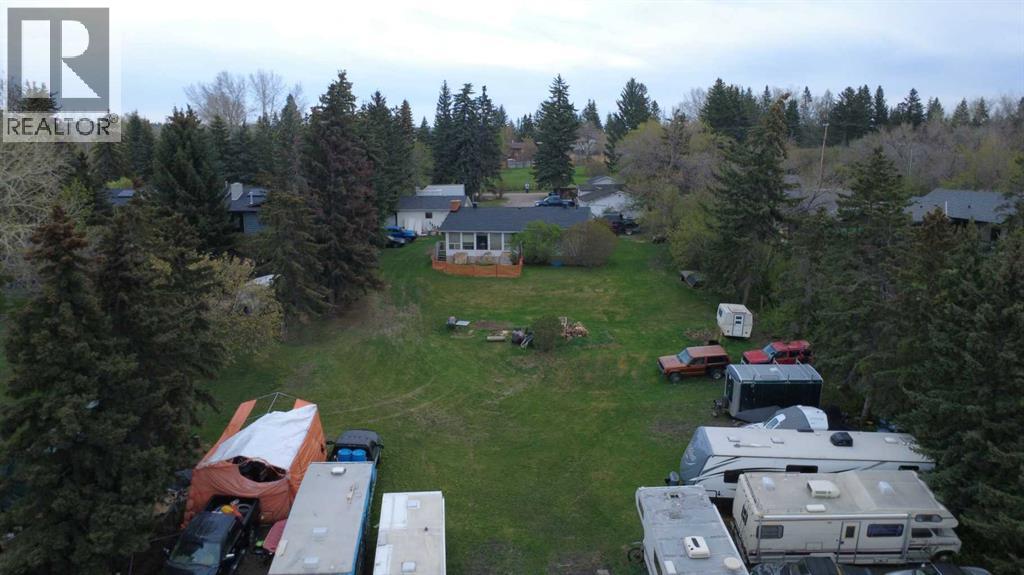
*** Massive 325 x 115 foot lot*** Rarely does an opportunity like this come available within Calgary city limits.Nearly one acre of inner-city land tucked away on a quiet dead-end street in northwest Calgary, offering space, privacy, and possibilities that are becoming almost impossible to find this close to downtown. Whether you're looking for a future redevelopment site, a holding property with income, a mechanic’s dream setup, or simply room to breathe while staying in the city — this property delivers.The existing home provides comfortable functionality with a renovated kitchen, two bedrooms and a full bathroom on the main level, plus an additional bedroom and bathroom downstairs. More importantly, the property is already generating rental and storage income, helping offset carrying costs while plans are developed for the future.The real value here is the land and flexibility. With multiple garage structures including two double garages and two single garages, there is room for vehicles, equipment, recreational toys, workshops, contractors, hobbyists, or small business storage. Properties with this kind of usable space inside city limits are exceptionally rare.Another major advantage — the property operates on its own well and septic system, meaning no concern over future municipal water main or sewer line projects impacting the property.The location offers the best of both worlds: peaceful, private, and surrounded by other large inner-city parcels, yet only minutes to Crowchild Trail, downtown Calgary, hospitals, the university, and quick access west to the mountains.For builders and investors, this is an ideal hold-and-plan opportunity. For tradespeople, collectors, or buyers simply needing space that traditional city lots cannot offer, this property opens doors that rarely exist in today’s market.Massive inner-city land. Multiple income streams. Endless potential.Opportunities like this are becoming increasingly scarce in Calgary. (id:52806)
Calgary, Alberta
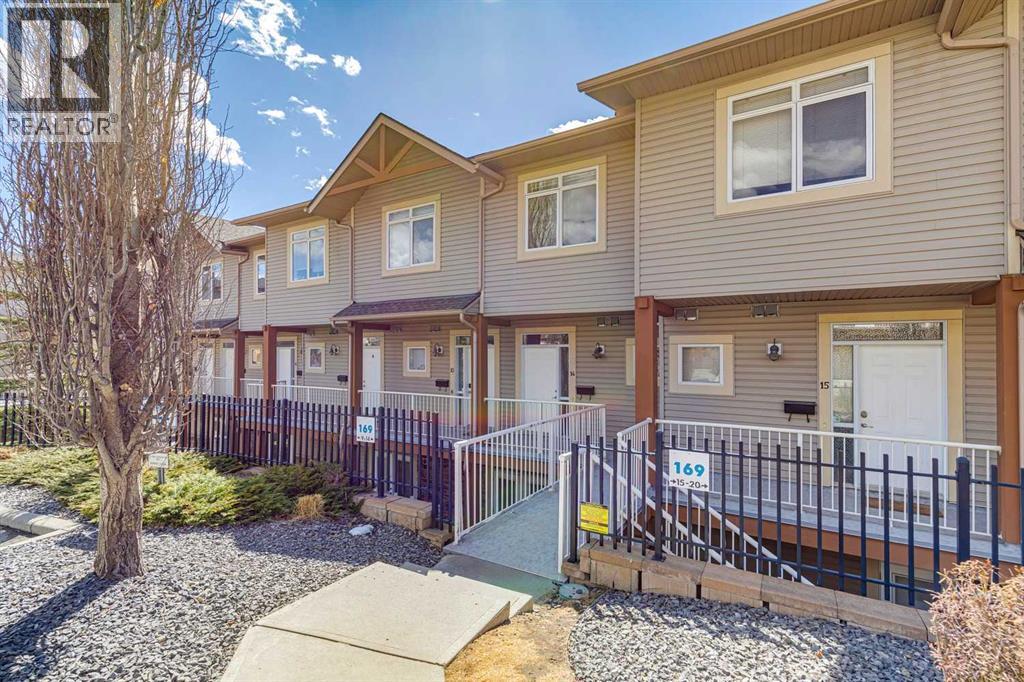
Welcome to this beautifully appointed 2-bedroom, 2-bathroom townhouse nestled in the community of Rocky Ridge. Enjoy breathtaking mountain views from the comfort of your own home, a daily reminder of why you love living in Calgary's northwest. The thoughtfully designed layout offers bright, open-concept living spaces filled with natural light, perfect for both relaxing and entertaining. The well-appointed kitchen flows seamlessly into the dining and living areas, while both bedrooms provide generous space and privacy. In-unit laundry adds everyday convenience. A coveted titled underground parking stall keeps your vehicle warm and secure year-round a true Calgary essential. Situated in the vibrant Rocky Ridge community with access to parks, pathways, shopping, and transit, this move-in ready home offers an unbeatable lifestyle at exceptional value. Don't miss your chance to own a piece of the mountain view. (id:52806)
Calgary, Alberta
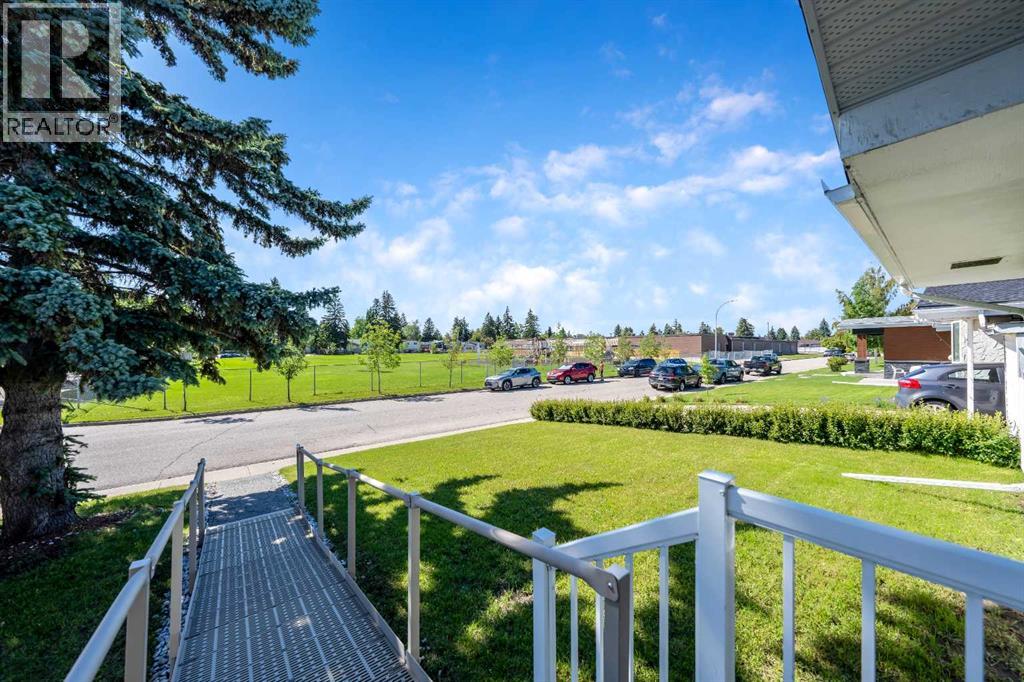
Welcome to this well maintained and thoughtfully updated bungalow in the established community of Acadia. Offering exceptional accessibility and plenty of functional living space, making it an excellent option for a young family, aging parents or a variety of lifestyles. Step inside to a bright front living room highlighted by a large bay window that fills the space with natural light. The kitchen is tucked away at the back of the home, offering a practical layout with updated stainless steel appliances and easy access to the backyard. The main floor also features an updated bathroom, three spacious bedrooms, and fresh paint throughout, creating a move-in-ready home you’ll appreciate from day one. The fully developed basement offers outstanding flexibility with a large open recreation area, two additional bedrooms, a full bathroom, and a convenient cold storage room, ideal for growing families, guests, hobbies, or home office space. Outside, you’ll find a large east facing backyard perfect for enjoying morning sunshine. There is a new premium asphalt shingled roof installed in 2024 along with a single detached garage accessed from a paved side driveway and back alley, providing excellent parking and convenience. Located in the desirable community of Acadia, close to schools, parks, shopping, transit, and major roadways, this home combines comfort, accessibility, and value all in one. This home is ready to meet your needs for years to come. (id:52806)
Calgary, Alberta
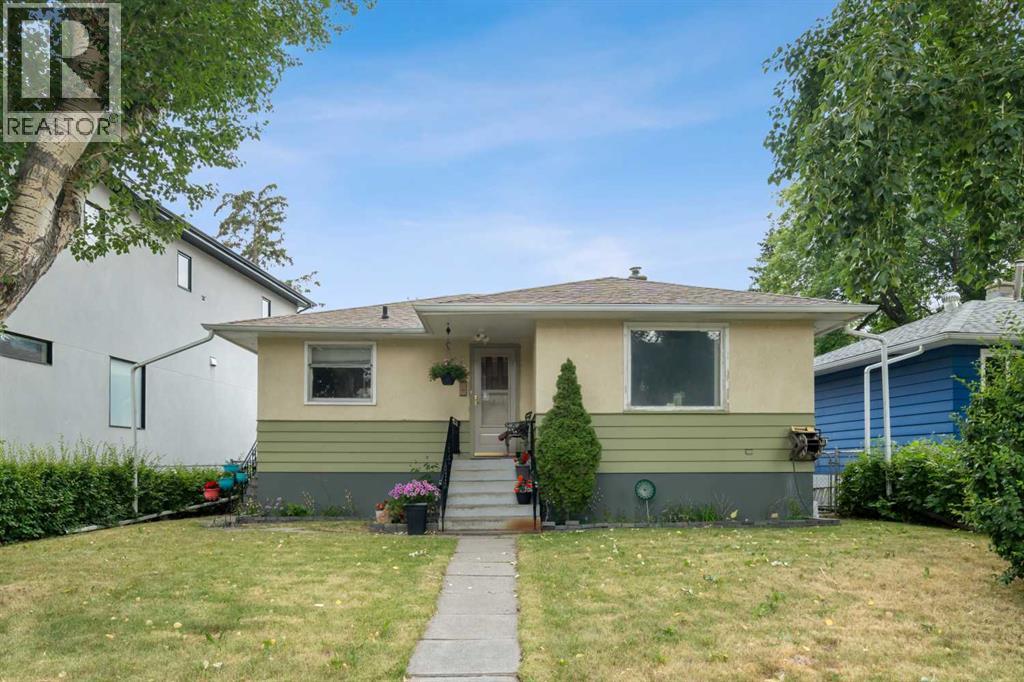
Welcome to this delightful older bungalow nestled in the highly sought-after inner-city neighbourhood of Winston Heights Mountview. This property offers a unique blend of classic charm and exciting redevelopment potential, making it an ideal opportunity for investors and developers alike. Sitting on a 46 x 110 reverse pie lot (narrows in the back), this property is an ideal holding property for those looking to capitalize on its redevelopment potential. The main level of this home is well laid out and offers 2 bedrooms, a full bathroom, a good-sized living room and dining room and kitchen all basked in plenty of natural light thanks to the large windows throughout. The lower level offers a 3rd bedroom, a bathroom a full kitchen and living room space as well as the laundry room and furnace room. Winston Heights Mountview is a vibrant and evolving neighbourhood with strong growth potential making this an excellent choice for long-term investment. This home boasts easy access to local amenities, parks, and highly regarded schools. Enjoy the convenience of nearby shopping centres, dining options, and excellent public transport links. This property is a rare find, combining the charm of an older bungalow with the exciting prospects of redevelopment. Whether you're an investor, developer, or someone looking to create their dream home, this is an opportunity you won’t want to miss. (id:52806)
Calgary, Alberta
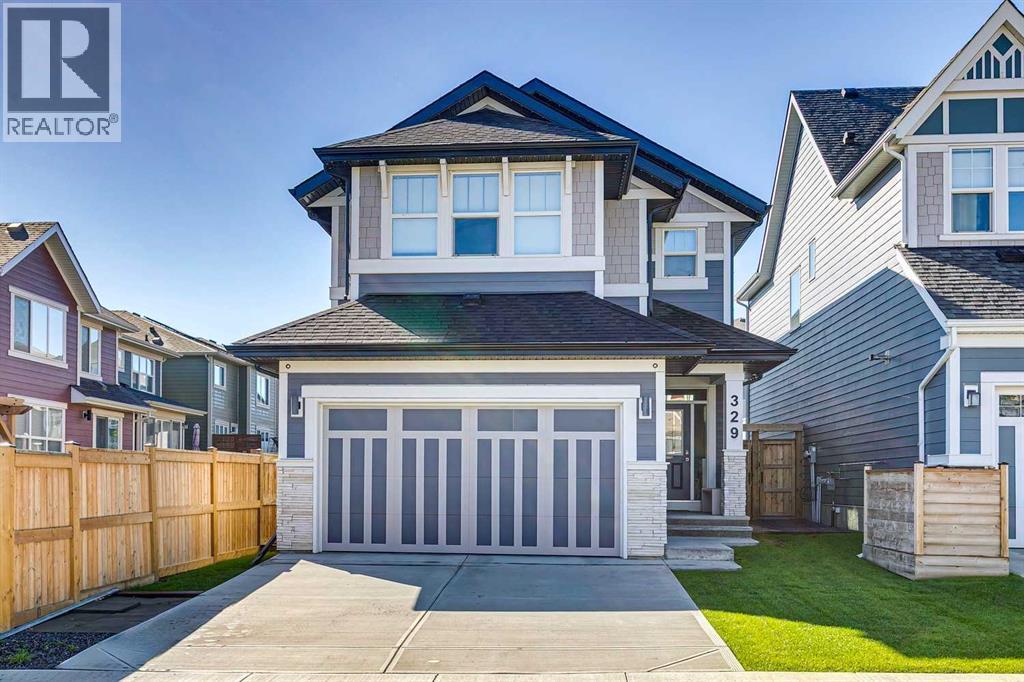
This stunning, upgraded Certified Built Green home blends modern comfort with exceptional energy efficiency. With six solar panels, a high efficiency furnace, tankless hot water, & triple pane windows, it’s designed to keep utility costs low while maximizing year round comfort along with dual central a/c. With over 3600SqFt of thoughtfully designed total finished living space, this functional layout has perfect spaces on every level. The exterior even shines with Gem Lights & impressive curb appeal. Step inside to a spacious foyer with huge step in closet that sets the tone for the rest of the home, where natural light flows front-to-back. A versatile flex room sits just off the entry — perfect as a home office or quiet retreat. The open concept family room, kitchen, & dining area are bright & inviting, all filled with natural light streaming through oversized windows. The kitchen is a true showpiece, featuring light grey, ceiling height cabinetry, under cabinet color changing lighting, & elegant quartz countertops. A large island anchors the space, while the full gas range, upgraded refrigerator, built in microwave, & dishwasher make this a chef’s dream kitchen. A stylish butler’s pantry with quartz counters & beverage fridge leads to a walk in pantry & a convenient mudroom with direct access to the finished garage with loads of built in storage racks.The dining and living area offers upgraded windows & patio doors, & the back of the home offers a stunning full width composite deck with incredible double-awning system — perfect for outdoor living. The family room’s electric fireplace, framed with beautiful tile, adds warmth & charm. Upstairs, a generous central bonus room provides additional living space. The spacious primary suite is thoughtfully designed with a walkthrough to the laundry room. The luxurious spa ensuite features dual sinks, a separate vanity, a glass enclosed shower, a deep soaker tub with tile surround, & two walk in closets. Two additional bedr ooms are spacious & share a full 5pc bathroom with a double vanity and a separate tub/shower area with a pocket door. Throughout the home, Hunter Douglas window coverings add style & function, including blackout blinds in the bedrooms. The finished basement offers a lovely bedroom, open flex area, central bathroom & large rec space, perfect for a theatre room, impressive gym space or even could be converted to a huge 5th bedroom. A high quality full fence with 6x6 posts complete this exceptional property. Located in an awarded lake community, this home offers easy access to walking paths & an incredible array of amenities. Enjoy 63 acres of lakes & recreation areas with picnic spots, a playground, beach volleyball & basketball courts, a fire pit, a fishing pier, a dock, & a day complex with washrooms & change rooms. Explore 74 acres of natural wetlands connected by scenic walking paths. Year round activities like swimming & skating make this community truly special. For the discerning buyer. Welcome home! (id:52806)
Calgary, Alberta
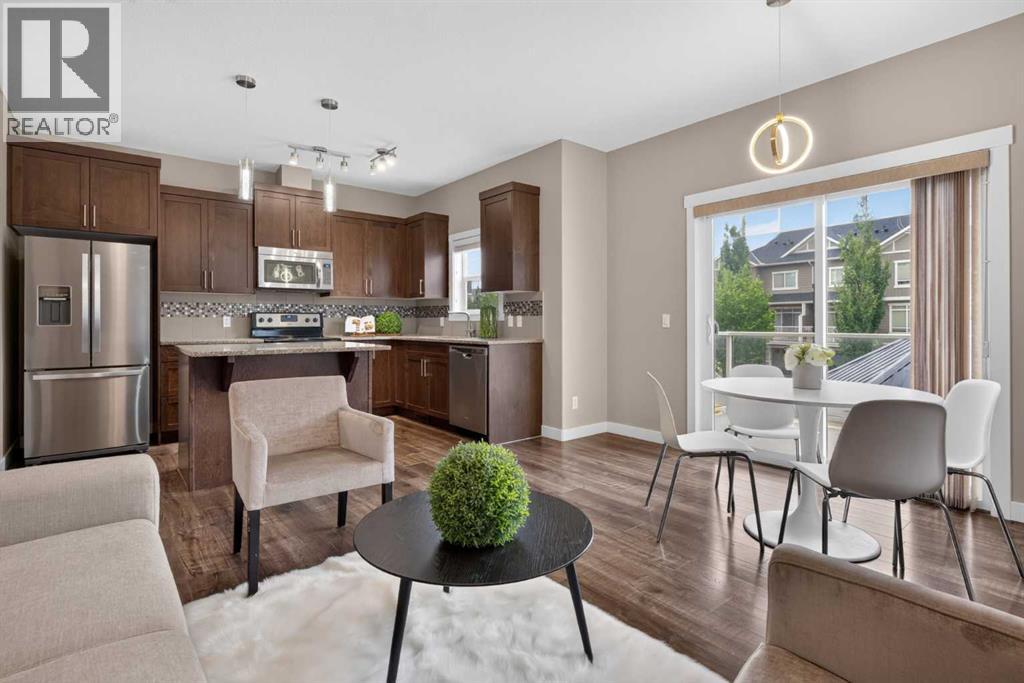
Back on Market due to the previous buyer's financing falling through. Welcome to this stunning 2-Storey END-unit townhome backing directly onto a park in the desirable community of Evanston. Boasting over 1,700 sq ft of total developed living space, this beautifully maintained home offers 3 bedrooms, 3.5 bathrooms, and contemporary finishes across three fully finished levels. The main floor features an open living area and a modern kitchen complete with quartz countertops, stainless steel appliances, a center island, and direct access to a massive balcony with a glass railing. Upstairs, the grand primary bedroom impresses with vaulted ceilings, a walk-in closet, and a 3-piece ensuite, accompanied by two additional bedrooms, a second 4-piece bath, and full-sized laundry. The bright WALK-OUT basement includes a wet bar with quartz countertops and a full bathroom offering a great layout perfect for a recreation room, home office, or gym. Complete with a single attached garage, a full driveway for a second vehicle, and an unbeatable location steps from Kids & Co. daycare, parks, schools, and shopping, this home offers the perfect blend of comfort and convenience. FEATURES: Fresh paint, NEW light fixtures, 9ft ceilings. ***Virtual tour available!*** (id:52806)
Calgary, Alberta
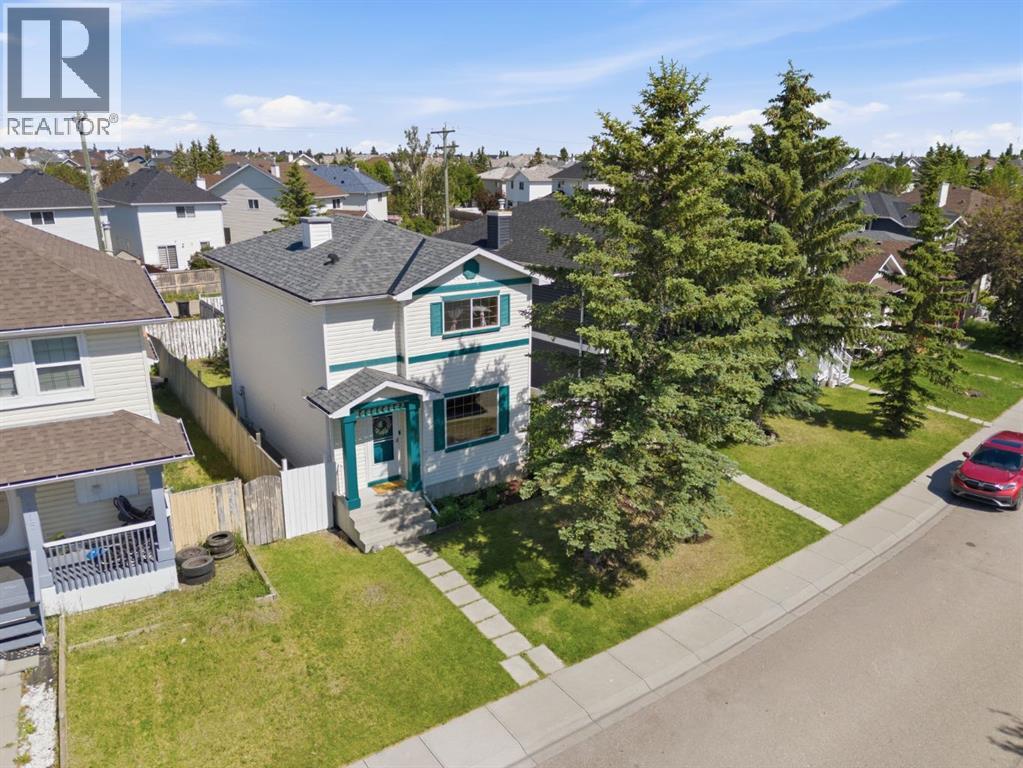
Open House Sat Oct 10 1:00 - 2:30pm. Newly Renovated with new flooring 2026 and new plumbing 2026 with No POLY B! Enjoy a short walk to the beach, pickleball and basketball courts, docks, and boating—perfect for making the most of Calgary's summer months with the Lake Access in Coral Springs! This charming 3-bedroom, 2-storey home offers a bright and functional layout with 1 full bathroom and 1 convenient half bath, all set on a beautifully maintained lot with mature trees. This home has been newly painted.The spacious kitchen is ideal for everyday living and entertaining, featuring a pantry, ample counter space, abundant storage, a convection oven, and a refrigerator with a connected water line. The main floor boasts brand new luxury vinyl plank flooring throughout and is filled with natural light from the large windows. A major bonus is the newer main-floor laundry, adding convenience to your daily routine.Upstairs, you'll find 3 comfortable bedrooms with brand new carpeted flooring and a full bathroom. Step outside to enjoy the freshly painted wood deck, perfect for summer barbecues and gatherings. The fully fenced backyard offers lush green grass and plenty of space for family enjoyment. The basement provides ample storage.Located on a well-kept lot with fantastic neighbours, this home is close to off-leash parks, schools, shopping, Superstore, and the sports complex featuring hockey and swimming facilities. Best of all, ownership includes access to Coral Springs Lake and all the community's outstanding recreational amenities.Vacant & Move-in ready and waiting for you to call it home! (id:52806)
