Calgary, Alberta
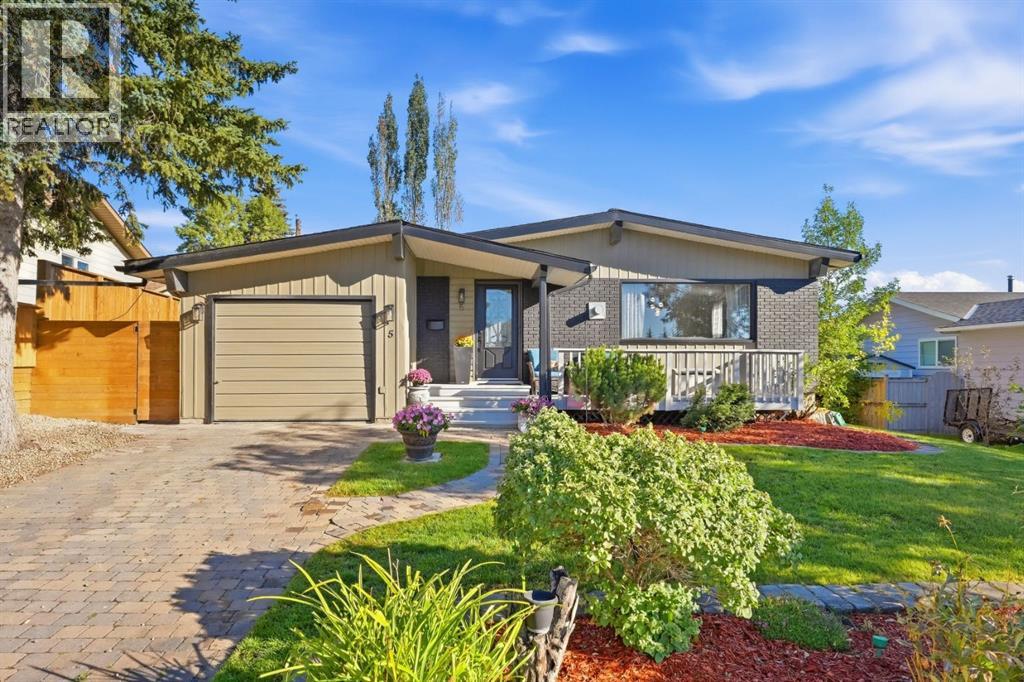
Welcome to this beautifully renovated, move-in-ready home in the desirable community of Bonavista Downs, ideally situated on a quiet cul-de-sac with a park and playground directly across the street. Offering four bedrooms, two bathrooms, and a fully renovated two-bedroom basement suite, this property is an excellent opportunity for a first-time homeowner or investor.The main level features a bright, functional kitchen with a large island and quartz countertops, creating a great space for everyday living and entertaining. Two bedrooms, a full bathroom with in-floor heating, and a convenient stackable washer and dryer complete the main living space.The legal basement suite, renovated in 2021, offers two bedrooms, a full bathroom, its own kitchen, and separate laundry. Each level is equipped with its own appliances, including 2 refrigerators, 2 stoves, 2 dishwashers, 2 microwaves, and 2 washers and dryers. One being a stackable oneAdditional updates include a hot water tank replaced in 2021 and a furnace approximately five years old. The paved back alley adds convenience, while the quiet cul-de-sac location provides a welcoming residential setting with the park and playground just steps away.Enjoy easy access to schools, shopping, parks, an off-leash dog park, and the golf course, with many amenities nearby. With its extensive renovations, legal basement suite, excellent location, and move-in-ready condition, this home offers exceptional versatility and value.**A must-see!** (id:52806)
Calgary, Alberta
Welcome to sophisticated living in the coveted neighbourhood of Sunnyside. Just steps from the Peace Bridge and the Bow River pathway system, this location offers the best of inner-city living with boutique shopping, restaurants, cafés, groceries and the C-Train all within walking distance. Leave the car at home and enjoy all that Sunnyside and Kensington has to offer. Situated on the southwest corner of the building, this stunning suite is surrounded by floor-to-ceiling windows that fill the home with natural light while still offering a surprising sense of privacy and urban views. Polished concrete floors lead into a well-designed open-concept floor plan. The kitchen, complete with a large island, overlooks the bright, open living and dining areas, creating an ideal space for both everyday living and entertaining. Work from home in the built in work nook. Sliding doors lead to the generous west-facing balcony, perfect for enjoying afternoon sun and warm summer evenings. The two bedrooms are thoughtfully positioned on opposite sides of the suite, providing separation and privacy. The primary bedroom features a walk-through closet leading to a beautifully appointed ensuite, while the second bedroom is conveniently located across from a full four-piece bathroom. The finishes throughout are clean, modern and timeless, and the suite is truly move-in ready. Your 4 legged friend is welcome with board approval. The building is known for being secure, quiet and well maintained. Included with the unit are a titled underground parking stall (one of the largest in building and a titled storage locker. Ample Visitor Parking is also available .Residents enjoy access to the shared rooftop terrace—a fantastic place to relax, take in the sunset, or enjoy views of fireworks during the Calgary Stampede and the many festivals that make this neighbourhood one of Calgary's most vibrant places to call home. (id:52806)
Calgary, Alberta
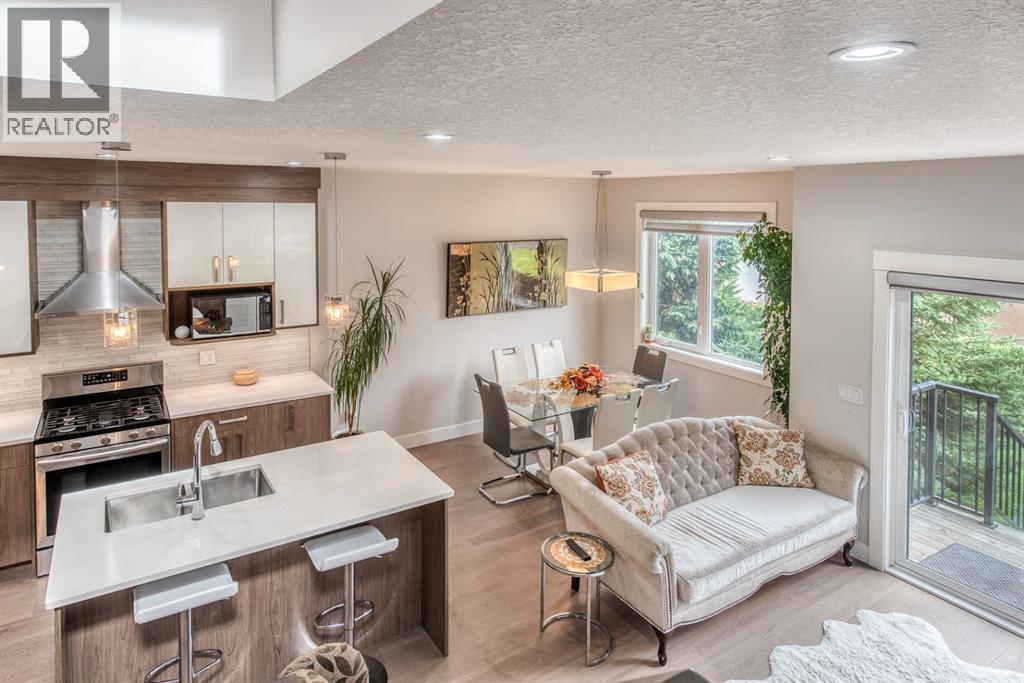
IMMACULATELY MAINTAINED INNER-CITY TOWNHOME IN KILLARNEY! This impressive and inviting home offers exceptional space, thoughtful updates, and a warm, contemporary feel throughout. From the moment you step inside, you’ll appreciate the spacious layout, beautiful hardwood flooring, vaulted ceilings, and modern colour palette. The main level features an open-concept kitchen, dining, and living area designed for both everyday living and entertaining. The stylish kitchen is the heart of the home, showcasing a central island with seating, high-end stainless-steel appliances including a gas range, modern cabinetry, and elegant white quartz countertops. The refrigerator is equipped with a built-in reverse osmosis water filtration system. The inviting living room features a striking feature wall complemented by custom built-in cabinetry and shelving, along with a cozy inset gas fireplace. A convenient half bath completes the main level. Step outside from the living room onto your private rear patio, creating the perfect setting for summer barbecues, outdoor dining, or relaxing with friends and family. Upstairs, the spacious primary retreat offers a walk-in closet with custom built-in cabinetry and a beautifully appointed ensuite featuring a skylight, dual sinks, private water closet, and a generously sized tub-style shower finished with floor-to-ceiling tile. The second bedroom is well proportioned and offers excellent flexibility as a bedroom, home office, or study. A spacious main bathroom with another skylight completes the upper level. The fully developed lower level adds even more living space with impressive 9-foot ceilings. Ideal for guests or additional family living, this level includes a comfortable family/TV room, wet bar, third bedroom, and full bathroom, along with a convenient stacked laundry area.Additional features include central air conditioning, low-maintenance outdoor space, and a detached garage. This move-in-ready home is ideally situated in the heart of Killarney, just three blocks from the LRT and within easy walking distance of 17th Avenue SW, Killarney Aquatic & Recreation Centre, Shaganappi Point Golf Course and off-leash area, tennis courts, schools, shopping, restaurants, and numerous other amenities. A beautifully maintained home in one of Calgary’s most desirable inner-city communities — offering an exceptional combination of style, comfort, location, and convenience. (id:52806)
High River, Alberta
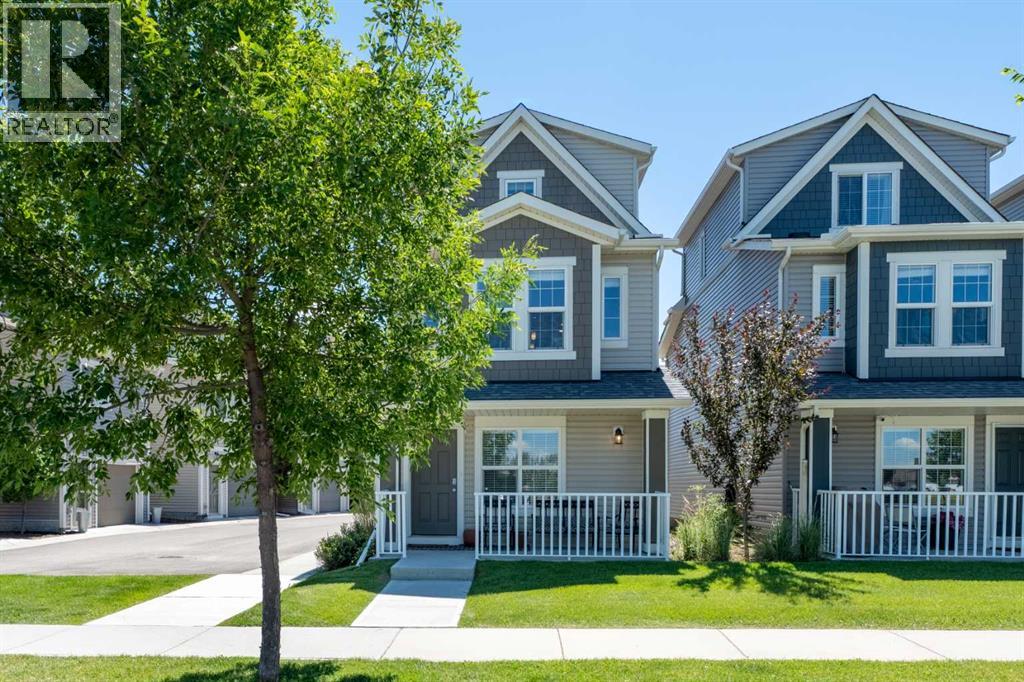
Discover your ideal detached home at Montrose Gardens, where comfort meets convenience, enhanced by the amenities of condo living, including snow removal, trash collection, and professional property management. This stunning residence features 2 bedrooms, 2.5 bathrooms, and a single-car garage, offering a perfect blend of space and style. As you enter, the ground floor presents a welcoming flex space, ample storage, and direct access to the garage, providing both functionality and ease of living. Ascend to the main living area on the second level, where modern colors and finishes create a bright, inviting atmosphere filled with natural light. The open-concept design promotes seamless interaction between the living, dining, and kitchen spaces, making it perfect for entertaining or relaxing with family.Retreat to the top floor, where you’ll find generously sized bedrooms, each offering a personal sanctuary with spacious bathrooms designed for comfort and convenience. Centrally located in High River, this home is just a stone's throw away from shops, restaurants, gas stations, and the Recreation Centre, ensuring everything you need is within easy reach. Don’t miss the opportunity to make this beautiful property your own—book your showing today! (id:52806)

Calgary, Alberta
Some homes win you over with the details. Others, with where they sit. This one brings both together. Set within a boutique four-plex in one of Calgary’s most established inner-city communities, this two-storey infill with a legal one-bedroom lower suite pairs thoughtful design with a Parkdale location that is incredibly easy to live in.Just off the bank of the Bow River, Parkdale puts the pathway system within easy reach on foot or by bike. Downtown is minutes away, top rated schools like the University of Calgary and Westmount Charter School are within walking distance, both Foothills Medical Centre and the Children's Hospital are a short walk away, and the shops, cafes, and restaurants in the University District are a quick drive or ride. Mature trees, quiet streets, and established neighbourhood character give this pocket of the inner city a feeling that is increasingly hard to find.Inside, the main floor is open, bright, and designed around everyday living. The kitchen centres the space with a generous island, plenty of prep and storage space, and a full appliance package including a gas range. It opens naturally into the dining area and family room, where a fireplace at the rear creates a warm focal point for relaxed evenings at home. A rear wood landing provides a practical transition outdoors, while a convenient powder room completes the level.Upstairs, three well-planned bedrooms create flexibility for family, guests, or a home office. The primary suite feels private and comfortable, with a walk-in closet featuring built-in shelving and a four-piece ensuite finished with a fully tiled shower. Two additional bedrooms share a four-piece main bath with a tub/shower combination, while upper-floor laundry keeps everyday routines simple.The legal lower suite is designed as a complete living space of its own. A full kitchen opens to the family room, complemented by a comfortable bedroom, a three-piece bathroom with a fully tiled shower, and separate stacka ble laundry. Whether used for extended family, a long-term tenant, or added flexibility within the home, it adds meaningful versatility.The thoughtful details continue behind the scenes. An HRV system helps keep fresh air circulating throughout the home, while built-in shelving and well-placed closet storage make better use of the space you interact with every day. Separate laundry for the upper and lower levels, a complete appliance package, and practical storage throughout make this a home designed not just to look good, but to work well.Still in pre-sale, this is an opportunity to put down roots in a community shaped by river mornings, quick bike rides downtown, neighbourhood cafes, and quiet evenings on tree-lined streets. Parkdale already has the lifestyle. This home brings a fresh way to live in it. * Estimated Completion Fall 2026. (id:52806)

Calgary, Alberta
Exceptional opportunity to own a prime inner-city property in the highly desirable community of Banff Trail. Situated on a generous 52' x 120' lot with original R-CG zoning, this property offers outstanding potential for homeowners, investors, and future redevelopment.The existing home has been well maintained and thoughtfully updated, providing comfortable move-in-ready living while offering excellent long-term value. Whether you're searching for a family home in one of Calgary's most convenient neighbourhoods, an investment property with rental potential, or a future redevelopment opportunity, this property checks every box.Perfectly located just steps from William Aberhart High School and Banff Trail School, and only minutes to the University of Calgary, SAIT, Foothills Medical Centre, Alberta Children's Hospital, McMahon Stadium, the Banff Trail LRT Station, and downtown Calgary. Enjoy quick access to Crowchild Trail, 16 Avenue NW, shopping, parks, restaurants, and countless nearby amenities.Surrounded by quality new infill homes and ongoing redevelopment, Banff Trail continues to be one of Calgary's premier inner-city communities, known for its strong demand, excellent walkability, and long-term appreciation. Whether you choose to live in the home, renovate, rent it as an investment, or redevelop in the future, this is a rare opportunity to secure a premium property in one of Calgary's most desirable neighbourhoods. (id:52806)

Cochrane, Alberta
** Beautiful Community of Rivercrest** With easy access to Highway 22 and Highway 1, this growing community of Rivercrest is the perfect place to make it home for your family. Here you can breathe easy, enjoying the natural beauty of the area and the town’s many amenities while staying connected to everything Calgary and the Rocky Mountains has to offer. Up and coming Elementary School will be in short walking distance!! Framing is completed and insulation will be starting shortly. You still have time to make this your home by making the remainder of interior color selections that are still open for selection. This 3-bedroom, 2.5 bath, den with bonus room 2-storey features 2027 sq.ft. of spacious living with exceptional quality finishes that only a Janssen Home can bring! Main floor features living room with Gas Fireplace, a kitchen with walk through pantry/mudroom, spacious den, nook eating area opening onto a 12’ x10’ vinyl covered deck. Upper level features a primary retreat with walk-in closet that adjoins by pocket door to a spacious laundry room with lower cabinet and undermount deep sink, 5-pce ensuite with dual undermount sinks, soaker-tub & walk-in shower, 2 additional bedrooms off the bonusroom and an additional 4-pce bath. Upgraded features include: 9' main-floor walls, painted railings & metal spindles, luxury vinyl plank flooring throughout main level, tile in laundry & upper baths. Full height kitchen cabinets with soft close doors/drawers & full extension drawer glides, quartz counters, undermount sink plus 5 S/S appliance package which includes gas range and range hood!. Built on Site solid shelves. LoE Argon slider windows, R-50 attic insulation, high efficient furnace w/programmable thermostat & drip humidifier, hot water on demand and 4 pc R/I plumbing in basement. Spacious covered porch at front, finished deck that covers the walk out poured concrete pad. Warranty includes 1 yr comprehensive, 2 yrs heating, electric, plumbing, 5 yrs building en velope, 10 yrs structural. *Note - Interior and Exterior photos are from previous builds*. (id:52806)
Calgary, Alberta
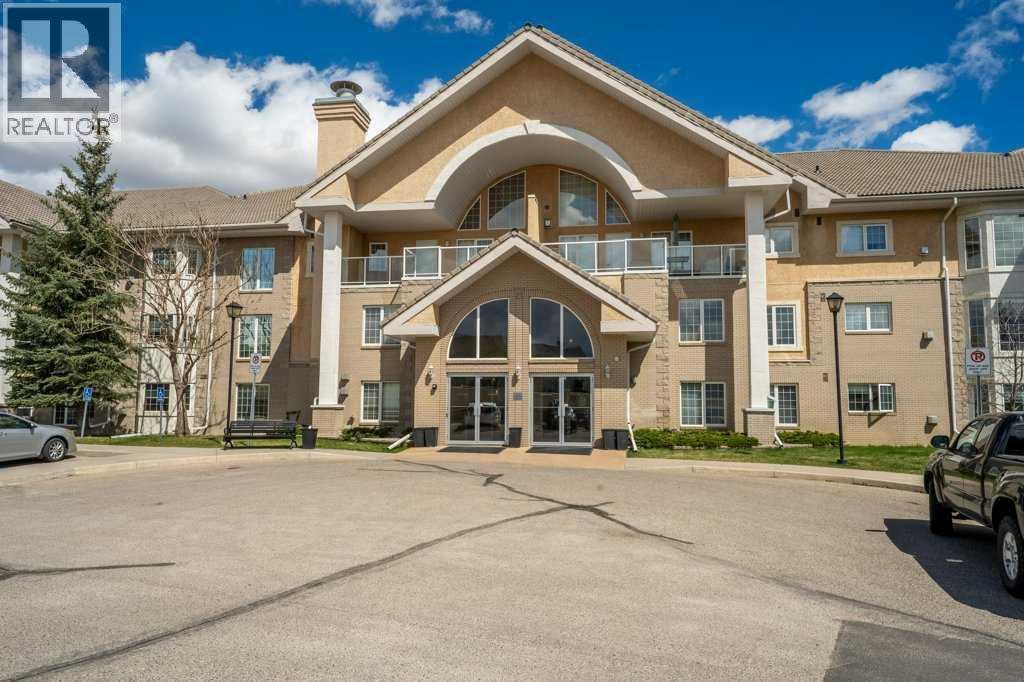
Welcome to comfortable and convenient 55+ living in this spacious 2 bedroom, 2 bathroom apartment offering a functional open concept layout and an impressive list of amenities. As you enter the suite, you are greeted by a bright kitchen and living area that creates an inviting space for everyday living and entertaining. The living room has a beautiful view of arriving and departing planes! The thoughtful floor plan offers excellent separation between the bedrooms for added privacy. Down the hall, you will find a full bathroom with a stand-up shower and linen closet, a separate nice sized laundry room complete with a sink and included stand-up freezer, and a generously sized second bedroom. On the opposite side of the suite, the primary bedroom features dual walk-through closets leading to a private ensuite with a full tub and shower combination, this bathroom also includes a convenient linen closet for additional storage. Enjoy your morning coffee or unwind in the evening on the balcony. The suite also includes underground parking complete with a storage unit right in front of your parking stall. This well-managed 55+ building offers exceptional amenities including an indoor pool, hot tub, fitness area, billiards room, library, guest suites, and a party room, creating a true community atmosphere with everything you need right at your doorstep. There are also lots of planned events to attend, bingo night, dinners, monthly birthday celebrations and many more! Located in a highly convenient area, appreciate the easy access to nearby grocery stores, shopping, golf course and a variety of restaurants, many of which are within walking distance. Whether you are running daily errands, meeting friends for coffee, or dining out, everything you need is just minutes from home. (id:52806)
Crossfield, Alberta
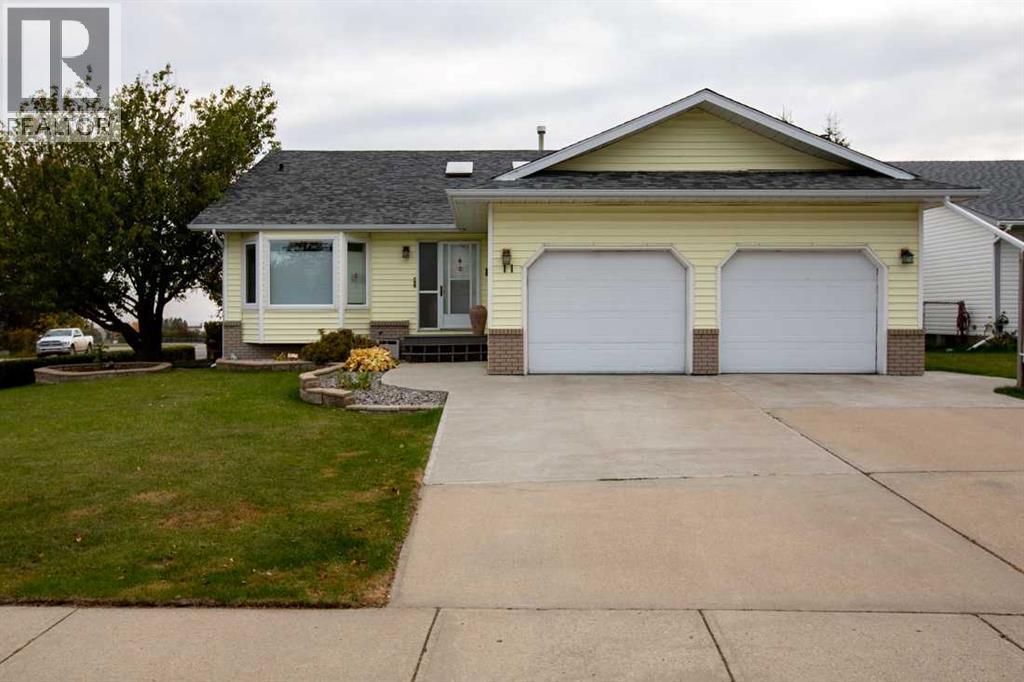
Experience this custom-built executive home on a beautifully treed and landscaped corner lot. With over 3000sqft of finished living space and situated in a quiet, established neighborhood this home is the ideal spot for a growing family. The palatial entry reveals the exceptional upgrades and renovations this spacious home offers. These include new air conditioner, new furnace motor & capacitor, granite countertops and full height kitchen cabinetry with custom pull-out drawers; generous dining room where the entire family plus friends can gather; vaulted ceiling and a sunken living room with gas powered, real wood fireplace; natural gas line provided on the deck for your bbq and smoker; a luxurious soaker tub in the newly renovated ensuite along with storage towers for every his & hers lotion & potion. Downstairs features a full wet bar with stunning granite top and all the space needed for winemaking or microbrewing as well as wide open spaces for entertaining, 3 piece bath and additional bedrooms. The customized, oversized garage has a 10+ foot ceiling, its own 50amp electrical panel, plus 250 volt outlet, built-in storage and workspace that checks numerous wish list boxes as does the extra large backyard shed, with abundant space for every gardening gadget plus storage for toys. This immaculately kept home possesses a great deal of WOW factor and won't last long. Book your viewing today! (id:52806)
Calgary, Alberta
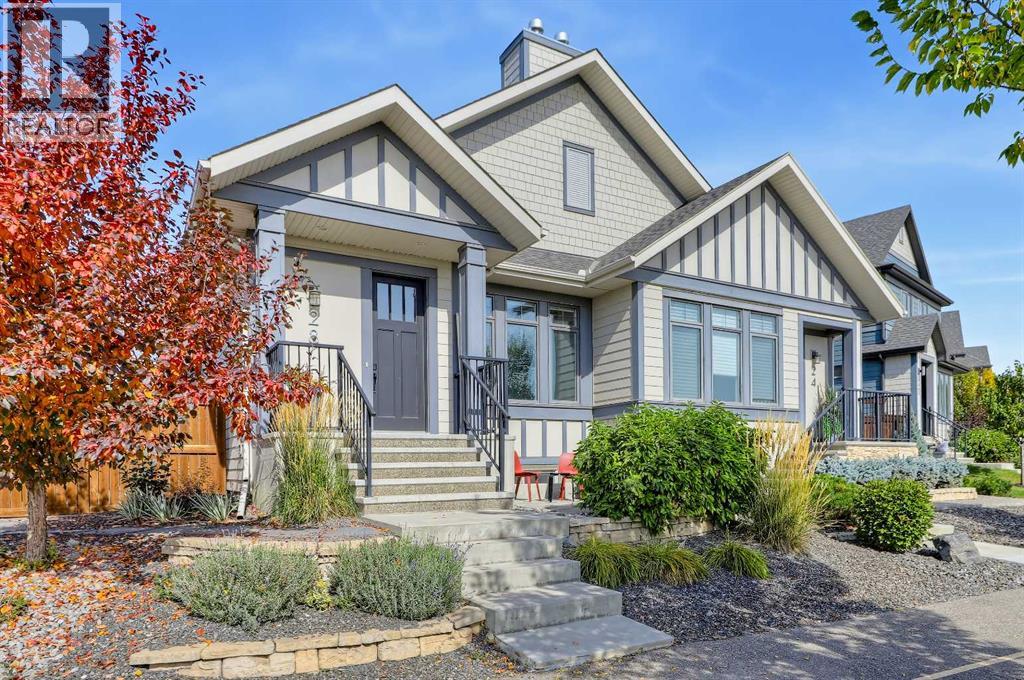
DOWNSIZE YOUR HOME WITHOUT DOWNSIZING YOUR LIFESTYLE! EXECUTIVE-STYLE BUNGALOW VILLA WITH NO CONDO FEES IN MAHOGANY, LITERALLY WALK TO EVERYTHING IMAGINABLE! Designed for low-maintenance living without sacrificing space, this 3-bedroom bungalow villa offers two fully developed levels. Inside, 10-ft ceilings and triple-pane windows flow throughout the main floor while a massive 3-panel West-facing skylight brings in abundant natural light. The living room is centred around a gas fireplace and connects naturally to the dining area and kitchen, which is equipped with a gas range, stainless steel appliances including a French-door refrigerator, quartz countertops, ample floor-to-ceiling cabinetry, and generous prep space with an oversized island. The primary bedroom sits at the rear of the home, with oversized windows overlooking the backyard, plus a ceiling fan and a large walk-in closet. A 5-pc ensuite with a dual-sink quartz vanity, drop-in soaker tub, and separate glass-enclosed shower with tile flooring, plus a toilet area privately separated from the main ensuite area, completes the primary bathroom. The laundry, with a side-by-side washer/dryer and built-in storage, plus a discreet powder room with a quartz countertop, is well hidden from the main living space and completes the main level. Under the amazing 3-panel skylight is the opportunity to create your own art display space. The basement with 9-ft ceilings provides the additional space many downsizers desire without requiring a larger home. A large recreation room offers flexibility for a family room, media area, home gym, or hobby space, while two bedrooms, each with its own walk-in closet, provide comfortable accommodation for guests, family members, or a home office. The basement also features a very large finished storage room. A full bathroom with quartz vanity and tub/shower combination completes the lower level. Outside, the home is designed for low-maintenance living, with zero-maintenance landscapi ng, a front patio, and an oversized side yard offering additional storage space, if desired. The insulated and drywalled double garage features 9'6-ft ceilings and provides a finished space for parking, storage, or hobbies, while the paved laneway helps minimize mud and gravel. Mahogany is easy to enjoy on foot, with Westman Village less than a 5-minute walk away, offering high-end shops, restaurants, cafés, and everyday services, with additional amenities throughout Mahogany, Auburn Bay, and the surrounding area. The home is also on a quieter residential road with no active bus route, returning to regular residential traffic. Outdoor recreation is close by, with a Mahogany Lake entrance gate less than a 4-minute walk away, the north-side lake boardwalk under 5 minutes, and the Mahogany Wetlands offering an extensive network of walking pathways. Directly across the street, Mahogany Green Central Park features playground, amphitheatre, and seasonal farmers’ market *VISIT MULTIMEDIA LINK FOR FULL DETAILS! (id:52806)

Cochrane, Alberta
Welcome to 15 Sundown Way in beautiful Sunset Ridge! Ideally located just steps from Ranchview School, Sunset Pond, and scenic walking trails, this upgraded home offers the perfect blend of family-friendly living and an active lifestyle. The welcoming foyer leads into a bright and thoughtfully designed main-floor featuring a private office, perfect for working from home, convenient powder room, and a spacious mudroom/laundry room with access to the garage. The walk-through pantry leads into the bright chef's kitchen, complete with quartz countertops, a large island, and stainless steel appliances. The dining room boasts large patio doors that fill the space with natural light and open onto the expansive south-facing deck, creating the perfect setting for outdoor entertaining and relaxing with your loved ones. The open-concept living area is warm and inviting, highlighted by a beautiful gas fireplace that provides the perfect finishing touch to this stylish and functional main-floor. The second floor boasts a spacious and private primary bedroom featuring bright windows and a spa-like ensuite with a soaker tub, separate shower, double vanities, and a large walk-in closet completes this adult retreat. The second and third bedrooms are thoughtfully separated from the primary suite by a bright and spacious bonus room, providing an ideal layout for both privacy and family living. A full bathroom located near the bedrooms completes the second floor. The professionally finished basement offers additional living space, featuring a large family room with a beautiful fireplace, a large fourth bedroom, and a practical three-piece bathroom. The basement is finished off by a versatile flex/office/gym room providing even more flexibility for today’s lifestyle, and a storage room. Outside, the beautiful backyard offers exceptional privacy as it backs directly onto walking trails, providing easy access to Sunset Pond and is an easy walk to Ranchview School. This peaceful s etting is perfect for enjoying the outdoors while remaining close to everyday amenities. Located close to schools, walking trails, restaurants, and ample local businesses; this home won’t last long, book your showing today! (id:52806)
Crossfield, Alberta
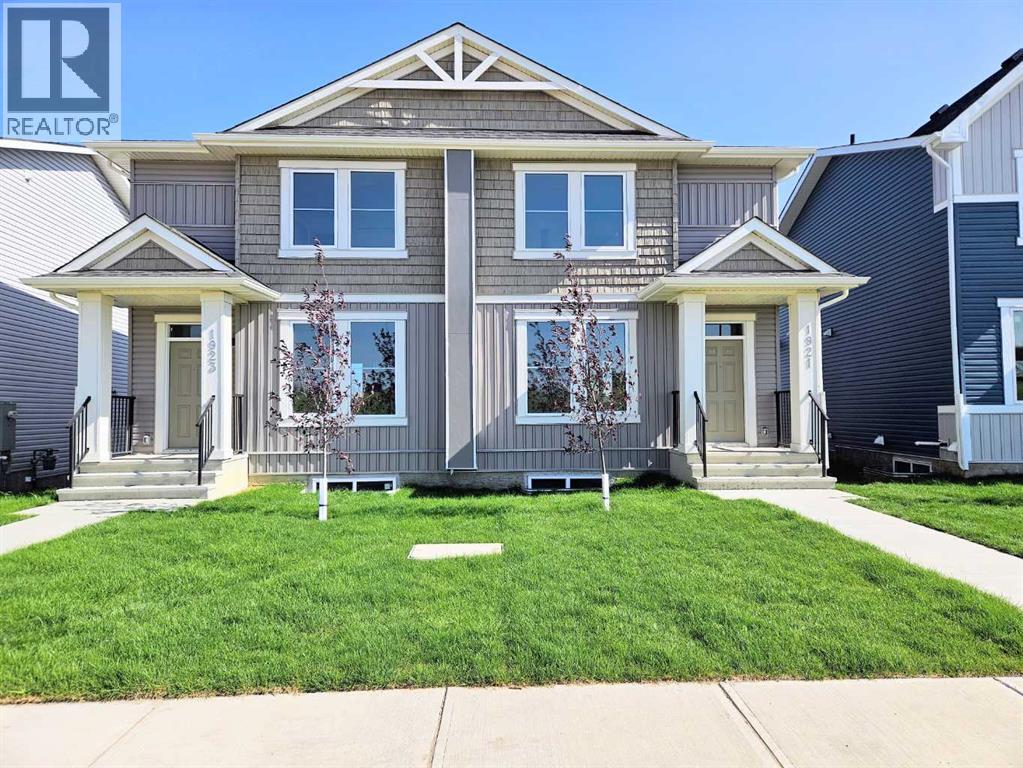
**WELCOME TO IRON LANDING IN CROSSFIELD!** Discover the perfect blend of comfort, space, and community living in this beautifully maintained **2-storey half duplex**, ideally situated in a family-friendly neighbourhood.Offering **3 bedrooms upstairs**, this home provides plenty of room for growing families. The **unfinished basement features a separate side entrance**, offering an excellent opportunity to create additional living space, including a potential bedroom and bathroom, subject to the necessary permits and approvals.Step outside and enjoy the spacious **13' x 7' deck**, perfect for morning coffee, summer BBQs, entertaining friends, or relaxing with the family. The **double detached garage** provides ample parking and storage, adding to the convenience of this well-designed property.The location is ideal, with walking paths and **Veterans Park just steps away**, along with schools, baseball diamonds, soccer fields, playgrounds, the recreation centre, and splash park all close by.Enjoy the convenience of **restaurants, a bakery, and other local amenities nearby**, making everyday living easy and enjoyable. Plus, Airdrie amenities, including Superstore, are just approximately **10 minutes away**.Whether you're looking for your first home, a place to raise your family, or a property with room to grow, this home offers **space, convenience, outdoor enjoyment, and a welcoming community lifestyle.****Come see everything this home and Iron Landing have to offer—book your private showing today!** (id:52806)
