Harvie Heights, Alberta
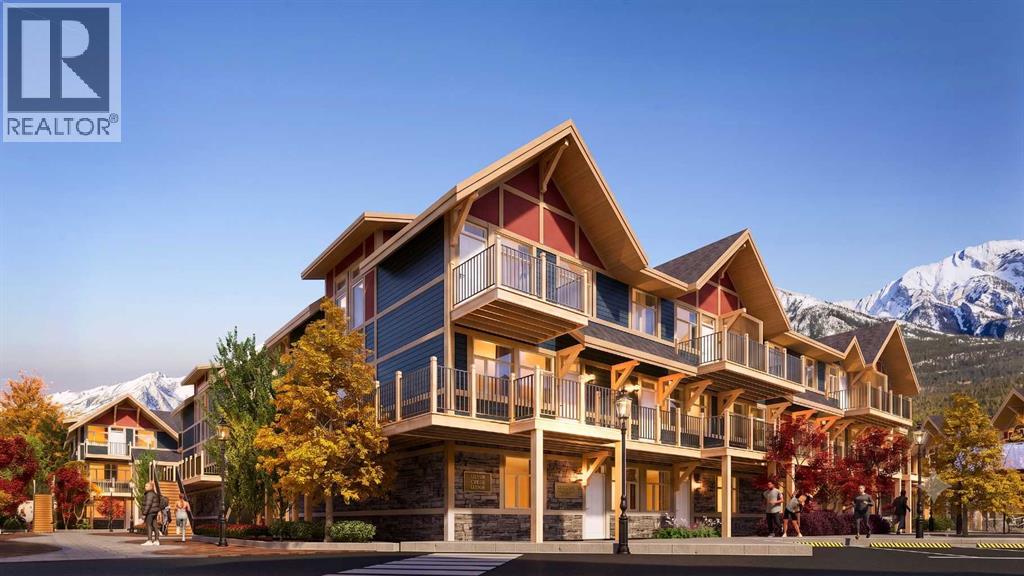
Exceptional investment opportunity in the heart of the Canadian Rockies, where demand for premium mountain accommodations continues to grow - Banff Legacy Resort, ideally located just 5 minutes from Canmore and right by the Banff National Park Gate, offers an exciting opportunity to invest in a brand-new short-term rental property in the spectacular Bow Valley. Its prime location between Banff and Canmore provides easy access to world-class attractions, outdoor adventures, and vibrant communities, creating lasting value for investors. Designed for vacation accommodation and investment use, these residences allow owners to capitalize on the area’s strong tourism market while enjoying personal use when desired. The unique townhouse-style residences, featuring one or two levels and private entrances, offer resort amenities including a secure underground parkade, a hot tub, and two levels of commercial space. This 2-bed, 2-bath residence is just one example of the homes available, with a variety of floor plans, sizes, color choices and price points. With a beautiful interior and attractively priced, Banff Legacy presents a special opportunity to secure a brand-new short-term rental property at exceptional value. Construction is anticipated to begin in September 2026, with possession expected Spring–Fall 2028. Registration is now open for the October Sales Event. Price including 5% GST which GST-registered purchasers may be eligible to defer. Purchasers should obtain independent tax advice. All dimensions, floor plans, renderings, images, specifications, finishes, features, amenities, and other information shown are preliminary and subject to change without notice. Buyers should rely on the purchase agreement, disclosure statement, and approved plans and specifications for definite details. (id:52806)
Calgary, Alberta
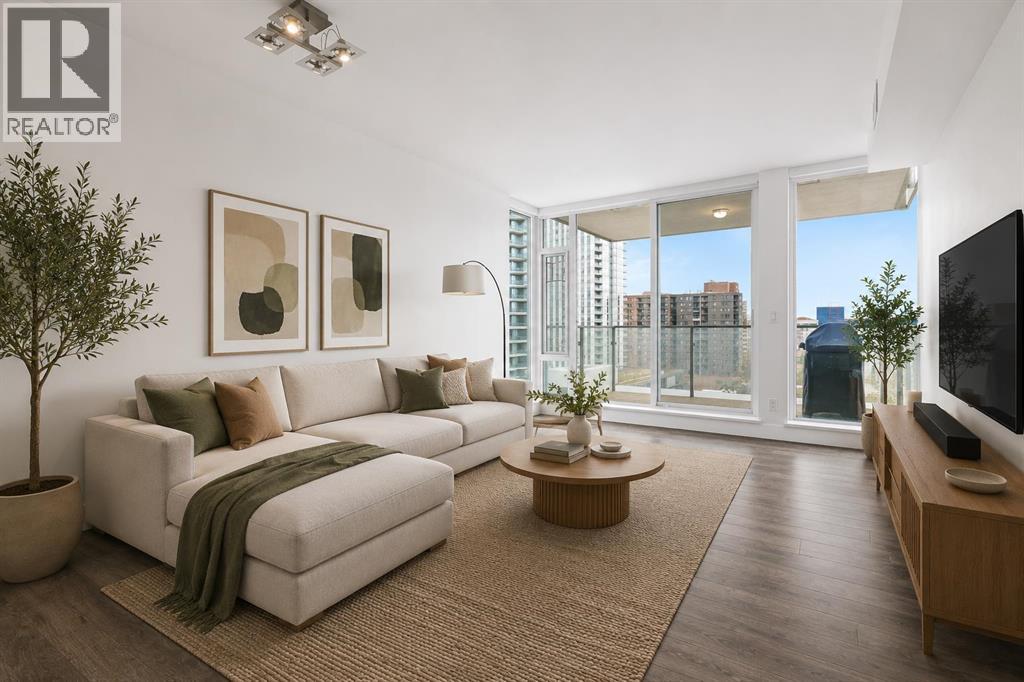
Welcome to Evolution, a bright, spacious, upscale 1-bedroom + den condo in Calgary’s vibrant East Village. Recently refreshed throughout, the entire unit has been freshly repainted and thoughtfully touched up, creating a clean, bright, like-new feel that truly sets this home apart. Built by Vancouver-based Embassy Bosa, this quality concrete-and-glass tower offers refined downtown living just steps from the RiverWalk, Bow River pathways, the Simmons Building, Phil & Sebastian, Studio Bell, the Central Library, Superstore, the Saddledome, the C-Train, and some of Calgary’s most walkable neighborhoods including Inglewood, Bridgeland, Chinatown, and Eau Claire. This south-facing home is filled with natural light year-round through floor-to-ceiling windows, with views toward the Saddledome and even glimpses of the Bow River from the balcony. In July, enjoy the rare luxury of watching Stampede fireworks from the comfort of home. The open-concept layout features high-end finishes throughout, including a spacious kitchen with bar seating, gas range, garburator, Samsung fridge with icemaker, and upgraded LG appliances including an LG WashTower, dishwasher, and microwave. The separate den is ideal for a home office, nursery, or flex space. The spa-inspired bathroom stands out with heated floors, a deep soaker tub, and a quiet Panasonic WhisperChoice fan. Year-round comfort comes from the Mitsubishi-based heating and air conditioning system, while summer evenings are made for the balcony with the included Weber gas BBQ. Additional highlights include: Heated underground parking stall in a premium end-corner location near the elevators; Storage locker; Blackout curtains in the bedroom; Concrete construction for enhanced comfort and quiet. Evolution residents enjoy premium amenities including concierge service, overnight security, two fitness centres, steam room, sauna, party room, heated visitor parking, and an elevated garden terrace with BBQs. Move-in ready and exceptionally well-appointed, this is an outstanding opportunity to own in one of Calgary’s most sought-after downtown communities. (id:52806)
Calgary, Alberta
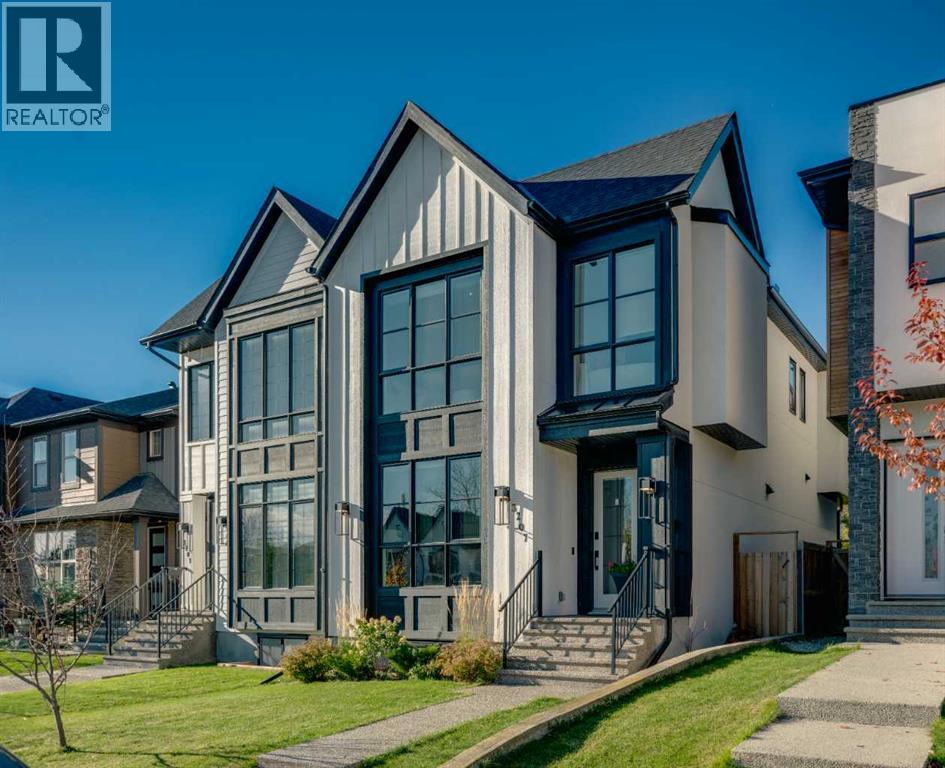
Welcome to 3207 Kinsale Road SW. This beautifully designed semi-detached infill offers an exceptional blend of modern sophistication, thoughtful functionality, and upscale finishes throughout. With inviting curb appeal, exposed aggregate concrete, mature landscaping, a sunny southwest-backing backyard with a grade-level patio, and a fully insulated and drywalled garage. With air conditioning, a Control4 smart home system, Wi-Fi-controlled lighting, wireless window coverings, ceiling speakers, and a tankless hot water system, this home delivers both luxury and everyday convenience. Step inside to discover an impressive main floor featuring 10-foot ceilings, rich hardwood flooring, and a bright, welcoming foyer with built-in storage. The elegant dining room makes a statement with a custom feature wall, while the stunning chef-inspired kitchen is truly the heart of the home. Designed for both entertaining and everyday living, it features a premium stainless steel appliance package, gas cooktop, built-in ovens, custom hood fan, full-height shaker cabinetry, illuminated display niches, under-cabinet feature lighting, a refrigerator with ice and water, and an oversized island with an attached dining nook. The spacious living room is equally impressive, showcasing a striking feature wall with oversized tile, custom millwork, and a beautiful gas fireplace. At the rear of the home, a thoughtfully designed mudroom offers built-in lockers, a bench, hooks, and a dedicated broom and storage closet to keep everything organized. Upstairs, the attention to detail continues with a stunning glass-enclosed stairwell, skylights, and integrated stair lighting that creates a bright, architectural focal point. The luxurious primary retreat features vaulted ceilings, a dedicated coffee and beverage centre, and two walk-in closets, with built-in sensor lighting. The spa-inspired five-piece ensuite offers heated floors, a freestanding soaker tub, an oversized custom shower with built-in benc h, dual vanities, and sophisticated charcoal accents. Two additional generously sized bedrooms feature large windows and custom closets, while the beautifully finished four-piece bathroom includes a convenient privacy door for added functionality. Completing the upper level is a dedicated laundry room with a sink, upper cabinetry, subway tile backsplash, and folding counter. The fully developed basement extends the home's exceptional living space with a spacious recreation room, a custom wet bar featuring the home's third beverage centre, and a versatile flex room with a stylish barn door, ideal for a home gym, private office, or additional living space. A fourth bedroom and full four-piece bathroom make this level perfect for guests, extended family, or growing households. Outside, enjoy a beautifully landscaped backyard with mature greenery and a grade-level patio, creating an inviting space to relax, entertain, and enjoy Calgary's sunny afternoons and evenings. (id:52806)
Okotoks, Alberta
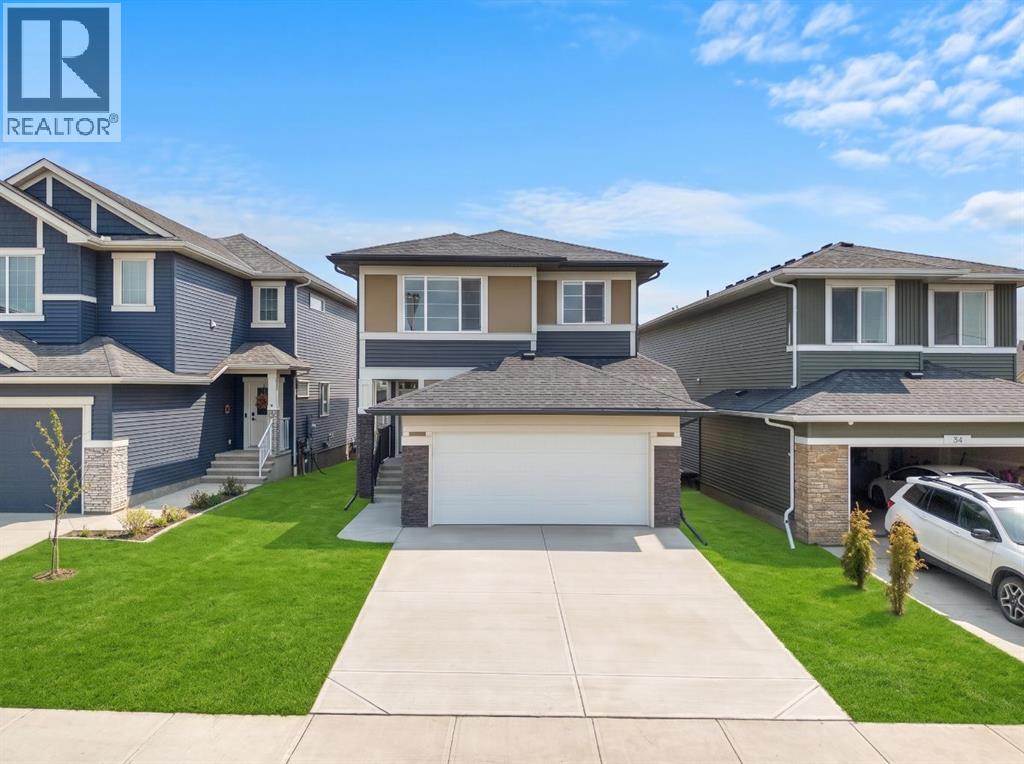
Welcome to 32 Snowberry Lane, a beautifully designed home in the charming community of OKOTOKS. Offering 3 BEDROOMS, 2.5 BATHROOMS, A SPACIOUS CENTRAL BONUS ROOM, AN ATTACHED GARAGE, AND PREMIUM UPGRADES THROUGHOUT, this thoughtfully designed residence combines modern elegance, functionality, and exceptional everyday comfort.Step inside to a bright OPEN-CONCEPT MAIN FLOOR featuring upgraded LEVEL 2 LUXURY VINYL PLANK FLOORING throughout the main living areas. The spacious living room showcases a stylish ELECTRIC FIREPLACE, while the adjoining dining area provides convenient access to the DECK WITH A GAS LINE, perfect for outdoor entertaining. The stunning CHEF-INSPIRED KITCHEN features 42-INCH UPPER CABINETRY WITH RISERS AND CROWN MOULDING, A WATERFALL KITCHEN ISLAND, BUILT-IN APPLIANCES, AND A GAS RANGE. A convenient pantry offers additional storage, while upgraded BLACK PLUMBING FIXTURES AND HARDWARE add a sophisticated finishing touch. A welcoming foyer, powder room, and functional mudroom with a dedicated DOG WASH STATION complete the main level. Elegant METAL SPINDLE STAIR RAILINGS provide a stylish architectural detail.Upstairs, upgraded carpeting adds warmth throughout the living spaces. The spacious CENTRAL BONUS ROOM offers the perfect setting for family gatherings, movie nights, or a playroom. The generous PRIMARY BEDROOM features a WALK-IN CLOSET and luxurious 5-PIECE ENSUITE WITH A TILED AND GLASS-ENCLOSED SHOWER. Two additional bedrooms, a full 4-PIECE BATHROOM, and a dedicated UPPER-LEVEL LAUNDRY ROOM complete this thoughtfully designed level.The UNFINISHED BASEMENT offers excellent potential for future development, along with additional storage and utility spaces. Outside, the deck with a gas line creates an inviting space for summer barbecues, while the attached garage provides everyday convenience.Living in Okotoks offers the perfect balance of small-town charm and modern convenience. Enjoy scenic pathways along the Sheep River, beautiful pa rks, local shops, restaurants, schools, and recreation facilities, all within a welcoming community. With convenient access to Calgary and endless opportunities for outdoor recreation, Okotoks is an exceptional place to call home. Discover the lifestyle waiting for you at 32 Snowberry Lane! (id:52806)
Calgary, Alberta
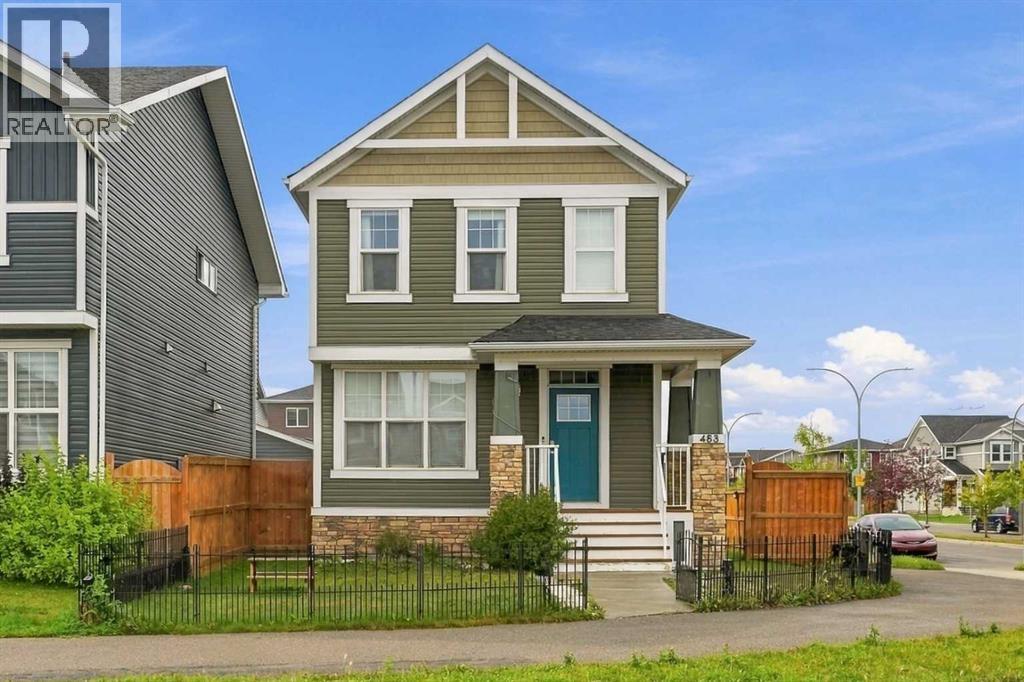
Welcome to this detached Redstone home offering 1,726 Sq.Ft. of RMS living space above grade, plus additinal 631 Sq.Ft fully legal basement suite with its own side entry. It's a proven income property and a great fit for investors or owner-occupiers looking for a mortgage helper. The main and upper levels are currently operating as a successful Airbnb generating over $35,000 per year, with the legal basement suite adding rental income on top. The main floor offers a welcoming foyer, a bedroom that works well for guests or a home office, a 2-piece bath, a kitchen with a pantry, and connected dining and living areas, along with a practical mudroom. Upstairs, the primary bedroom features a walk-in closet and a 4-piece ensuite, joined by two additional bedrooms, a 4-piece bath, a spacious family room and convenient upper-floor laundry. The legal basement suite includes a private side entrance, kitchen, rec room, bedroom, 4-piece bathroom, laundry, and utility and storage space, giving tenants or extended family a comfortable, independent home of their own. With 5 bedrooms and 3.5 bathrooms in total, the layout works equally well for short-term guests, long-term tenants or a large family. Outside, the large side yard is a rare find, with plenty of room to park an RV or camper. Close to parks, pathways, schools and shopping, with easy access to major routes. Whether you're building an investment portfolio or want help paying the mortgage, this property delivers. Book your private showing today! (id:52806)
Balzac, Alberta
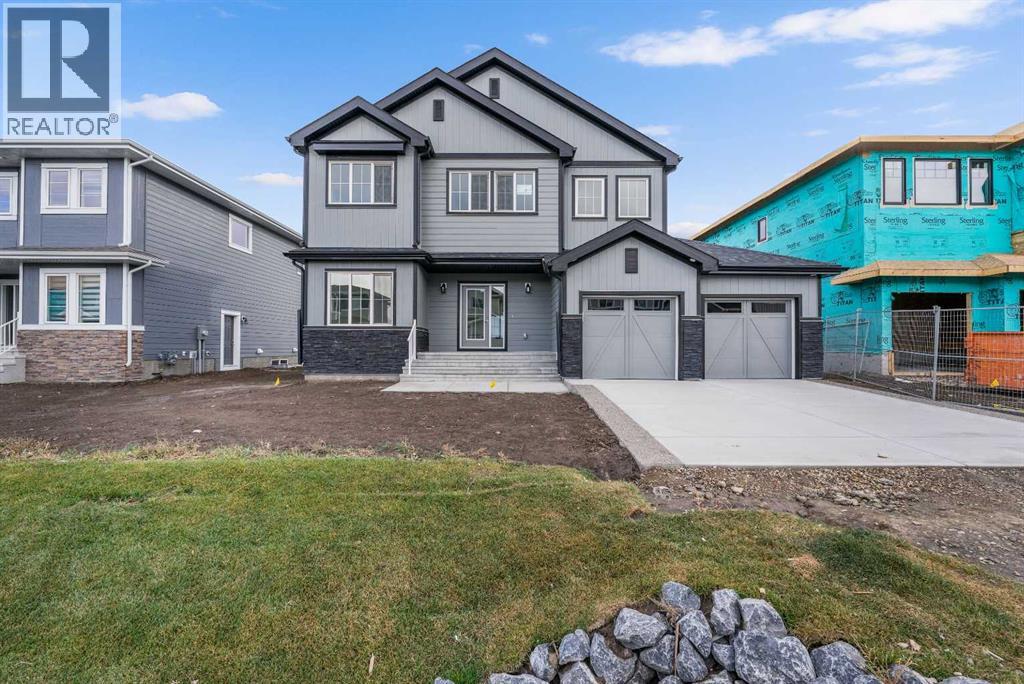
MODERN DESIGN!! FAMILY-FRIENDLY LAYOUT!! PRIME BALZAC LOCATION!! Step into a bright, open main floor featuring a welcoming living area with electric fireplace, spacious dining area with direct backyard access, and a beautifully designed kitchen with large island, built-in features, pantry, and extensive cabinetry. A main floor office adds everyday flexibility for work, study, or guests. Upstairs offers 3 bedrooms, 2 full baths, a family bonus area, and convenient upper-level laundry. The primary retreat includes a walk-in closet and luxurious 5-piece ensuite, while the other two bedrooms share a full 4-piece bath. The basement includes a separate entrance for future development potential. Rare oversized double attached garage with parking for three vehicles plus direct backyard access through a man door. Located in the growing community of Goldwyn, Balzac — minutes to CrossIron Mills, close to schools, and quick access to major routes. THIS IS THE KIND OF HOME YOU DON’T WAIT ON — BOOK YOUR SHOWING TODAY!! (id:52806)
Airdrie, Alberta
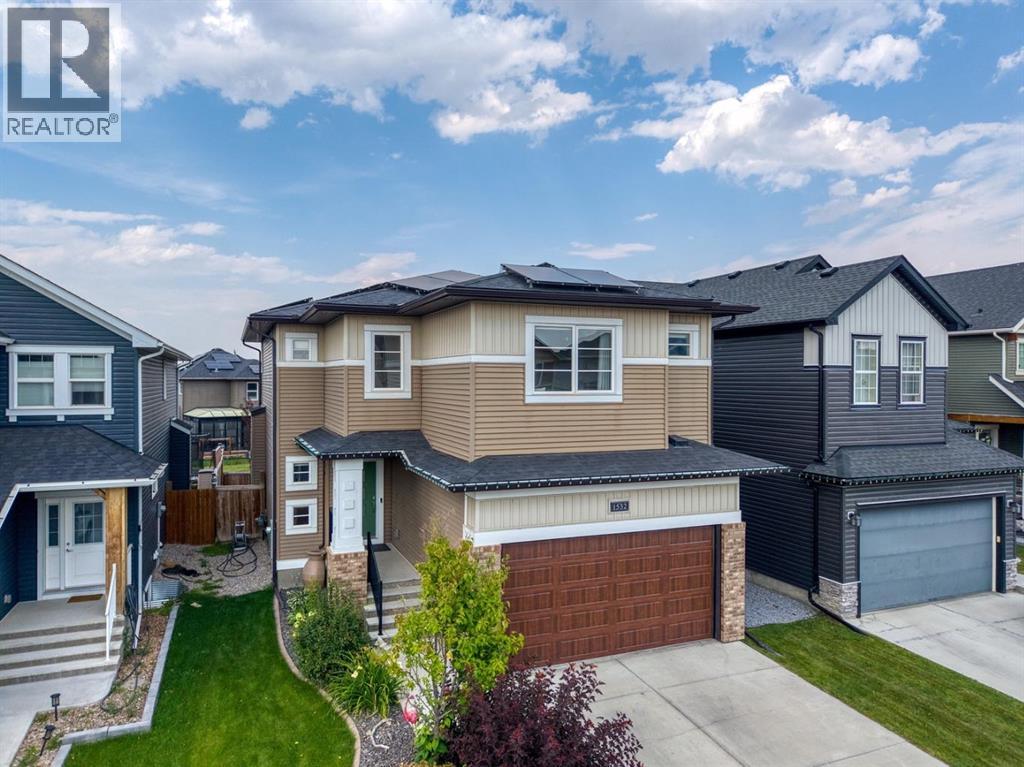
An exceptional McKee Built home offering nearly 3,500 sq. ft. of beautifully finished living space in a quiet, family-friendly Airdrie neighborhood! Proudly owned by the original owners and meticulously maintained, this impressive home combines thoughtful upgrades, a fantastic layout and a premium location backing directly onto green space and a pathway.From the moment you arrive, the curb appeal is undeniable, with a welcoming exterior, landscaped front yard and concrete curbing. Inside, the bright open-concept main floor features beautiful hardwood flooring, upgraded millwork, quartz countertops and an abundance of natural light. The stunning kitchen is the heart of the home, complete with a massive island, stainless steel appliances, gas stove, walk-through pantry and plenty of cabinetry and workspace. The adjoining dining and living areas create the perfect setting for everyday family life or entertaining, highlighted by a beautiful gas fireplace with floor-to-ceiling tile surround. A main-level home office provides the ideal work-from-home space, while a convenient half bath completes the main level. Upstairs, the spacious bonus room overlooks the green space and pathway behind, providing a peaceful backdrop and an ideal second living area. Four bedrooms are located upstairs, including the impressive primary retreat positioned at the back of the home to take advantage of the views. The spa-inspired 5-piece en suite features dual sinks and generous space to unwind, while the upper-level laundry adds everyday convenience. The builder-finished basement expands the possibilities with a large recreation area, dedicated space for a home gym, fifth bedroom and another full bathroom — perfect for older children, guests or extended family. With five bedrooms and 3.5 bathrooms overall, there is room for everyone. Step outside and discover one of the home's biggest advantages: the backyard backs onto a green belt and pathway, offering privacy, views and no immediate r ear neighbors. The fully landscaped yard features a rear deck with privacy/wind panels, gas line for the BBQ, dog run, storage shed and included trampoline — ready for the whole family to enjoy. Adding tremendous value is the solar panel system, which produced approximately 16.7 kWh last year and helped cover gas and electricity costs for roughly 80% of the year. During the remaining months, utility costs were approximately half of what normal operation would have been. Central A/C, storage shed & back mud room are added bonuses of this great pkg. The oversized double attached garage features an 8' tall garage door, while the overall home offers the convenience, efficiency and space today's families are looking for. Walking distance to multiple schools, parks, pathways and amenities, with easy access out of town for commuters. Turn-key, exceptionally well kept and offering an incredible combination of space, upgrades, privacy and location — 1532 Ravensmoor Way SE is a home you won't want to miss! (id:52806)
Calgary, Alberta
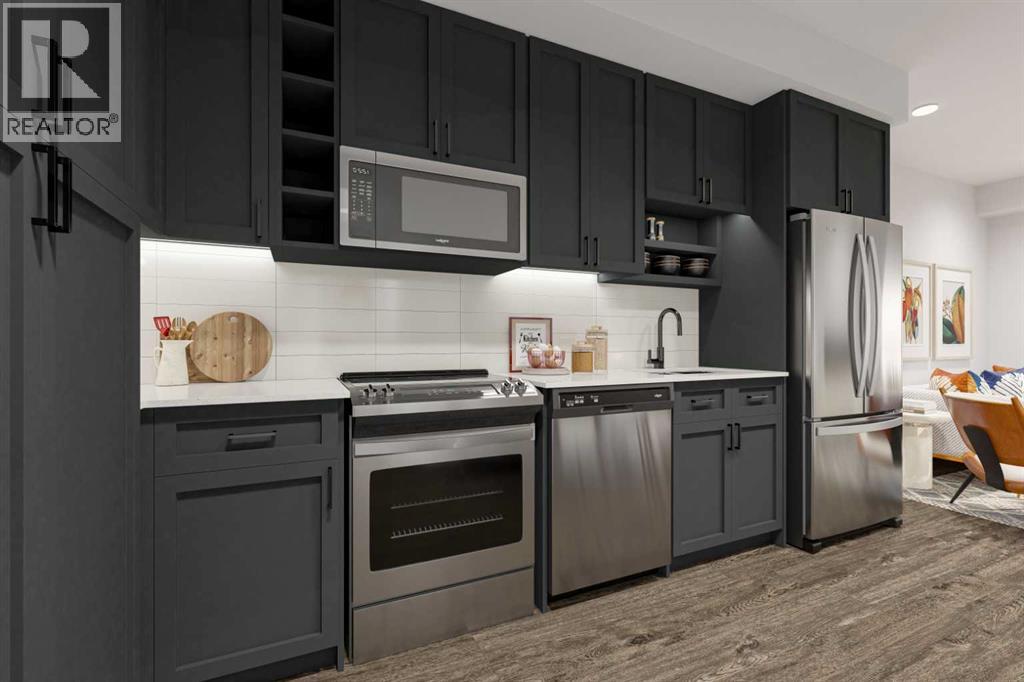
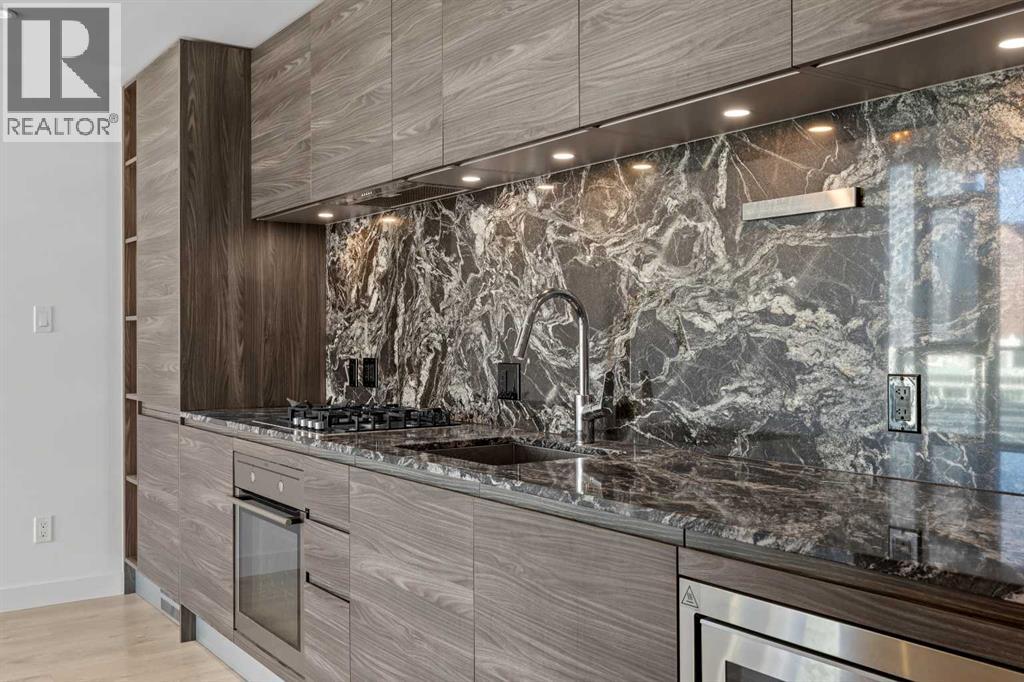
Welcome to Autumn in University District, a beautifully designed Built-Green Registered condo by Homes by Avi, located in one of Calgary’s most sought-after urban communities. This thoughtfully designed S1 floor plan offers a studio style floor plan with 1 bathroom, and approximately 551 sq. ft. of functional living space (501 RMS sq. ft.), perfectly blending smart design with modern style. The open-concept layout features a contemporary kitchen with pantry storage, bright living area, dedicated dining space, and a comfortable bedroom retreat with convenient access to the full bathroom and in-suite laundry. Designed for comfortable everyday living, this floor plan maximizes every square foot while still offering an airy and inviting feel — ideal for first-time buyers, professionals, students, healthcare workers, or investors looking for a low-maintenance lifestyle in a highly walkable community. Residents of Autumn enjoy an exceptional collection of amenities designed to elevate condo living, including a top-floor owner’s terrace with BBQs, fire tables, and community garden spaces, a fully equipped fitness centre, stylish co-work and entertainment lounge, secure storage on every residential floor, visitor parking, main-floor bike storage with direct laneway access, and a dedicated bike and pet wash station. Located just steps from Central Commons Park, the vibrant retail main street, the University of Calgary, Alberta Children’s Hospital, Foothills Medical Centre, and CF Market Mall, this is an unbeatable opportunity to own in one of Calgary’s most vibrant and connected communities. Experience modern condo living, exceptional walkability, and lifestyle-driven design at Autumn by Homes by Avi. (id:52806)
Calgary, Alberta
There’s something about being 19 floors above the city that makes downtown living a little different. Located in Park Point, directly across from Central Memorial Park, this one-bedroom plus den condo offers city views, floor-to-ceiling windows, and a fantastic location in the heart of Calgary’s Beltline. Inside, the kitchen features granite countertops, contemporary cabinetry, a built-in oven, and a fully panelled refrigerator and dishwasher that blend seamlessly with the surrounding cabinetry. The living and dining area is positioned alongside the kitchen, with large windows overlooking the city and bringing in plenty of natural light. Vinyl plank flooring runs throughout the condo, while the separate den provides additional space for a home office, study, or storage. The bedroom, full bathroom, and in-suite laundry complete the interior. The condo also includes titled underground parking and an assigned storage locker. Park Point offers a great selection of amenities, including a fully equipped fitness centre, stretching and yoga area, sauna, steam room, residents’ lounge, and an outdoor patio with a fire pit. For those looking for a quieter space to unwind, the building also features a peaceful Zen garden where residents can sit back and relax. Additional building features include concierge service, 24-hour security, a guest suite, bike storage, and an underground car wash bay. With Central Memorial Park directly across the street, some of Calgary’s best restaurants, cafés, grocery stores, and shopping are all within walking distance. The popular 17th Avenue district is just a few blocks away, while downtown offices and transit are easily accessible. Whether you’re looking for a downtown home or an investment property, this 19th-floor Park Point condo offers a great combination of location, views, and amenities. (id:52806)
Calgary, Alberta
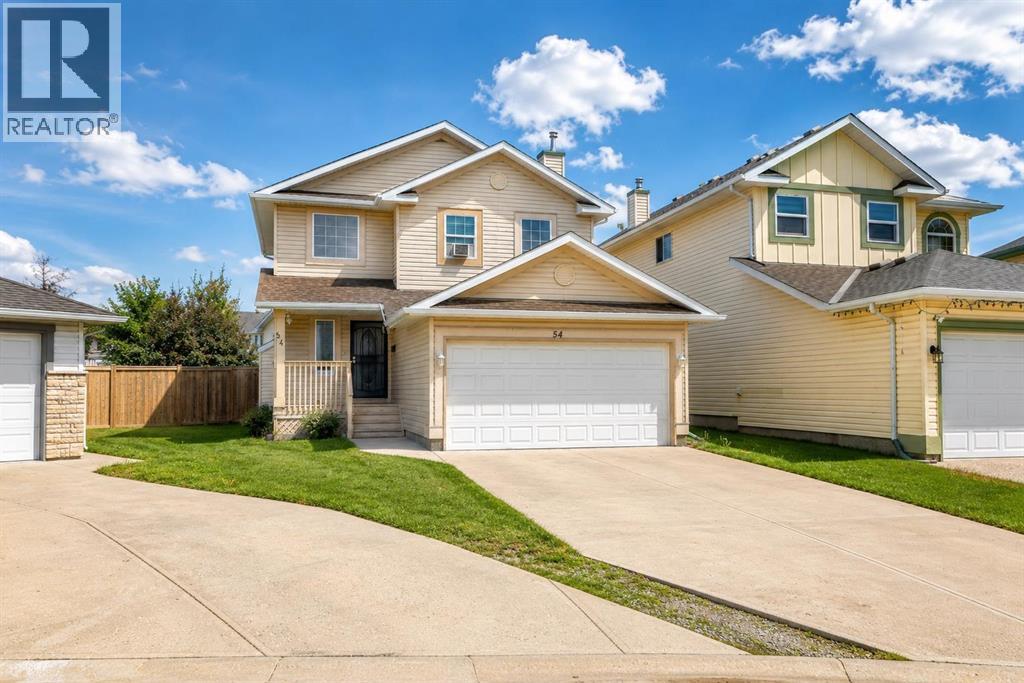
Welcome to this inviting 2-storey family home with a double attached garage, ideally tucked into a quiet cul-de-sac in the sought-after lake community of Coral Springs. Set on a generous pie-shaped lot, this home offers a functional layout, comfortable living spaces, and excellent indoor-outdoor potential in one of Calgary's most desirable lake communities.The bright main floor features a well-maintained kitchen with a walk-in pantry, spacious dining area, and welcoming living room with a cozy gas fireplace—perfect for everyday living and entertaining. A convenient laundry room and 2-piece bathroom complete the main level. Upstairs, the spacious primary bedroom offers a walk-in closet and private 4-piece ensuite, along with two additional bedrooms and another full bathroom.The fully developed basement adds valuable living space with two additional bedrooms, a 3-piece bathroom, recreation room, and versatile flex area ideal for a home office, playroom, or hobby space. Sliding patio doors from the dining area open onto a spacious deck, creating an inviting setting for morning coffee, summer BBQs, and gatherings. The large, fully fenced backyard provides plenty of room for entertaining, gardening, kids to play, or simply relaxing.Enjoy everything Coral Springs has to offer, including its private 16-acre lake, sandy beaches, swimming, paddleboarding, fishing, tennis, basketball, beach volleyball, and winter skating. Conveniently located near schools, shopping, parks, McKnight Boulevard, Stoney Trail, and Calgary International Airport, this home offers an excellent combination of space, recreation, convenience, and community. Come see all that this Coral Springs home has to offer! (id:52806)
Didsbury, Alberta
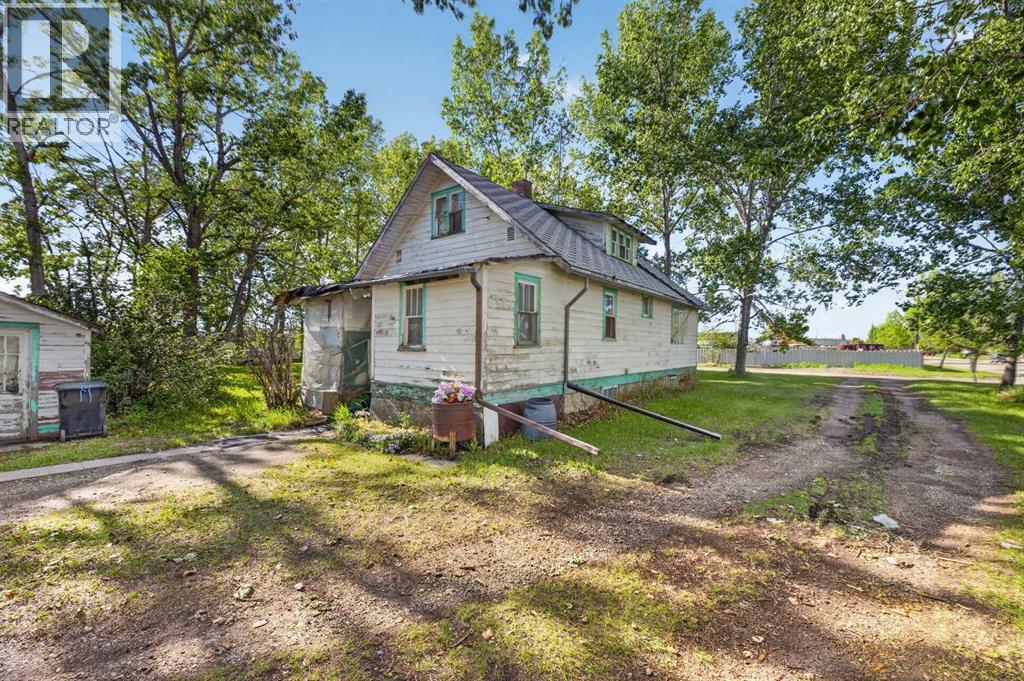
At time of listing, this is the ONLY Light Industrial Zoned property available on the market in Didsbury ! Located in the mature central light industrial area of Didsbury, this .92 acre parcel with a structurally sound 1,130 sq ft plus basement house that could make a great offie for your business, is a great opportunity and investment ! Call your favourite agent, and have a look today ! (id:52806)
Calgary, Alberta
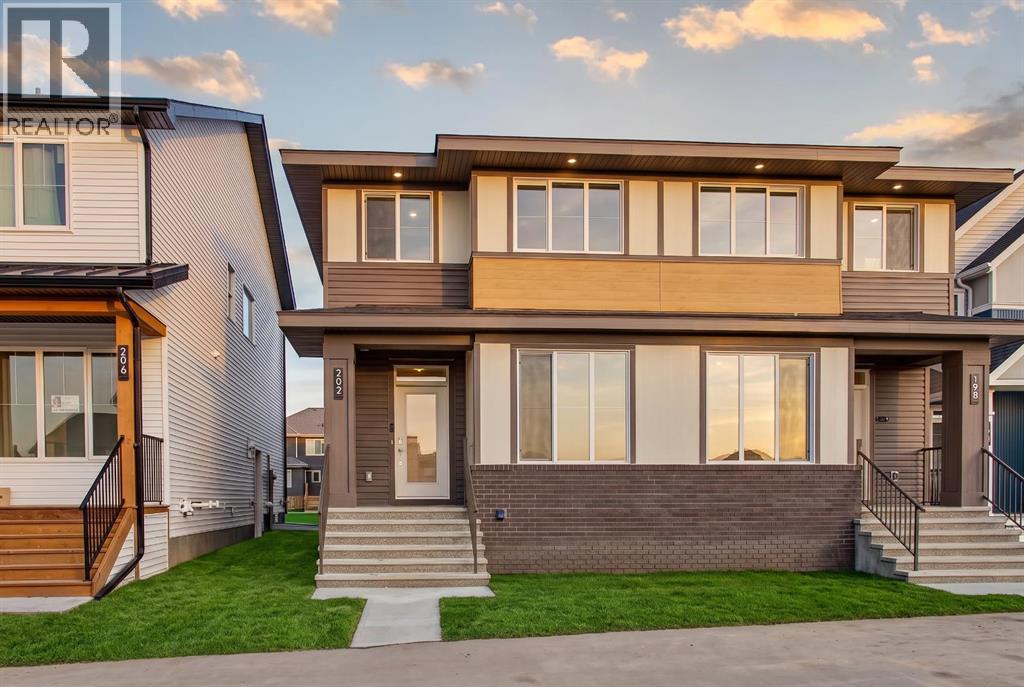
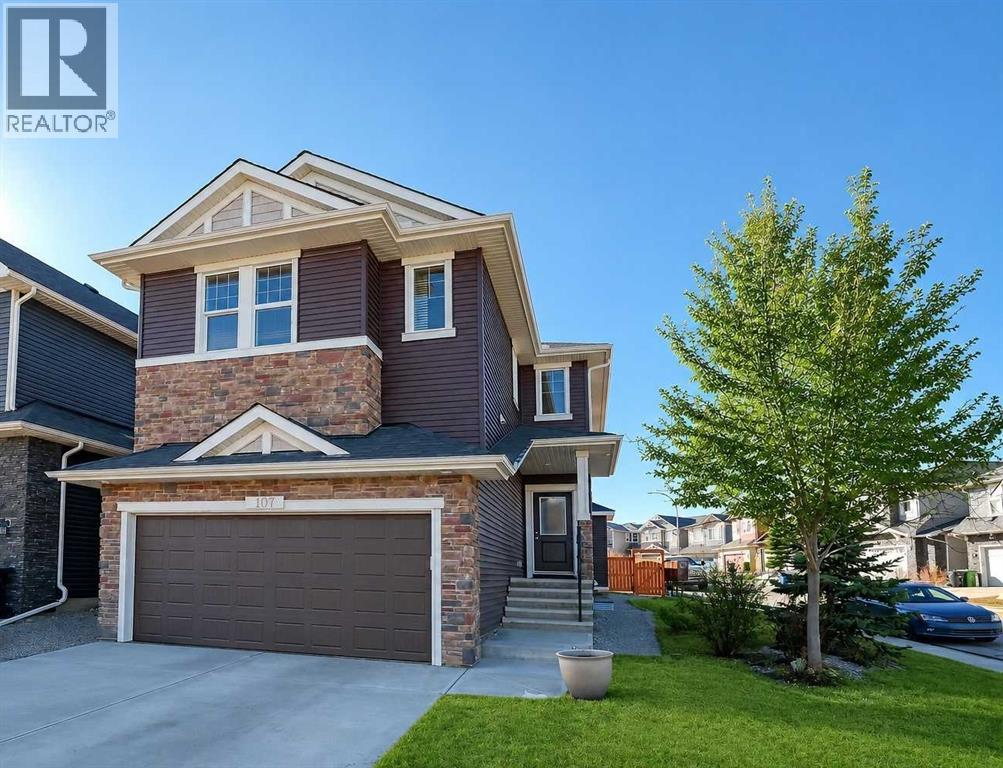
Welcome to 202 Starling Boulevard NW, a beautifully designed left-side duplex by Brookfield Residential in the growing northwest community of Starling. The Spruce model offers over 1,700 sq. ft. of developed living space above grade, combining contemporary finishes, a functional open-concept layout, and thoughtful details throughout. With west-facing front exposure and an unfinished basement offering future potential, this home is an excellent fit for families, first-time buyers, or those looking for room to grow. The main floor is bright and inviting, with durable flooring flowing throughout the open living, dining, and kitchen areas. At the heart of the home, the modern kitchen features quartz countertops, an oversized island with seating, full-height cabinetry for added storage, a complete appliance package, and contemporary black hardware. Large windows bring plenty of natural light into the space, while the dining area provides direct access to the backyard. A convenient powder room completes the main level. On the upper level, a central bonus room provides an additional living space perfect for movie nights, a play area, or a comfortable family lounge. The spacious primary bedroom offers a relaxing retreat with a walk-in closet and private 4-piece ensuite featuring a dual-sink vanity and tiled shower with an acrylic base.Two additional bedrooms provide plenty of space for family, guests, or a home office, while a full bathroom and conveniently located upper-floor laundry with washer and dryer complete the level. The unfinished basement provides plenty of opportunity to customize the home to suit your needs, whether envisioned as additional living space, a recreation area, home gym, or future bedrooms. A separate side entrance adds further flexibility for future development. Outside, the home features contemporary curb appeal with a mix of brick, siding, and warm architectural accents. A rear parking pad provides dedicated off-street parking, while the west-fac ing front exposure welcomes afternoon and evening sun. Located in Starling, one of northwest Calgary's newest communities, this home offers modern living with convenient access to surrounding amenities and major routes. Designed with Brookfield’s Healthier Homes features, this home offers a thoughtfully enhanced living environment with a reverse osmosis water filtration system, advanced radon mitigation, a high-efficiency furnace equipped with an antibacterial UV light and carbon filtration, and low-VOC building materials throughout. Complete with Brookfield Residential's comprehensive new home warranty and the Alberta New Home Warranty Program, the Spruce at 202 Starling Boulevard NW offers stylish, low-maintenance living with the flexibility to grow alongside you. (id:52806)
Calgary, Alberta
Welcome to this spacious family home on a nearly 4,600 sq. ft. corner lot in sought-after Nolan Hill. With four bedrooms above grade, central air conditioning, and extensive upgrades throughout, it is ideal for a large or multigenerational family who wants plenty of room both inside and out. The large, south-facing backyard is fully fenced and nicely landscaped, perfect for hosting family and friends. The west side of the basement would be easy to convert with a separate entrance to create a suite, subject to receiving permits and approvals from the City. The main floor features 9' ceilings, hardwood and tile flooring, and a chef’s kitchen with a large island and walk-through pantry. You’ll also find a dining area, a living room with a gas fireplace and upgraded floor-to-ceiling mantle, an office, and a 2-piece bathroom. Upstairs, a family room with vaulted ceiling is joined by a primary bedroom with a 4-piece ensuite and walk-in closet, plus three additional bedrooms, one of them large with its own walk-in closet. A 5-piece bathroom and a laundry room complete the upper floor. The fully finished basement offers a wet bar/kitchen area, a huge living room with a second bar, and a large fifth bedroom with its own 3-piece ensuite. Large egress windows bring in plenty of natural light. The double car garage is fully finished as well. Nolan Hill is known for its strong sense of community, walking paths, pond scenery, and neighbourhood gatherings. Sobeys, Walmart, Costco, Canadian Tire, and more are all within a 5-minute drive, and a brand new Catholic school is being built a short distance away. Come view this home today! (id:52806)
Calgary, Alberta
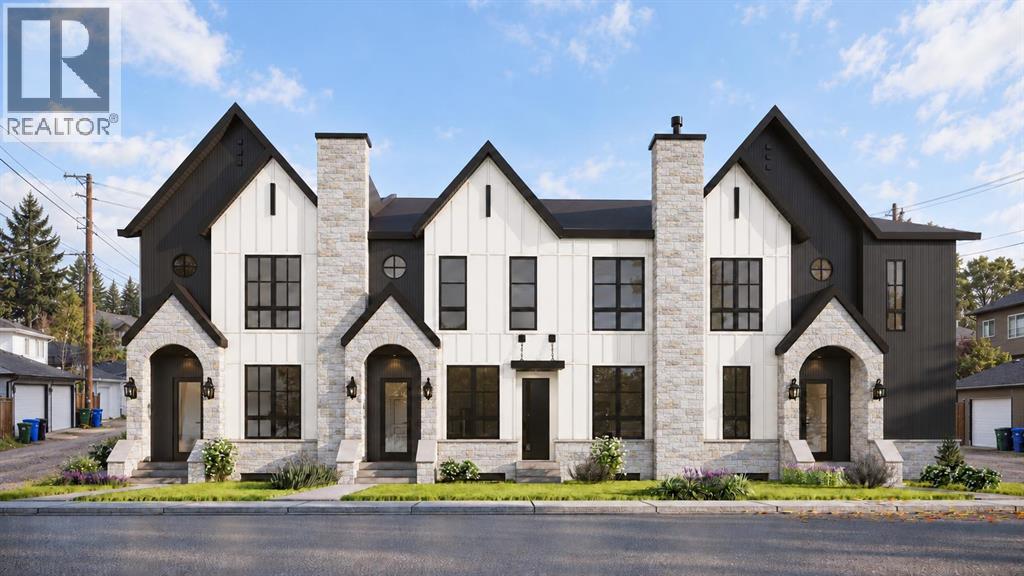
Built by Kaico Development, 3611 5th Avenue NW is a brand-new, end unit in Parkdale with no condo fees. A fully finished legal basement suite offers added flexibility for extended family or rental income. The Bow River pathways are a few blocks away, while Foothills Medical Centre, the University of Calgary and downtown are minutes from your door. With over 2,000 sq ft above grade plus a 1,000 sq ft legal suite, there's room for everyone. The main floor has 10-foot ceilings and centres on a statement concrete-finish island and a matching fireplace wall with oak floating shelves alongside. The kitchen blends style and function with quartz counters, a wall oven, built-in microwave and a pot filler. An arched opening leads to a mudroom with a built-in bench. Between homes, an 8-inch-thick concrete firewall adds privacy and reduces sound transfer between you and your neighbour keeping things private and quiet.Upstairs, the large primary bedroom has two walk-in closets and a spa-inspired 5-piece ensuite with both a freestanding soaker tub and a rain shower. Two more bedrooms and a laundry room with a sink and quartz counter complete the upper level.The 2-bedroom legal basement suite is a true second home: private entrance, quartz kitchen with island, full bath, full appliance package and its own laundry. The legal suite contains its own mechanical room, with a separate furnace, water heater and electrical panel – making it an ideal mortgage helper, a comfortable space for extended family or multi-generational living. Thoughtful upgrades come standard, including central air conditioning, an insulated, drywalled and heated detached double garage, appliances on both levels, and fenced landscaping with underground irrigation. All with no condo fees, plenty of street parking, and backed by full Alberta New Home Warranty coverage. *This home is nearing completion with possession anticipated in January, 2027 *Image s are digital renderings based on the home's planned specifications and finishes, illustrating its anticipated appearance upon completion. (id:52806)
Calgary, Alberta
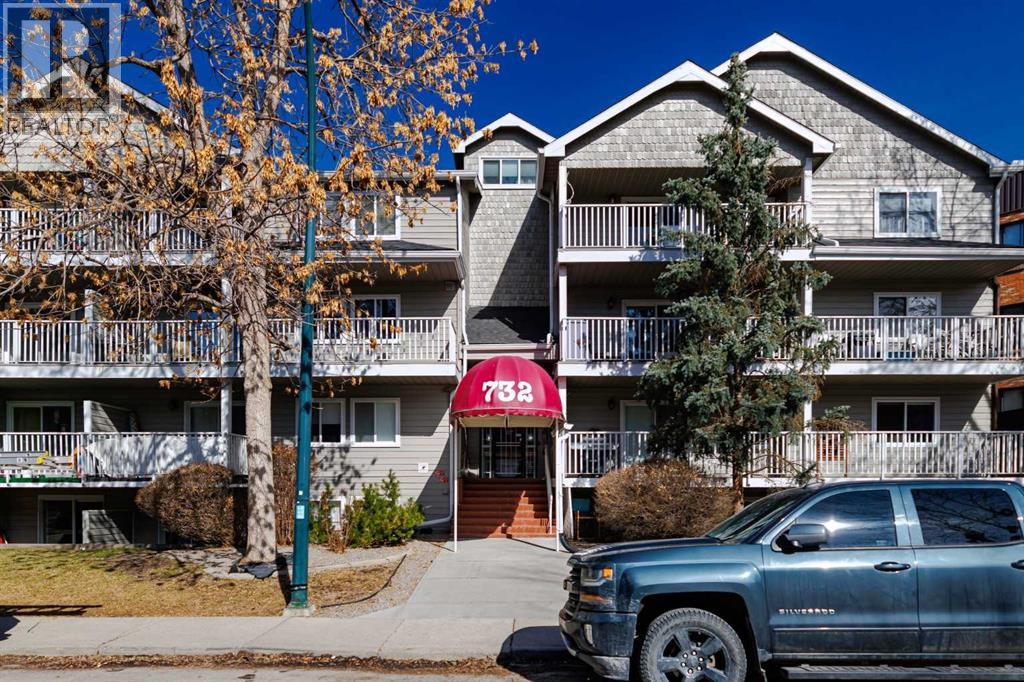
Welcome to Chinook West in the desirable community of Windsor Park! This bright, top-floor, south-facing unit offers a spacious open layout in a prime central location, within walking distance to Chinook Centre, the CTrain, restaurants, shopping, and everyday amenities, with downtown less than 30 minutes away. The sun-filled living and dining area opens to a private south-facing patio, while the kitchen features stainless steel appliances, including a dishwasher less than one year old, clean countertops, and ample workspace. Updates include newer windows and patio doors, upgraded wall-to-wall laminate flooring, modern 5" baseboards, and new ceiling fans throughout. The oversized bathroom features tiled flooring, generous counter space, and ample cabinetry. In-suite laundry includes a washer and dryer less than two years old, plus a large storage room for added convenience. Meticulously maintained and move-in ready, this home also offers access to a shared terrace and assigned underground parking. A fantastic opportunity in a well-connected location! (id:52806)
Calgary, Alberta
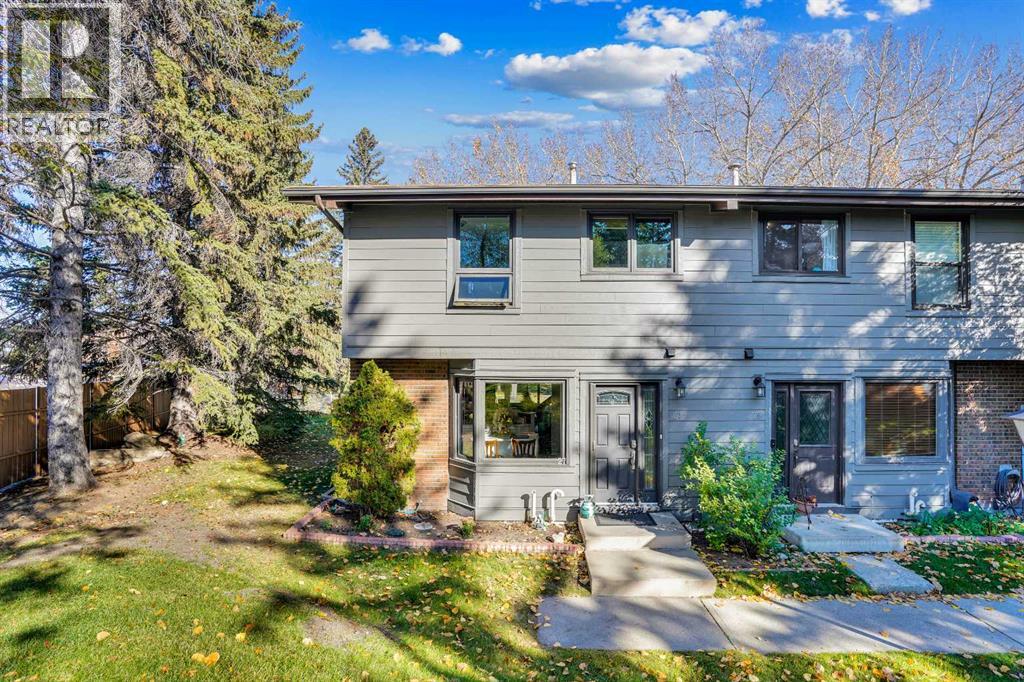
MOVE IN READY, QUICK POSSESSION POSSIBLE!!! Three bedroom, three bath, fully finished & renovated, 1200 sqft townhouse in Willow Park. Amazing location directly across from Southcentre Mall backing on the Willow Park Golf Coursae, private corner unit, outdoor hot tub & pool!! Easy to show, flexible possession. 100 walk score, close to all amenities, LRT and major bus routes. 2 parking stalls, well run condo board. Attention to detail, 10/10. Call today for your private showing. #27 10910 Bonaventure Dr SE. No dogs permitted, cats ok with board approval. Value priced at $424,900. (id:52806)
Calgary, Alberta
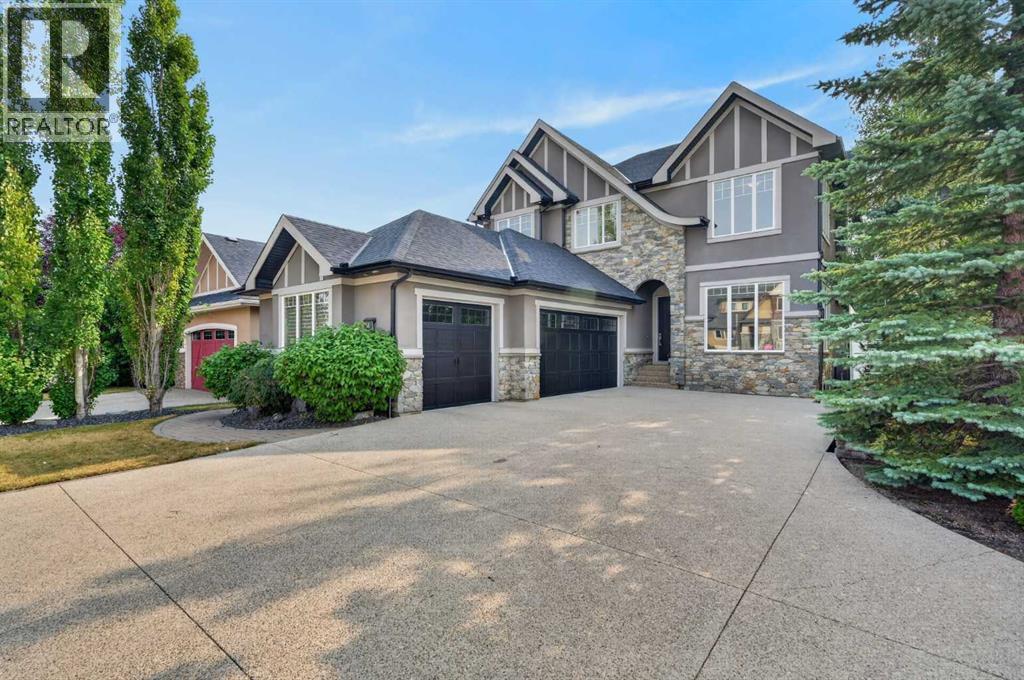
Directly across from Webber Academy, this custom Canterra residence in Aspen Woods backs onto protected green space with a walking trail system — a rare opportunity. From the front door, children can walk to school with an unobstructed route to the academy: exceptional, 1-of-1 convenience for families seeking both independence and peace of mind. Designed with the needs of executive family life in mind, the home brings together thoughtful architecture, enduring materials and exceptional infrastructure. Ten-foot ceilings, a vaulted bonus room and primary bedroom, four bedrooms, 3.5 baths, solid-core doors, Hunter Douglas blinds and integrated speakers throughout — including the rear deck — create a home that feels both refined and comfortable. The custom kitchen pairs Silver Custom Millwork maple cabinetry and site-finished solid maple hardwood with Iron Ore granite and a premium Sub-Zero/Wolf appliance package. Downstairs, a sophisticated bar with Sub-Zero refrigeration and a dedicated theatre with Epson projector and perforated screen add effortless entertaining. Behind the scenes, two high-efficiency furnaces, central air, reverse osmosis, water softener, irrigation, security wiring and multiple exterior gas lines speak to the level of thought invested in this home. A fully finished three-car garage offers storage, sink, floor drain and epoxy flooring. Mature landscaping, a corner lot and protected green space provide privacy, while nearby schools and amenities are walkable and downtown is approximately 20 minutes away. A home where every detail has been considered — and where an exceptional location makes everyday life feel luxuriously easy. (id:52806)
Airdrie, Alberta
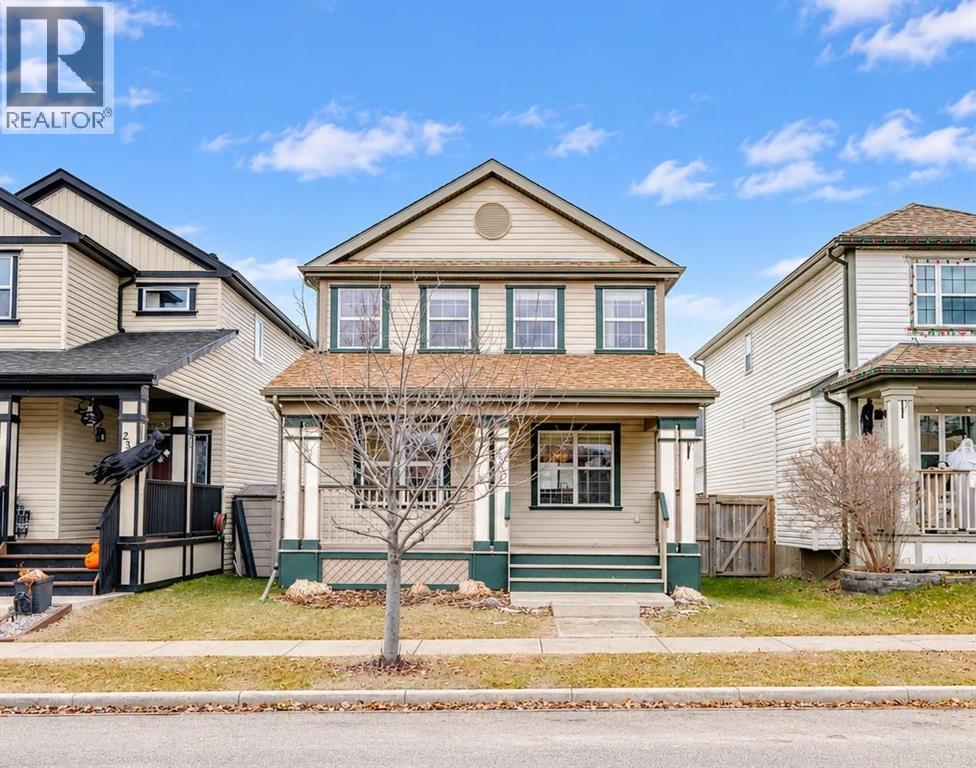
Located on a quiet family street in Reunion, this beautifully maintained 2 storey home may well be what you have been seeking all along. Front porch adds to the already gorgeous curb appeal. The large foyer leads to a total open concept main floor. The dream kitchen includes plenty of cupboard space, stainless steel appliances, an island with breakfast bar and overlooks the living and dining room areas, making it perfect for entertaining guests. The kitchen has also recently experienced renovation upgrades including new sink, faucet, lights, drawer pulls and backsplash (2026). Completing the main level are a half bathroom, a dining room which will accommodate a large table, and a generous sized living room complete with cozy gas fireplace. Newer tile around the fireplace (2020) simply adds to the charm of this space. Enjoy a BBQ on the sunny south facing deck in the private and fully fenced back yard. Double detached garage is icing on the cake. Upper level includes 3 bedrooms and a full bathroom. The spacious primary bedroom has its own walk-in closet and private full ensuite. Luxury vinyl plank flooring (2020) dominates the entire developed area of this home. Additional upgrades worth noting include: Whirlpool dishwasher (2020), toilets (2020), fixtures, lights, mirror, sink, cabinet in main floor half bathroom (2021), Samsung washer/dryer set (2022), entire home painted (2020). Unspoiled lower level has a rough in and invites your creative development ideas. Reunion is a great community within the city of Airdrie. It is quiet and safe with friendly neighbours, good schools, walking/biking paths and parks nearby. Close to a large pond/stormwater lake between Reunion and Williamstown for winter ice activities for the kids. This is a tremendous opportunity that cannot be overlooked. (id:52806)
Sylvan Lake, Alberta
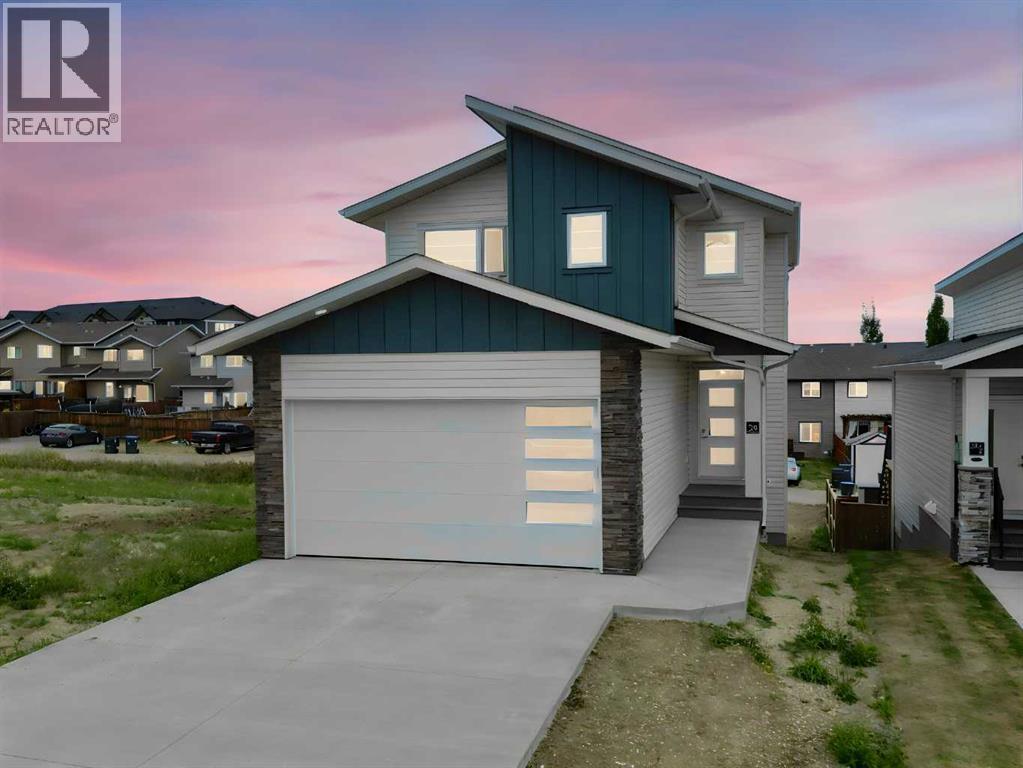
Welcome to #23 Concord Rise Sylvan Lake - a beautiful, well kept new Somerset Homes built 2-storey, walkout situated on a sunny, South facing exposed lot in the picturesque subdivision of Crestview! This home is loaded with fantastic features and upgrades! The main floor boasts a wide open floorplan with beautiful cabinetry and large quartz island in the kitchen, updated stainless appliances, a trendy fireplace in the main living space, tons of large windows that soak the home in sunlight, a handy mudroom just off the garage, and large patio doors leading to a deck. The upper level hosts 3 bedrooms, laundry area, flex space and a 4 piece bathroom. The primary bedroom features large windows, a 4 piece ensuite with dual vanities, and a walk in closet. Large 2 car garage is fully insulated and drywalled. Home is walkout onto a large lot and a rear lane. This property is also conveniently located near schools, shopping, the golf course, and it fronts onto the many kms of walking trails and park. The Sylvan Lake Disc Golf Course is just a short walk away too! If you are a commuter, HWY 11 is close by as well! A great family home, in a great location, at a great price! (id:52806)
Calgary, Alberta
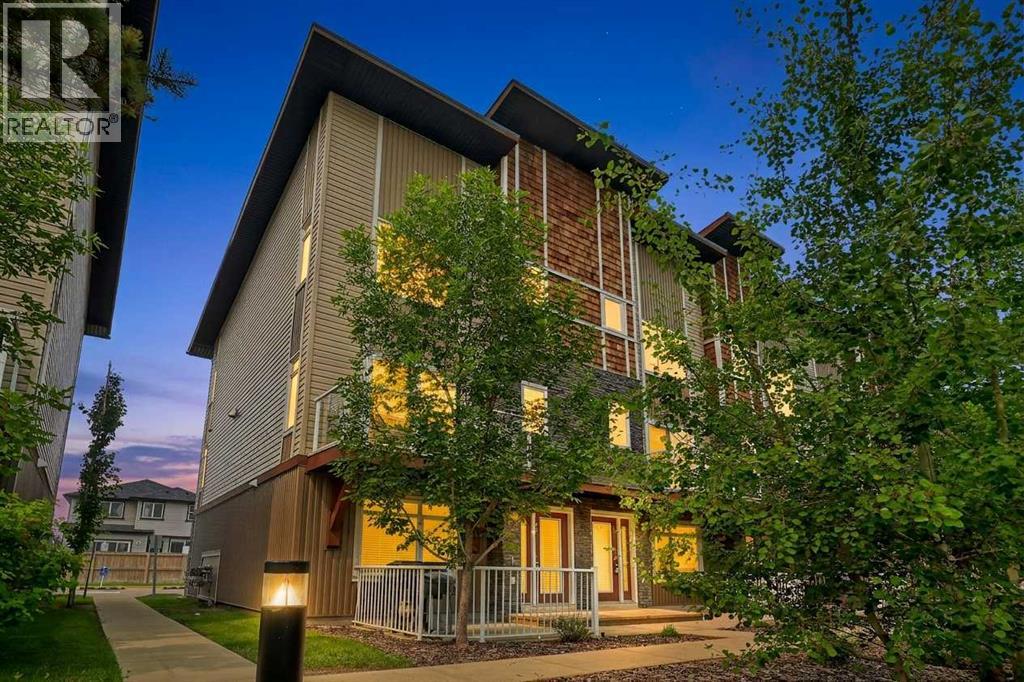
Positioned on a prime corner lot, this beautiful three-storey townhome is one of the largest and most sun-drenched units in the entire complex, wrapped in extra windows that flood every level with natural light. The ground floor greets you with a versatile private den—ideal for a home office—alongside functional storage space and convenient access to the double attached garage. On the main living level, rich hardwood floors and fresh paint set an elegant tone for an open-concept layout anchored by a chef-inspired kitchen, complete with striking dark cabinetry, sleek granite countertops, an over-the-range microwave, and a massive center island that flows into an oversized dining area. The adjoining living room opens through patio doors to a private balcony perfect for outdoor relaxation, while a convenient half bath completes the space. Upstairs, brand-new plush carpeting spans three spacious bedrooms, including a serene primary suite featuring a full four-piece tiled ensuite to match the additional four-piece tiled family bath. Combining the expansive feel of a detached home with low-maintenance living, this move-in-ready property offers an extraordinary lifestyle in an unbeatable corner location. The location is fantastic, close to schools, shops, restaurants and amenities. Easy access to Stoney Tr as well to get around the city. Don't miss out on this one, it's a beauty! (id:52806)
Calgary, Alberta
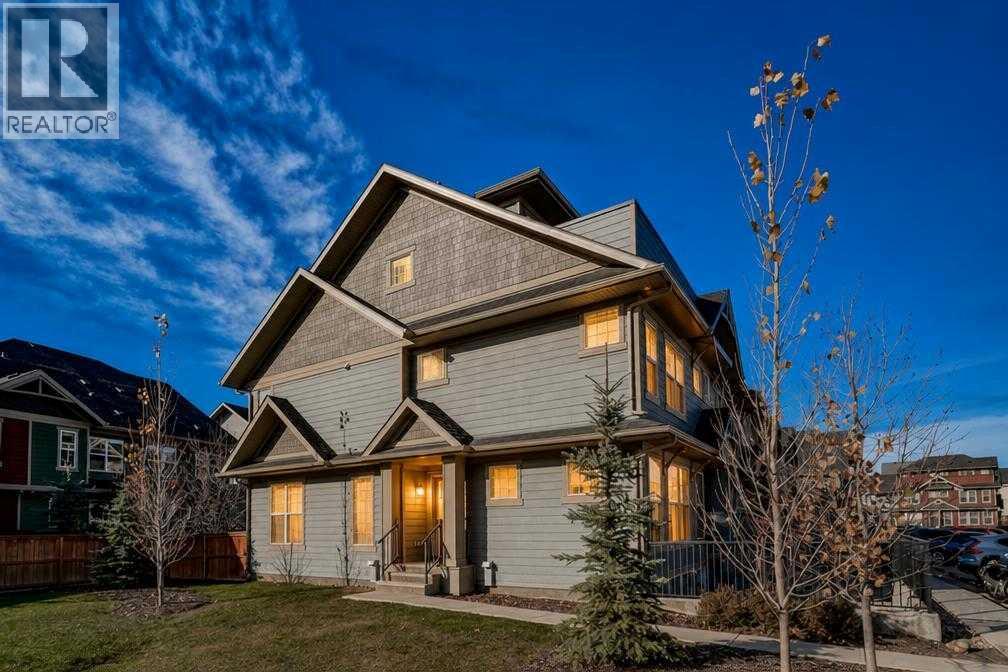
Welcome to this stunning, 3 bedroom, 2.5 bathroom corner unit townhome in the upscale neighbourhood of Cranston. Walking in you are greeted with gorgeous floors that span throughout your bright and airy living room making a great space to relax after a long day. Your kitchen is well equipped with stainless steel appliances, quartz counter tops, large cabinets and is open to your dining room overlooking the green space next to your home making the perfect spot for entertaining or for quiet nights at home with the family. The second level features two large bedrooms, a full 4 piece bathroom, a primary retreat large enough to fit your king size bed and bedroom furniture as well as a generously sized ensuite bathroom and walk-in closet. The top level gives you a large bonus room with its own rooftop terrace and great views over the hilltop! The south facing backyard is fenced and the perfect space for outdoor cookouts. Cranston is a master built community that is framed by the bow river and Fish Creek Park with great schools, parks and pathways. Truly one of Calgary's best communities. Do not miss out on this opportunity to own a great home in a great area! (id:52806)
Calgary, Alberta
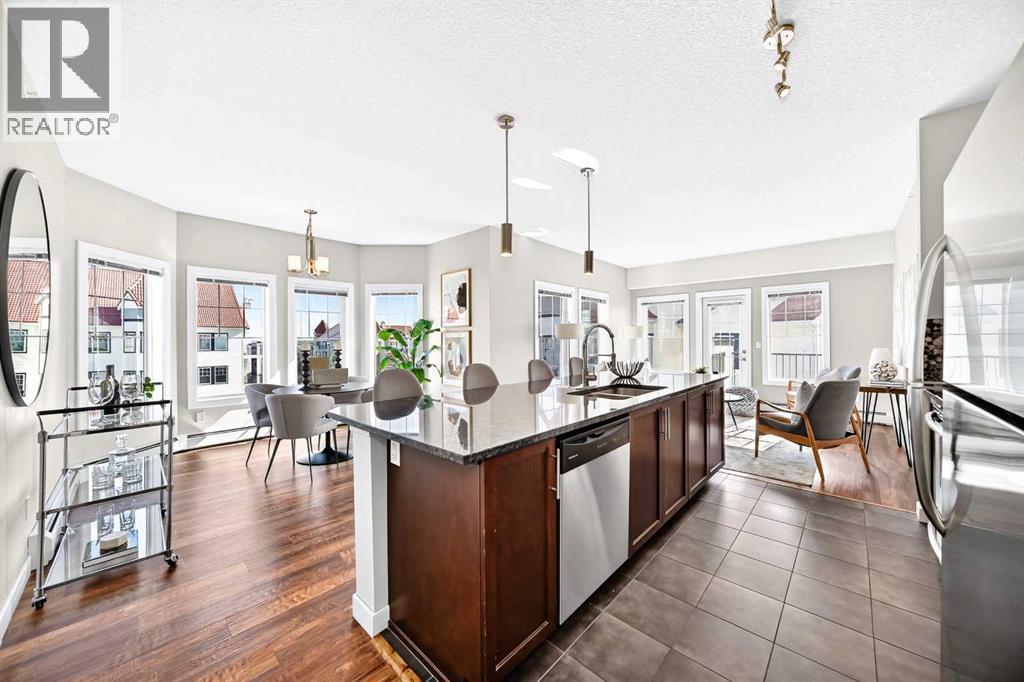
Welcome home to this beautifully maintained 4th-floor condo, where comfort, style, and natural light come together to create an inviting space you'll love coming home to. Featuring 2 bedrooms and 2 full bathrooms, this bright and spacious home offers a thoughtfully designed open-concept layout that feels warm and welcoming from the moment you step through the door.At the heart of the home is the impressive 8-foot kitchen island, perfect for gathering with family and friends, enjoying casual meals, or preparing your favorite dishes. The kitchen flows effortlessly into the dining and living areas, creating a bright, connected space that's ideal for both everyday living and entertaining.Step outside onto the sunny south-facing deck, the perfect spot to start your day with a morning coffee, soak up the sunshine, or unwind at the end of a busy day while enjoying the sun set.The extra-large primary bedroom, complete with its own private ensuite and walk in closet is tucked away from the main living space, while the second bedroom with ensuite offers flexibility for guests, a home office, or hobby space. Meticulously cared for and move-in ready, this home allows you to settle in and start enjoying right away without the need for updates or renovations.You'll also appreciate the convenience of titled underground parking, providing comfort and security year-round, along with the added privacy that comes with a desirable 4th-floor location.Whether you're enjoying a quiet morning coffee on the sun-filled south-facing deck or hosting friends around the spacious kitchen island, this charming condo offers the perfect blend of functionality, comfort, and easy condo living. Bright, welcoming, and exceptionally well cared for, this is a home that's ready for its next chapter. (id:52806)
Canmore, Alberta
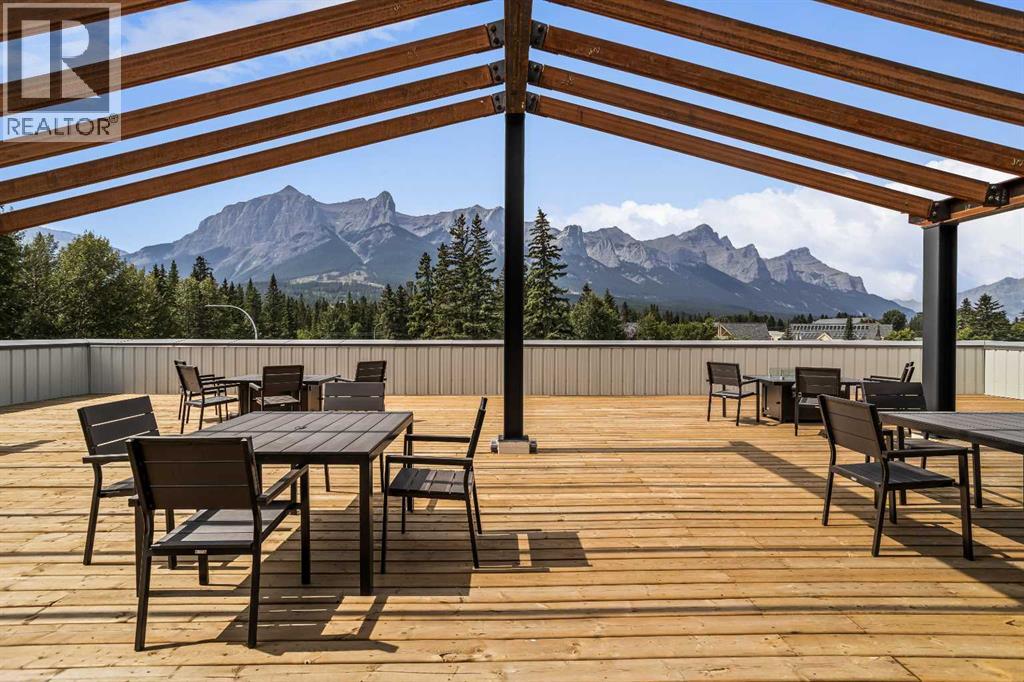
Welcome to Canmore's iPlace Phase 2, where luxury meets nature. This new development offers stunning mountain views and top-tier finishes with steel and concrete construction. Each residence boasts stainless steel appliances, air conditioning, and premium upgrades throughout. Enjoy exclusive amenities including a ski/snowboard tuning room, dog and bike wash facilities, and secure bike storage with e-bike charging stations. Experience the perfect blend of elegance and convenience at iPlace Canmore. Resident must work 20 hours in the Bow Valley. New construction - Immediate possession. No Short term rentals permitted (id:52806)
Calgary, Alberta
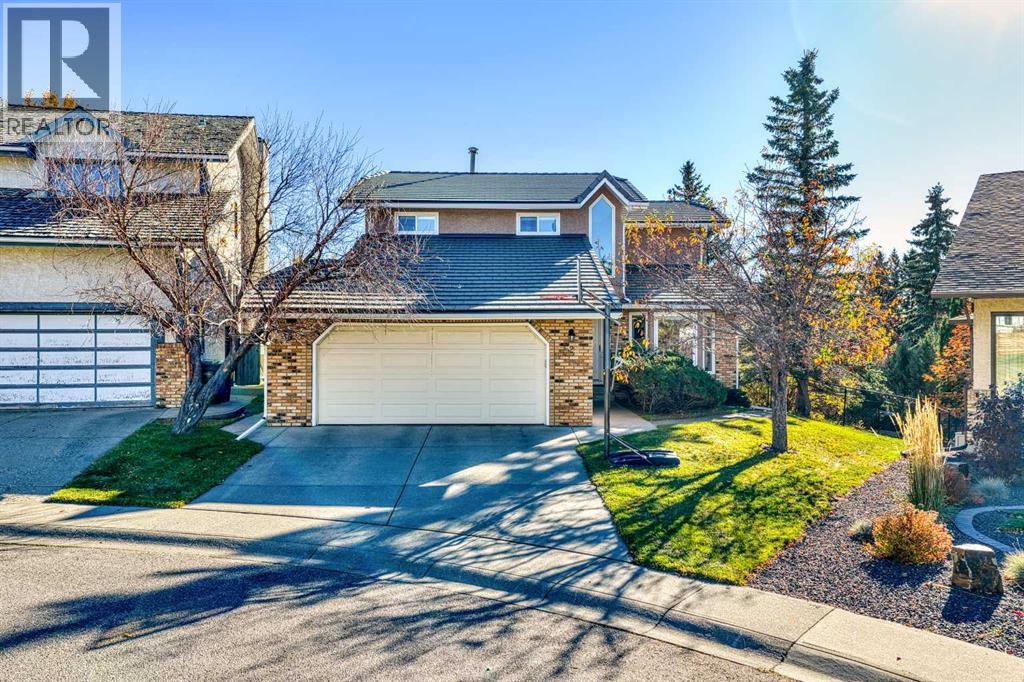
Situated in the highly desirable northwest neighborhood of Hawkwood, this home offers an ideal blend of nature, privacy, and everyday convenience. Spanning over 3,200 square feet of finished living space, this 5-bedroom, 3.5-bath residence with a walkout basement boasts striking curb appeal, highlighted by new concrete roof tiles, a heated double attached garage and a warm northwest exposure. Step inside a bright and inviting vestibule that introduces the home's well-designed floor plan, flowing seamlessly into the front living and dining areas. At the heart of the main floor is the beautifully upgraded kitchen, complete with custom cabinetry, built-in storage, upgraded appliances, and ample workspace. The kitchen is flanked by a cozy breakfast nook—perfect for family meals and homework—and a sunken living room that exudes warmth and comfort. Large, updated windows throughout the level flood the space with vibrant natural light. A versatile bedroom or den completes this level, offering a quiet setting for a home office or creative hobbies. Upstairs, updated glazing ensures soft, natural light fills the three bedrooms and a flexible bonus room. The spacious primary suite serves as a true retreat, featuring a fully renovated ensuite designed for ultimate relaxation and rejuvenation with heated floors. Two additional bedrooms and a full bathroom (heated floors) accommodate family or guests. The large bonus room with custom built-ins provides the perfect backdrop for a media room, home library, or game space. Upper floor laundry complete the space. The fully finished walkout basement with separate stairway adds valuable living space, featuring a bright fifth bedroom, a three-piece bathroom, and a spacious recreation room. Outside, the property is tailored for year-round enjoyment. The unique lot elevation provides ground-level access from both the main floor and the basement, ensuring exceptional accessibility. With its southeast exposure, mature shade trees, and low-ma intenance landscaping, the yard offers an ideal balance of sunshine and shade. It is a wonderful outdoor setting designed for pleasant summer evenings and crisp winter nights adorned with festive lights. Move in and enjoy this remarkable family home in time for the holiday season! (id:52806)
Calgary, Alberta
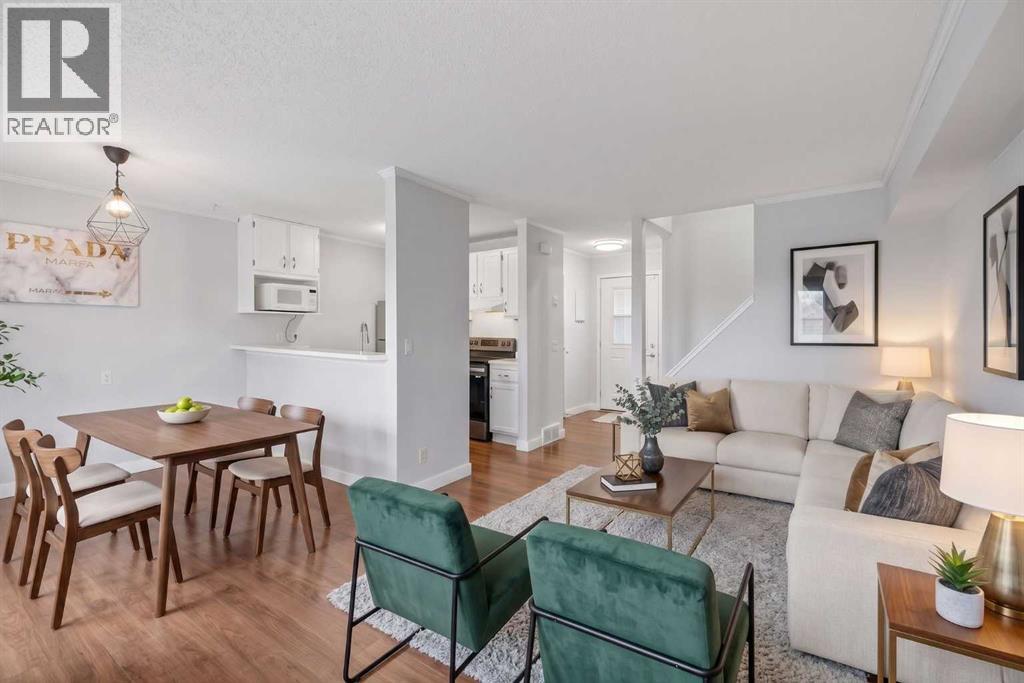
Welcome to comfortable, functional living in the established community of Greenview! This thoughtfully designed two storey townhouse offers nearly 1,000 sq. ft. of finished living space, blending everyday comfort with convenience in a City Centre location with easy access to amenities, major routes, and everything Calgary has to offer.The inviting main floor features an open concept layout that’s perfect for entertaining or relaxing at home, complemented by laminate flooring, fresh paint on walls and kitchen cabinets, and patio doors leading to your own rear deck — a lovely spot to enjoy your morning coffee or unwind at the end of the day. Main-floor laundry adds an extra touch of everyday convenience.Upstairs, you’ll find two comfortable bedrooms and a full four-piece bathroom, offering a practical and welcoming space to call home. An assigned off-street parking stall is included, while nearby walking and biking paths make it easy to enjoy an active lifestyle and explore the surrounding neighbourhood. Hot water tank was replaced in 2025.Whether you’re a first-time buyer, downsizer, or investor, this charming Greenview townhouse offers an affordable opportunity to enjoy comfortable living in a convenient Calgary location! Exterior siding to be redone in 2027 to match the rest of the complex. (id:52806)
Okotoks, Alberta
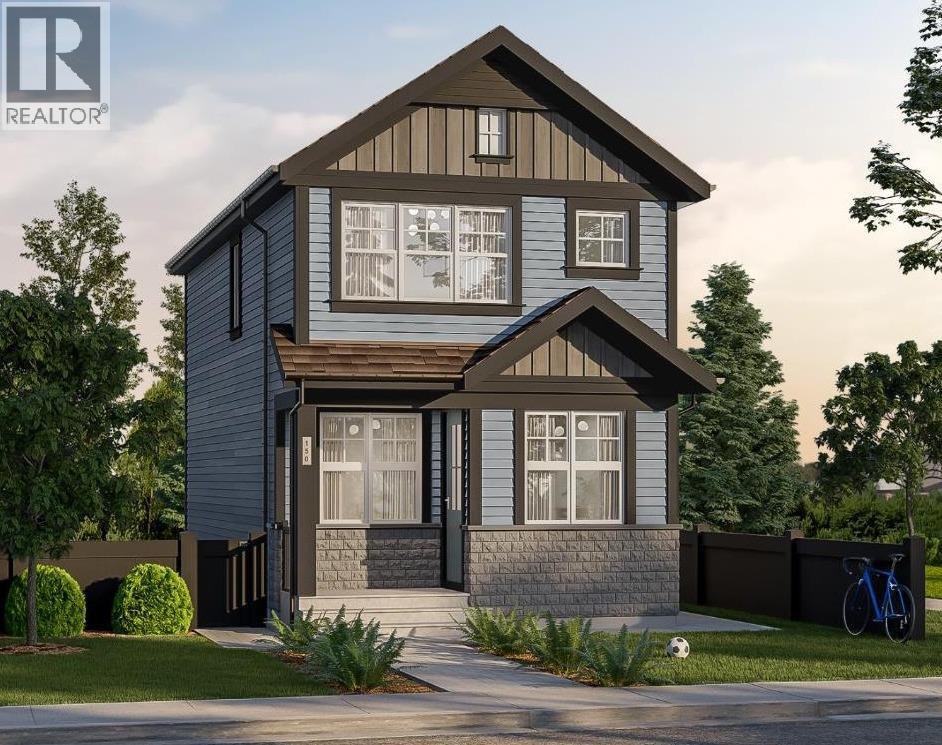
Welcome to 27 Ware Street, a 2-storey detached home including one-bedroom legal basement suite, in the sought-after community of Wedderburn in Okotoks! This 1,366 sq. ft + 419 sq. ft. legal basement suite, new build is anticipated for completion in fall 2027. Featuring 3 upper-level bedrooms, upper floor laundry, and an open concept floor plan designed for modern living. The kitchen offers a spacious island, quartz countertops, and a pantry, while walk-in closets provide added storage. Buyers have the option to incorporate a future legal suite in the basement with a separate entry, subject to final plans with the builder. Enjoy stunning Rocky Mountain views to the west, a scenic storm pond, landscaped green spaces, a gazebo, picnic areas, and a central family playground with a kids’ bike pump track. Residents also enjoy a dedicated 4 acre off leash dog park and pathways connecting to Okotoks’ extensive 85+ km multi-use trail network. Conveniently located near D’Arcy Ranch Golf Club, shopping, and schools, with approximately a 15 minute drive to south Calgary via Northridge Drive and major commuter routes. An excellent opportunity to own a thoughtfully designed new home in a growing community with plenty of amenities and outdoor recreation right at your doorstep! Construction has yet to begin, offering buyers the opportunity to personalize select finishes and features. (id:52806)
Cochrane, Alberta
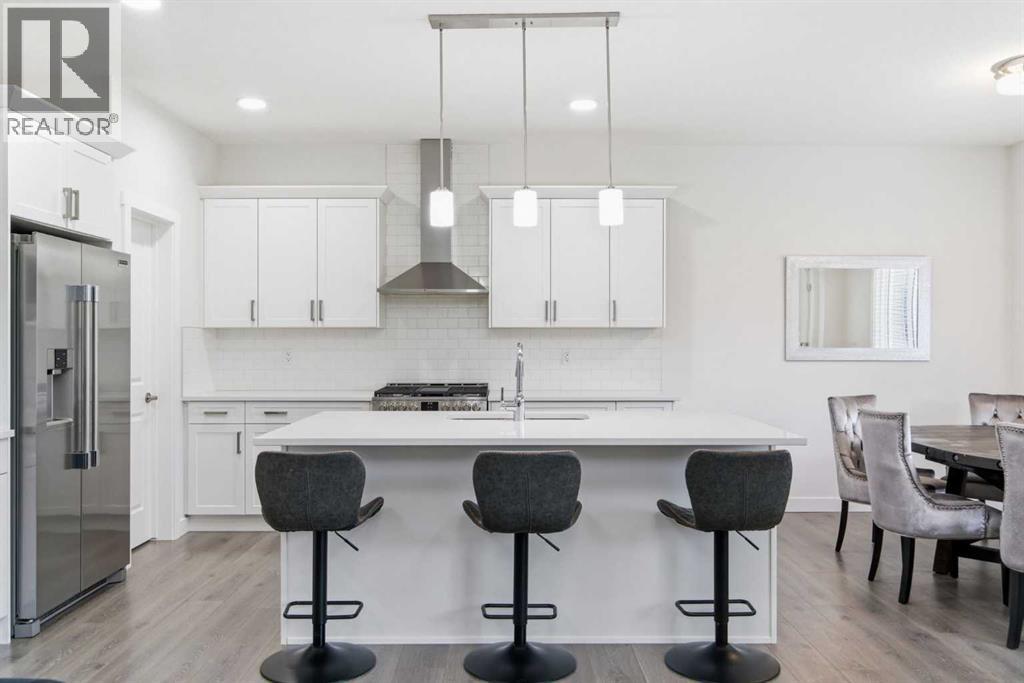
Welcome to a bright and beautifully designed home in Heartland, Cochrane, where impressive spaces and everyday function come together. The main floor immediately stands out with soaring 18-FT CEILINGS and a dramatic OPEN-TO-BELOW living room filled with natural light. An ELECTRIC FIREPLACE adds warmth, while 9-FT CEILINGS, LVP FLOORING, and modern finishes create a fresh, inviting feel. The white kitchen is made for gathering, featuring QUARTZ COUNTERTOPS, upgraded stainless steel appliances, and a WALK-THROUGH PANTRY, all flowing naturally into the dining and living areas. A MAIN FLOOR BEDROOM or DEN offers valuable flexibility for guests, an office, or extended family. Upstairs, the OPEN-TO-BELOW continues to create a beautiful sense of connection and space. A large BONUS ROOM provides a second place to relax, while the primary suite features a spa-inspired ensuite and WALK-IN CLOSET. Two additional bedrooms, a full bathroom, and UPPER FLOOR LAUNDRY complete the level. The FULLY DEVELOPED BASEMENT adds even more living space with a SEPARATE SIDE ENTRANCE, two bedrooms, a full bathroom, large REC ROOM, and additional space for a gym or hobbies. Outside, enjoy a fenced and landscaped backyard with a DECK and NATURAL GAS HOOKUP, plus the convenience of a DOUBLE ATTACHED GARAGE. Close to parks, pathways, schools, and with easy access to Calgary and the mountains, this Heartland home offers the space and flexibility families are looking for. Book your private showing today! (id:52806)
Calgary, Alberta
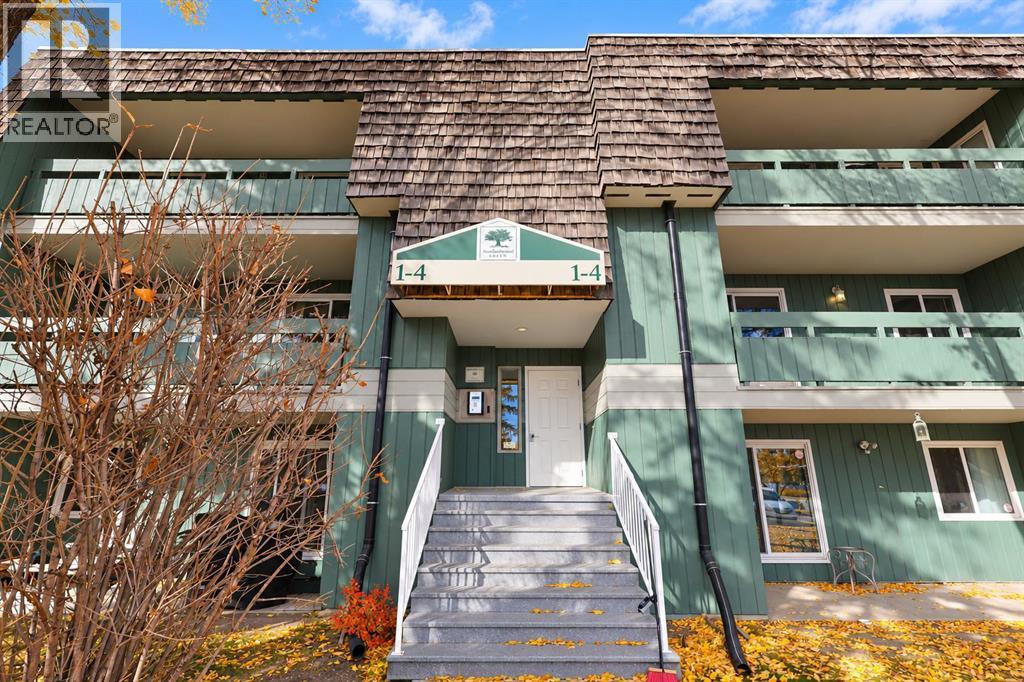
Rare 3-bedroom opportunity in Southampton Greens! This unit offers nearly 1,000 sq ft, 1.5 baths and TWO assigned parking stalls, a combination that’s hard to find at this price point. The third bedroom adds room for a nursery, kids’ room, home office or guest space, and gives investors a wider pool of potential tenants. Heat and water are included in the condo fees, which makes budgeting easy. The complex offers a fitness centre, tennis and basketball courts, a party room, a playground and visitor parking. The location stands out: several schools are within walking distance, and Southcentre Mall and Anderson LRT Station are just minutes away. Fish Creek Park and the Glenmore Reservoir bring trails and green space close to home, and quick access to Macleod, Stoney and Deerfoot Trails makes commuting simple. Whether you’re buying your first home, need more space, or want to add a 3-bedroom to your portfolio, this one checks the boxes. (id:52806)
Calgary, Alberta
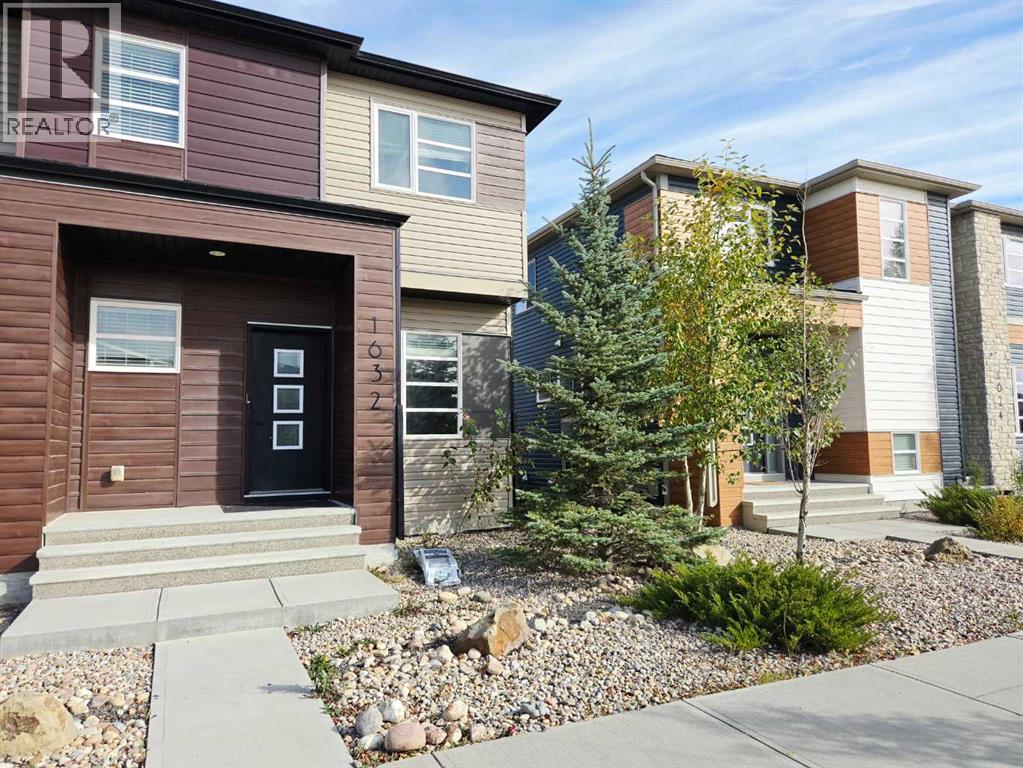
Fabulous 2-storey corner-lot townhome with NO CONDO FEES! Move-in ready and upgraded, with 3 beds, 2.5 baths, a fully fenced backyard and double detached garage. The bright main floor features 9-ft ceilings, vinyl plank floors, pot lights and a front living room. The family hub combines kitchen, family room and dining nook, with stainless appliances, granite counters, centre island with seating, corner pantry, stylish backsplash and full-height cabinetry. A mudroom leads to the backyard and double garage. Upstairs, the huge primary suite offers a 3pc ensuite with stand-up shower and large walk-in closet, plus two good-sized bedrooms, a 4pc bath and laundry. Unfinished basement awaits your ideas. Brand new roof and siding, knockdown ceilings and plenty of storage! (id:52806)
Rural Wheatland County, Alberta
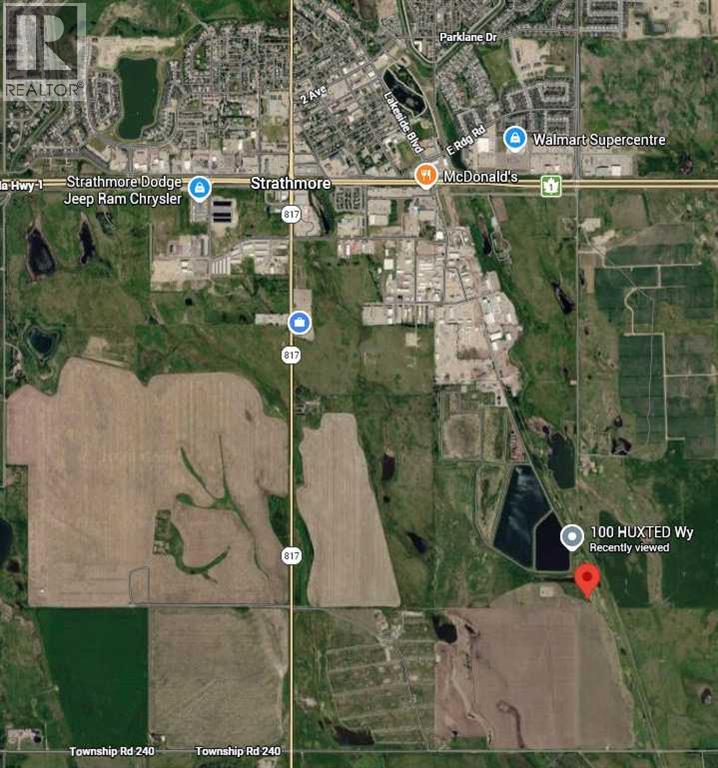
***PRICED TO SELL***. Note that there is a road allowance to the property, but no road built on that road allowance. Discover an exceptional opportunity to shape your vision in rural Wheatland County, where expansive possibilities meet convenient accessibility. Situated within this beautiful community, this remarkable commercial land parcel spans an impressive 5.72 acres offering a truly rare chance to acquire a substantial footprint for development. Available to build, this property provides unparalleled flexibility, with zoning possibilities that cater to diverse projects. Located close to Strathmore, it seamlessly blends rural tranquility with easy access to urban amenities. Imagine crafting a bespoke residence, or perhaps realizing an entrepreneurial dream—this land is primed to accommodate your aspirations, allowing for construction of a house or other commercial ventures. (id:52806)
Airdrie, Alberta
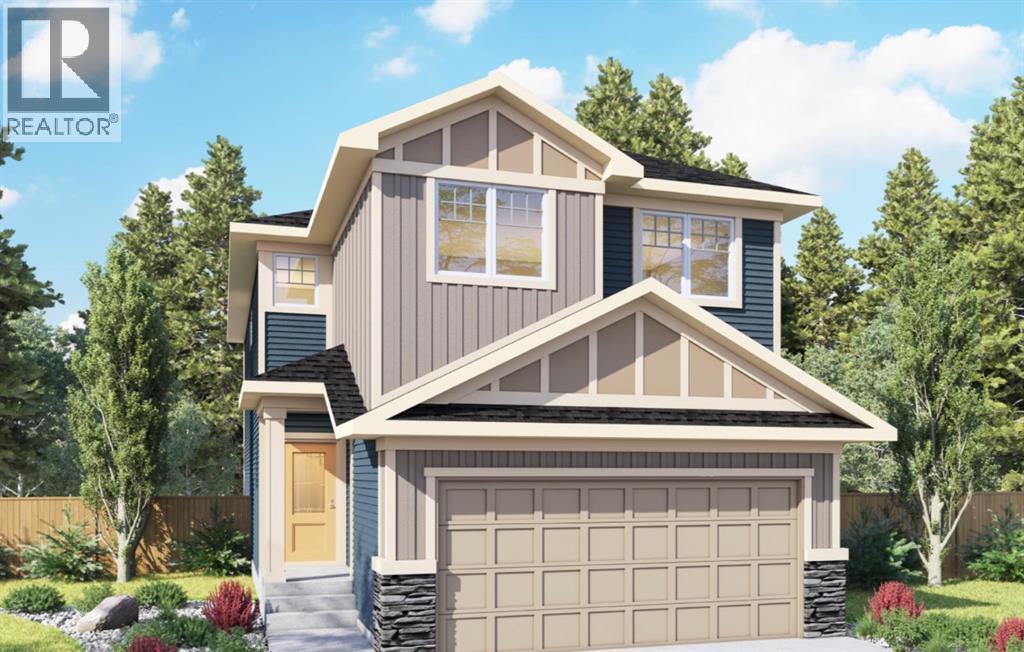
Welcome to 205 Bayview Park SW, a beautifully finished 1,849 sq. ft. home offering a modern, functional layout in Airdrie’s desirable Bayview community. Thoughtfully selected finishes throughout create a warm, contemporary feel, while the west-facing backyard provides the perfect setting to enjoy sunny afternoons and Alberta’s long summer evenings.The main level is designed for everyday living and entertaining, featuring an inviting living room, spacious dining area and stylish kitchen. The kitchen showcases Chantilly Lace cabinetry, quartz countertops, a Blanco Silgranit sink, Riobel fixtures and a sophisticated mix of black and chrome accents. Luxury vinyl plank flooring, upgraded lighting and a carefully coordinated neutral palette carry throughout the home for a polished, timeless look.Upstairs, you’ll find three bedrooms, including a generous primary retreat complete with a walk-in closet and private 4-piece ensuite. Two additional bedrooms, another 4-piece bathroom, convenient upper-level laundry, and a spacious family room provide plenty of room for a growing family, home office or additional lounge space.The 814 sq. ft. undeveloped basement offers excellent potential for future development, allowing you to customize the space to suit your needs. An attached garage measuring approximately 18'2" × 22'3" adds everyday convenience and additional storage.Outside, the west-facing backyard is a standout feature—ideal for evening BBQs, entertaining friends and family, or simply relaxing in the afternoon and evening sun.Located in Bayview, this home combines modern finishes, a family-friendly floor plan and future development potential in one of Airdrie’s growing communities. 205 Bayview Park SW is ready to welcome you home. (id:52806)
Calgary, Alberta
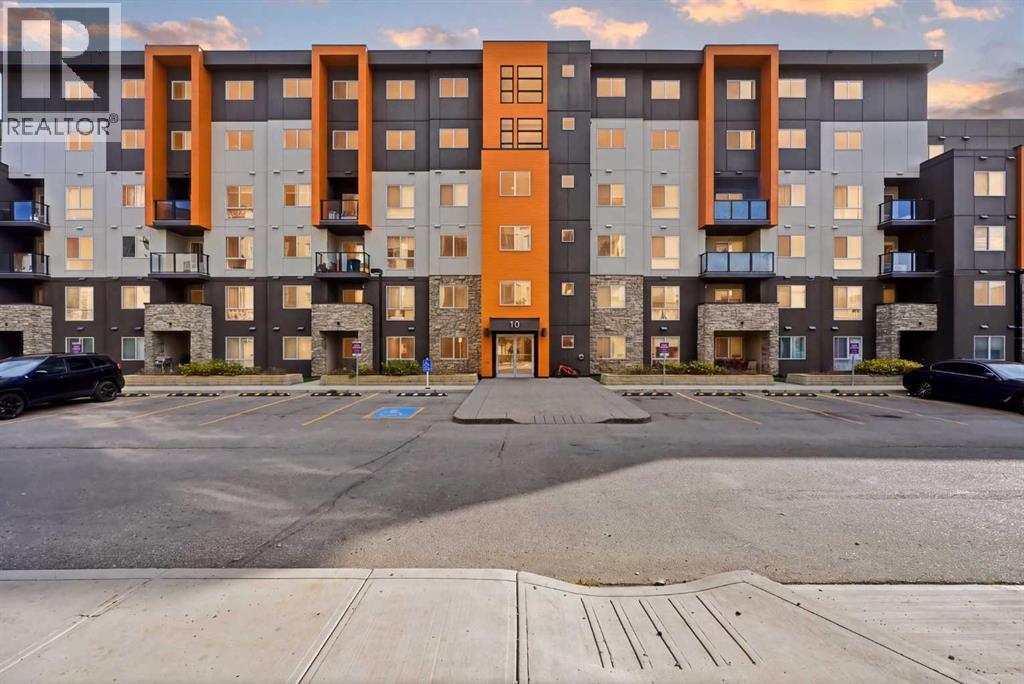
Step inside this great 5th floor condo and experience a home that balances style, function, and warmth. The open concept living and dining area sets the tone, with bright natural light pouring in through large windows and neutral tones that create a fresh, welcoming atmosphere. The living room is spacious and inviting, perfect for relaxing or entertaining. Nice-sized balcony off the living room where you can sit back, relax & enjoy your morning coffee or unwind after a long day. This condo features two generously sized bedrooms with 2 full bathrooms; each designed with comfort in mind. The primary suite offers a private ensuite and a walk-thru closet with ample storage, creating a functional and relaxing retreat. Whether you need restful retreats, guest accommodations, or a dedicated home office, these rooms offer the flexibility you need. Convenient in suite laundry/storage room with stacking washer & dryer and comes with 1 underground heated titled parking. Only minutes to neighborhood parks & the Sage Hill Crossing retail complex including all the major banks, Walmart, Bottle Depot, Tim Horton’s, McDonald’s and many more. Easy access to Stoney trail highway and public transit. Available for quick possession. Perfect for first-time buyers, downsizers, or investors. This is your chance to own a home that combines comfort with everyday convenience. Don’t wait, book your private showing today and see for yourself! (id:52806)
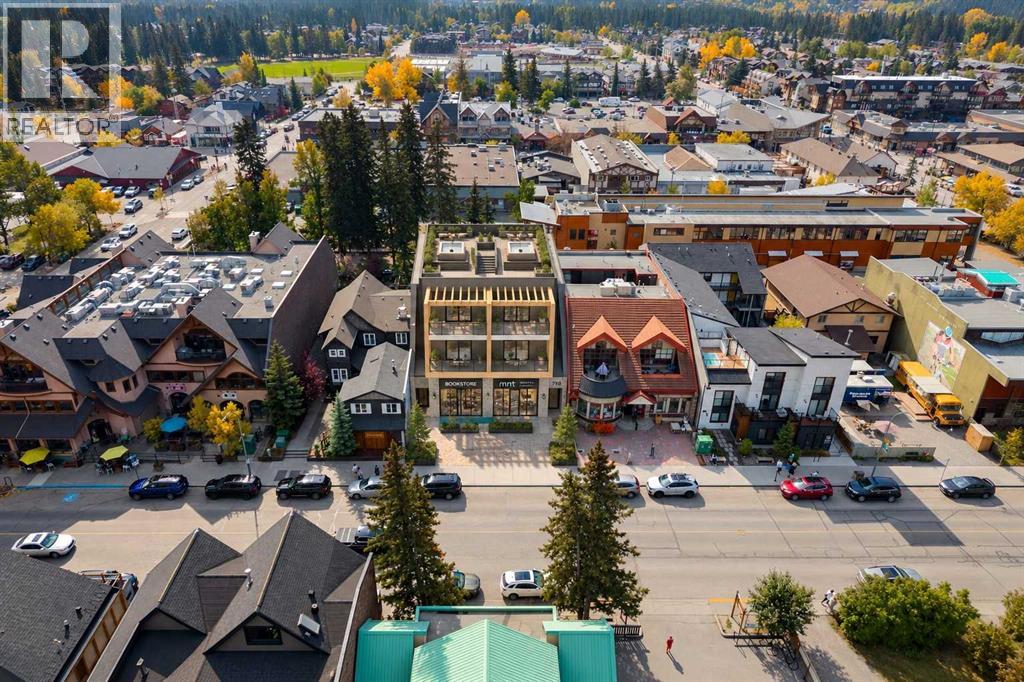
Canmore, Alberta
Fully Approved Mixed Use Development | 713 9th Street, Downtown Canmore. This is the most exciting development opportunity available in Canmore today. 713 9th Street comes with full Development Permit approval in place for a three storey mixed use building with retail on the main level, an 8 stall parkade, and 4 luxury townhomes approved for short term rentals. The design work, the approvals and the waiting are done. The next owner can move straight to building.The Townhomes: Each of the 4 townhomes offers 4 bedrooms, 3.5 bathrooms and approx. 1,870 to 2,100 sq.ft. over two levels, served by an elevator, and is crowned by its own private rooftop patio designed for outdoor kitchens and hot tubs with spectacular mountain views. Owning a townhome that can legally operate as a short term rental is very rare in Canmore. Owning one with a rooftop like this is rarer still, and it gives every unit substantial value on its own. For comparison, similarly zoned townhomes in Spring Creek are selling for over $3 million per unit.The Commercial: The main level offers 1,413 sq.ft. of commercial retail space fronting 9th Street, creating steady income from day one of operation and adding life to the street.The Location: The site looks onto Rotary Park and sits just one block from Main Street, in the Town Centre district. This is a street on the move. With several new developments underway right now, 9th Street is quickly becoming a vibrant extension of downtown's shopping and dining district, and owning a project of this calibre on it today puts you ahead of that growth.The Market: Canmore remains one of the most sought after mountain towns in Canada. Demand from buyers and visitors keeps climbing, while new supply is limited by geography and tight land use rules. Approved short term rental product in the core is scarce, and that scarcity is exactly what makes this site so valuable.Two Strong Paths:Build and hold the entire development for a substantial income scen ario, combining short term rental revenue from four premium townhomes with retail lease income below. Or build and sell the units individually for substantial profit in a market where comparable product is trading above $3 million.Highlights:Full DP approval in place (PL20230385)Lot 4, Block 64, Plan 1095F | Site area approx. 6,603 sq.ft.4 luxury townhomes, each 4 bed & 3.5 bath, approved for short term rentalPrivate rooftop patios w/ room for outdoor kitchens & hot tubs1,413 sq.ft. main level retail8 stall parkade & elevator to all upper unitsViews onto Rotary Park, 1 block from Main StreetOpportunities like this rarely come to market in downtown Canmore. A data room is available to qualified buyers, including the full drawing package and construction costing. Contact an agent to request access and discuss your plans for the site. (id:52806)
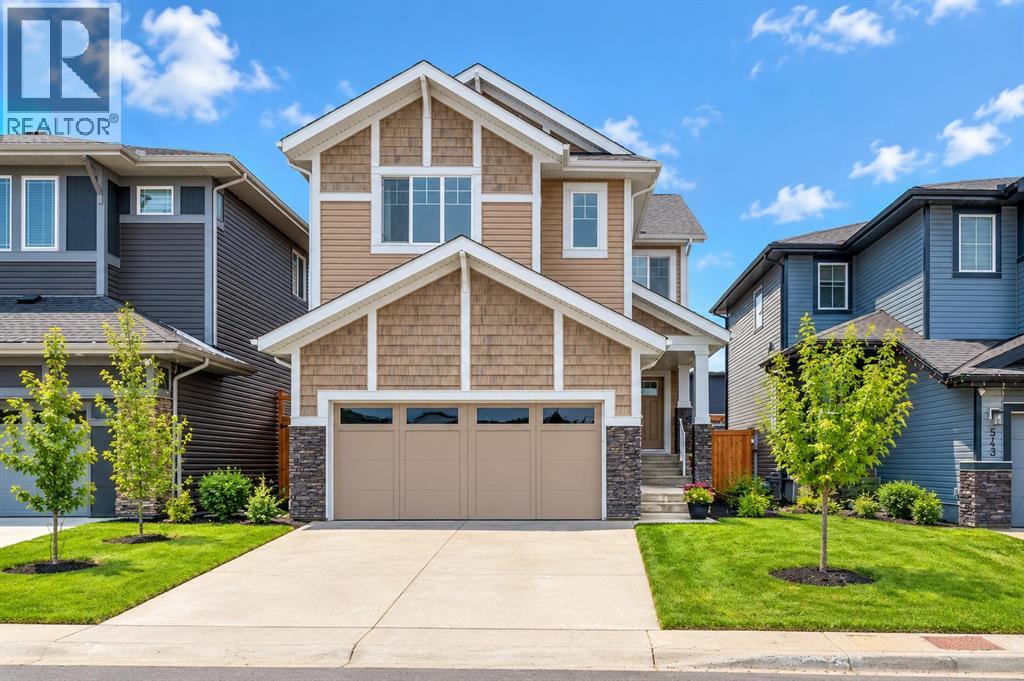
Cochrane, Alberta
This 2023-built two-storey on Clydesdale Way offers 2,240 sq ft above grade and the three things most Heartland buyers are looking for: a main-floor office, an upper bonus room, and an unfinished basement ready to develop, this one with its own separate entrance.The living room sets the tone. The ceiling opens to the second floor, and a two-storey wall of windows brings light deep into the main level, with an electric fireplace and wall-mounted TV as the focal point. The kitchen sits just behind it, finished in white shaker cabinetry, quartz countertops and a grey subway-tile backsplash, with stainless steel appliances, a chimney-style hood fan, pendant lighting and a large island with breakfast-bar seating. The dining area runs along the back windows beside the deck and yard. A main-floor office (currently set up as a home gym), a mudroom with a built-in bench and a 2-piece bath complete the level.Upstairs, the bonus room overlooks the living room below and gives the family a second place to spread out in the evenings. The primary bedroom has a walk-in closet and a 5-piece ensuite with double sinks, a soaker tub and a separate shower. Two more bedrooms, a 4-piece bath and a laundry room with a front-load washer and dryer finish the upper floor.The basement is a blank slate with a separate entrance and a sump pump already in place, so you can plan it around your family: a rec room, extra bedrooms, a gym, or all three.Outside, there's a double attached garage (21'9" x 19'), room for two more vehicles on the driveway, and a level, fully fenced and landscaped backyard with a deck and a 14' x 14' stone patio. At three years old, the roof, furnace, hot water tank and windows are all early in their life, and the home carries the balance of its Alberta New Home Warranty.Heartland sits on the west side of Cochrane, with parks, playgrounds, pathways and a fenced off-leash dog park throughout, a future school site, and everyday stops like Tim Hortons, a pharmacy and daycare close to home. The Bow River pathways are nearby, and Highway 1A makes for an easy drive into Calgary or out to the mountains. Floor plans and a 3D iGuide tour are available. (id:52806)
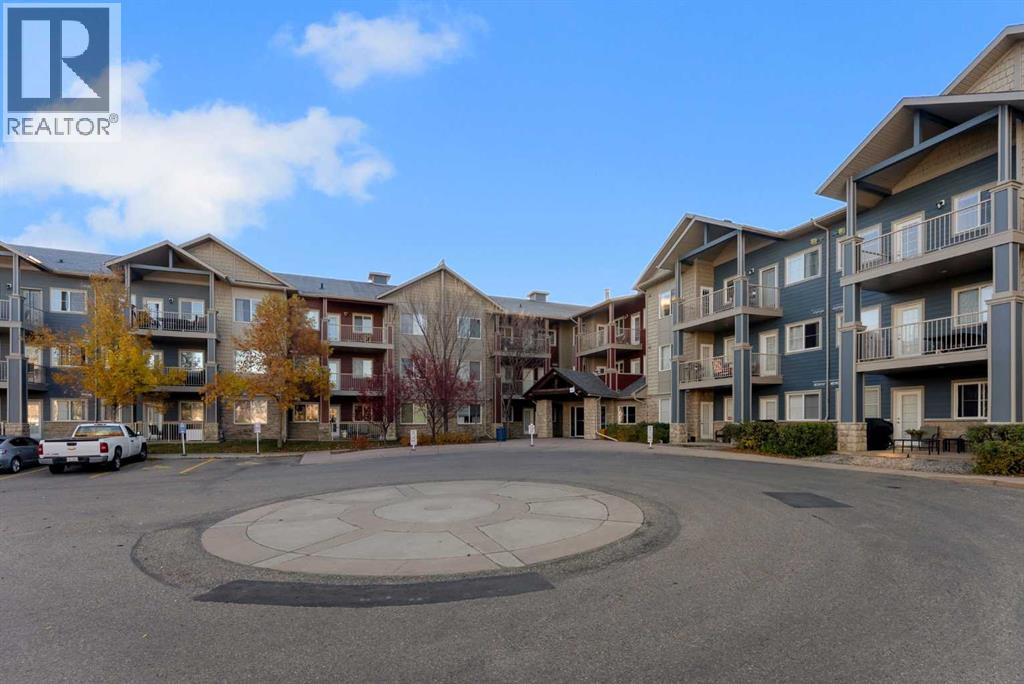
Airdrie, Alberta
Absolutely gorgeous garden level 2 bedroom/2 bathroom unit in the Breeze. This very private location within the complex is ideal for a pet owner or a green thumb who appreciates the ability to walk right out of their home onto green space. This condo has been updated with modern paint, a tiled backsplash, quartz countertops in the kitchen and bathrooms, contemporary light fixtures and vinyl plank flooring. The 9 foot ceiling and large windows make this a bright and inviting space. The primary bedroom features separate access to the patio, a walk-through closet with custom built-in shelving and a 3 piece ensuite with a huge vanity, and a modern walk-in shower. A second bedroom, a 4 piece bathroom and a laundry room with storage are additional features of this fantastic property. This condo comes with one underground titled parking stall and there is plenty of visitor parking as you drive into the complex. This is a very quiet building with an active social calendar including morning coffee get togethers. It is not a designated senior building, but it is mostly owner-occupied and very well maintained. Condo fees are $500.37 per month and include insurance for the common areas, heat, water, sewage, snow removal, landscaping and professional management. This is a pet-friendly building, allowing 1 dog or up to 2 cats with board approval. Storage lockers sometimes come available for rent through the management company. Excellent location in Bayside, close to walking paths and shopping. Available for immediate occupancy! (id:52806)
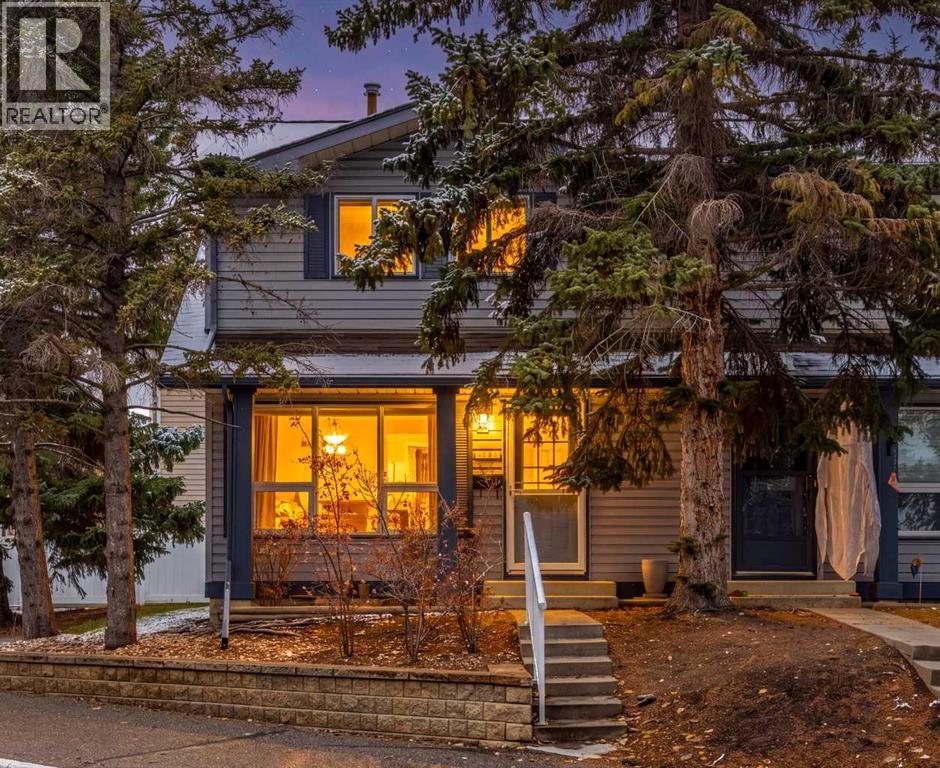
Calgary, Alberta
3 BEDROOMS, 1.5 BATHROOMS, END UNIT, LOW CONDO FEES, AND A PRIVATE FENCED BACKYARD! This well-maintained townhouse in the desirable community of Woodbine offers exceptional value, functional living space, and a fantastic location in Southwest Calgary. Whether you're a first-time buyer, young family, downsizer, or investor, this home is an excellent opportunity to get into an established neighbourhood at an affordable price. Step inside to a bright and welcoming main floor featuring beautiful hardwood flooring, generous living and dining areas, and large windows that bring in plenty of natural light. The spacious kitchen offers ample cabinetry and counter space, making everyday cooking and entertaining easy. A convenient 2-piece powder room completes the main level. Upstairs, you'll find three comfortable bedrooms and a full 4-piece bathroom, providing a practical layout for families or anyone needing an extra bedroom for guests or a home office. The partially finished basement offers valuable additional space, featuring a generous recreation area perfect for movie nights, a home gym, or a children's playroom. An additional flex area provides room for a home office or hobbies, while convenient storage beneath the stairs and a separate laundry and utility room add everyday functionality. With much of the basement already developed and the ceiling joists remaining exposed, there's an opportunity to add your own finishing touches over time. Step outside to your private, fully fenced backyard, a wonderful space to enjoy summer barbecues, gardening, morning coffee, or simply relaxing outdoors. Being an END UNIT, you'll appreciate the added privacy and natural light, along with the convenience of your own assigned parking stall located nearby. The location is another major highlight! Situated in the established, family-friendly community of Woodbine, you're close to St. Jude School (K–6), playgrounds, parks, green spaces, and the beautiful walking and biking pathways of Fi sh Creek Provincial Park. Shopping, restaurants, public transit, and major roadways are all easily accessible, offering everyday convenience while enjoying the charm of a mature neighbourhood. With THREE BEDROOMS, LOW CONDO FEES, a PARTIALLY FINISHED BASEMENT, PRIVATE FENCED YARD, and a desirable END UNIT location, this property offers an excellent combination of space, comfort, and affordability. Priced BELOW the City of Calgary's assessed value, this is a fantastic opportunity for buyers looking to get into the Woodbine market without stretching their budget. Move-in ready with room to make it your own, this home is ready for its next chapter. Book your private showing today! (id:52806)
Calgary, Alberta
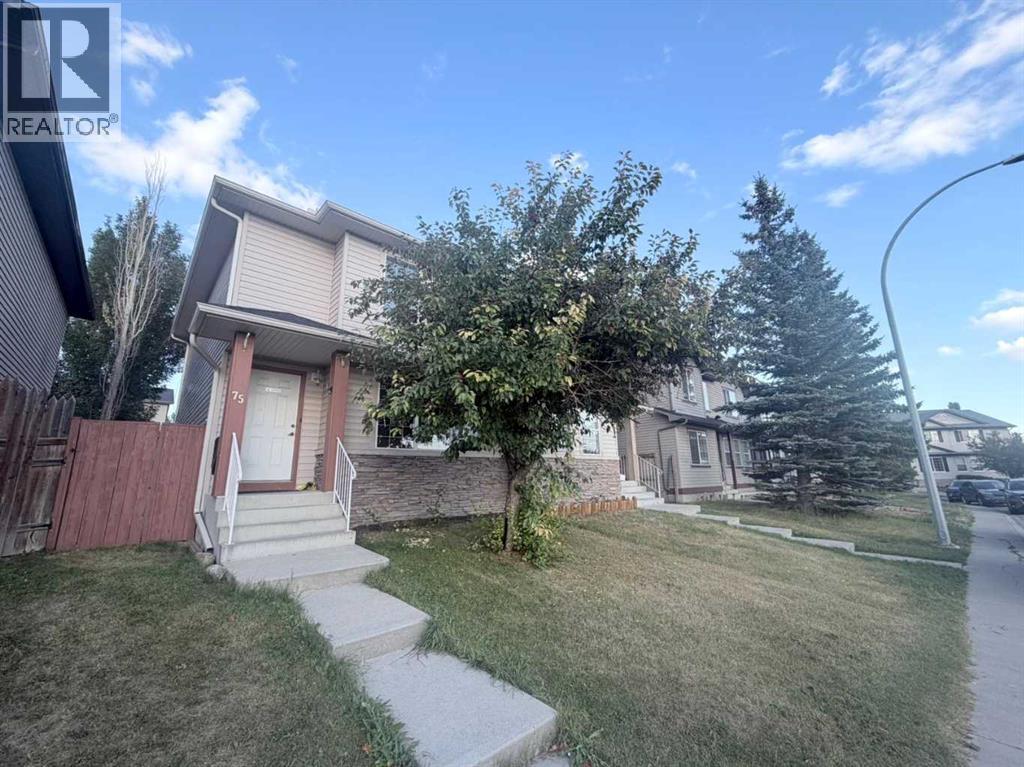
Fantastic family friendly location, NO CONDO FEES! This 4 bedroom 2-storey semi-detached home, is nestled on a quiet street and has over 1800 sqft of developed living space. Living room is facing a large park and green space. The main level features wood flooring throughout the nice sized living room, which leads through to the highly functional kitchen. Features an island with sink, corner pantry, and great cabinet/counter space. This level is complete with an eating nook overlooks the spacious backyard, 2 piece bathroom. This home features: stainless steel appliances and tasteful décor with Brand new stove in 2026, New hot water tank in 2025, new roof class 4 Shingles and gutters in 2025, new washer in 2025 and new dryer in 2024. . Upstairs you'll find 3 good sized bedrooms, 4 piece bathroom, and primary bedroom with a walk-in closet. The basement is fully developed with a family room, 4th bedroom with large window, and modern 4 piece bath. Backyard is fully fenced/landscaped and space to park. Conveniently located close to major routes and a short drive to the Airport. School and Daycare literally just a few steps away. The location is perfect for Families and first time home buyers. , Don’t miss out on this great home!. OPEN HOUSE OCTOBER 17 at 2:00PM-4:00PM. OCTOBER 18 SUNDAY at 2:00PM-4:00PM. (id:52806)
Calgary, Alberta
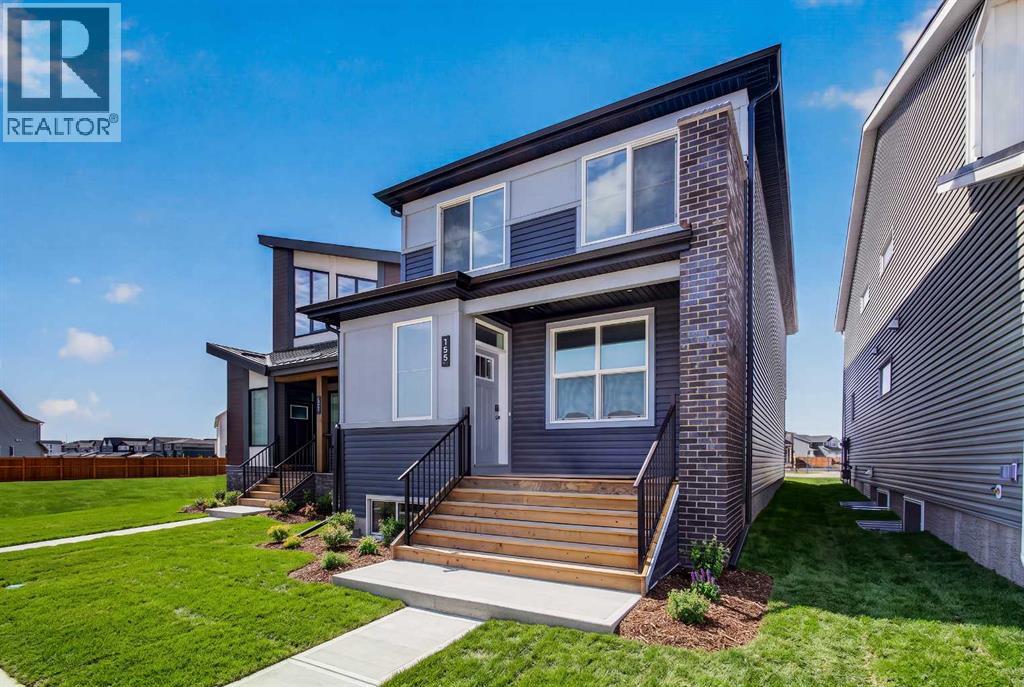
Introducing 155 Stargazer Grove NW - the Oxford by Brookfield Residential, a thoughtfully designed, brand-new laned home located in the growing northwest community of Starling. Offering nearly 2,000 sq. ft. of living space above grade, this 3-bedroom, 2.5-bathroom home combines modern finishes, flexible living spaces, and an open-concept layout designed to grow alongside your lifestyle. The main level is bright and inviting, with a seamless layout connecting the great room, dining area, and kitchen. At the heart of the home, the contemporary kitchen features a large central island, pantry, premium appliances including a chimney hood fan, and ample cabinetry and prep space. The generous dining area provides plenty of room for everyday meals and entertaining, while the great room offers a comfortable gathering space. At the rear of the home, a versatile flex room can easily function as a home office, playroom, study, or additional sitting area. A convenient 2-piece powder room completes the main level. On the upper level, a spacious bonus room provides valuable additional living space and helps create separation between the bedrooms. The primary retreat features a walk-in closet and a well-appointed 4-piece ensuite complete with dual vanities and a tiled walk-in shower. Two additional bedrooms offer plenty of space for family or guests and share another full 4-piece bathroom. A conveniently located laundry room, with washer and dryer included, completes the upper level. The undeveloped basement offers excellent potential to customize the home further in the future. With rough-ins already in place and a separate side entrance, the lower level is well-positioned for future development to suit your needs, whether additional living space, bedrooms, a recreation area, or other possibilities (subject to approvals). Outside, the home offers great curb appeal with east-facing front exposure, while a parking pad at the rear provides convenient off-street parking and future fle xibility. Located in Starling, one of northwest Calgary's newest communities, residents are surrounded by natural grasslands, scenic pathways, parks, and future amenities. Designed for an active and connected lifestyle while remaining close to major roadways and everyday conveniences, Starling offers an appealing balance of nature and modern living. Backed by both Brookfield Residential's builder warranty and Alberta New Home Warranty coverage, this home offers contemporary comfort, future flexibility, and peace of mind for years to come. (id:52806)
Calgary, Alberta
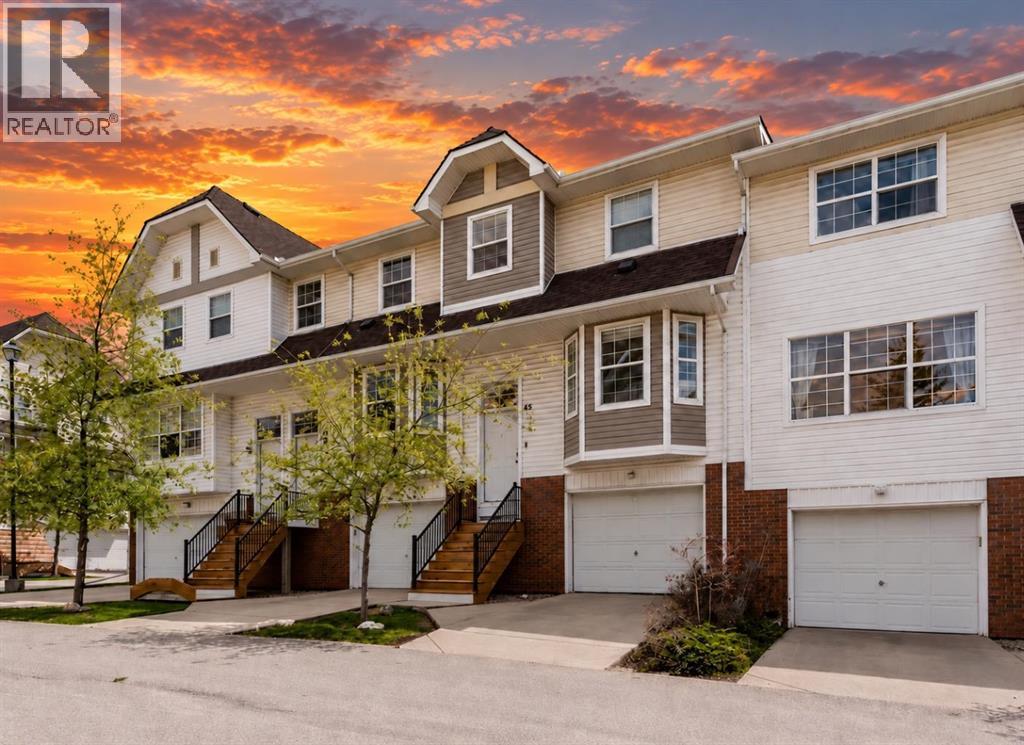
Welcome to this beautifully updated 3 bedroom, 1.5 bathroom townhouse in the desirable community of Tuscany. Offering an oversized single attached garage and a fenced backyard with grass, this home is a great fit for first time buyers, families, or anyone looking for a low maintenance home in a fantastic northwest Calgary location.The main floor offers a bright and welcoming living space with brand new paint and lighting throughout. The kitchen has been tastefully updated with brand new cabinets, brand new quartz countertops, and stainless steel appliances, creating a fresh and modern space for everyday living and entertaining. Upstairs you will find three comfortable bedrooms and a full bathroom, providing plenty of space for a growing family, guests, or a home office.The fully fenced backyard with grass provides a great outdoor space for relaxing, entertaining, or enjoying time with the kids. The oversized single attached garage offers plenty of room for your vehicle along with additional storage.Location is a major highlight of this home. Backing onto the Tuscany LRT Station, you will enjoy incredibly convenient access to Calgary Transit and the rest of the city. Tuscany is a well established and family friendly northwest community known for its parks, pathways, green spaces, schools, and strong sense of community. The neighbourhood is also close to 12 Mile Coulee, which offers hiking and walking trails, pathways, and off leash areas for those who enjoy spending time outdoors.Residents also have access to a variety of community recreation and activities, including sports programs, playgrounds, pathways, baseball and soccer facilities, and community events. With shopping, restaurants, schools, recreation, transit, and major roadways all close by, Tuscany offers a wonderful balance of convenience and outdoor living.With its extensive updates, excellent location, attached oversized garage, and private fenced yard, this townhouse is move-in ready and offers an excellent opportunity to make Tuscany home. (id:52806)
Calgary, Alberta
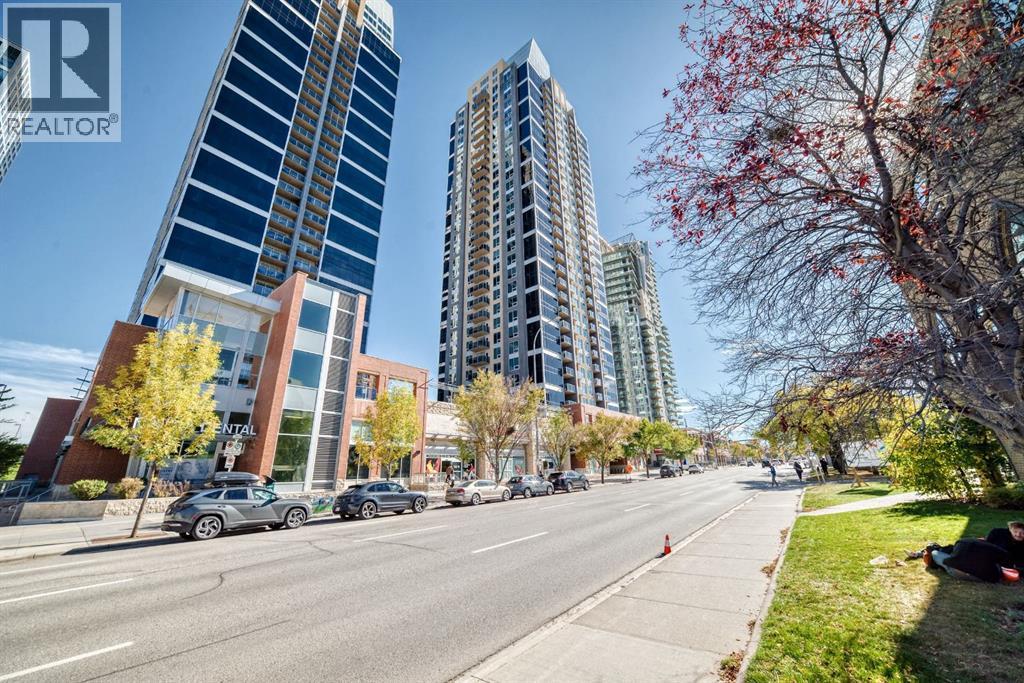
PRICE IMPROVEMENT! Experience the best of Beltline living at Alura, where downtown convenience meets modern comfort. This well-maintained 1-bedroom, 1-bathroom condo offers a bright and functional layout in one of Calgary’s most desirable urban communities. Freshly painted throughout, the home features an inviting open-concept design with 9-foot ceilings and oversized windows that fill the space with natural light. The east-facing orientation offers beautiful downtown views and opens onto a private balcony — the perfect place to enjoy your morning coffee, unwind after a long day, or take in Calgary’s expansive skies. The kitchen combines functionality with plenty of storage, featuring generous cabinetry, ample counter space and a convenient breakfast bar that flows seamlessly into the living room. The spacious bedroom offers a comfortable retreat, while air conditioning and in-suite laundry provide added everyday convenience. Alura offers an impressive selection of building amenities, including concierge service, a welcoming lobby, visitor parking, a large fitness centre and a beautifully landscaped garden terrace on the second floor — an inviting space to relax, entertain or enjoy some fresh air. Underground parking and a separate storage locker are also included. Location is a major highlight, with the best of Calgary’s urban lifestyle right outside your door. Enjoy easy access to downtown, restaurants, cafes, shopping, nightlife and public transit, while Stampede Park and the BMO Centre are just minutes away. The nearby LRT makes getting around the city effortless, whether you’re heading to work, an event, a Flames game or exploring everything Calgary has to offer. A fantastic opportunity for a first-time buyer, investor or anyone looking to enjoy the convenience and energy of Beltline living. Book your private viewing today! (id:52806)
Cochrane, Alberta
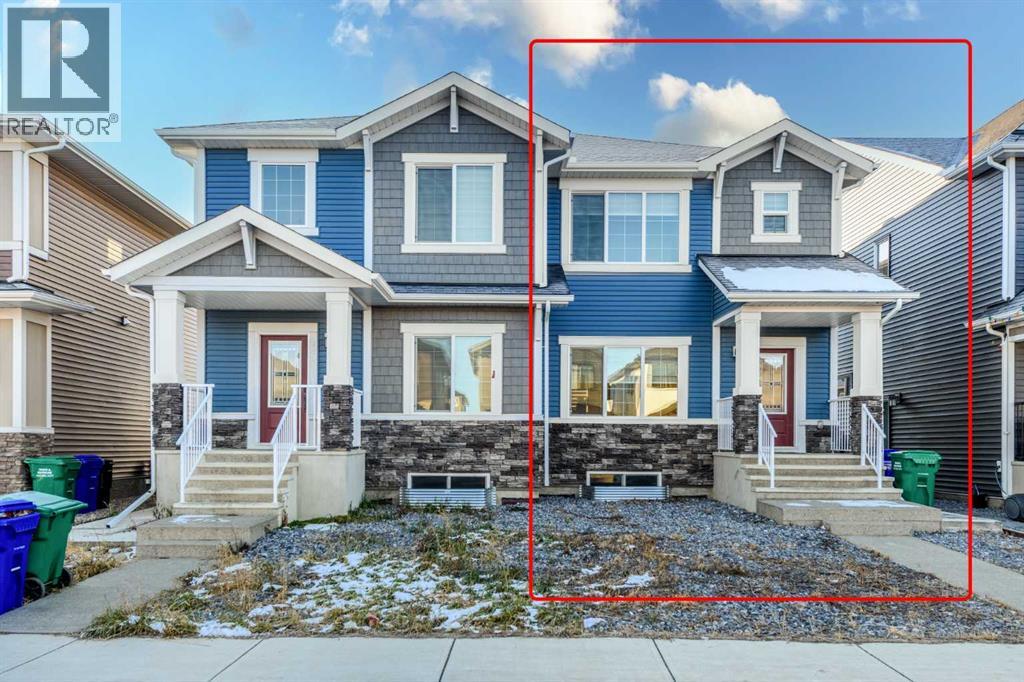
READY FOR IMMEDIATE POSSESSION! WELCOME TO 153 EMBERSIDE HOLLOW, a practically brand-new, modern half duplex by award-winning GENESIS BUILDERS in the sought-after Cochrane community of FIRESIDE. Just steps from CAPTAIN HUW JEFFERIES PARK and surrounded by PLAYGROUNDS, WALKING PATHS, and the popular BIKE PUMP TRACK, this family-friendly neighbourhood is made for morning walks, evening bike rides, and weekends exploring everything Cochrane has to offer. Built in 2024, this home offers approximately 1,486 SQ FT (RMS) of thoughtfully designed living space with 3 BEDROOMS and 2.5 BATHROOMS, with NO GST to pay and NO WAITING on construction. The bright, OPEN-CONCEPT MAIN FLOOR with 9' CEILINGS welcomes you through a FRONT FOYER, with a practical MUDROOM at the back to keep everyday life organized. The spacious LIVING ROOM (16'5" x 13'5") flows into a generous DINING AREA (14'11" x 9'8"), perfect for family dinners and entertaining. The KITCHEN is the heart of the home, featuring QUARTZ COUNTERTOPS, a DESIGNER TILE BACKSPLASH, a DOUBLE UNDERMOUNT SINK, a STAINLESS STEEL APPLIANCE PACKAGE, and a convenient PANTRY. A 2-PIECE POWDER ROOM completes the main level. Upstairs, the PRIMARY RETREAT (13'6" x 11'10") offers a WALK-IN CLOSET and a SPA-INSPIRED 4-PIECE ENSUITE with QUARTZ COUNTERTOPS, a TILED SHOWER, and a GLASS DOOR. Two additional well-sized BEDROOMS, a full 4-PIECE BATHROOM, and a dedicated UPPER-FLOOR LAUNDRY ROOM make daily routines easy. Smart features include a RING VIDEO DOORBELL and a KEYPAD FRONT DEADBOLT for added convenience and peace of mind. The UNFINISHED BASEMENT offers room to grow and add future living space tailored to your lifestyle. Outside, the approximately 24 FT x 115 FT lot features a FULLY FENCED, SOUTH-FACING BACKYARD, perfect for soaking up sunny Alberta days, plus a GRAVEL PARKING PAD off the rear lane. With two schools, local shops, cafés, and services close by, plus quick access to Highway 22 for an easy commute to Calgary or a weekend in the mountains, 153 EMBERSIDE HOLLOW is ready for you to move in. Don’t miss your opportunity to own this exceptional home. Book your private showing today! (id:52806)
Calgary, Alberta
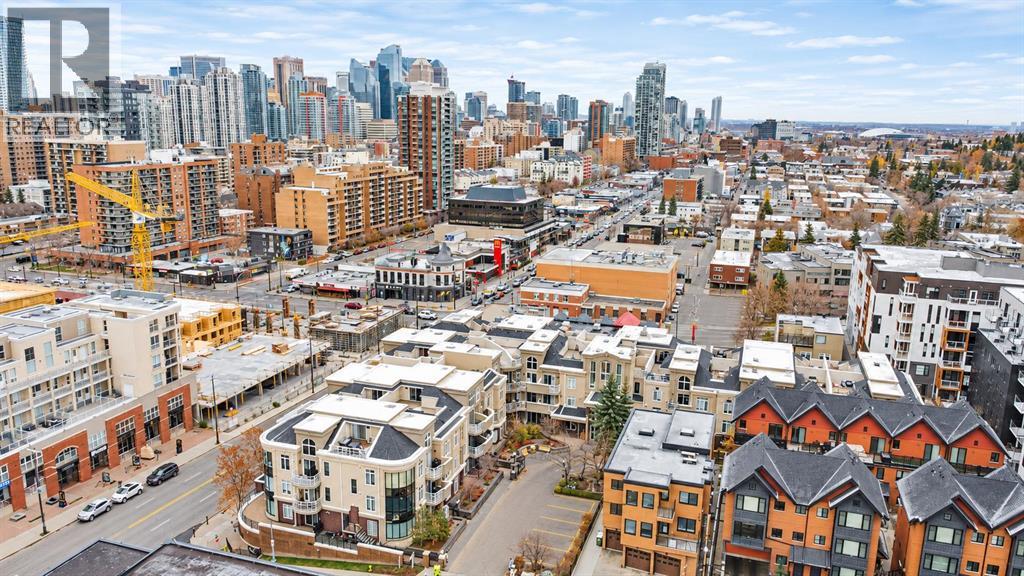
Welcome to Bella Vista, where modern comfort meets an unbeatable inner-city location! Perfectly situated in the heart of Calgary’s vibrant 17th Avenue entertainment district, this beautifully updated 2-bedroom, 1-bathroom condo offers the ideal combination of space, style, and convenience. Step inside to discover fresh paint, new flooring, and a bright, inviting interior. The exceptionally spacious living room provides plenty of room to relax or entertain, and ample space for comfortable furnishings. The generously sized primary bedroom offers a peaceful retreat, while the versatile second bedroom can easily accommodate a home office, guest room, or creative studio to suit your lifestyle. The kitchen features newer stainless steel appliances, while abundant storage throughout the unit adds everyday practicality. Step outside onto your spacious private balcony overlooking the peaceful courtyard, ideally positioned on the quiet side of the building so you can enjoy the energy of downtown living without the hustle and bustle. Secure underground parking adds another layer of convenience. Just steps from some of Calgary’s best restaurants, cafés, boutiques, nightlife, and everyday amenities, this exceptional location puts everything you need within walking distance. For investors, the property's desirable inner-city location, versatile layout, and proximity to Calgary's vibrant dining, shopping, and entertainment scene present an attractive opportunity for those looking to expand their real estate portfolio. Whether you're a first-time buyer, young professional, or savvy investor, this is a fantastic opportunity to enjoy spacious, updated living in one of Calgary’s most sought-after inner-city neighbourhoods. Experience the best of urban living with the comfort of a quiet retreat to call home! (id:52806)
Calgary, Alberta
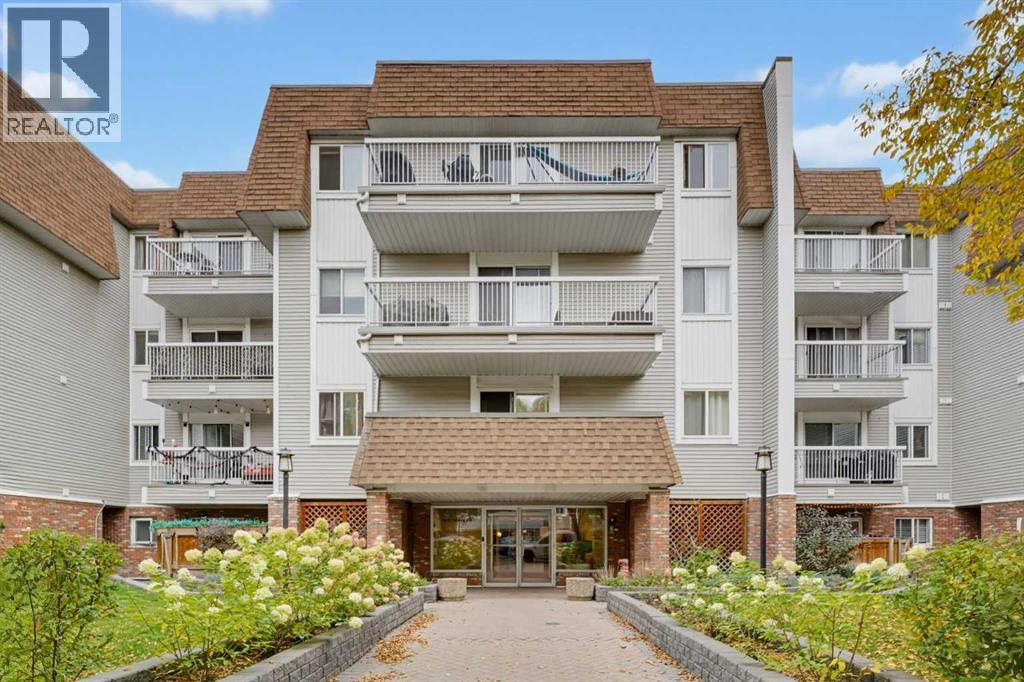
Nestled within Calgary’s beloved Cliff Bungalow neighborhood, this exceptional apartment offers abundant natural light and thoughtfully designed living spaces. Spanning 912 square feet, the condo welcomes you with its inviting atmosphere, accentuated by vinyl flooring and expansive windows that flood the interior with sunshine streaming from its south facing orientation. Two bedrooms and two full bathrooms provide comfortable accommodations for you and your friends, including a private ensuite featuring a four piece bath with ample storage. A laundry room with full-sized machines, simplifies daily routines, while the secure underground parking stall ensures convenient vehicle access. Residents benefit from access to the building’s desirable amenities including a well equipped fitness center, secured parking, and a convenient garbage chute. Cliff Bungalow’s charm unfolds with nearby restaurants, shopping, tree-lined streets, and easily accessible walking/bike paths, fostering an active and connected lifestyle within this vibrant community. (id:52806)
Calgary, Alberta
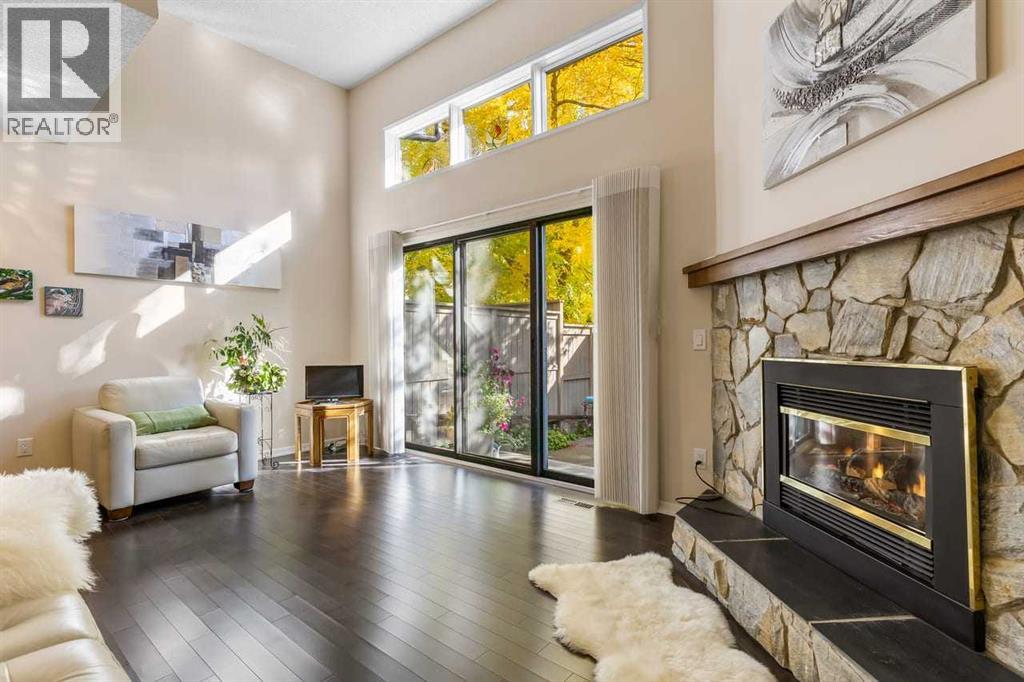
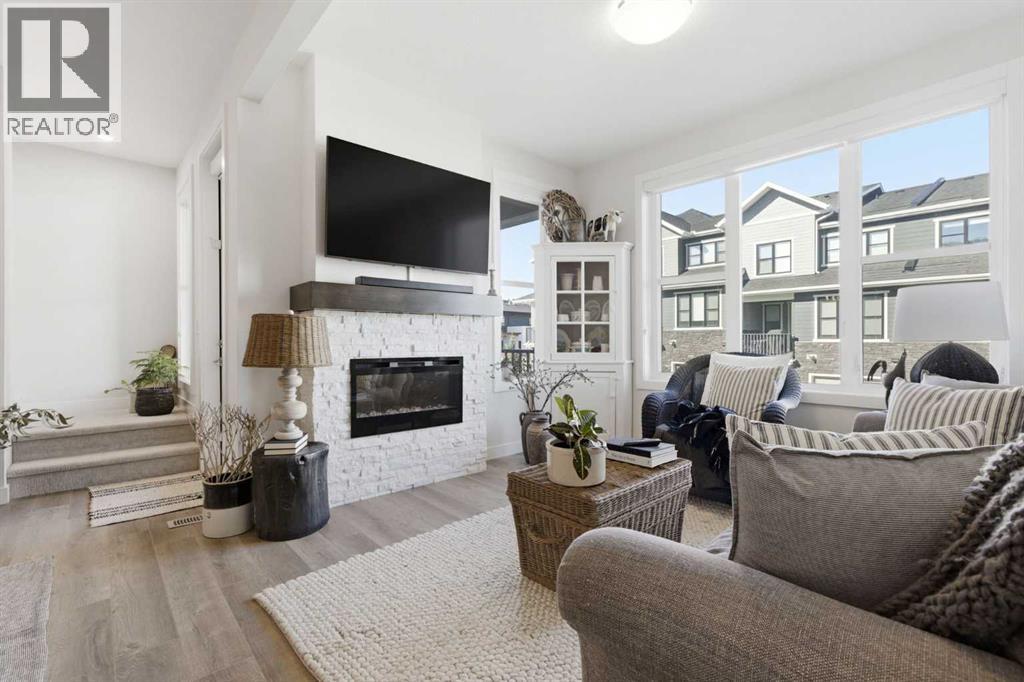
Welcome to 4 Glamis Gardens SW, a bright and well-kept two bedroom townhome with over 1,400 sq. ft. of living space, offered for the first time on the market. Pride of ownership is evident throughout, with recent updates including paint, flooring, recessed lighting and stainless steel appliances. The main living area features high ceilings, a gas fireplace, and sliding doors that open to the private back yard. The road behind the yard is closed to through traffic, so it stays especially quiet. Upstairs, the two-bedroom layout suits anyone who values privacy. Each bedroom has its own ensuite, which works well for roommates, guests, a home office setup, or a couple who wants extra space. With three bathrooms in total, mornings never turn into a line-up. A single attached garage and an unfinished basement with crawl space provide plenty of storage. This location makes everyday life easy. Signal Hill, London Place West and Richmond Plaza are all close by for groceries, shopping, services, and dining, with public transit and Mount Royal University nearby as well. Walking and cycling pathways are right in the neighbourhood, and quick access to the mountains make weekend escapes simple. Whether you're a first-time buyer, a student, or a professional looking for low-maintenance living in an established, walkable community, this move-in-ready townhome is worth a look. Book your private showing today! (id:52806)
Calgary, Alberta
Welcome to 307 Crestridge Common SW, a BEAUTIFULLY MAINTAINED townhome nestled in the highly desirable west Calgary community of CRESTMONT! Offering the perfect combination of STYLE, COMFORT, and CONVENIENCE, this home is an incredible opportunity for buyers looking for exceptional value in a fantastic location!From the moment you step inside, you'll appreciate the attention to detail and thoughtfully designed living spaces. Featuring LUXURY VINYL PLANK flooring, ceramic tile, plush carpeting, QUARTZ COUNTERTOPS, full height cabinetry, and upgraded lighting throughout, this home offers a modern and inviting atmosphere. The spacious living area is perfect for relaxing or entertaining, while the functional kitchen provides plenty of counter space and storage for everyday living.The well designed floor plan features 2 GENEROUSLY SIZED BEDROOMS, 2.5 BATHROOMS, and a versatile DEN/OFFICE, ideal for those working from home or simply needing a little extra space. Step outside onto your PRIVATE BALCONY, the perfect spot to enjoy your morning coffee or unwind after a long day!Upstairs, the PRIMARY BEDROOM is a true retreat, complete with WEST FACING EXPOSURE, beautiful MOUNTAIN VIEWS, a WALKTHROUGH CLOSET with built ins, and a spacious 5 PIECE ENSUITE featuring everything you need to relax and recharge. The second bedroom offers plenty of space and flexibility for family, guests, or whatever suits your lifestyle.And let's talk about LOCATION! Crestmont is known for its peaceful surroundings, beautiful pathways, and convenient access to everything west Calgary has to offer. Enjoy nearby parks, playgrounds, shopping, and the popular WEST CALGARY FARMERS' MARKET! With quick access to HIGHWAY 1 and STONEY TRAIL, commuting around the city or escaping to the mountains couldn't be easier.Complete with a SINGLE ATTACHED GARAGE and located in a WELL MAINTAINED COMPLEX, this home is an excellent fit for first time buyers, young professionals, downsizers, or investors looking for a great opportunity.Whether it's the MODERN FINISHES, FUNCTIONAL LAYOUT, or UNBEATABLE LOCATION, there's plenty to love about 307 Crestridge Common SW!Don't miss your opportunity to call this beautiful property home. BOOK YOUR PRIVATE SHOWING TODAY! (id:52806)
Calgary, Alberta
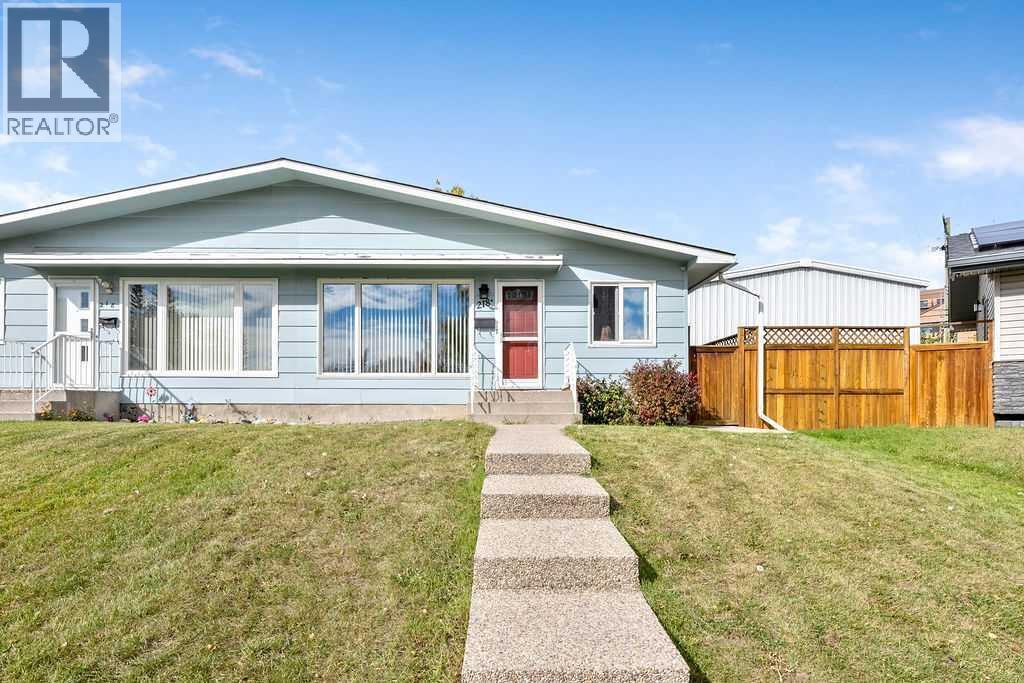
Welcome home to Acadia - one of SE Calgary's most convenient and well-loved neighbourhoods!This duplex bungalow has plenty of recent updates: newer windows, paint, and roof, plus central A/C to keep things cool all summer. Step inside to a bright living room with big windows and a cozy wood-burning fireplace, flowing into a renovated kitchen with stone countertops, an eat-in dining area, new lighting, fresh hardware, and a brand-new fridge. The main floor also offers three comfortable bedrooms and a full 3 piece bath.Downstairs, the basement is newly updated with a large rec room, a spacious bedroom, a full bath, and even an office nook/den and laundry/storage space. It also has its own separate side entrance, which is great for privacy, guests, or future rental potential (plumbing roughed in for a future kitchen and sink in laundry room).Outside, the pie-shaped lot gives you a huge, fully fenced backyard - a rare find in the city - a large deck that catches the west sun, firepit, no neighbours directly behind you, and an oversized single detached garage.And the location can't be beat: walk to schools, parks, playgrounds, the tennis courts, Acadia Rec Centre, and a community pool, with shopping and pretty much everything else just minutes away. Lots of character, and move-in ready - this one has it all! (id:52806)
Airdrie, Alberta
Welcome to this inviting 3-bedroom, 2.5-bath townhome in the sought-after community of Coopers Crossing. Offering a functional layout, impressive ceiling height and plenty of room to grow, this home is an excellent opportunity for families, first-time buyers or anyone looking for low-maintenance living in one of Airdrie’s most sought-after communities. The main level flows out to a private deck, perfect for enjoying your morning coffee or summer evenings. Step inside to a bright and spacious living room where high ceilings create an open feel and a cozy fireplace provides the perfect gathering place for relaxing evenings at home. The functional main level offers comfortable everyday living with access to the private deck, giving you additional outdoor space to enjoy during the warmer months. The kitchen features a stainless steel fridge, electric range and upgraded range hood. Upstairs, the primary bedroom offers its own 4-piece ensuite and walk-in closet, complemented by two additional bedrooms and a second 4-piece bathroom. Convenient stacked laundry on the upper floor. Central A/C installed in 2021 keeps the home comfortable through the summer, while the finished double garage provides plenty of room for vehicles and storage. Garage has 220v for future EV charger installation. The unfinished basement is ready for your ideas, with roughed-in plumbing and a legal size window already in place. Come see it for yourself and imagine making it your own—book your private showing today! (id:52806)
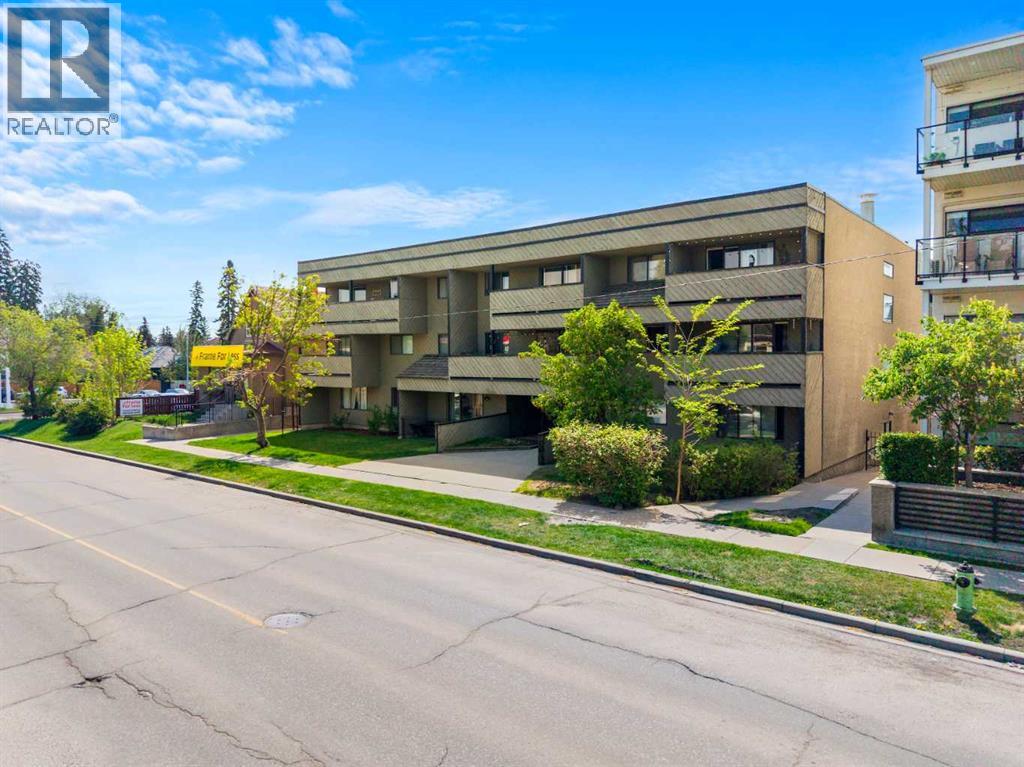
Calgary, Alberta
*OFFERING ONE FREE YEAR OF CONDO FEES* Welcome to 1513 26 Avenue SW, a beautifully updated inner-city condominium offering ONE FULL YEAR OF FREE CONDO FEES and an exceptional location in the heart of South Calgary. Just steps from the vibrant shops, restaurants, cafés, fitness studios, and everyday amenities of Marda Loop, this thoughtfully renovated home combines modern style, natural light, and outstanding convenience. Whether you are a first-time buyer, investor, professional, or someone looking to embrace an inner-city lifestyle, this property presents an excellent opportunity in one of Calgary’s most desirable neighbourhoods.Step inside to a bright and inviting open-concept layout designed to maximize every square foot. Contemporary finishes, updated flooring, and a fresh, neutral colour palette create a warm and modern atmosphere throughout. Large SOUTH-FACING WINDOWS fill the living space with natural light, enhancing the open feel of the home and creating a comfortable setting for both relaxing and entertaining.The living and dining areas flow seamlessly together, providing plenty of flexibility for everyday living. The well-designed kitchen offers generous cabinetry, ample counter space, and a functional layout that makes everything from preparing a quick breakfast to hosting friends for dinner simple and convenient. Thoughtful storage throughout the home further enhances the practicality of the space.The bedroom has been intelligently incorporated into the floor plan to provide a comfortable retreat while maintaining the bright and open feel of the home. The updated bathroom features modern fixtures and tasteful finishes for a clean, contemporary look. For additional convenience, the existing storage space provides the POTENTIAL TO ADD IN-SUITE LAUNDRY, allowing a future owner to further customize the home to suit their needs.One of the highlights of the property is the spacious PRIVATE SOUTH-FACING BALCONY, offering an inviting outdoor extension o f the living space. Enjoy your morning coffee in the sunshine, unwind with a book, or create a comfortable outdoor seating area to enjoy throughout the warmer months. The property also includes ASSIGNED PARKING, while nearby public transit provides convenient access throughout the city.Living in South Calgary places you moments from everything that makes the Marda Loop area such a sought-after destination. Spend your weekends exploring locally owned cafés, restaurants, boutique shops, fitness studios, parks, and neighbourhood amenities, all within easy reach of home. Tree-lined streets, nearby pathways, excellent transit connections, and quick access to downtown offer an ideal balance between urban convenience and established neighbourhood charm. With ONE FULL YEAR OF FREE CONDO FEES, a beautifully updated interior, sunny south-facing exposure, and an unbeatable inner-city location, this is an opportunity you will not want to miss. Book your private showing today! (id:52806)
