Calgary, Alberta
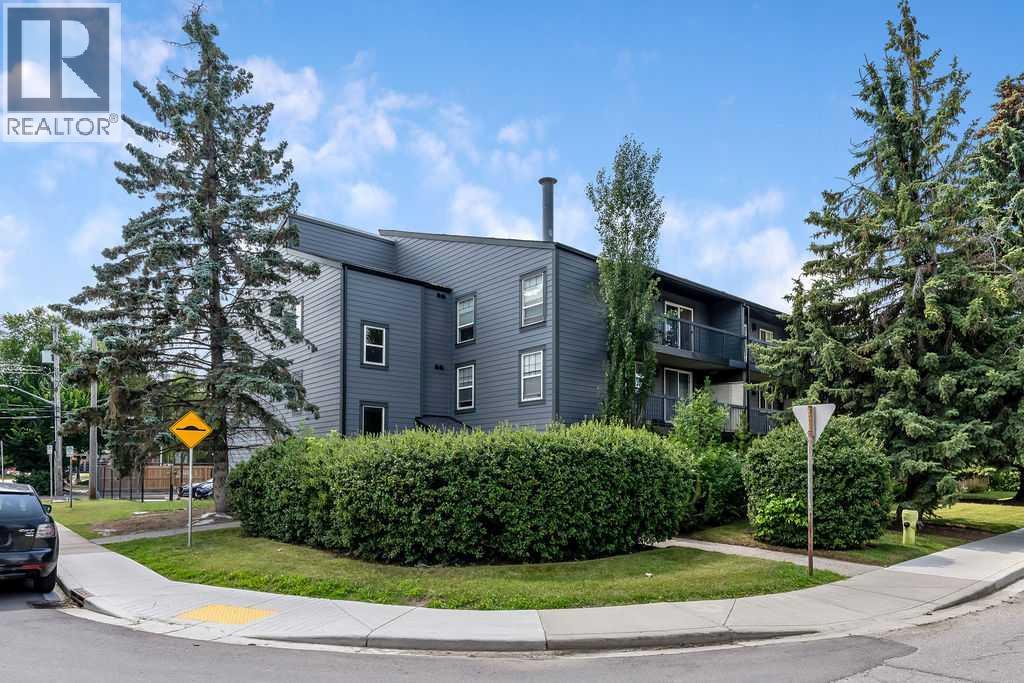
CHECK OUT THE NEW + IMPROVED PRICING! The Perfect Spot for students or young professionals — walk to SAIT and LRT, and enjoy a quick commute to downtown or the University of Calgary. This bright 1-bed, 1-bath condo feels more spacious than it is, thanks to the fabulous open-plan layout, beautiful hardwood floors, and fresh white paint. The kitchen has central island with an eating bar — great for quick meals or hosting friends. The bedroom is a great size and is positioned next to the 4pc bathroom. There is In-suite laundry in the utility room and an expansive balcony enjoying views of the tree-lined street— a nice spot for morning coffee or evening wind-down. The very reasonable condo fee includes most utilities and unlike many units in the building, this one comes with a titled (not assigned) parking stall. Need to move in soon? No problem, a quick possession is possible. Book your viewing today! (id:52806)
Calgary, Alberta
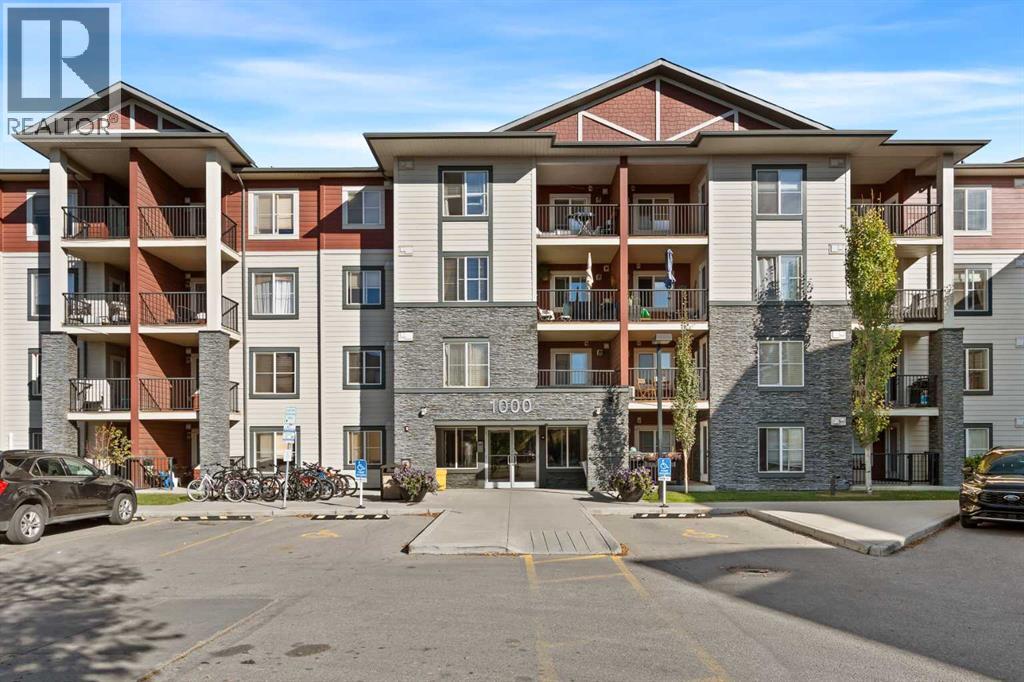
TOP FLOOR | WEST-FACING | 2 BEDROOMS | 2 BATHROOMS | 771 SQ FT | UNDERGROUND PARKING | LAMINATE + TILE FLOORING – Welcome to Legacy Gate! This well-cared-for top-floor condo offers an open-concept, smart and functional layout with 771 SQ FT of thoughtfully designed living space. Stepping inside, the galley-style kitchen features granite countertops, stainless steel appliances, and abundant espresso cabinetry for all your cooking and storage needs. Just beyond the kitchen, the dining area flows into the spacious living room, creating a comfortable space for everyday living and entertaining. Off the living room, step outside onto the west-facing balcony to enjoy the afternoon and evening sun. Back inside, the convenient laundry room near the front entrance provides additional storage, while the 4-piece bathroom is ideally located just beside it. Down the hall, the spacious primary bedroom can comfortably accommodate a king-sized bed and features a large closet and private 3-piece ensuite. The second bedroom is well-sized and versatile, making it ideal for a bedroom, home office, or flex space. Additional highlights include laminate flooring throughout with no carpet and underground parking. Located in an incredible area of Legacy, you'll enjoy easy access to parks, pathways, playgrounds, shops, restaurants, grocery stores, fitness facilities, and everyday amenities. With convenient access to Macleod Trail and Stoney Trail, commuting around Calgary is a breeze. A great opportunity for first-time buyers, downsizers, investors, or anyone looking for a low-maintenance home in this growing south Calgary community. Don't miss out on this one! Book your private showing today! (id:52806)
Calgary, Alberta
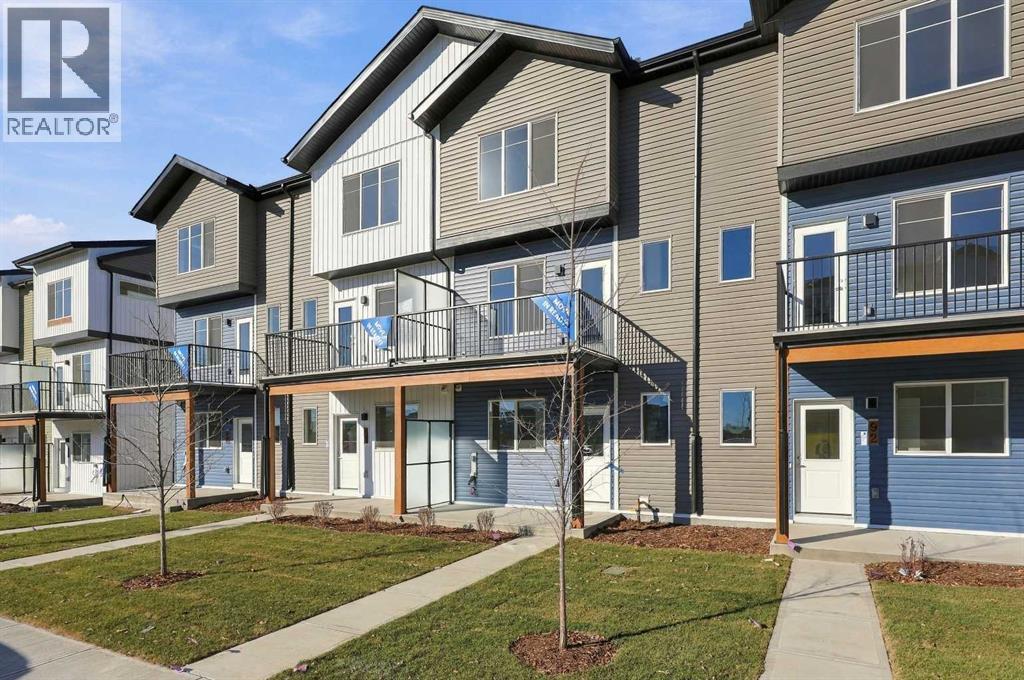
OPEN HOUSE on Saturday and Sunday from 12-5pm. Please go to the show home located at 101, 28 Red Embers Plaza NE for access. StreetSide proudly presents this highly desired interior-unit townhome that offers a sophisticated blend of expansive living space and elegant modern finishes. Designed with versatility in mind, the residence features three spacious bedrooms—including a convenient lower level home office—and two and a half bathrooms. The heart of the home is an open-concept main floor that flows seamlessly onto a private balcony, perfect for indoor-outdoor entertaining. Culinary enthusiasts will appreciate the chef-inspired kitchen, which comes standard with modern white slab-style cabinetry, a full bank of storage drawers, polished white quartz countertops, and premium stainless steel appliances. The interior aesthetic is defined by contemporary durability, featuring luxury vinyl flooring throughout the primary areas and premium 8lb underlay carpet for added comfort on the stairs and upper level. Practicality meets luxury with a dedicated upper-level laundry room and an attached double car garage. Located within Redstone Square this home places you at the heart of the dynamic Redstone neighborhood. Enjoy the ease of a convenient location with quick access to major routes, including Stoney Trail, ensuring you are never far from the city's best. The community is strategically positioned near future commercial developments, promising shops, services, dining, and entertainment options just moments from your doorstep. (id:52806)
High River, Alberta
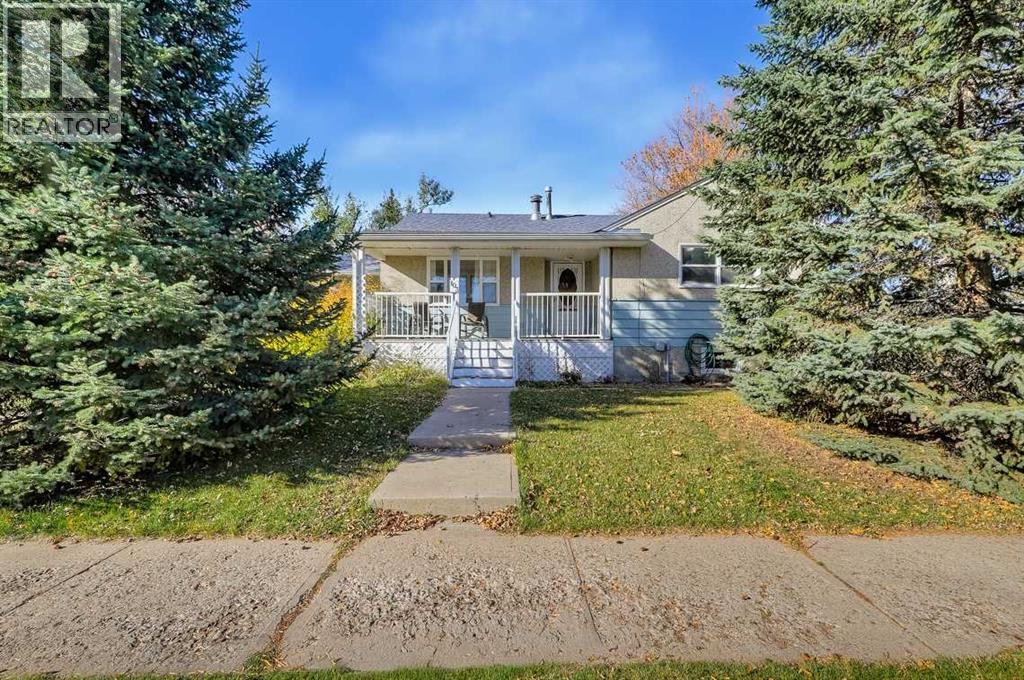
Welcome Home! This is a great opportunity to own a home on a quiet street, conveniently located close to downtown, shopping, and schools. As you arrive, you'll be welcomed by a charming covered front veranda—the perfect spot to enjoy your morning coffee or unwind in the evening.Inside, the main floor offers a functional kitchen with a large east-facing window that fills the space with natural light. The updated kitchen flows into a spacious living room featuring bright windows and patio doors that lead directly to the large backyard, creating a great space for relaxing or entertaining. Two bedrooms, a 4-piece bathroom, and a conveniently located laundry room just off the kitchen complete the main floor.The partially finished basement provides even more living space, featuring a large family room and a separate den / bedroom area with plenty of potential to suit your needs. Whether you're a first-time buyer, looking to downsize, or searching for an investment opportunity, this home offers excellent value and plenty of possibilities.Call today to view this great home and start packing! (id:52806)
Calgary, Alberta
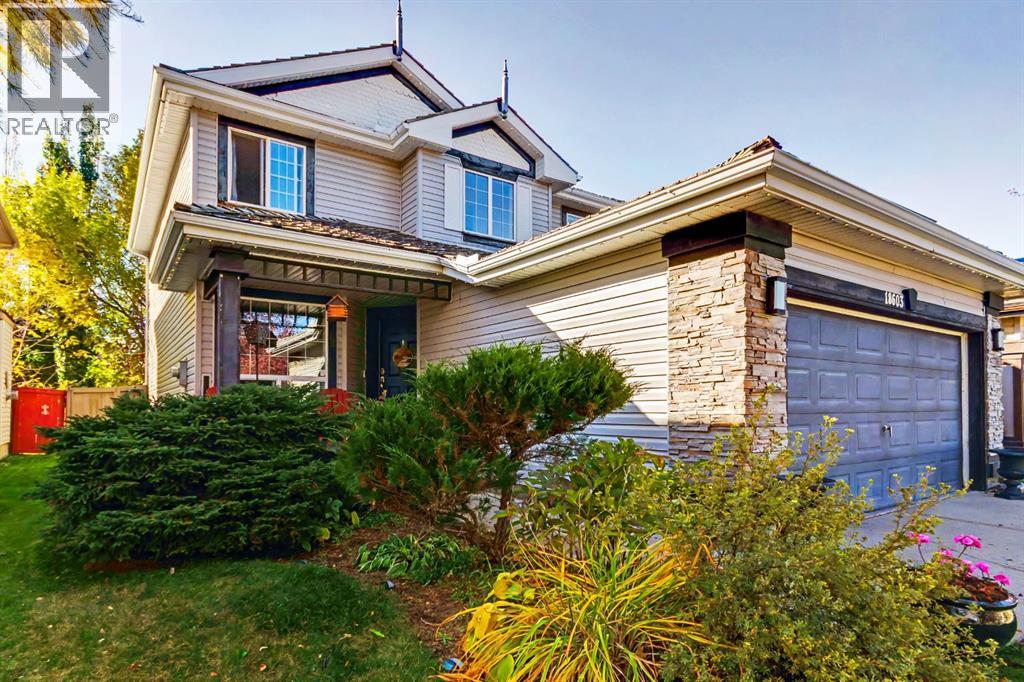
Situated on a beautifully landscaped lot with mature trees and a sunny west-facing backyard, this inviting 3-bedroom, 3.5-bath home offers spacious living and an exceptional location just two blocks from the lake. Directly across from a scenic walking pathway, enjoy the charm of an established neighbourhood with year-round private lake access.The bright front living room features vaulted ceilings and large windows, while the thoughtfully designed main floor offers spacious living areas and a separate dining room. The beautiful kitchen is filled with natural light from windows overlooking the backyard and features custom two-tone cabinetry with walnut lowers, quartz countertops, marble backsplash, a large island, pantry and quality appliances, including a Viking gas range, new 2026 KitchenAid built-in wall oven/microwave combination, refrigerator and wine fridge. The adjoining family room features a gas fireplace with floor-to-ceiling stone surround, custom built-ins and accent lighting. Main-floor laundry with storage and a powder room complete this level.Upstairs, the spacious primary suite offers a walk-in closet and spa-inspired 5-piece ensuite with a soaker tub, marble-tiled waterfall shower, double sinks and heated floors. Two additional bedrooms and a full bathroom complete the upper level. The fully developed basement features a generous recreation room with a second gas fireplace, versatile den currently used as a bedroom, full bathroom and ample storage.Enjoy the sunny west-facing backyard with a spacious deck, pergola, privacy screens, natural gas BBQ hookup and fire pit, perfect for outdoor entertaining. Beautiful landscaping, mature trees, underground sprinklers in both front and back yards and newly installed 2026 Gemstone exterior lighting add to the home's appeal.Just a short walk to Lake Chaparral, residents enjoy exclusive access to the private lake and year-round recreation. Summer brings swimming, paddleboarding, fishing, beach days and p ickleball, while winter offers skating, ice fishing and tobogganing. A wonderful place to call home in one of Calgary's most desirable established lake communities! (id:52806)
Calgary, Alberta
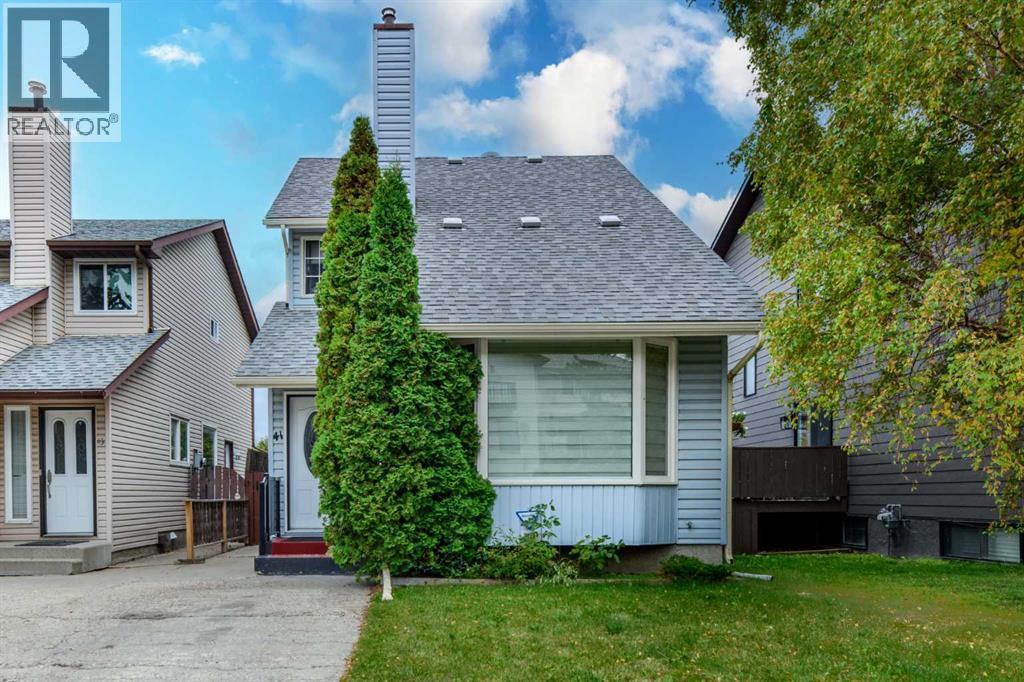
Welcome to 41 Edgeford Way NW, a spacious two-storey detached home offering approximately 1,464 sq. ft. of above-grade living space in the established community of Edgemont.The main floor features a bright living room, formal dining area, kitchen with an adjoining breakfast nook, family room with a fireplace, convenient mudroom, and a two-piece bathroom. Upstairs, you will find three bedrooms, including the primary bedroom with a private three-piece ensuite, along with an additional four-piece bathroom.The developed basement offers a separate entrance, an additional bedroom, a three-piece bathroom, a spacious recreation room, laundry and utility space, and additional storage.The location is a notable highlight, offering convenient access to Edgemont Athletic, community parks, playgrounds, pathways, shopping, public transit, and major roadways. Sir Winston Churchill High School, the University of Calgary, Dalhousie CTrain Station, and the extensive walking and cycling trails of Nose Hill Park are also within convenient driving distance.Offering four bedrooms, three-and-a-half bathrooms, central air conditioning, and versatile living spaces across three developed levels, this property presents an excellent opportunity to own a detached home in northwest Calgary. Book your private showing today! (id:52806)
Calgary, Alberta
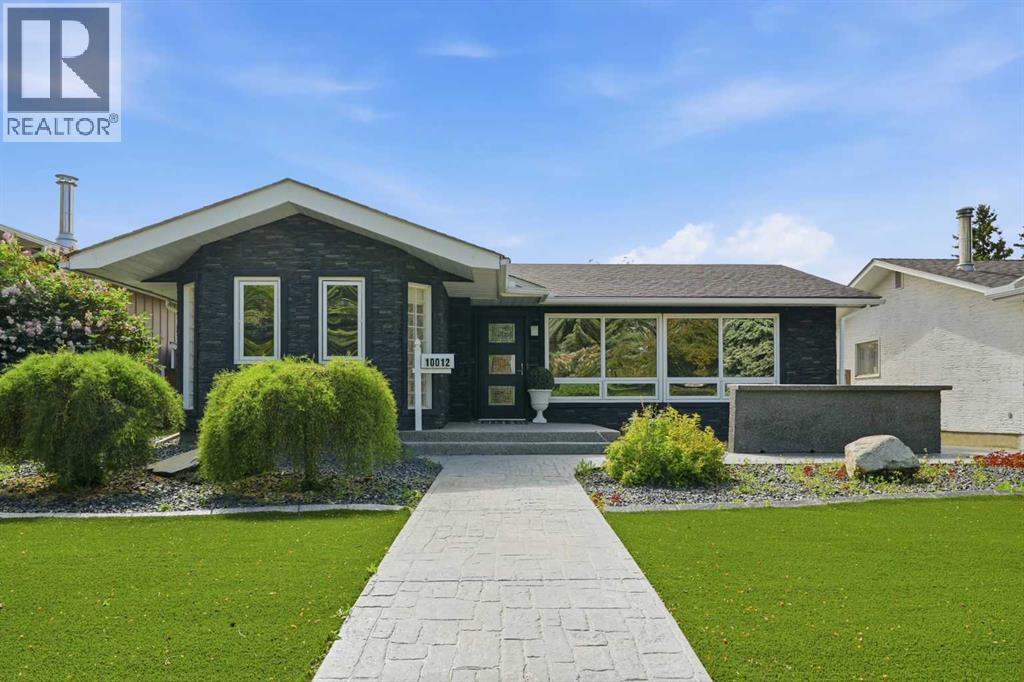
Enjoy a setting where extensive renovations, thoughtful design and an exceptional Willow Park location come together just minutes from the golf course and everyday amenities. Beautiful, low-maintenance landscaping, striking stone detailing, and a charming front patio create an impressive first impression, setting the tone for the quality found throughout this 4-bedroom bungalow. Gather with family and friends in the bright living room where oversized windows draw in natural light and frame views of the mature streetscape. Share meals in the adjacent dining area before making your way into a chef-inspired kitchen designed for both entertaining and everyday living. Custom cabinetry, under-cabinet lighting, granite countertops, heated tile flooring, a pantry, a central island, an instant hot water tap, a purified water tap, Miele stainless steel appliances including steam and convection ovens, a Viking gas range, and a Sub-Zero refrigerator combine luxury with outstanding functionality. Unwind in the spacious primary retreat where bayed windows and a vaulted ceiling addition create an airy atmosphere, while a private ensuite adds comfort and convenience. Two additional bedrooms and a beautifully appointed 4-piece bathroom with a jetted tub complete the main level. Movie nights become even more inviting in the expansive lower recreation room anchored by a gas fireplace. Easily refill drinks and snacks at the wet bar. French doors open to the 4th bedroom featuring a custom closet system and a private 4-piece ensuite highlighted by a large jetted soaker tub and oversized shower. Flexible lower-level space accommodates a variety of living arrangements and could support future redevelopment, with a kitchenette area already equipped with cabinetry, a sink, and a refrigerator. Comfort and efficiency continue through a long list of upgrades including central air conditioning, a high-efficiency furnace, a 75-gallon hot water tank, a water softener, upgraded shingles, additional blown-in attic insulation, upgraded front and rear exterior doors, LED lighting throughout the home and garage, refinished and repainted stucco, triple-glazed main floor windows, double-glazed basement windows and professionally installed window tinting that enhances privacy while helping reduce summer heat. Spend summer evenings in the west-facing backyard oasis where stamped concrete walkways, aggregate stone surfaces, artificial turf, decorative concrete curbing and mature landscaping create a beautiful low-maintenance outdoor environment. Completing the property is an oversized double garage finished with epoxy flooring, full insulation, heat, 220 wiring, paved alley access, 2 additional paved parking stalls and a matching custom-built oversized shed. Daily conveniences are within walking distance, including schools, shopping, restaurants and services along Acadia Drive, while the Willow Park Golf & Country Club is only a short stroll away. (id:52806)
Calgary, Alberta
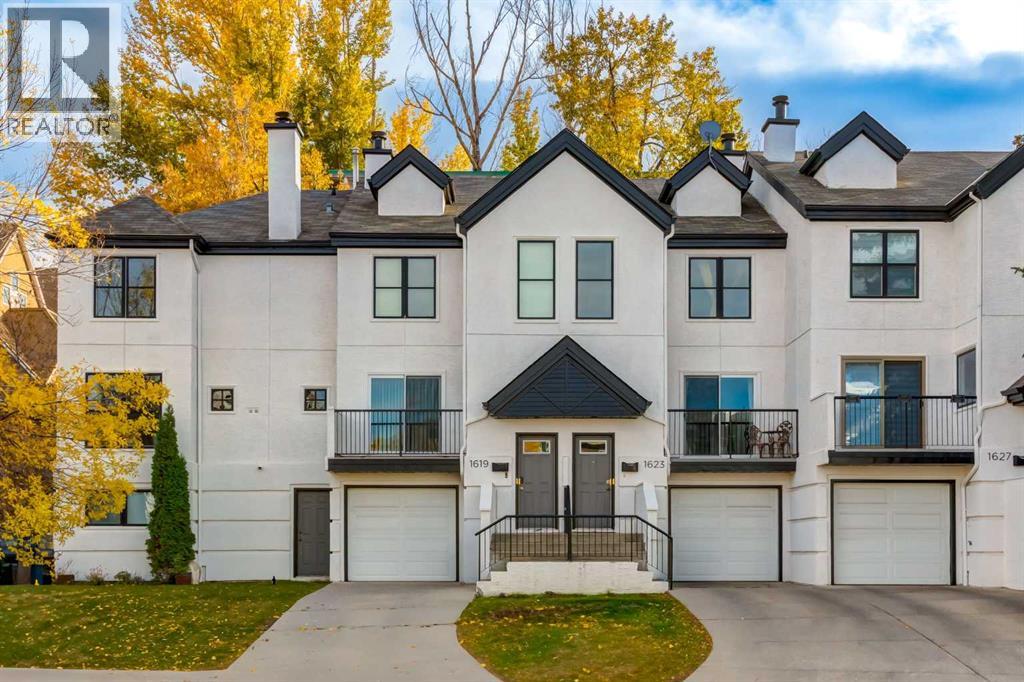
Urban luxury at its best! Welcome to this beautifully updated 2-bedroom, 1.5-bath townhouse in the sought-after community of Sunalta, ideally located on a quiet street just steps from the shops, restaurants and amenities of 17th Ave and downtown. Completely gutted and professionally renovated in 2018 with over $100,000 in improvements, this home offers impressive upgrades without a detail spared. The spacious oversized living room gives access to a front balcony and features an electric fireplace with mood lighting and wet bar with wine fridge making this a perfect space for entertaining guests. You will love the modern kitchen with clean lines, stainless steel appliances including a pot filler over the electric cooktop, spacious dining area and rear deck with gas line for your BBQ. A powder room with convenient laundry room complete the main level. Upstairs you will find a generously scaled guest room and primary suite featuring an oversized walk thru closet to a shared 5 piece bathroom with heated floors, dual sink vanity, a rainfall shower and jacuzzi tub with a custom LED lit nook. The OVER-SIZED attached garage (12.5'x32') is heated with ample space for storage, workshop or home gym and the driveway leaves room for additional parking. Enjoy the best of Calgary's inner city living with easy access to 17th Avenue, parks, the river valley, public transit and the downtown core. With extensive renovations and exceptional location, this property offers incredible value and opportunity! (id:52806)
Calgary, Alberta
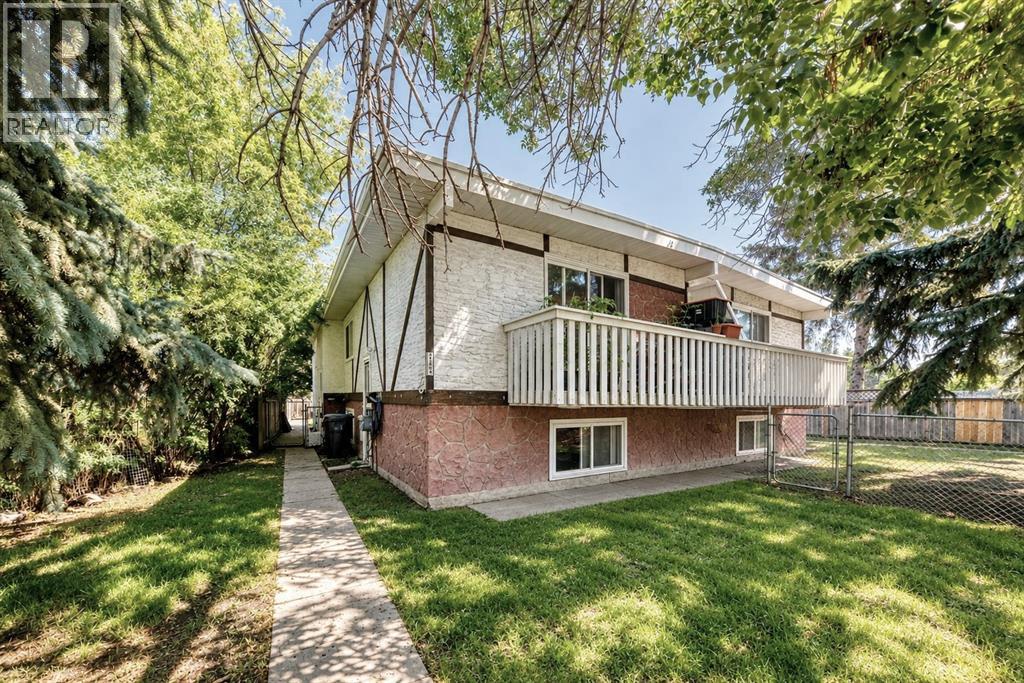
A rare opportunity to own a true purpose-built four-plex on a large lot in Bowness. Designed as four self-contained residences, the property features a four-corner layout with two units at the front and two at the rear, each with its own private entrance and functional two-level floor plan. Every unit offers a kitchen and living room on the main level, with two bedrooms, laundry and 1 bathroom downstairs, providing tenants with excellent separation between living and sleeping spaces. Each residence has its own furnace and hot water tank and is separately metered for gas and electricity, with tenants paying their own utilities. All four units also feature a private balcony and fully fenced yard, a major advantage for tenants with children or pets. The property includes rear parking for four vehicles, a storage shed, a roof replaced in 2016 and two recently replaced hot water tanks. Currently fully rented and generating $6,800 per month in rental income. Conveniently located close to transit, schools and shopping, helping attract a wide range of renters. A strong long-term investment in an established Calgary community with four purpose-built rental units and excellent tenant amenities. (id:52806)

,
The Seller has decided to cut this location from their operation, so this is a great chance for you to pick up a built out QSR location for your concept at a great price. Equipped with a full exhaust system, fire suppression and make up air, all the equipment is newer, so just bring your concept. The location has a few seats for customers or delivery drivers, as well as customer facing washrooms. The conversion to a new concept will be very easy to your business’s design spec. If you have a QSR concept and need a location, you need to take a look at this opportunity. (id:52806)
Cochrane, Alberta
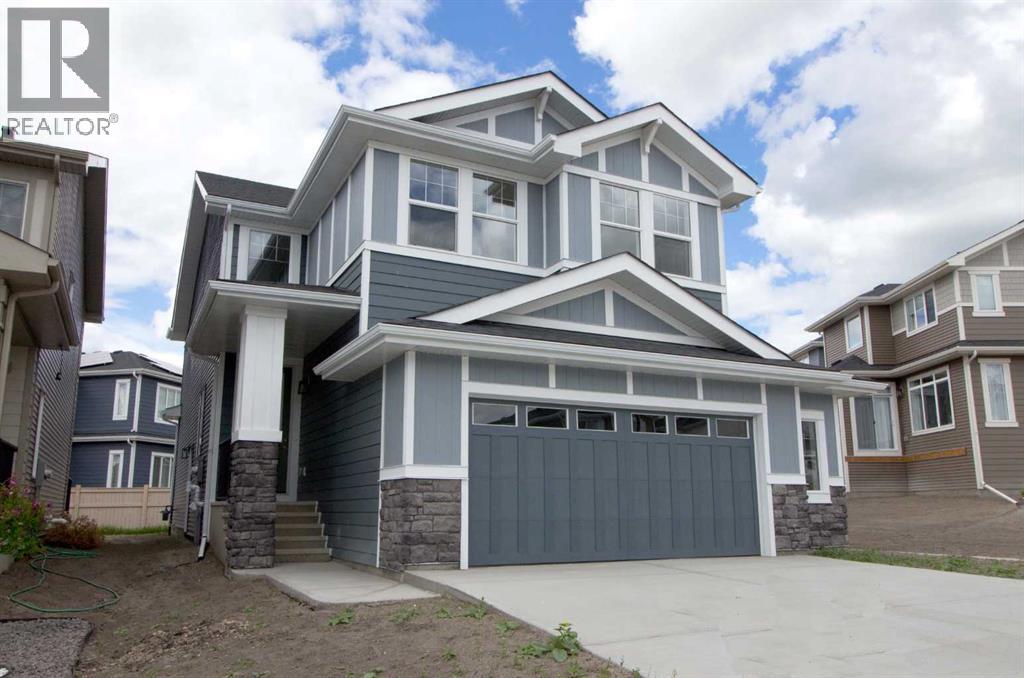
Builder’s $25,000 promotion has already been applied to the list price and is not in addition to it. ... Presenting the Monte Carlo 7 by Douglas Homes Master Builder ... a beautifully designed two-storey offering 4 bedrooms, 2.5 bathrooms, and 2,191 sq.ft. of refined living space. Perfectly located on Sunrise Heath, this home blends thoughtful design with everyday functionality for the modern family.Step inside to discover a bright, open main floor with 9’ ceilings, engineered hardwood, and a cozy electric fireplace anchoring the great room. The contemporary kitchen features quartz countertops, a walk-through pantry, and premium finishes — seamlessly connected to the dining nook for relaxed family gatherings. A versatile main floor flex room offers the ideal space for a home office or quiet retreat.Upstairs, a spacious bonus room expands your living space, while the primary suite offers a large walk-in closet and elegant ensuite. Three additional bedrooms and an upper-floor laundry complete the level. Additional features include tile flooring in baths and laundry, a side entry to the basement, and an oversized double attached garage.If you have a young family, you’ll appreciate the convenience, RancheView K–8 School is just a few blocks away, and St. Timothy High School sits at the south end of Sunset Ridge, only minutes by car. The planned community centre and future third school will soon be within walking distance. For weekend escapes, the Rocky Mountains are just 40–45 minutes away, while commuting to Calgary, Costco, or even the airport is a smooth drive, roughly 30 to 45 minutes.Designed with style and substance, this is a home where comfort, community, and connection all come together. (id:52806)
Cochrane, Alberta
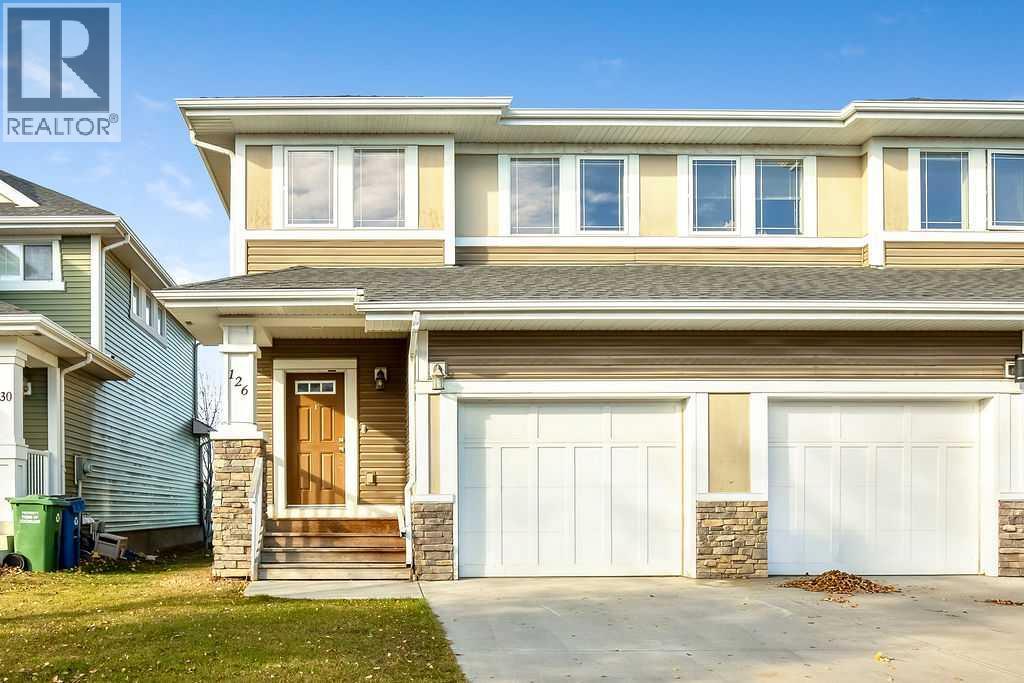
This 2-storey semi-detached home in Riversong has a single attached garage, large yard, no condo fees, views of the mountains, and everything you need close by! The west-facing, open-concept main level fills with natural light and features a kitchen island, pantry, dining area, and a cozy gas fireplace in the living room, plus a convenient 2-piece bath. Upstairs you’ll find three bedrooms, including a spacious primary bedroom with a walk-in closet and a 3-piece ensuite. Two good-sized bedrooms complete this level, as well as a 4-piece main bathroom. The full basement is unfinished and ready for your design ideas, whether that’s a rec room, gym, or extra bedroom. Outside, the fully fenced backyard is a great space for kids or pets, and the attached garage adds everyday convenience. With schools, playgrounds, parks, shopping, and the Bow River all a short walk away, this is a wonderful place to call home in Cochrane. Book your showing today! (id:52806)
