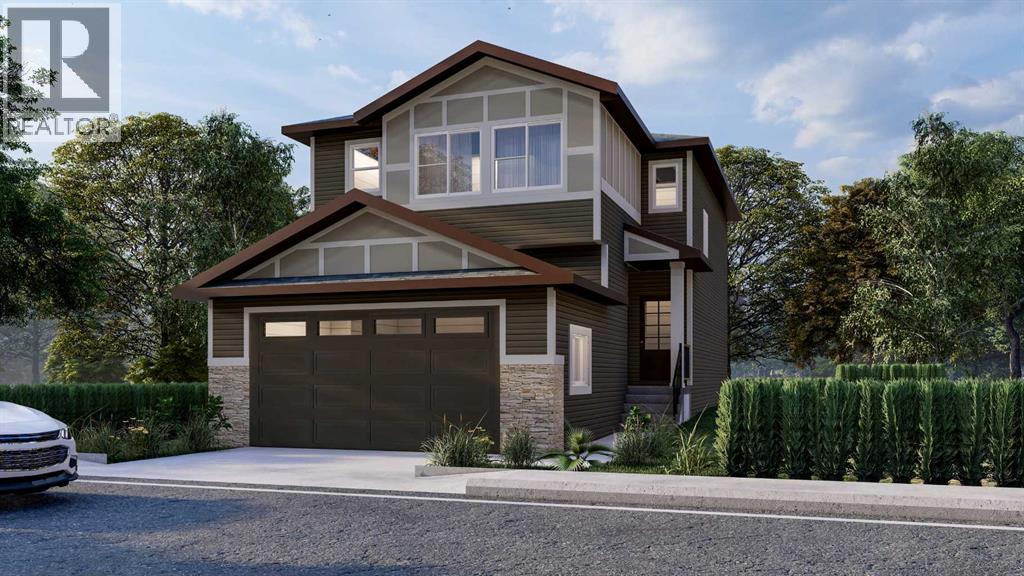
Okotoks, Alberta
Welcome to the sought after community of Wedderburn! The Brand new home built by Award Winning Prominent Homes is a two-story with 4 Bedrooms plus a Den and 2 and half Bathrooms! The Main Floor is Open concept and features an office/den which is perfect for working from home plus Chic Kitchen with an Electric cooktop, Built-in Oven and Microwave and walk-through pantry. There is also a nice size nook and great room and huge deck that spans the entire width of the house and large mud room perfect for growing families. The upper floor has 4 Bedrooms including a primary bedroom with a beautiful ensuite and walk-in closet. There is also a large laundry room, Bonus room, another Bathroom and All bedrooms have walk-in closets! There is a Separate Entrance for the basement that is ready for our personal touch. Possession will be in the October 2026. Call to book your private showing today! (id:52806)
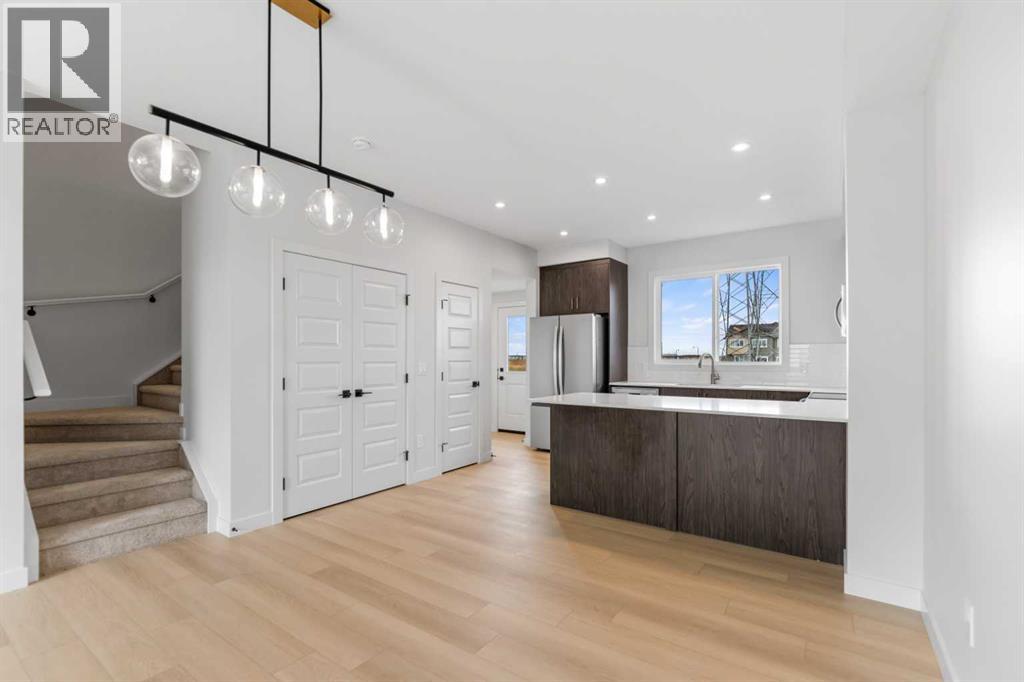
Chestermere, Alberta
Welcome to this amazing opportunity to own a beautiful townhouse with NO CONDO FEES in the sought-after community of Waterford, proudly built by award-winning Prominent Homes!The main level offers a stylish and functional layout designed for both everyday living and entertaining. The modern kitchen features a convenient pantry and opens to a welcoming family room and cozy dining nook, creating a bright and inviting space for the whole family.Upstairs, the spacious primary bedroom offers a 3-piece ensuite and walk-in closet, complemented by two additional bedrooms, a 4-piece bathroom, and the added convenience of an upper-level laundry room including a brand new Washer and Dryer.With a fantastic price point, modern design, quality construction, and Alberta New Home Warranty, this home offers exceptional value for today’s buyer. This home is move-in ready!Don’t miss your opportunity to make this beautiful new home yours. Call today to book your private showing! (id:52806)

Rural Foothills County, Alberta
Back on market 4 acres with a cute 1450 sq ft bunglaw located out west on the Bar U Trail ! Close to the mountains ,bordering the river , you have a sweet ICF home with shop and some beautiful land with other option for a recreational property !!! Home is a custom built home by owner . This Rancher bungalow has a covered deck at the back for your morning coffee and a large deck out the front to enjoy the awesome views. This home has 3 bedrooms and 2 bathrooms. A walk out basement but which works well with the location of the home . This homes construction is built with ICF basement and walls, then stone exterior.. Plenty of windows to enjoy your country life and seclusion with a few nice mature trees for privacy. Property is fenced and will be great to bring a couple of horses along or any great hobby ideas . Cute little shelter and barn combo is included plus a storage shed. Circular drive is handy for the truck and horse trailers, and for parking . The 30 X 40 shop is ready for you Insulated and with a mezzanine that was used for a wood working area, makes for a huge amount of space. Tall walls to accommodate a semi or a lift for your hobbies ! Land is gorgeous and good opportunities are available !! Paved right to the driveway so bring the muscle car, the motor bike or your nice new pickup . This property is exceptional with the river access. Walk down to the river on your property and enjoy picnics, gatherings, just solitude itself !! Right there on YOUR property !! Beautiful spot for all to enjoy !!! (id:52806)
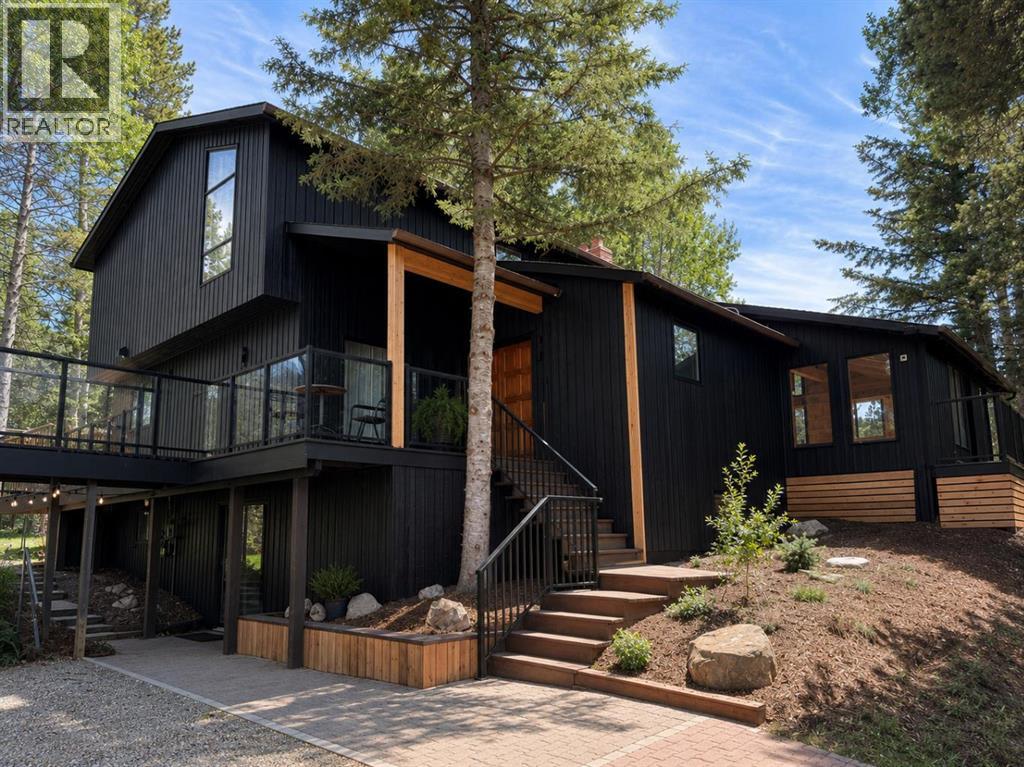
Rural Foothills County, Alberta
17-Acre Resort-Style Estate | Two Full Residences | Bragg Creek. 4 Bed | 3.5 Bath Main Residence + 2 Bed | 1 Bath Guest Residence | Over 4,000 sq. ft. Developed Living Space (including 770 sq. ft. Guest Residence) | 17 Acres | Detached Double Garage. Two fully self-contained residences, private pond, and 17 acres of pristine forest just 10 minutes from Bragg Creek and 30 minutes to Calgary. Exceptional blend of privacy, luxury, and vacation-style living. A rare opportunity. A True Alberta Sanctuary surrounded by mature spruce, pine, aspen, and poplar forests with rolling hills, seasonal creeks, wetlands, private walking trails, and a picturesque pond. Expansive wraparound decks give a luxury treehouse feel, enjoy morning coffee overlooking the forest, evenings around the fire, and skating on your private pond in winter. Located in the Millarville Community School (K-8) and Springbank Community High School catchment with Bragg Creek amenities only 10 minutes away. The Main Residence has been extensively renovated and features a chef-inspired kitchen with quartz countertops and brand new premium KitchenAid appliances, luxury vinyl plank flooring and designer lighting throughout, main floor bedroom or flexible office, fully finished walkout basement with custom entertainment bar, two high efficiency Napoleon furnaces with central air conditioning, Navien tankless water heater, whole home reverse osmosis water filtration, Starlink high speed internet, smart thermostats, Blink security system, and Schlage smart locks. Separate Guest Residence located above the detached double garage. This beautifully finished 770 sq. ft. suite offers complete independence with private entrance and includes two bedrooms, full kitchen with brand new appliances, bright living room, full bathroom, in suite laundry with brand new appliances, dedicated furnace and central air conditioning, separate gas service and Navien tankless water heater, plus large private storage room below. Perfect for extended family, guests, multigenerational living, nanny, or rental income. Designed for Vacation Style Living with vaulted sunroom featuring brand new hot tub, walk in sauna, outdoor kitchen, fire pit, and multiple outdoor entertaining areas surrounded by forest. Enjoy being on vacation every day while close to Calgary, Bragg Creek, schools, and services. Additional Features: 1,876 sq. ft. Quonset workshop (1,409 sq. ft. main + 467 sq. ft. upper), detached double garage, extensive RV parking, and generous parking for vehicles, trailers, and equipment. Many furnishings available by separate negotiation for turnkey purchase. Current owners are experienced general contractors and available to assist with future renovations or custom improvements after possession. Rare opportunity to own two independent residences on 17 acres of breathtaking Alberta landscape offering unmatched privacy, flexibility, and true resort lifestyle minutes from Bragg Creek and Calgary. (id:52806)
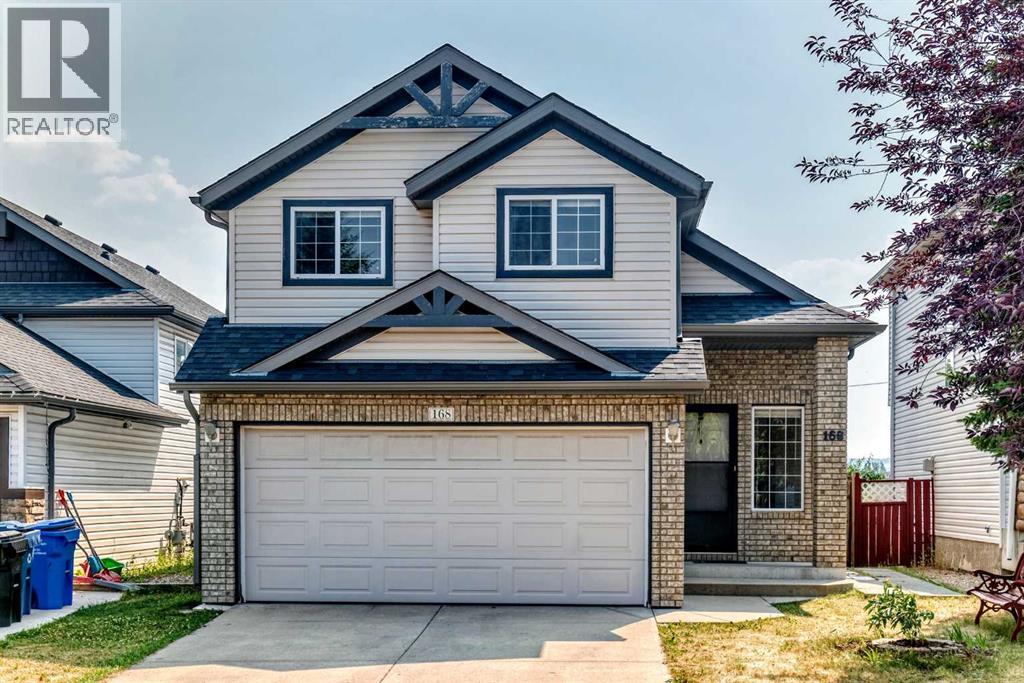
Calgary, Alberta
Welcome to this beautiful 3-level split nestled in a quiet location, offering exceptional value for first-time buyers and young families! This bright and spacious home features 3 bedrooms, a loft, and 3 bathrooms, with a thoughtfully designed open-concept floor plan and vaulted ceilings throughout. The main floor boasts gorgeous hardwood flooring and a bright, sunny oak kitchen complete with a breakfast eating bar. The kitchen flows seamlessly into the spacious dining area and large living room, highlighted by a cozy gas fireplace—perfect for everyday living and entertaining. A convenient 2-piece powder room, laundry room, and crawl space complete this level. Upstairs, the generous primary bedroom features a 3-piece ensuite, while two additional good-sized bedrooms and a 4-piece main bathroom provide plenty of space for the family. Step outside onto the large deck overlooking the south-facing backyard, ideal for enjoying sunny days and outdoor gatherings. A double attached garage adds convenience and extra storage. With pride of ownership throughout, a quiet setting, walking distance to schools, parks, playground and public transport, and a family-friendly layout, this is an excellent family home and an exceptional opportunity! (id:52806)
Rural Rocky View County, Alberta
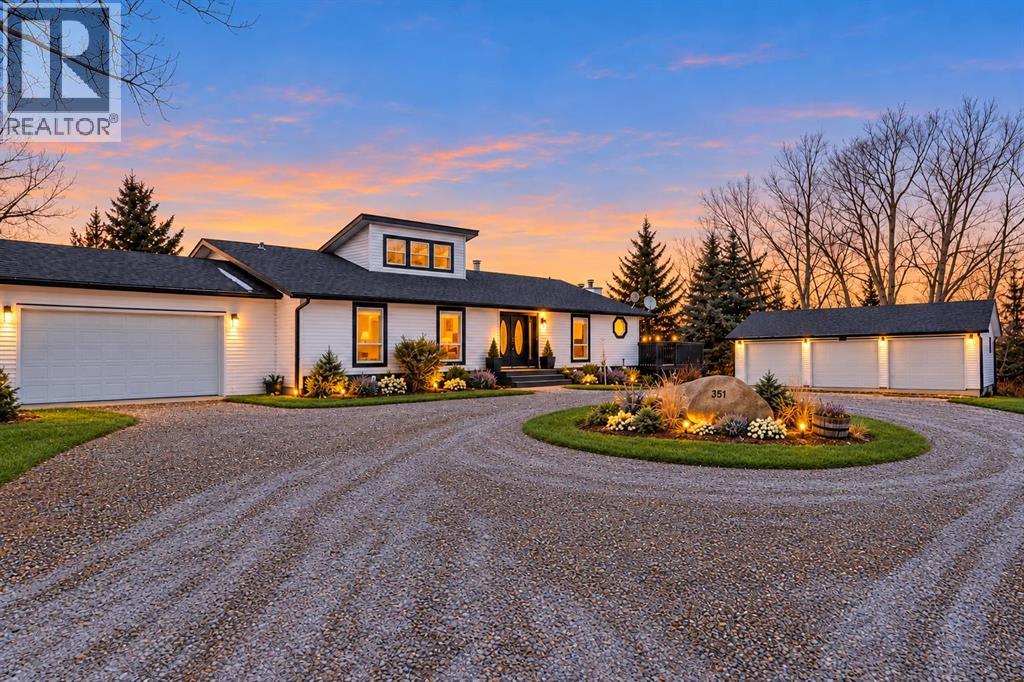
Welcome to this exceptional property in Prairie Royal Estate, Rocky View County, just a short drive from Cornerstone NE Calgary. Nestled amidst picturesque nature yet conveniently close to city amenities, this renovated bungalow on over 4 acres of land, backing on to the lake, mature trees all around. As you approach, a long, beautiful driveway welcomes you to this amazing property, with attached heated garage and detached 3 car garage. Step inside to discover 3 spacious living areas perfect for entertaining or unwinding with family. The home features 7 bedrooms, and 4 full heated bathrooms designed for comfort, alongside a state-of-the-art kitchen with high-end appliances and a separate spice kitchen. Enjoy movie nights in the cozy theater room or gather for meals in the 2 dining areas. Premium carpeting in the bedrooms and basement, paired with hardwood flooring and tiled bathrooms, add to the home's luxurious feel. Outside, a vast deck overlooks the serene landscape, leading to a backyard that extends to the lake. Whether you're captivated by the peaceful surroundings or the modern comforts within, this property presents a rare opportunity for a distinguished lifestyle.Directions: EAST BOUND ON COUNTRY HILLS FROM STONEY TRAIL, LEFT OF 284 RIDGE ROAD AND RIGHT IN SHORE DR (id:52806)
Calgary, Alberta
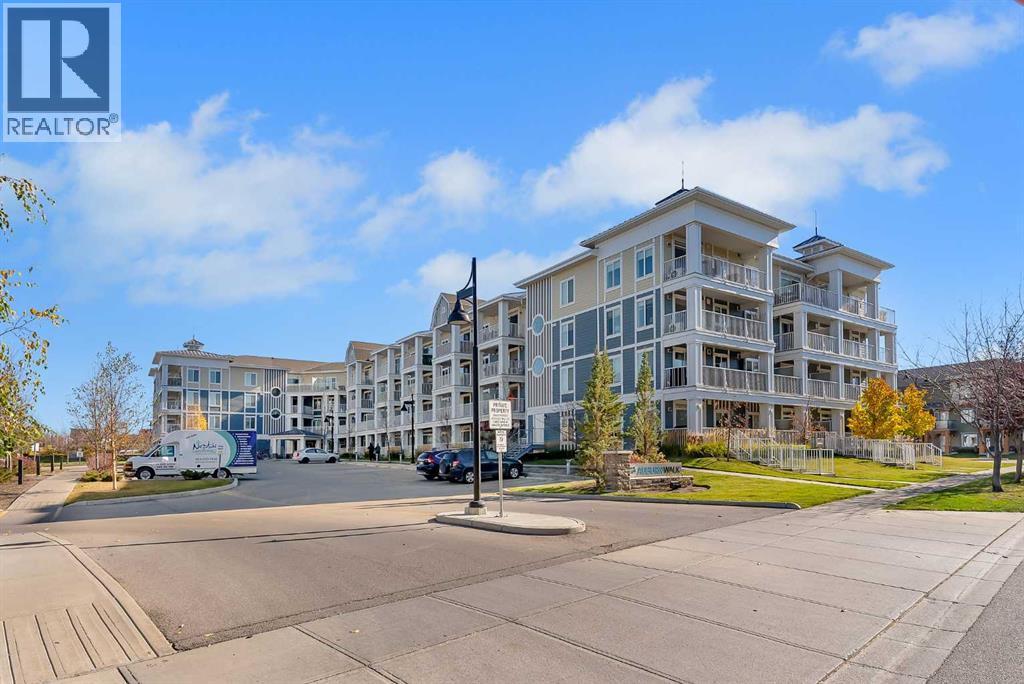
Modern 4th-floor 1-bedroom in Canoe at Auburn Bay, offering a bright open layout and stylish finishes ideal for first-time buyers. The kitchen features quartz counters, stainless steel appliances, and full-height cabinetry, flowing into a comfortable living area and a low-exposure balcony perfect for unwinding. Enjoy the full Auburn Bay lifestyle with year-round lake access, parks, pathways, and quick walkability to Auburn Station, coffee shops, restaurants, groceries, and fitness options. The bedroom is well-sized, the 4-piece bath is sleek and modern, and in-suite laundry adds everyday convenience. A great opportunity to own a low-maintenance, well-located home in one of Calgary’s most desirable lake communities — all at an accessible price point. (id:52806)
Chestermere, Alberta
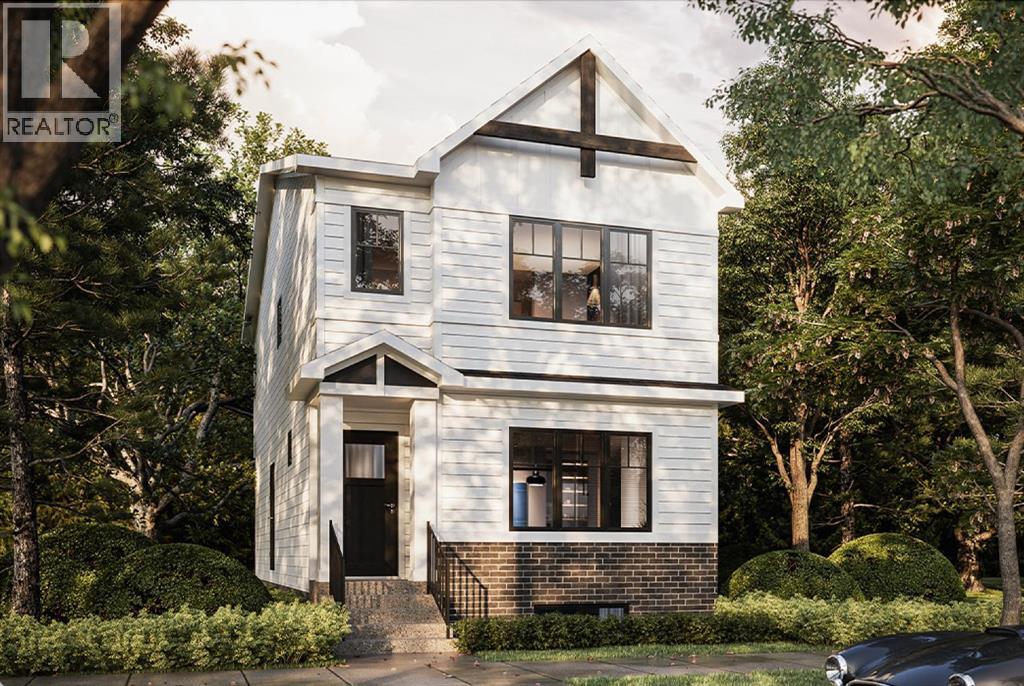
Discover this stunning Truman Homes Olive II in the sought-after community of Dawson's Landing, Chestermere. Situated on a premium corner lot, this home offers a versatile floor plan perfect for growing families. The main level features a bedroom and full 3-piece bath, providing flexibility for guests or multi-generational living. Upstairs boasts three bedrooms, including a private primary retreat with ensuite, along with an additional full bathroom. Enjoy modern design, quality craftsmanship, and a family-friendly location close to future amenities and easy access to Calgary. (id:52806)
Chestermere, Alberta
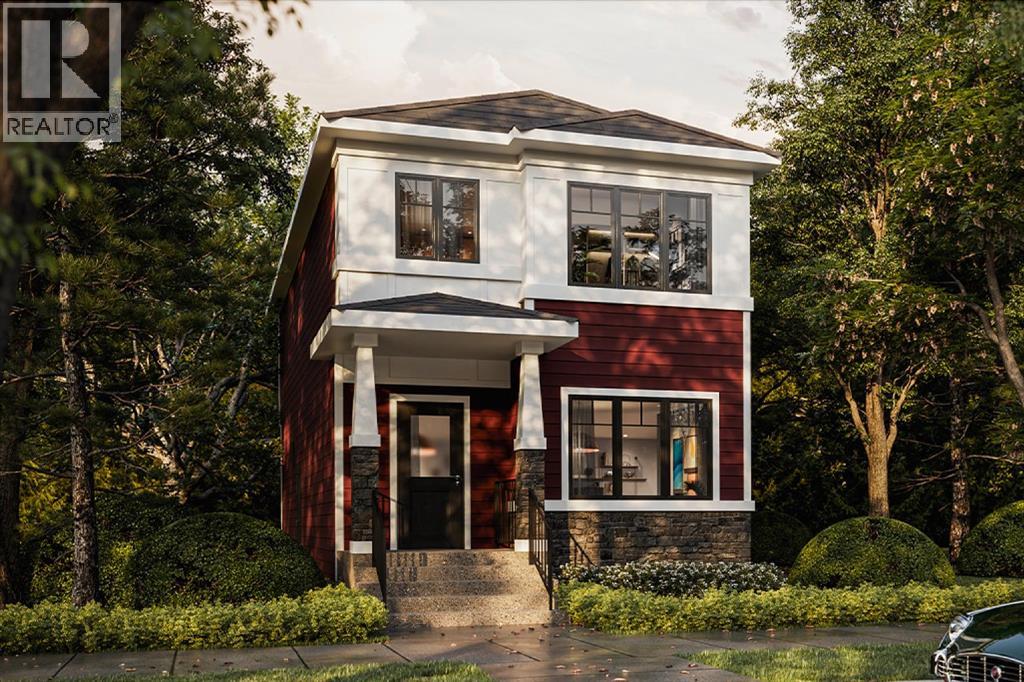
Welcome to this beautifully designed Truman Arley model in the sought-after community of Dawson’s Landing in Chestermere. This 3-bedroom home offers a thoughtfully designed layout with plenty of space for family living.The main floor features an open-concept design with a spacious great room, dining area, and well-appointed kitchen, creating a comfortable setting for both everyday living and entertaining. A separate side entrance provides convenient access to the lower level and added flexibility for the future development.Upstairs, you’ll find three well-appointed bedrooms, including a spacious primary retreat with a private ensuite, along with two additional bedrooms, a full bathroom, and laundry area.Combining design, quality Truman craftsmanship, and a family-friendly community setting, the Arley offers a practical and stylish home in Dawson’s Landing, with easy access to Chestermere amenities and Calgary. (id:52806)
Chestermere, Alberta
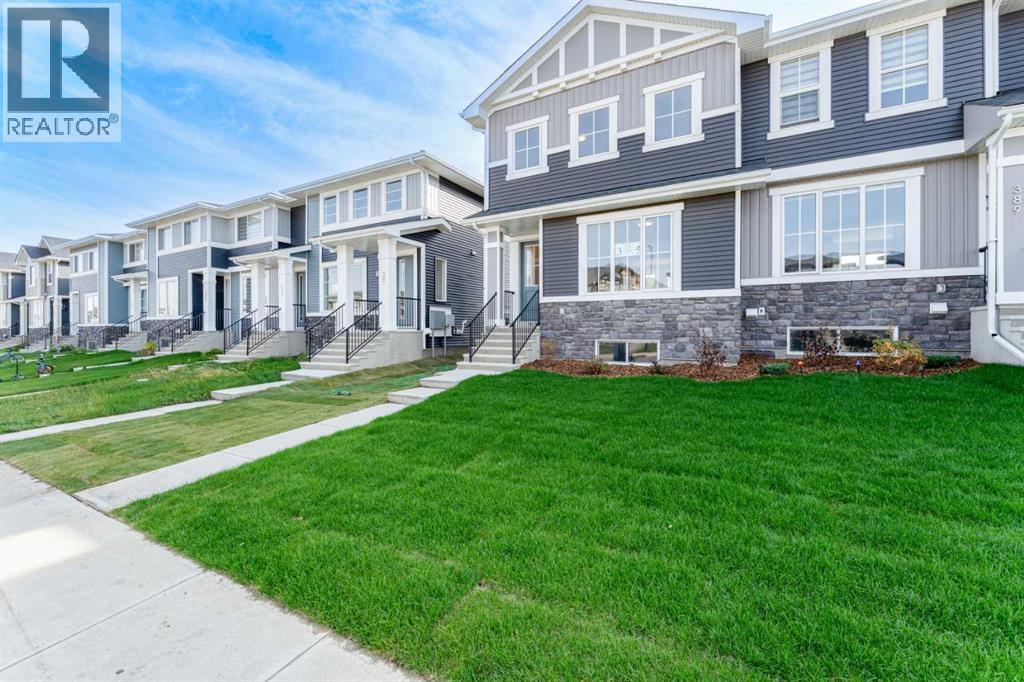
This end-unit Hamilton in the Waterford community offers 3 bedrooms and 2.5 bathrooms, with no condo fees and the added privacy of an end-unit position.The main floor features 9' ceilings and engineered hardwood flooring through the great room, nook, and kitchen. The kitchen includes quartz countertops, and the great room offers an optional electric fireplace. Upstairs, the primary bedroom includes a walk-in closet, and upper-floor laundry adds convenience alongside two additional bedrooms.Outside, a treated wood deck extends off the main floor, and the home includes a rear garage and basement side entry.Buyers may want to ask about the First-Time Home Buyers' GST Rebate, which may offer savings of up to $50,000 on a new home for those who qualify. Eligibility generally requires buyers to be 18 or older, a Canadian citizen or permanent resident, and not to have owned or lived in a home owned by them or their spouse/common-law partner in the past four years. This incentive applies to homes under contract after May 27, 2025. Buyers should confirm eligibility directly with the Government of Canada / CRA, as terms and conditions apply.Note: Some photos shown may be of the same model home for illustration purposes only. Actual finishes, interior colors, and style may vary.This home is move-in ready. (id:52806)
Chestermere, Alberta
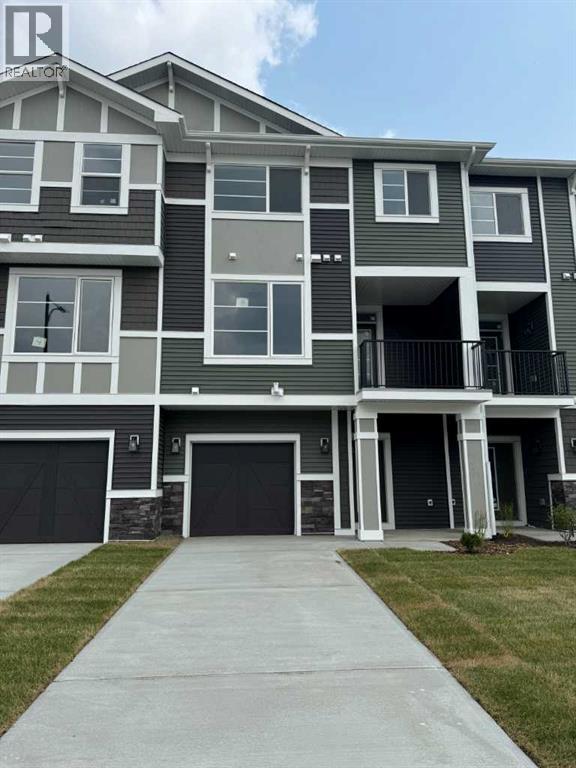
Step into this beautifully designed 2-bedroom plus flex room townhome, offering 2.5 bathrooms and the perfect balance of modern style and everyday functionality. Thoughtfully laid out, this home is ideal for families, professionals, or anyone seeking a low-maintenance lifestyle without compromising on comfort.The open-concept main floor welcomes you with elegant engineered hardwood flooring and a seamless flow into a spacious kitchen, complete with a large island—perfect for both entertaining and daily living. The kitchen is well-appointed with a gas stove, refrigerator, and over-the-range microwave, while a BBQ gas line to the main floor deck makes outdoor grilling effortless.Upstairs, convenience meets comfort with a dedicated laundry area—no more hauling loads between floors. The primary bedroom offers a true retreat, featuring a generous walk-in closet and a beautifully finished ensuite with a full tile shower. A second bedroom and additional bath complete the upper level.Enjoy outdoor living on the main floor deck, perfect for relaxing or entertaining. The oversized single attached garage offers plenty of room for your vehicle along with additional storage. Upstairs, the versatile flex room adds extra functionality, making it ideal for a home office, gym, or guest space.This is a home that truly delivers style, value, and flexibility in one of Chestermere’s most desirable communities.Unlock Your First Home with the GST Rebate!The First-Time Home Buyers’ GST Rebate could save you up to $50,000 on a new home. To qualify, buyers must be at least 18 years old, be a Canadian citizen or permanent resident, and must not have owned or lived in a home owned by themselves or their spouse/common-law partner within the last four years. Homes placed under contract after May 27, 2025 may be eligible. Terms and conditions are subject to Government of Canada and CRA rules and guidelines.Please note: Front elevation and interior photos shown are from the same model and are for illustration purposes only. Actual home style, interior colours, and finishes may vary.Call today to learn more about this opportunity in Waterford. (id:52806)
Chestermere, Alberta
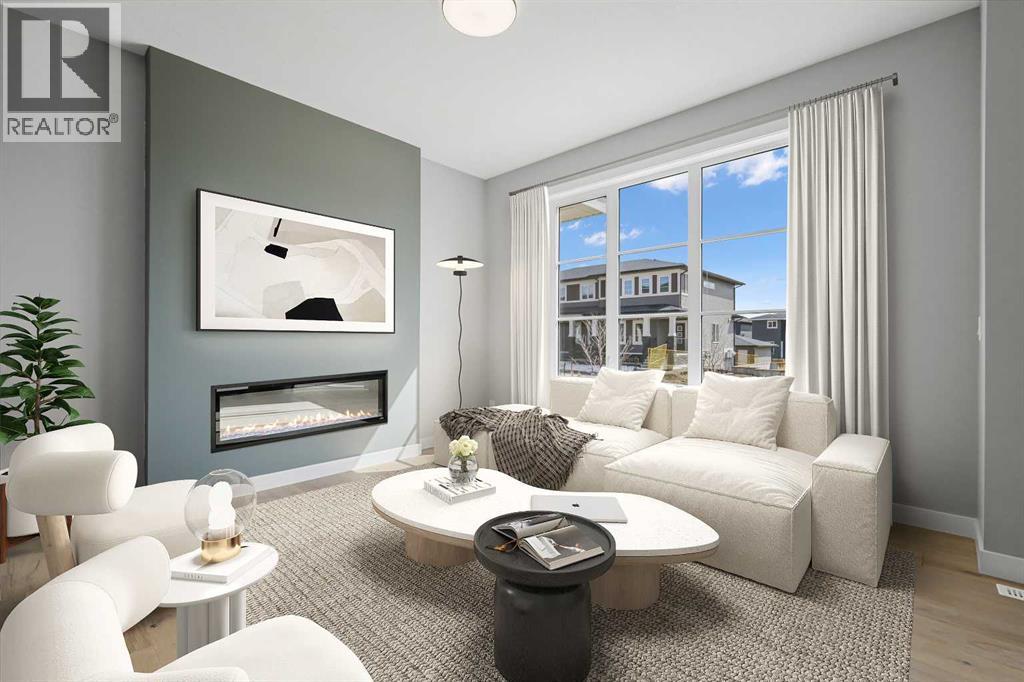
Welcome to this beautifully designed no condo fee townhome in the sought-after community of Waterford in Chestermere. Thoughtfully crafted with modern living in mind, this home features a bright open-concept main floor enhanced by impressive 8-foot doors, creating an airy and spacious atmosphere throughout. The upgraded kitchen serves as the heart of the home, offering the perfect blend of style and functionality for everyday living and entertaining, while a convenient 2-piece bathroom completes the main level.Upstairs, you’ll find three generously sized bedrooms and two full bathrooms, including a private primary retreat with a walk-in closet and ensuite. The unfinished basement offers endless possibilities for future development and includes the laundry area, allowing you to customize the space to suit your lifestyle and needs.Step outside and enjoy the treated wood deck and detached double car garage, all situated in the growing and family-friendly community of Waterford. Conveniently located near parks, pathways, schools, shopping, and just minutes from Chestermere Lake, this home offers the perfect balance of comfort, convenience, and community living.Unlock Your First Home with the GST Rebate! Eligible first-time home buyers may qualify for the First-Time Home Buyers’ GST Rebate, offering potential savings of up to $50,000 on a new home. Buyers must be 18 years or older, a Canadian citizen or permanent resident, and must not have owned or lived in a home owned by themselves or their spouse/common-law partner within the last four years. Homes placed under contract after May 27, 2025 may qualify. Terms and conditions are subject to Government of Canada and CRA guidelines.Don’t miss your opportunity to own this beautifully finished, move-in-ready home built with quality and care. Please note: Photos shown are from a similar show home/model and are for illustration purposes only. Actual finishes, colors, features, and layout may vary. Call today for more i nformation or to book your private showing! (id:52806)
